Book your tour. Save an average of $18,473. We'll handle the rest.
We collect exclusive builder offers, book your tours, and support you from start to housewarming.
- Confirmed tours
- Get matched & compare top deals
- Expert help, no pressure
- No added fees
Estimated value based on Jome data, T&C apply
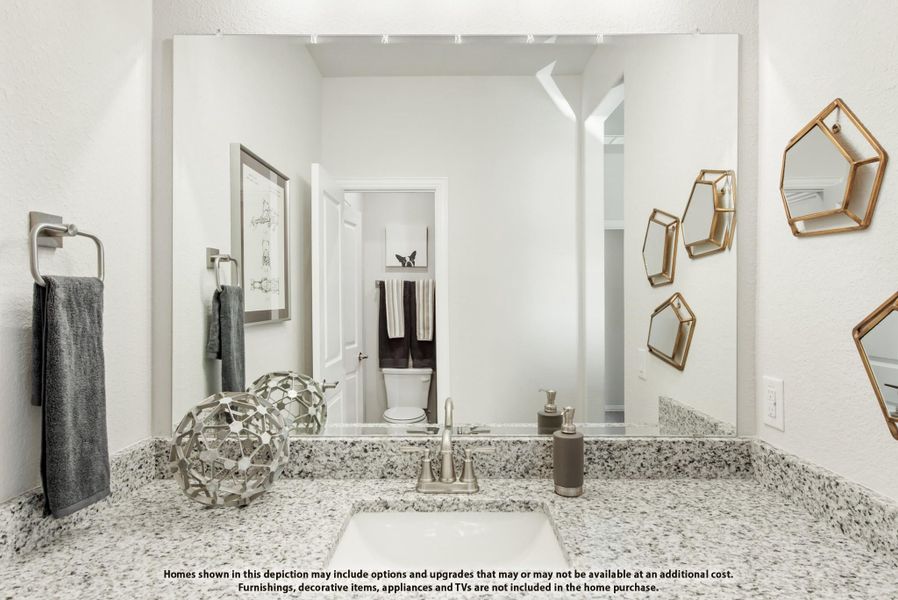
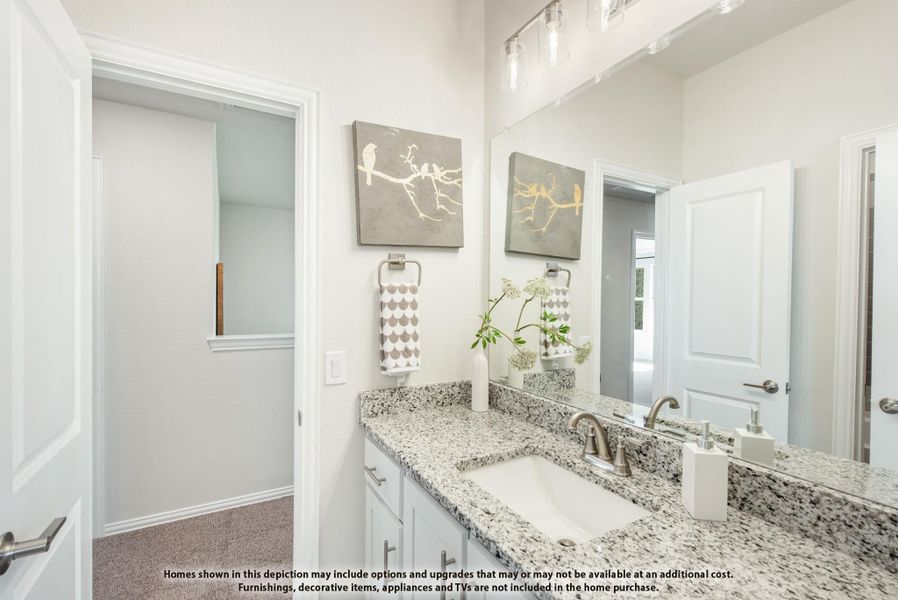
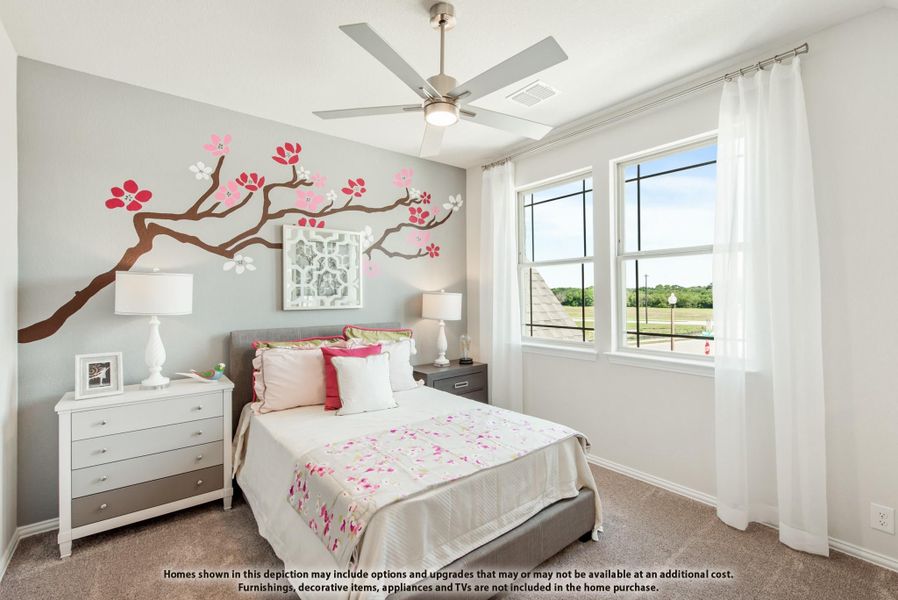
- 5 bd
- 3.5 ba
- 3,780 sqft
3201 Emerald Trace Dr, Denton, TX 76226
Why tour with Jome?
- No pressure toursTour at your own pace with no sales pressure
- Expert guidanceGet insights from our home buying experts
- Exclusive accessSee homes and deals not available elsewhere
Jome is featured in


- Single-Family
- Under construction
- $169.31/sqft
- $625/annual HOA
Home description
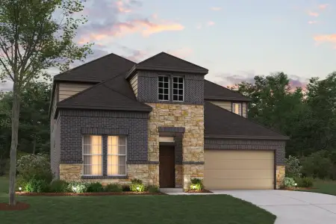
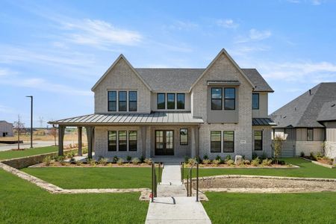
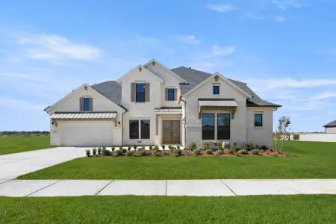
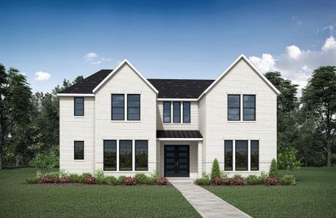
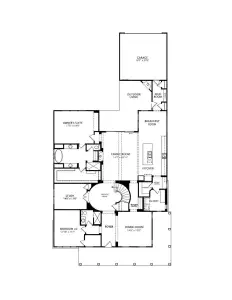
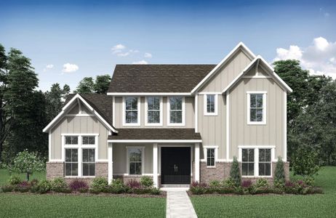
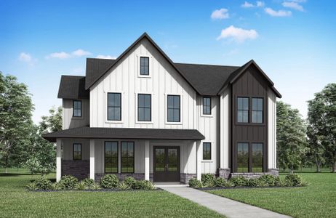
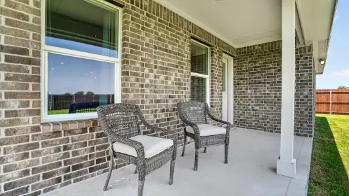
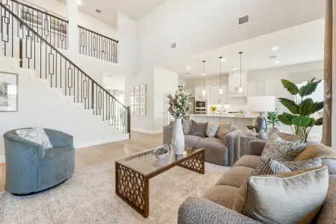
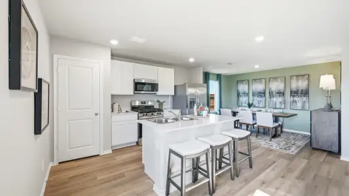
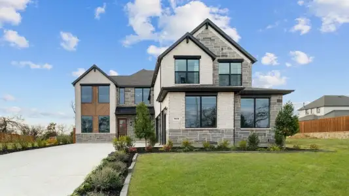
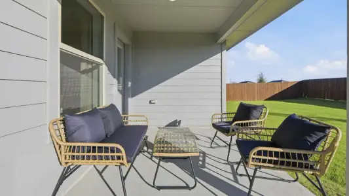
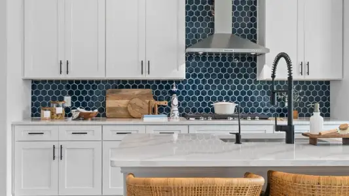
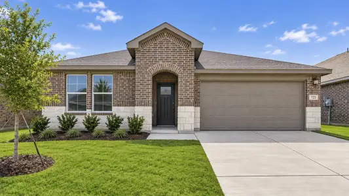
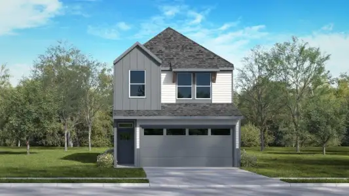
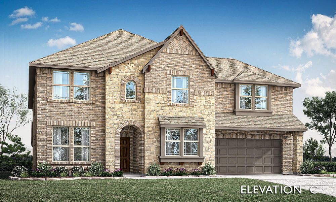
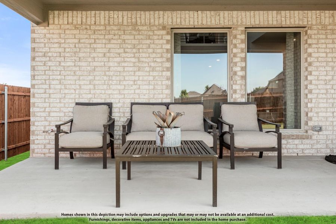
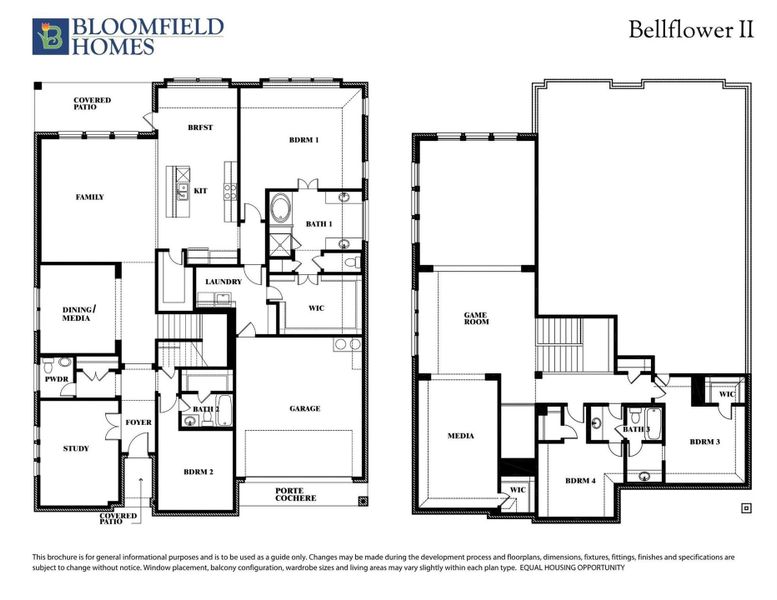
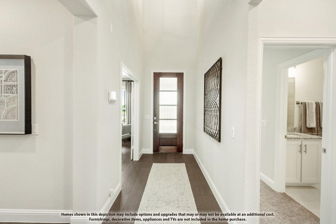
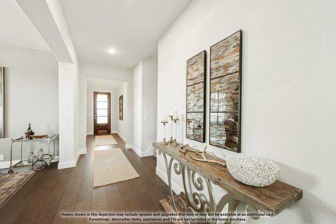
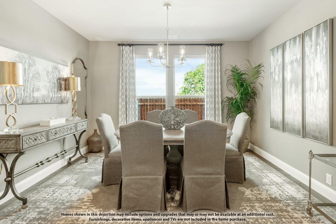
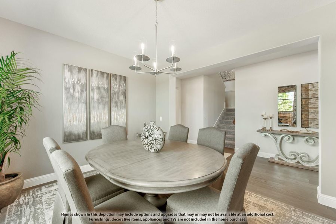
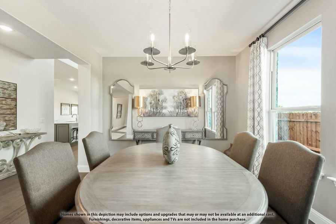
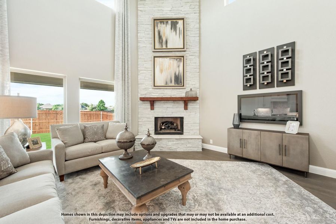
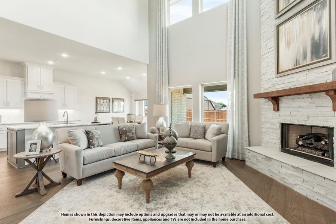
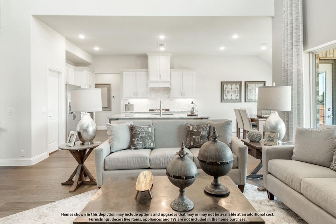
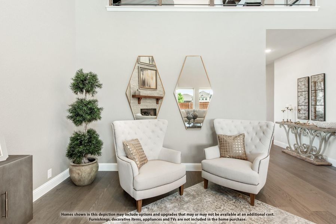
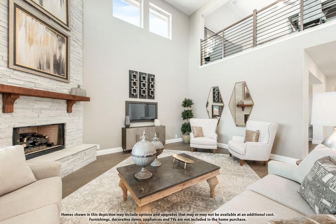
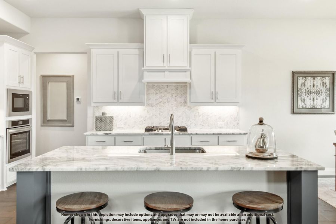
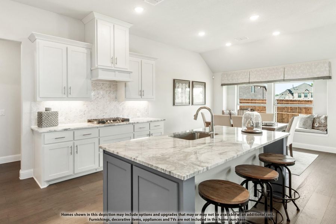
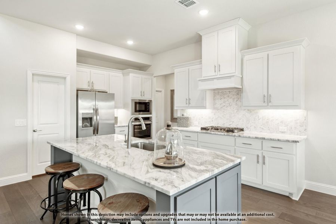
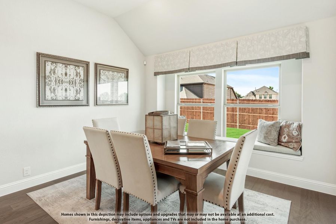
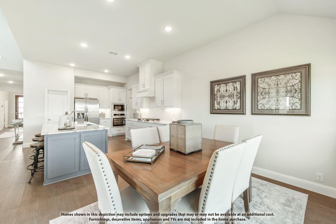
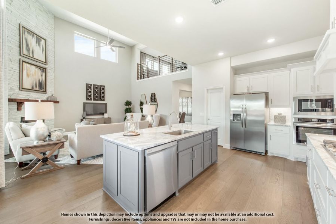
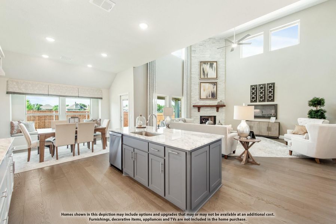
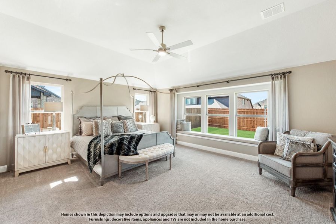
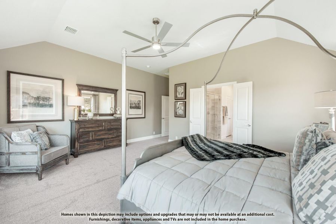
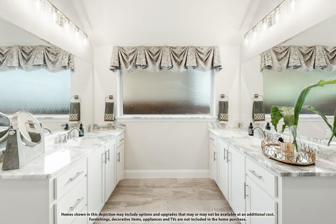
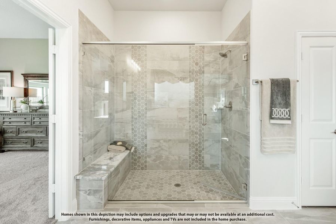
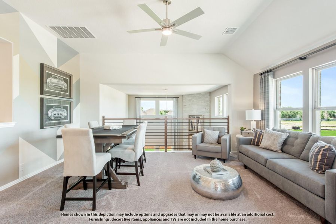
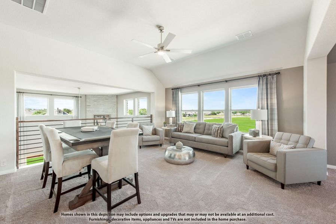
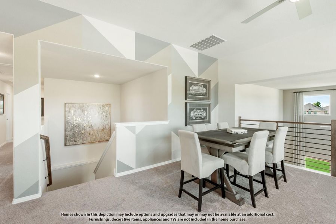
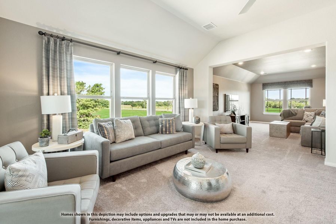
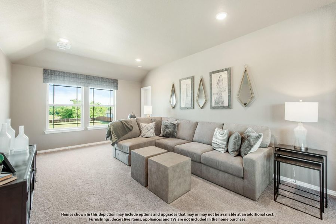
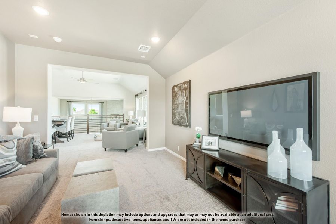
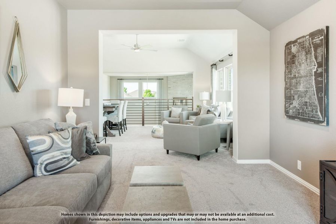
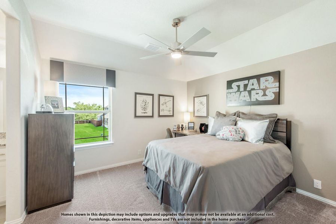
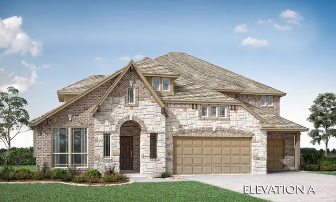
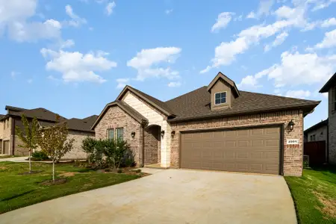
This beautiful Bellflower II floor plan has a two-story with a split level Family Room, 5 bedrooms, 3.5 baths, a media room, formal dining, dedicated study with glass French doors, and upgrades in all your favorite spots! Starting with first impressions - the architectural stone and brick facade already comes with gutters, stone-edged flower beds, irrigation system, and custom 8' front door. Engineered hardwood floors start as soon as you enter and go through to the sunlit, open-concept living space. The Family Room has an overlook from the game room above, a floor-to-ceiling tile fireplace, and windows expanding most of the way! Deluxe Kitchen sits parallel, sporting upgraded Shaker cabinets with gas cooking on stainless steel appliances that come built-in. Pot and pan drawers, a massive walk-in pantry, wood vent hood, and island storage offers a home for every kitchen gadget. A casual-dining breakfast nook is adjacent, with a backdoor leading to the back patio, while the formal dining room off the foyer is perfect when you need to host! When you need peace and quiet, retreat to the first-floor Primary Suite. It's another room full of light and with a window seat feature, plus enough room to fit a king-sized bed; and the ensuite bath has two individual vanities mirroring each other and an enlarged shower (in lieu of garden tub seen on plans). Your huge walk-in closet has a back exit into the laundry room, too! Upstairs, the game room is another central living space and has an attached media room. Two more bedrooms are situated down the hall, sharing a Jack and Jill bathroom. Blinds, a gas drop on the patio, quartz countertops, mud bench, and more included. Visit Bloomfield at Glenwood Meadows to learn more!
May also be listed on the Bloomfield Homes website
Information last verified by Jome: Today at 5:52 AM (November 7, 2026)
Book your tour. Save an average of $18,473. We'll handle the rest.
We collect exclusive builder offers, book your tours, and support you from start to housewarming.
- Confirmed tours
- Get matched & compare top deals
- Expert help, no pressure
- No added fees
Estimated value based on Jome data, T&C apply
Home details
- Property status:
- Under construction
- Size:
- 3,780 sqft
- Beds:
- 5
- Baths:
- 3.5
- Garage spaces:
- 2
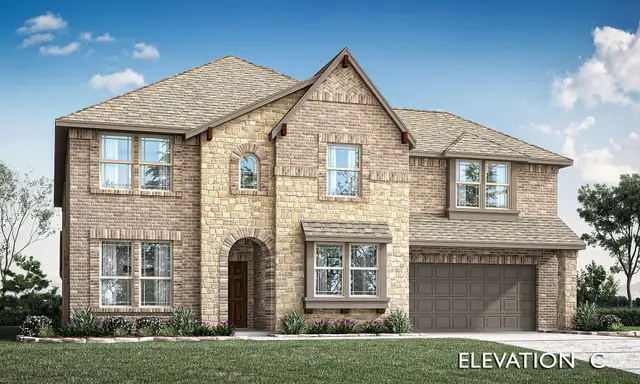
Floor plan details
Bellflower II
- 4 bd
- 3.5 ba
- 3,774 sqft
View Bellflower II details
Construction details
- Builder Name:
- Bloomfield Homes
Home features & finishes
- Appliances:
- Sprinkler System
- Garage/Parking:
- GarageAttached Garage
- Interior Features:
- Walk-In ClosetFoyerPantry
- Kitchen:
- Kitchen Island
- Laundry facilities:
- Utility/Laundry Room
- Property amenities:
- PatioPorch
- Rooms:
- Primary Bedroom On MainKitchenGame RoomMedia RoomOffice/StudyMudroomDining RoomFamily RoomBreakfast AreaOpen Concept FloorplanPrimary Bedroom Downstairs

Get a consultation with our New Homes Expert
- See how your home builds wealth
- Plan your home-buying roadmap
- Discover hidden gems
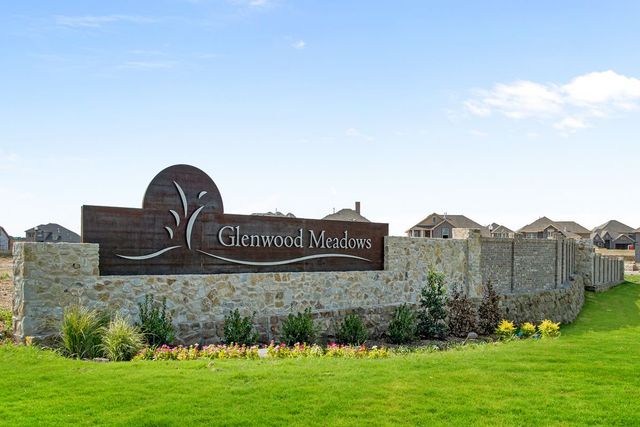
Community details
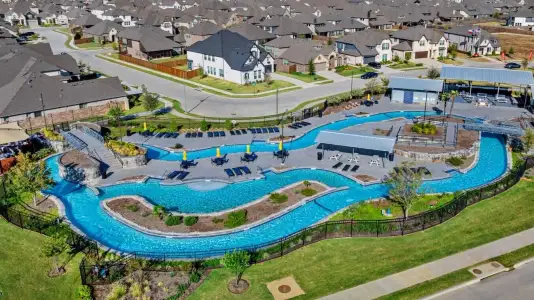
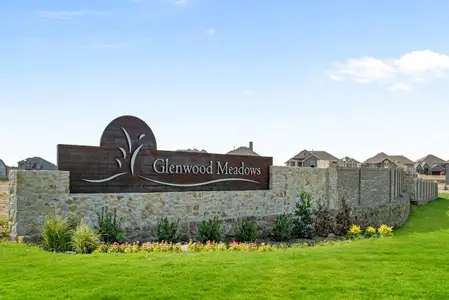
Glenwood Meadows
by Bloomfield Homes, Denton, TX
- 8 homes
- 39 plans
- 2,034 - 4,226 sqft
View Glenwood Meadows details
More homes in Glenwood Meadows
- Home at address 3200 Creekhollow Ct, Denton, TX 76226
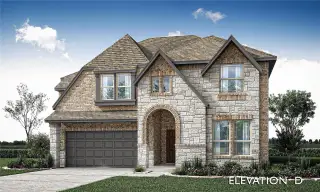
Violet IV
$589,990
- 5 bd
- 4 ba
- 2,838 sqft
3200 Creekhollow Ct, Denton, TX 76226
- Home at address 3309 Creekhollow Ct, Denton, TX 76226
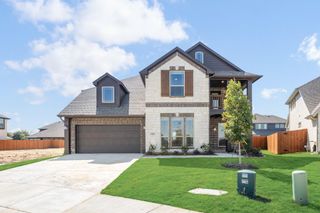
Magnolia II
$609,990
- 5 bd
- 4 ba
- 3,430 sqft
3309 Creekhollow Ct, Denton, TX 76226
- Home at address 3101 Creekhollow Ct, Denton, TX 76226
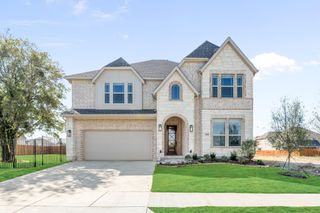
Rose II
$629,990
- 5 bd
- 4 ba
- 3,558 sqft
3101 Creekhollow Ct, Denton, TX 76226
- Home at address 3301 Emerald Trace Dr, Argyle, TX 76226

Seaberry
$629,990
- 5 bd
- 4 ba
- 3,487 sqft
3301 Emerald Trace Dr, Argyle, TX 76226
- Home at address 3305 Emerald Trace Dr, Argyle, TX 76226

Primrose FE VI
$689,990
- 5 bd
- 4.5 ba
- 4,065 sqft
3305 Emerald Trace Dr, Argyle, TX 76226
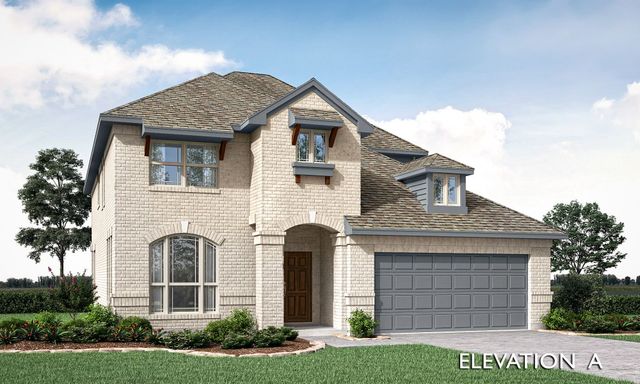
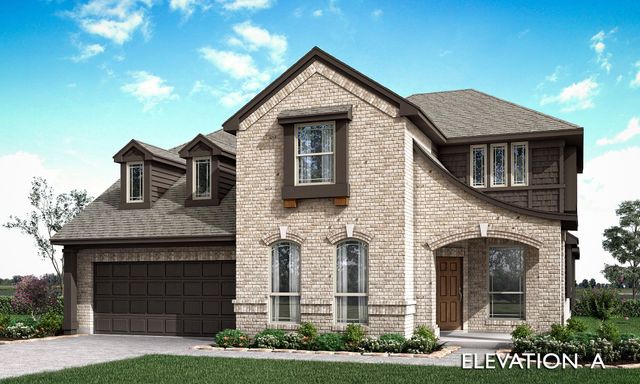
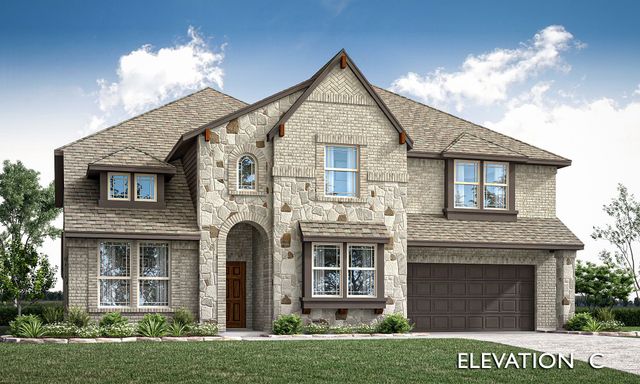
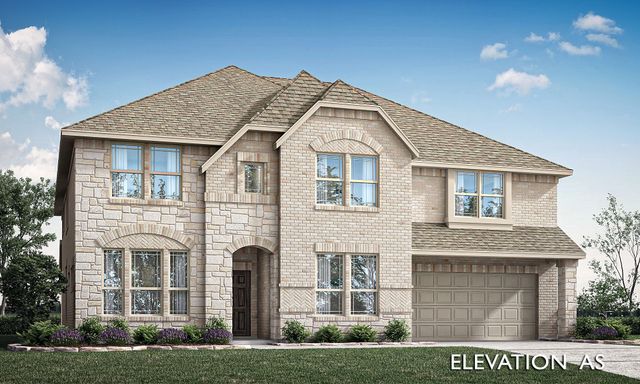
 Floor plans in Glenwood Meadows

About the builder - Bloomfield Homes

Neighborhood
Home address
Schools in Argyle Independent School District
- Grades KG-KGPrivatetrinity learning center2.4 mi633 hobson lnna

GreatSchools’ Summary Rating calculation is based on 4 of the school’s themed ratings, including test scores, student/academic progress, college readiness, and equity. This information should only be used as a reference. Jome is not affiliated with GreatSchools and does not endorse or guarantee this information. Please reach out to schools directly to verify all information and enrollment eligibility. Data provided by GreatSchools.org © 2025
Places of interest
Getting around
Air quality
Noise level
A Soundscore™ rating is a number between 50 (very loud) and 100 (very quiet) that tells you how loud a location is due to environmental noise.

Considering this home?
Our expert will guide your tour, in-person or virtual
Need more information?
Text or call (888) 545-5198
Financials
Estimated monthly payment
Let us help you find your dream home
How many bedrooms are you looking for?
Similar homes nearby
Recently added communities in this area
Nearby communities in Denton
New homes in nearby cities
More New Homes in Denton, TX
- Jome
- New homes search
- Texas
- Dallas-Fort Worth Area
- Denton County
- Denton
- Glenwood Meadows
- 3201 Emerald Trace Dr, Denton, TX 76226