Book your tour. Save an average of $18,473. We'll handle the rest.
We collect exclusive builder offers, book your tours, and support you from start to housewarming.
- Confirmed tours
- Get matched & compare top deals
- Expert help, no pressure
- No added fees
Estimated value based on Jome data, T&C apply
- 4 bd
- 4.5 ba
- 3,748 sqft
9712 Landmark Trl, Denton, TX 76207
Why tour with Jome?
- No pressure toursTour at your own pace with no sales pressure
- Expert guidanceGet insights from our home buying experts
- Exclusive accessSee homes and deals not available elsewhere
Jome is featured in


- Single-Family
- Ready by November 2026
- $234.79/sqft
- $800/semi-annual HOA
Home description
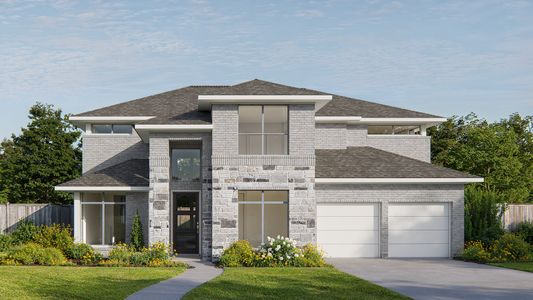
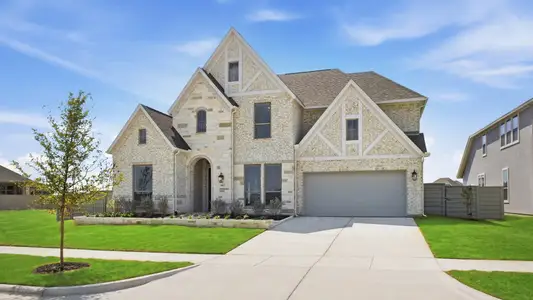
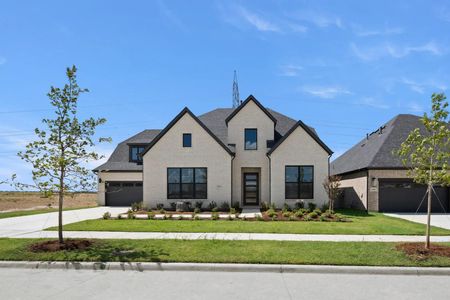
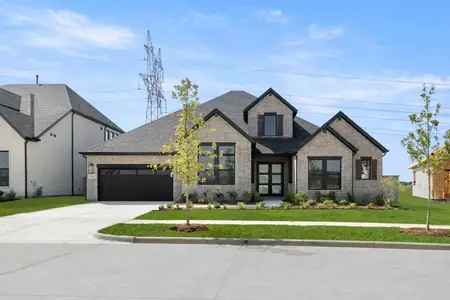
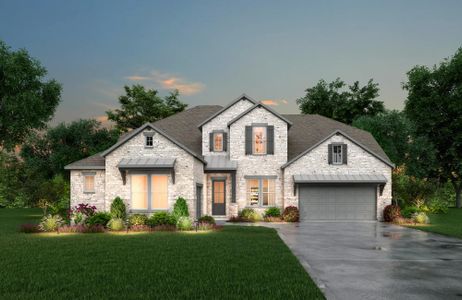
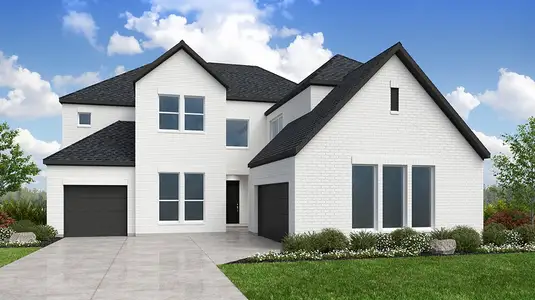
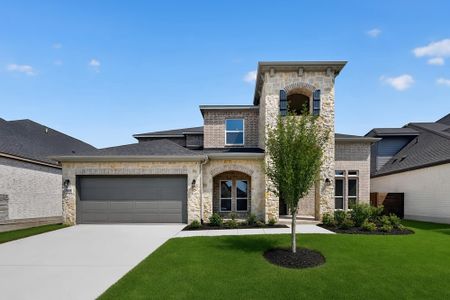
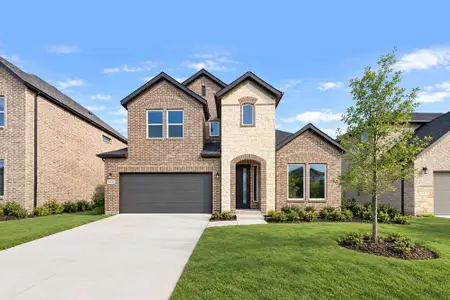
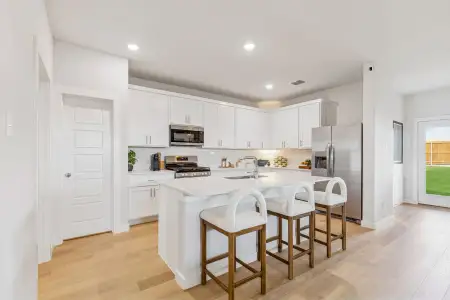
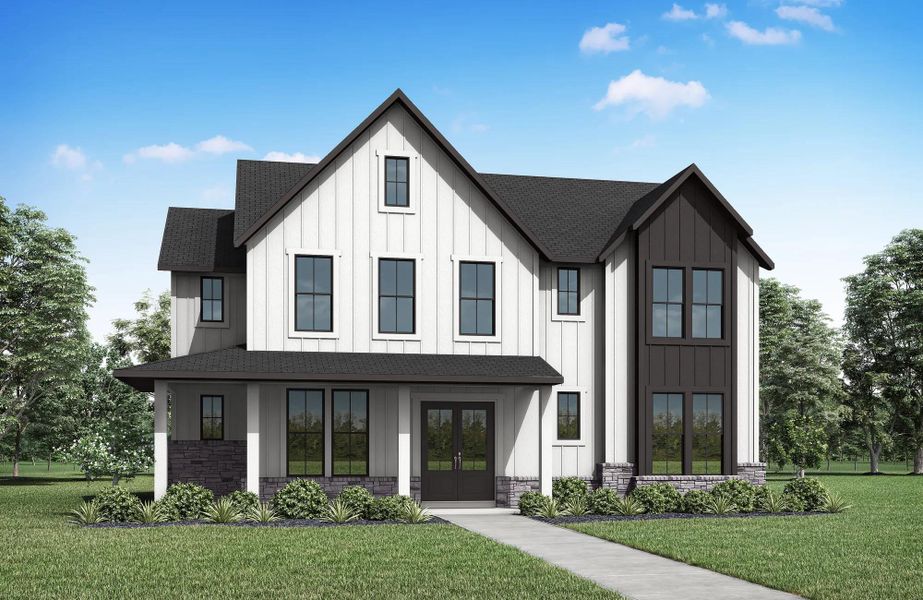
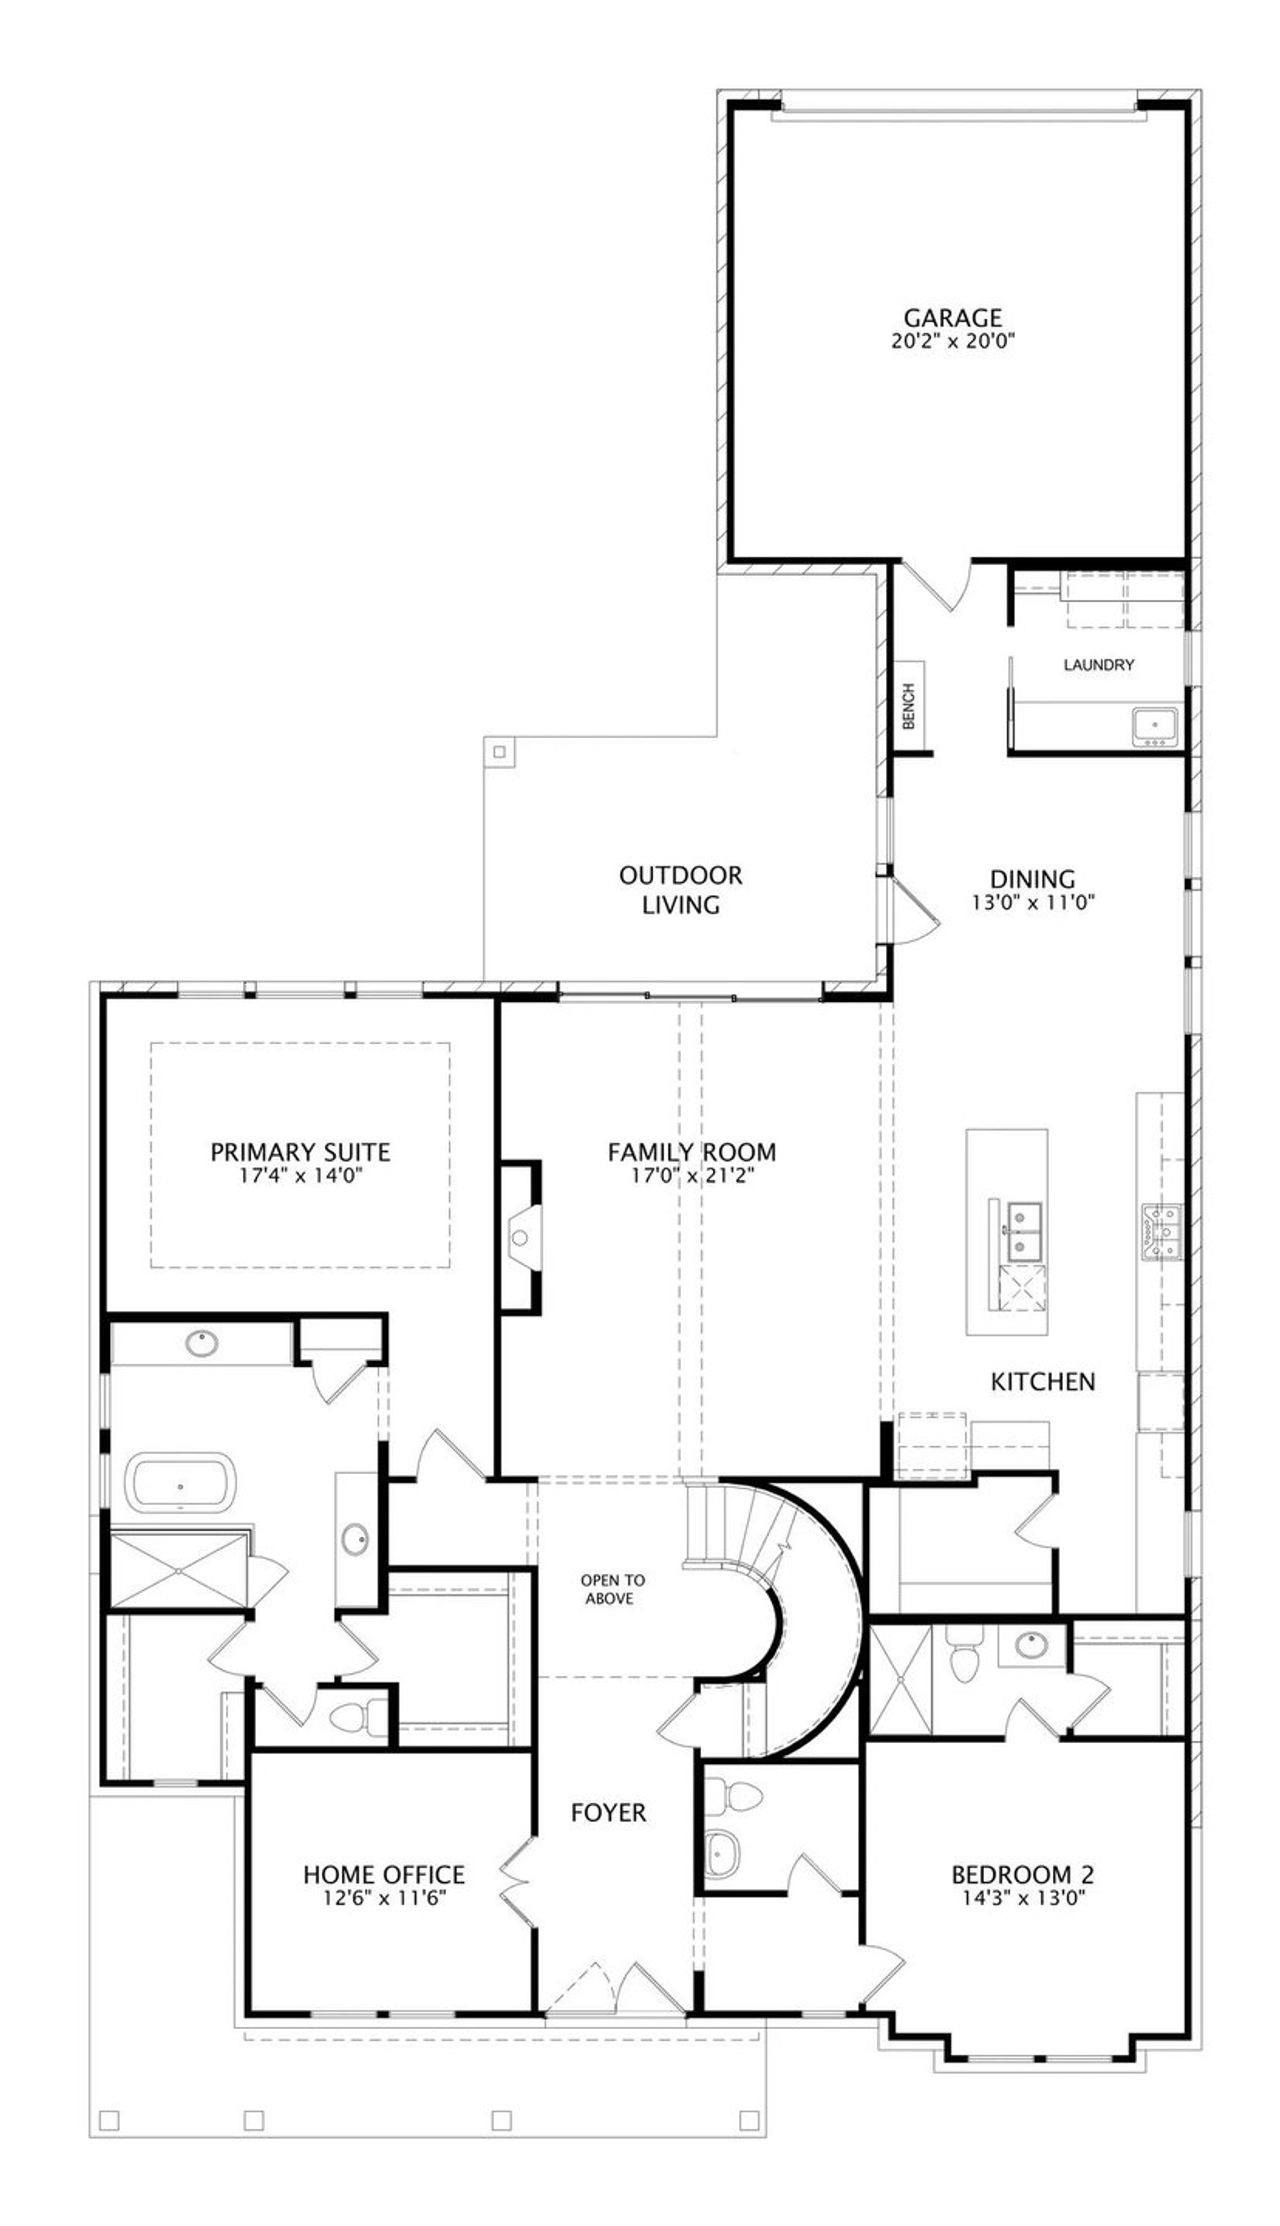
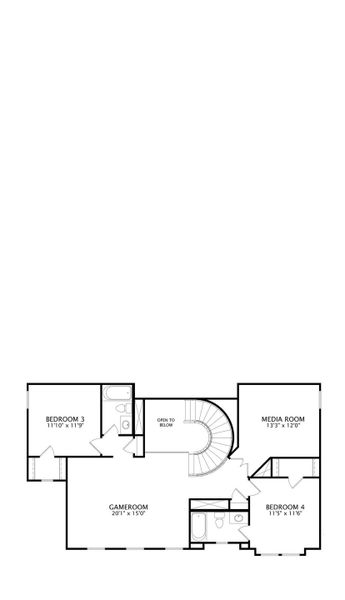
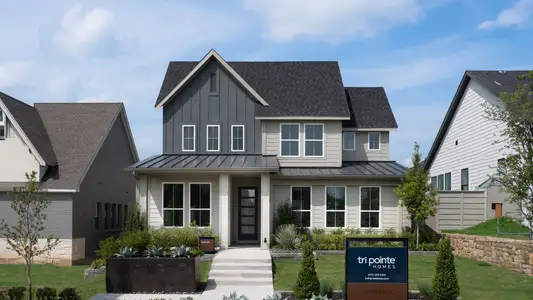
4 BR4.5 BA, 3,700+ SF Benson Design in Denton, TX. Discover exceptional luxury living in this stunning two-story new home designed for residents who value comfortable living, working and entertaining. Located in a desirable Landmark community, this thoughtfully crafted floor plan combines elegant design with everyday functionality. The main level features a private guest suite, a dedicated home office ideal for remote work, and a spacious primary retreat that offers a peaceful escape with comfort and convenience. At the heart of the home, an open-concept layout seamlessly connects the gourmet kitchen, family room and dining area, creating the perfect setting for gatherings and everyday living. A dramatic curved staircase makes a lasting first impression and serves as a striking architectural centerpiece. Upstairs, a large game room and media area provide endless opportunities for entertaining family and friends, movie nights, or creating a flexible recreational space. Generously sized secondary bedrooms each feature their own private baths, offering comfort and privacy for children, guests or multigenerational living. *The 3D tour in this listing is for illustration purposes only. Options and finishes may differ in the actual home for sale. Any furnishings shown are not a part of the listing unless otherwise stated.*
Home Features:
Large Walk-In Pantry
Huge Primary Suite Closet
Private Ensuite Baths in Secondary Bedrooms
May also be listed on the Drees Custom Homes website
Information last verified by Jome: Today at 6:10 AM (October 19, 2026)
 Home highlights
 Park Nearby
 Walking, Jogging, Hike Or Bike Trails
 Playground
 Club House
 Smart Home System
 Greenbelt View
 Fishing Pond
 Sidewalks Available
Book your tour. Save an average of $18,473. We'll handle the rest.
We collect exclusive builder offers, book your tours, and support you from start to housewarming.
- Confirmed tours
- Get matched & compare top deals
- Expert help, no pressure
- No added fees
Estimated value based on Jome data, T&C apply
Home details
- Property status:
- Under construction
- Lot size (acres):
- 0.18
- Size:
- 3,748 sqft
- Stories:
- 2
- Beds:
- 4
- Baths:
- 4
- Half baths:
- 1
- Garage spaces:
- 2
- Fence:
- Wood Fence
- Facing direction:
- Northeast
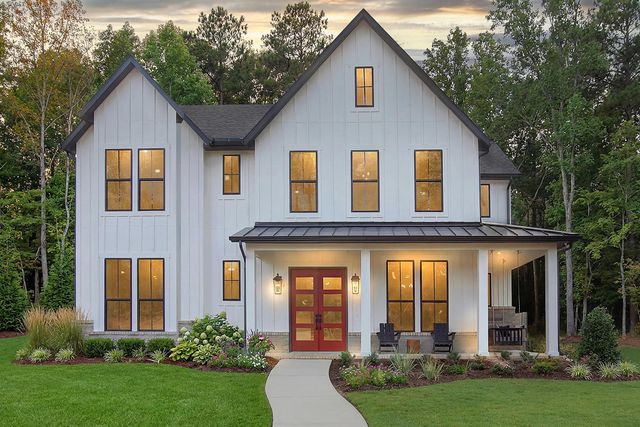
Construction details
- Builder Name:
- Drees Custom Homes
- Completion Date:
- November, 2026
- Year Built:
- 2026
- Roof:
- Roof Gutter, Composition Roofing
Home features & finishes
- Construction Materials:
- BrickRockStone
- Cooling:
- Central Air
- Flooring:
- Ceramic FlooringCarpet FlooringTile FlooringHardwood Flooring
- Foundation Details:
- Slab
- Garage/Parking:
- GarageRear Entry Garage/ParkingAttached Garage
- Home amenities:
- ENERGY STAR CertifiedGreen Construction
- Interior Features:
- Walk-In ClosetFoyerPantryWet BarWalk-In PantryDual ClosetsStaircasesSound System Wiring
- Kitchen:
- DishwasherMicrowave OvenDisposalGas CooktopGranite countertopKitchen Island
- Laundry facilities:
- Stackable Washer/DryerUtility/Laundry Room
- Property amenities:
- Soaking TubWalk-in ShowerOutdoor LivingPatioFireplaceSmart Home SystemPorch
- Rooms:
- Primary Bedroom On MainKitchenGuest SuiteGame RoomMedia RoomOffice/StudyGuest RoomDining RoomFamily RoomOpen Concept FloorplanPrimary Bedroom Downstairs
- Security system:
- Security SystemCarbon Monoxide Detector

Get a consultation with our New Homes Expert
- See how your home builds wealth
- Plan your home-buying roadmap
- Discover hidden gems
Utility information
- Heating:
- Water Heater, Central Heating, Tankless water heater
- Utilities:
- HVAC, City Water System
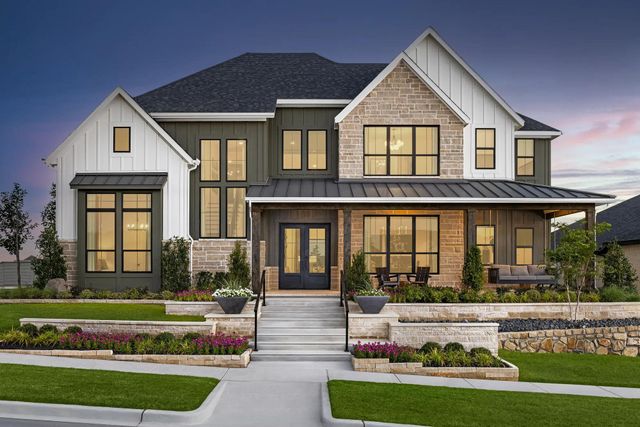
Community details
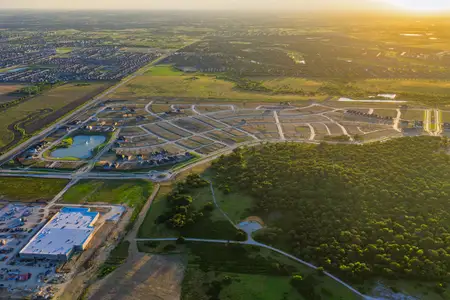
Landmark Showcase - Alley Entry at Landmark
by Drees Custom Homes, Denton, TX
- 4 homes
- 10 plans
- 2,533 - 4,107 sqft
View Landmark Showcase - Alley Entry details
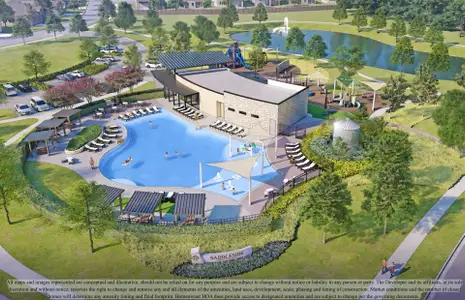
Community amenities
- Playground
- Club House
- Park Nearby
- Fishing Pond
- Sidewalks Available
- Greenbelt View
- Walking, Jogging, Hike Or Bike Trails
More homes in Landmark Showcase - Alley Entry
- Home at address 9708 Landmark Trl, Denton, TX 76259
Sydney
$859,990
- 4 bd
- 4.5 ba
- 3,651 sqft
9708 Landmark Trl, Denton, TX 76259
- Home at address 9704 Landmark Trl, Denton, TX 76259
Burkhart
$869,990
- 4 bd
- 4.5 ba
- 3,799 sqft
9704 Landmark Trl, Denton, TX 76259
- Home at address 9108 Landmark Trl, Denton, TX 76207
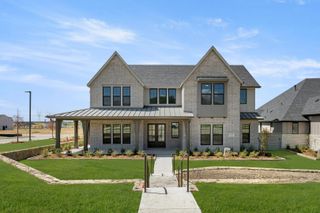
Montclaire
$899,990
- 4 bd
- 4.5 ba
- 3,991 sqft
9108 Landmark Trl, Denton, TX 76207
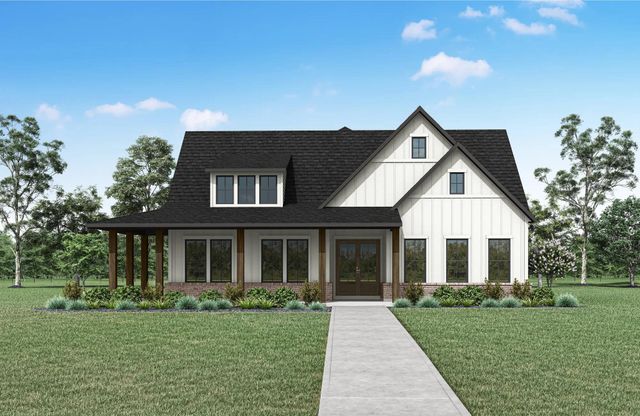
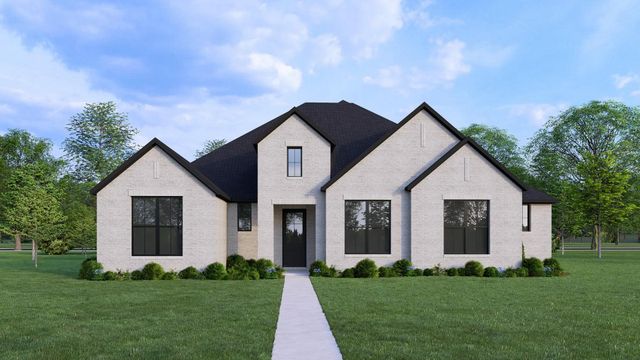
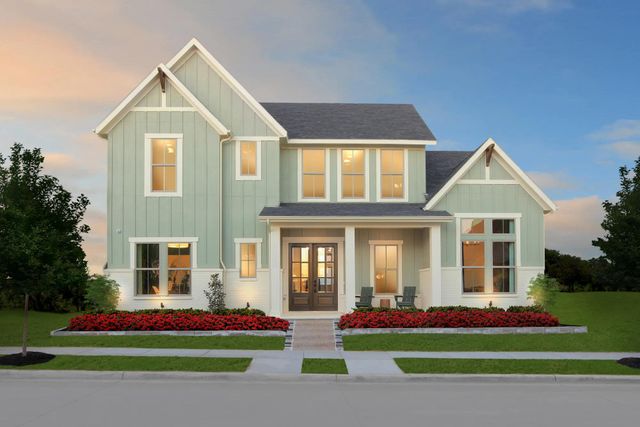
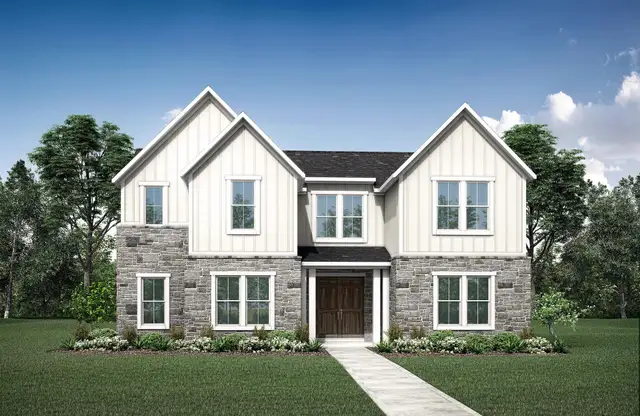
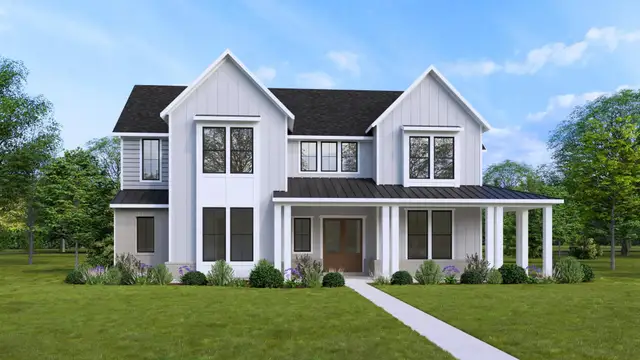
 Floor plans in Landmark Showcase - Alley Entry
About the builder - Drees Custom Homes

Neighborhood
Home address
Schools in Denton Independent School District

GreatSchools’ Summary Rating calculation is based on 4 of the school’s themed ratings, including test scores, student/academic progress, college readiness, and equity. This information should only be used as a reference. Jome is not affiliated with GreatSchools and does not endorse or guarantee this information. Please reach out to schools directly to verify all information and enrollment eligibility. Data provided by GreatSchools.org © 2025
Places of interest
Getting around
Air quality
Noise level
A Soundscore™ rating is a number between 50 (very loud) and 100 (very quiet) that tells you how loud a location is due to environmental noise.

Considering this home?
Our expert will guide your tour, in-person or virtual
Need more information?
Text or call (888) 545-5198
Financials
Estimated monthly payment
Let us help you find your dream home
How many bedrooms are you looking for?
Similar homes nearby
Recently added communities in this area
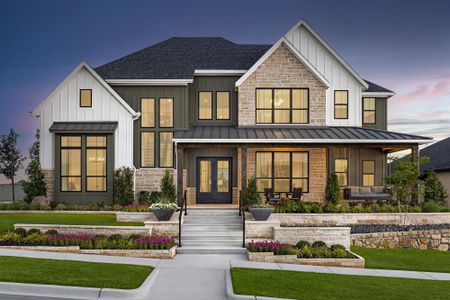
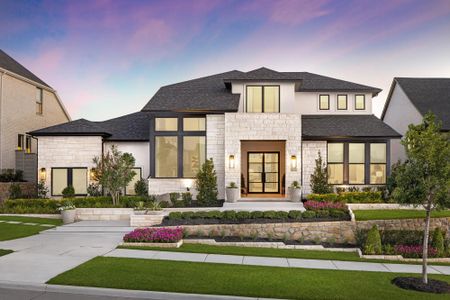
Nearby communities in Denton


New homes in nearby cities
More New Homes in Denton, TX
- Jome
- New homes search
- Texas
- Dallas-Fort Worth Area
- Denton County
- Denton
- Landmark Showcase - Alley Entry
- 9712 Landmark Trl, Denton, TX 76207