Book your tour. Save an average of $18,473. We'll handle the rest.
We collect exclusive builder offers, book your tours, and support you from start to housewarming.
- Confirmed tours
- Get matched & compare top deals
- Expert help, no pressure
- No added fees
Estimated value based on Jome data, T&C apply
- 4 bd
- 3 ba
- 3,447 sqft
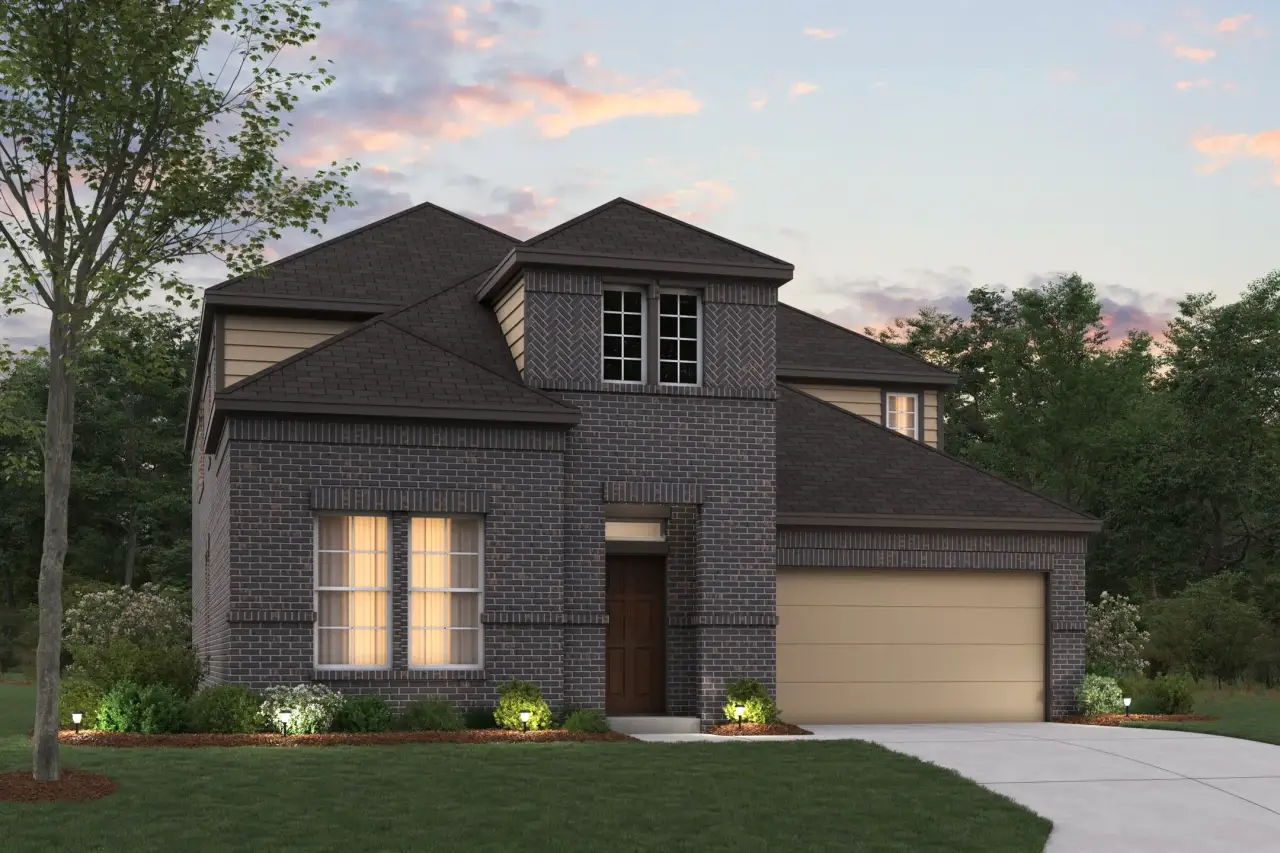
5008 Woodway Dr, Argyle, TX 76226
Why tour with Jome?
- No pressure toursTour at your own pace with no sales pressure
- Expert guidanceGet insights from our home buying experts
- Exclusive accessSee homes and deals not available elsewhere
Jome is featured in


- Single-Family
- Ready by February 2027
- $174.06/sqft
- $1,300/annual HOA
Home description
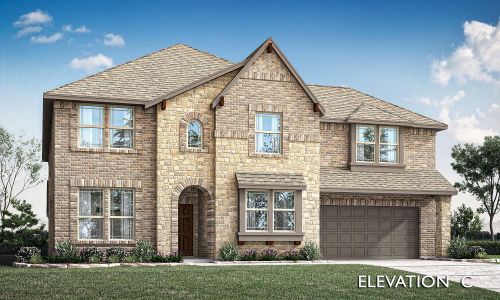
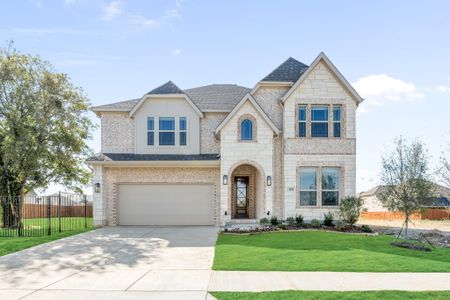
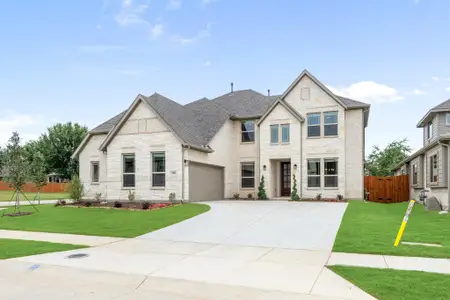
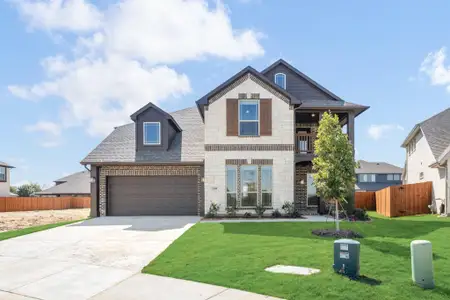
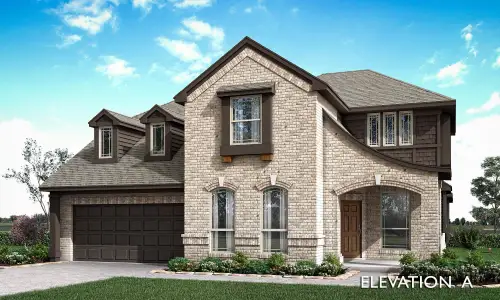
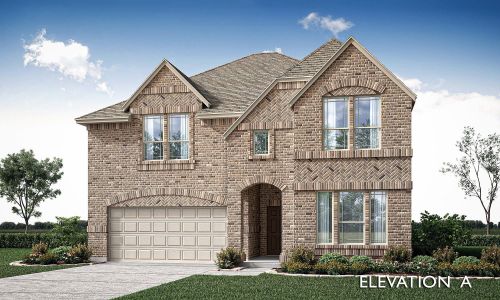
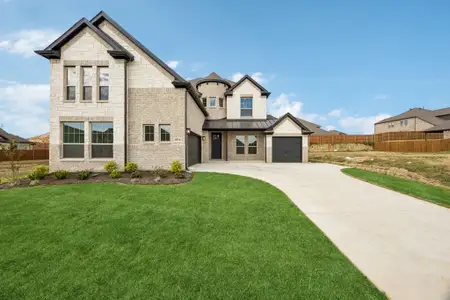
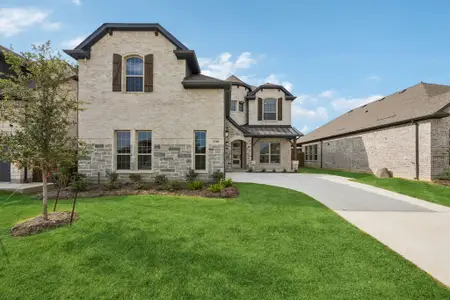
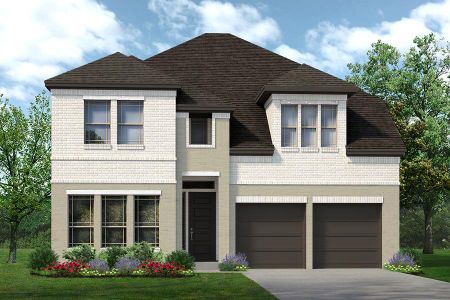
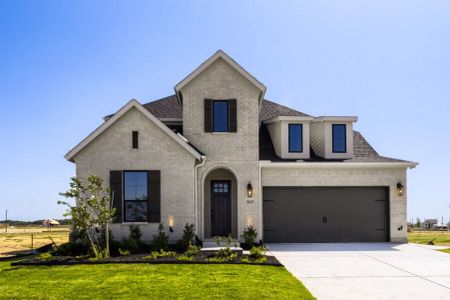
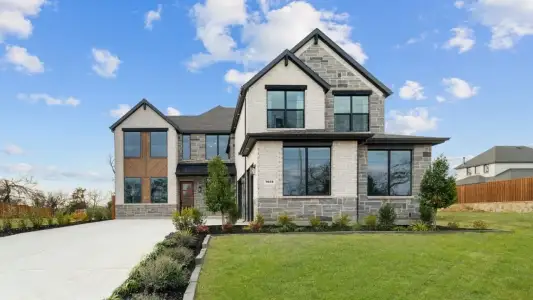
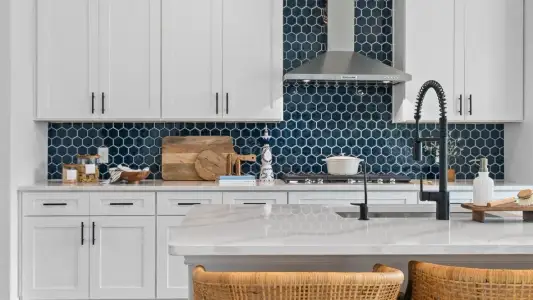
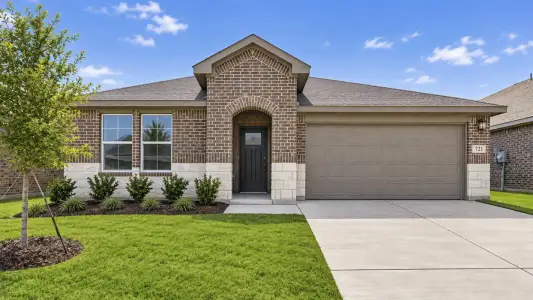
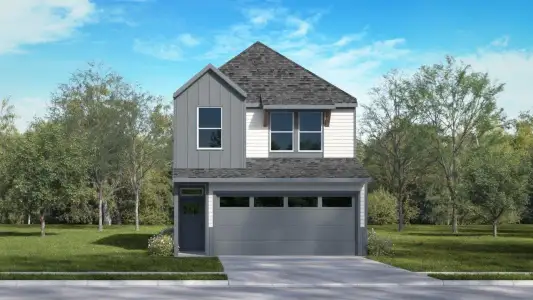
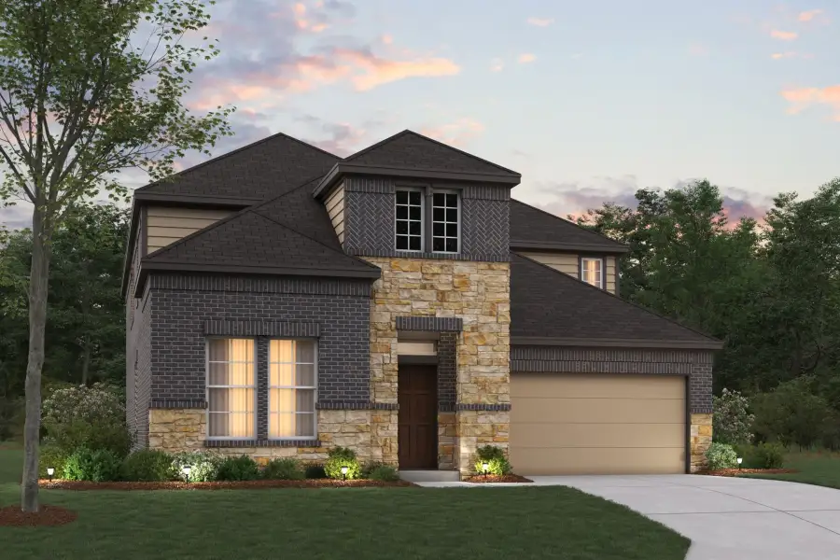
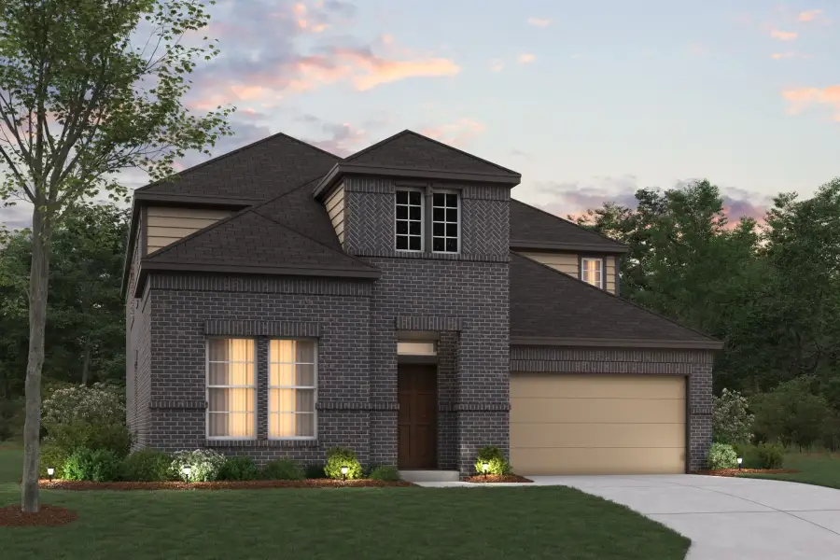
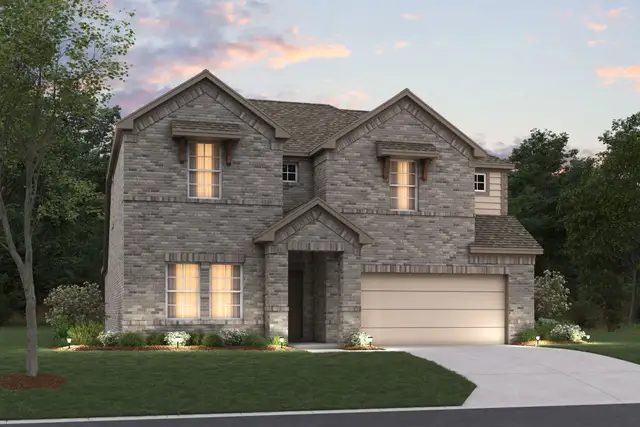
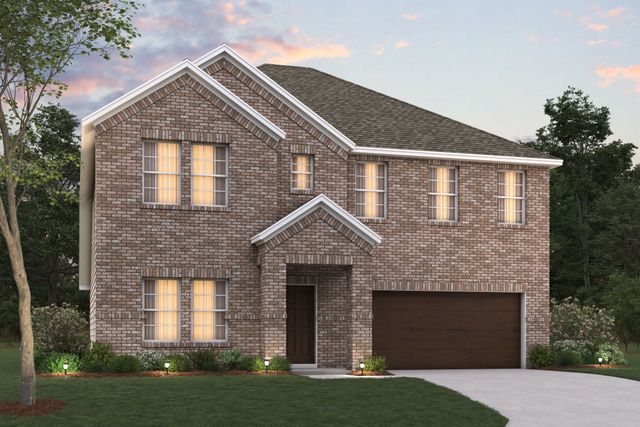
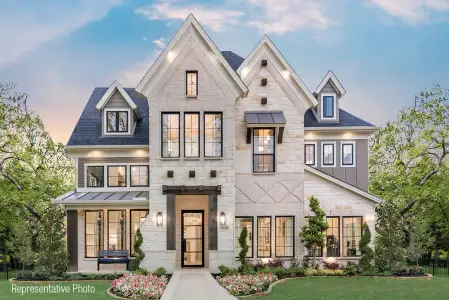
The Presidio floorplan is an impressive two-story home designed for comfort, flexibility, and modern living. With its open-concept layout, thoughtful storage solutions, and stylish design features, this home perfectly balances everyday function with inviting charm.
Plan Highlights:
2,986–3,504 square feet
4–5 bedrooms
3–4.5 bathrooms
Open-concept living space
First-floor owner's suite with an oversized bathroom
Second floor game room
From the moment you step through the front door, the Presidio welcomes you with a spacious foyer and an easy flow into the heart of the home—past a bedroom, full bathroom, flex room, and laundry room.
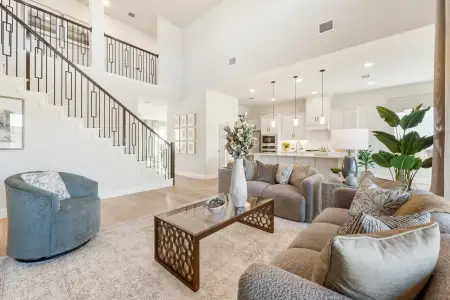
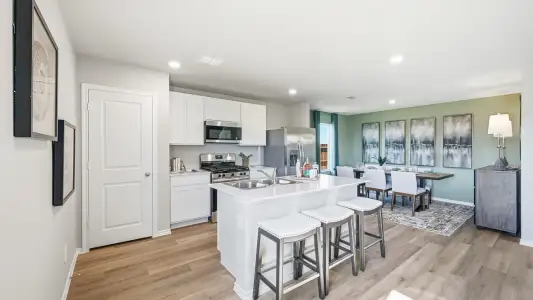
The large family room with a volume ceiling connects seamlessly to the dining area and kitchen, creating an ideal space for both casual mornings and lively evening gatherings. The oversized kitchen island is a true focal point as an anchor, meal prep space, and casual dining area within the heart of this home.
You'll also find the spacious owner's bedroom in the back corner of the first floor, featuring 11' sloped ceilings and a spacious en-suite bathroom. The bathroom comes with 2 linen closets, a dual-sink vanity, a walk-in shower, and a walk-in closet.
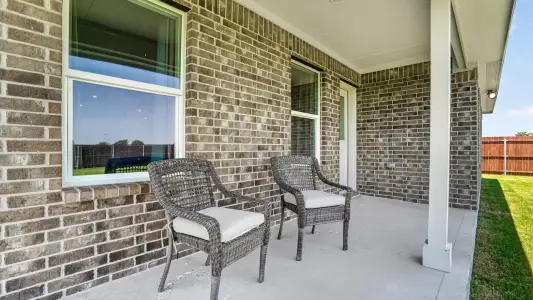
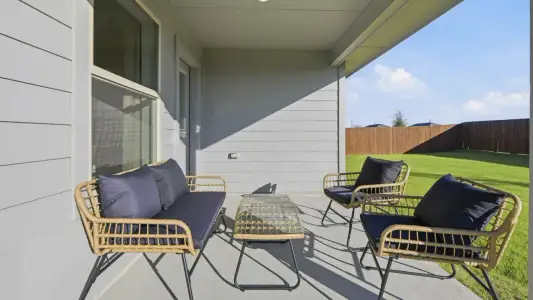
First Floor Options: Tailor the first floor with a variety of upgrades to suit your lifestyle, including a gourmet kitchen, deluxe owner’s bath with a soaking tub, or owner’s bay window. Transform the flex space into a private study or add a covered patio to enjoy indoor-outdoor living year-round. Prefer more room for guests? Opt for the Bedroom #2 Suite for added convenience.
Upstairs, you’ll find a thoughtfully designed layout that offers privacy and versatility. The generously sized secondary bedrooms are centered around a large game room, perfect for movie nights, gaming marathons, or weekend hangouts.
Second Floor Options: Need more room? Choose the Bedroom #5 with Bath #4 to comfortably accommodate a growing household or guests. You can even add a media room with a half bath for the ultimate entertainment zone.
With the Presidio, you’ll have room to grow, entertain, and relax—all under one roof.
May also be listed on the M/I Homes website
Information last verified by Jome: Today at 10:52 AM (November 7, 2026)
Book your tour. Save an average of $18,473. We'll handle the rest.
We collect exclusive builder offers, book your tours, and support you from start to housewarming.
- Confirmed tours
- Get matched & compare top deals
- Expert help, no pressure
- No added fees
Estimated value based on Jome data, T&C apply
Home details
- Property status:
- Under construction
- Size:
- 3,447 sqft
- Stories:
- 2
- Beds:
- 4
- Baths:
- 3
- Garage spaces:
- 2
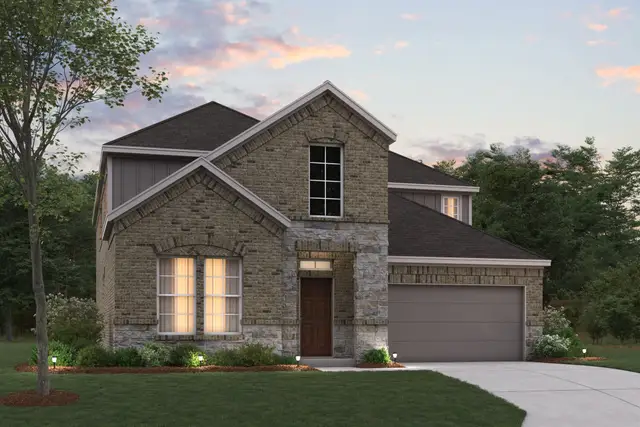
Floor plan details
Presidio - Reserve Series
- 4 bd
- 3 ba
- 2,986 sqft
View Presidio - Reserve Series details
Construction details
- Builder Name:
- M/I Homes
- Completion Date:
- February, 2027
Home features & finishes
- Garage/Parking:
- Garage

Get a consultation with our New Homes Expert
- See how your home builds wealth
- Plan your home-buying roadmap
- Discover hidden gems
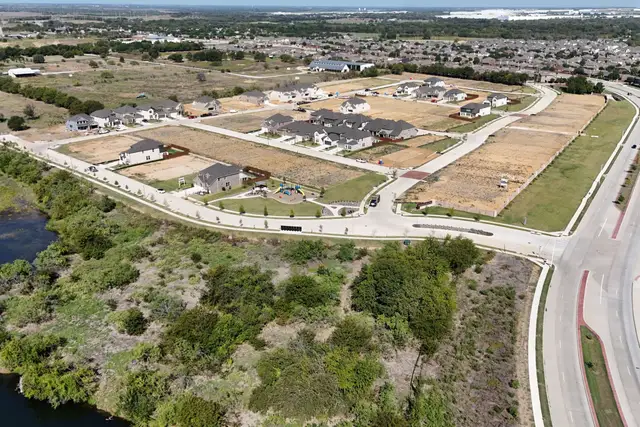
Community details
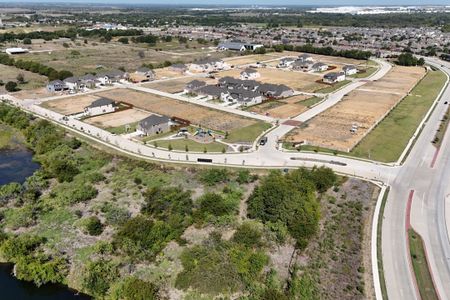
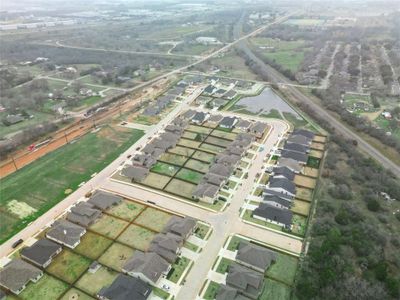
Vintage Village
by M/I Homes, Argyle, TX
- 20 homes
- 15 plans
- 1,877 - 3,447 sqft
View Vintage Village details
More homes in Vintage Village
- Home at address 5004 Middlestone Ln, Argyle, TX 76226
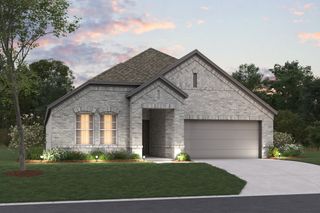
Shipton - 40' Smart Series
$397,990
- 4 bd
- 2 ba
- 1,913 sqft
5004 Middlestone Ln, Argyle, TX 76226
- Home at address 2821 Classical Dr, Argyle, TX 76226
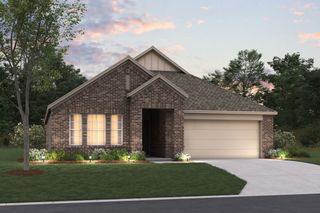
Shipton - 40' Smart Series
$405,990
- 4 bd
- 2 ba
- 1,877 sqft
2821 Classical Dr, Argyle, TX 76226
- Home at address 2708 Tamarack Ln, Argyle, TX 76226
Shipton - 40' Smart Series
$412,990
- 4 bd
- 2 ba
- 1,877 sqft
2708 Tamarack Ln, Argyle, TX 76226
- Home at address 2700 Tamarack Ln, Argyle, TX 76226
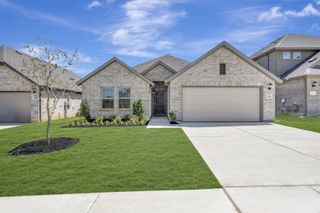
Pizarro - 40' Smart Series
$417,990
- 4 bd
- 3 ba
- 2,106 sqft
2700 Tamarack Ln, Argyle, TX 76226
- Home at address 2816 Tamarack Ln, Argyle, TX 76226
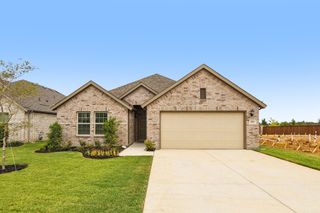
Pizarro - 40' Smart Series
$417,990
- 4 bd
- 3 ba
- 2,106 sqft
2816 Tamarack Ln, Argyle, TX 76226
- Home at address 5112 Shady Grove Ln, Argyle, TX 76226
Shipton - 40' Smart Series
$422,990
- 4 bd
- 2 ba
- 1,877 sqft
5112 Shady Grove Ln, Argyle, TX 76226
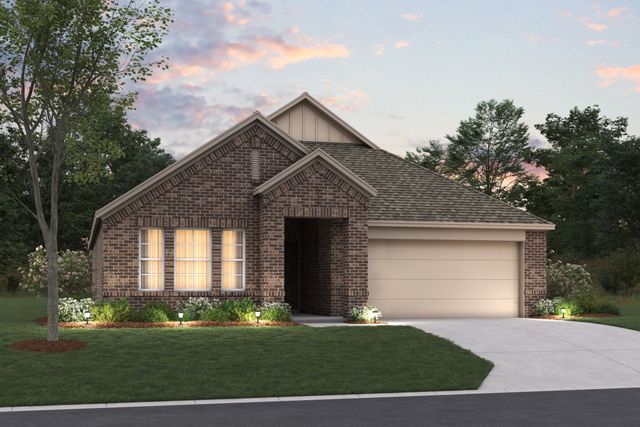
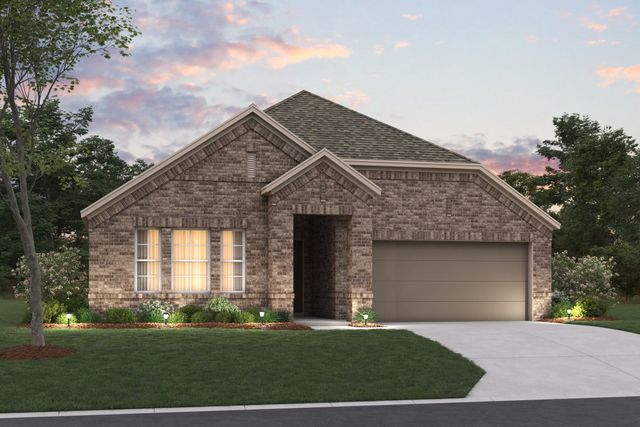
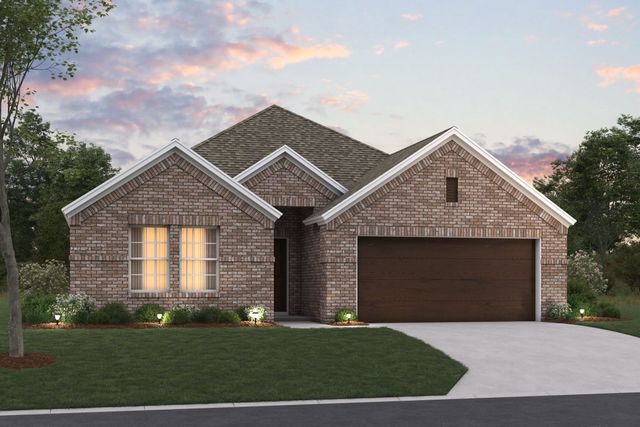
 Floor plans in Vintage Village

About the builder - M/I Homes

- 153communities on Jome
- 1,980homes on Jome
Neighborhood
Home address
Schools in Argyle Independent School District
- Grades KG-KGPrivatetrinity learning center2.2 mi633 hobson lnna

GreatSchools’ Summary Rating calculation is based on 4 of the school’s themed ratings, including test scores, student/academic progress, college readiness, and equity. This information should only be used as a reference. Jome is not affiliated with GreatSchools and does not endorse or guarantee this information. Please reach out to schools directly to verify all information and enrollment eligibility. Data provided by GreatSchools.org © 2025
Places of interest
Getting around
Air quality
Noise level
A Soundscore™ rating is a number between 50 (very loud) and 100 (very quiet) that tells you how loud a location is due to environmental noise.

Considering this home?
Our expert will guide your tour, in-person or virtual
Need more information?
Text or call (888) 545-5198
Financials
Estimated monthly payment
Let us help you find your dream home
How many bedrooms are you looking for?
Similar homes nearby
Recently added communities in this area
Nearby communities in Argyle

New homes in nearby cities
More New Homes in Argyle, TX
- Jome
- New homes search
- Texas
- Dallas-Fort Worth Area
- Denton County
- Argyle
- Vintage Village
- 5008 Woodway Dr, Argyle, TX 76226