Book your tour. Save an average of $18,473. We'll handle the rest.
We collect exclusive builder offers, book your tours, and support you from start to housewarming.
- Confirmed tours
- Get matched & compare top deals
- Expert help, no pressure
- No added fees
Estimated value based on Jome data, T&C apply
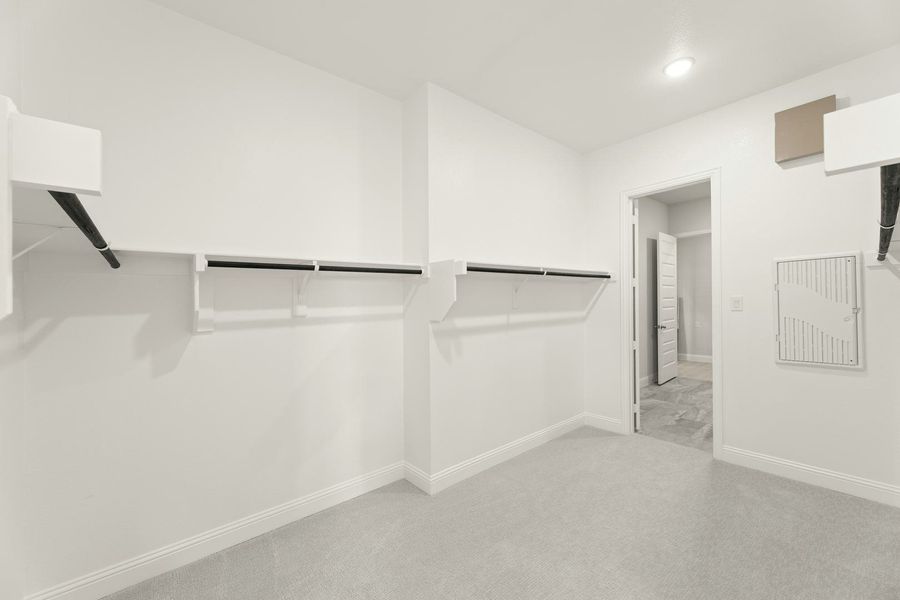
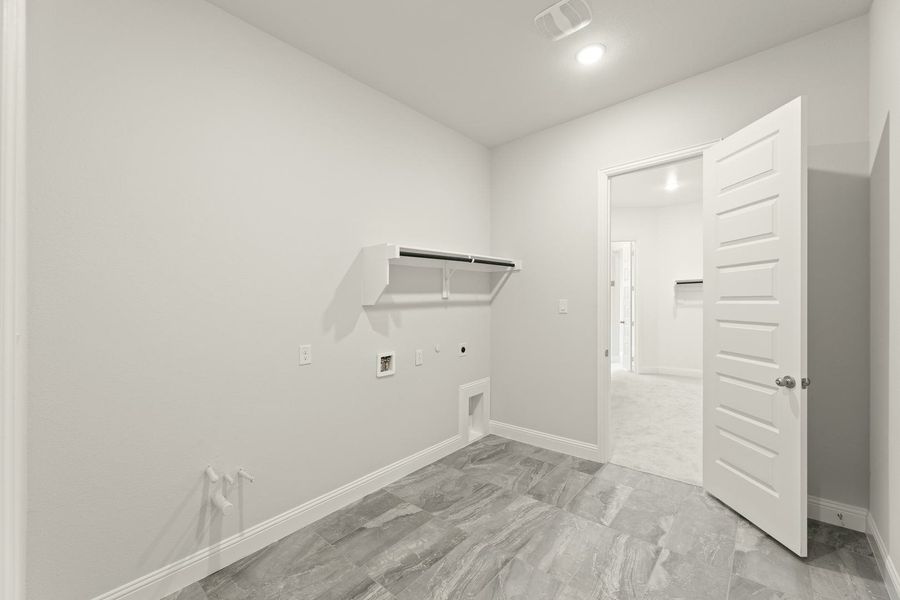
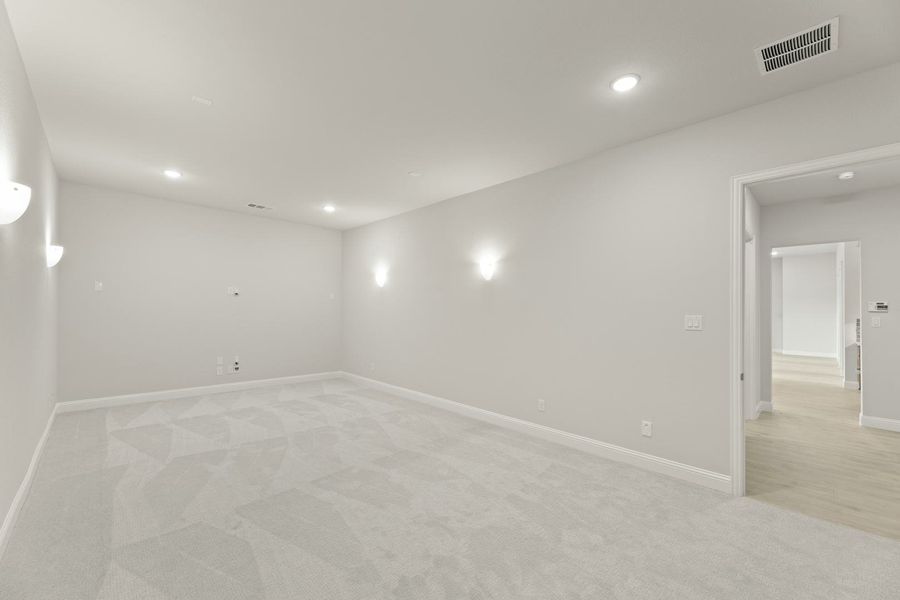
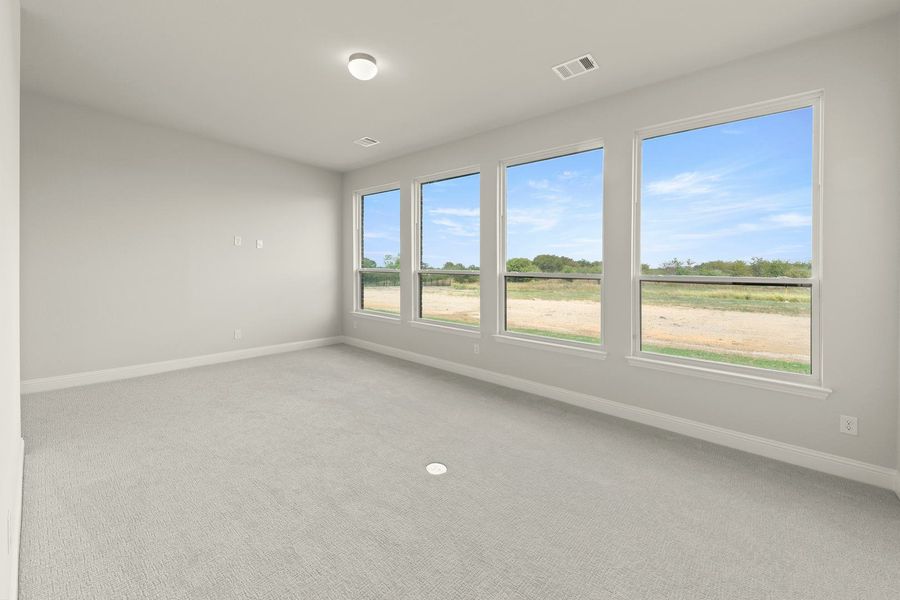
- 5 bd
- 4.5 ba
- 4,151 sqft
6633 Emerson Dr, Mesquite, TX 75126
Why tour with Jome?
- No pressure toursTour at your own pace with no sales pressure
- Expert guidanceGet insights from our home buying experts
- Exclusive accessSee homes and deals not available elsewhere
Jome is featured in


- Single-Family
- Quick move-in
- $495/annual HOA
- 53 days on Jome
Home description
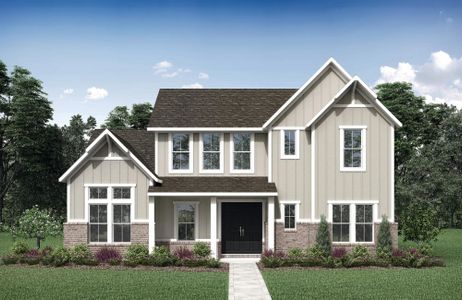
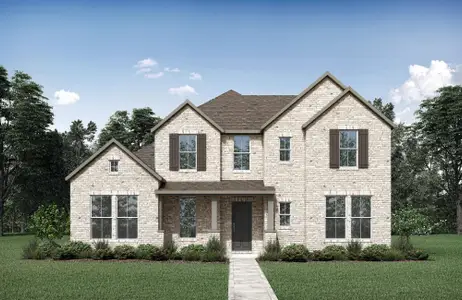
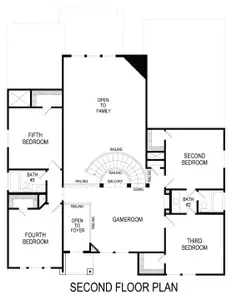
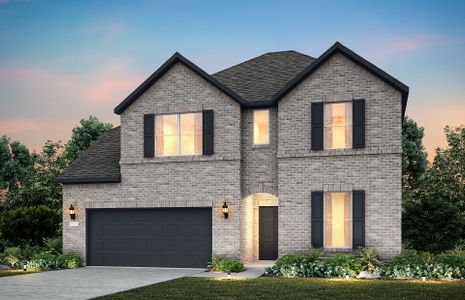
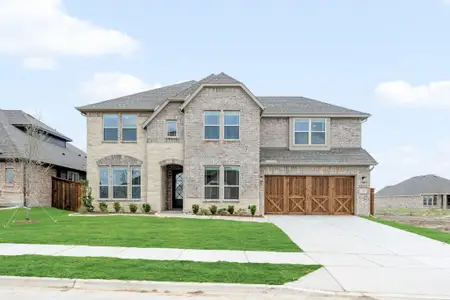
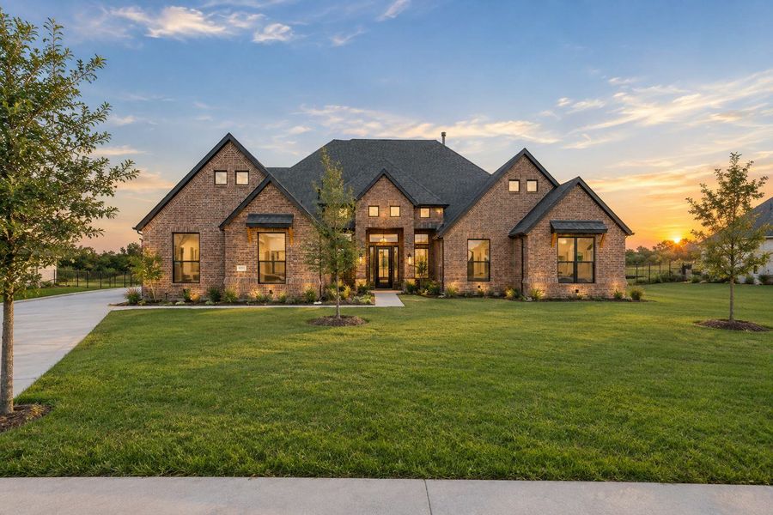
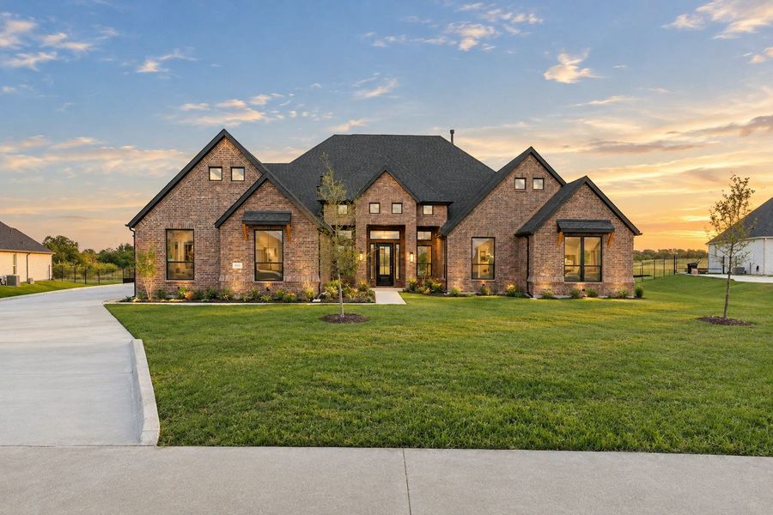
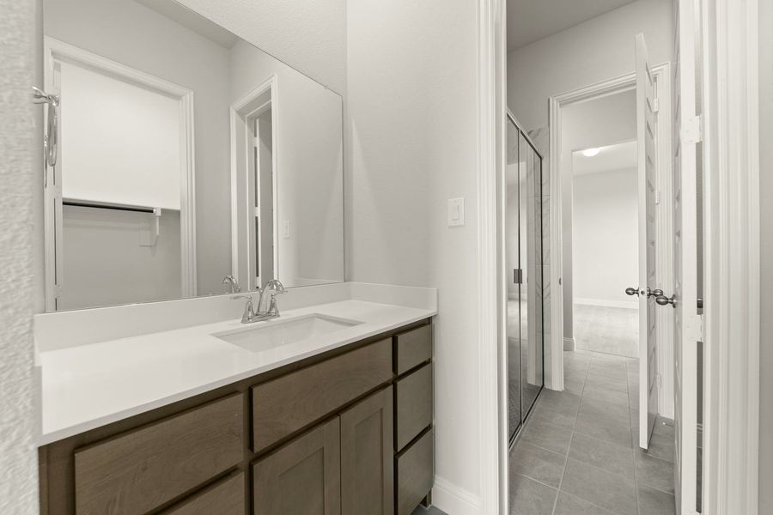
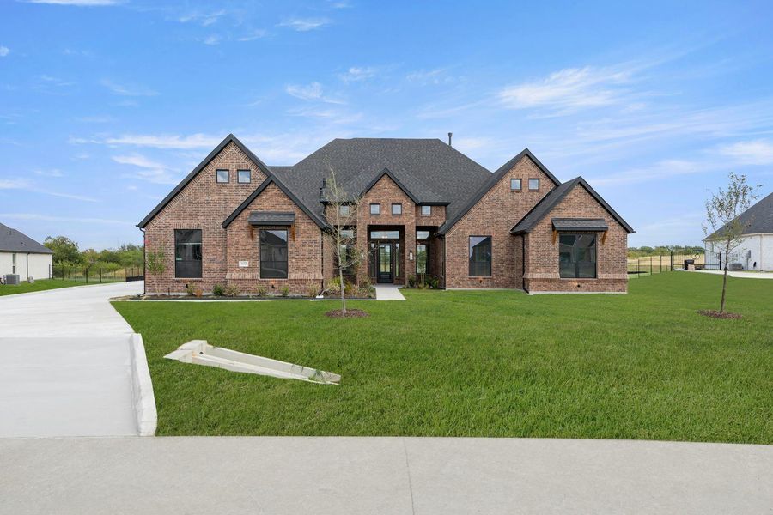
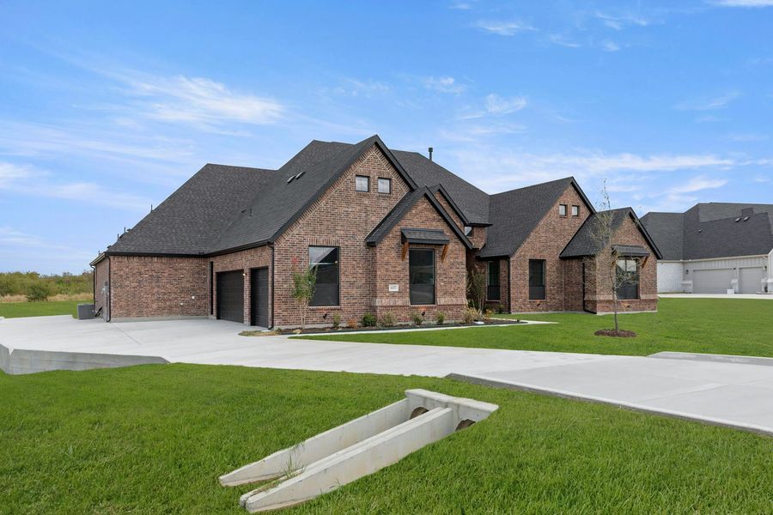
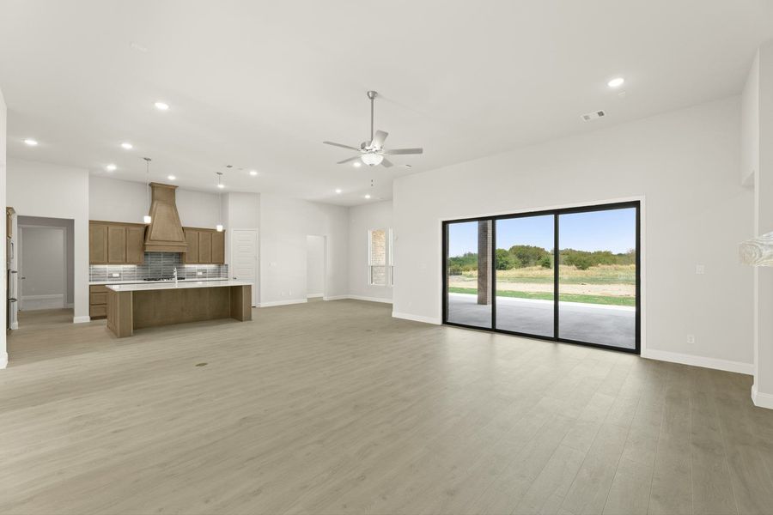
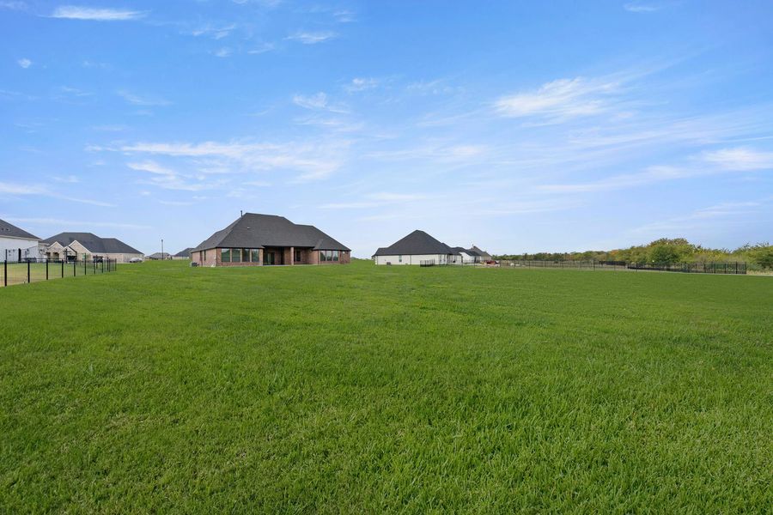
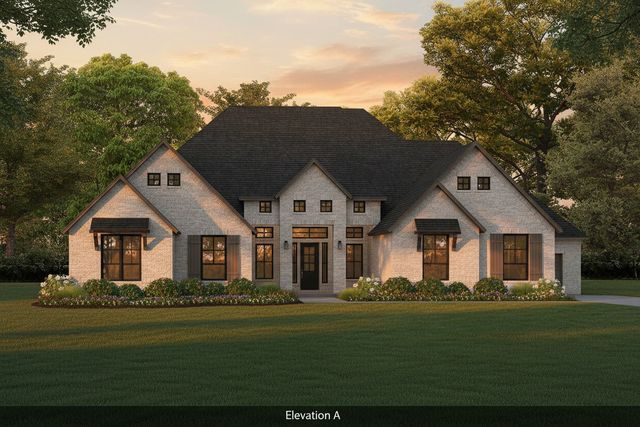
Welcome to the last Sperry floor plan available in Berkshire Estates, zoned to the highly regarded Forney ISD (Willett Elementary and Forney High School). This move-in-ready home offers 5 bedrooms, 4.5 bathrooms, and 4,151 square feet of beautifully designed living space.
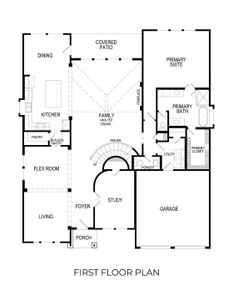
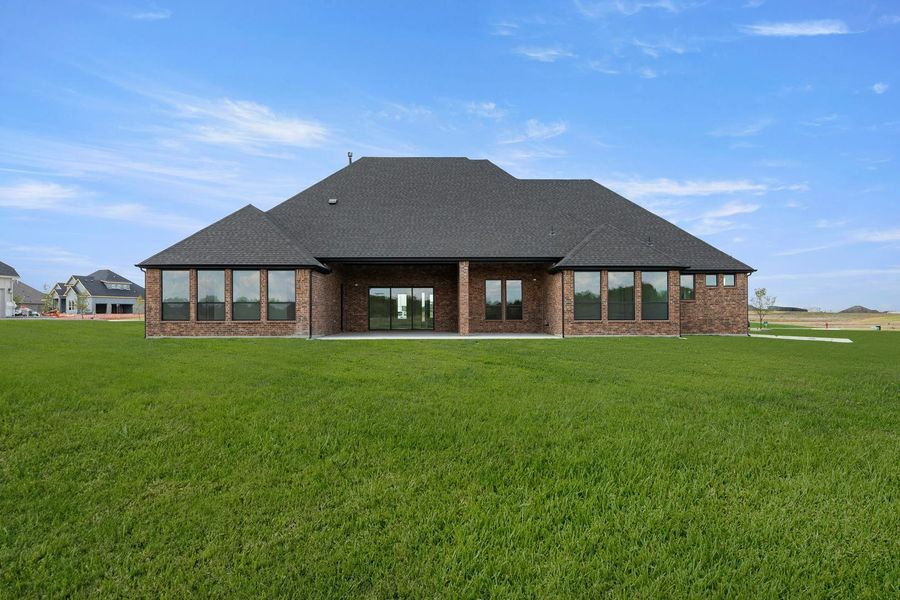
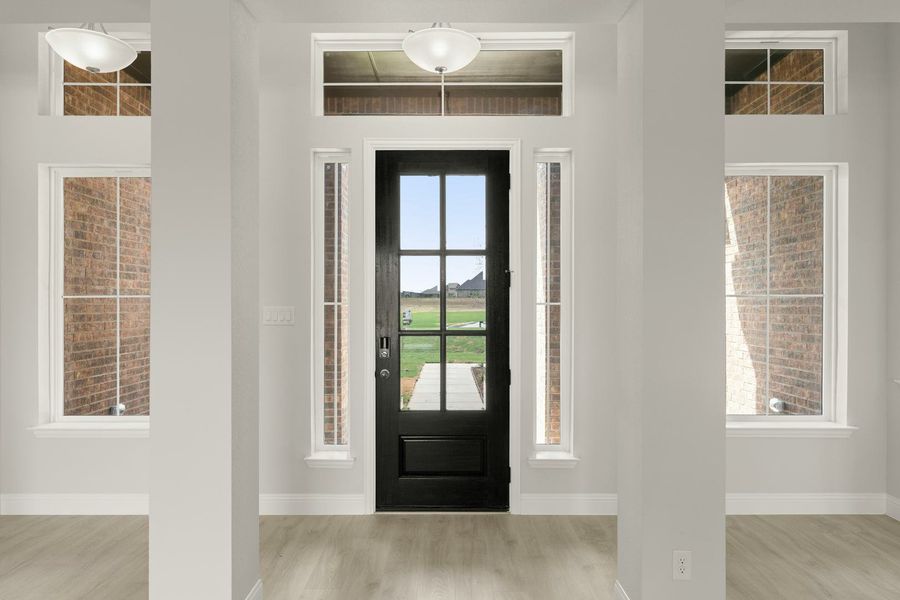
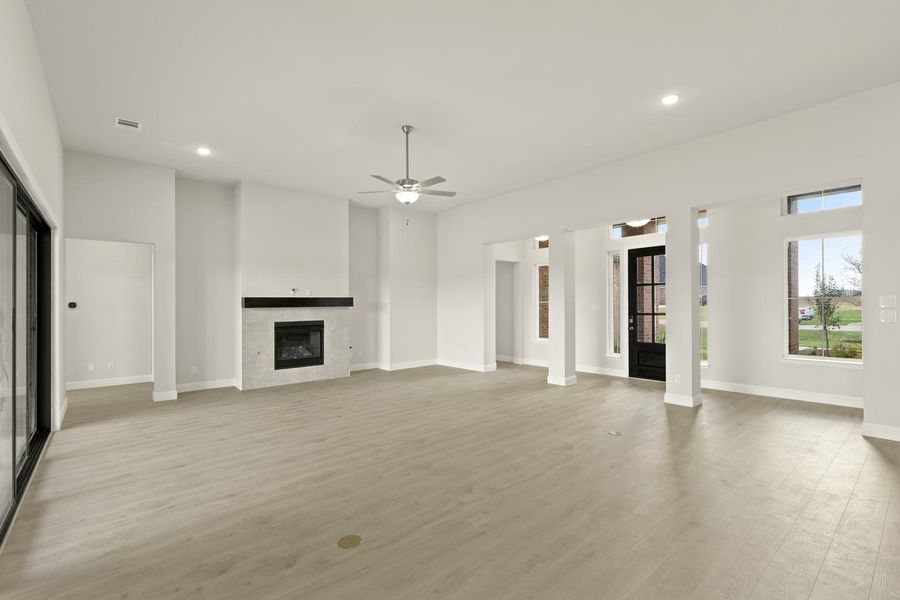
Set on a private 1.3-acre homesite that backs up to a 12-acre wooded common area, the backyard feels tucked away and peaceful. The covered front porch draws you inside, where twelve-foot ceilings in the foyer, family room, and kitchen create an immediate sense of openness and light. Black-frame windows and an upgraded 8-foot wood front door, and 8’ interior doors keep the home feeling spacious.
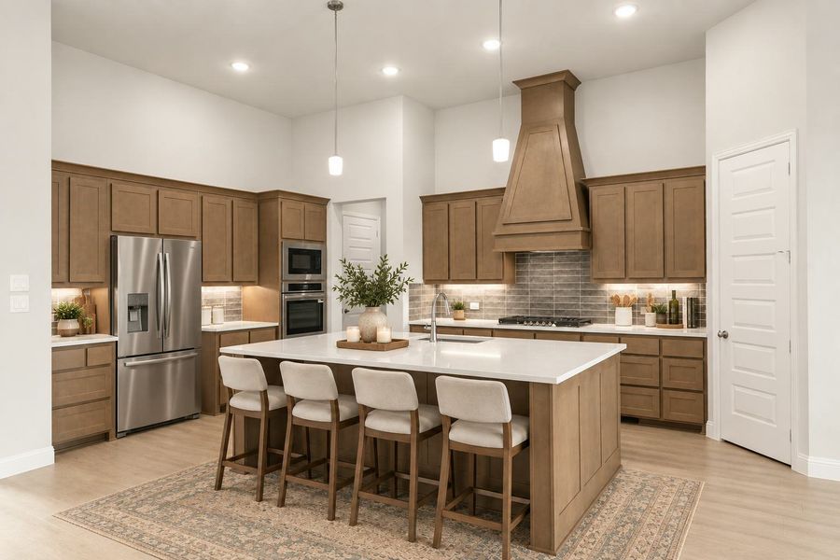
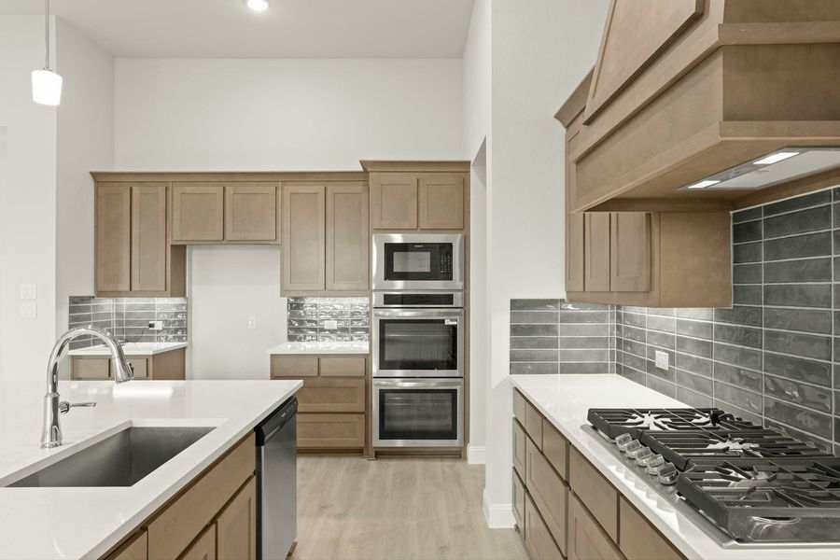
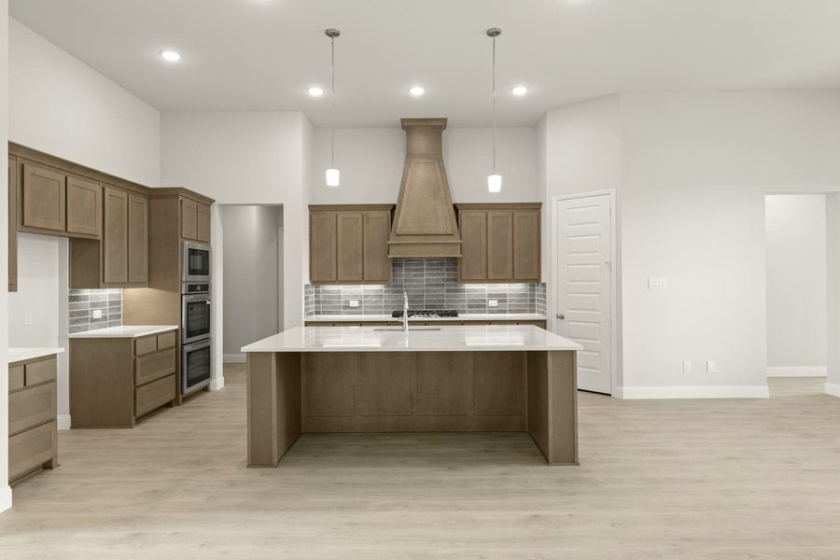
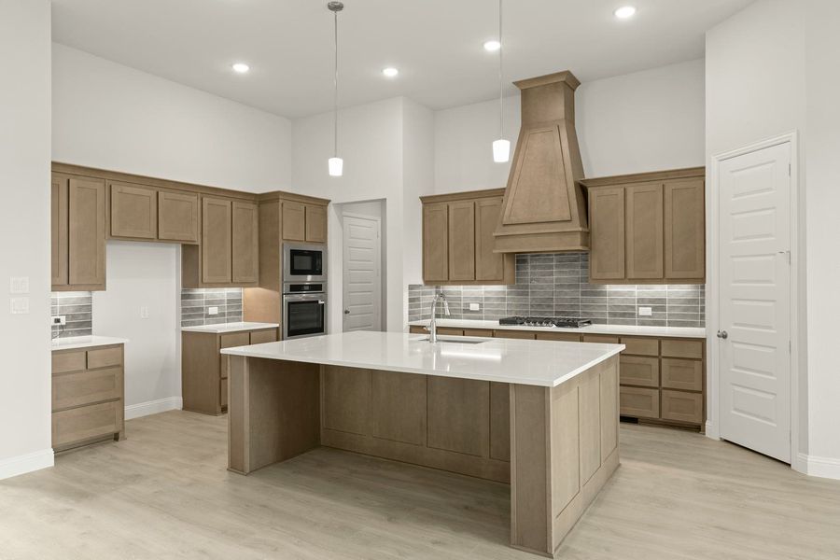
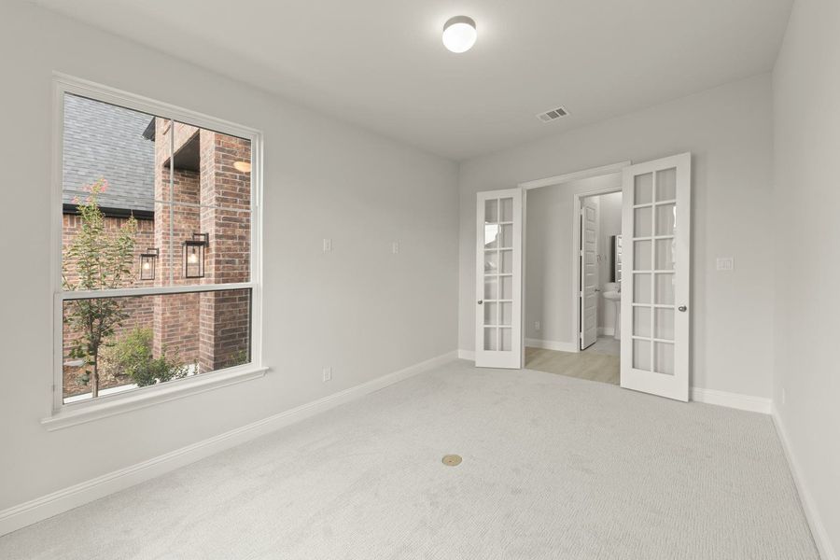
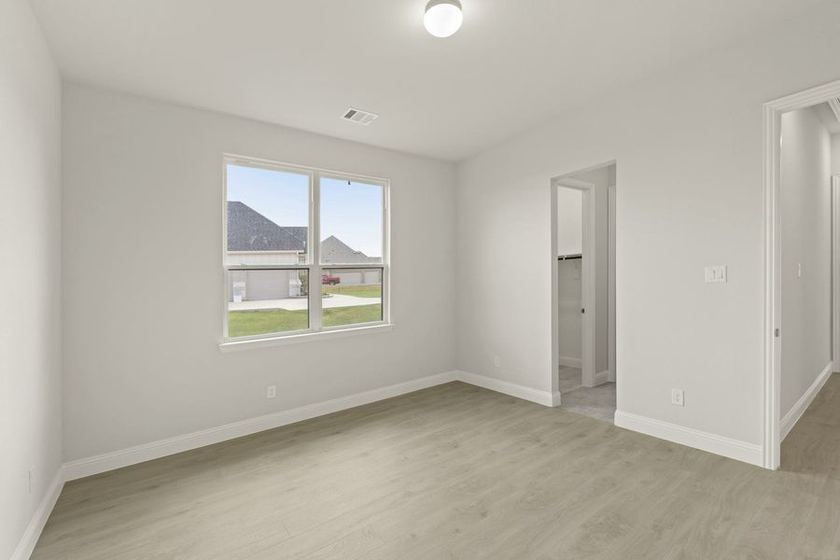
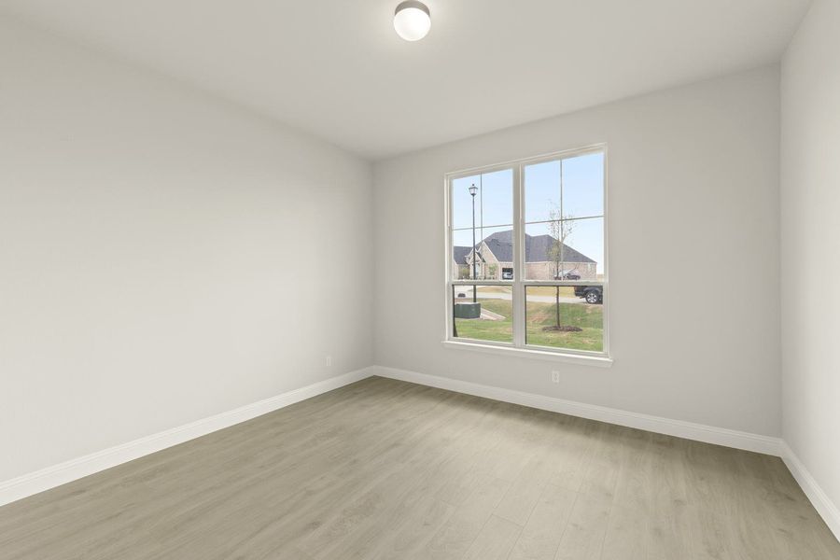
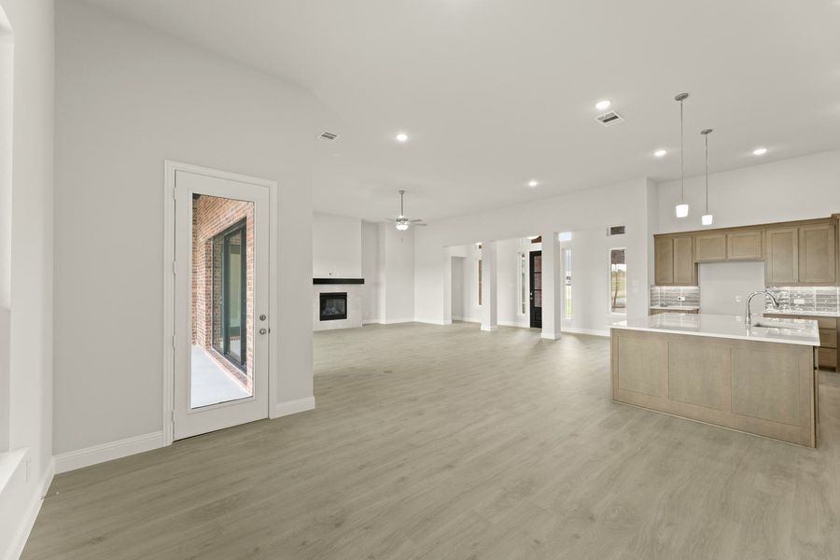
Just off the entry, a private study with extra windows offers a bright, quiet spot for work or reading. The chef’s kitchen is centered by a huge wood-panel-wrapped island, a 36-inch gas cooktop, double ovens and drawers galore. Luxury plank flooring flows through the family room, kitchen, foyer, hallways, and secondary bedrooms.
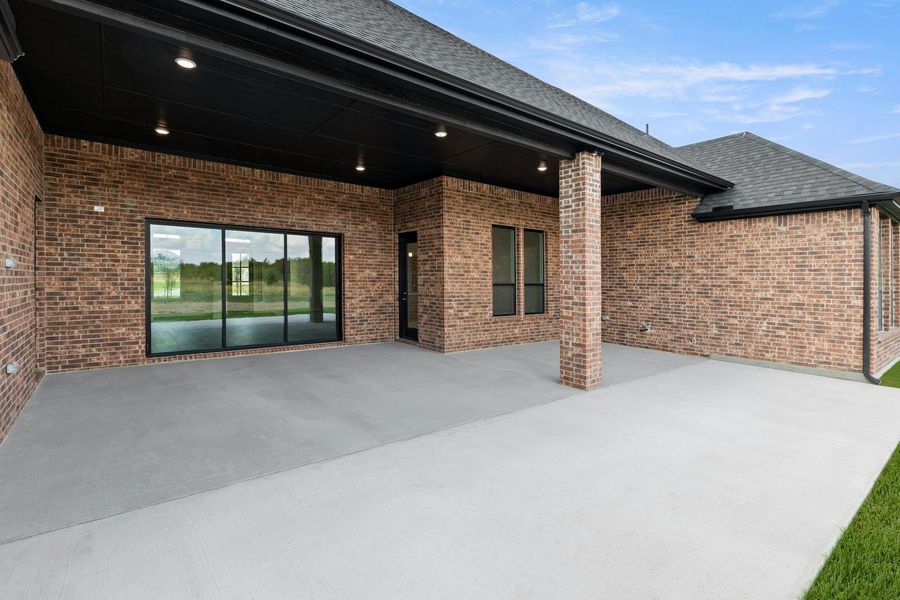
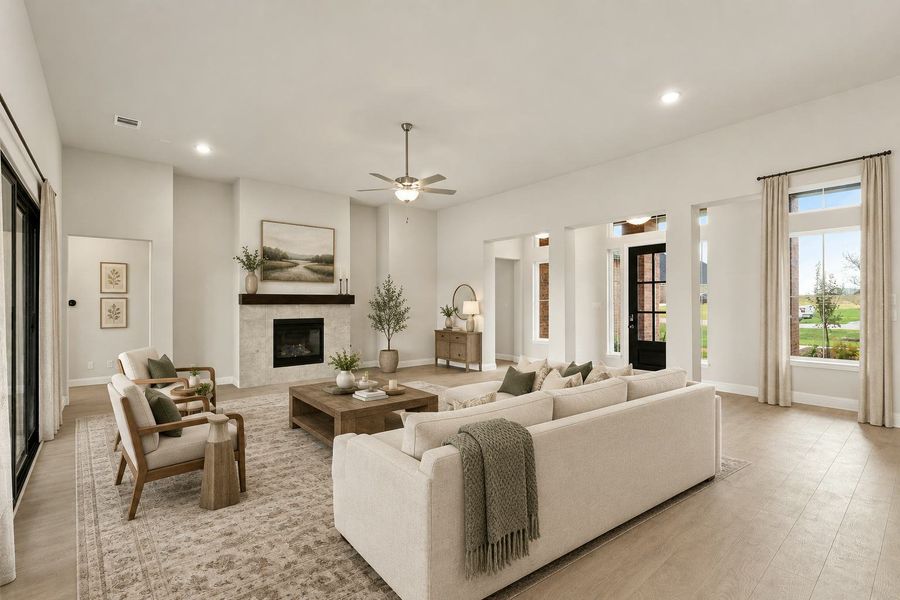
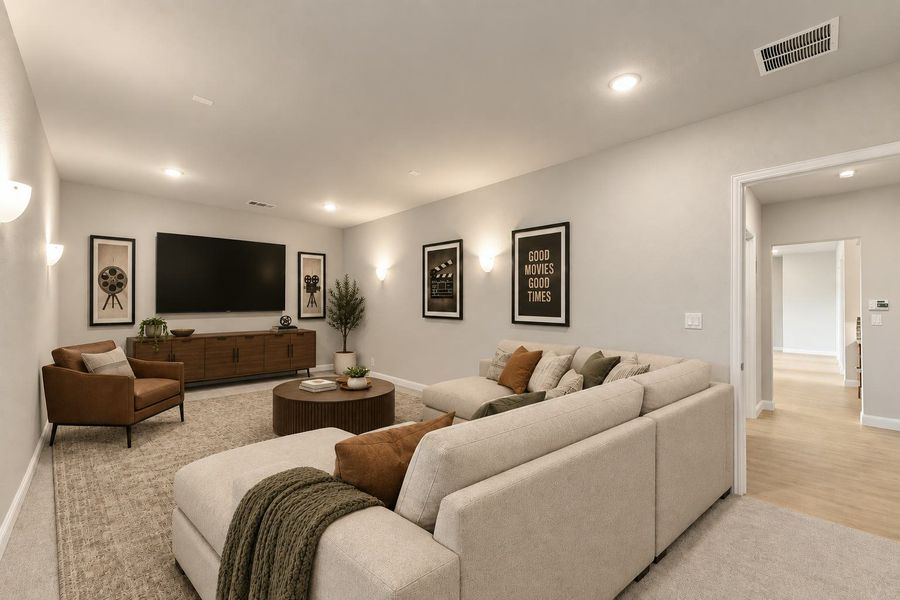
The family room opens through a 12-foot three-panel sliding glass door onto a covered patio that is pre-wired for speakers and pre-plumbed for an outdoor kitchen. The family room features a direct-vent fireplace with tile surround to the ceiling, while both the media and family room are wired for surround sound.
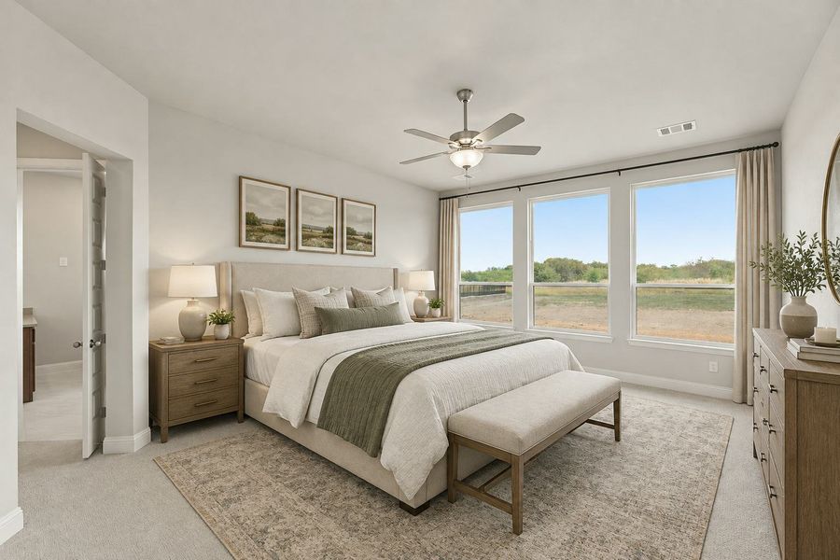
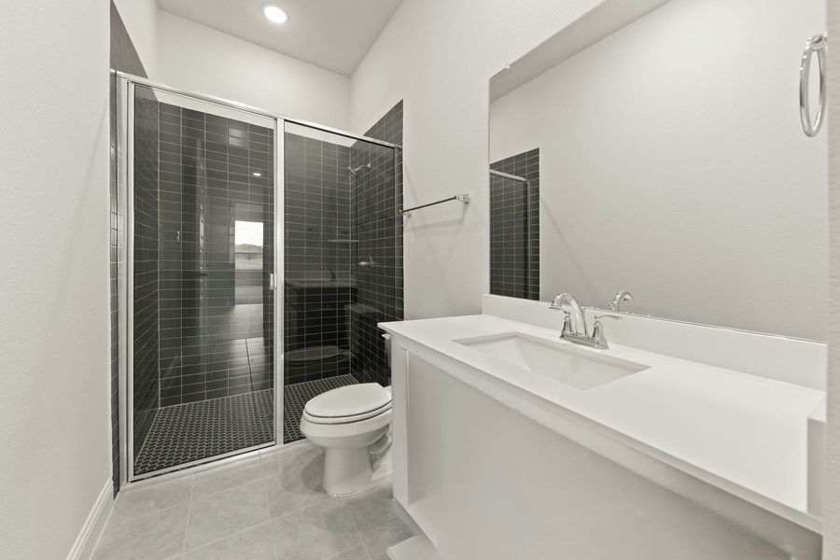
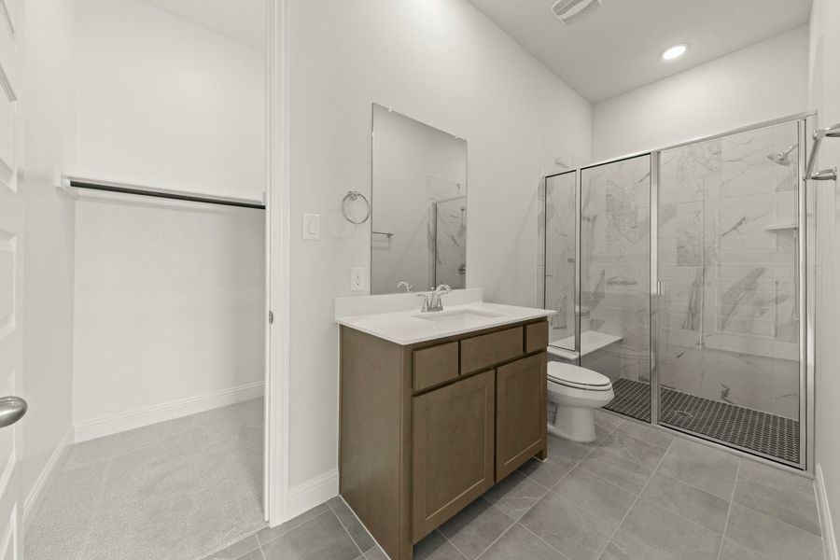
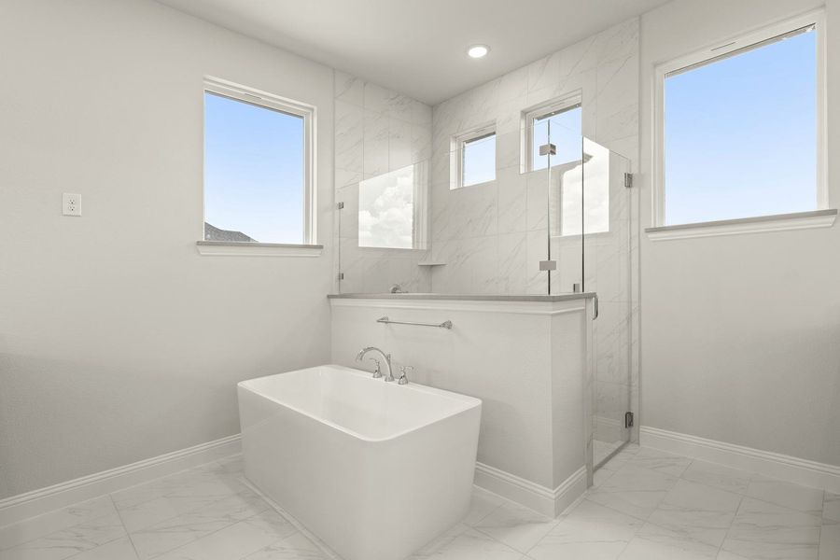
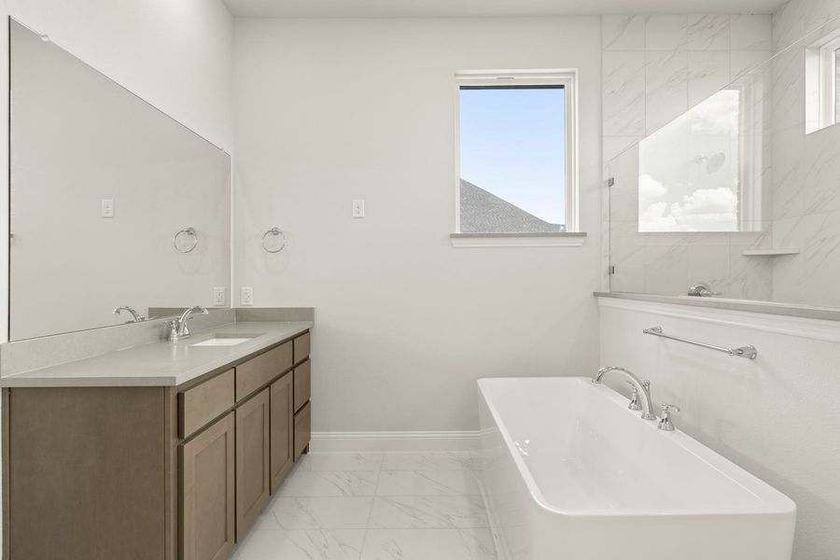
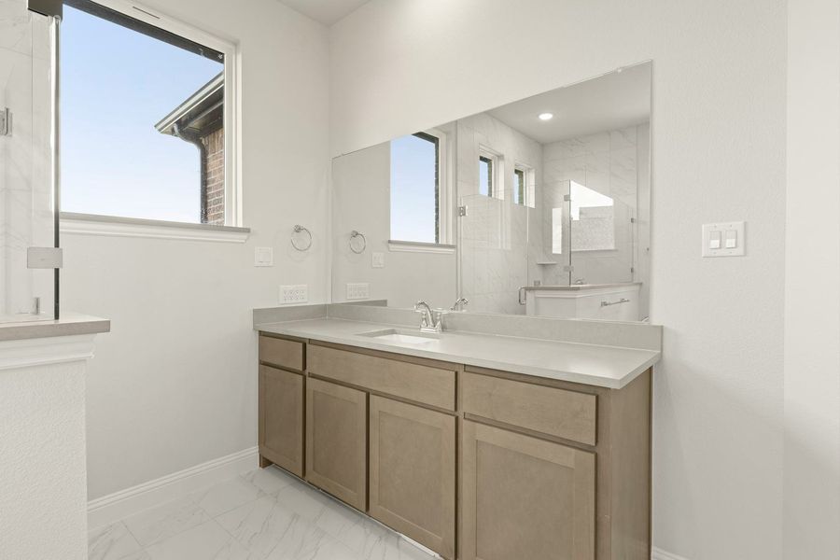
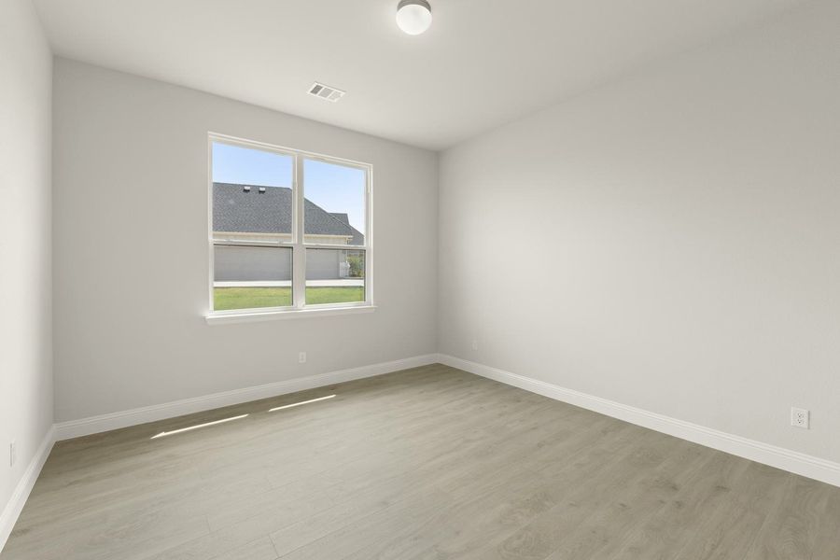
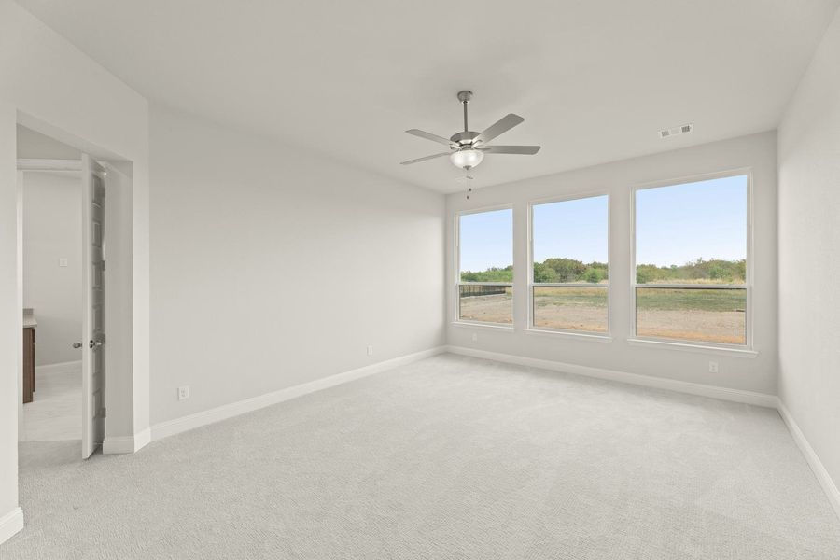
The owner’s suite is complete with dual vanities, a free-standing soaking tub, and a frameless glass shower enclosure. Secondary bedrooms are generously sized with walk-in closets, and a fifth bedroom with its own en-suite bath offers flexibility for guests or multi-generational living. Thoughtful extras like a central vacuum system, tankless water heaters, a half-lite walk-through door from the garage to the side yard, and a full suite of smart-home features (video doorbell, garage openers, HVAC thermostats, electronic front door lock, Wi-Fi booster, and more) make everyday living easy.
With more than $204,000 in carefully selected options and upgrades already in place, this final Sperry floor plan in Berkshire Estates is ready for you.
May also be listed on the Kindred Homes website
Information last verified by Jome: Today at 7:15 AM (October 13, 2026)
Book your tour. Save an average of $18,473. We'll handle the rest.
We collect exclusive builder offers, book your tours, and support you from start to housewarming.
- Confirmed tours
- Get matched & compare top deals
- Expert help, no pressure
- No added fees
Estimated value based on Jome data, T&C apply
Home details
- Property status:
- Move-in ready
- Size:
- 4,151 sqft
- Beds:
- 5
- Baths:
- 4.5
- Garage spaces:
- 3
Construction details
- Builder Name:
- Kindred Homes
Home features & finishes
- Garage/Parking:
- GarageAttached Garage
- Interior Features:
- Walk-In ClosetPowder Bath
- Laundry facilities:
- Utility/Laundry Room
- Property amenities:
- Covered PorchOutdoor LivingPatioPorch
- Rooms:
- Flex RoomPrimary Bedroom On MainMedia RoomOffice/StudyMudroomDining RoomFamily RoomOpen Concept FloorplanPrimary Bedroom Downstairs

Get a consultation with our New Homes Expert
- See how your home builds wealth
- Plan your home-buying roadmap
- Discover hidden gems
Community details
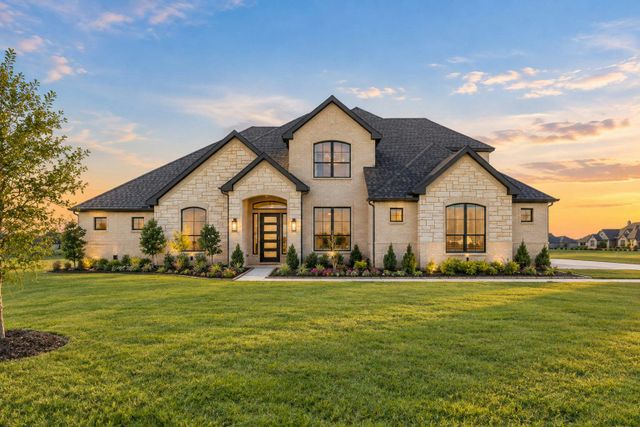
Berkshire Estates
by Kindred Homes, Mesquite, TX
- 3 homes
- 7 plans
- 3,025 - 4,151 sqft
View Berkshire Estates details
More homes in Berkshire Estates
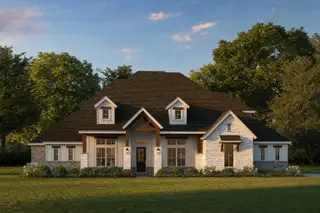
- Home at address 6704 Bassett Ln, Mesquite, TX 75126
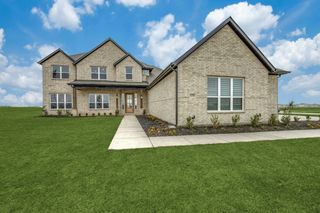
Texan (Side Entry)
SavingsContact for price
- 4 bd
- 3.5 ba
- 3,268 sqft
6704 Bassett Ln, Mesquite, TX 75126
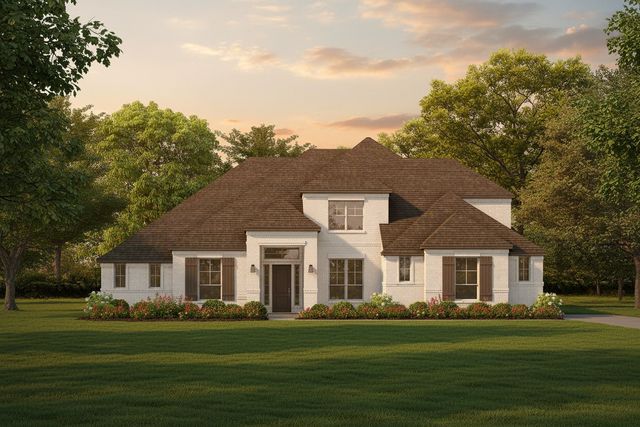
- Home at address 6645 Emerson Dr, Mesquite, TX 75126
Harris
SavingsContact for price
- 4 bd
- 4 ba
- 3,521 sqft
6645 Emerson Dr, Mesquite, TX 75126
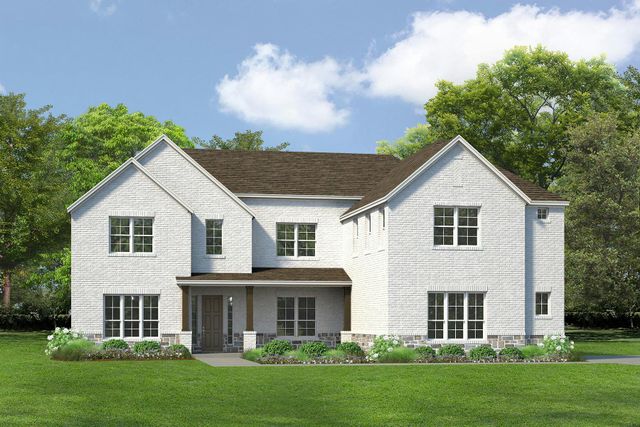
 Floor plans in Berkshire Estates
About the builder - Kindred Homes

Neighborhood
Home address
Schools in Forney Independent School District

GreatSchools’ Summary Rating calculation is based on 4 of the school’s themed ratings, including test scores, student/academic progress, college readiness, and equity. This information should only be used as a reference. Jome is not affiliated with GreatSchools and does not endorse or guarantee this information. Please reach out to schools directly to verify all information and enrollment eligibility. Data provided by GreatSchools.org © 2025
Places of interest
Getting around
Air quality
Noise level
A Soundscore™ rating is a number between 50 (very loud) and 100 (very quiet) that tells you how loud a location is due to environmental noise.

Considering this home?
Our expert will guide your tour, in-person or virtual
Need more information?
Text or call (888) 545-5198
Financials
Let us help you find your dream home
How many bedrooms are you looking for?
Similar homes nearby
Recently added communities in this area
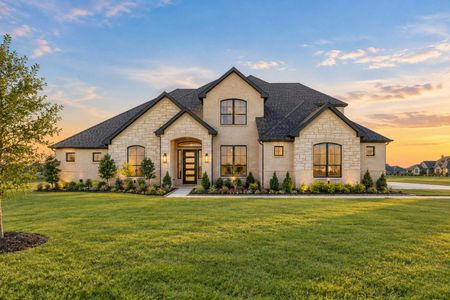
Nearby communities in Mesquite
New homes in nearby cities
More New Homes in Mesquite, TX
- Jome
- New homes search
- Texas
- Dallas-Fort Worth Area
- Kaufman County
- Mesquite
- Berkshire Estates
- 6633 Emerson Dr, Mesquite, TX 75126