- 5 bd
- 4.5 ba
- 4,013 sqft
300 Mercury Ct, Northlake, TX 76247
- Single-Family
- $218.04/sqft
- $188.33/monthly HOA
- 70 days on Jome
New Homes for Sale Near 300 Mercury Ct, Northlake, TX 76247

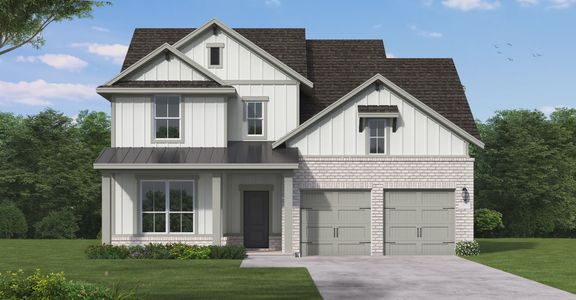

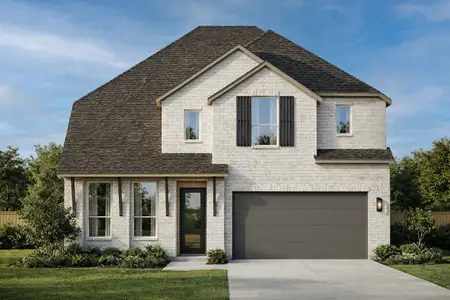
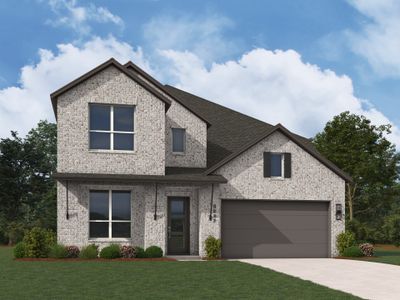
About this Home
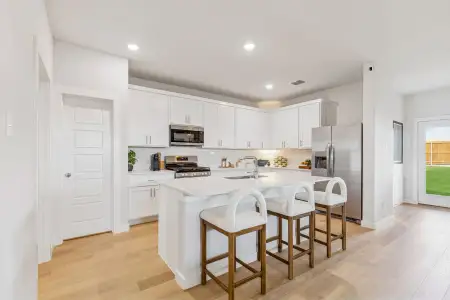
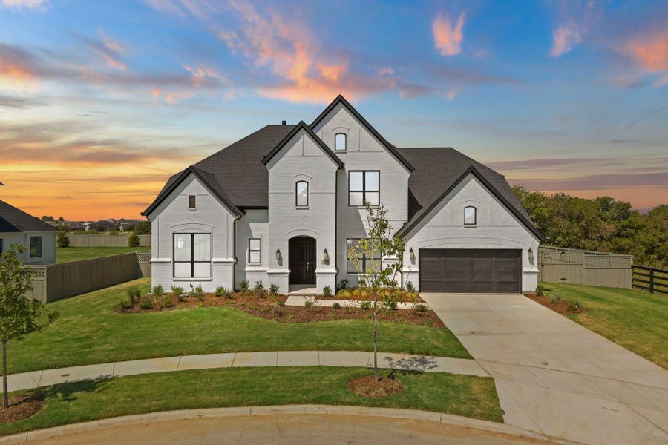
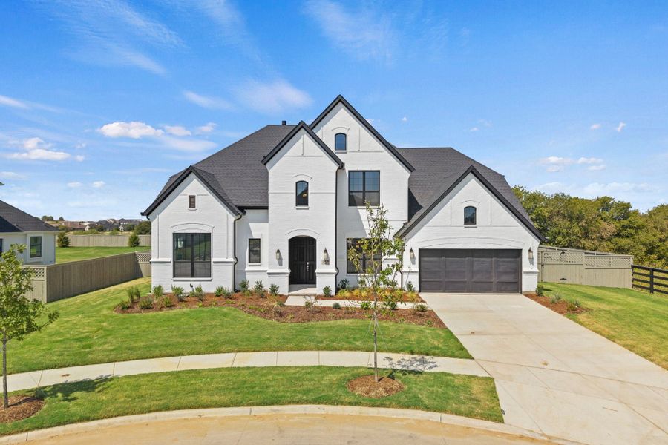
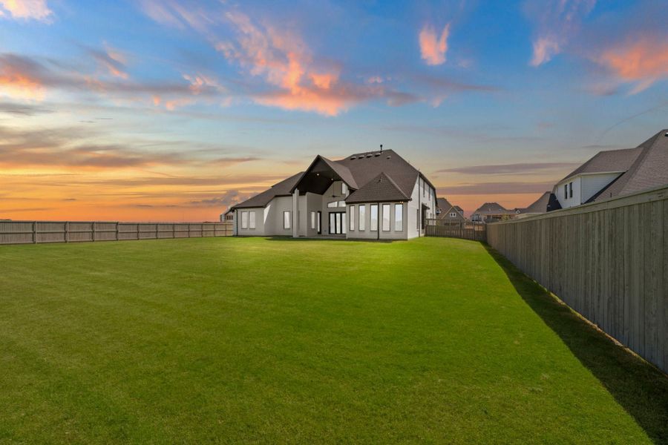
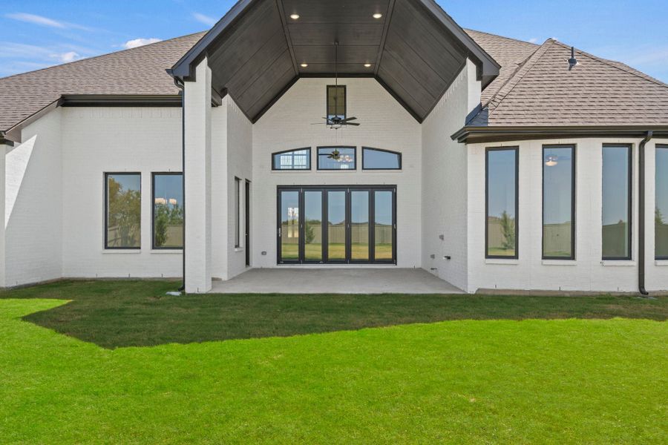
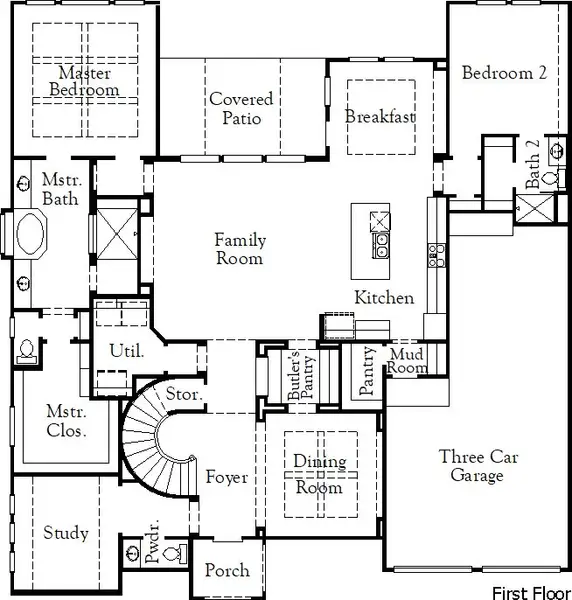
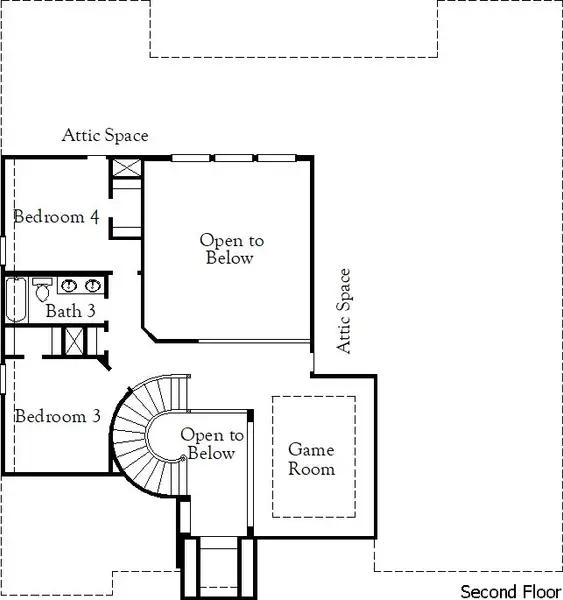
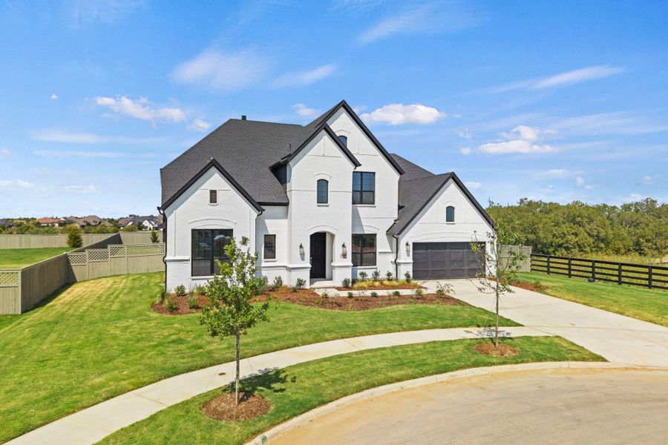
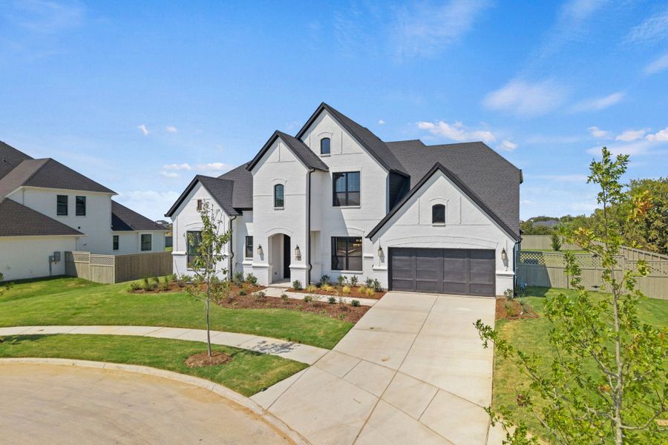
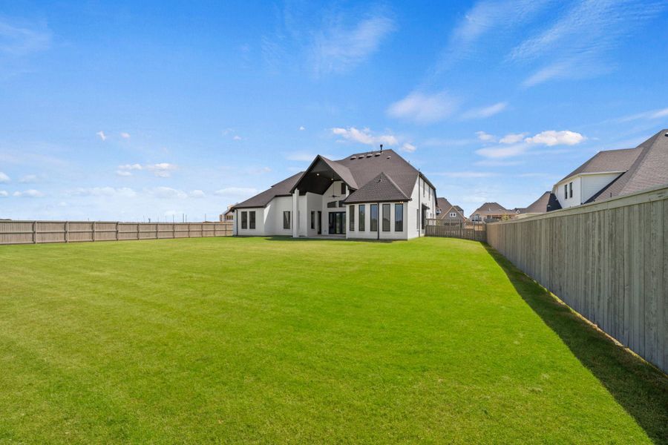
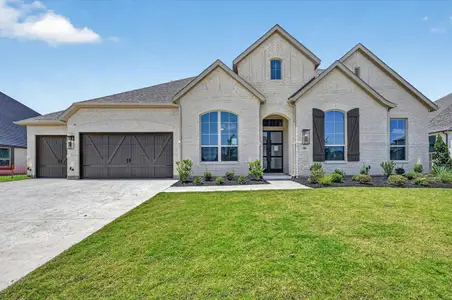
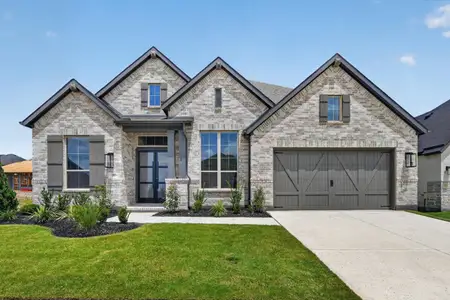
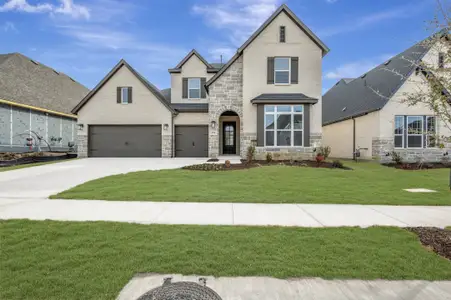
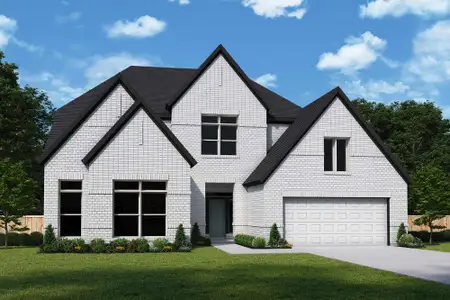
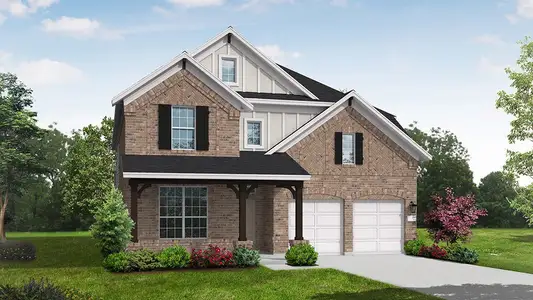
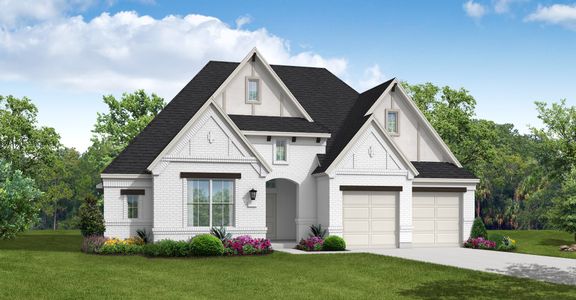
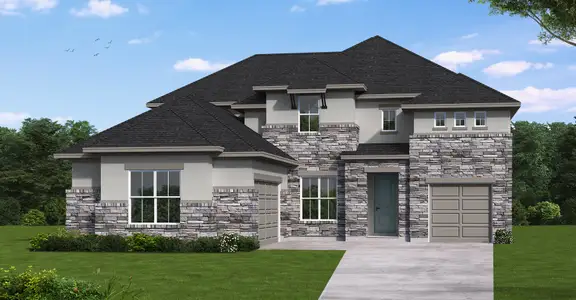
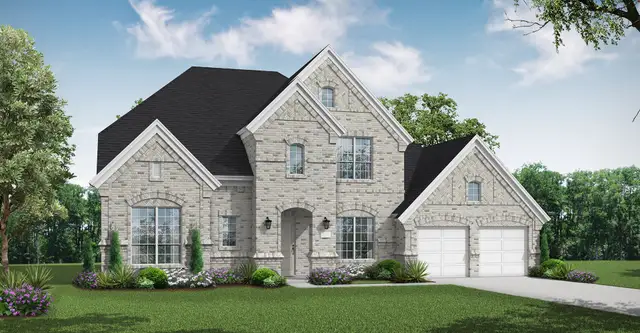

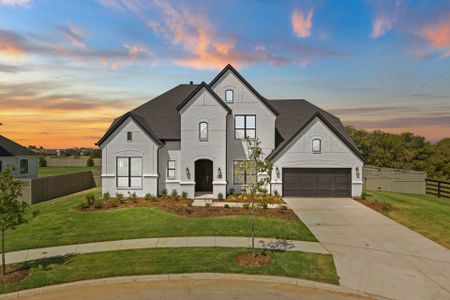
Welcome to this beautifully appointed 5-bedroom, 4.1-bathroom home, perfectly positioned on a spacious half-acre corner lot with a serene backdrop overlooking a greenbelt. The timeless white-painted brick exterior creates an inviting first impression, while the generous lot and thoughtful layout offer the ideal blend of elegance, comfort, and everyday functionality. Inside, an impressive curved staircase serves as a striking architectural focal point, adding an elegant touch to the grand entry. The expansive floor plan is designed for both effortless entertaining and relaxed living, featuring five spacious bedrooms, 4.1-baths, and a dedicated media room perfect for movie nights, game days, or family gatherings. The private greenbelt backdrop creates a peaceful sense of seclusion, while the half-acre corner lot provides exceptional outdoor space and curb appeal. With its graceful architectural details, versatile living spaces, and classic white-painted brick exterior, this home offers a beautiful combination of sophistication, comfort, and timeless style. Come see it today!
May also be listed on the Coventry Homes website
Information last verified by Jome: Saturday at 2:00 AM (September 5, 2026)
Home details
- Property status:
- Sold
- Collection:
- Pecan Square 100'
- Lot width (feet):
- 100
- Size:
- 4,013 sqft
- Beds:
- 5
- Baths:
- 4
- Half baths:
- 1
- Garage spaces:
- 5
Construction details
- Builder Name:
- Coventry Homes
Home features & finishes
- Garage/Parking:
- GarageAttached Garage
- Interior Features:
- Walk-In ClosetFoyerPantry
- Kitchen:
- Kitchen Island
- Laundry facilities:
- Utility/Laundry Room
- Property amenities:
- Butler's PantryPatioPorch
- Rooms:
- Primary Bedroom On MainKitchenPowder RoomGame RoomOffice/StudyMudroomDining RoomFamily RoomBreakfast AreaOpen Concept FloorplanPrimary Bedroom Downstairs

Community details


Pecan Square at Pecan Square
by Coventry Homes, Northlake, TX
- 22 homes
- 26 plans
- 1,617 - 4,088 sqft
View Pecan Square details
More homes in Pecan Square
- Home at address 2709 Poppleton Ln, Northlake, TX 76247
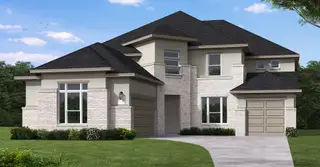
$806,729
Under construction- 5 bd
- 4.5 ba
- 4,088 sqft
2709 Poppleton Ln, Northlake, TX 76247
- Home at address 211 Harmony Wy, Northlake, TX 76247
$815,436
Under construction- 5 bd
- 4.5 ba
- 4,088 sqft
211 Harmony Wy, Northlake, TX 76247

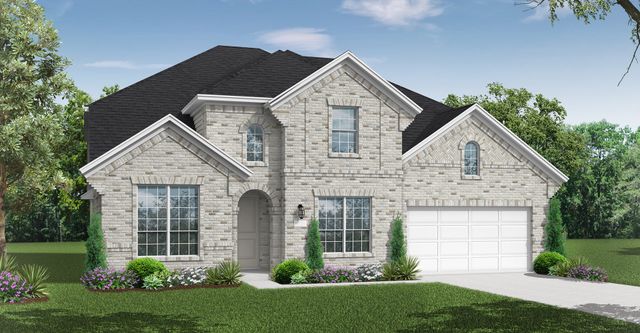
 Floor plans in Pecan Square

About the builder - Coventry Homes

Neighborhood
Home address
Schools in Northwest Independent School District
- Grades M-MPublicdenton creek5.6 mi3505 haynes rdna

GreatSchools’ Summary Rating calculation is based on 4 of the school’s themed ratings, including test scores, student/academic progress, college readiness, and equity. This information should only be used as a reference. Jome is not affiliated with GreatSchools and does not endorse or guarantee this information. Please reach out to schools directly to verify all information and enrollment eligibility. Data provided by GreatSchools.org © 2025
Places of interest
Getting around
Air quality
Noise level
A Soundscore™ rating is a number between 50 (very loud) and 100 (very quiet) that tells you how loud a location is due to environmental noise.
Financials
Nearby communities in Northlake



Homes in Northlake by Coventry Homes







Recently added communities in this area
Other Builders in Northlake, TX








Nearby sold homes
New homes in nearby cities
More New Homes in Northlake, TX
- Jome
- New homes search
- Texas
- Dallas-Fort Worth Area
- Denton County
- Northlake
- Pecan Square
- Pecan Square 100'
- 300 Mercury Ct, Northlake, TX 76247