- 5 bd
- 4 ba
- 3,487 sqft
309 Smoke Signal Ct, Liberty Hill, TX 78642
- Single-Family
- $198.67/sqft
- $70/monthly HOA
- 81 days on Jome
New Homes for Sale Near 309 Smoke Signal Ct, Liberty Hill, TX 78642
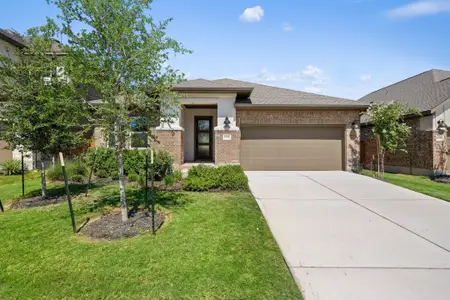
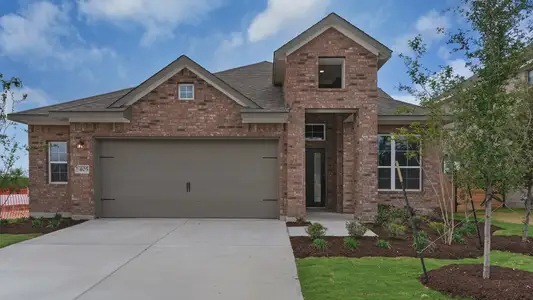

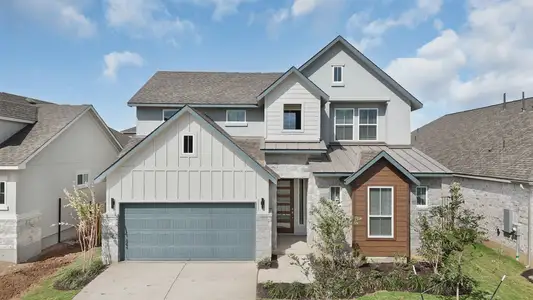
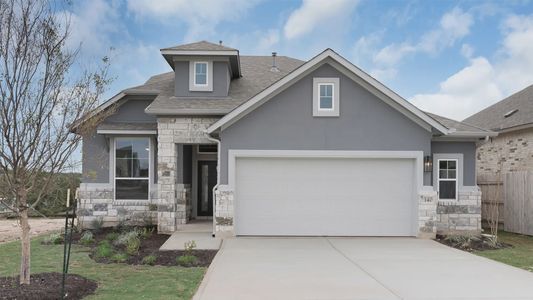
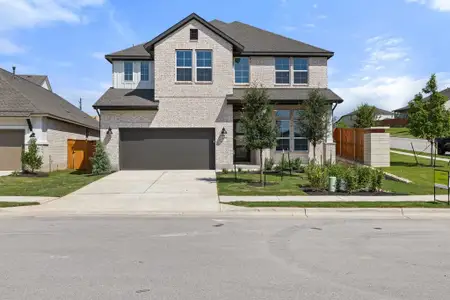
About this Home
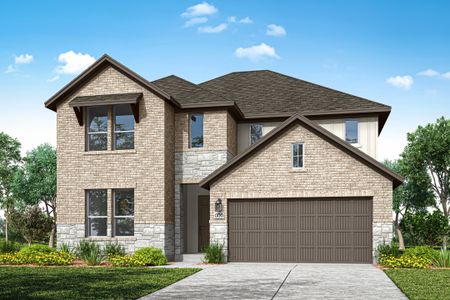
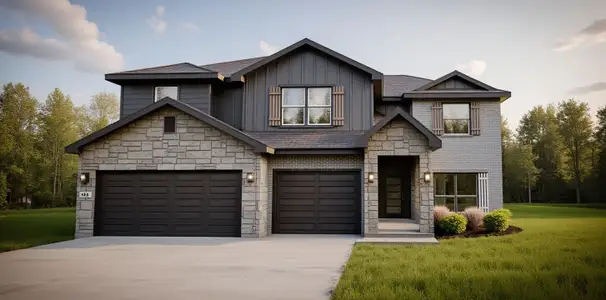
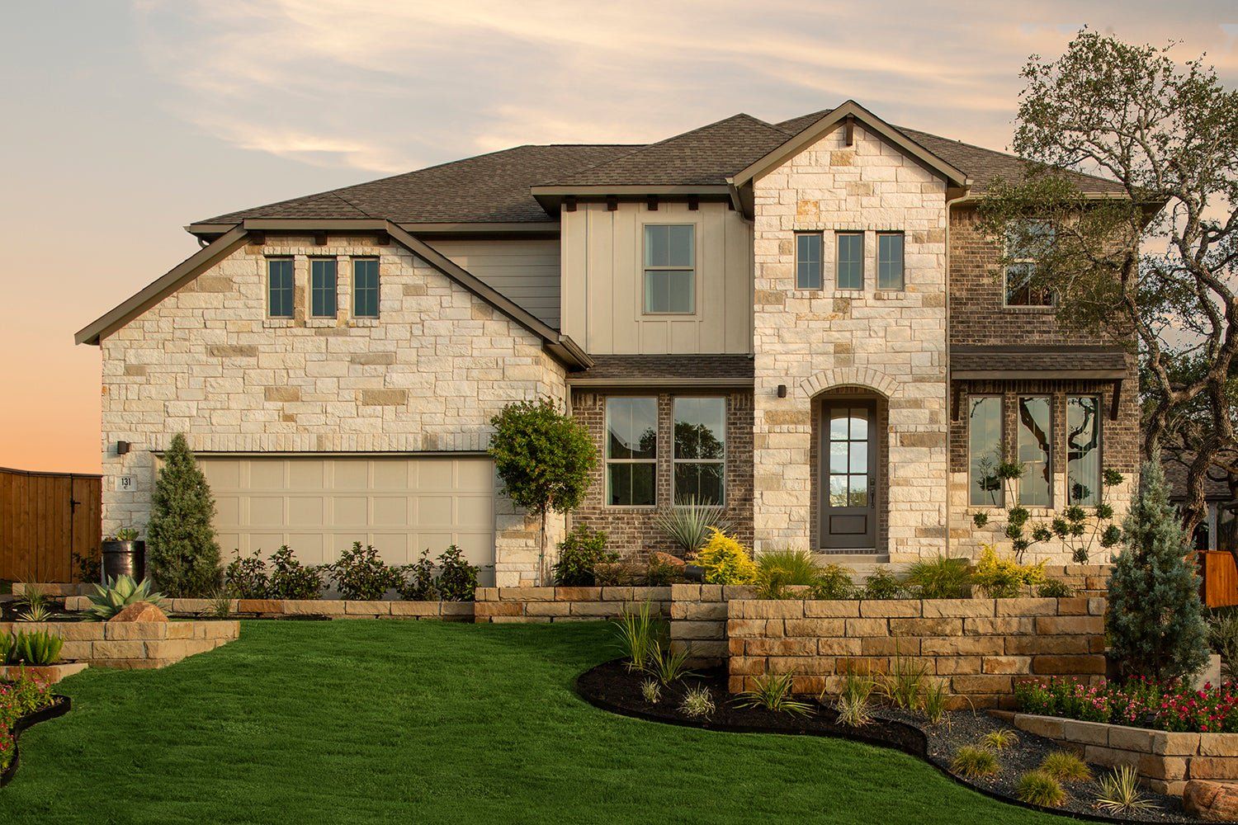
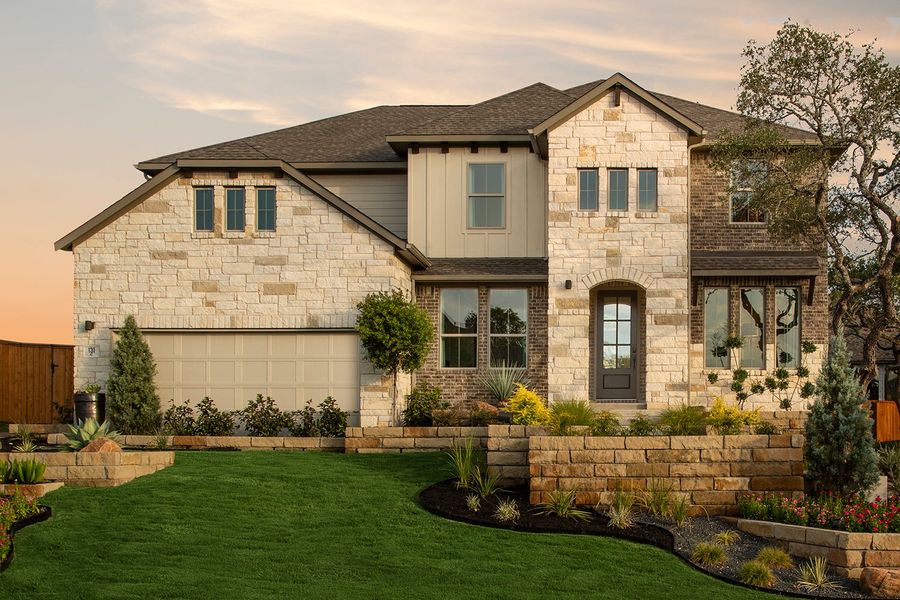
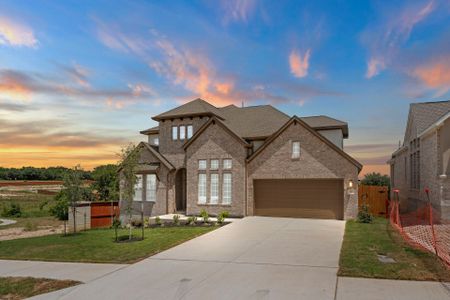
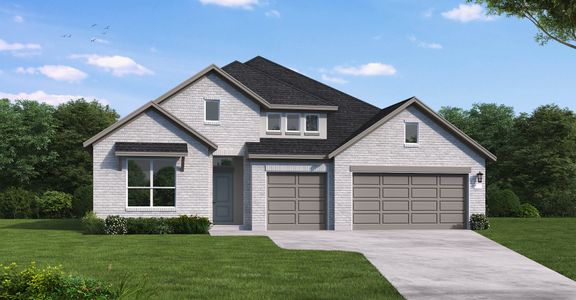
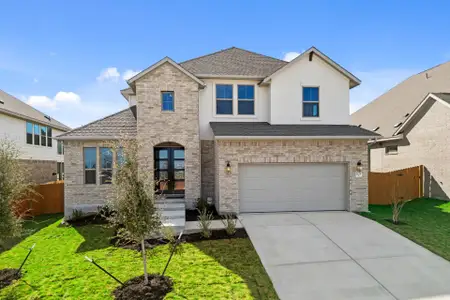
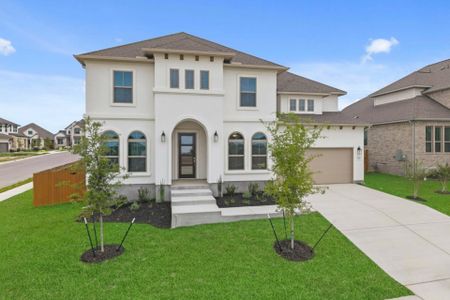
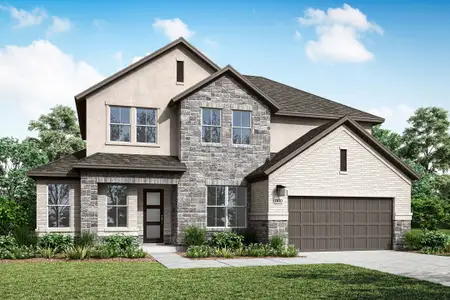
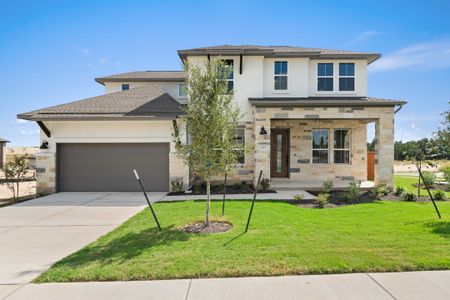
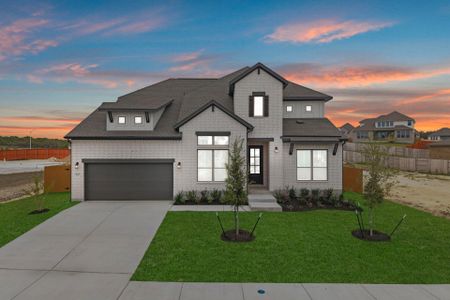
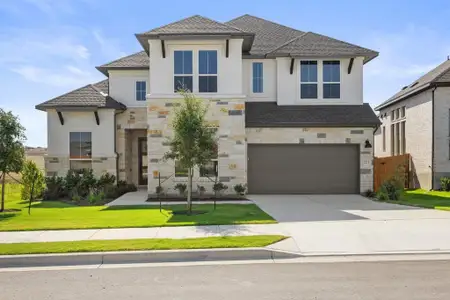
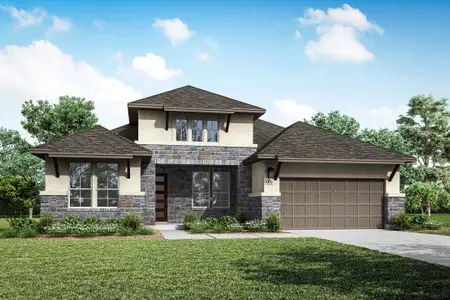
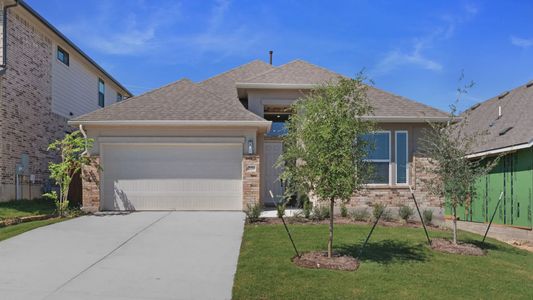
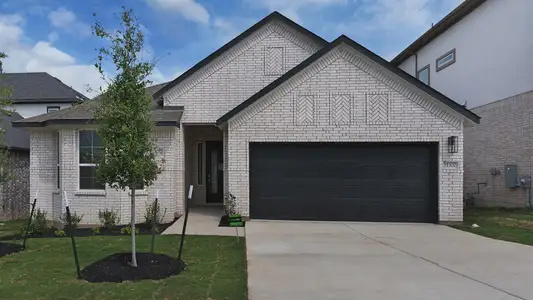
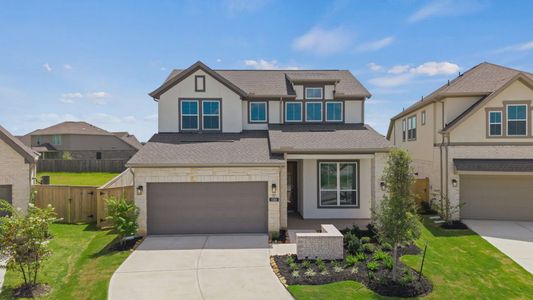
The Wichita floor plan is the perfect embodiment of spacious, functional living, designed to meet the needs of larger households or those who love entertaining. This two-story layout offers five bedrooms and four and a half bathrooms, ensuring ample privacy and comfort for everyone. The expansive primary suite serves as a serene retreat, complete with a luxurious en suite bathroom and generous closet space. The additional bedrooms are well-appointed, with access to conveniently located bathrooms.
The main level shines with its open-concept design, seamlessly connecting the gourmet kitchen, dining area, and family room. The kitchen is a chef’s delight, featuring state-of-the-art appliances, a central island, and plenty of counter and storage space. The adjoining dining area offers the perfect setting for family meals or formal gatherings. A dedicated study or flex room adds versatility to the space, accommodating work-from-home needs or additional entertainment areas.
Upstairs, a spacious loft provides extra living space, ideal for a game room, media center, or additional lounge area. The thoughtfully designed layout ensures smooth transitions between private and communal spaces.
With a three-car garage, the Wichita floor plan caters to modern needs, offering plenty of room for vehicles, storage, and hobbies. Whether you’re hosting guests or enjoying quiet family time, this home provides the perfect setting for every occasion.
May also be listed on the Coventry Homes website
Information last verified by Jome: Tuesday at 1:59 AM (August 4, 2026)
Home details
- Property status:
- Sold
- Collection:
- Lariat 60'
- Lot width (feet):
- 60
- Size:
- 3,487 sqft
- Beds:
- 5
- Baths:
- 4
- Garage spaces:
- 3
Construction details
- Builder Name:
- Coventry Homes
Home features & finishes
- Garage/Parking:
- Garage

Community details
Lariat at Lariat
by Coventry Homes, Liberty Hill, TX
- 11 homes
- 25 plans
- 2,606 - 4,438 sqft
View Lariat details
More homes in Lariat
- Home at address 515 Uphill Ct, Liberty Hill, TX 78642
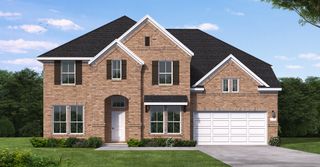 Savings
$799,900
Move-in ready- 5 bd
- 4.5 ba
- 3,854 sqft
515 Uphill Ct, Liberty Hill, TX 78642
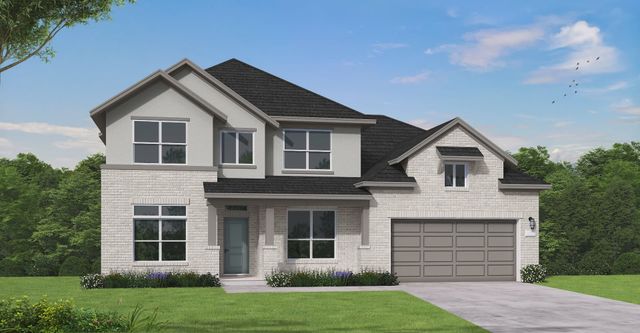
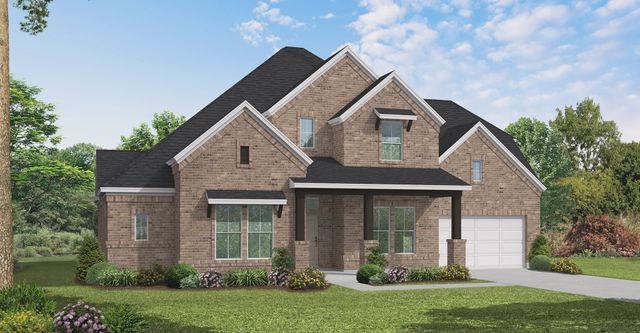
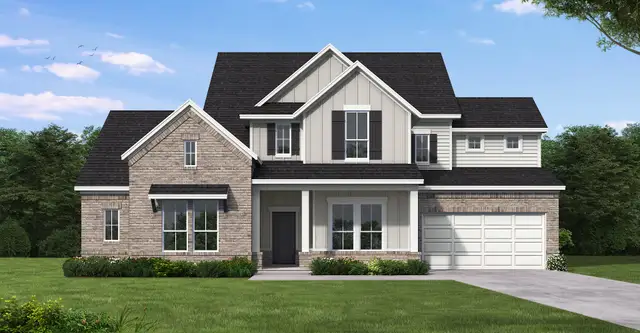
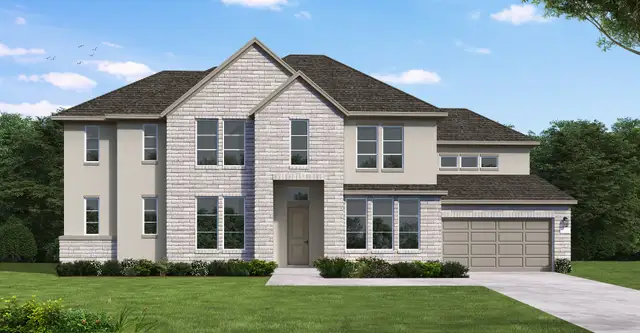
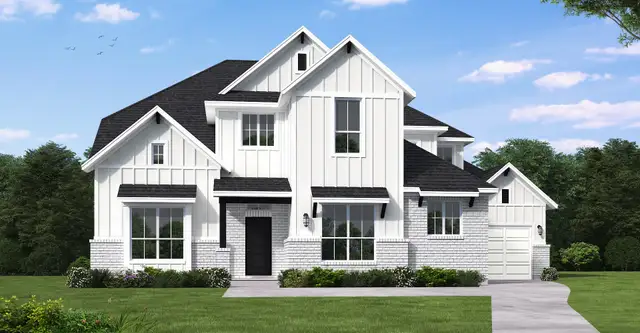
 Floor plans in Lariat
About the builder - Coventry Homes

Neighborhood
Home address
- City:
- Liberty Hill
- County:
- Williamson
- Zip Code:
- 78642
Schools in Liberty Hill Independent School District

GreatSchools’ Summary Rating calculation is based on 4 of the school’s themed ratings, including test scores, student/academic progress, college readiness, and equity. This information should only be used as a reference. Jome is not affiliated with GreatSchools and does not endorse or guarantee this information. Please reach out to schools directly to verify all information and enrollment eligibility. Data provided by GreatSchools.org © 2025
Places of interest
Getting around
Air quality
Noise level
A Soundscore™ rating is a number between 50 (very loud) and 100 (very quiet) that tells you how loud a location is due to environmental noise.
Financials
Nearby communities in Liberty Hill







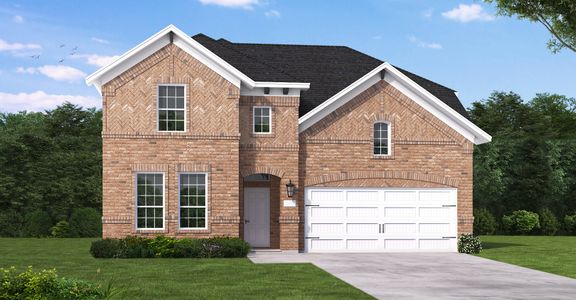

Homes in Liberty Hill by Coventry Homes


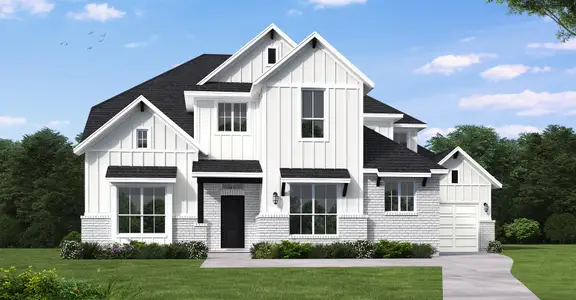



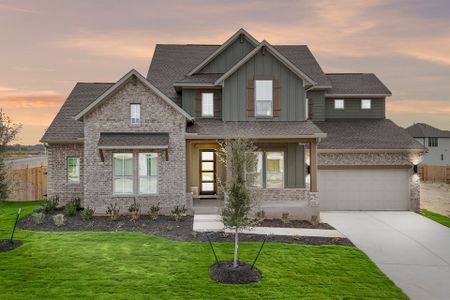
Recently added communities in this area
Other Builders in Liberty Hill, TX







Nearby sold homes

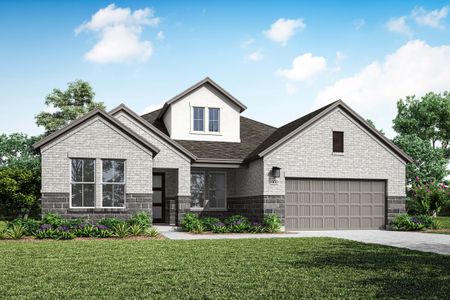
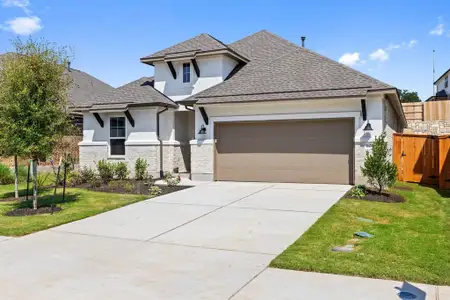
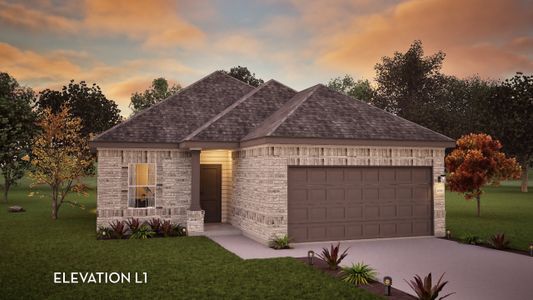
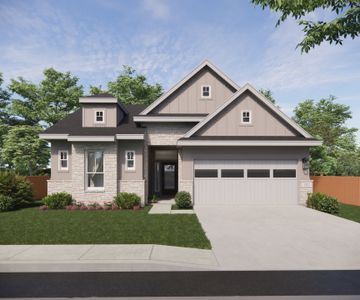
New homes in nearby cities
More New Homes in Liberty Hill, TX
- Jome
- New homes search
- Texas
- Greater Austin Area
- Williamson County
- Liberty Hill
- Lariat
- Lariat 60'
- 309 Smoke Signal Ct, Liberty Hill, TX 78642