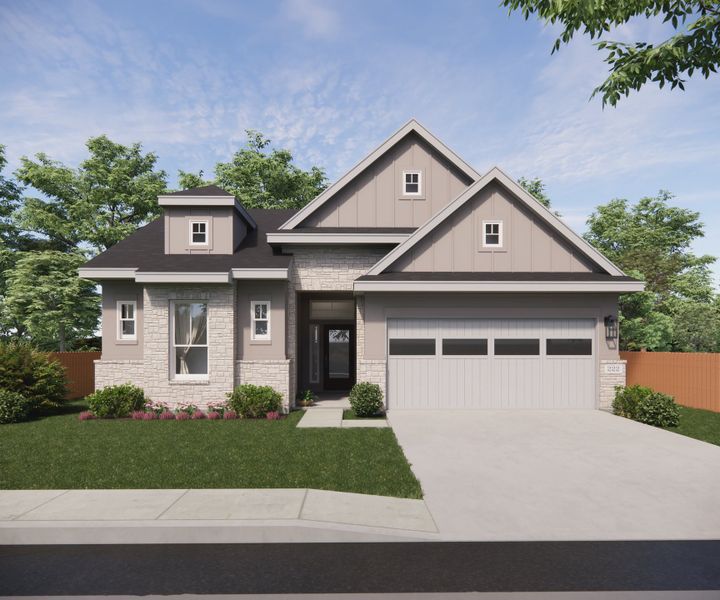
- 3 bd
- 2.5 ba
- 2,358 sqft
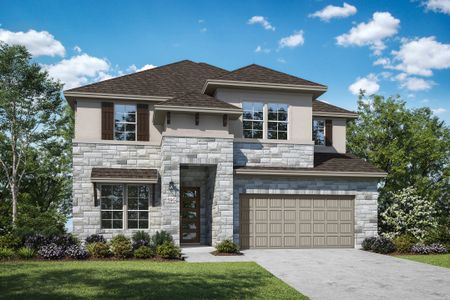
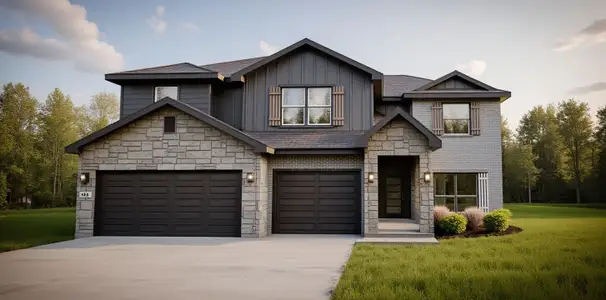
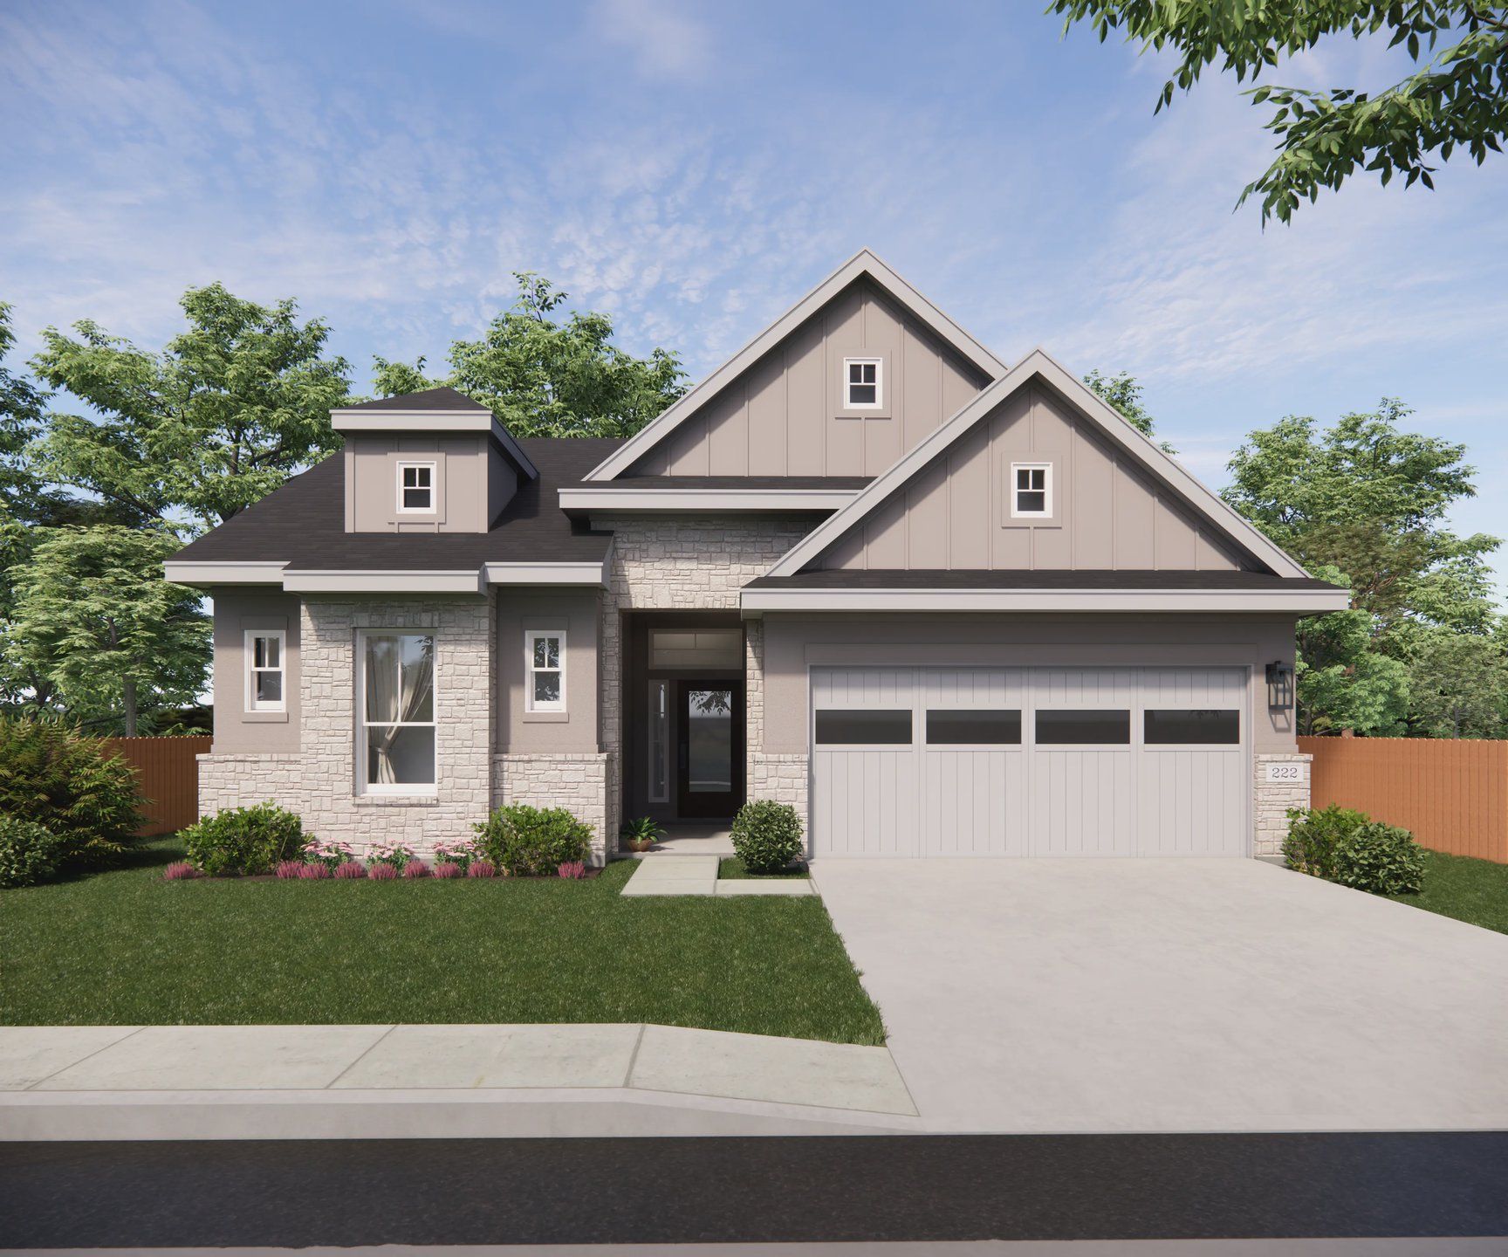
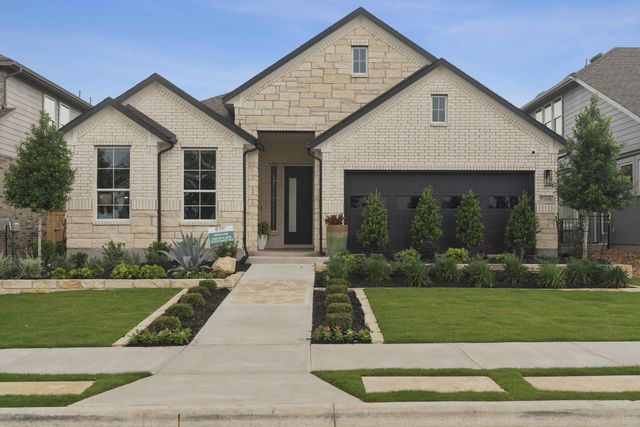
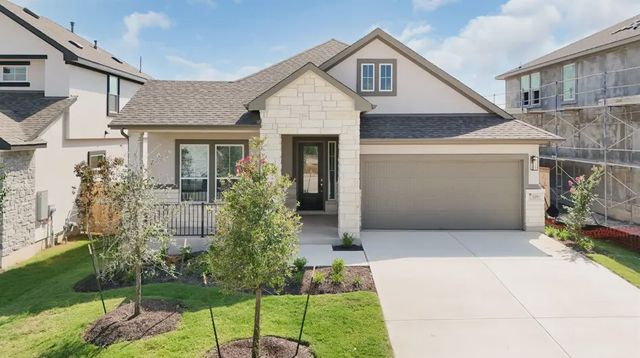
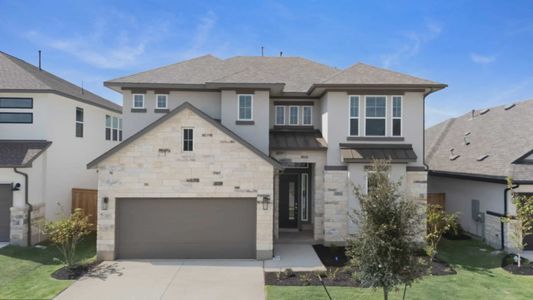
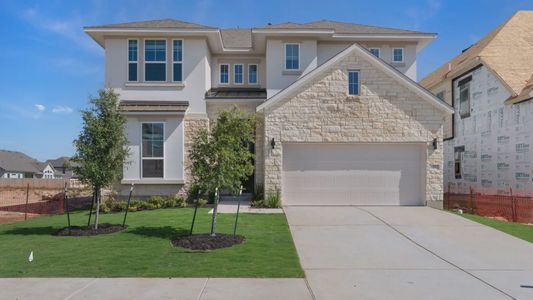
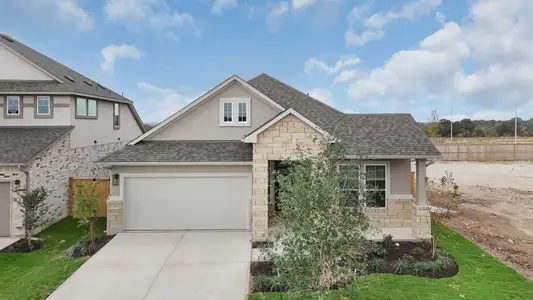
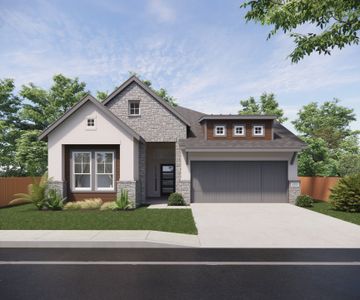
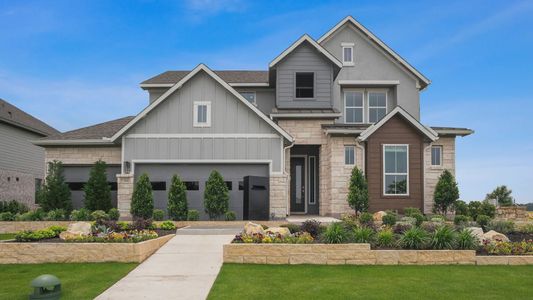
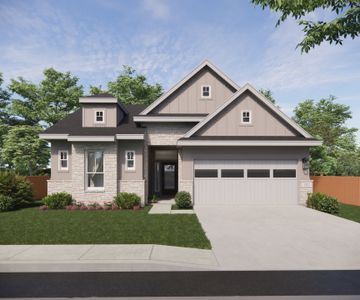
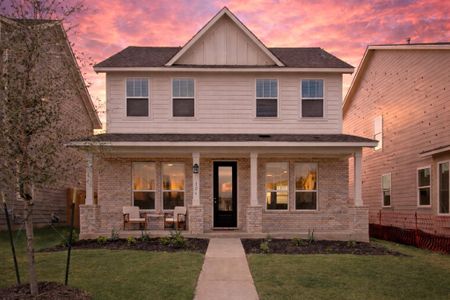

Mckenna plan in Lariat by Chesmar Homes
New Homes for Sale Near 104 Slater Ct, Liberty Hill, TX 78642
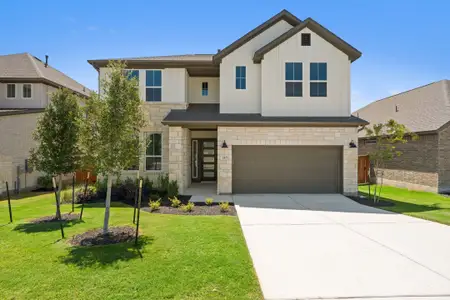
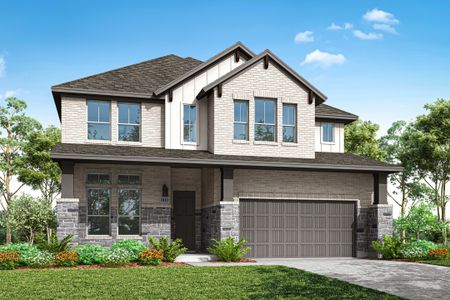
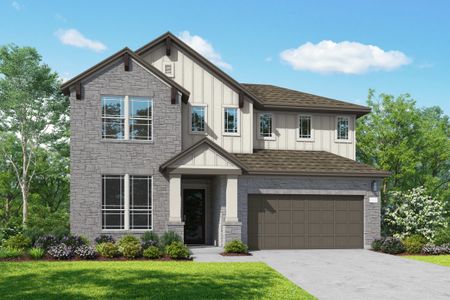
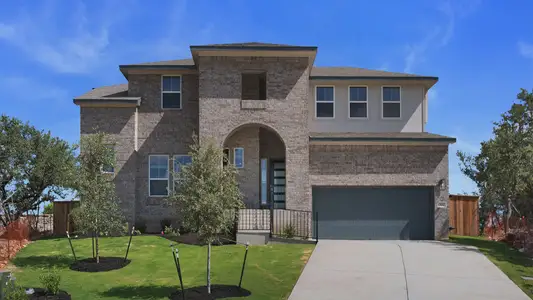
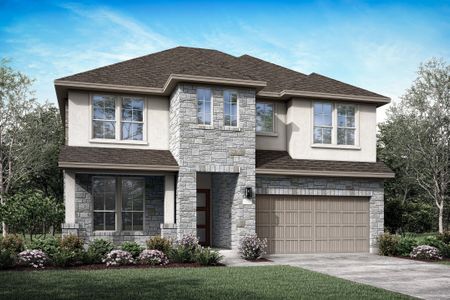
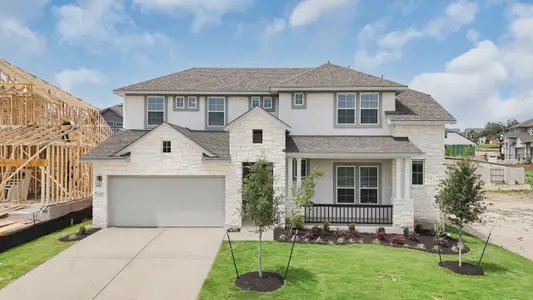
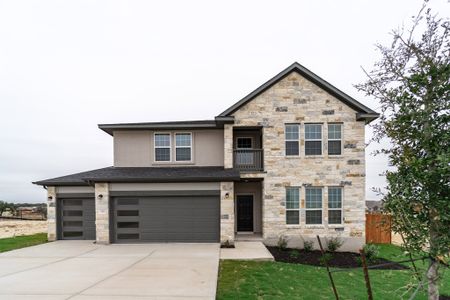
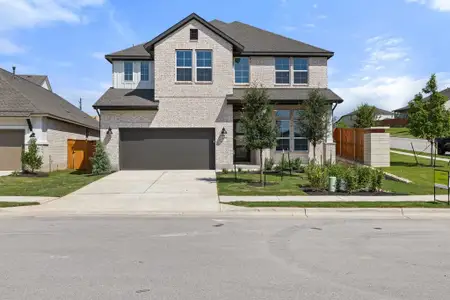
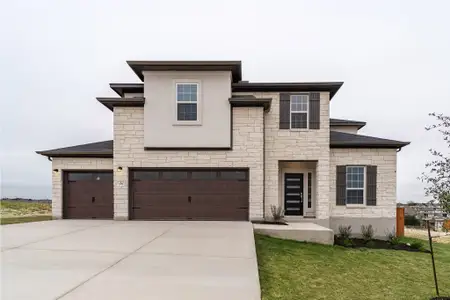
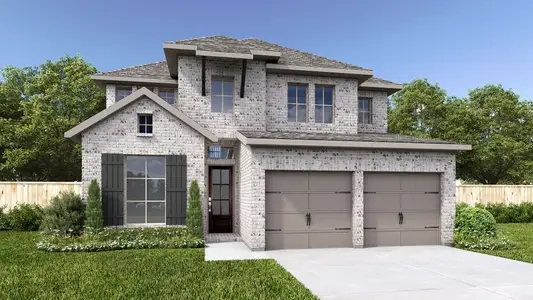
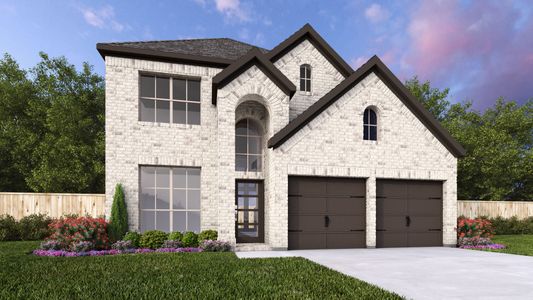
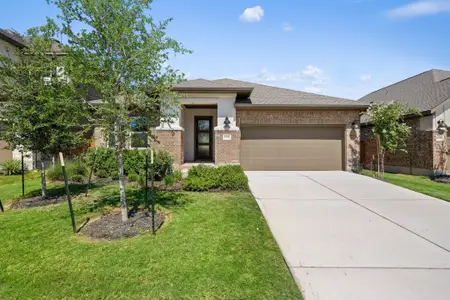
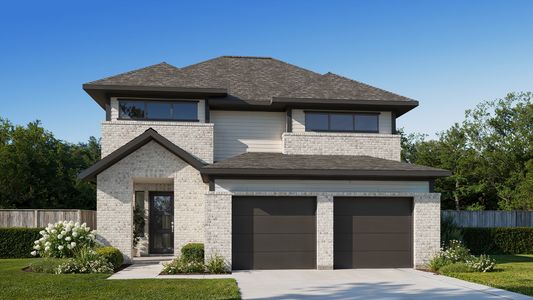
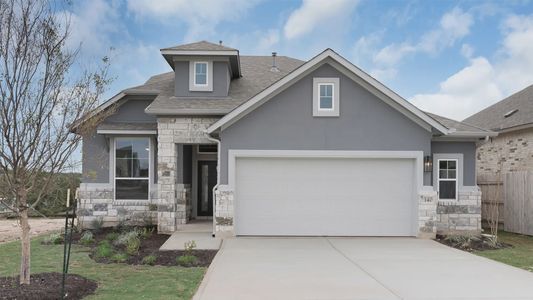
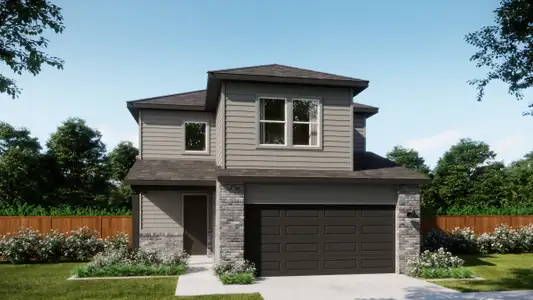
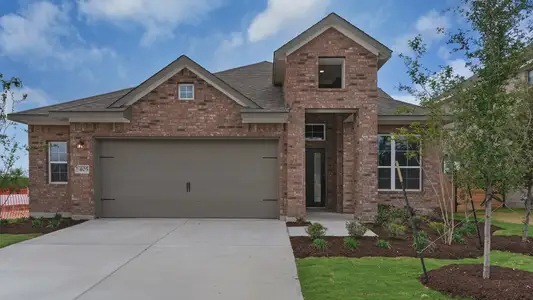
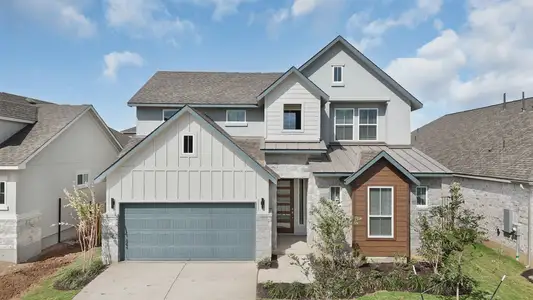

About this Plan
May also be listed on the Chesmar Homes website
Information last verified by Jome: Tuesday at 6:38 AM (August 18, 2026)
Plan details
- Name:
- Mckenna
- Property type:
- Sold
- Community:
- Lariat
- Builder:
- Chesmar Homes
- Size:
- 2,358 sqft
- Beds:
- 3
- Baths:
- 2.5
- Garage spaces:
- 3
Plan features & finishes
- Garage/Parking:
- Garage
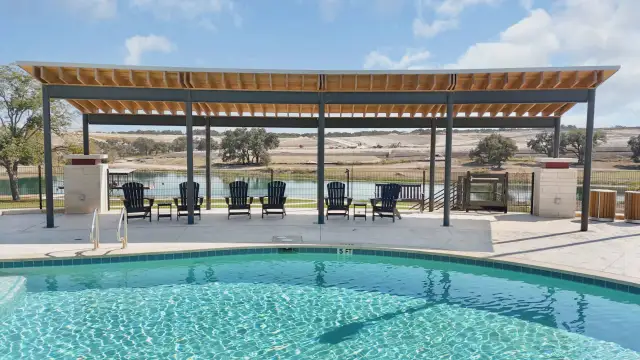
Community details
Lariat at Lariat
by Chesmar Homes, Liberty Hill, TX
- 9 homes
- 10 plans
- 2,037 - 3,005 sqft
View Lariat details
Want to know more about what's around here?
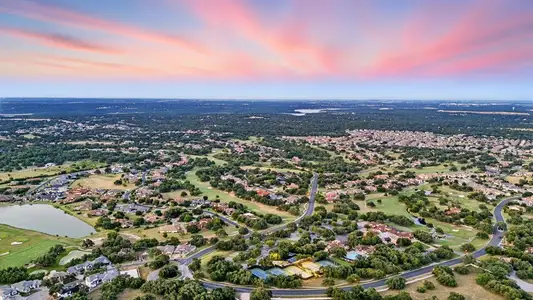
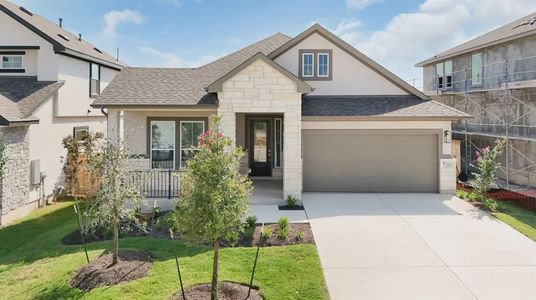
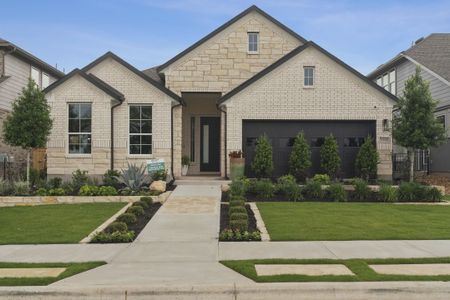
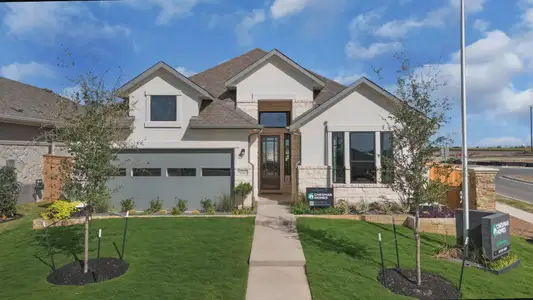
The Mckenna floor plan is part of Lariat, a new home community by Chesmar Homes, located in Liberty Hill, TX. Visit the Lariat community page for full neighborhood insights, including nearby schools, shopping, walk & bike-scores, commuting, air quality & natural hazards.

Available homes in Lariat
- Home at address 209 W Faulkner St, Liberty Hill, TX 78642
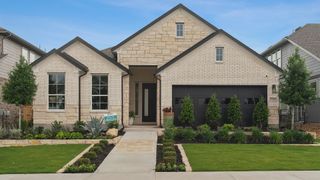
$392,420
Move-in ready- 4 bd
- 3 ba
- 2,138 sqft
209 W Faulkner St, Liberty Hill, TX 78642
- Home at address 317 W Faulkner St, Liberty Hill, TX 78642
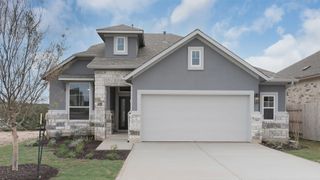
$398,785
Move-in ready- 4 bd
- 3 ba
- 2,249 sqft
317 W Faulkner St, Liberty Hill, TX 78642
- Home at address 213 W Faulkner St, Liberty Hill, TX 78642
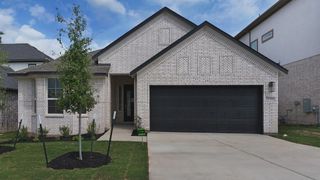
$429,670
Under construction- 4 bd
- 3.5 ba
- 2,358 sqft
213 W Faulkner St, Liberty Hill, TX 78642
- Home at address 312 W Faulkner St, Liberty Hill, TX 78642
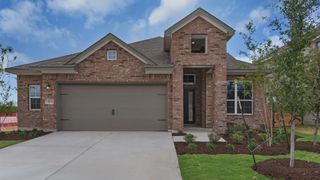
$439,715
Under construction- 3 bd
- 2.5 ba
- 2,367 sqft
312 W Faulkner St, Liberty Hill, TX 78642
- Home at address 309 W Faulkner St, Liberty Hill, TX 78642

$455,270
Under construction- 4 bd
- 3 ba
- 2,529 sqft
309 W Faulkner St, Liberty Hill, TX 78642
- Home at address 229 W Faulkner St, Liberty Hill, TX 78642
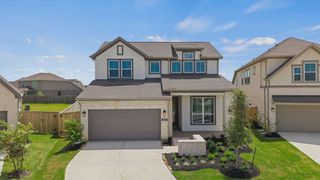
$459,841
Under construction- 4 bd
- 3 ba
- 2,529 sqft
229 W Faulkner St, Liberty Hill, TX 78642
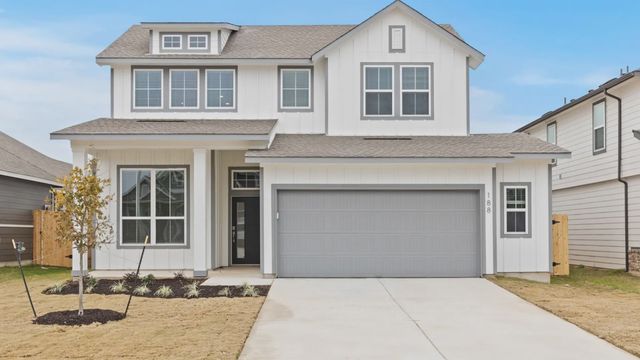
 More floor plans in Lariat
Financials
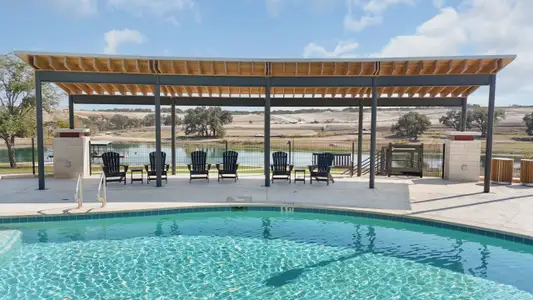
Nearby communities in Liberty Hill


Homes in Liberty Hill by Chesmar Homes
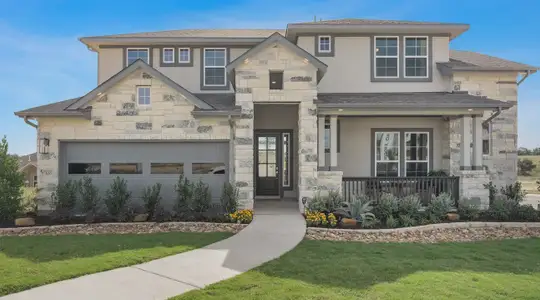
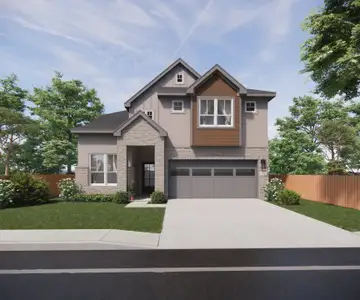
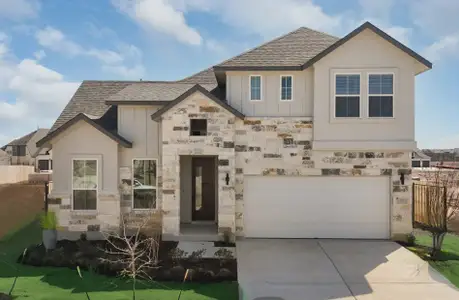
Recently added communities in this area
Other Builders in Liberty Hill, TX








Nearby sold homes
New homes in nearby cities
More New Homes in Liberty Hill, TX
- Jome
- New homes search
- Texas
- Greater Austin Area
- Williamson County
- Liberty Hill
- Lariat
- 104 Slater Ct, Liberty Hill, TX 78642