Book your tour. Save an average of $18,473. We'll handle the rest.
We collect exclusive builder offers, book your tours, and support you from start to housewarming.
- Confirmed tours
- Get matched & compare top deals
- Expert help, no pressure
- No added fees
Estimated value based on Jome data, T&C apply
Why tour with Jome?
- No pressure toursTour at your own pace with no sales pressure
- Expert guidanceGet insights from our home buying experts
- Exclusive accessSee homes and deals not available elsewhere
Jome is featured in


- Single-Family
- Under construction
- $250.27/sqft
- $82.67/monthly HOA
Home description
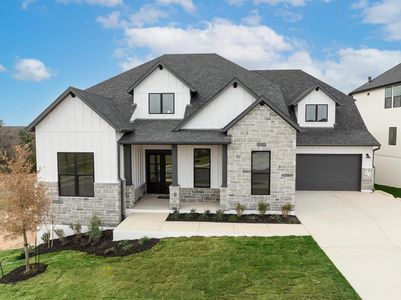
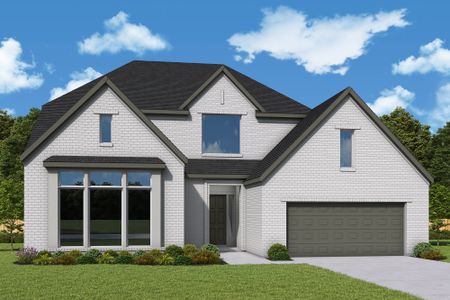
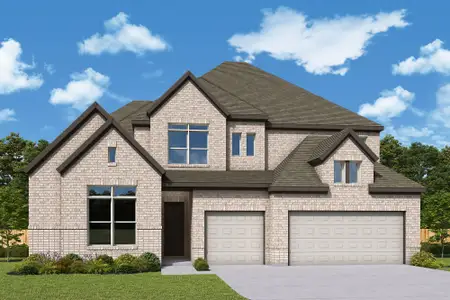
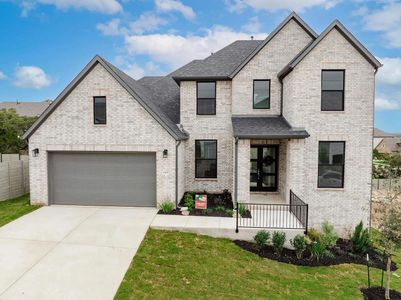
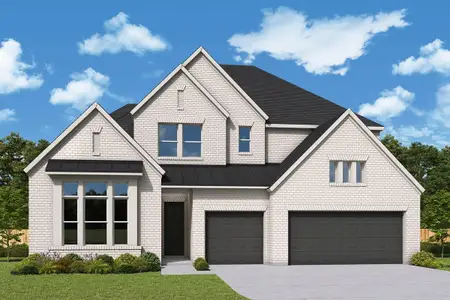
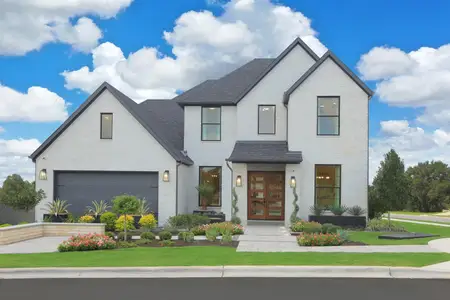
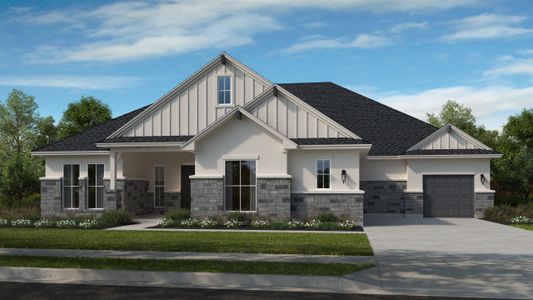
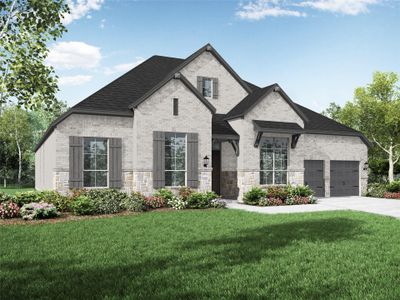
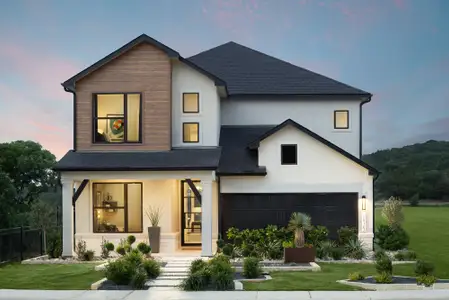
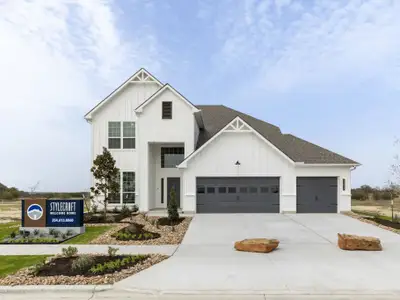
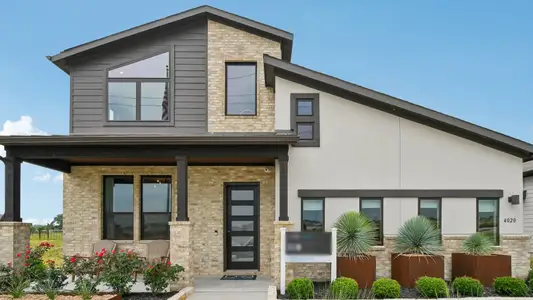
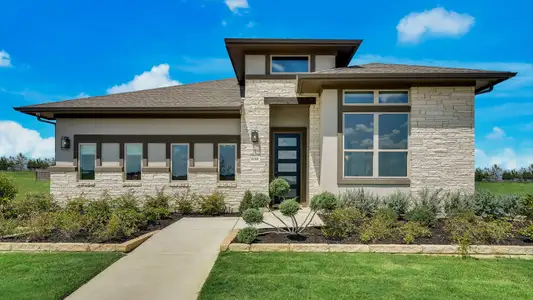
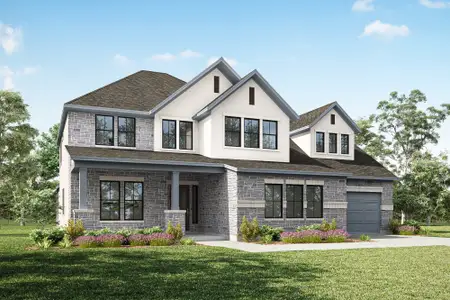
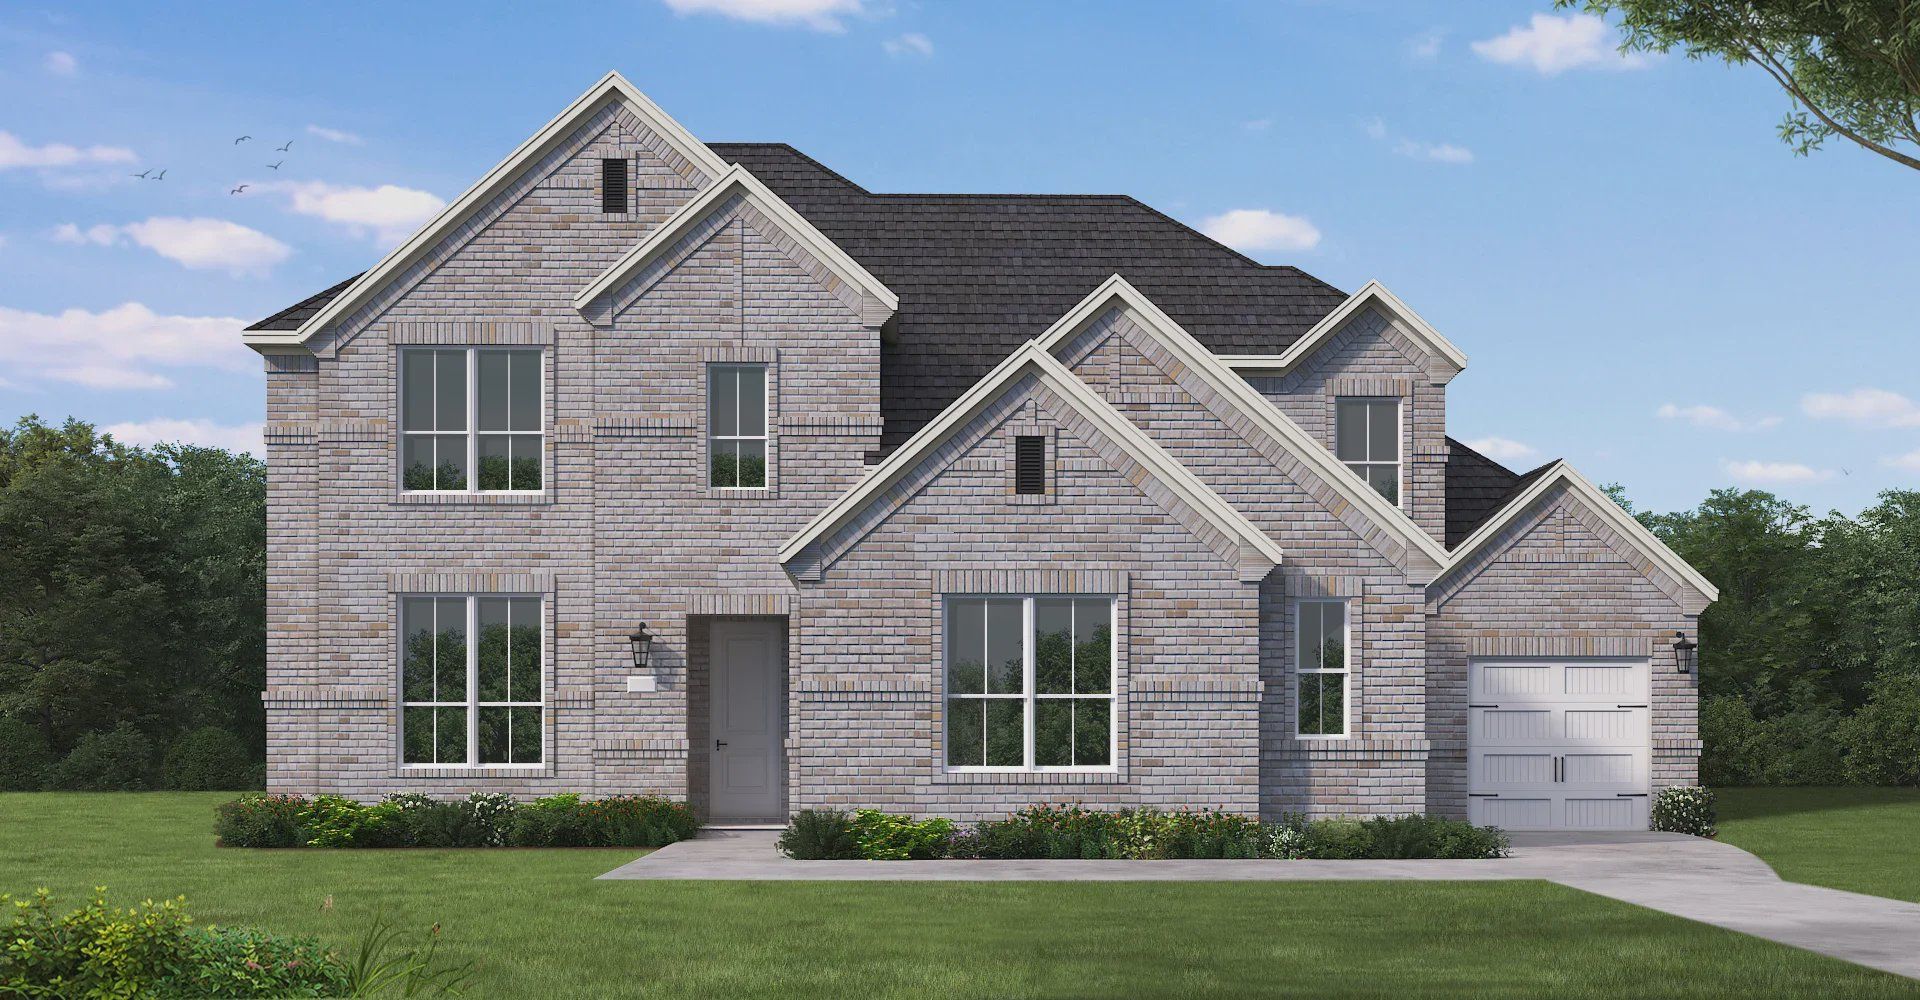
The Huxley floor plan is a perfect blend of functionality and sophistication. This impressive two-story home boasts four spacious bedrooms and four and a half well-appointed bathrooms, making it ideal for families of all sizes. The first floor offers a thoughtfully designed living space, including a gourmet kitchen with premium appliances, a large island, and ample cabinetry, seamlessly flowing into an inviting family room perfect for gatherings. A private primary suite on the main level provides a luxurious retreat, complete with a spa-inspired ensuite bathroom and a generous walk-in closet.
Upstairs, the layout continues to impress with additional bedrooms, each featuring its own convenient access to a bathroom, ensuring comfort and privacy for all family members or guests. A versatile loft area adds extra flexibility, whether for a game room, study space, or an additional lounge. The three-car garage offers abundant space for vehicles, storage, or even a workshop, catering to diverse needs.
With its elegant design and modern conveniences, the Huxley floor plan creates an unparalleled living experience tailored for those who appreciate thoughtful details and functional luxury.
May also be listed on the Coventry Homes website
Information last verified by Jome: Today at 2:00 AM (July 24, 2026)
Book your tour. Save an average of $18,473. We'll handle the rest.
We collect exclusive builder offers, book your tours, and support you from start to housewarming.
- Confirmed tours
- Get matched & compare top deals
- Expert help, no pressure
- No added fees
Estimated value based on Jome data, T&C apply
Home details
- Property status:
- Under construction
- Collection:
- Wolf Ranch 71'
- Lot width (feet):
- 71
- Size:
- 3,858 sqft
- Beds:
- 4
- Baths:
- 4
- Half baths:
- 1
- Garage spaces:
- 3
Construction details
- Builder Name:
- Coventry Homes
Home features & finishes
- Garage/Parking:
- Garage

Get a consultation with our New Homes Expert
- See how your home builds wealth
- Plan your home-buying roadmap
- Discover hidden gems
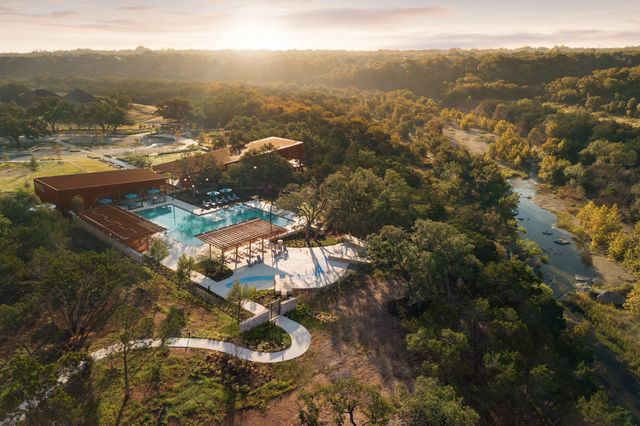
Community details
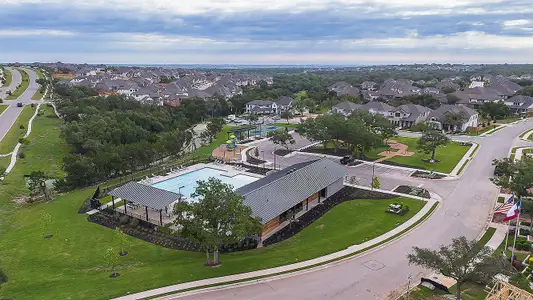
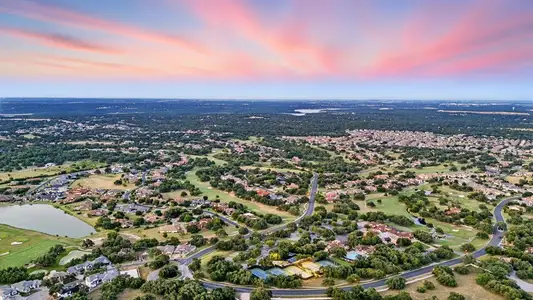

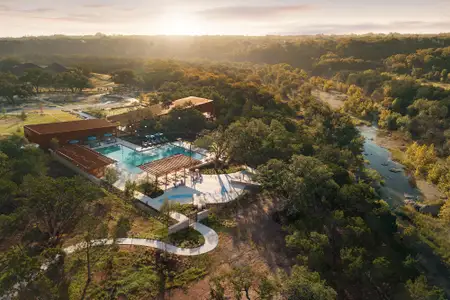


Wolf Ranch at Wolf Ranch
by Coventry Homes, Georgetown, TX
- 11 homes
- 24 plans
- 1,992 - 4,438 sqft
View Wolf Ranch details
More homes in Wolf Ranch
- Home at address 1145 Flying Cloud Trl, Georgetown, TX 78628
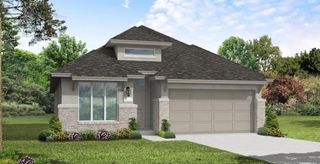
Gaines
SavingsWolf Ranch West Bend 46'
$539,900
- 4 bd
- 3 ba
- 2,186 sqft
1145 Flying Cloud Trl, Georgetown, TX 78628
- Home at address 1317 Sunrise Canyon Trl, Georgetown, TX 78628
Gaines
SavingsWolf Ranch West Bend 46'
$549,900
- 4 bd
- 3 ba
- 2,178 sqft
1317 Sunrise Canyon Trl, Georgetown, TX 78628
- Home at address 1149 Flying Cloud Trl, Georgetown, TX 78628
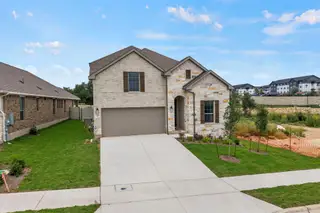
Lasara
SavingsWolf Ranch West Bend 46'
$559,900
- 4 bd
- 3 ba
- 2,399 sqft
1149 Flying Cloud Trl, Georgetown, TX 78628
- Home at address 501 Texas Sky Dr, Georgetown, TX 78628

Denison
SavingsWolf Ranch West Bend 51'
$569,900
- 4 bd
- 3 ba
- 2,392 sqft
501 Texas Sky Dr, Georgetown, TX 78628
- Home at address 1313 Sunrise Canyon Trl, Georgetown, TX 78628
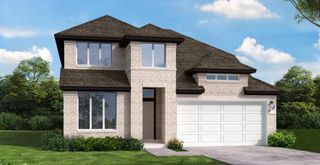
Milano
SavingsWolf Ranch West Bend 46'
$589,900
- 4 bd
- 3 ba
- 2,728 sqft
1313 Sunrise Canyon Trl, Georgetown, TX 78628
- Home at address 1160 Flying Cloud Trl, Georgetown, TX 78628
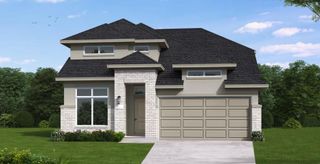
Devers
SavingsWolf Ranch West Bend 46'
$619,900
- 4 bd
- 3 ba
- 2,919 sqft
1160 Flying Cloud Trl, Georgetown, TX 78628
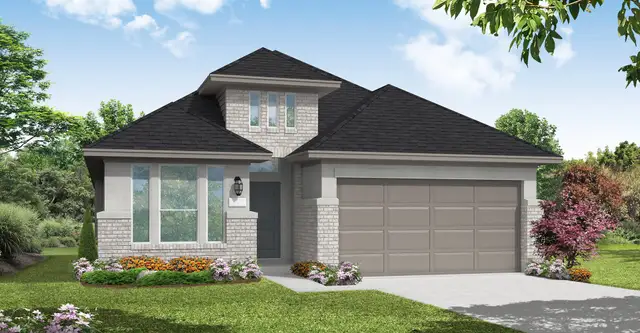
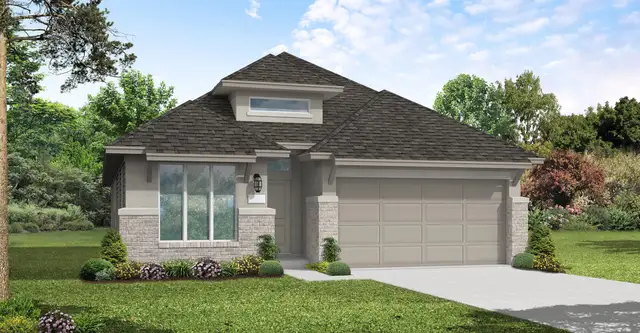
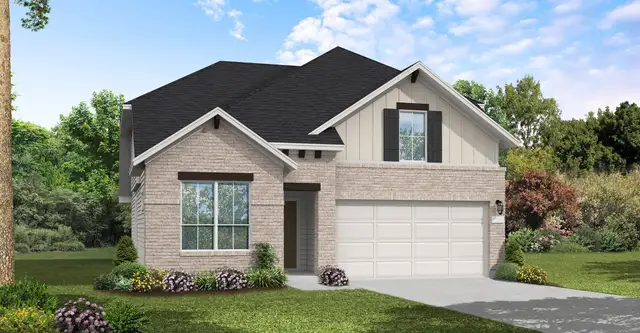
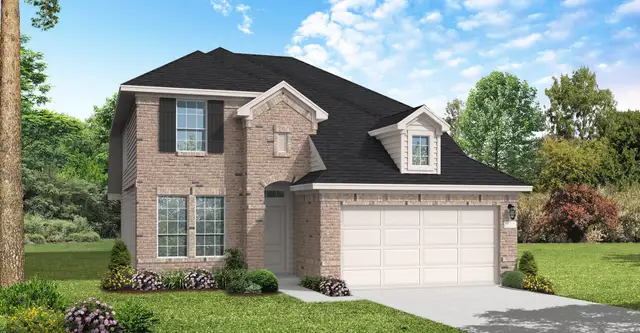

 Floor plans in Wolf Ranch

About the builder - Coventry Homes

- 196communities on Jome
- 1,217homes on Jome
Neighborhood
Home address
- City:
- Georgetown
- County:
- Williamson
- Zip Code:
- 78628
Schools in Georgetown Independent School District

GreatSchools’ Summary Rating calculation is based on 4 of the school’s themed ratings, including test scores, student/academic progress, college readiness, and equity. This information should only be used as a reference. Jome is not affiliated with GreatSchools and does not endorse or guarantee this information. Please reach out to schools directly to verify all information and enrollment eligibility. Data provided by GreatSchools.org © 2025
Places of interest
Getting around
Air quality
Noise level
A Soundscore™ rating is a number between 50 (very loud) and 100 (very quiet) that tells you how loud a location is due to environmental noise.

Considering this home?
Our expert will guide your tour, in-person or virtual
Need more information?
Text or call (888) 545-5198
Financials
Estimated monthly payment
Let us help you find your dream home
How many bedrooms are you looking for?
Similar homes nearby
Recently added communities in this area
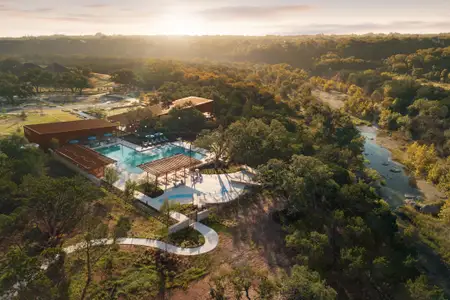
Nearby communities in Georgetown

New homes in nearby cities
More New Homes in Georgetown, TX
- Jome
- New homes search
- Texas
- Greater Austin Area
- Williamson County
- Georgetown
- Wolf Ranch
- Wolf Ranch 71'
- 2220 Crimson Sunset Dr, Georgetown, TX 78628