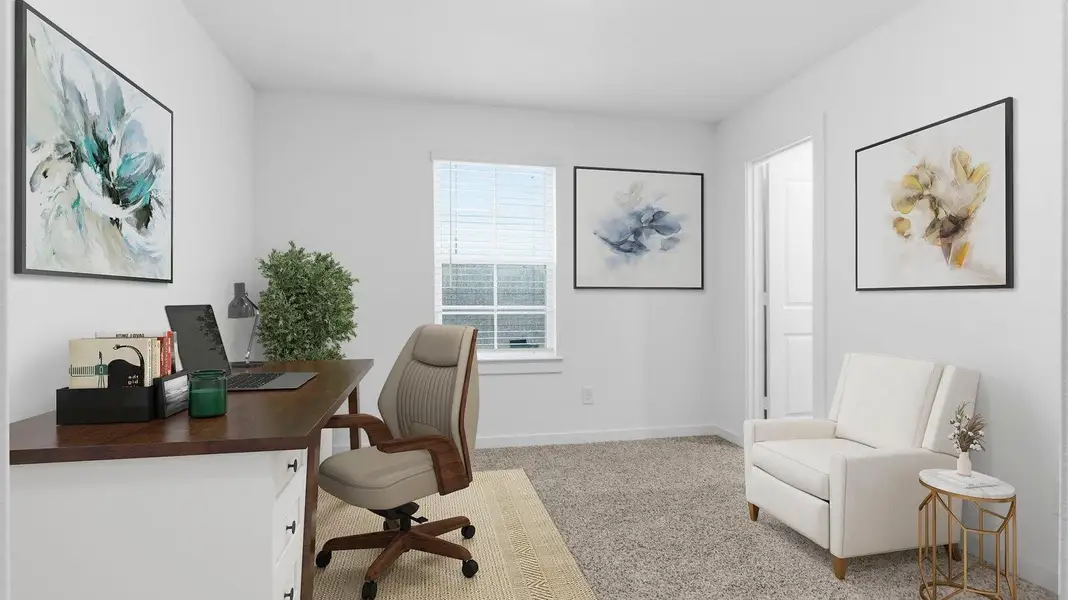
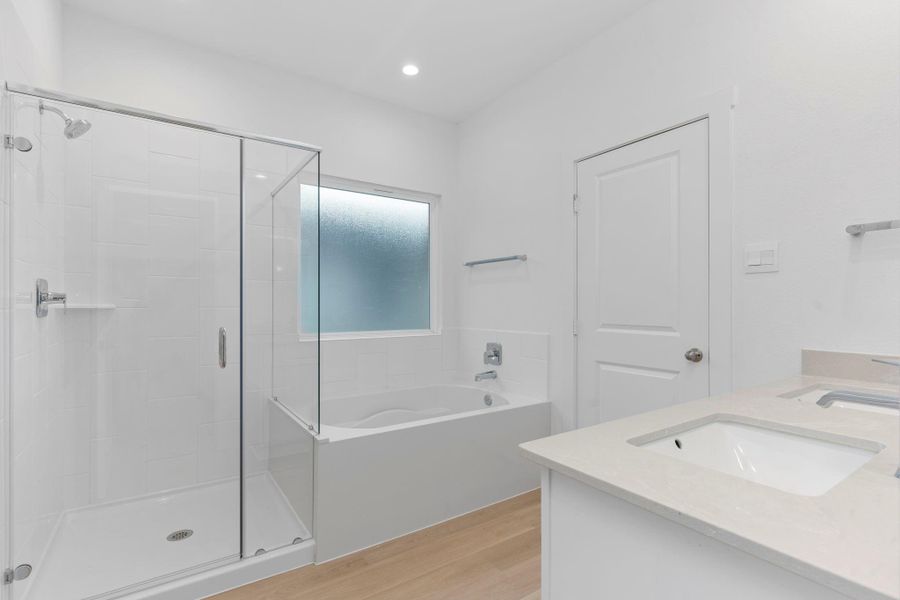
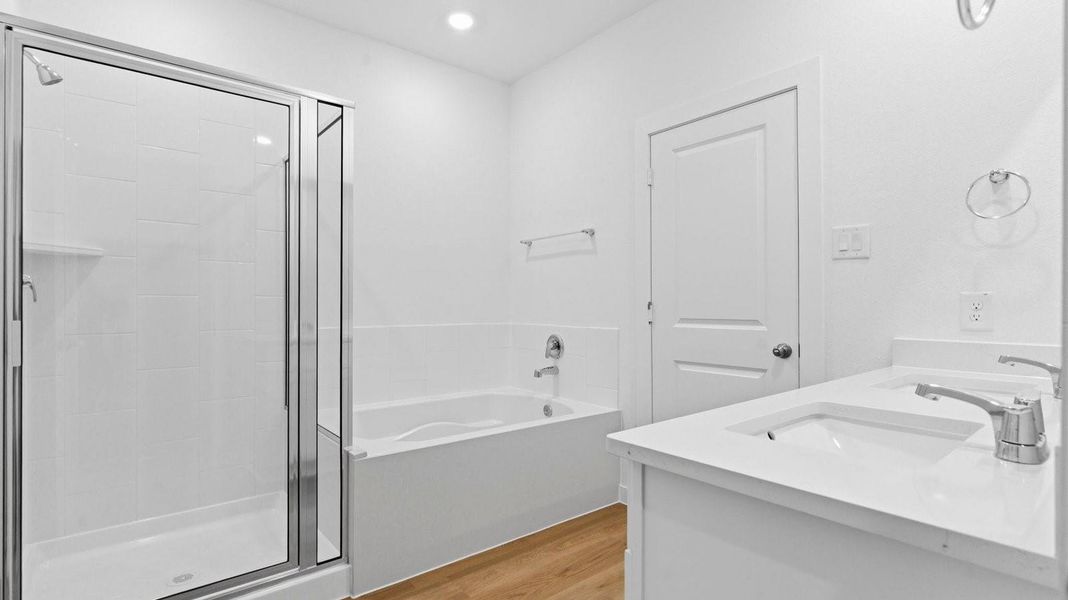
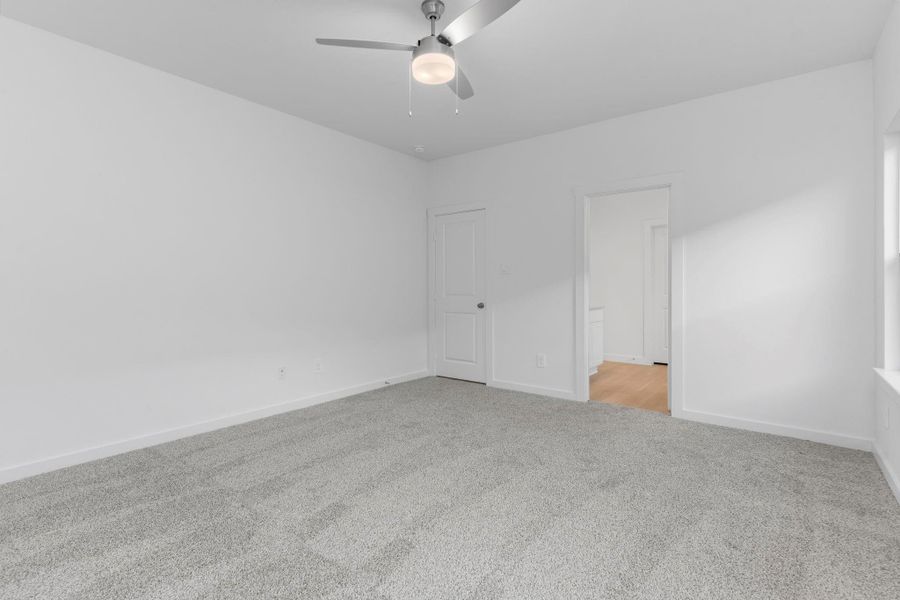
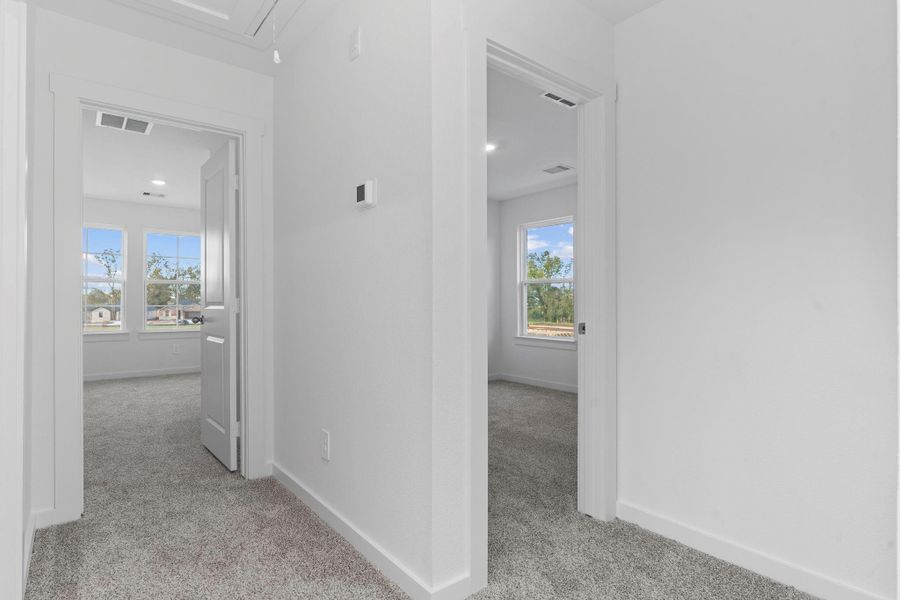
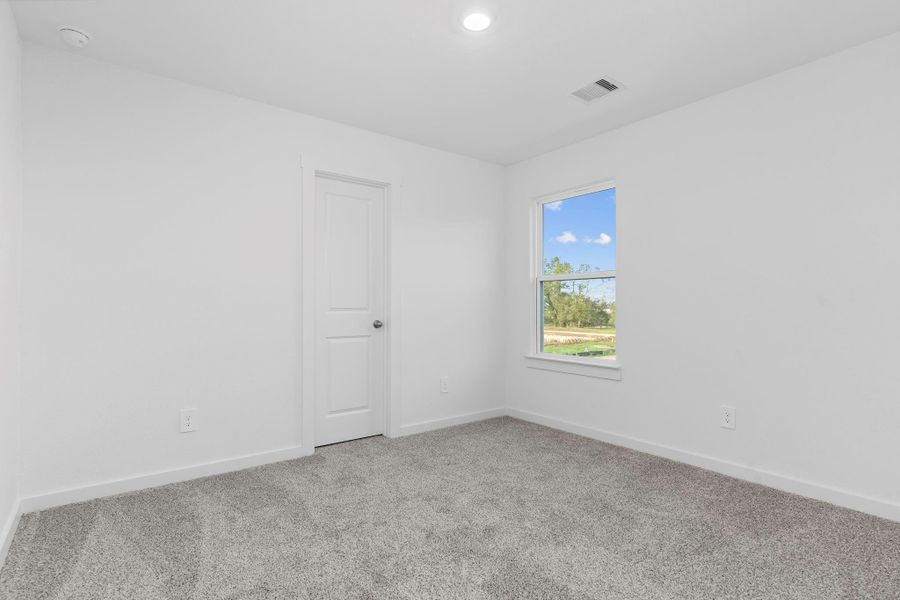
- 4 bd
- 2.5 ba
- 2,381 sqft
1114 Garnet Rain Dr, Beasley, TX 77417
- Single-Family
- $125.99/sqft
- $1,050/annual HOA
- 85 days on Jome
New Homes for Sale Near 1114 Garnet Rain Dr, Beasley, TX 77417
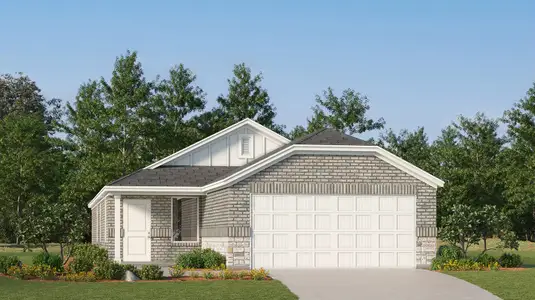
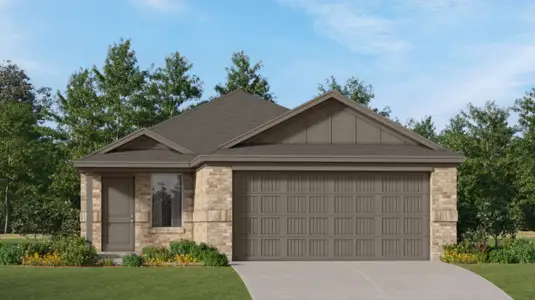
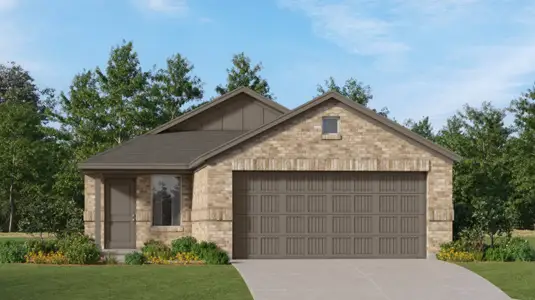
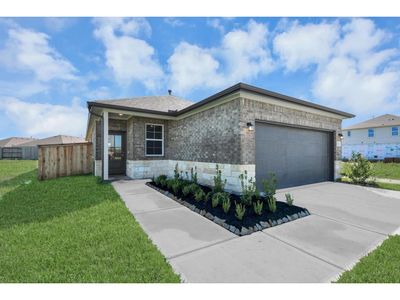
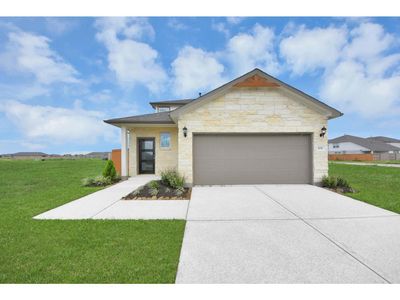
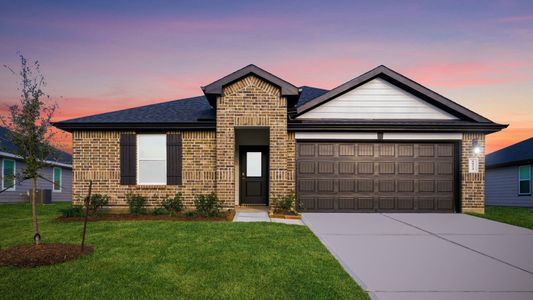
About this Home
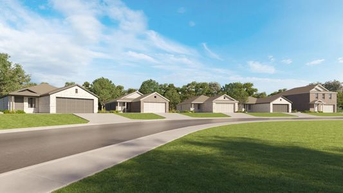
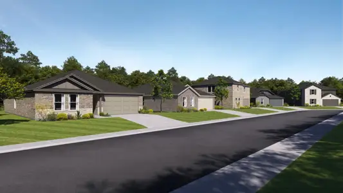
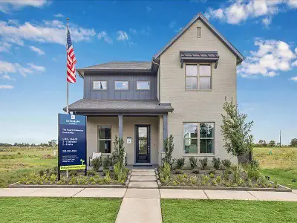
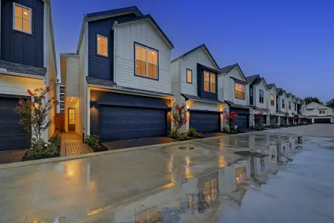
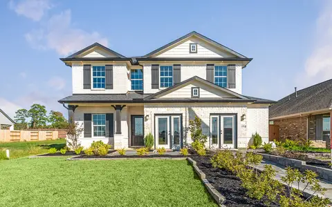
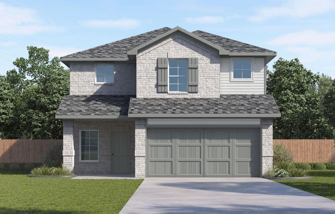
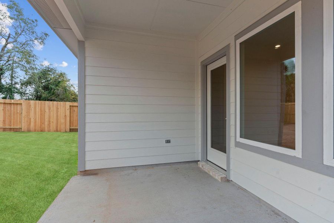
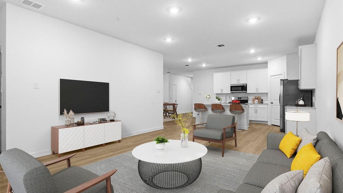
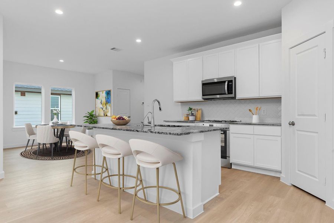
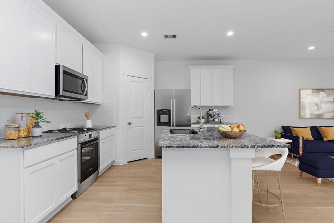
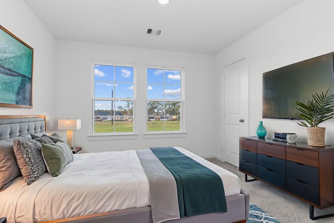
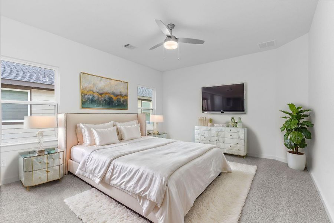
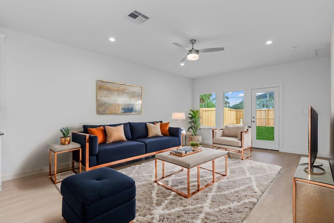
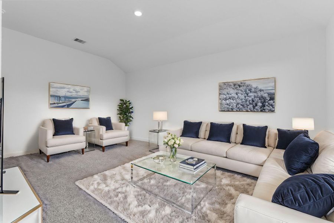
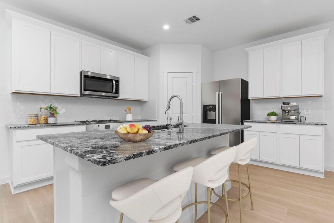
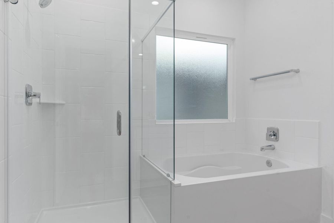
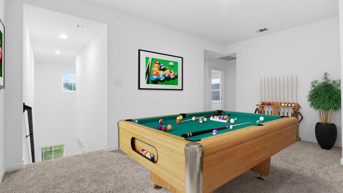
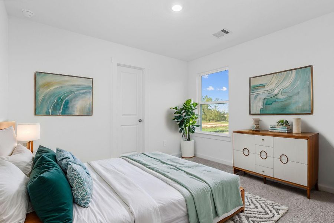
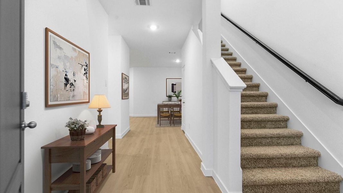
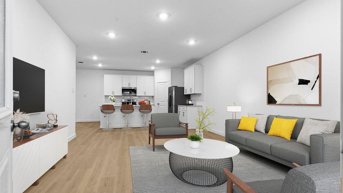
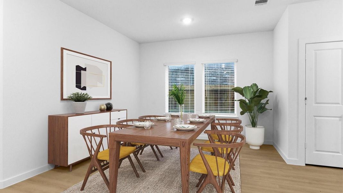
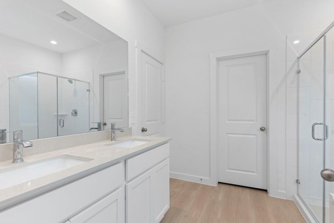
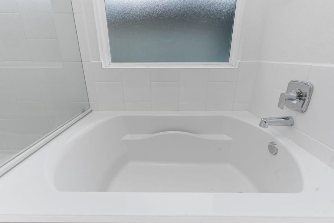
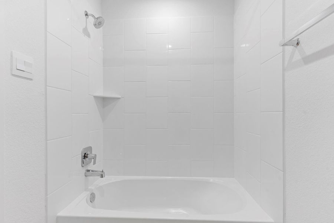
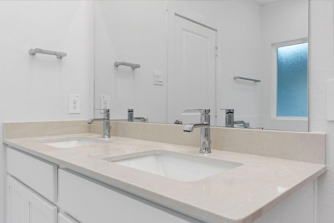
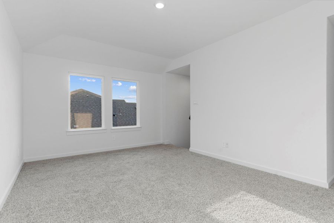
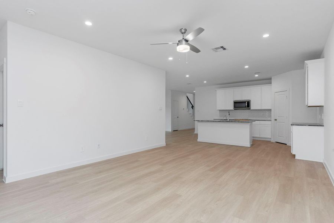
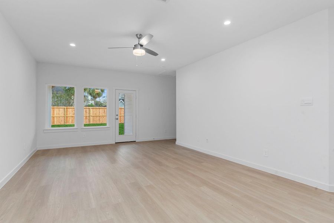
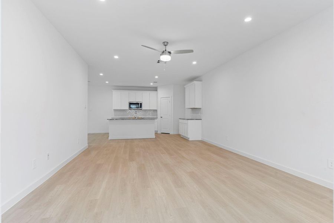
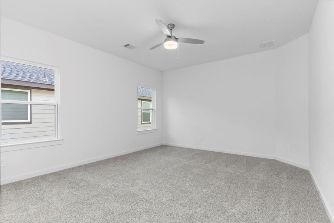
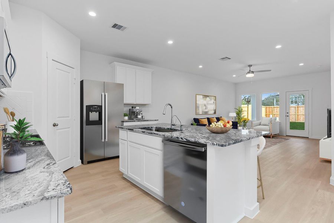
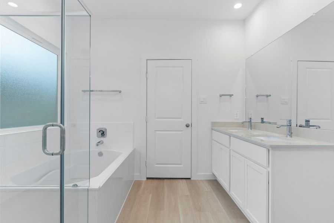
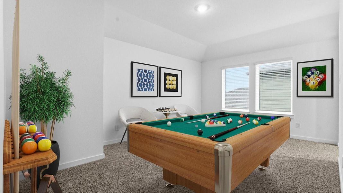
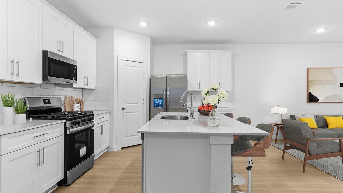
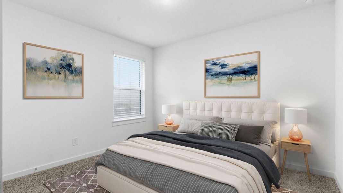
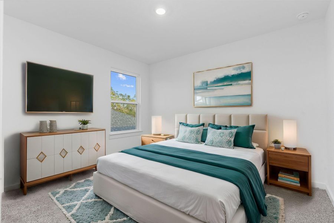
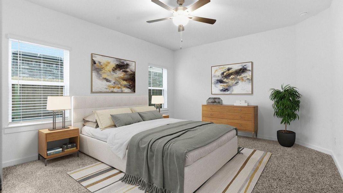
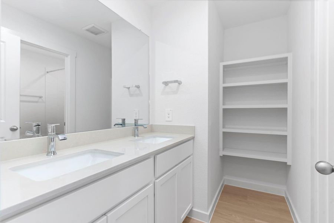
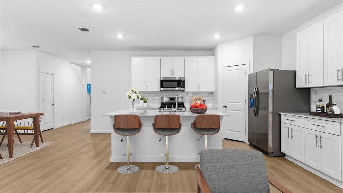
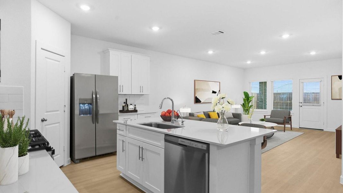
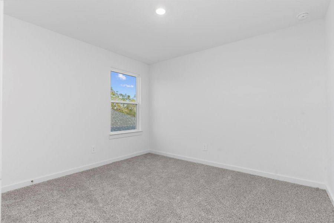
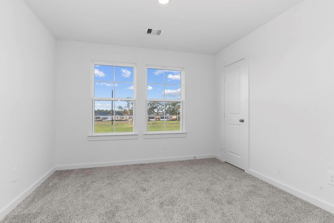
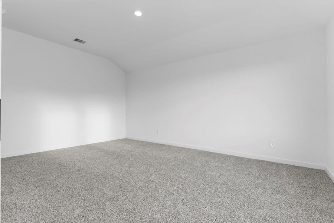
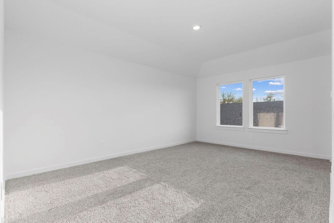
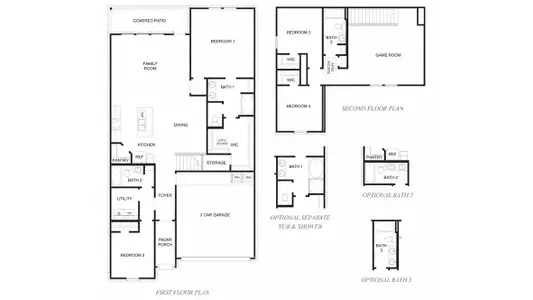
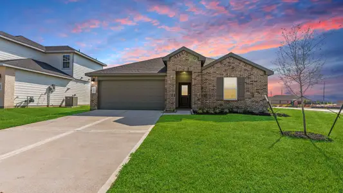
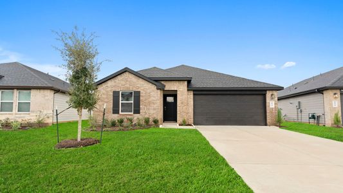
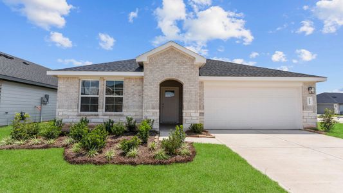
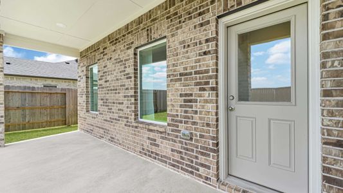
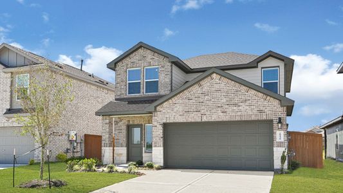
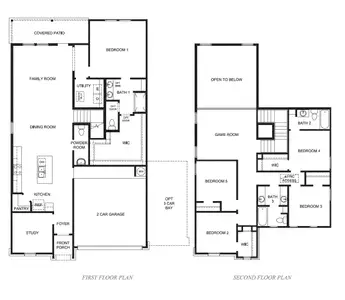
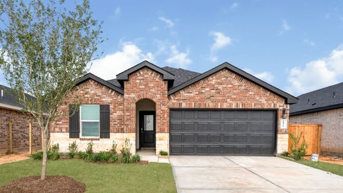
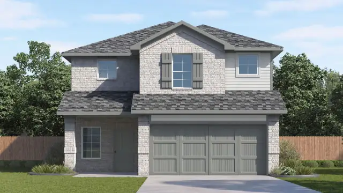
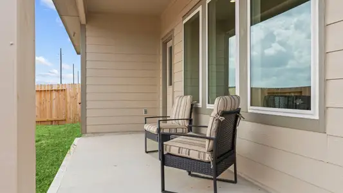
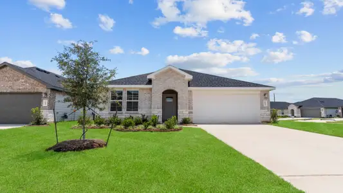
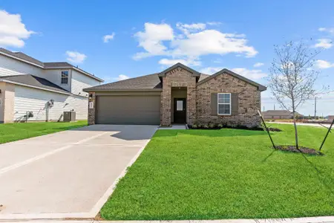
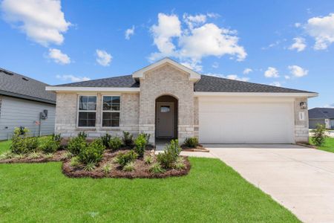
ESTIMATED COMPLETION DATE IS AUGUST 2026. The Rachael, a spacious 2,381 sq. ft. two-story home, offers a thoughtfully crafted layout featuring an open-concept main floor with a modern kitchen, large island, walk-in pantry, and a seamless flow into the dining and family rooms, all overlooking a covered patio. The first floor also includes a private owner’s suite with a generous walk-in closet and a well-appointed bath, with an optional separate tub and shower, along with a convenient powder room, utility room, and a 2-car garage. Upstairs, a central game room anchors the second level and connects three additional bedrooms—each with its own walk-in closet—and a shared full bath, creating an ideal space for family life, entertaining, and quiet retreat. Located in Emberly, a master planned community featuring clubhouse with a fitness center, outdoor courtyard, resort style pool, water park with splash pad, playground, pickleball court, sand volleyball court, dog park and walking trails.
May also be listed on the D.R. Horton website
Information last verified by Jome: Saturday at 2:32 AM (September 26, 2026)
Home details
- Property status:
- Sold
- Size:
- 2,381 sqft
- Stories:
- 2
- Beds:
- 4
- Baths:
- 2
- Half baths:
- 1
- Garage spaces:
- 2
Construction details
- Builder Name:
- D.R. Horton
- Year Built:
- 2026
- Roof:
- Composition Roofing
Home features & finishes
- Construction Materials:
- Brick
- Flooring:
- Vinyl FlooringCarpet Flooring
- Foundation Details:
- Slab
- Garage/Parking:
- GarageAttached Garage
- Home amenities:
- ENERGY STAR CertifiedGreen Construction
- Interior Features:
- Wired For SecurityWalk-In ClosetFoyerPantryWalk-In Pantry
- Kitchen:
- DishwasherMicrowave OvenOvenDisposalStainless Steel AppliancesGas CooktopKitchen IslandGas Oven
- Laundry facilities:
- DryerWasherUtility/Laundry Room
- Property amenities:
- DeckBackyardPatioSmart Home SystemPorch
- Rooms:
- Primary Bedroom On MainKitchenPowder RoomGame RoomDining RoomFamily RoomOpen Concept FloorplanPrimary Bedroom Downstairs
Utility information
- Heating:
- Electric Heating, Water Heater
- Utilities:
- HVAC
- Water source:
- Public

Community details
Emberly at Emberly
by D.R. Horton, Beasley, TX
- 28 homes
- 16 plans
- 1,535 - 2,649 sqft
View Emberly details
More homes in Emberly
- Home at address 10639 Dogwood Sky Dr, Beasley, TX 77417
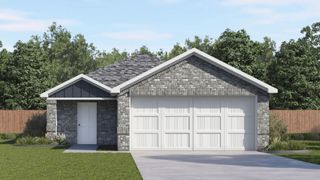
$244,990
Move-in ready- 4 bd
- 2 ba
- 1,635 sqft
10639 Dogwood Sky Dr, Beasley, TX 77417
- Home at address 711 Heaven Dr, Beasley, TX 77417
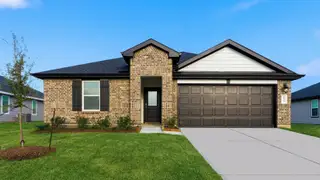
$284,990
Move-in ready- 4 bd
- 2 ba
- 1,796 sqft
711 Heaven Dr, Beasley, TX 77417
- Home at address 722 Blue Stone Dr, Beasley, TX 77417
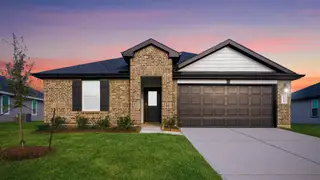
$291,990
Move-in ready- 4 bd
- 2 ba
- 1,796 sqft
722 Blue Stone Dr, Beasley, TX 77417
- Home at address 715 Heaven Dr, Beasley, TX 77417
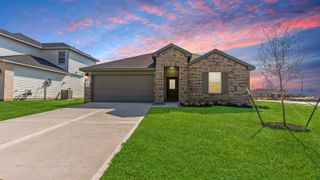
$294,990
Move-in ready- 4 bd
- 2 ba
- 2,031 sqft
715 Heaven Dr, Beasley, TX 77417
- Home at address 614 Heaven Dr, Beasley, TX 77417
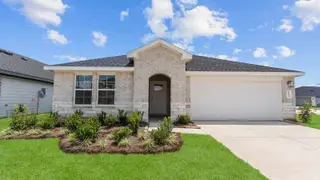
$299,990
Move-in ready- 4 bd
- 3 ba
- 2,041 sqft
614 Heaven Dr, Beasley, TX 77417
- Home at address 710 Blue Stone Dr, Beasley, TX 77417
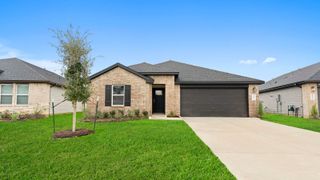
$304,990
Move-in ready- 4 bd
- 3 ba
- 2,042 sqft
710 Blue Stone Dr, Beasley, TX 77417
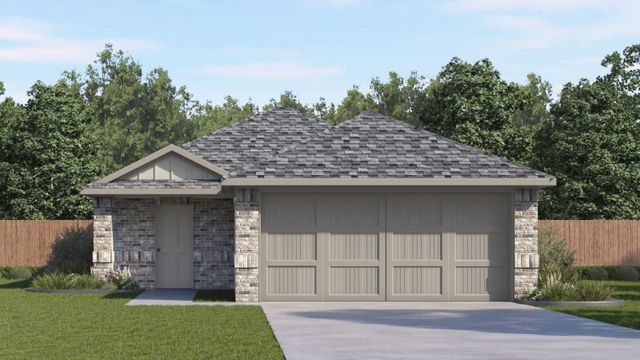
 Floor plans in Emberly
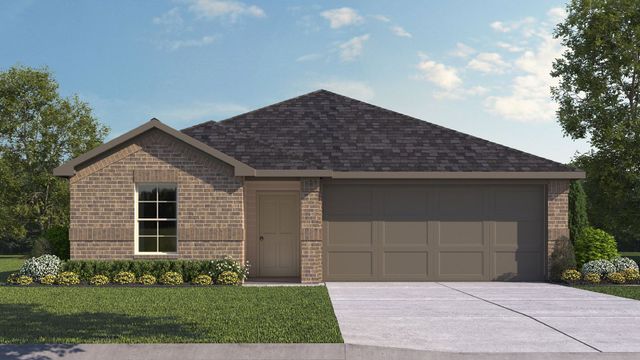
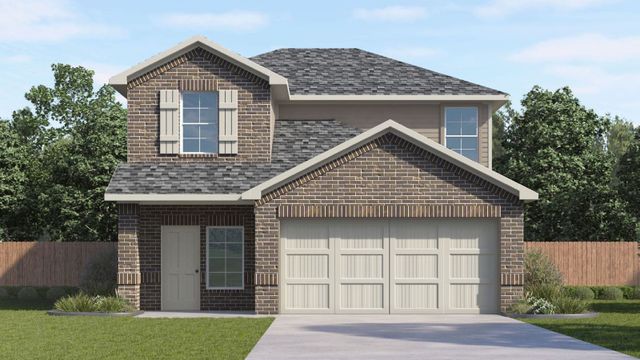
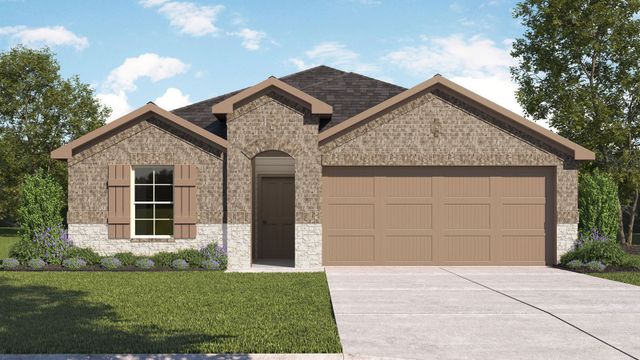
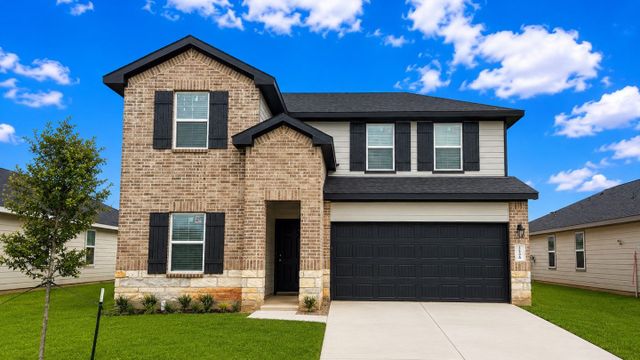
About the builder - D.R. Horton

- 1,068communities on Jome
- 7,766homes on Jome
Neighborhood
Home address
Schools in Lamar Consolidated Independent School District

GreatSchools’ Summary Rating calculation is based on 4 of the school’s themed ratings, including test scores, student/academic progress, college readiness, and equity. This information should only be used as a reference. Jome is not affiliated with GreatSchools and does not endorse or guarantee this information. Please reach out to schools directly to verify all information and enrollment eligibility. Data provided by GreatSchools.org © 2025
Places of interest
Getting around
Air quality
Noise level
A Soundscore™ rating is a number between 50 (very loud) and 100 (very quiet) that tells you how loud a location is due to environmental noise.
Financials
Nearby communities in Beasley



Emberly
by Lennar, Beasley, TX

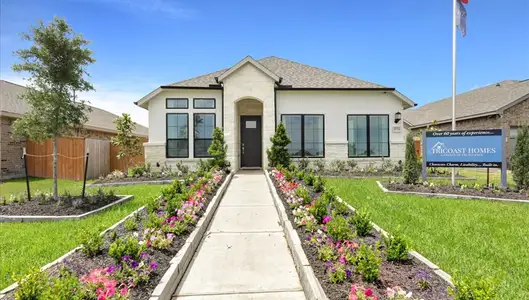

Homes in Beasley by D.R. Horton
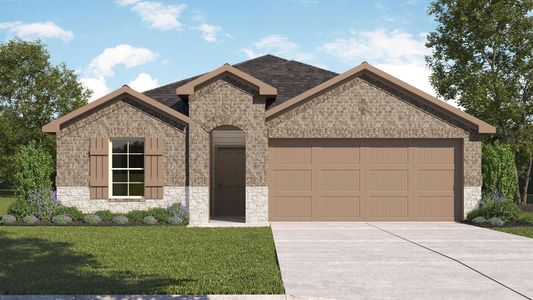
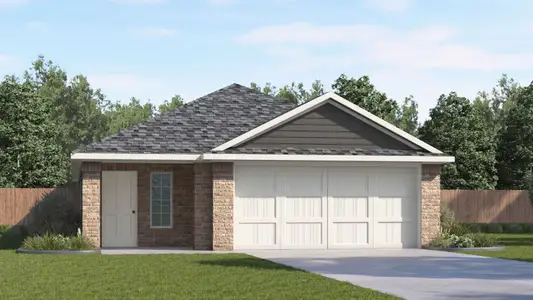
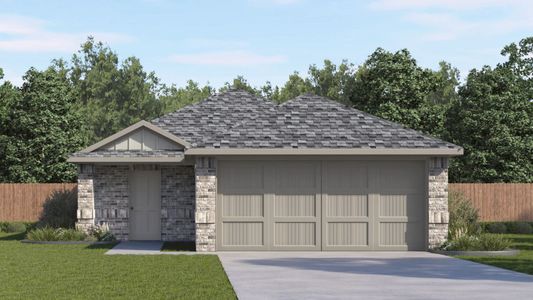
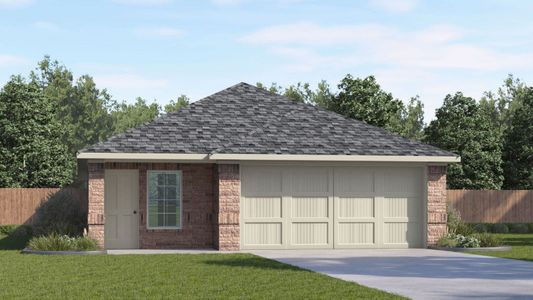
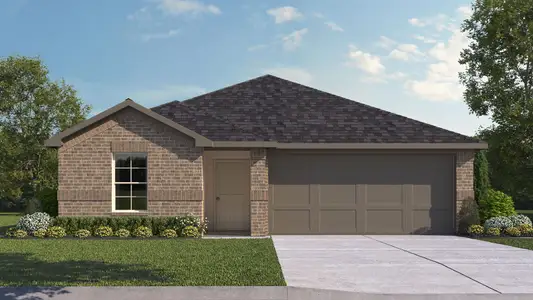
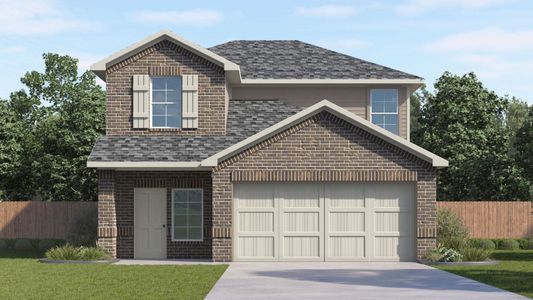
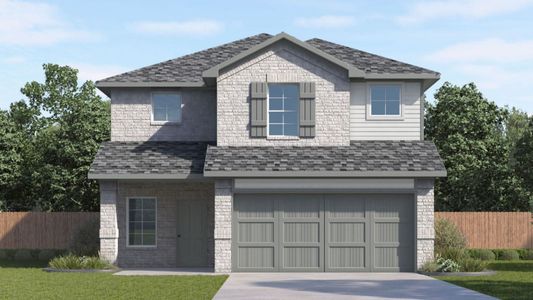
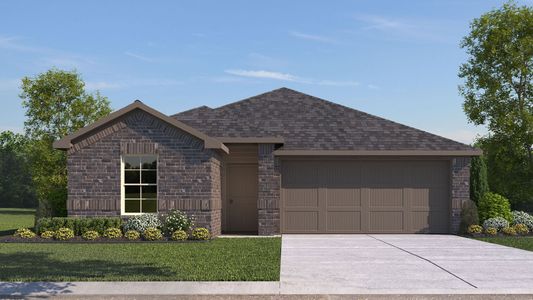
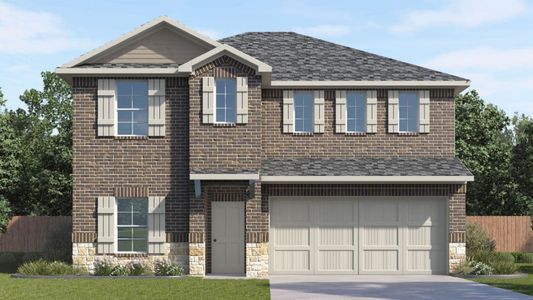
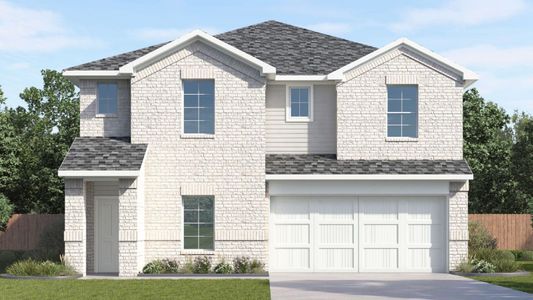
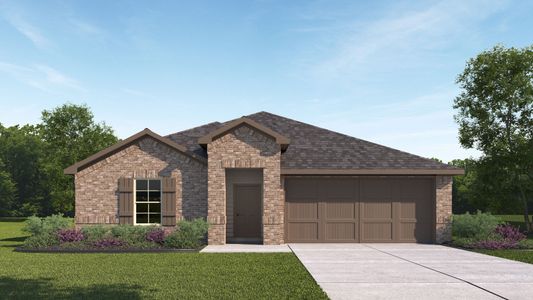
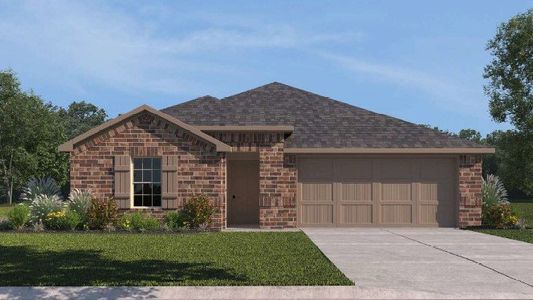
Recently added communities in this area
Other Builders in Beasley, TX







Nearby sold homes
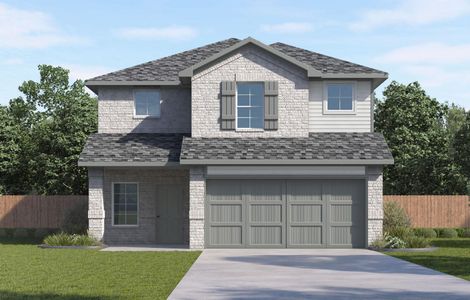
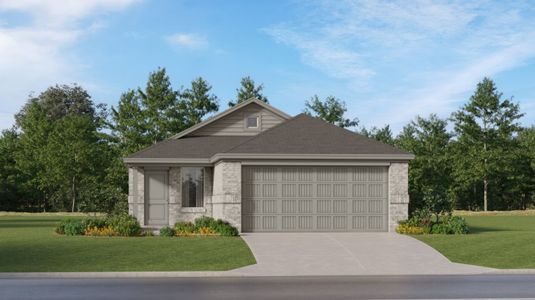
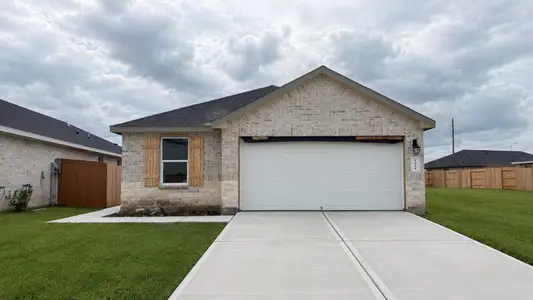
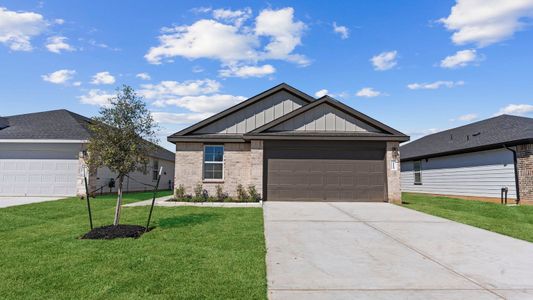
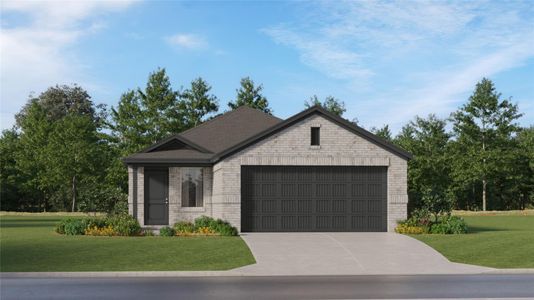
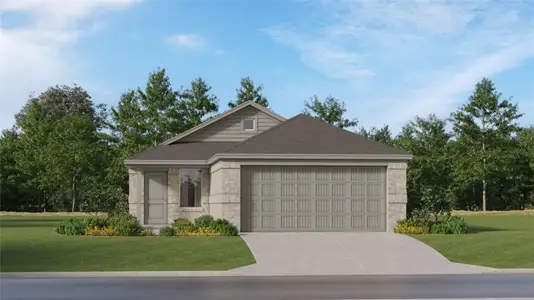
New homes in nearby cities
More New Homes in Beasley, TX
- Jome
- New homes search
- Texas
- Greater Houston Area
- Fort Bend County
- Beasley
- Emberly
- 1114 Garnet Rain Dr, Beasley, TX 77417