Book your tour. Save an average of $18,473. We'll handle the rest.
We collect exclusive builder offers, book your tours, and support you from start to housewarming.
- Confirmed tours
- Get matched & compare top deals
- Expert help, no pressure
- No added fees
Estimated value based on Jome data, T&C apply
Why tour with Jome?
- No pressure toursTour at your own pace with no sales pressure
- Expert guidanceGet insights from our home buying experts
- Exclusive accessSee homes and deals not available elsewhere
Jome is featured in


- Single-Family
- Quick move-in
- $145.24/sqft
- $1,050/annual HOA
Home description
About this home
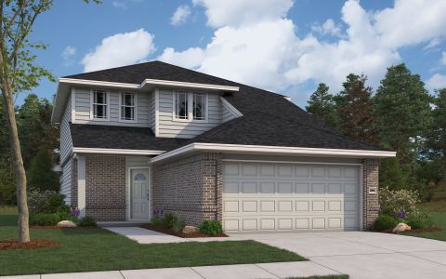
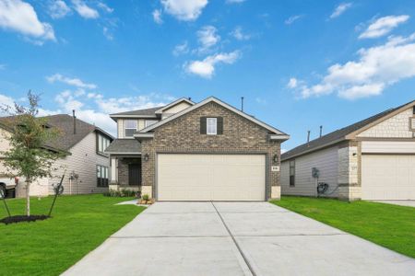
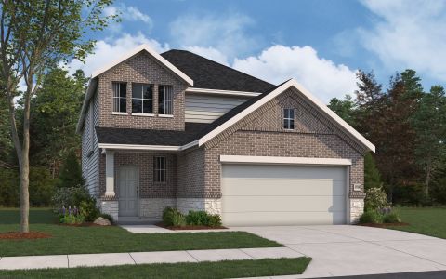
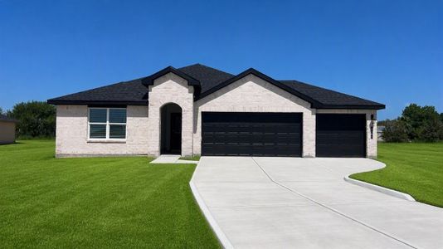
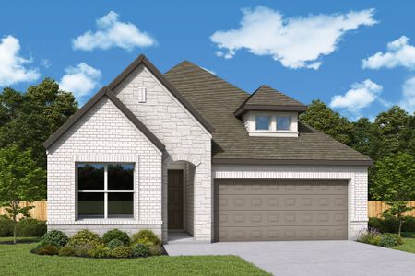
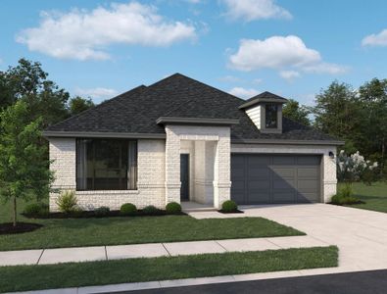
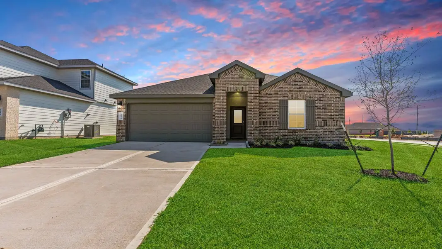
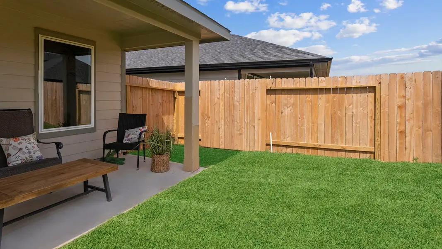
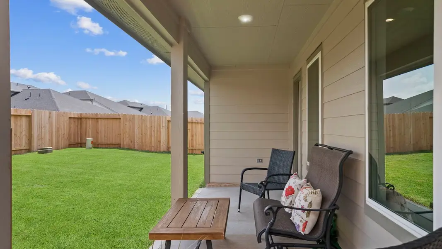
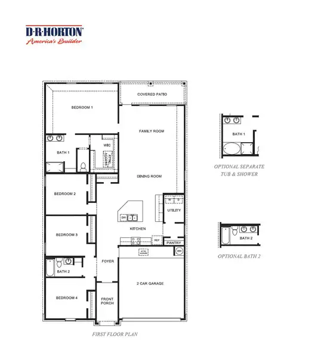
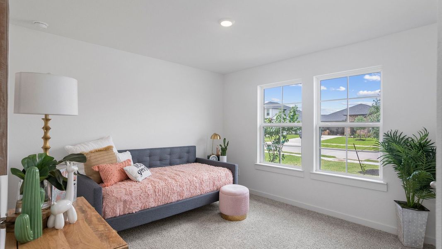
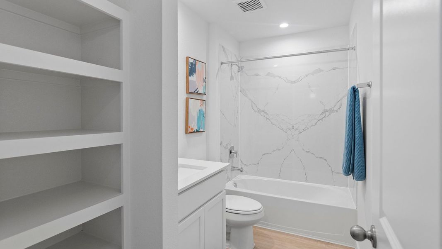
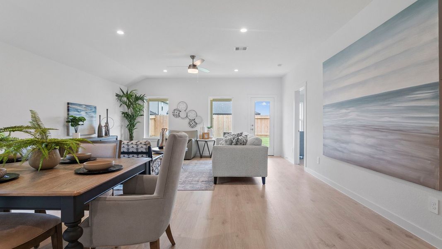
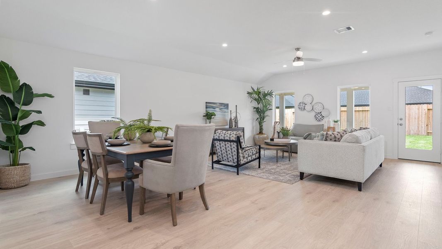
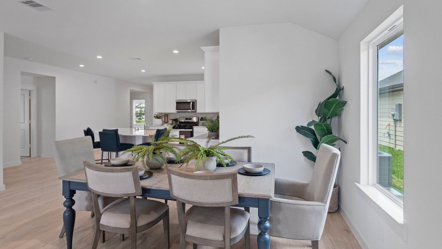
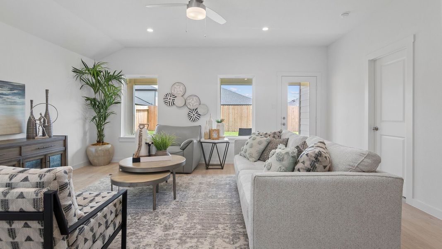
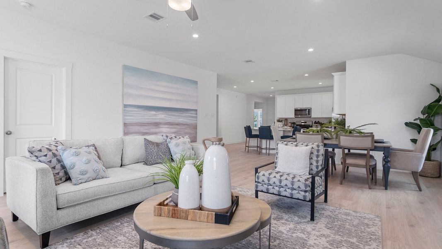
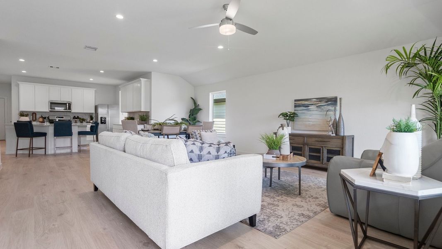
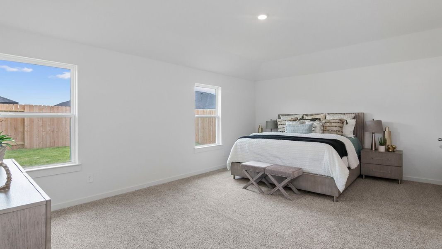
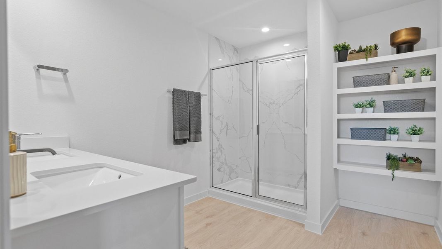
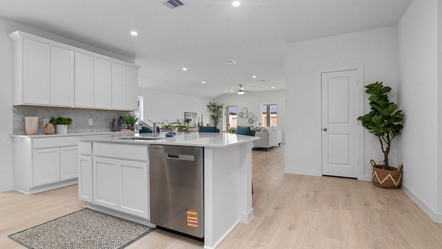
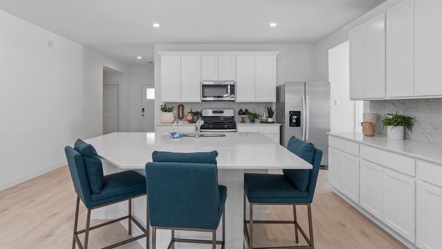
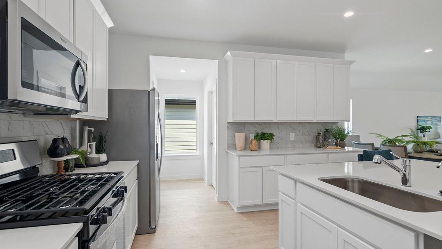
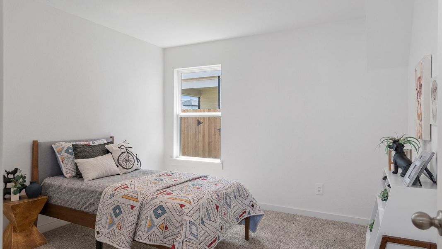
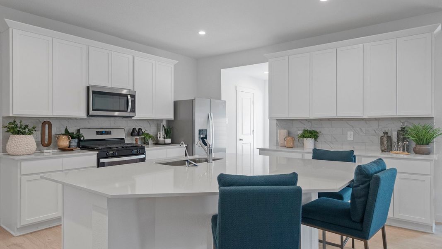
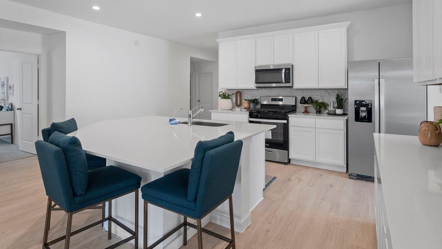
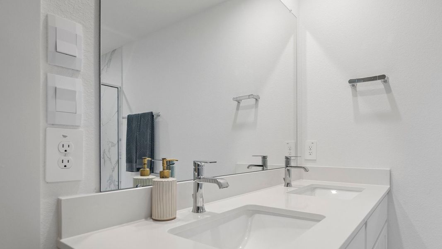
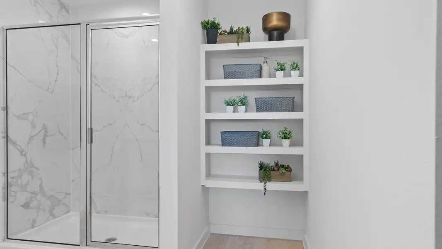
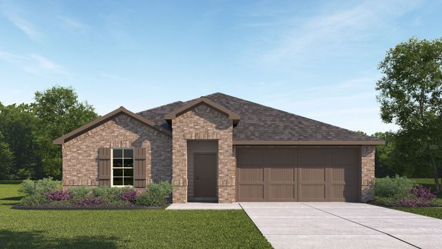
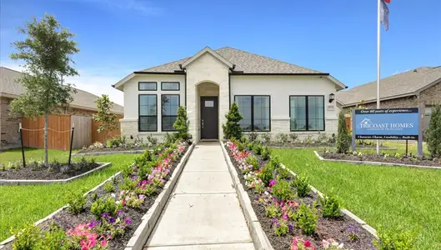

The Kingston plan is a stylish one-story home offering 4 bedrooms, 2 bathrooms, and a 2-car garage. As you enter, you'll find the guest bedrooms and a full bath with a convenient linen closet. The heart of the home is the centrally located kitchen, featuring a large breakfast bar, elegant countertops, and stainless-steel appliances. The open-concept design flows seamlessly into the family room and dining area, perfect for both everyday living and entertaining. The primary suite is a true retreat with a luxurious en-suite bath, complete with dual vanities and a walk-in closet. A covered patio at the rear of the home extends the living space, ideal for outdoor relaxation. The exterior boasts a beautiful combination of stone and brick, adding timeless curb appeal. Enjoy Emberly, a master-planned community featuring The Haven Amenity Village, that includes a clubhouse with fitness center, outdoor courtyard, resort-style pool, water park with splash pad, event lawn, playground, pickleball court, sand volleyball court, dog park, hike/bike trails, and more!
May also be listed on the D.R. Horton website
Information last verified by Jome: Today at 4:13 AM (October 13, 2026)
Book your tour. Save an average of $18,473. We'll handle the rest.
We collect exclusive builder offers, book your tours, and support you from start to housewarming.
- Confirmed tours
- Get matched & compare top deals
- Expert help, no pressure
- No added fees
Estimated value based on Jome data, T&C apply
Home details
- Property status:
- Move-in ready
- Size:
- 2,031 sqft
- Stories:
- 1
- Beds:
- 4
- Baths:
- 2
- Garage spaces:
- 2
Floor plan details
Kingston - X40K
- 4 bd
- 2 ba
- 2,031 sqft
View Kingston - X40K details
Construction details
- Builder Name:
- D.R. Horton
- Year Built:
- 2026
- Roof:
- Composition Roofing
Home features & finishes
- Construction Materials:
- Brick
- Flooring:
- Vinyl FlooringCarpet Flooring
- Foundation Details:
- Slab
- Garage/Parking:
- GarageAttached Garage
- Home amenities:
- ENERGY STAR CertifiedGreen Construction
- Interior Features:
- Wired For SecurityWalk-In ClosetFull Bath on MainFoyerPantryBreakfast Bar
- Kitchen:
- DishwasherMicrowave OvenOvenDisposalGas CooktopGas Oven
- Laundry facilities:
- DryerWasherLaundry Facilities On Main LevelUtility/Laundry Room
- Property amenities:
- BarDeckBackyardCovered PatioPatioPorch
- Rooms:
- Primary Bedroom On MainKitchenDining RoomFamily RoomOpen Concept FloorplanPrimary Bedroom Downstairs

Get a consultation with our New Homes Expert
- See how your home builds wealth
- Plan your home-buying roadmap
- Discover hidden gems
Utility information
- Heating:
- Electric Heating, Water Heater
- Utilities:
- HVAC
- Water source:
- Public

Community details
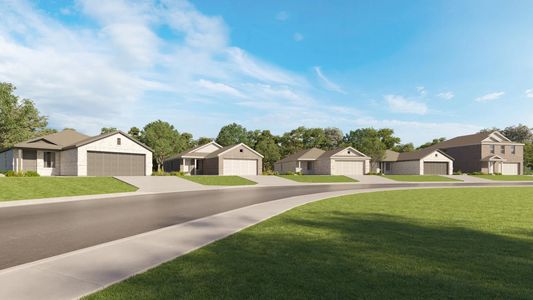
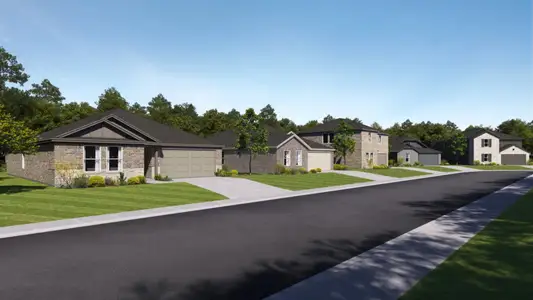
Emberly at Emberly
by D.R. Horton, Beasley, TX
- 28 homes
- 16 plans
- 1,535 - 2,649 sqft
View Emberly details
More homes in Emberly
- Home at address 10639 Dogwood Sky Dr, Beasley, TX 77417
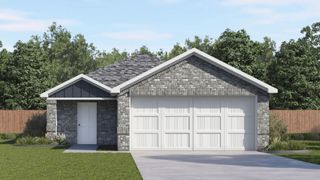
Emma
$244,990
- 4 bd
- 2 ba
- 1,635 sqft
10639 Dogwood Sky Dr, Beasley, TX 77417
- Home at address 711 Heaven Dr, Beasley, TX 77417
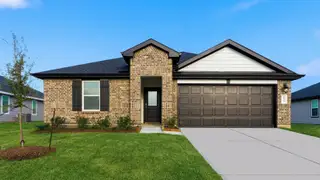
Cali - X40I
$289,990
- 4 bd
- 2 ba
- 1,796 sqft
711 Heaven Dr, Beasley, TX 77417
- Home at address 722 Blue Stone Dr, Beasley, TX 77417
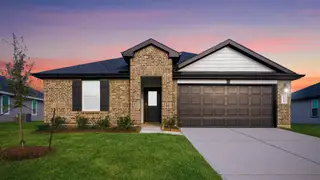
Cali - X40I
$291,990
- 4 bd
- 2 ba
- 1,796 sqft
722 Blue Stone Dr, Beasley, TX 77417
- Home at address 614 Heaven Dr, Beasley, TX 77417
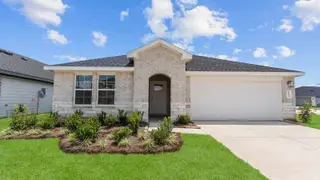
Lakeway - X40L
$299,990
- 4 bd
- 3 ba
- 2,041 sqft
614 Heaven Dr, Beasley, TX 77417
- Home at address 710 Blue Stone Dr, Beasley, TX 77417
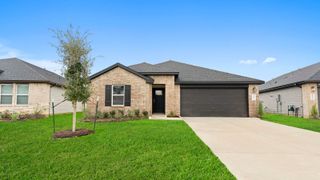
Lakeway - X40L
$304,990
- 4 bd
- 3 ba
- 2,042 sqft
710 Blue Stone Dr, Beasley, TX 77417
- Home at address 10730 Dogwood Sky Dr, Beasley, TX 77417
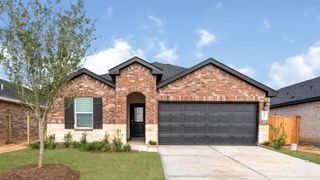
Harris - X35H
$307,990
- 4 bd
- 2.5 ba
- 1,823 sqft
10730 Dogwood Sky Dr, Beasley, TX 77417
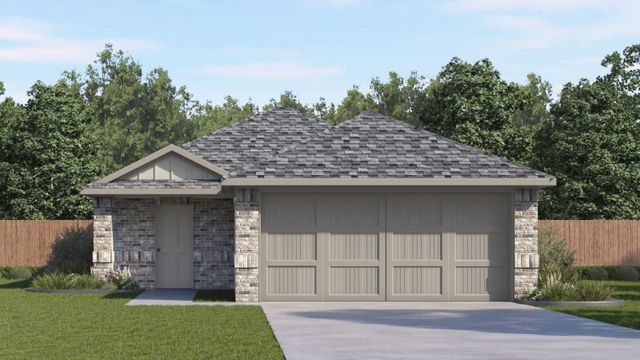
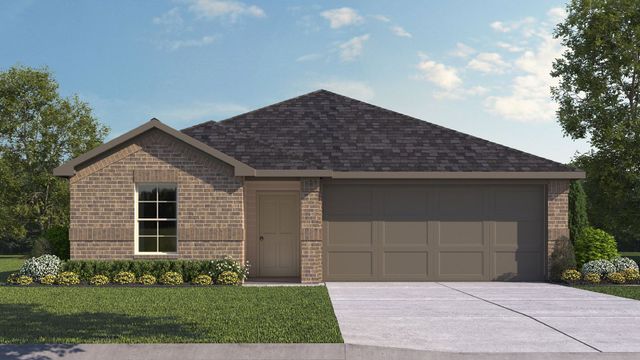
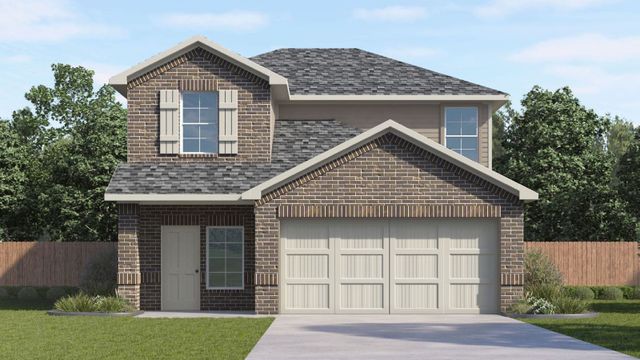
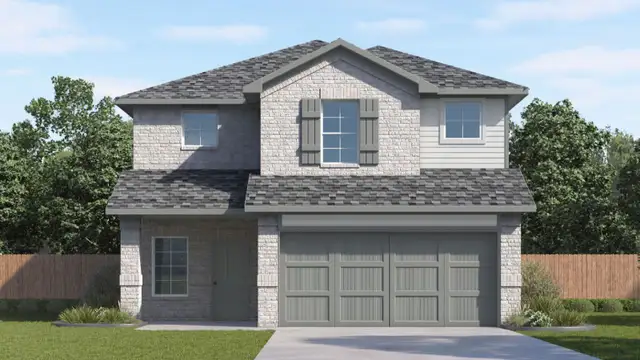
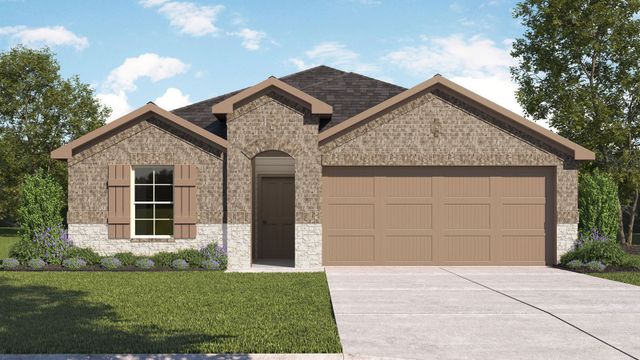
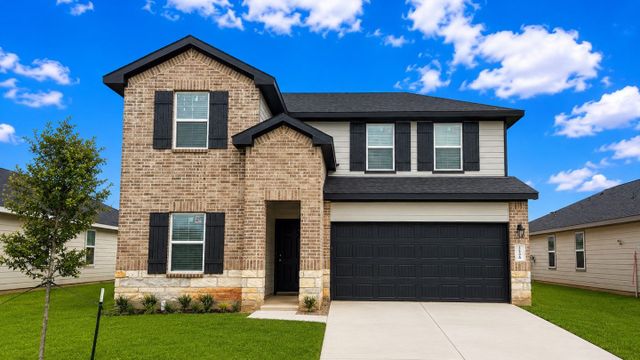
 Floor plans in Emberly
About the builder - D.R. Horton

- 1,069communities on Jome
- 7,592homes on Jome
Neighborhood
Home address
Schools in Lamar Consolidated Independent School District

GreatSchools’ Summary Rating calculation is based on 4 of the school’s themed ratings, including test scores, student/academic progress, college readiness, and equity. This information should only be used as a reference. Jome is not affiliated with GreatSchools and does not endorse or guarantee this information. Please reach out to schools directly to verify all information and enrollment eligibility. Data provided by GreatSchools.org © 2025
Places of interest
Getting around
Air quality
Noise level
A Soundscore™ rating is a number between 50 (very loud) and 100 (very quiet) that tells you how loud a location is due to environmental noise.

Considering this home?
Our expert will guide your tour, in-person or virtual
Need more information?
Text or call (888) 545-5198
Financials
Estimated monthly payment
Let us help you find your dream home
How many bedrooms are you looking for?
Similar homes nearby
Recently added communities in this area
Nearby communities in Beasley
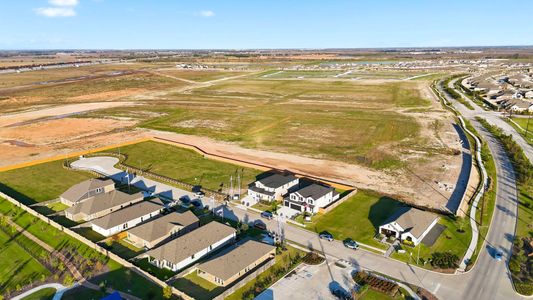


Emberly
by Lennar, Beasley, TX

New homes in nearby cities
More New Homes in Beasley, TX
- Jome
- New homes search
- Texas
- Greater Houston Area
- Fort Bend County
- Beasley
- Emberly
- 715 Heaven Dr, Beasley, TX 77417