Book your tour. Save an average of $18,473. We'll handle the rest.
We collect exclusive builder offers, book your tours, and support you from start to housewarming.
- Confirmed tours
- Get matched & compare top deals
- Expert help, no pressure
- No added fees
Estimated value based on Jome data, T&C apply
- 2 bd
- 2 ba
- 1,744 sqft
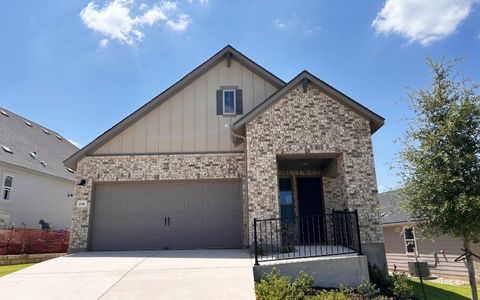
223 Wild Honeysuckle Wy, San Marcos, TX 78666
Why tour with Jome?
- No pressure toursTour at your own pace with no sales pressure
- Expert guidanceGet insights from our home buying experts
- Exclusive accessSee homes and deals not available elsewhere
Jome is featured in


- Single-Family
- Ready by November 2026
- $286.12/sqft
- $263/monthly HOA
Home description
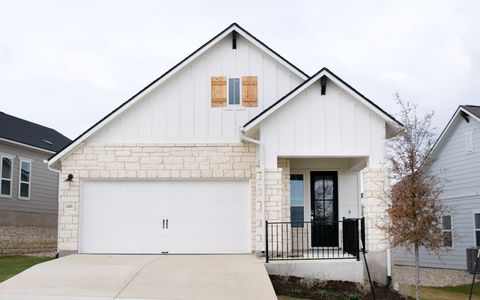
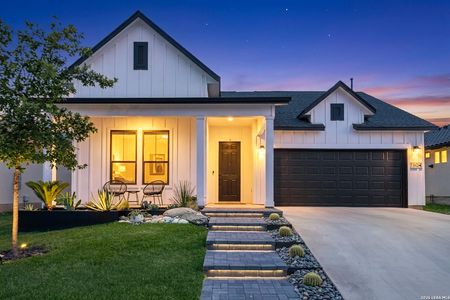
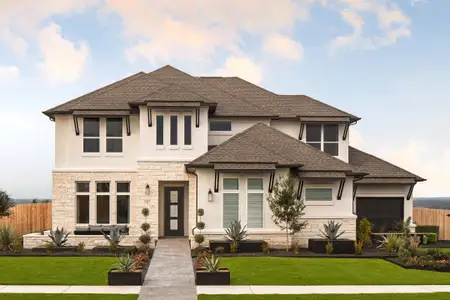
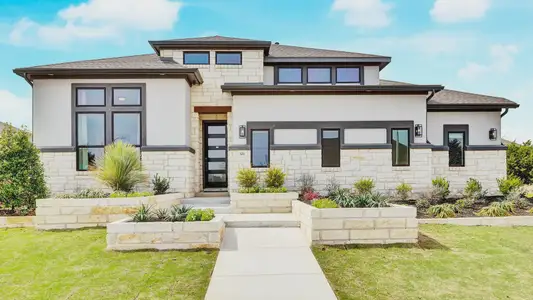
Modern Elegance Meets Thoughtful Design ON THE GOLF COURSE!
Discover the perfect blend of contemporary sophistication and everyday comfort in this beautifully designed David Weekley home, where thoughtful details and timeless finishes create a truly inviting atmosphere.
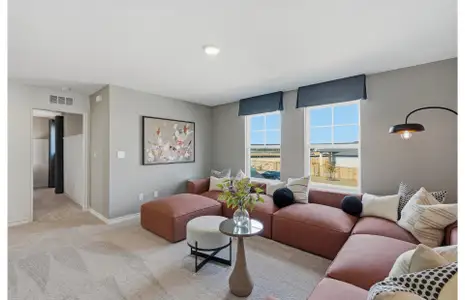
Step inside to an open-concept floor plan that effortlessly connects the spacious family room, dining area, and beautifully appointed kitchen. Featuring stylish gray cabinetry, elegant quartz-inspired countertops, a classic white herringbone backsplash, and warm natural wood tones, the kitchen offers a stunning balance of modern style and timeless appeal. Whether hosting friends or enjoying a quiet evening at home, this thoughtfully designed living space is perfect for every occasion.
The private Owner's Retreat provides a peaceful escape, complete with a spacious walk-in closet and a beautifully designed en suite bathroom. Soft neutral finishes and sophisticated details create a relaxing atmosphere you'll look forward to coming home to.
One of this home's standout features is the private guest suite with its own full bathroom, offering exceptional comfort and privacy for visiting family and friends. A dedicated study provides the perfect space for working from home, pursuing hobbies, or creating a quiet personal retreat. An additional powder bath offers extra convenience for guests.
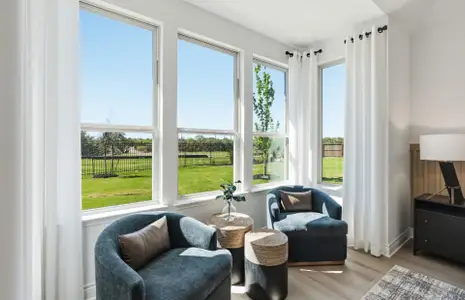
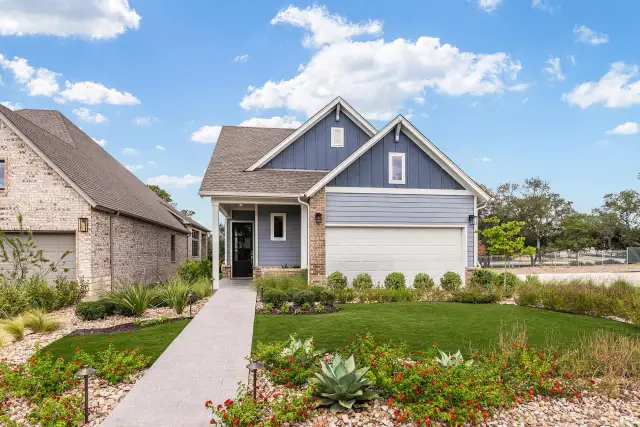
Enjoy the outdoors from the charming covered porch, perfect for morning coffee or unwinding after a busy day. The attached 2-car garage and conveniently located utility room add everyday functionality to this thoughtfully designed floor plan.
With its sophisticated combination of soft grays, crisp whites, warm wood accents, and beautiful designer selections, this home offers a fresh, timeless aesthetic that feels both luxurious and welcoming.
Experience the exceptional craftsmanship, innovative design, and effortless livability of David Weekley Homes. Schedule your private tour today!
May also be listed on the David Weekley Homes website
Information last verified by Jome: Today at 1:30 AM (October 21, 2026)
 Home highlights

Historic base with top-rated schools, strong community, and easy access to San Antonio's amenities.
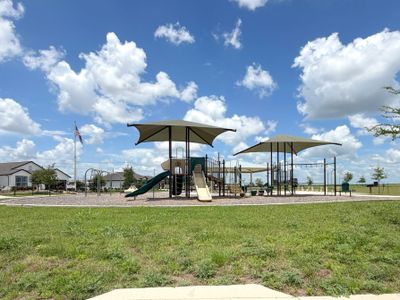
 Park Nearby
 Community Pool
 Club House
 Dog Park
 Fitness Center/Exercise Area
 Golf Course
 Picnic Area
 Gated Community
 Sport Court
 Sidewalks Available
Book your tour. Save an average of $18,473. We'll handle the rest.
We collect exclusive builder offers, book your tours, and support you from start to housewarming.
- Confirmed tours
- Get matched & compare top deals
- Expert help, no pressure
- No added fees
Estimated value based on Jome data, T&C apply
Home details
- Property status:
- Under construction
- Lot size (acres):
- 0.15
- Size:
- 1,744 sqft
- Stories:
- 1
- Beds:
- 2
- Baths:
- 2
- Half baths:
- 1
- Garage spaces:
- 2
- Fence:
- No Fence
- Facing direction:
- West
Construction details
- Builder Name:
- David Weekley Homes
- Completion Date:
- November, 2026
- Year Built:
- 2026
- Roof:
- Roof Gutter, Composition Roofing
Home features & finishes
- Appliances:
- Exhaust FanExhaust Fan Vented
- Cooling:
- Ceiling Fan(s)Central Air
- Flooring:
- Vinyl FlooringCarpet FlooringTile Flooring
- Foundation Details:
- Slab
- Garage/Parking:
- Door OpenerGarageFront Entry Garage/ParkingAttached Garage
- Home amenities:
- ENERGY STAR Certified
- Interior Features:
- Ceiling-HighWalk-In ClosetPantryStorageFrench DoorsDouble Vanity
- Kitchen:
- DishwasherMicrowave OvenOvenDisposalStainless Steel AppliancesGas CooktopBuilt-In OvenSelf Cleaning OvenKitchen IslandCooktopElectric Oven
- Laundry facilities:
- DryerWasherUtility/Laundry Room
- Lighting:
- Exterior LightingLighting
- Property amenities:
- Porch
- Rooms:
- Primary Bedroom On MainKitchenOffice/StudyDining RoomFamily RoomOpen Concept FloorplanPrimary Bedroom Downstairs

Get a consultation with our New Homes Expert
- See how your home builds wealth
- Plan your home-buying roadmap
- Discover hidden gems
Utility information
- Heating:
- Thermostat, Water Heater, Central Heating, Gas Heating, Hot Water Heating, Humidity Control
- Sewer:
- Public Sewer
- Utilities:
- Electricity Available, Natural Gas Available, Underground Utilities, Internet Cable, Internet-Fiber, Phone Available, Cable Available, Water Available
- Water source:
- Public
Community details
Kissing Tree – Grove Series
by David Weekley Homes, San Marcos, TX
- 5 homes
- 5 plans
- 1,504 - 1,745 sqft
View Kissing Tree – Grove Series details
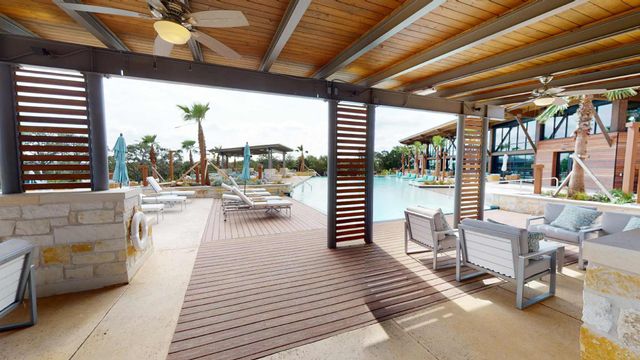
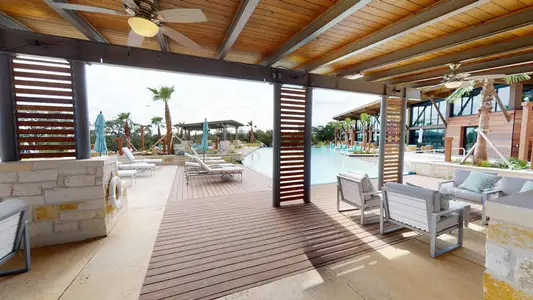
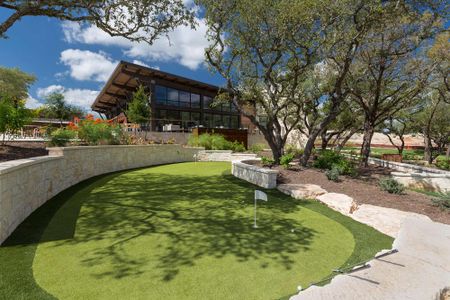
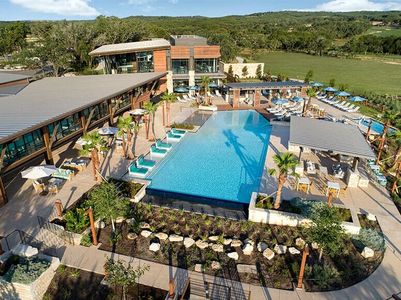
Community amenities
- Common Grounds
- Dog Park
- Fitness Center/Exercise Area
- Club House
- Golf Course
- Sport Court
- Gated Community
- Community Pool
- Park Nearby
- Business Center
- Community Lounge
- Conference Room
- Game Room/Area
- Picnic Area
- Spa Zone
- Community Hot Tub
- Lifestyle Director
- Mini Golf
- Sport Facility
- Planned Social Activities
- Library
- Pet Amenities
- Cluster Mailbox
- Sidewalks Available
- High Speed Internet Access
More homes in Kissing Tree – Grove Series
- Home at address 244 Wild Honeysuckle Wy, San Marcos, TX 78666
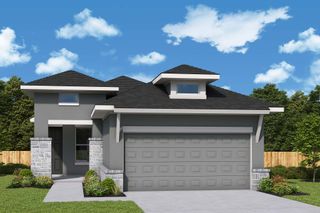
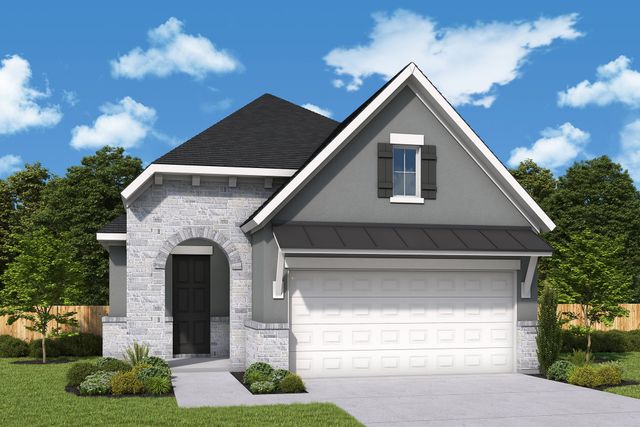
The Branum
Savings$349,000
- 2 bd
- 2 ba
- 1,568 sqft
244 Wild Honeysuckle Wy, San Marcos, TX 78666
- Home at address 109 Mountain Sorrel Ct, San Marcos, TX 78666
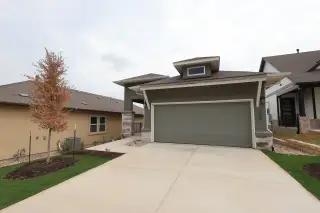
The Branum
Savings$369,000
- 2 bd
- 2 ba
- 1,568 sqft
109 Mountain Sorrel Ct, San Marcos, TX 78666
- Home at address 117 Mountain Sorrel Ct, San Marcos, TX 78666
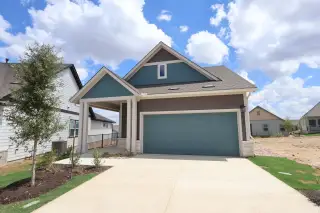
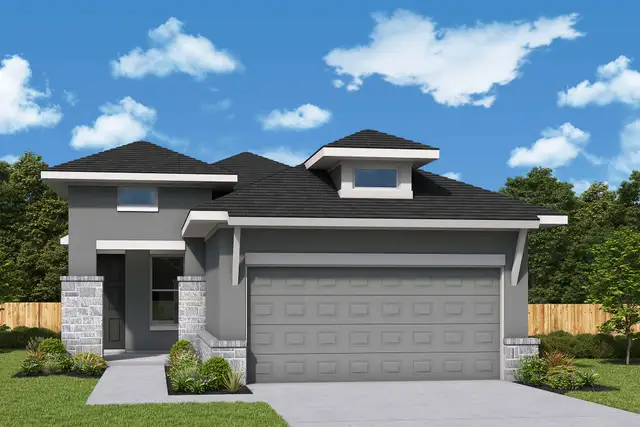
The Maybin
Savings$375,000
- 2 bd
- 2 ba
- 1,649 sqft
117 Mountain Sorrel Ct, San Marcos, TX 78666
- Home at address 245 Wild Honeysuckle Wy, San Marcos, TX 78666
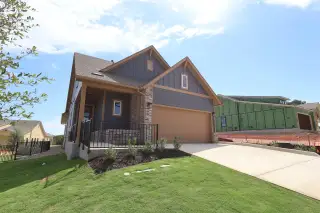
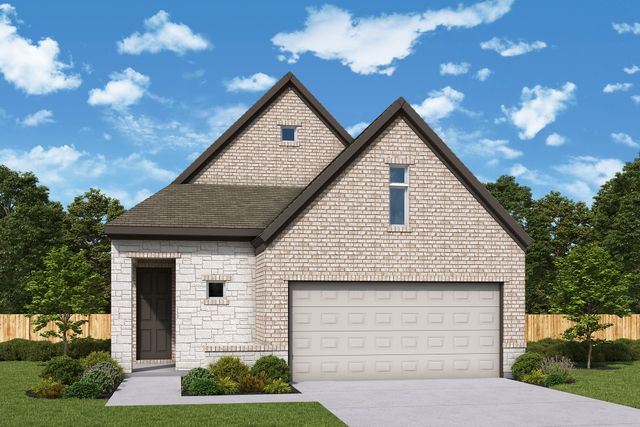
The Paulino
Savings$425,000
- 2 bd
- 2 ba
- 1,745 sqft
245 Wild Honeysuckle Wy, San Marcos, TX 78666
 Floor plans in Kissing Tree – Grove Series
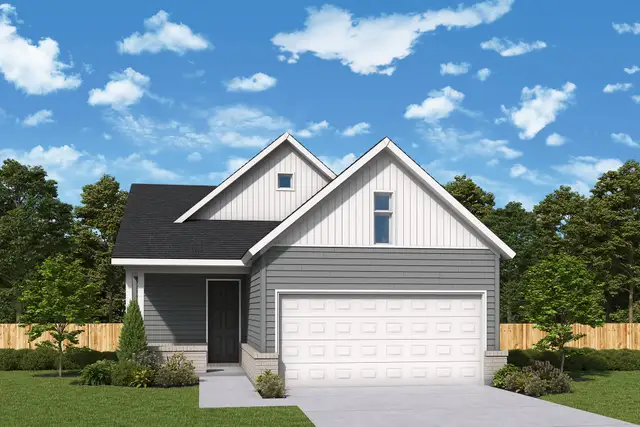
About the builder - David Weekley Homes

- 383communities on Jome
- 1,614homes on Jome
Neighborhood
Home address
- City:
- San Marcos
- County:
- Hays
- Zip Code:
- 78666
Schools in San Marcos Consolidated Independent School District
- Grades KG-KGPrivatepaloma montessori school1.2 mi125 w mccarty lnna

GreatSchools’ Summary Rating calculation is based on 4 of the school’s themed ratings, including test scores, student/academic progress, college readiness, and equity. This information should only be used as a reference. Jome is not affiliated with GreatSchools and does not endorse or guarantee this information. Please reach out to schools directly to verify all information and enrollment eligibility. Data provided by GreatSchools.org © 2025
Places of interest
Getting around
Air quality
Noise level
A Soundscore™ rating is a number between 50 (very loud) and 100 (very quiet) that tells you how loud a location is due to environmental noise.

Considering this home?
Our expert will guide your tour, in-person or virtual
Need more information?
Text or call (888) 545-5198
Financials
Let us help you find your dream home
How many bedrooms are you looking for?
Similar homes nearby
Recently added communities in this area
Nearby communities in San Marcos

New homes in nearby cities
More New Homes in San Marcos, TX
- Jome
- New homes search
- Texas
- Greater Austin Area
- Hays County
- San Marcos
- Kissing Tree – Grove Series
- 223 Wild Honeysuckle Wy, San Marcos, TX 78666