- 4 bd
- 2 ba
- 2,110 sqft
114 Sisal Ln, Rhome, TX 76078
- Single-Family
- $178.67/sqft
- $960/annual HOA
- 97 days on Jome
New Homes for Sale Near 114 Sisal Ln, Rhome, TX 76078
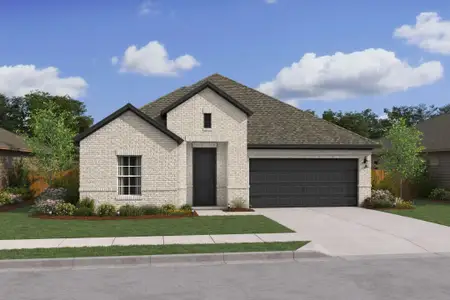
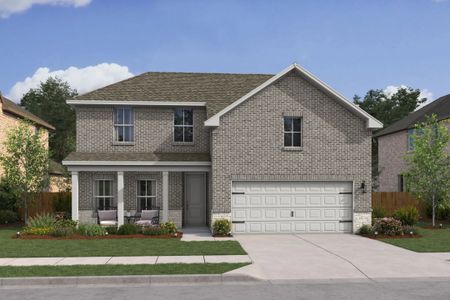
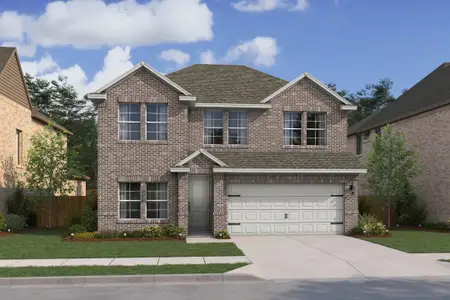
About this Home
About this home
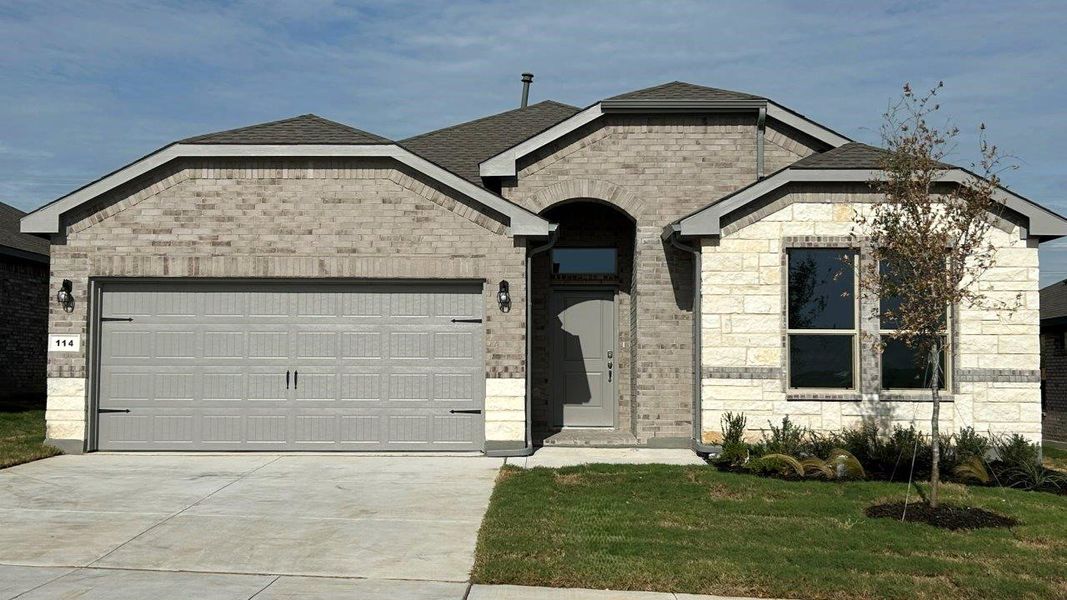
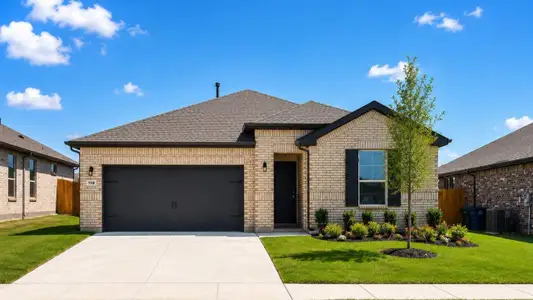
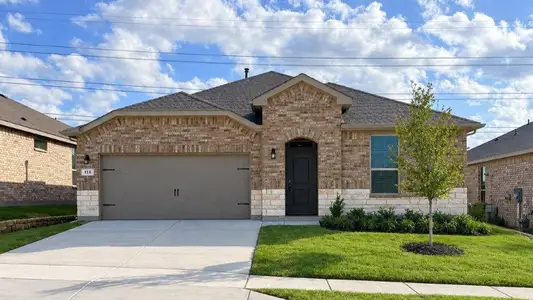
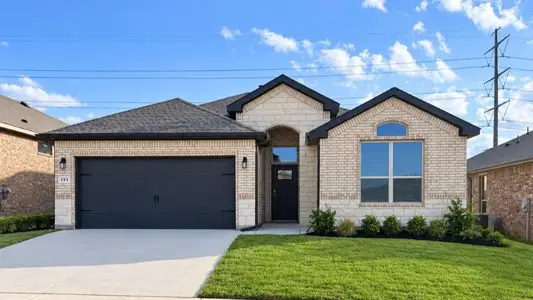
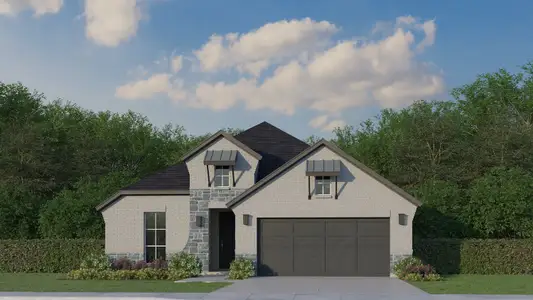
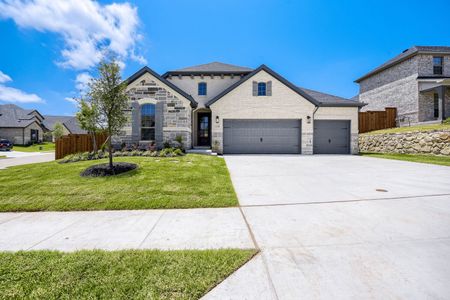
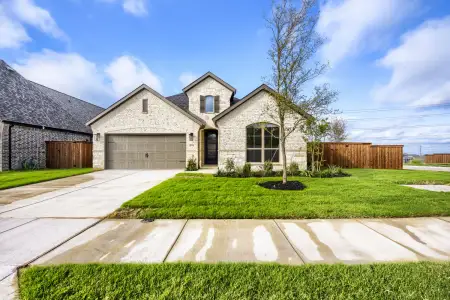
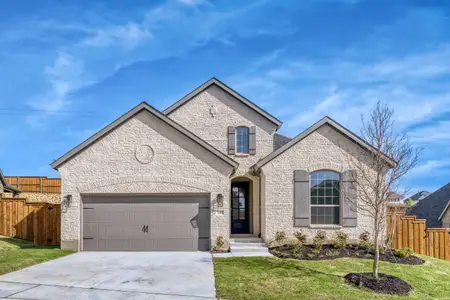
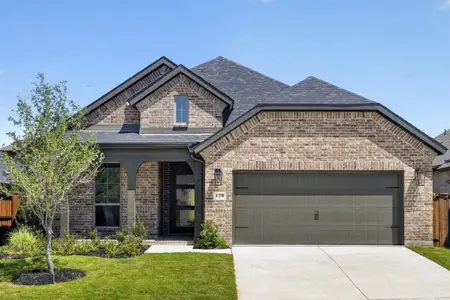
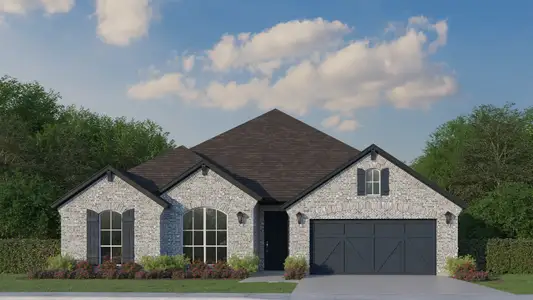
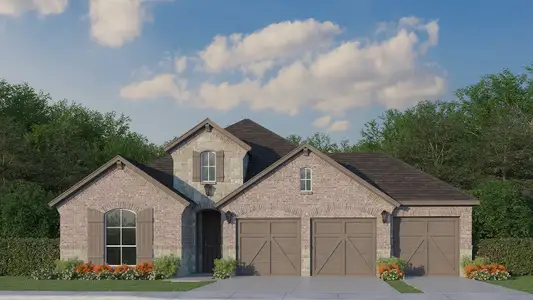
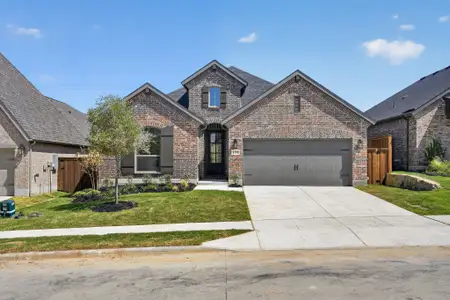
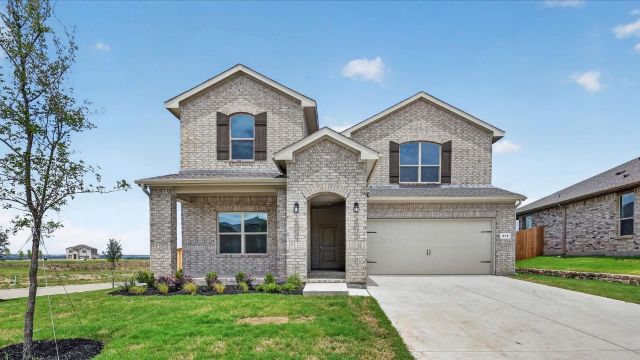
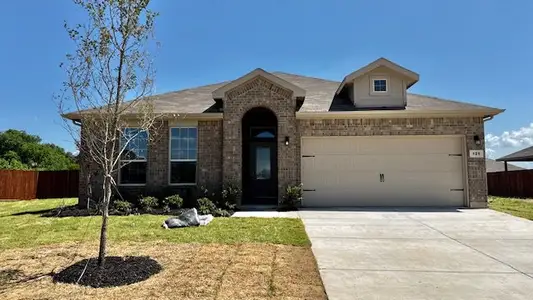
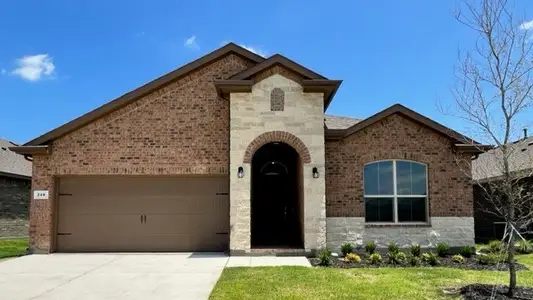
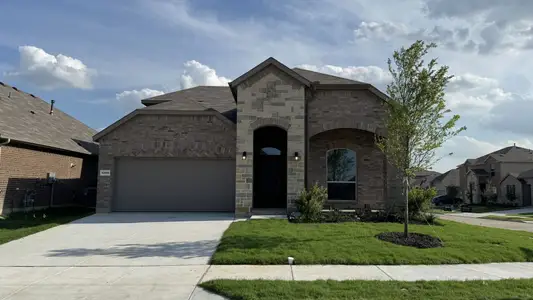
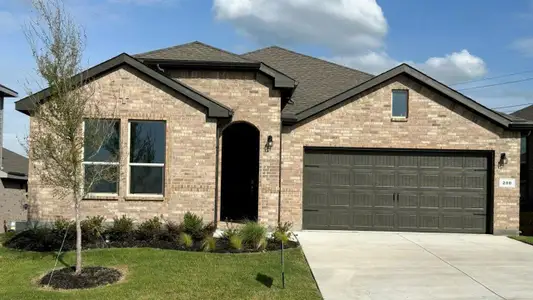
114 Sisal Lane, Rhome, Texas is a new construction home built by D.R. Horton on the new phase at Bluestem.
This Home is Complete and Move-in Ready!
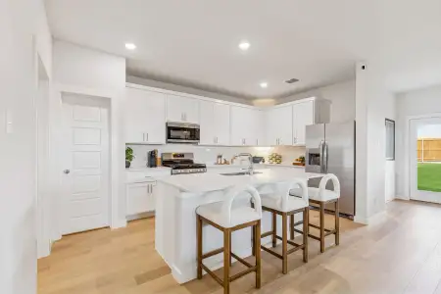
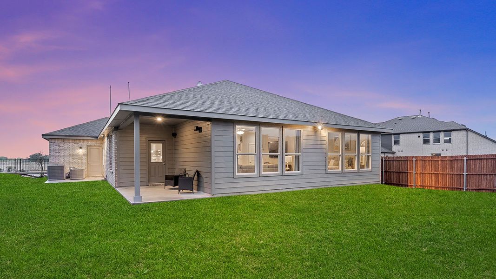
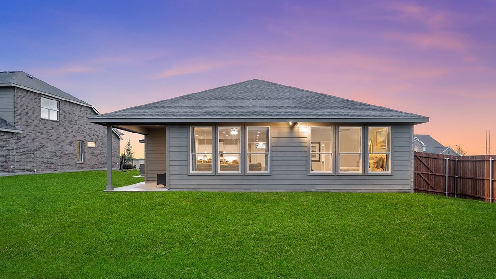
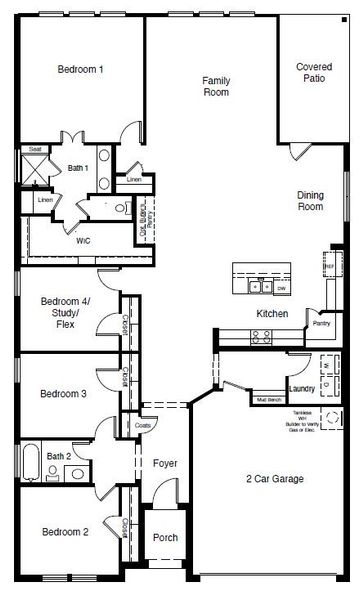
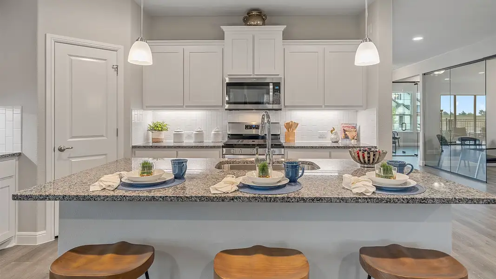
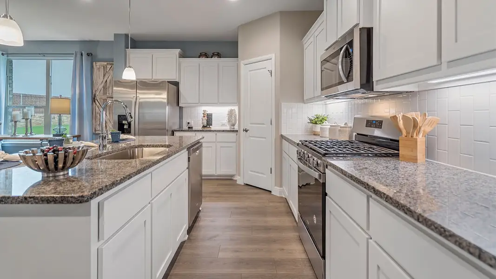
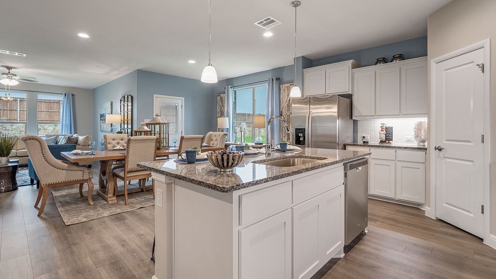
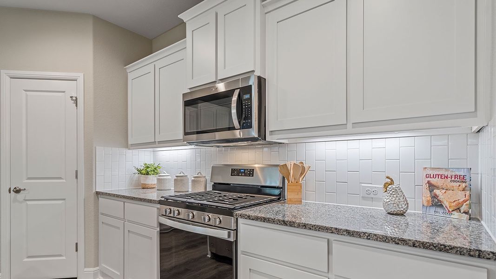
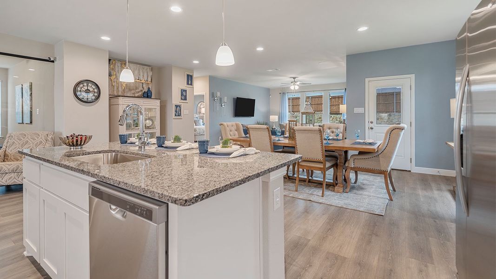
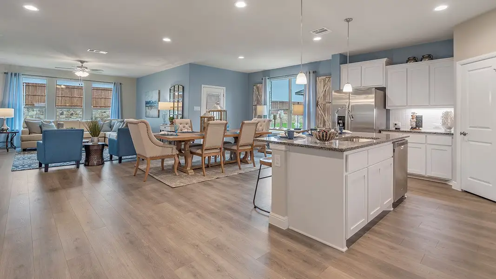
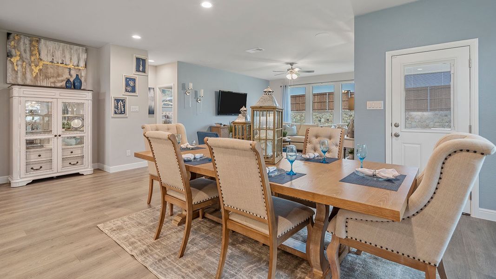
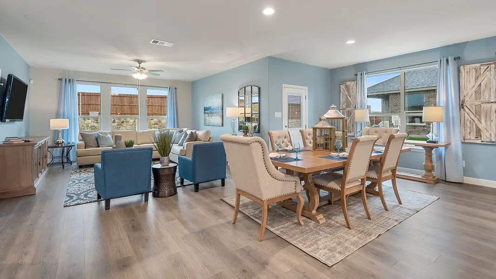
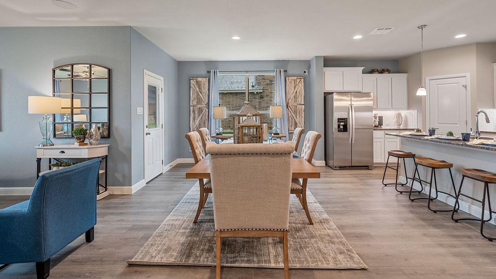
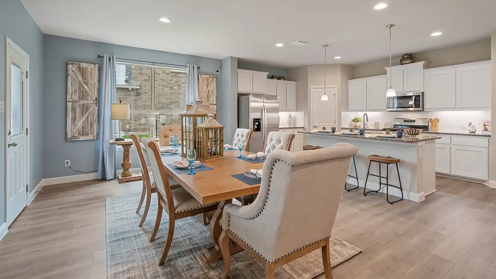
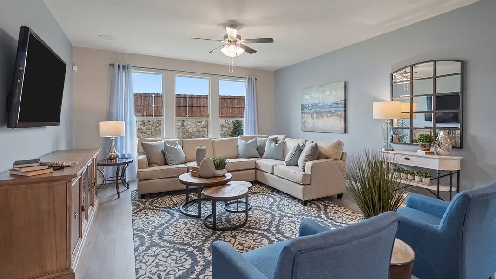
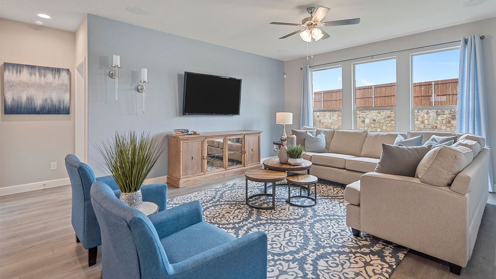
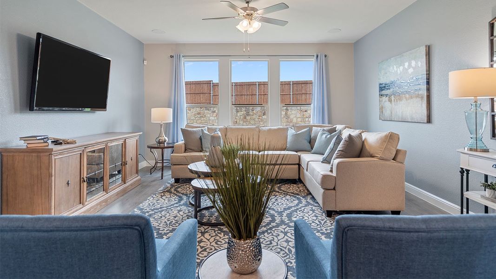
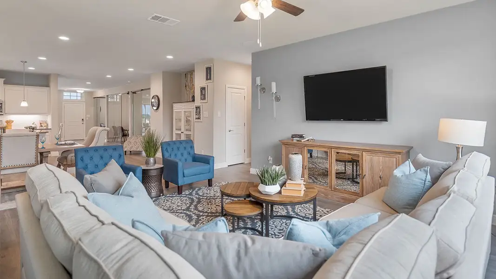
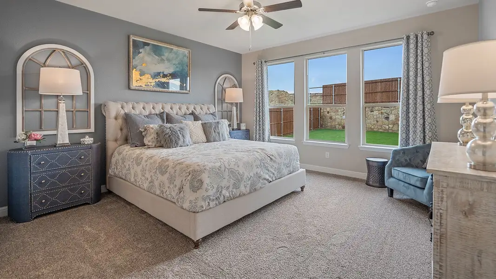
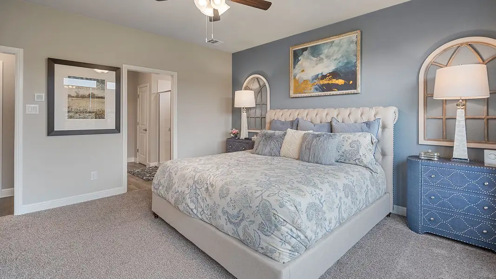
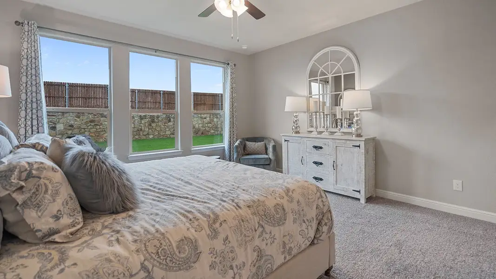
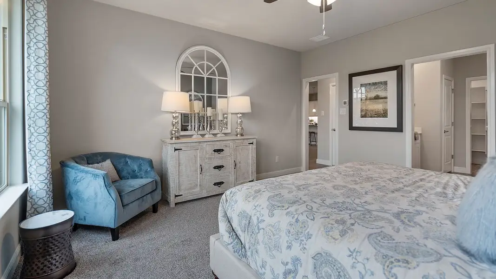
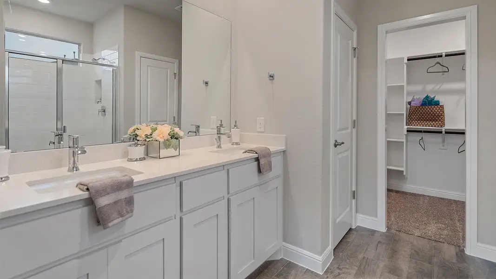
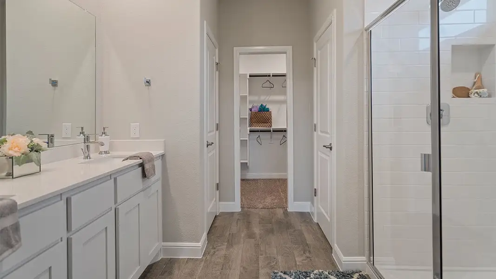
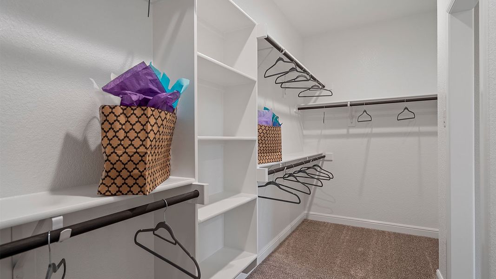
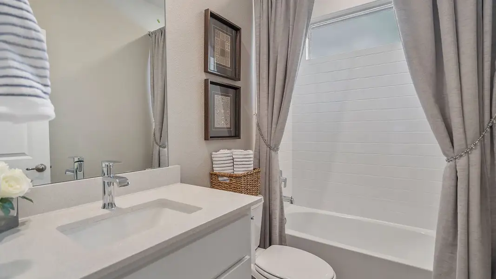
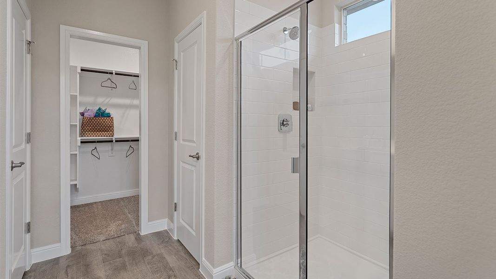
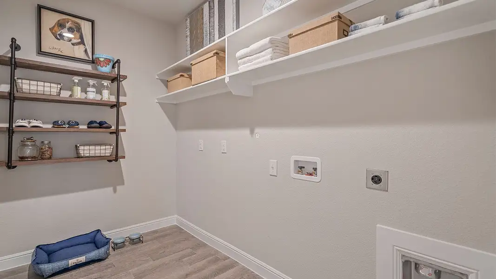


The Crownpoint is a spacious single-story home offering approximately 2,110 sq. ft. of living space with 4 bedrooms, 2 bathrooms, and a 2-car garage, including a versatile flex room ideal for a home office or study. A welcoming front porch opens to a defined foyer that leads into an open-concept design where the kitchen, dining room, and family room connect seamlessly, creating a bright and inviting main living space. The kitchen features stainless steel appliances, a large central island with sink, ample counter space, and a walk-in pantry. The adjacent dining room flows naturally into the expansive family room, making this layout well suited for entertaining and everyday living. The family room also provides access to the covered rear patio, extending the living space outdoors. The private primary suite is thoughtfully positioned at the rear of the home and offers a spacious bedroom, walk-in closet, and a full bath with linen storage. Two secondary bedrooms and a full bathroom are located along one wing of the home, while an additional bedroom and flex space provide flexibility for guests, work-from-home needs, or hobbies. A dedicated laundry room with optional mud bench, coat storage, and direct access to the two-car garage enhance everyday convenience. With its flexible layout, open living areas, and covered outdoor space, the Crownpoint delivers comfortable and adaptable living for a variety of lifestyles.
May also be listed on the D.R. Horton website
Information last verified by Jome: Monday at 4:26 AM (August 10, 2026)
Home details
- Property status:
- Sold
- Size:
- 2,110 sqft
- Stories:
- 1
- Beds:
- 4
- Baths:
- 2
- Garage spaces:
- 2

Construction details
- Builder Name:
- D.R. Horton
Home features & finishes
- Garage/Parking:
- GarageAttached Garage
- Interior Features:
- Walk-In ClosetFoyerPantry
- Kitchen:
- Kitchen Island
- Laundry facilities:
- Utility/Laundry Room
- Property amenities:
- BasementPatioSmart Home SystemPorch
- Rooms:
- Flex RoomPrimary Bedroom On MainKitchenDining RoomFamily RoomOpen Concept FloorplanPrimary Bedroom Downstairs

Community details
Bluestem
by D.R. Horton, Rhome, TX
- 7 homes
- 8 plans
- 1,662 - 2,946 sqft
View Bluestem details
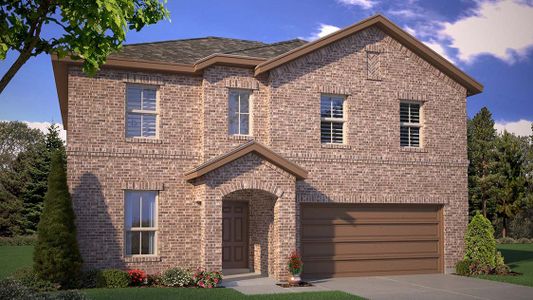
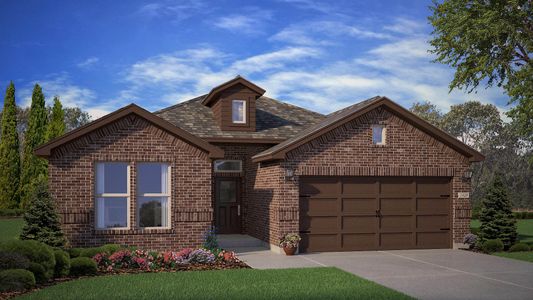
More homes in Bluestem
- Home at address 133 Ringtrail Dr, Rhome, TX 76078
$363,990
Move-in ready- 4 bd
- 2 ba
- 1,813 sqft
133 Ringtrail Dr, Rhome, TX 76078
- Home at address 138 Ringtrail Dr, Rhome, TX 76078
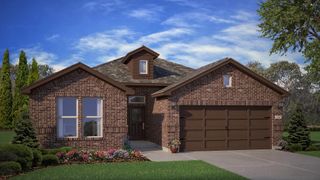
$366,990
Move-in ready- 4 bd
- 2 ba
- 1,813 sqft
138 Ringtrail Dr, Rhome, TX 76078
- Home at address 110 Sisal Ln, Rhome, TX 76078
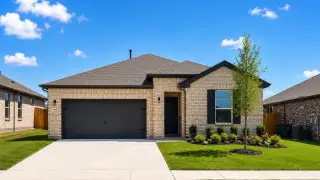
$370,990
Move-in ready- 5 bd
- 3 ba
- 2,095 sqft
110 Sisal Ln, Rhome, TX 76078
- Home at address 113 Ringtrail Dr, Rhome, TX 76078
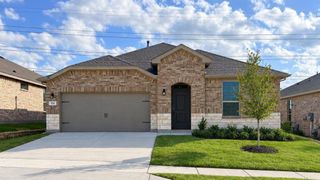
$379,990
Move-in ready- 5 bd
- 3 ba
- 2,095 sqft
113 Ringtrail Dr, Rhome, TX 76078
- Home at address 204 Windmill Dr, Rhome, TX 76078
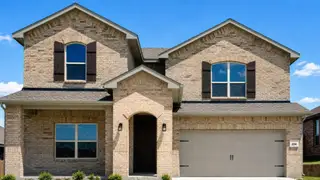
$394,990
Move-in ready- 4 bd
- 3 ba
- 2,526 sqft
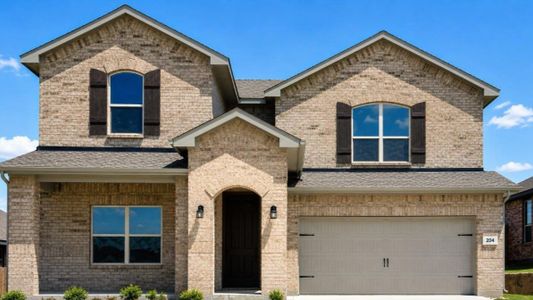
204 Windmill Dr, Rhome, TX 76078
- Home at address 121 Ringtrail Dr, Rhome, TX 76078
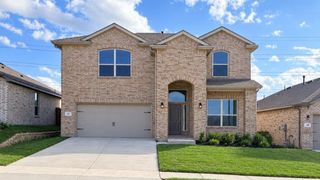
$434,990
Move-in ready- 4 bd
- 3.5 ba
- 2,882 sqft
121 Ringtrail Dr, Rhome, TX 76078
 Floor plans in Bluestem

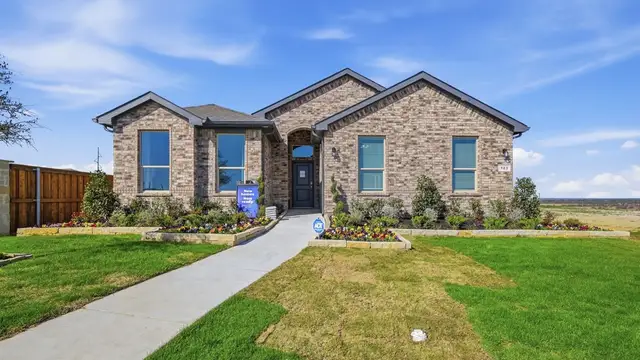
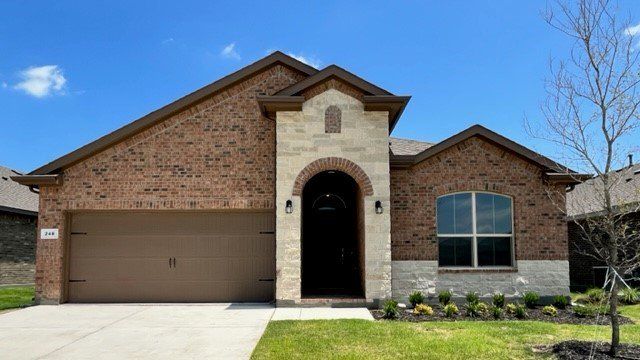
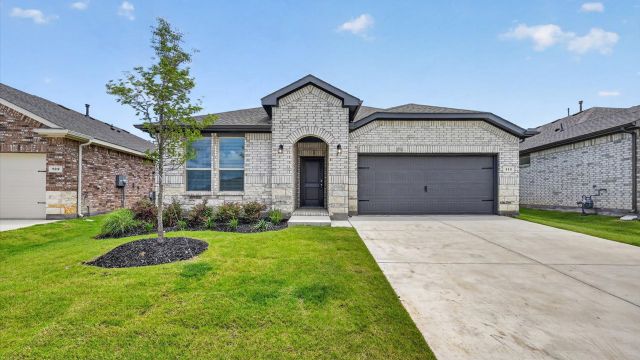
About the builder - D.R. Horton

- 1,068communities on Jome
- 7,595homes on Jome
Neighborhood
Home address
Schools in Northwest Independent School District

GreatSchools’ Summary Rating calculation is based on 4 of the school’s themed ratings, including test scores, student/academic progress, college readiness, and equity. This information should only be used as a reference. Jome is not affiliated with GreatSchools and does not endorse or guarantee this information. Please reach out to schools directly to verify all information and enrollment eligibility. Data provided by GreatSchools.org © 2025
Places of interest
Getting around
Air quality
Noise level
A Soundscore™ rating is a number between 50 (very loud) and 100 (very quiet) that tells you how loud a location is due to environmental noise.
Financials

Nearby communities in Rhome


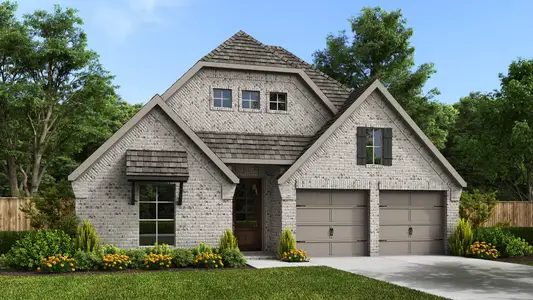


Homes in Rhome by D.R. Horton
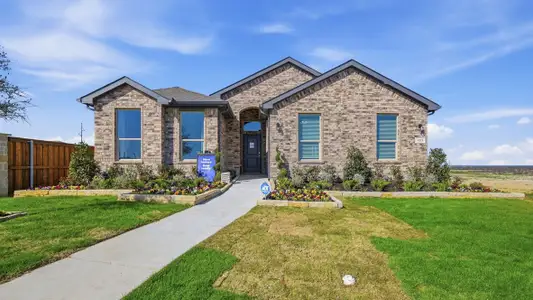
Recently added communities in this area
Other Builders in Rhome, TX







Nearby sold homes
New homes in nearby cities
More New Homes in Rhome, TX
- Jome
- New homes search
- Texas
- Dallas-Fort Worth Area
- Wise County
- Rhome
- Bluestem
- 114 Sisal Ln, Rhome, TX 76078