- 3 bd
- 2.5 ba
- 1,908 sqft
20133 Heinrich Ln, Manor, TX 78653
- Single-Family
- $172.01/sqft
- $50/monthly HOA
- Northeast facing
New Homes for Sale Near 20133 Heinrich Ln, Manor, TX 78653
About this Home
About this home
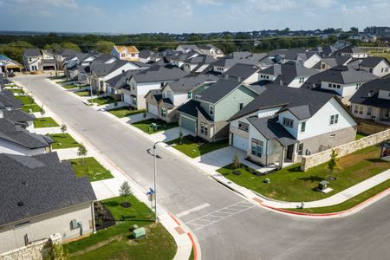
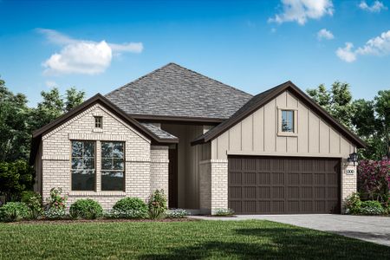
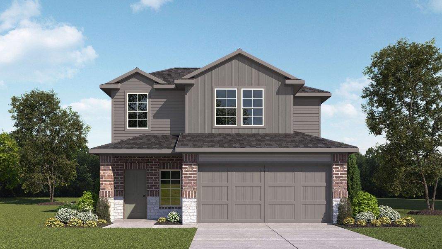
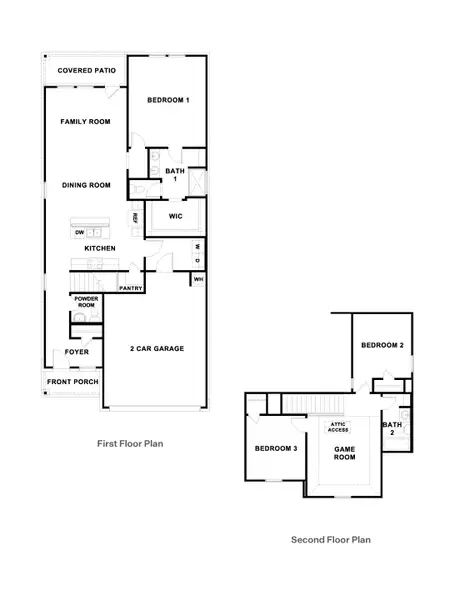
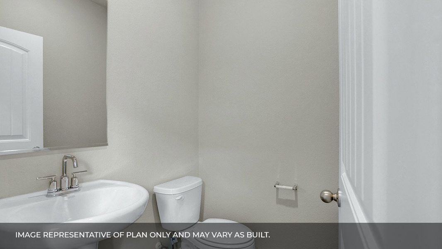
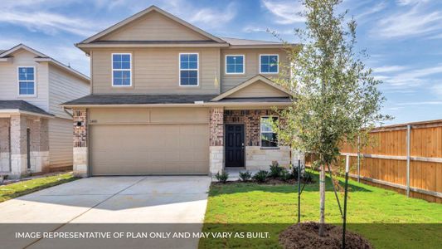
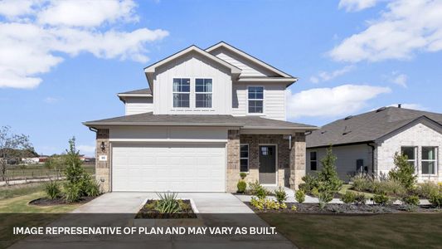
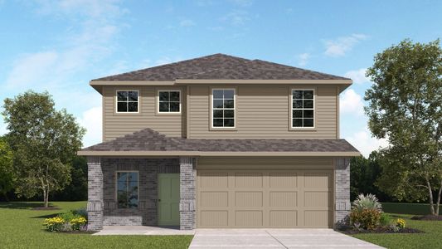
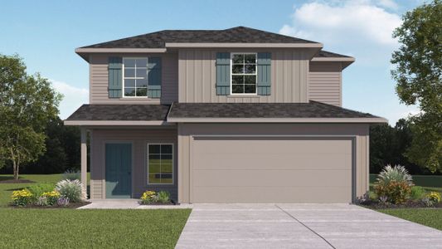
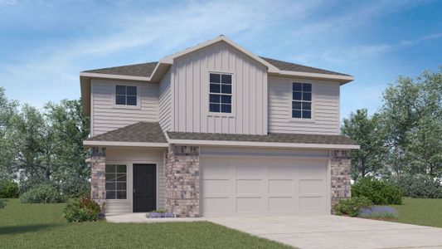
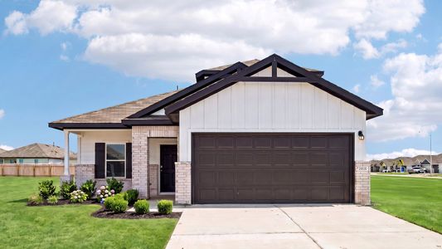
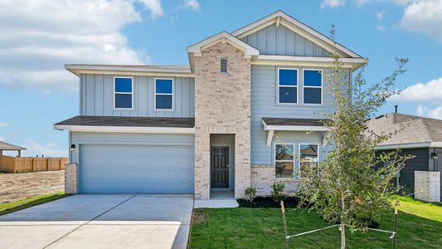
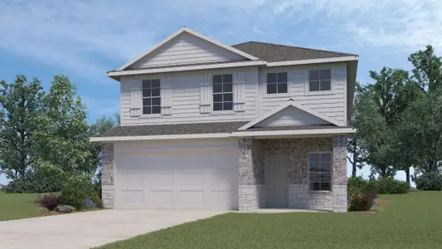
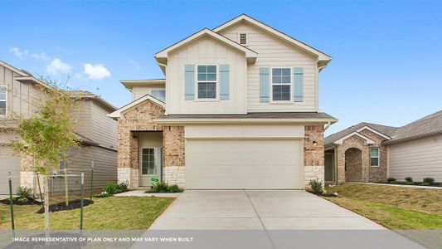
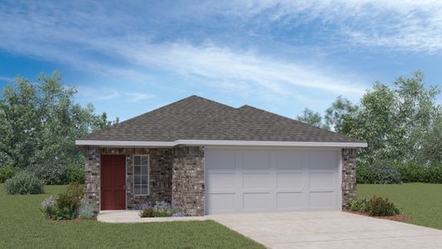
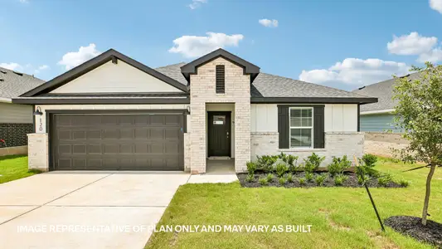
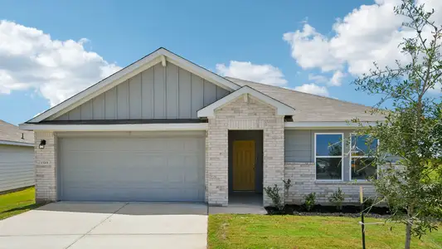
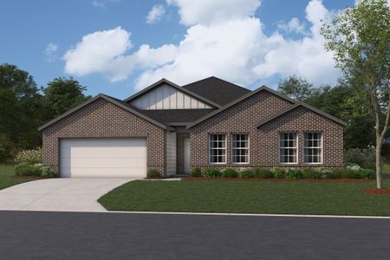
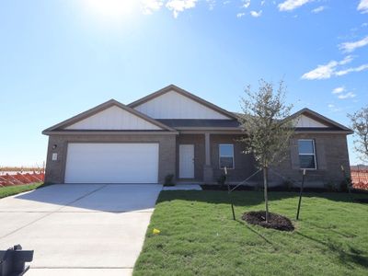
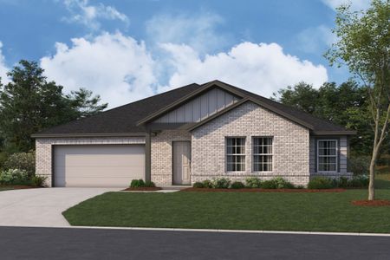
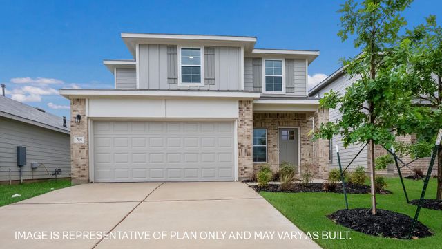
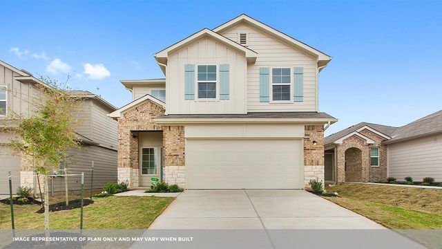
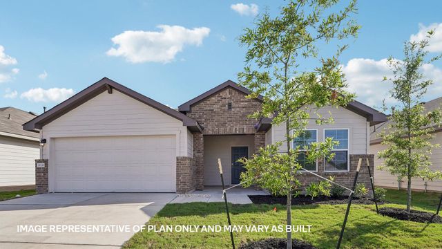
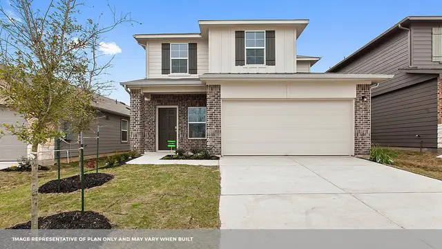
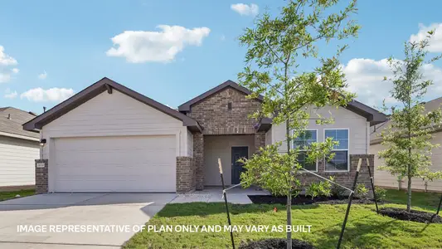
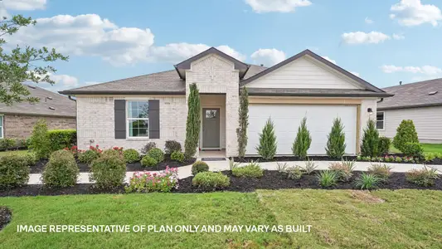
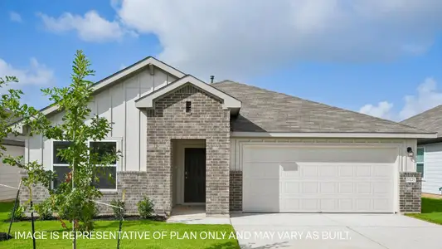
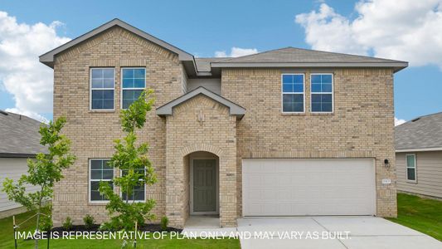




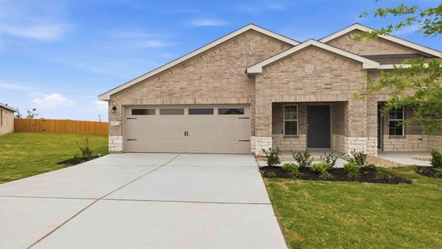

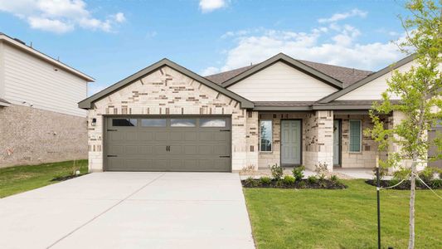
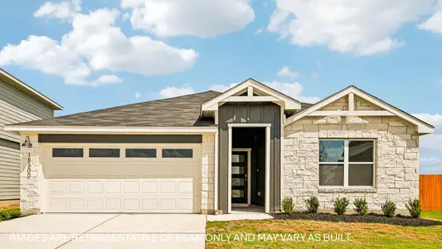
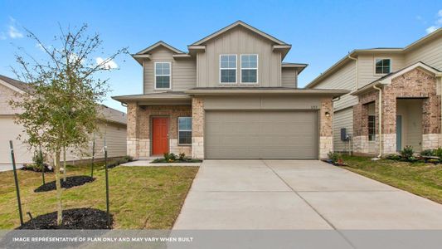
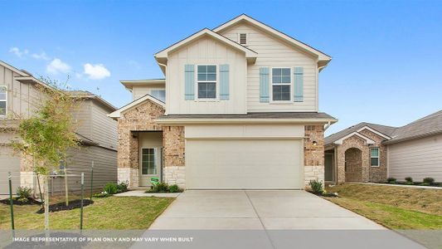
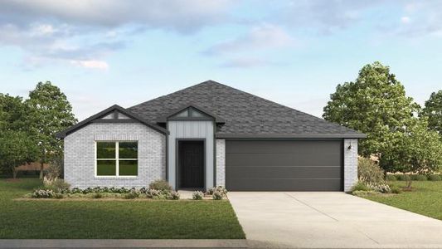
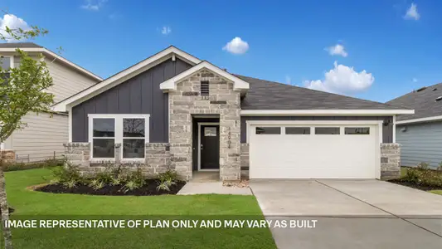
20133 Heinrich Lane is a thoughtfully designed two‑story floor plan in our Carillon community in Manor, TX, offering 1,908 square feet of living space with 3 bedrooms and 2.5 bathrooms.
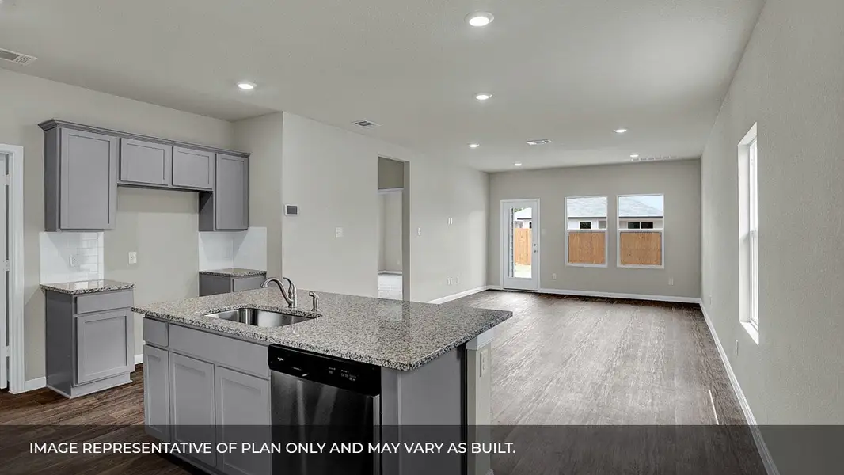
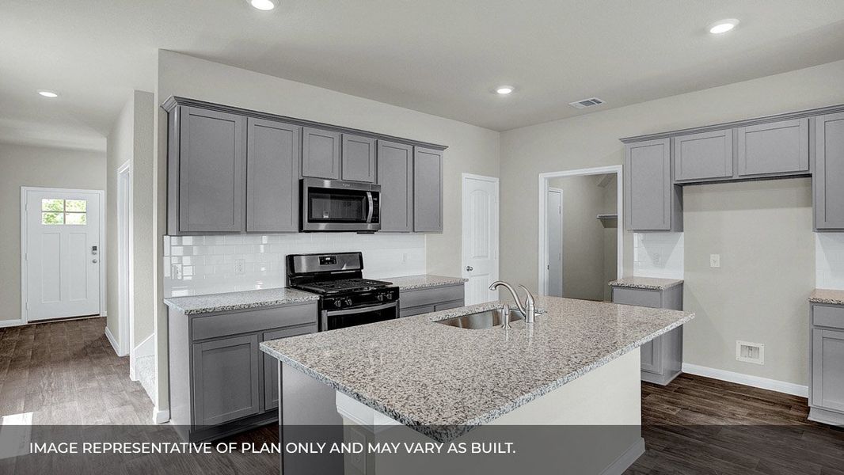
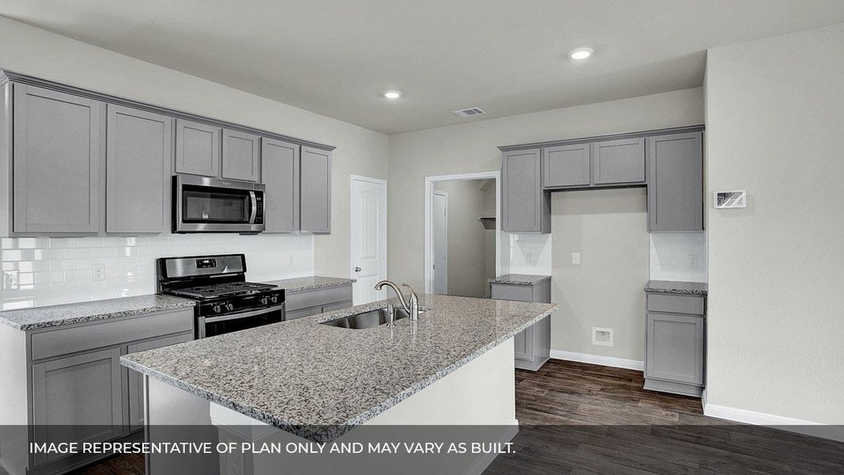
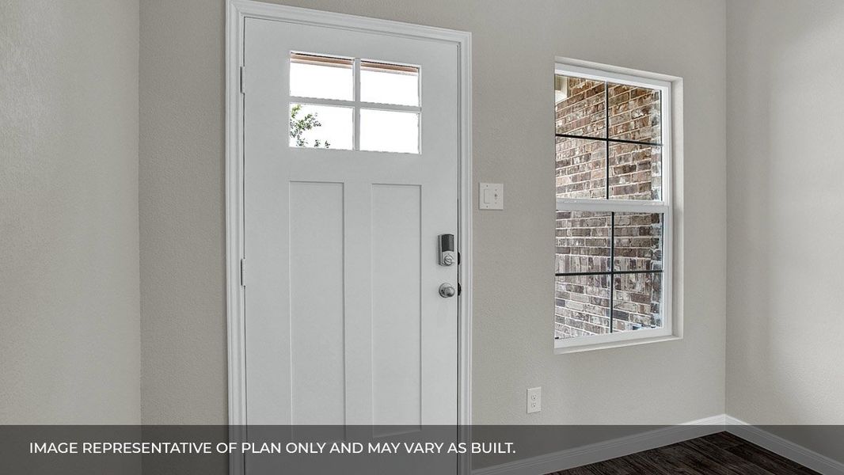
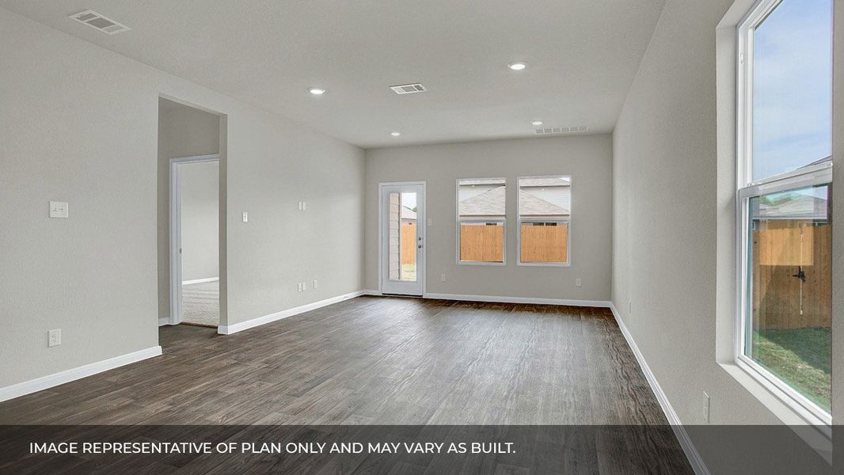
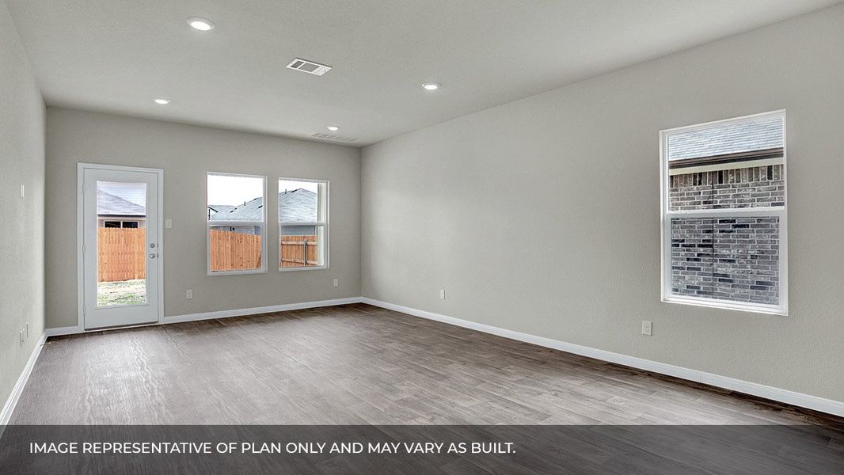
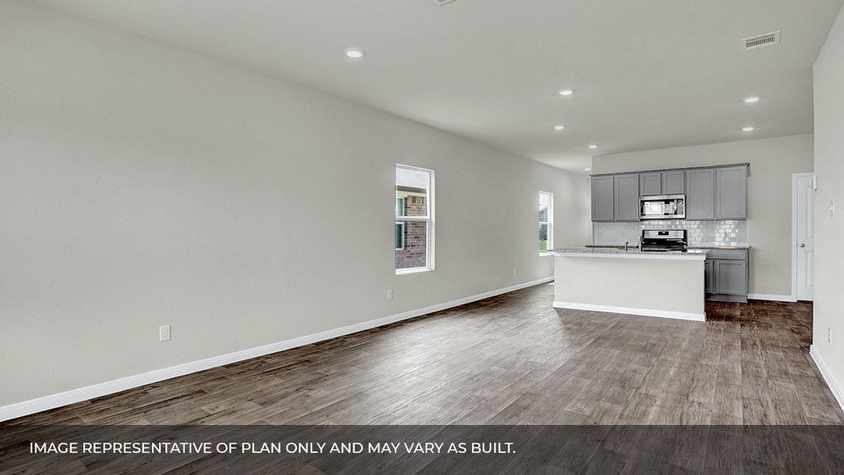
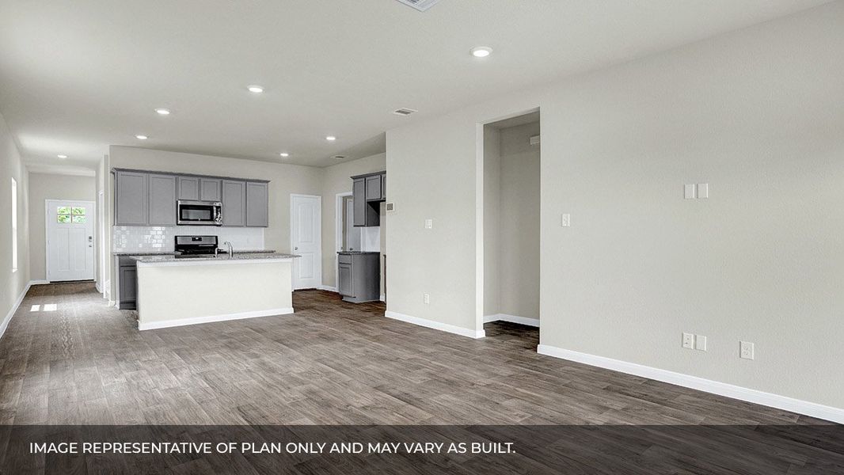
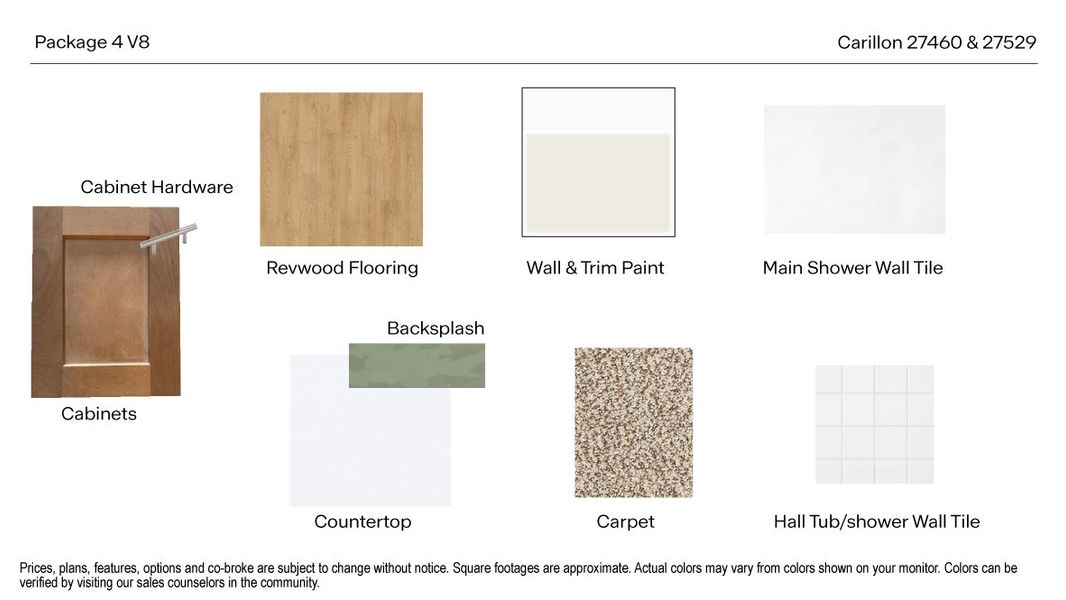
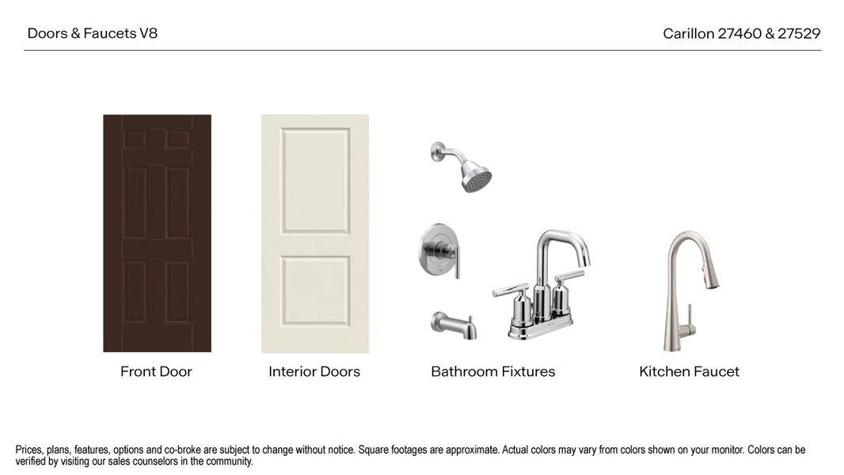
As you enter through the foyer, you’re welcomed into an open‑concept layout where the kitchen, dining, and living areas come together to create a connected space ideal for everyday living and entertaining. The kitchen is the heart of the home, featuring a large island, quartz countertops, 42" upper cabinets, stainless steel appliances, and a gas stove, combining style and functionality.
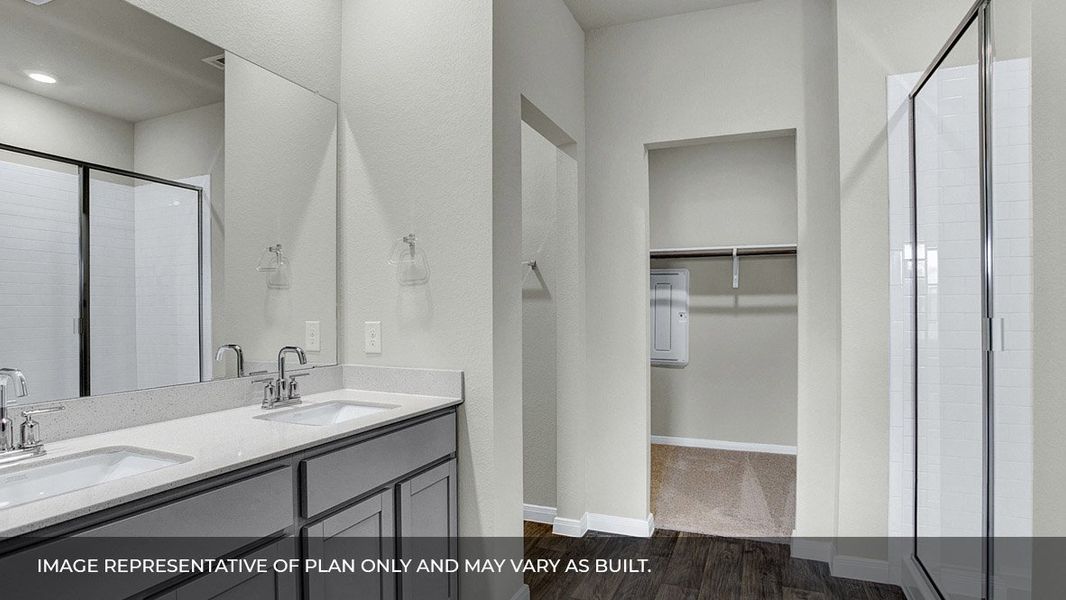
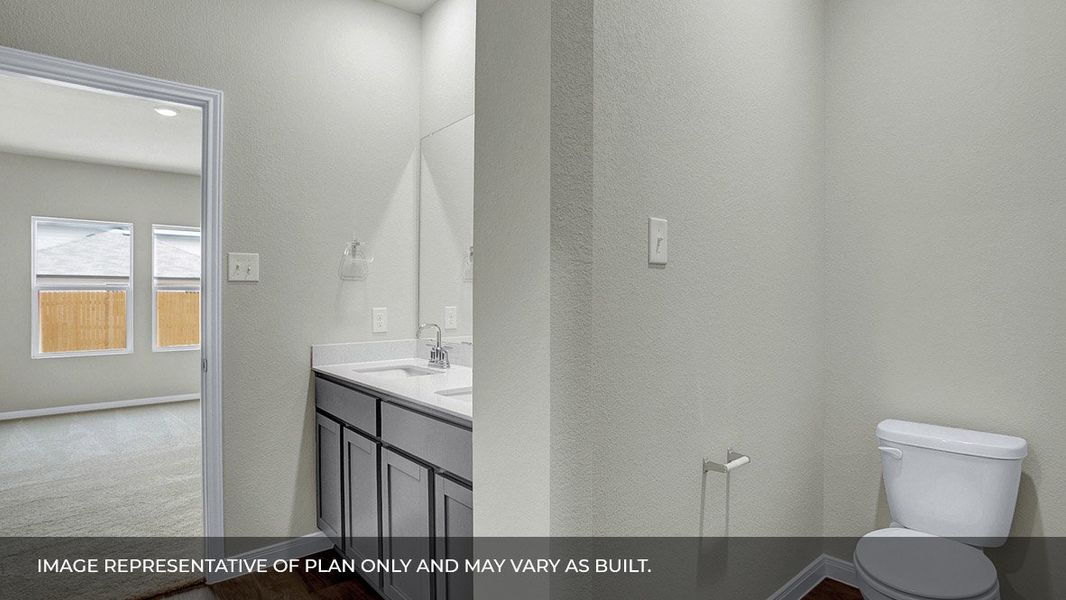
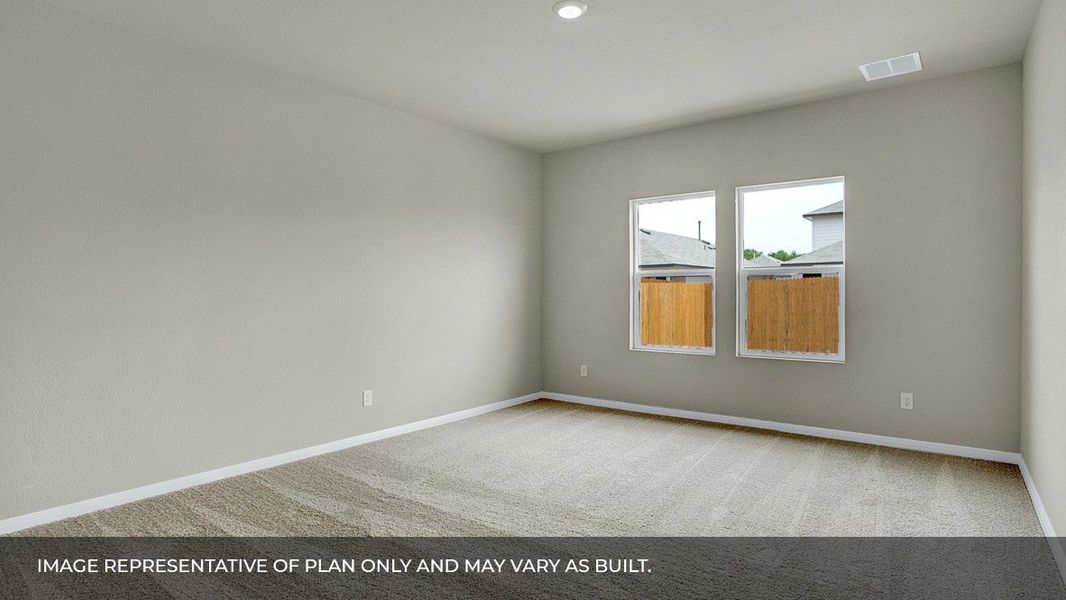
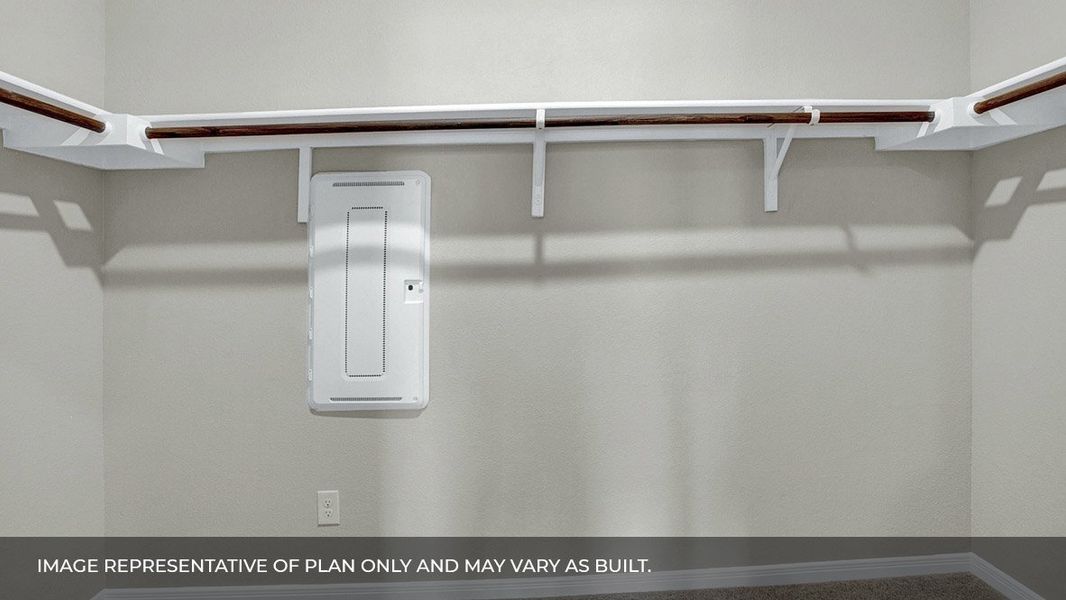
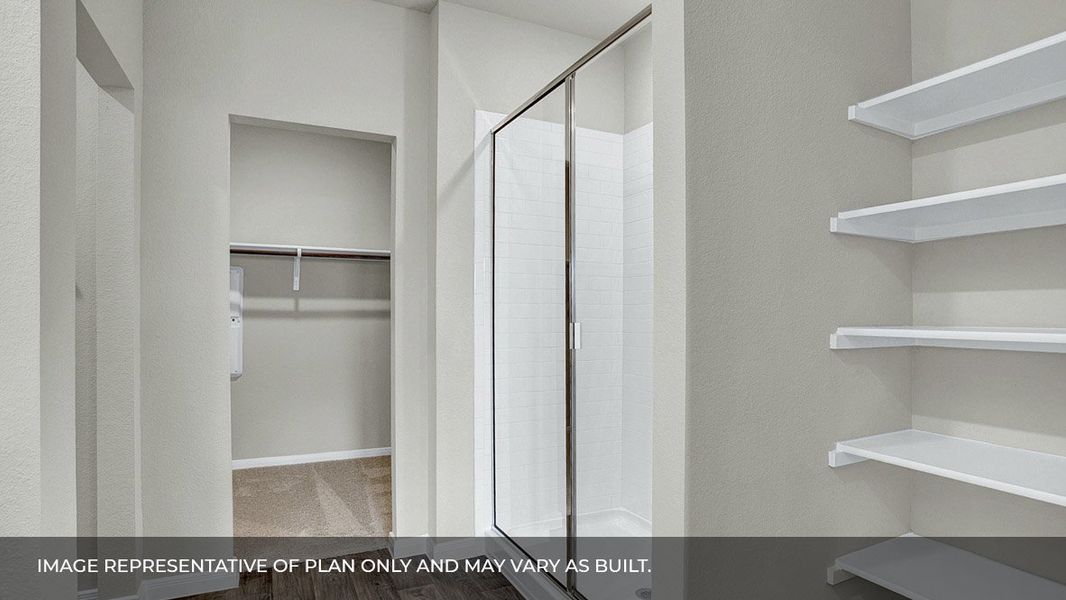
The primary bedroom (Bedroom 1) is conveniently located on the first floor just off the dining area, offering a private retreat with a spacious en‑suite bathroom featuring a walk‑in shower and a large walk‑in closet.
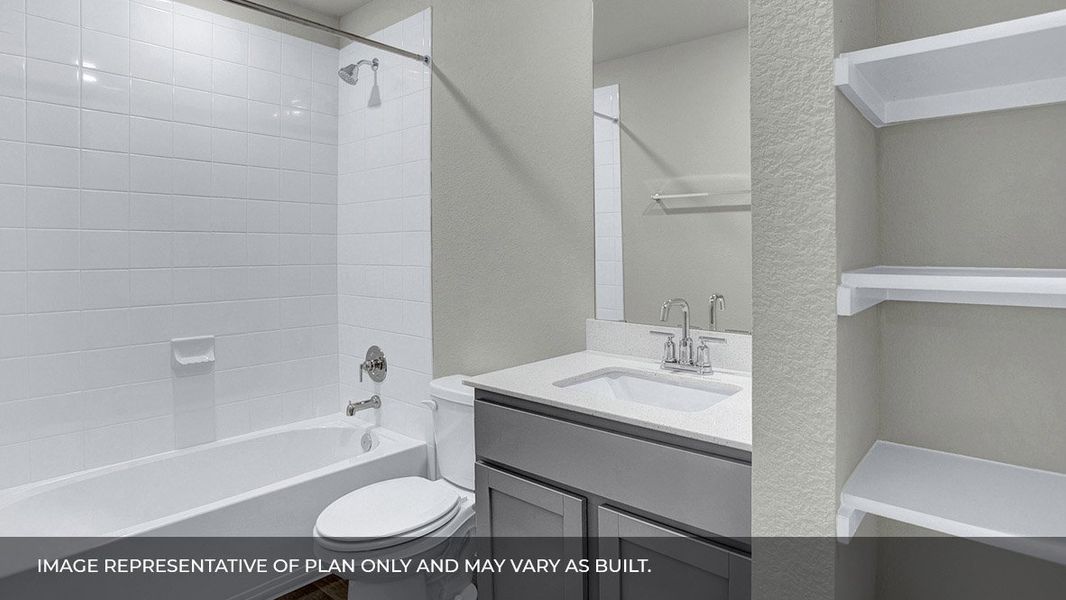
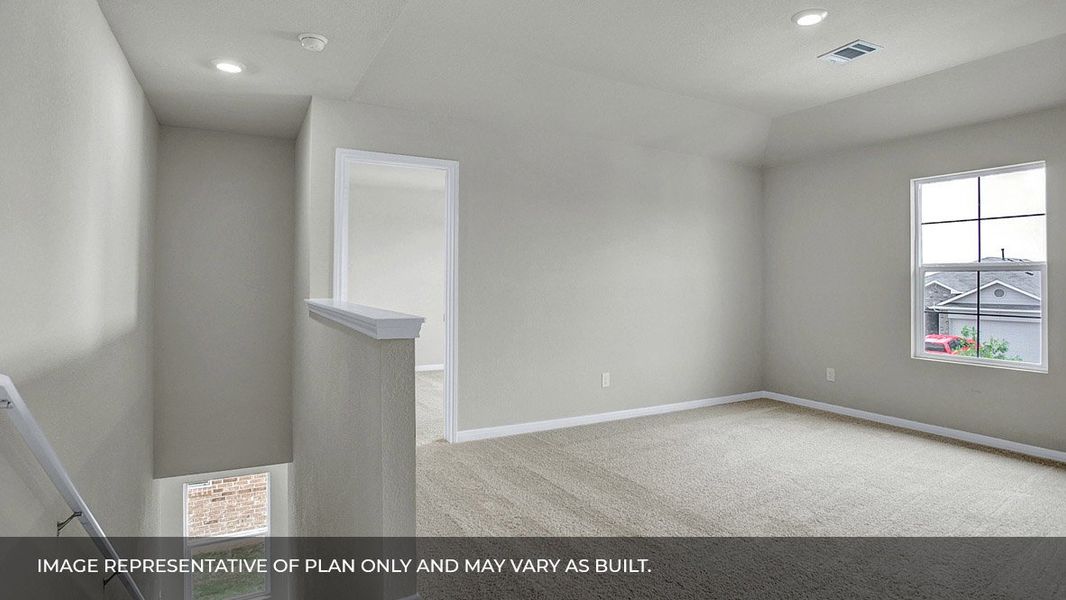
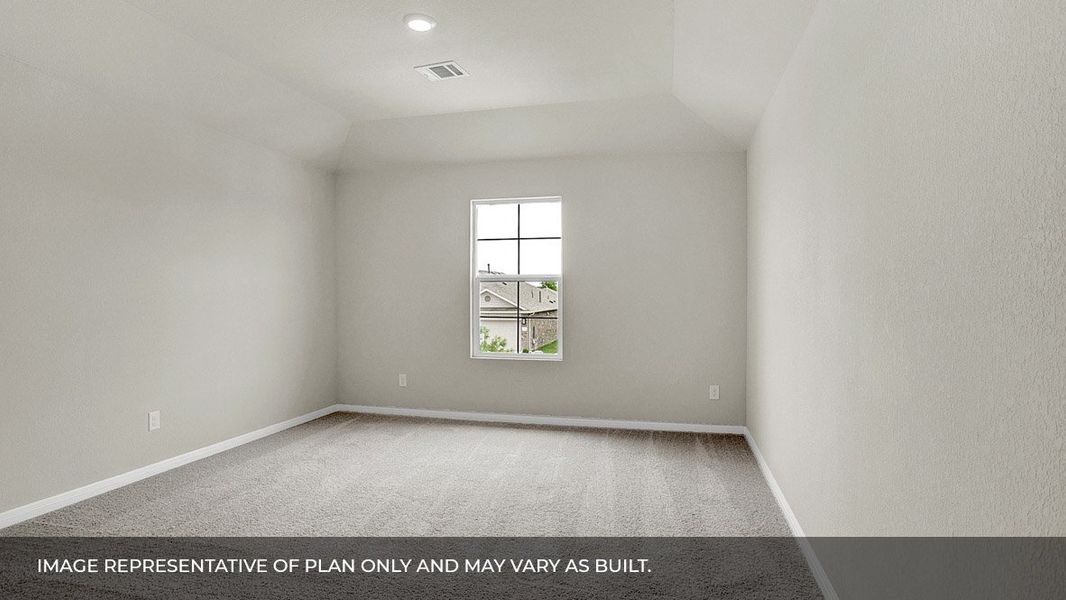
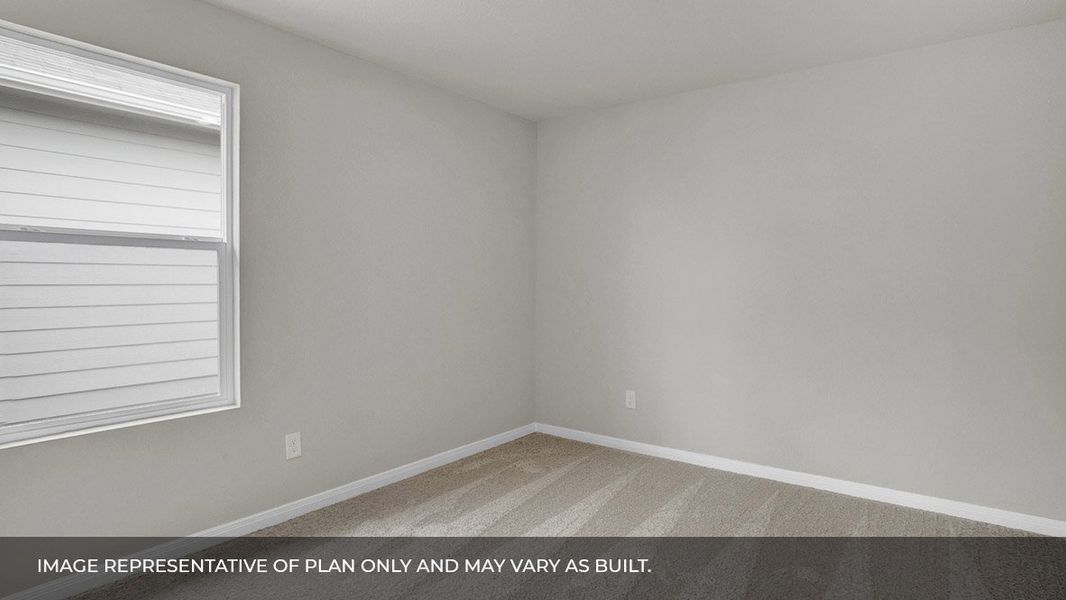
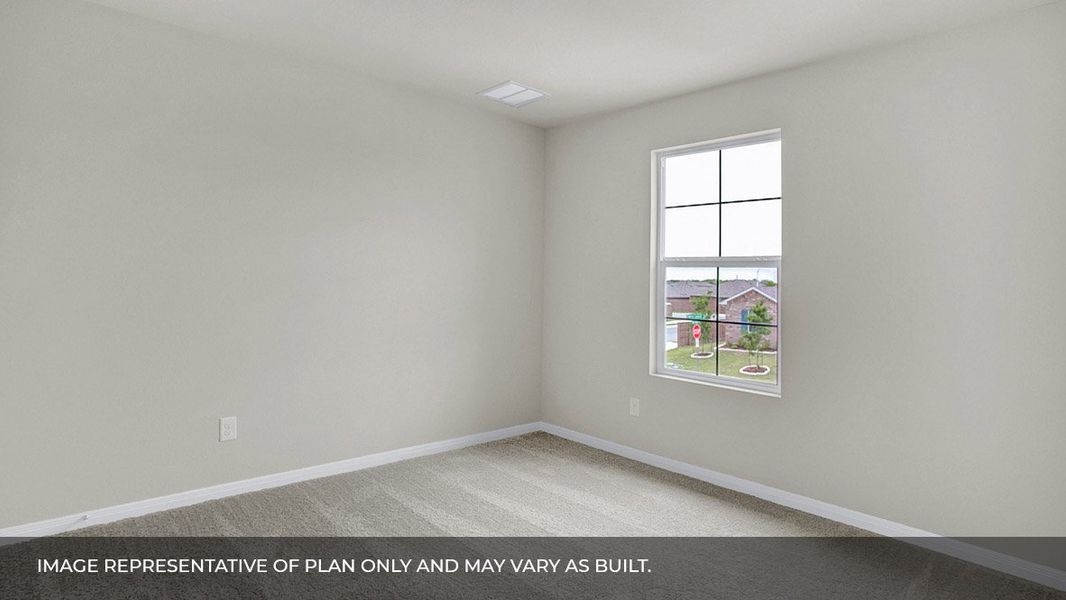
Upstairs, you’ll find Bedrooms 2 and 3, along with a full bathroom and a versatile game room, providing additional space for relaxing, working, or entertaining.
The Florence also includes a professionally designed landscape package and our America’s Smart Home® package, featuring a video doorbell, smart lock, smart light switch, and Honeywell thermostat, providing modern comfort, security, and control, whether you’re home or away.
With its open layout, private first‑floor primary suite, and flexible upstairs living space, the Florence delivers comfort, functionality, and modern living.
May also be listed on the D.R. Horton website
Information last verified by Jome: Monday at 3:51 AM (September 14, 2026)
Home details
- Property status:
- Sold
- Lot size (acres):
- 0.14
- Size:
- 1,908 sqft
- Stories:
- 2
- Beds:
- 3
- Baths:
- 2.5
- Garage spaces:
- 2
- Facing direction:
- Northeast
Construction details
- Builder Name:
- D.R. Horton
- Year Built:
- 2026
- Roof:
- Composition Roofing, Shingle Roofing
Home features & finishes
- Cooling:
- Central Air
- Flooring:
- Vinyl FlooringCarpet Flooring
- Foundation Details:
- Slab
- Garage/Parking:
- GarageAttached Garage
- Interior Features:
- Walk-In ClosetFull Bath on MainFoyerPantryStaircasesDouble Vanity
- Kitchen:
- DishwasherMicrowave OvenDisposalGas CooktopQuartz countertopKitchen IslandGas OvenKitchen Range
- Laundry facilities:
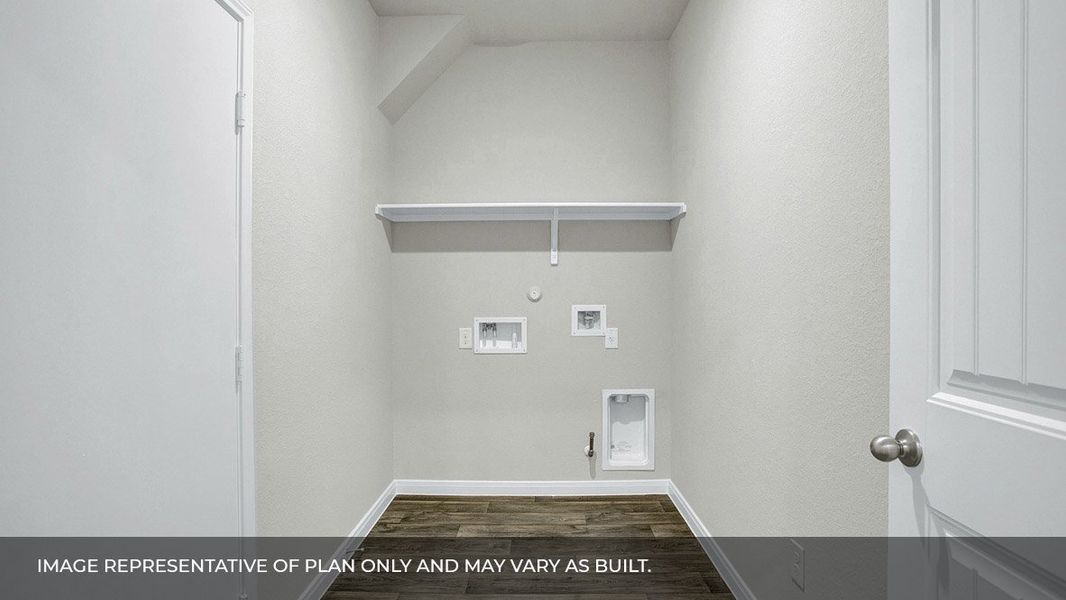
- Dryer
- Lighting:
- Lighting
- Property amenities:
- BackyardCovered PatioPatioYardSmart Home SystemPorch
- Rooms:
- Primary Bedroom On MainKitchenPowder RoomGame RoomDining RoomFamily RoomOpen Concept FloorplanPrimary Bedroom Downstairs
Utility information
- Heating:
- Thermostat, Central Heating
- Sewer:
- Public Sewer
- Utilities:
- Electricity Available, Underground Utilities, Sewer Available, Water Available
- Water source:
- Public

Community details
Carillon at Carillon
by D.R. Horton, Manor, TX
- 16 homes
- 13 plans
- 1,448 - 2,668 sqft
View Carillon details
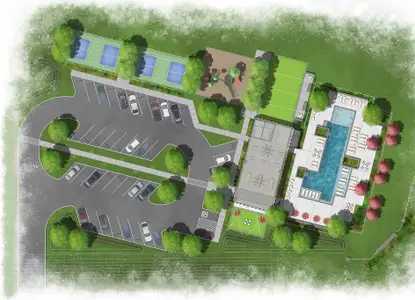
Community amenities
- Common Grounds
- Playground
- Club House
- Community Pool
- Park Nearby
- Picnic Area
- Cluster Mailbox
- Sidewalks Available
More homes in Carillon
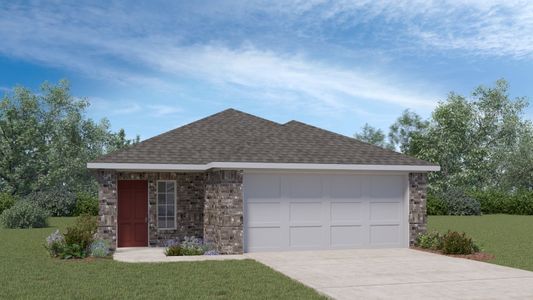
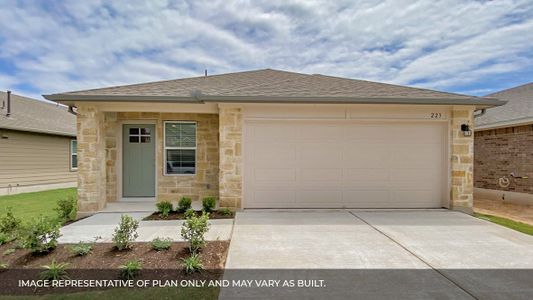
- Home at address 14100 Warnock Trl, Manor, TX 78653
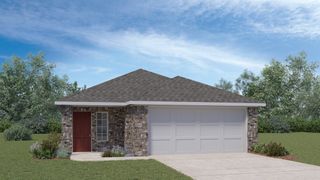
$282,990
Move-in ready- 3 bd
- 2 ba
- 1,448 sqft
14100 Warnock Trl, Manor, TX 78653
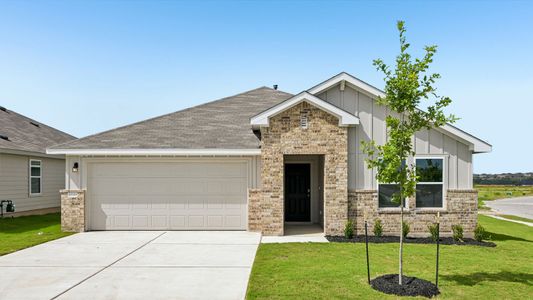
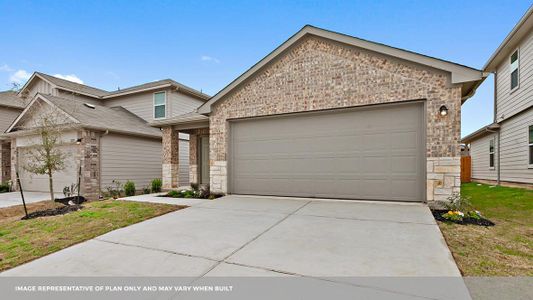
- Home at address 20132 Heinrich Ln, Manor, TX 78653
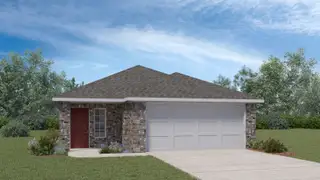
$283,190
Move-in ready- 3 bd
- 2 ba
- 1,448 sqft
20132 Heinrich Ln, Manor, TX 78653
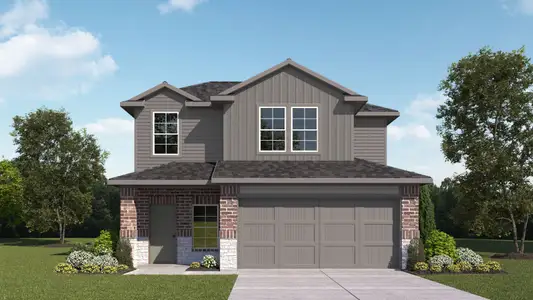
- Home at address 20128 Heinrich Ln, Manor, TX 78653
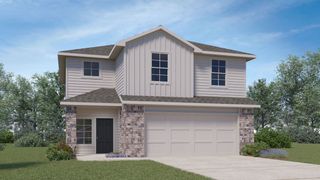
$304,990
Move-in ready- 3 bd
- 2.5 ba
- 1,733 sqft
20128 Heinrich Ln, Manor, TX 78653
- Home at address 14040 Warnock Trl, Manor, TX 78653
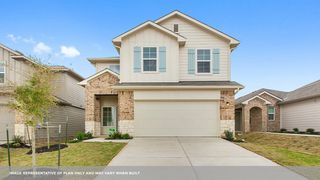
$305,990
Move-in ready- 3 bd
- 2.5 ba
- 1,729 sqft
14040 Warnock Trl, Manor, TX 78653
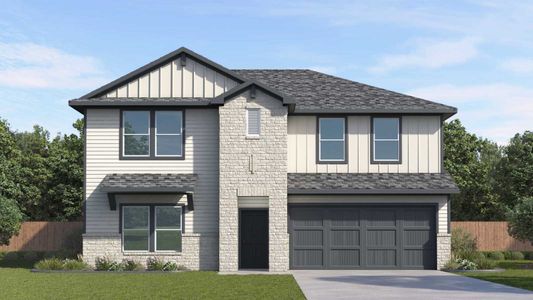
- Home at address 20138 Heinrich Ln, Manor, TX 78653
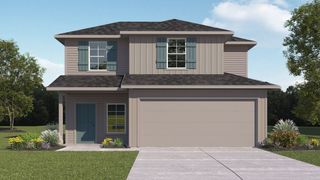
$317,990
Move-in ready- 3 bd
- 2.5 ba
- 1,908 sqft
20138 Heinrich Ln, Manor, TX 78653
- Home at address 13701 Carper Dr, Manor, TX 78653
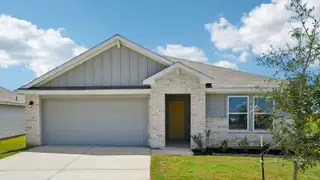
$345,990
Move-in ready- 4 bd
- 2 ba
- 1,832 sqft
13701 Carper Dr, Manor, TX 78653
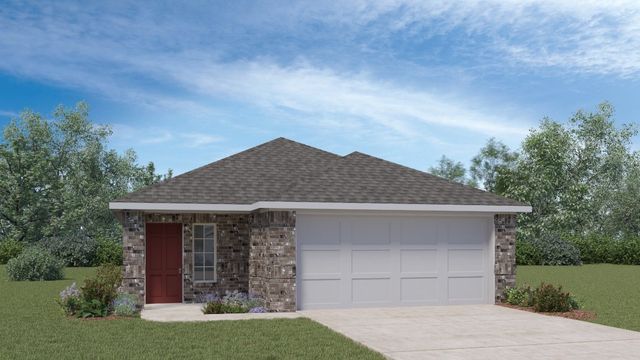
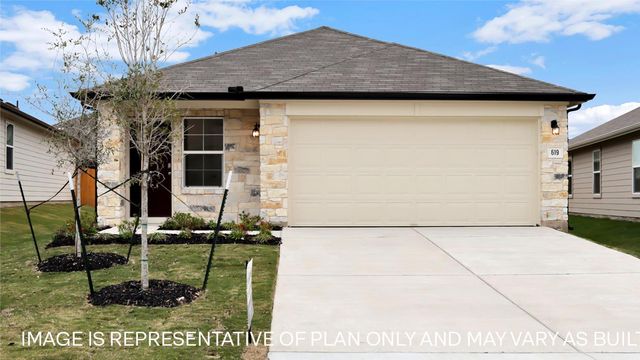
 Floor plans in Carillon
About the builder - D.R. Horton

- 1,068communities on Jome
- 7,766homes on Jome
Neighborhood
Home address
Schools in Elgin Independent School District
- Grades M-MPublicharvest ridge elementary6.3 mi338 harvest ridge blvdna

GreatSchools’ Summary Rating calculation is based on 4 of the school’s themed ratings, including test scores, student/academic progress, college readiness, and equity. This information should only be used as a reference. Jome is not affiliated with GreatSchools and does not endorse or guarantee this information. Please reach out to schools directly to verify all information and enrollment eligibility. Data provided by GreatSchools.org © 2025
Places of interest
Getting around
Air quality
Noise level
A Soundscore™ rating is a number between 50 (very loud) and 100 (very quiet) that tells you how loud a location is due to environmental noise.
Financials
Nearby communities in Manor




Homes in Manor by D.R. Horton
Recently added communities in this area
Other Builders in Manor, TX







Nearby sold homes
New homes in nearby cities
More New Homes in Manor, TX
- Jome
- New homes search
- Texas
- Greater Austin Area
- Travis County
- Manor
- Carillon
- 20133 Heinrich Ln, Manor, TX 78653