Book your tour. Save an average of $18,473. We'll handle the rest.
We collect exclusive builder offers, book your tours, and support you from start to housewarming.
- Confirmed tours
- Get matched & compare top deals
- Expert help, no pressure
- No added fees
Estimated value based on Jome data, T&C apply
Why tour with Jome?
- No pressure toursTour at your own pace with no sales pressure
- Expert guidanceGet insights from our home buying experts
- Exclusive accessSee homes and deals not available elsewhere
Jome is featured in


- Single-Family
- Under construction
- $180.42/sqft
- $1,268/annual HOA
Home description
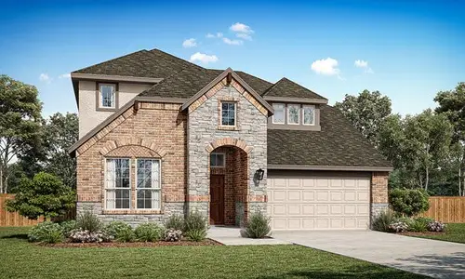
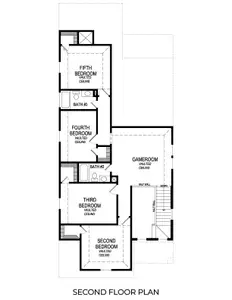
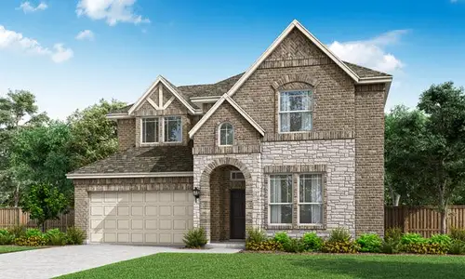
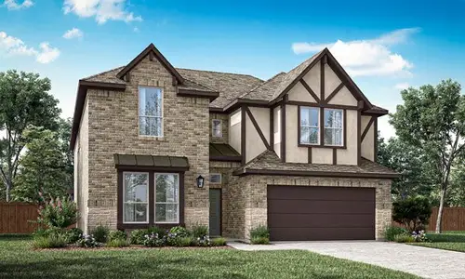
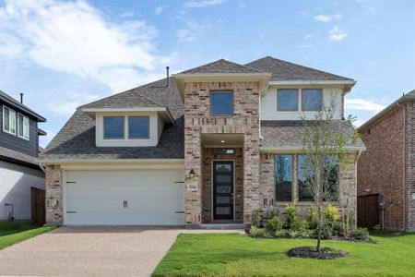
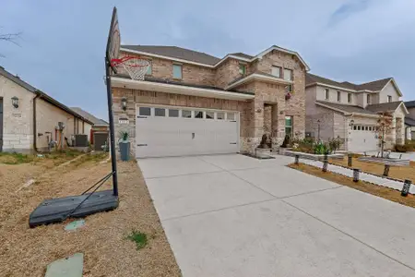
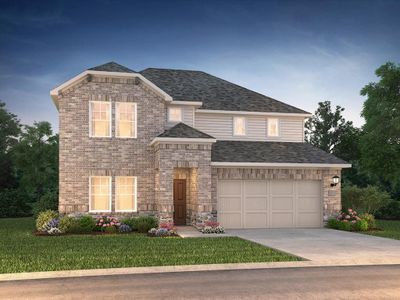
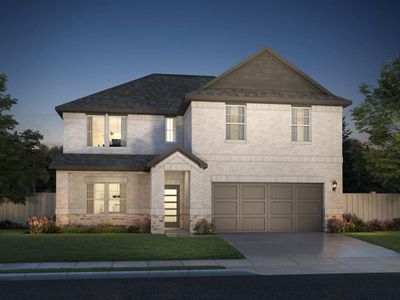
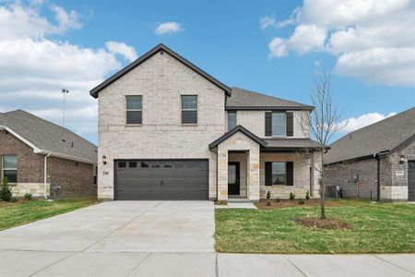
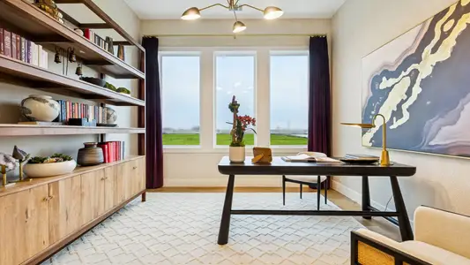
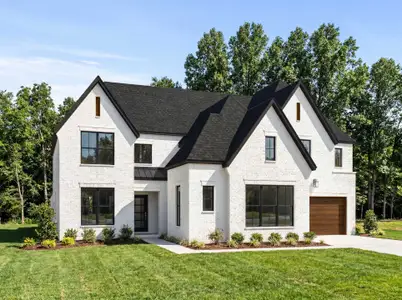
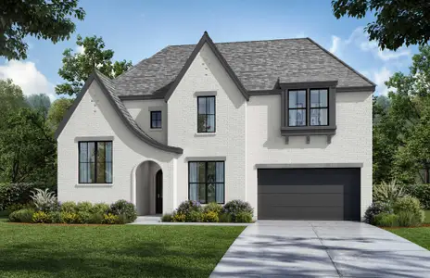
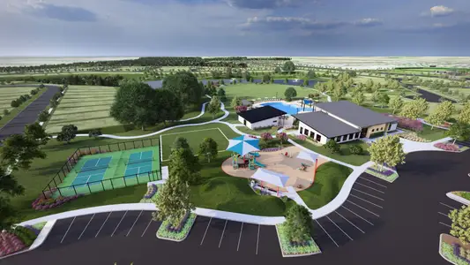
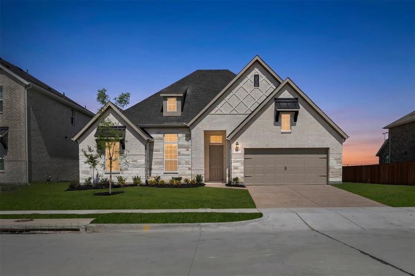
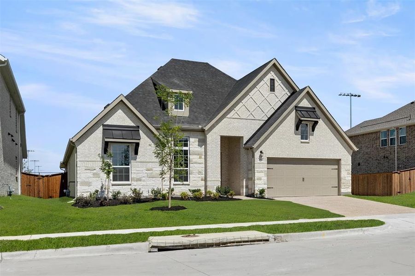
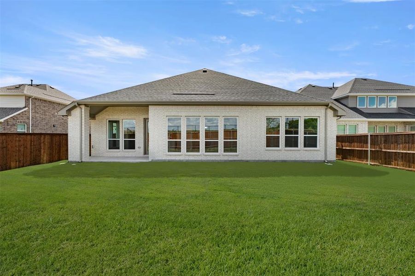
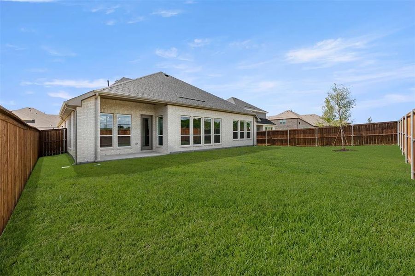
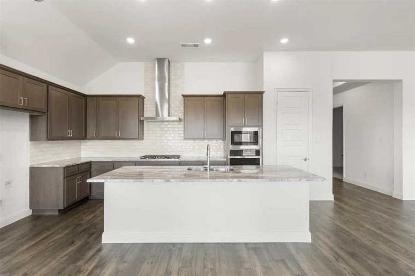
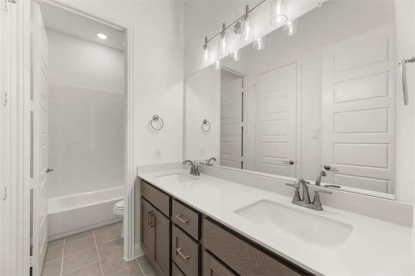
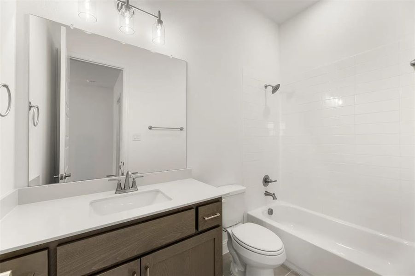
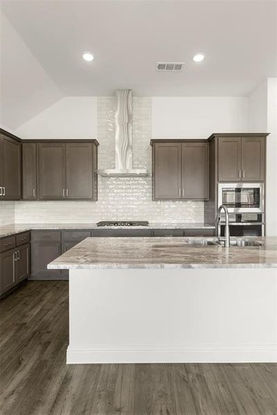
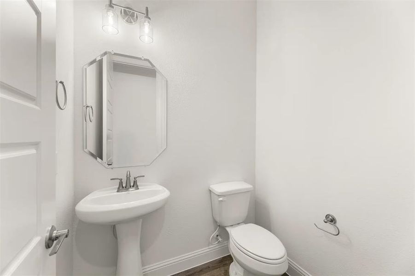
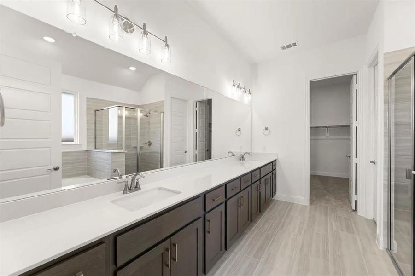
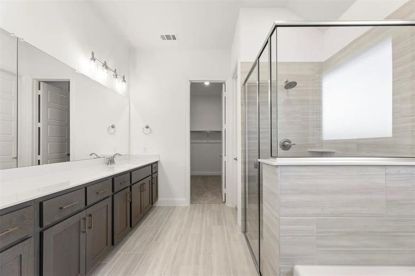
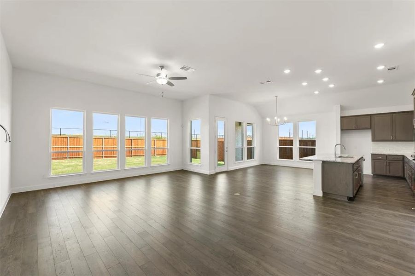
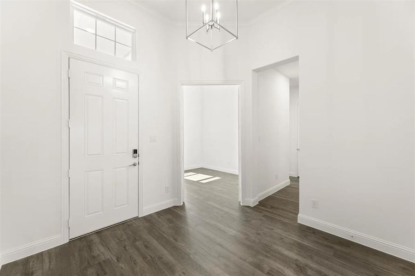
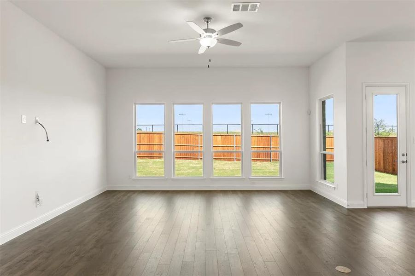
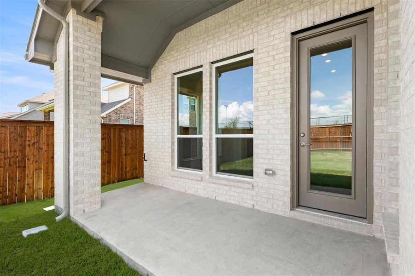
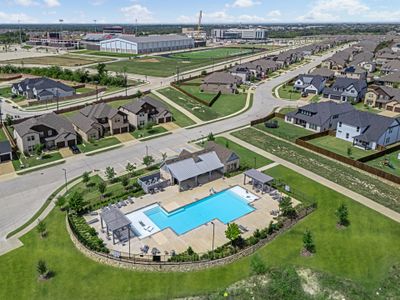
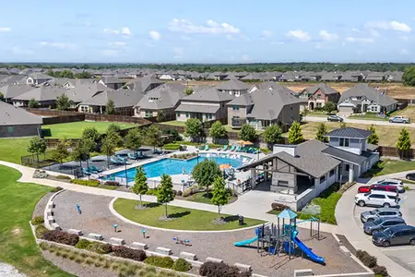
Gorgeous UnionMain Homes with 4 bedrooms, 2 and a half baths, living room, dining room, flex room, office, game room, mud room, large covered back patio, and 2 car garage. Elegant curb appeal with clay king-sized brick and stone elevations and an 8 foot front door with keyless entry sets the tone from the start. Inside, enjoy contemporary interior doors, rounded corners throughout and resilient laminate plank flooring throughout the main living areas. The kitchen features shop-finished cabinets with 42 inch upper cabinets, 3cm granite countertops, a large breakfast island, and a stainless steel appliance package with gas range and energy-saving dishwasher. The primary bedroom offers a private retreat with a large walk in closet, dual vanity sinks, a large walk-in shower with decorative tile, and a classic garden tub with tile surround. Additional highlights include plumbed for a gas grill on back patio, Alexa Show, video doorbell, Honeywell WiFi thermostat, and a full security system with smoke and carbon monoxide detectors, full sprinkler system, 6 foot stained with cap fence, 16 SEER AC, PEX plumbing, tankless water heater, 30 year Dimensional Driftwood shingles, Vinyl Low E windows. Backed by a 10-year structural warranty. The HOA features a swimming pool, playground, and hiking & biking trails Photos are representational and are not of the real property. Available for move in 30 DAYS FROM CONTRACT.
Tina Leigh Realty, MLS 21327836
May also be listed on the UnionMain Homes website
Information last verified by Jome: Today at 2:11 AM (July 14, 2026)
Book your tour. Save an average of $18,473. We'll handle the rest.
We collect exclusive builder offers, book your tours, and support you from start to housewarming.
- Confirmed tours
- Get matched & compare top deals
- Expert help, no pressure
- No added fees
Estimated value based on Jome data, T&C apply
Home details
- Property status:
- Under construction
- Size:
- 2,932 sqft
- Stories:
- 2
- Beds:
- 4
- Baths:
- 2
- Half baths:
- 1
- Garage spaces:
- 2
- Fence:
- Wood Fence
Construction details
- Builder Name:
- UnionMain Homes
- Year Built:
- 2026
- Roof:
- Composition Roofing
Home features & finishes
- Construction Materials:
- BrickRockStone
- Cooling:
- Central Air
- Flooring:
- Ceramic FlooringVinyl FlooringCarpet FlooringTile Flooring
- Foundation Details:
- Slab
- Garage/Parking:
- Door OpenerGarageAttached Garage
- Home amenities:
- ENERGY STAR Certified
- Interior Features:
- Walk-In ClosetLoft
- Kitchen:
- DishwasherMicrowave OvenDisposalGas CooktopKitchen IslandElectric Oven
- Lighting:
- Decorative/Designer Lighting

Get a consultation with our New Homes Expert
- See how your home builds wealth
- Plan your home-buying roadmap
- Discover hidden gems
Utility information
- Heating:
- Water Heater, Central Heating, Tankless water heater
- Utilities:
- City Water System, Cable Available, High Speed Internet Access, Cable TV, Curbs
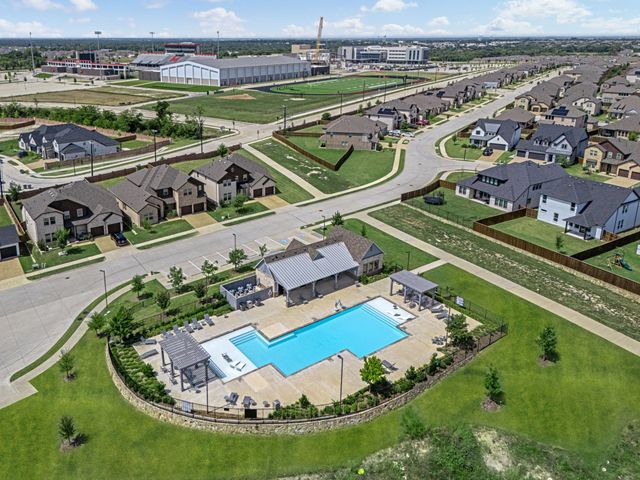
Community details
Milrany Ranch
by UnionMain Homes, Melissa, TX
- 4 homes
- 2,843 - 4,399 sqft
View Milrany Ranch details
More homes in Milrany Ranch
- Home at address 2906 Wallis Dr, Melissa, TX 75454
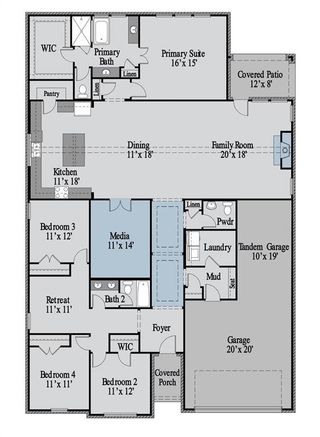
The Travis
Savings$539,000
- 4 bd
- 3.5 ba
- 2,843 sqft
2906 Wallis Dr, Melissa, TX 75454
- Home at address 3008 Wallis Dr, Melissa, TX 75454
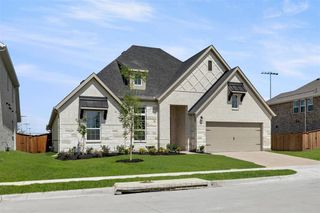
The Jackson
Savings$559,000
- 4 bd
- 3.5 ba
- 2,931 sqft
3008 Wallis Dr, Melissa, TX 75454
- Home at address 2908 Wallis Dr, Melissa, TX 75454
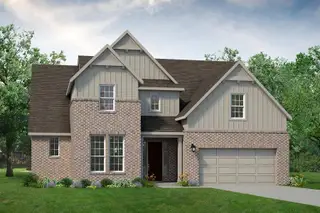
Eastland
Savings$639,000
- 5 bd
- 4.5 ba
- 4,399 sqft
2908 Wallis Dr, Melissa, TX 75454
About the builder - UnionMain Homes

Neighborhood
Home address
Schools in Melissa Independent School District

GreatSchools’ Summary Rating calculation is based on 4 of the school’s themed ratings, including test scores, student/academic progress, college readiness, and equity. This information should only be used as a reference. Jome is not affiliated with GreatSchools and does not endorse or guarantee this information. Please reach out to schools directly to verify all information and enrollment eligibility. Data provided by GreatSchools.org © 2025
Places of interest
Getting around
Air quality
Noise level
A Soundscore™ rating is a number between 50 (very loud) and 100 (very quiet) that tells you how loud a location is due to environmental noise.

Considering this home?
Our expert will guide your tour, in-person or virtual
Need more information?
Text or call (888) 545-5198
Financials
Estimated monthly payment
Let us help you find your dream home
How many bedrooms are you looking for?
Similar homes nearby
Recently added communities in this area
Nearby communities in Melissa

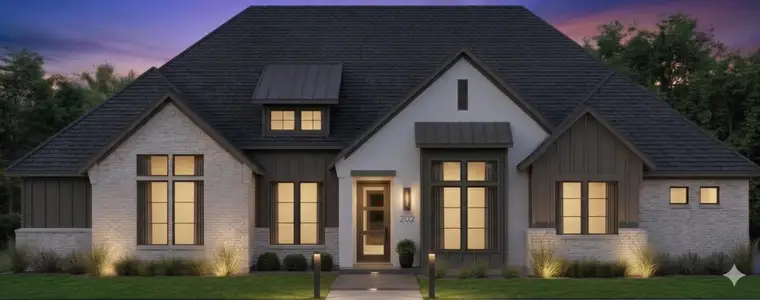
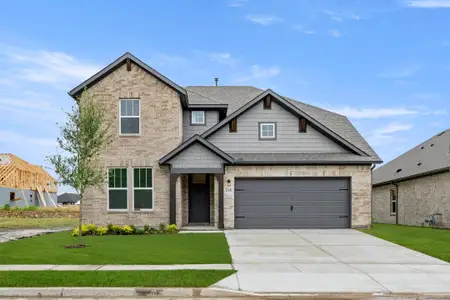

The Dawn
by NETZE.HOMES, Melissa, TX
New homes in nearby cities
More New Homes in Melissa, TX

Tina Leigh Realty, MLS 21327836
IDX information is provided exclusively for personal, non-commercial use, and may not be used for any purpose other than to identify prospective properties consumers may be interested in purchasing. You may not reproduce or redistribute this data, it is for viewing purposes only. This data is deemed reliable, but is not guaranteed accurate by the MLS or NTREIS.
Read moreLast checked Jul 14, 4:00 am
- Jome
- New homes search
- Texas
- Dallas-Fort Worth Area
- Collin County
- Melissa
- Milrany Ranch
- 3000 Wallis Dr, Melissa, TX 75454