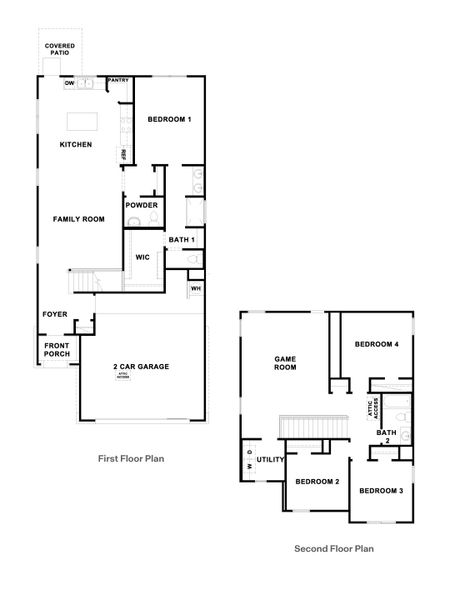
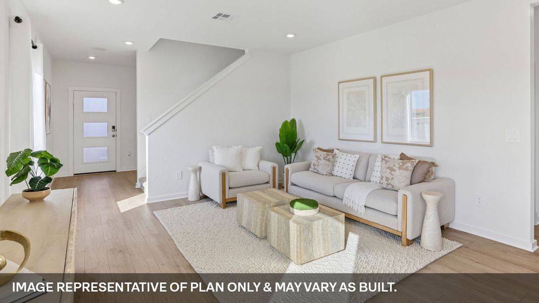
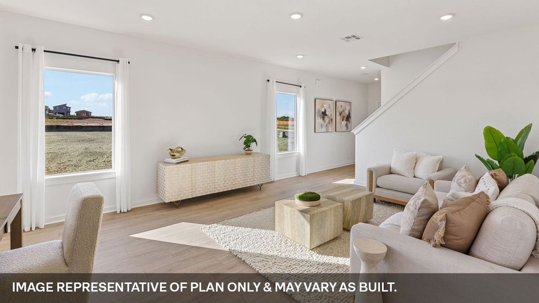
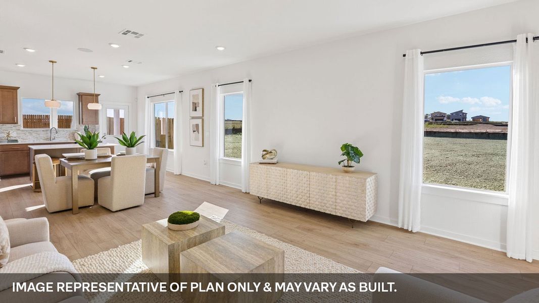
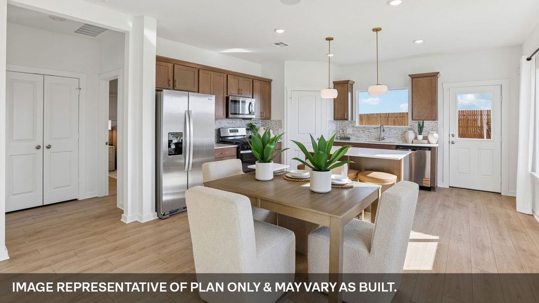
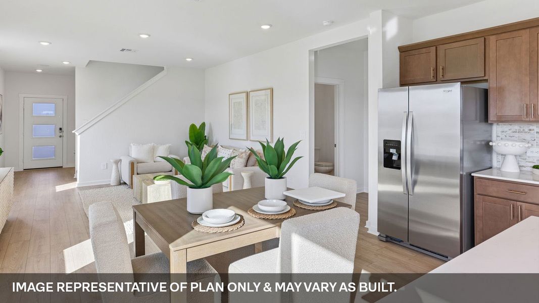
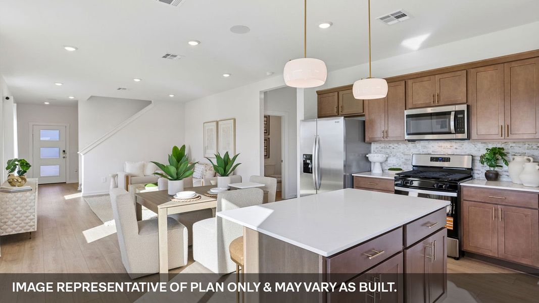
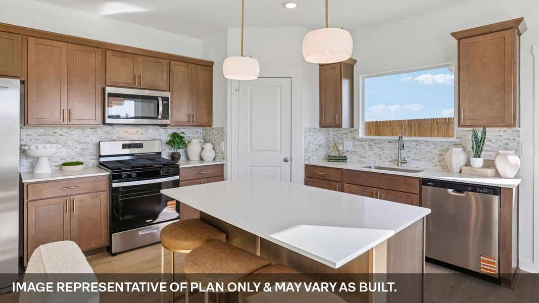
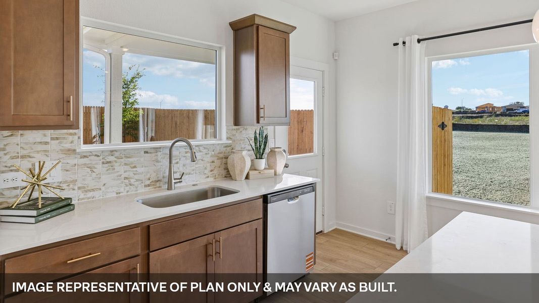
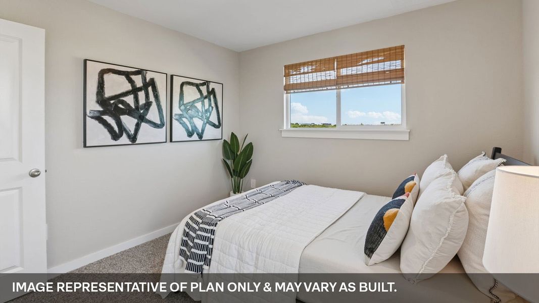
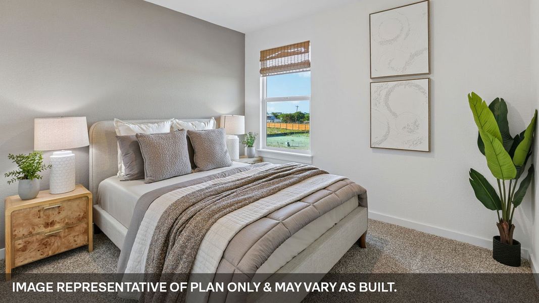
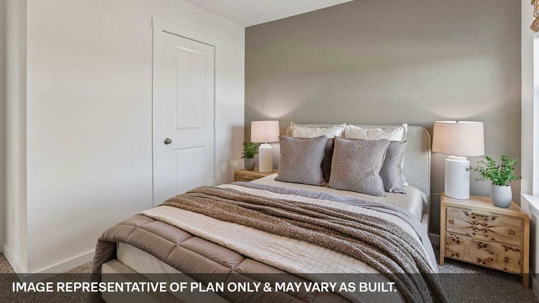
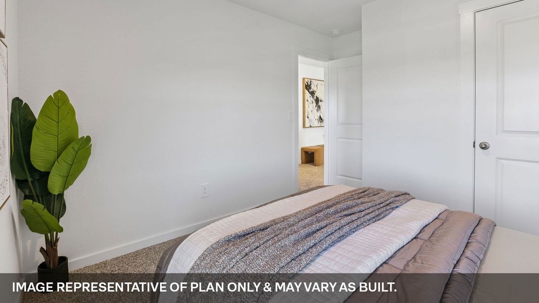
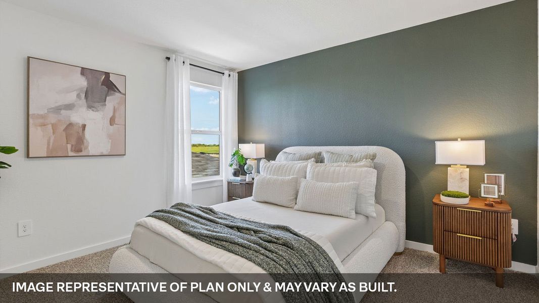
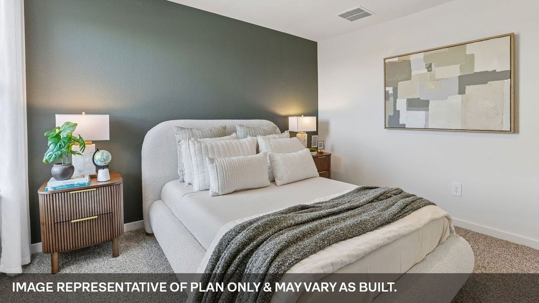
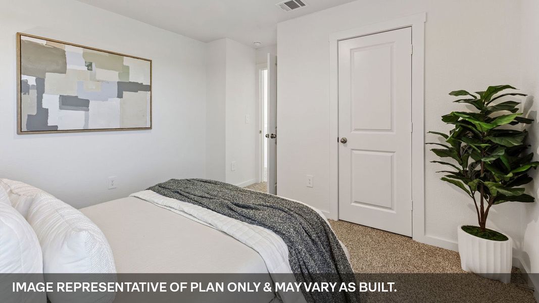
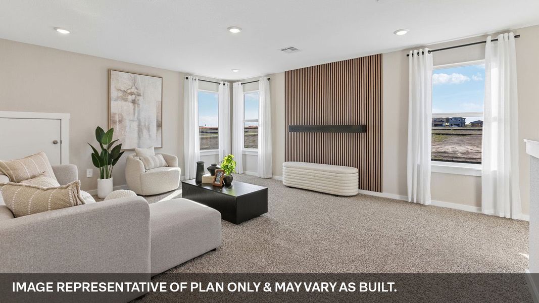
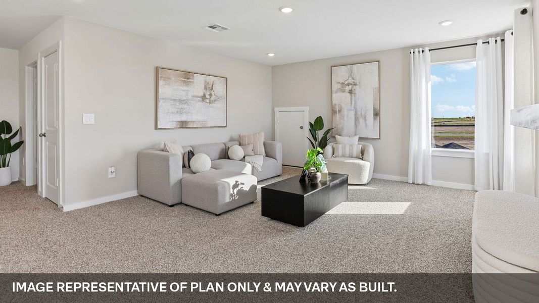
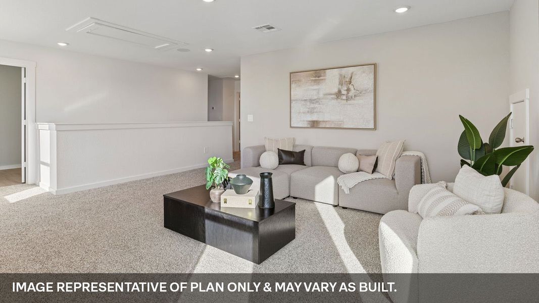
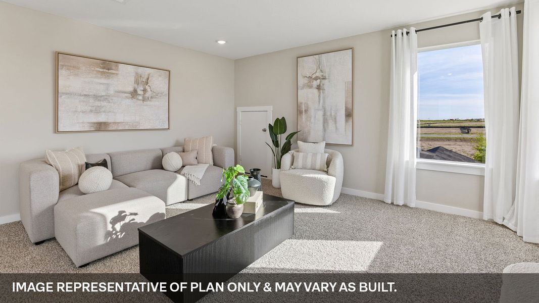
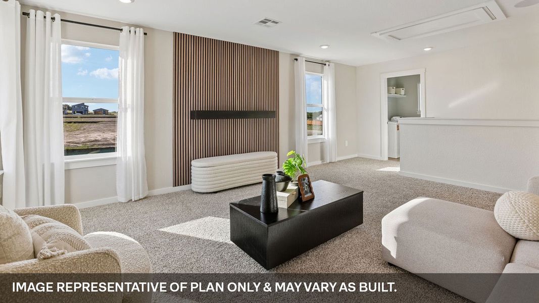
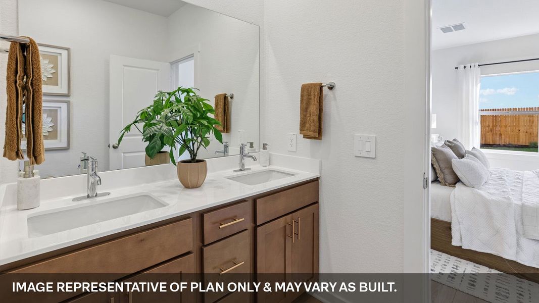
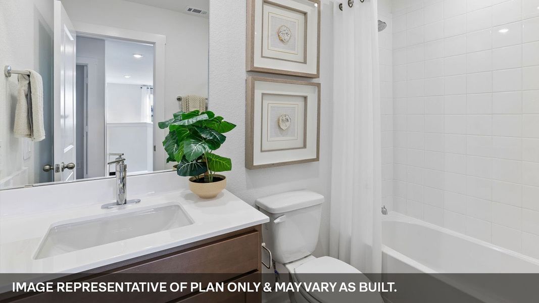
- 4 bd
- 2.5 ba
- 2,110 sqft
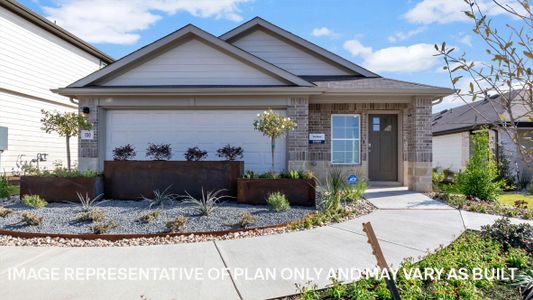
8512 Rhinestone Rd, Mustang Ridge, TX 78610
- Single-Family
- $150.56/sqft
- $57/monthly HOA
- 103 days on Jome
New Homes for Sale Near 8512 Rhinestone Rd, Mustang Ridge, TX 78610
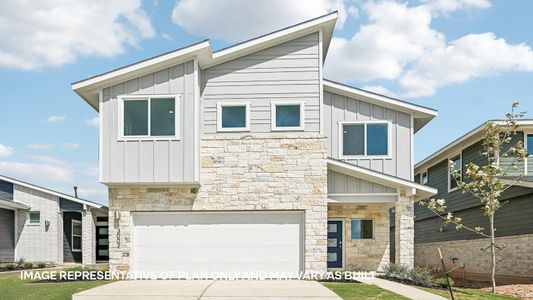
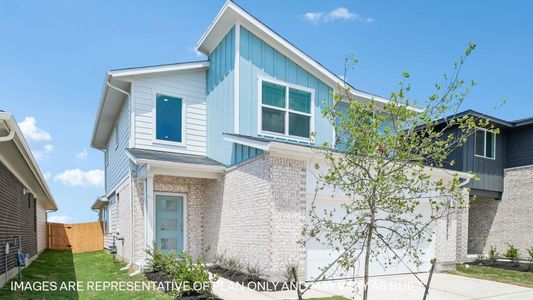
About this Home
About this home
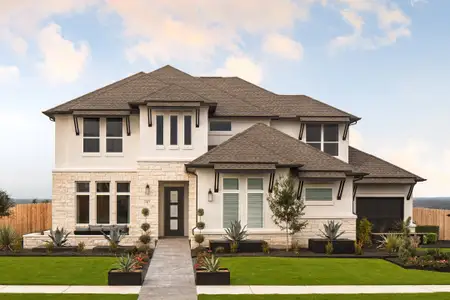
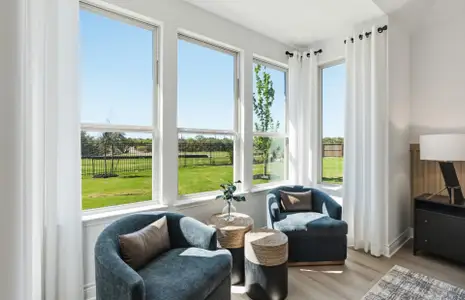
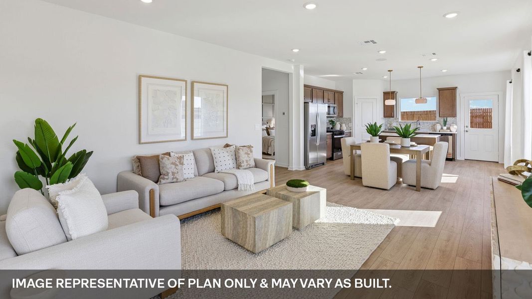
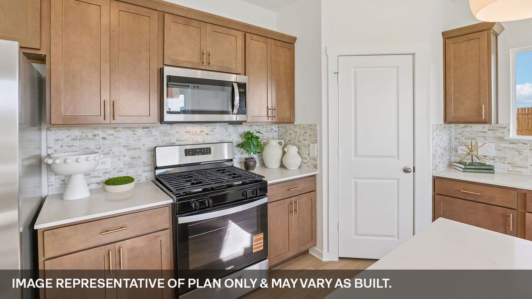
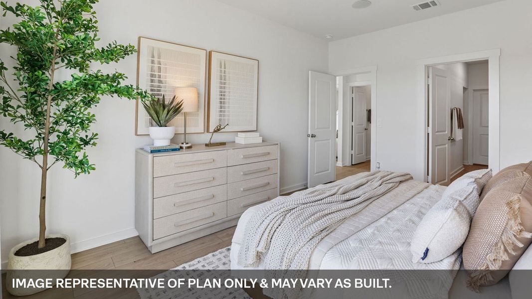
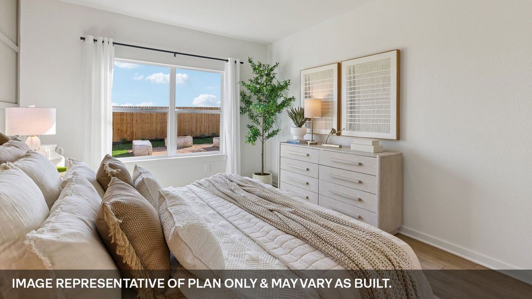
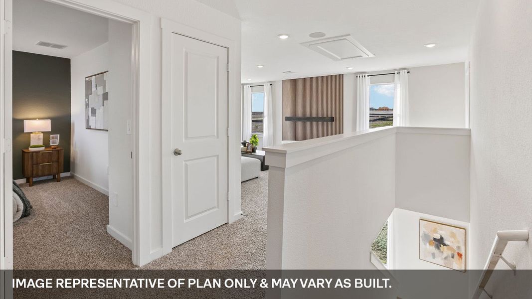
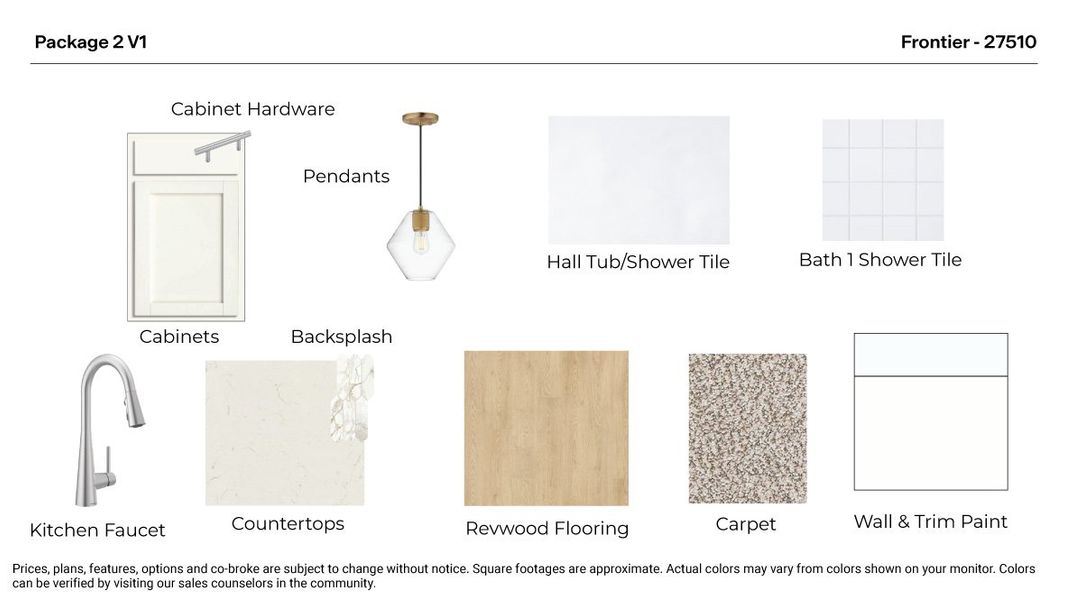
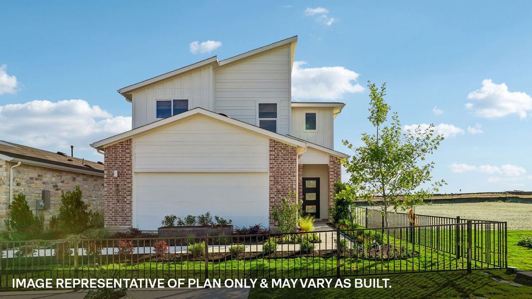
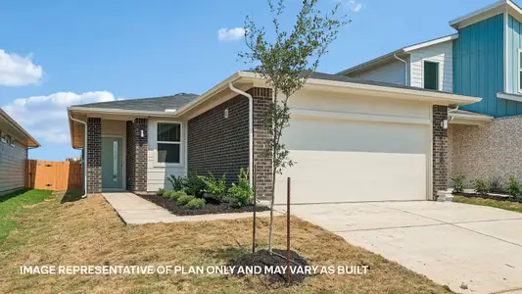
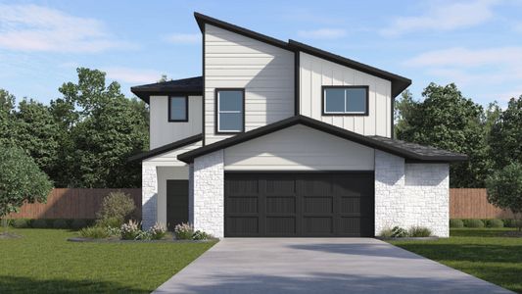
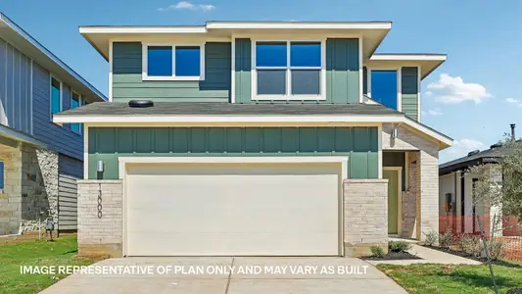
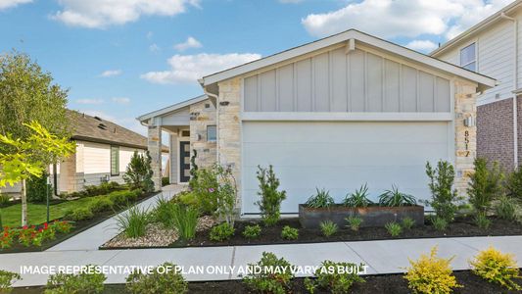
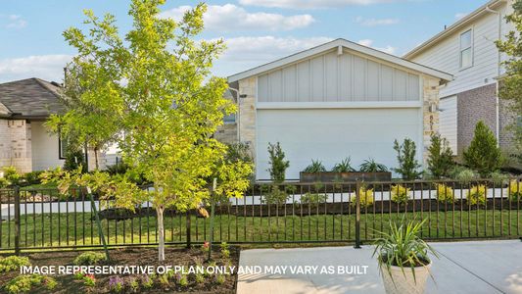
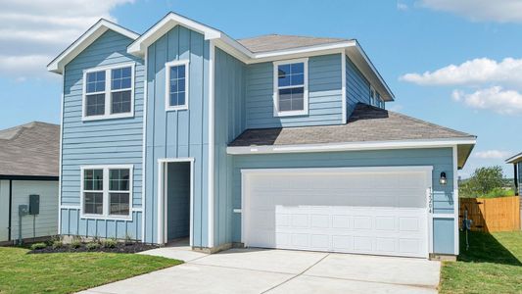
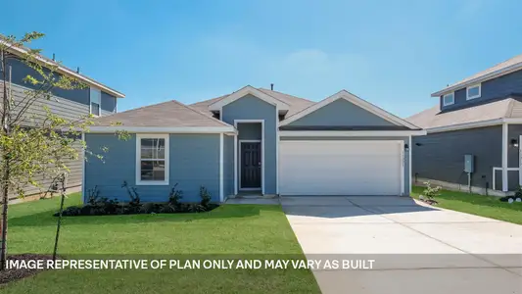
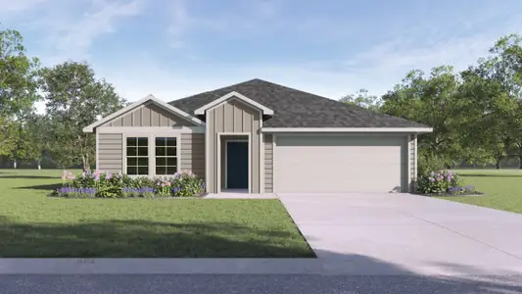
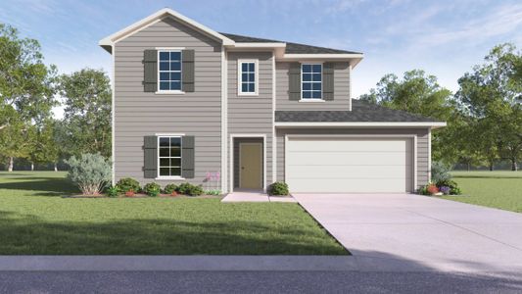
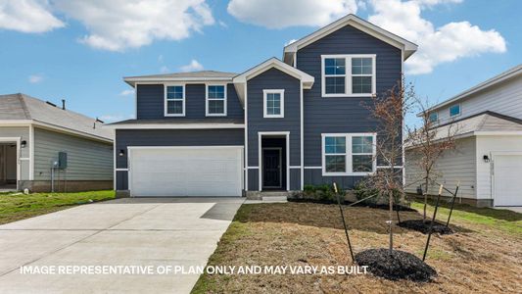
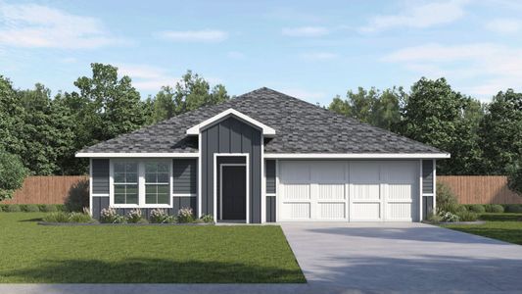
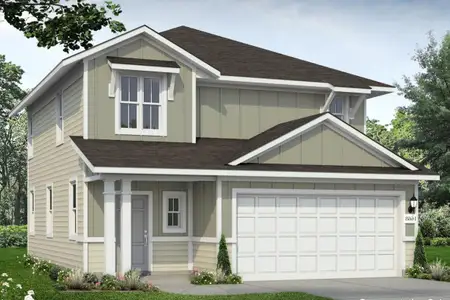
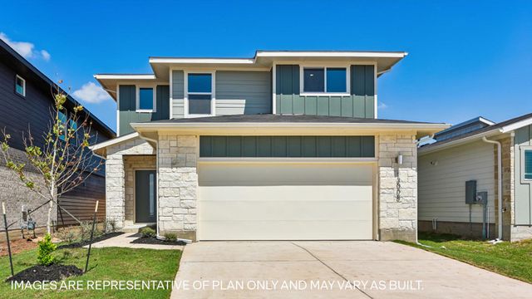
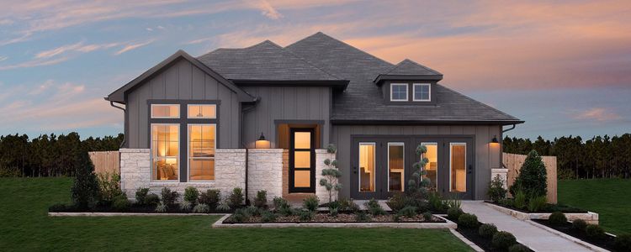
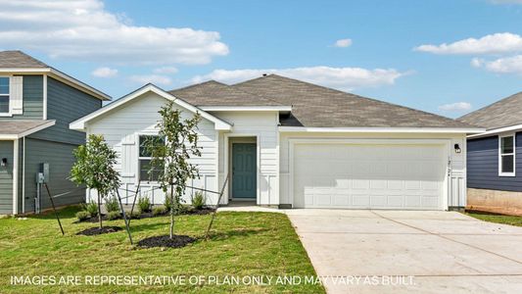
8512 Rhinestone Road is a thoughtfully designed single-story home offering 1,514 sq. ft., 3 bedrooms, and 2 bathrooms. Its open-concept layout creates a warm and inviting atmosphere, with a spacious kitchen overlooking the dining area and family room. The kitchen features stainless steel appliances, quartz countertops, and a tile backsplash, blending style and functionality.
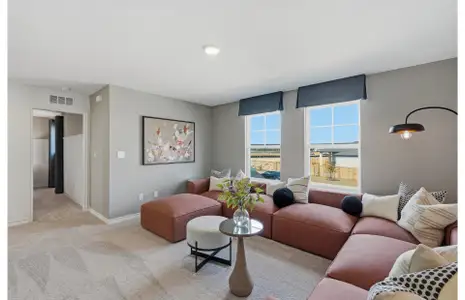
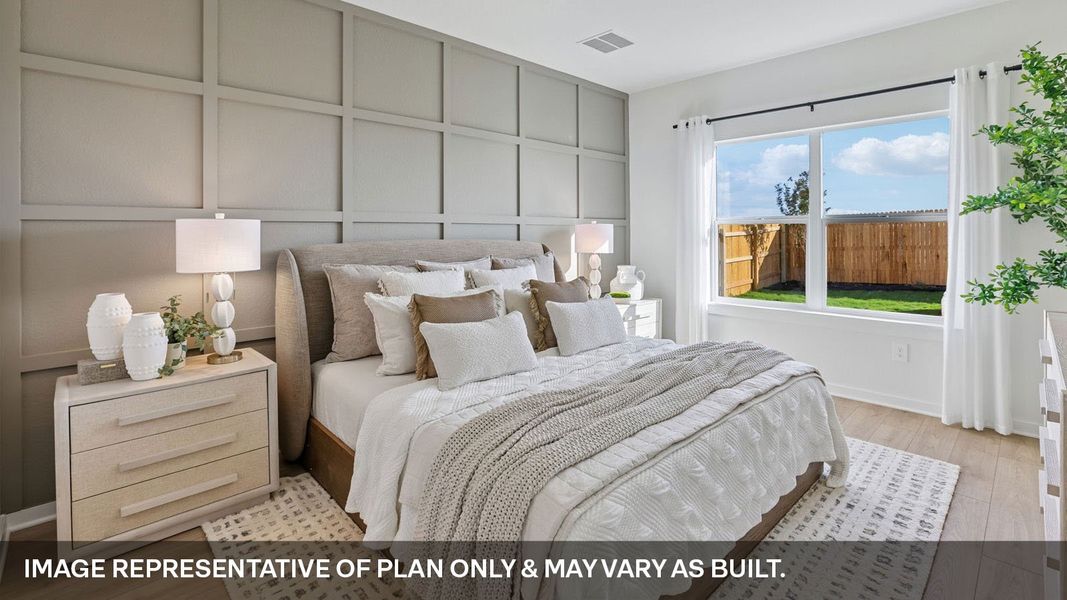
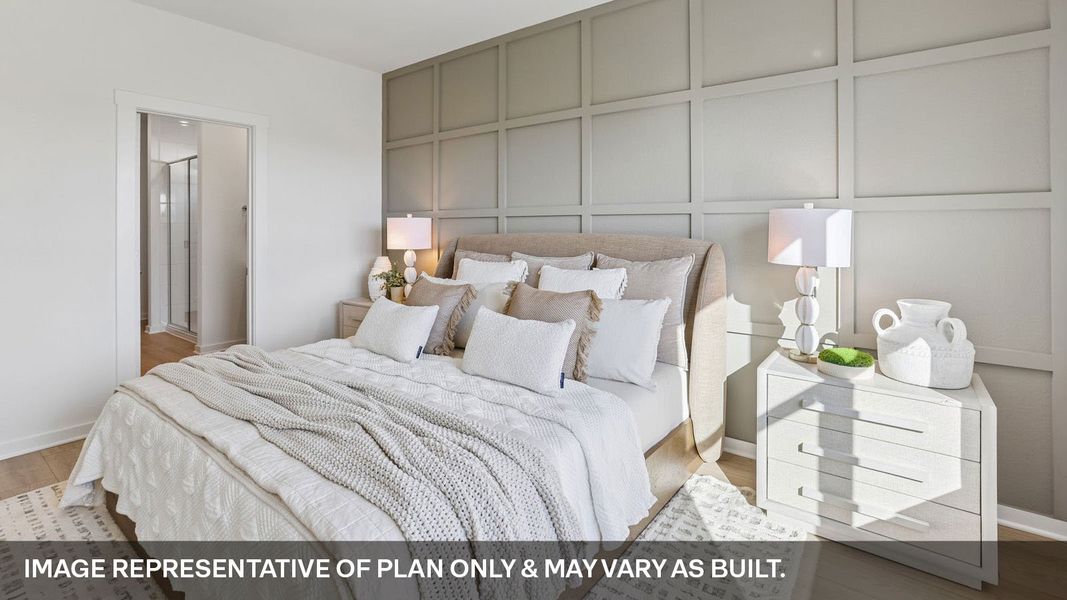
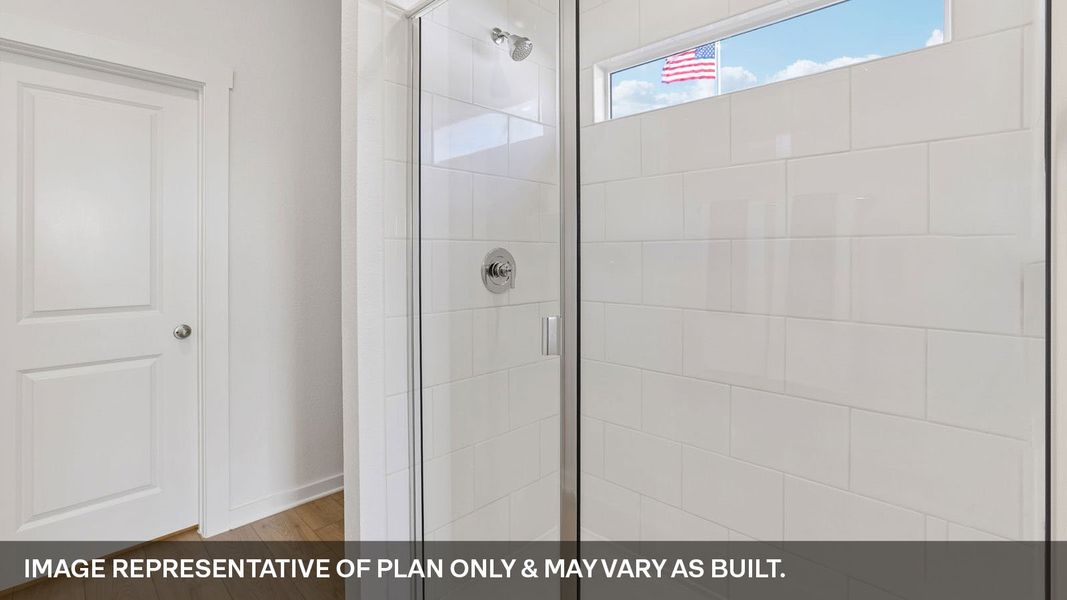
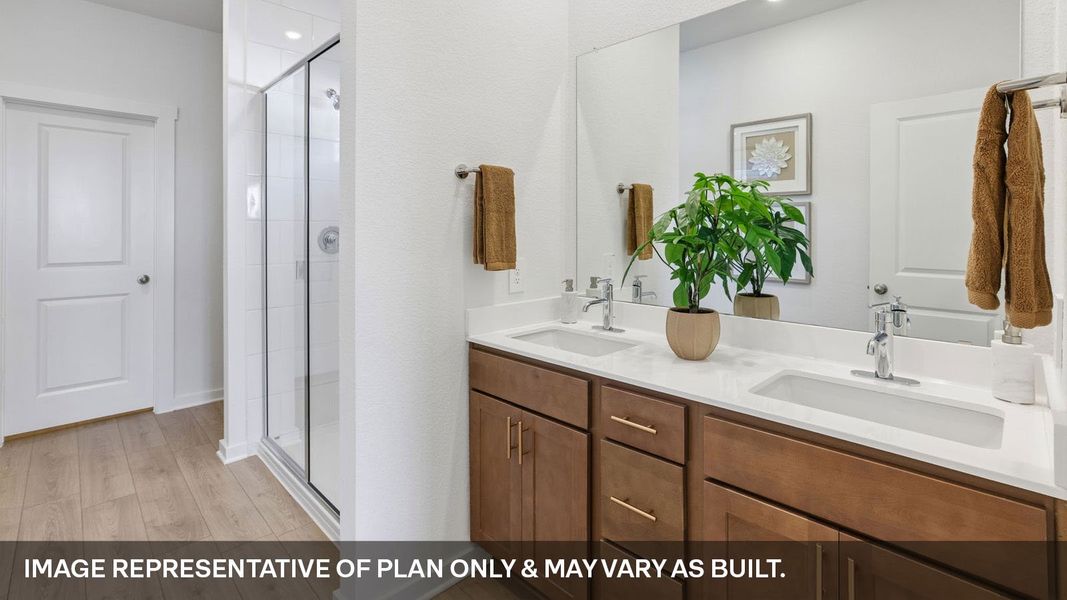
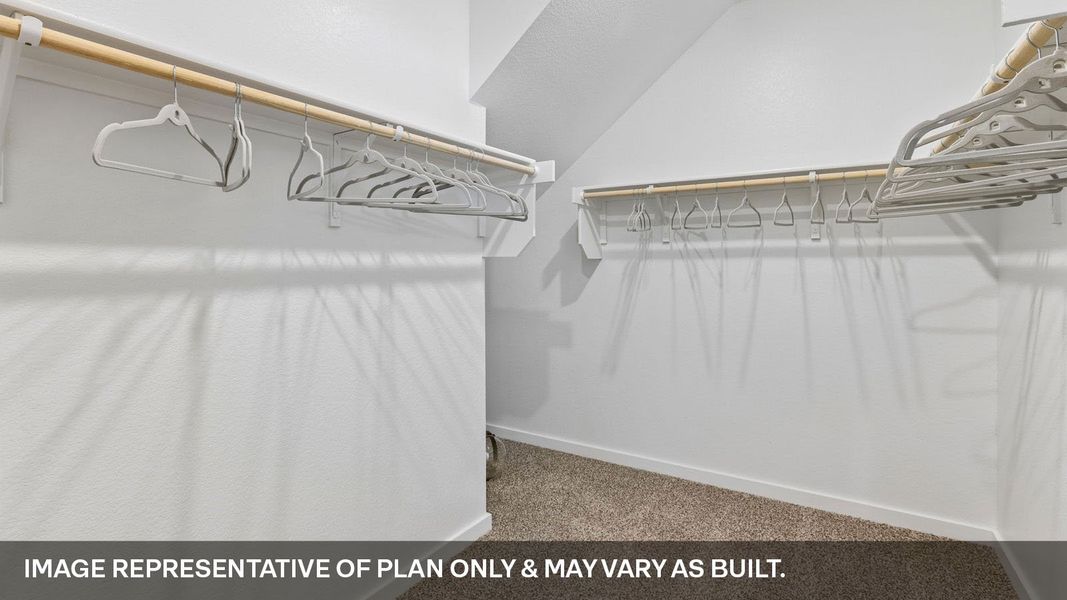
The bright family room provides a seamless connection to the covered patio, making indoor-outdoor living easy and enjoyable. Privately located off the family room, the primary suite offers a relaxing retreat with an en-suite bathroom featuring a large walk-in shower and spacious walk-in closet.
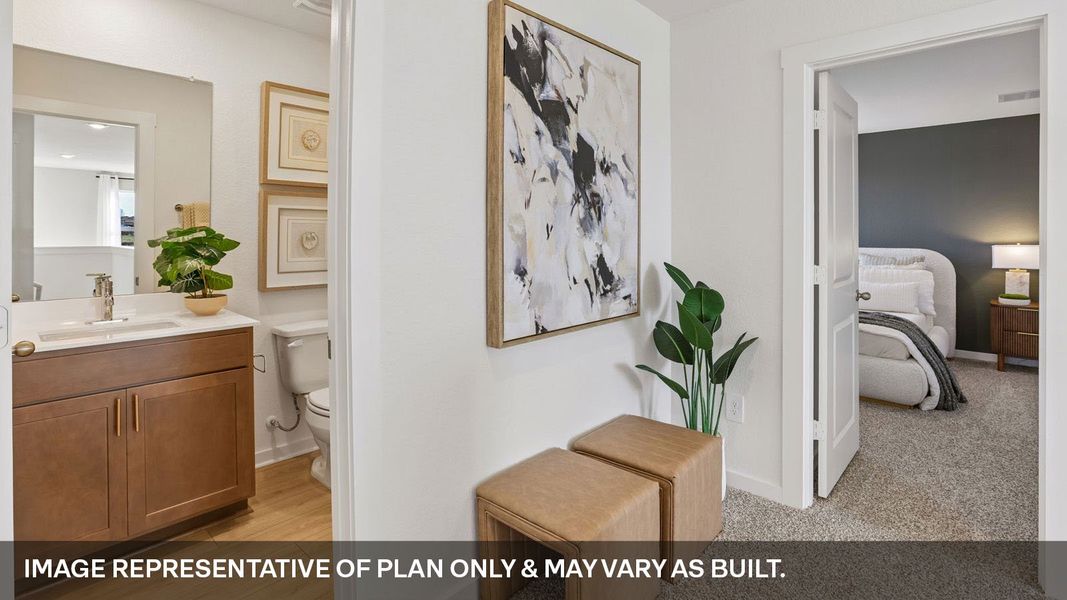
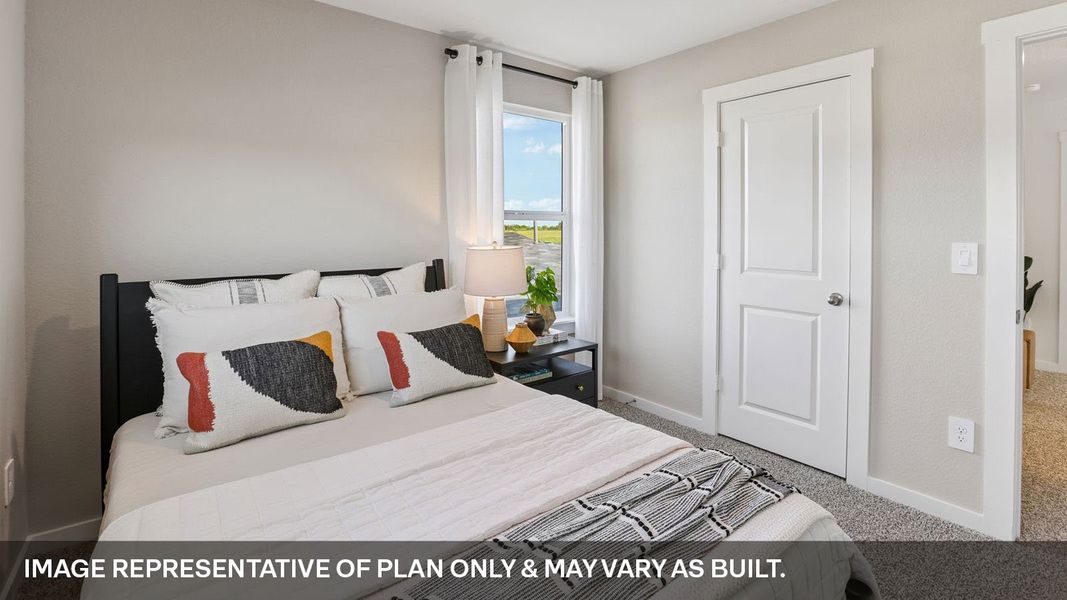
Two secondary bedrooms are situated on the opposite side of the home in a split-bedroom layout, providing added privacy and flexibility for family members, guests, or a home office.
Designed for modern living, the Redwood II balances open gathering spaces with private retreats, making it ideal for entertaining, relaxing, and everyday life.
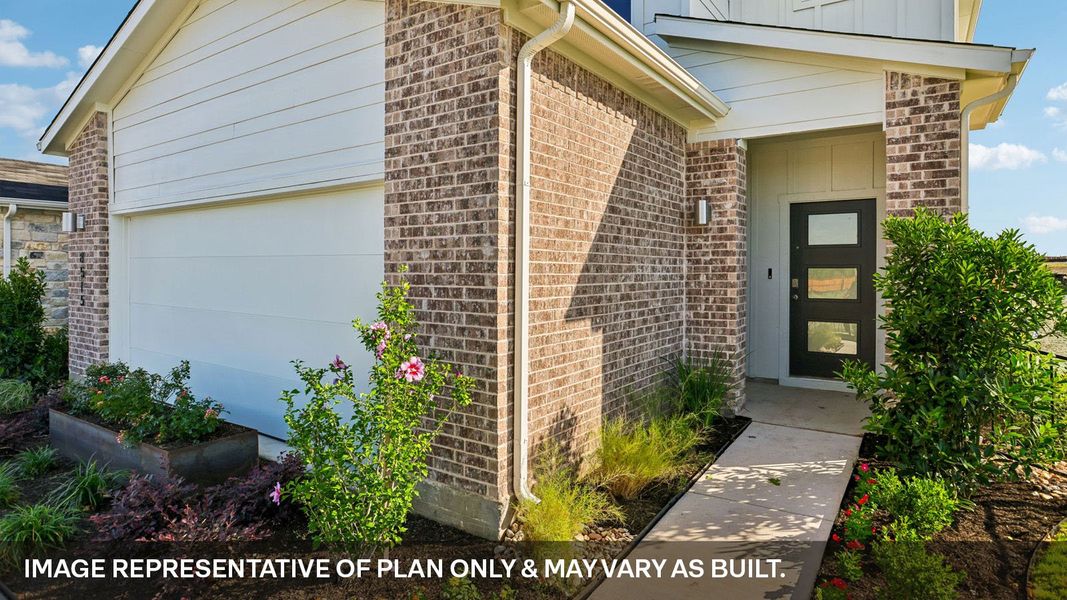
Homes include a professionally designed landscape package, full irrigation system, and America's Smart Home package featuring a Qolsys IQ Panel, Video Doorbell, Alarm.com app, Honeywell Thermostat, Smart Light Switch, Kwikset Smart Lock, and more..
May also be listed on the D.R. Horton website
Information last verified by Jome: Monday at 5:58 AM (July 27, 2026)
Home details
- Property status:
- Sold
- Size:
- 2,110 sqft
- Stories:
- 2
- Beds:
- 4
- Baths:
- 2.5
- Garage spaces:
- 2
Construction details
- Builder Name:
- D.R. Horton
Home features & finishes
- Garage/Parking:
- GarageAttached Garage
- Interior Features:
- Walk-In ClosetFoyerPantry
- Kitchen:
- Stainless Steel AppliancesKitchen Island
- Laundry facilities:
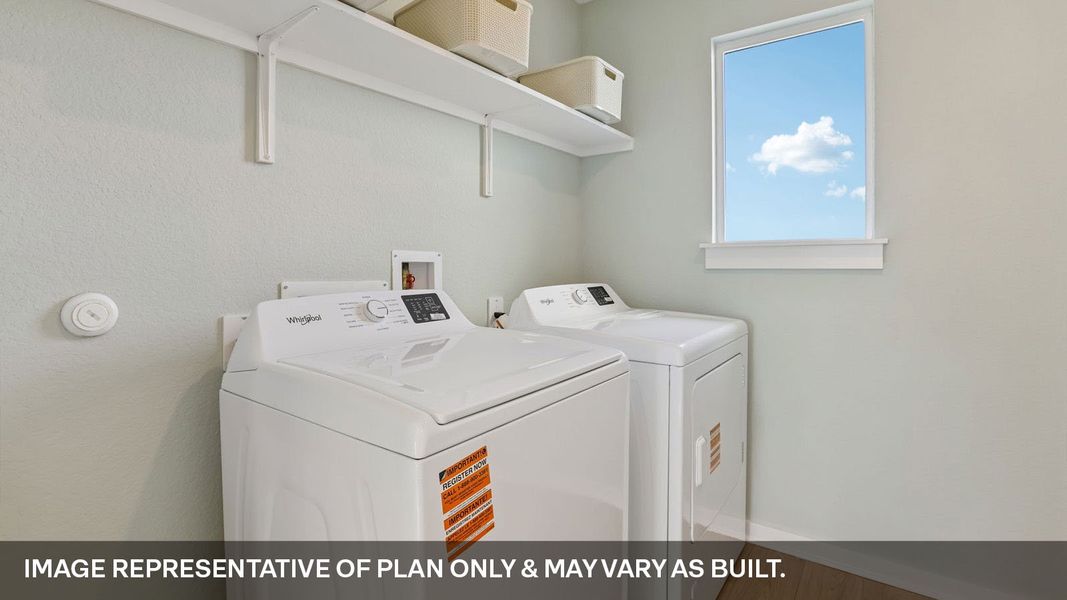
- Utility/Laundry Room
- Property amenities:
- PatioSmart Home SystemPorch
- Rooms:
- Primary Bedroom On MainKitchenGame RoomDining RoomFamily RoomOpen Concept FloorplanPrimary Bedroom Downstairs
Community details
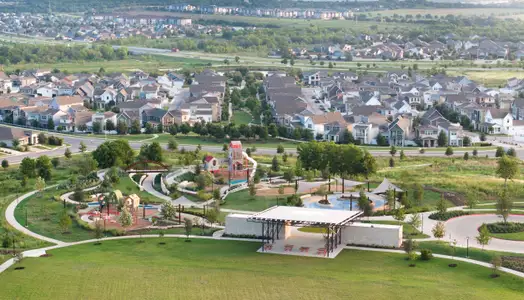
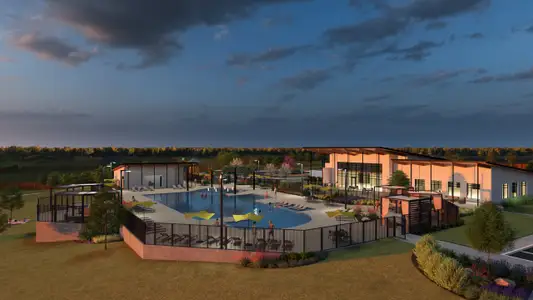
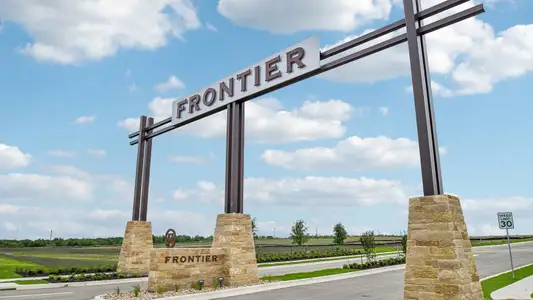
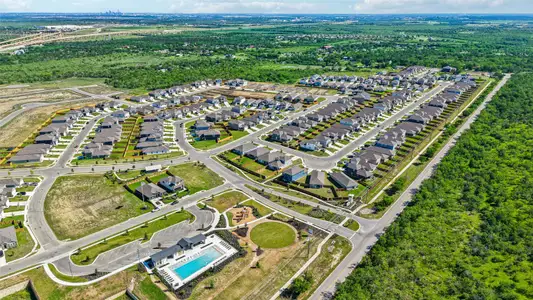
Frontier
by D.R. Horton, Mustang Ridge, TX
- 9 homes
- 6 plans
- 1,366 - 2,367 sqft
View Frontier details
More homes in Frontier
- Home at address 8408 Rhinestone Rd, Mustang Ridge, TX 78610
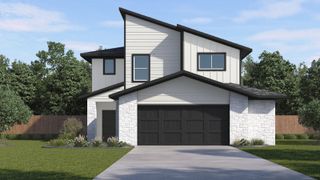
$323,140
Move-in ready- 4 bd
- 2.5 ba
- 2,110 sqft
8408 Rhinestone Rd, Mustang Ridge, TX 78610
- Home at address 8509 Faded Denim Dr, Mustang Ridge, TX 78610
$323,290
Move-in ready- 4 bd
- 2.5 ba
- 2,110 sqft
8509 Faded Denim Dr, Mustang Ridge, TX 78610
- Home at address 8508 Rhinestone Rd, Mustang Ridge, TX 78610
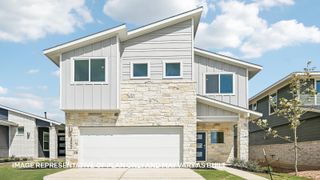
$336,190
Move-in ready- 4 bd
- 2.5 ba
- 2,367 sqft
8508 Rhinestone Rd, Mustang Ridge, TX 78610
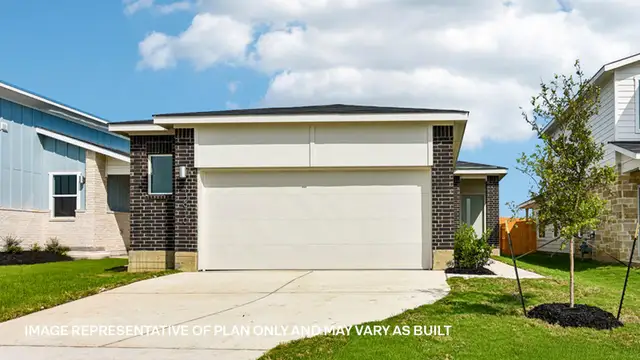
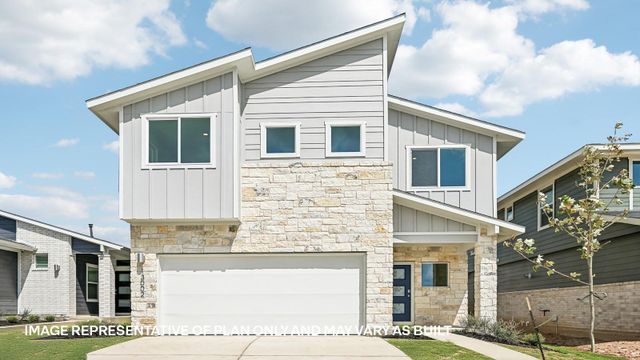
 Floor plans in Frontier
About the builder - D.R. Horton

- 1,068communities on Jome
- 7,595homes on Jome
Neighborhood
Home address
- City:
- Mustang Ridge
- County:
- Travis
- Zip Code:
- 78610
Schools in Del Valle Independent School District
- Grades PK-KGPrivatecei preschool spanish immersion school8.4 mi2381 bebee rdna

GreatSchools’ Summary Rating calculation is based on 4 of the school’s themed ratings, including test scores, student/academic progress, college readiness, and equity. This information should only be used as a reference. Jome is not affiliated with GreatSchools and does not endorse or guarantee this information. Please reach out to schools directly to verify all information and enrollment eligibility. Data provided by GreatSchools.org © 2025
Places of interest
Getting around
Air quality
Noise level
A Soundscore™ rating is a number between 50 (very loud) and 100 (very quiet) that tells you how loud a location is due to environmental noise.
Financials
Nearby communities in Mustang Ridge

 Images coming soon
Durango
by Brohn Homes, Mustang Ridge, TX
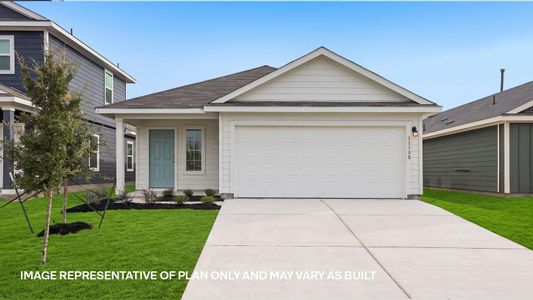
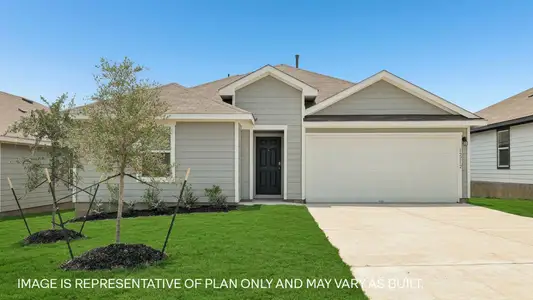



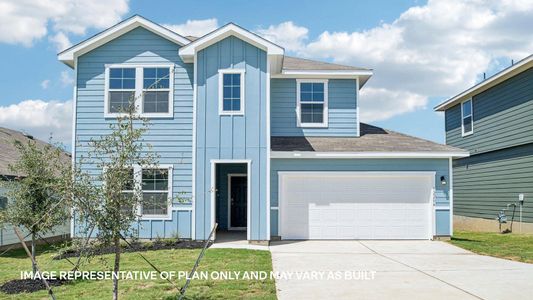
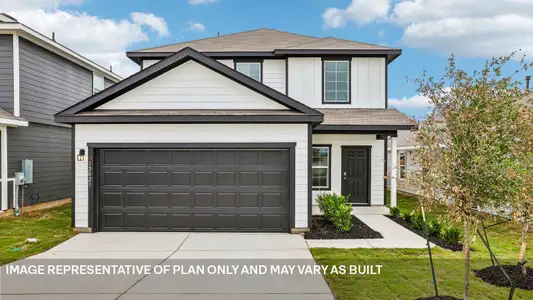
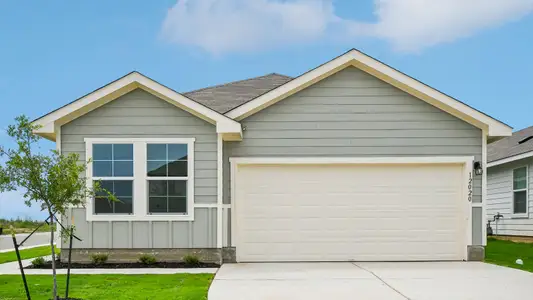
Homes in Mustang Ridge by D.R. Horton

Recently added communities in this area
Other Builders in Mustang Ridge, TX







Nearby sold homes

New homes in nearby cities
More New Homes in Mustang Ridge, TX
- Jome
- New homes search
- Texas
- Greater Austin Area
- Travis County
- Mustang Ridge
- Frontier
- 8512 Rhinestone Rd, Mustang Ridge, TX 78610