Book your tour. Save an average of $18,473. We'll handle the rest.
We collect exclusive builder offers, book your tours, and support you from start to housewarming.
- Confirmed tours
- Get matched & compare top deals
- Expert help, no pressure
- No added fees
Estimated value based on Jome data, T&C apply
- 3 bd
- 2 ba
- 1,366 sqft
8414 Rhinestone Rd, Mustang Ridge, TX 78610
Why tour with Jome?
- No pressure toursTour at your own pace with no sales pressure
- Expert guidanceGet insights from our home buying experts
- Exclusive accessSee homes and deals not available elsewhere
Jome is featured in


- Single-Family
- Quick move-in
- $196.92/sqft
- $57/monthly HOA
Home description
About this home
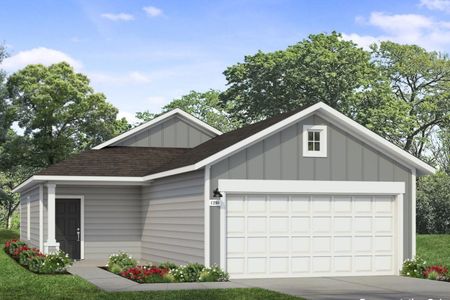
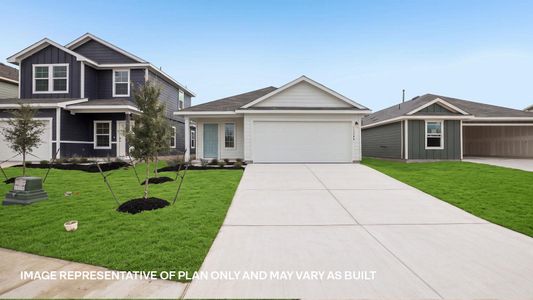
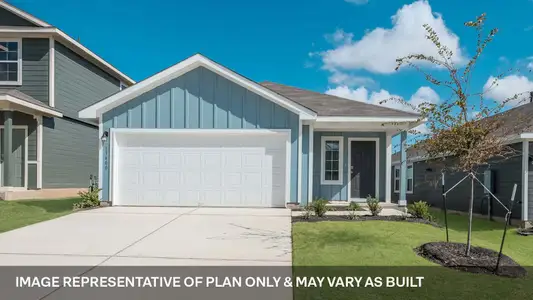
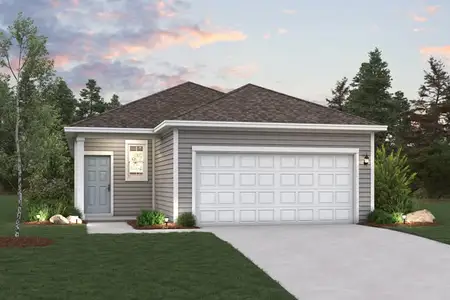
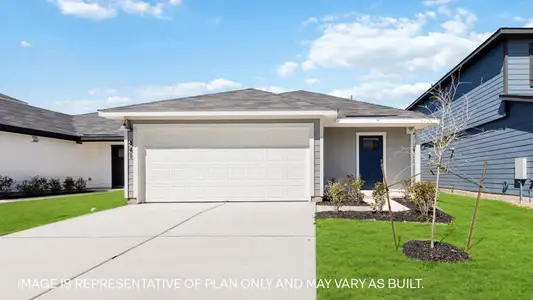
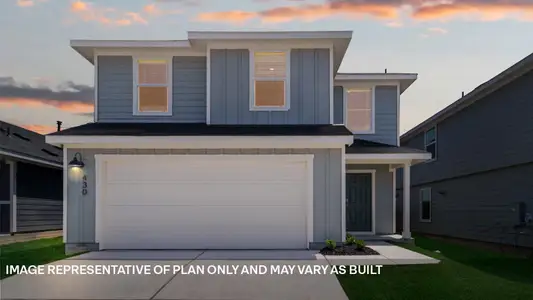
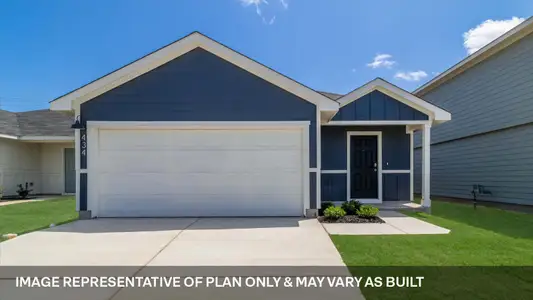
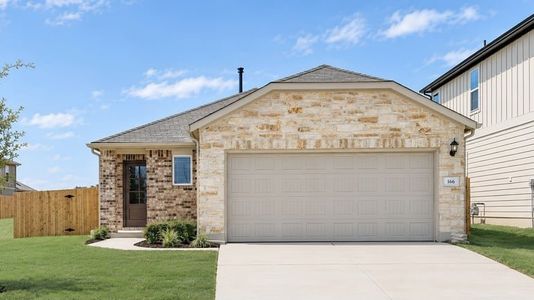
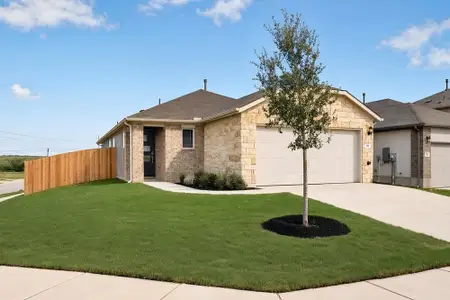
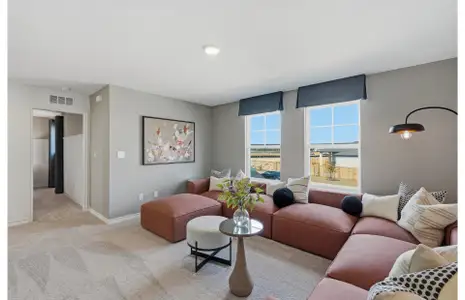
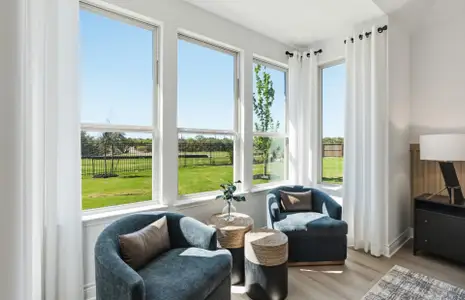
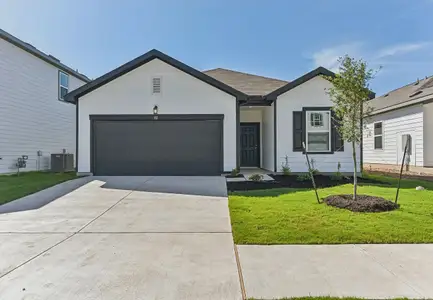
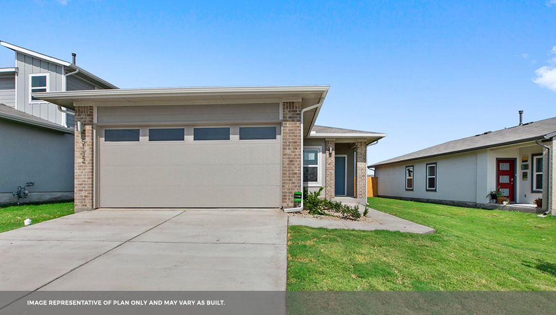
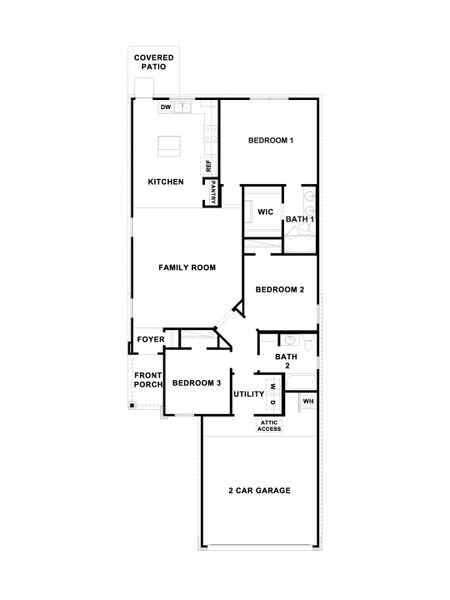
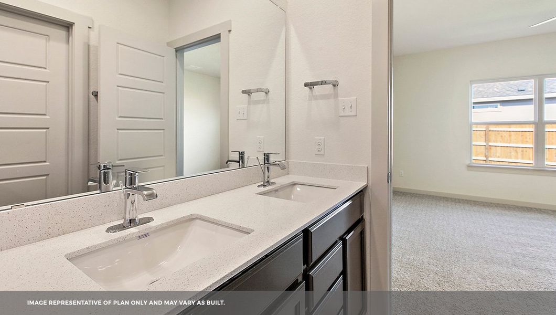
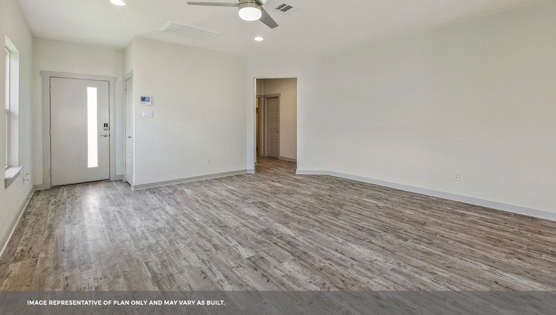
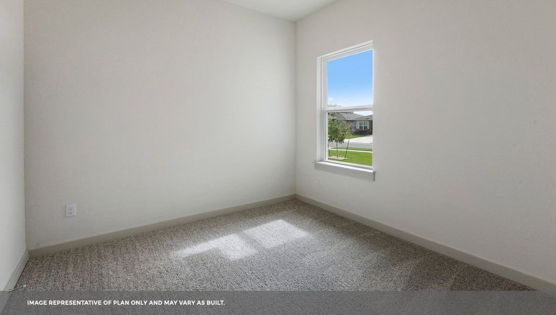
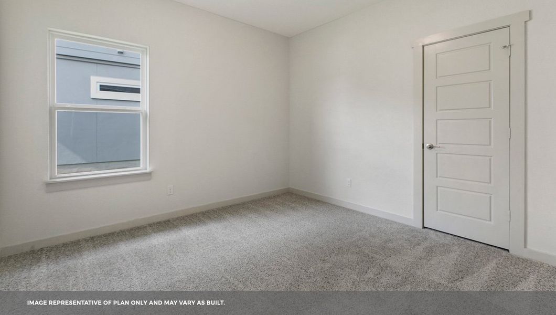
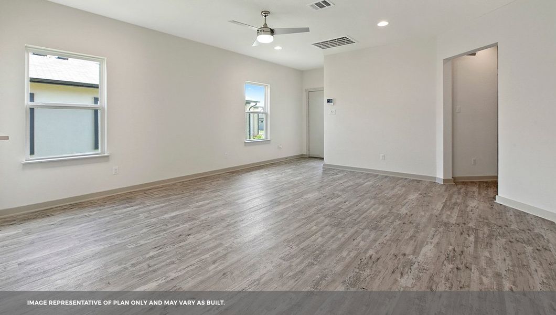
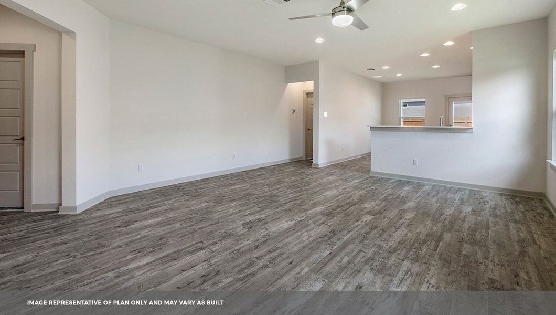
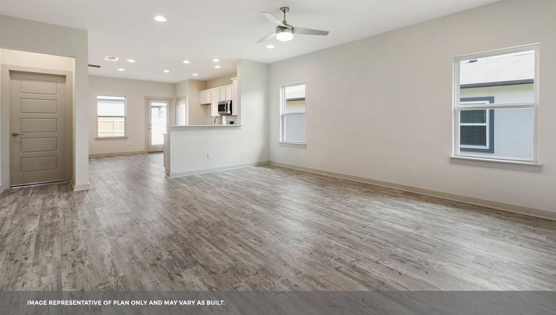
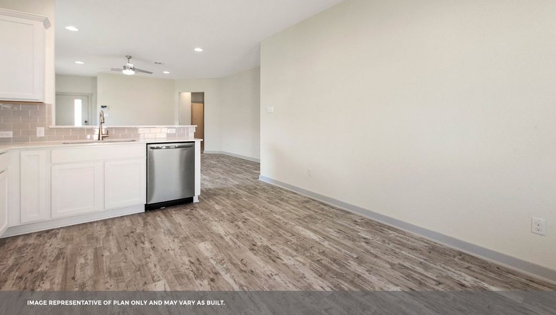
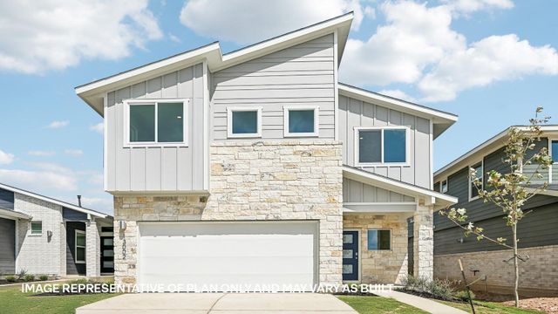
Imagine a home that feels like a retreat from the moment you step inside. 8414 Rhinestone Road is a masterfully designed 1,366 sq. ft. single-story home that balances open social spaces with quiet, private sanctuaries.
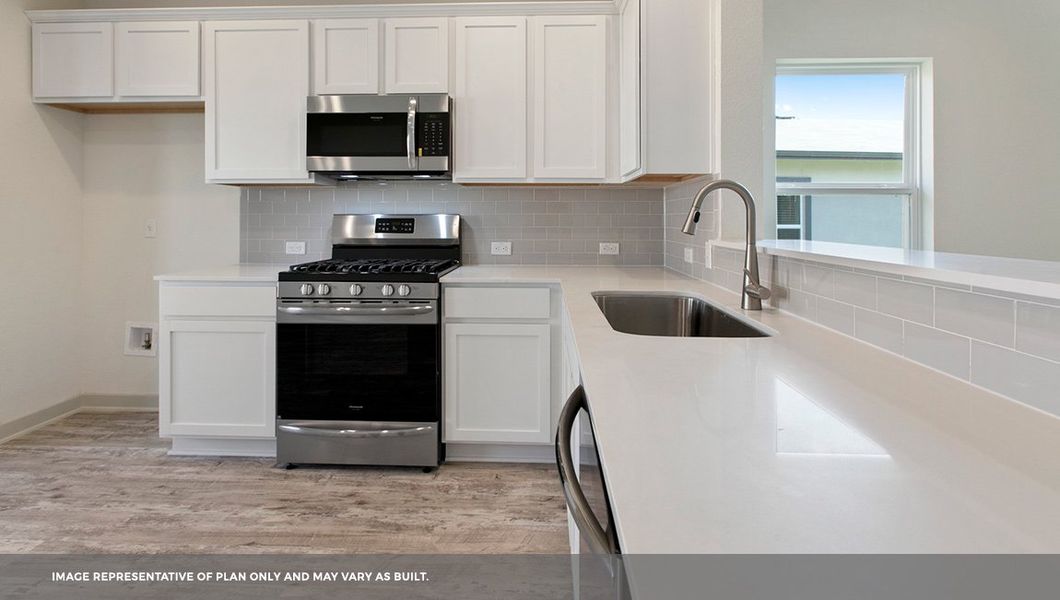
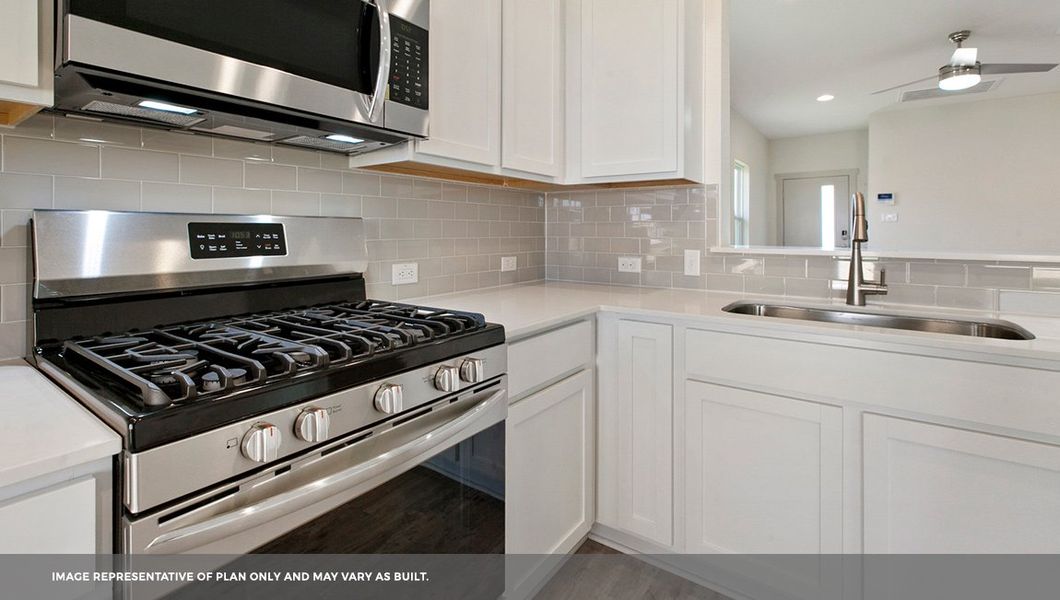
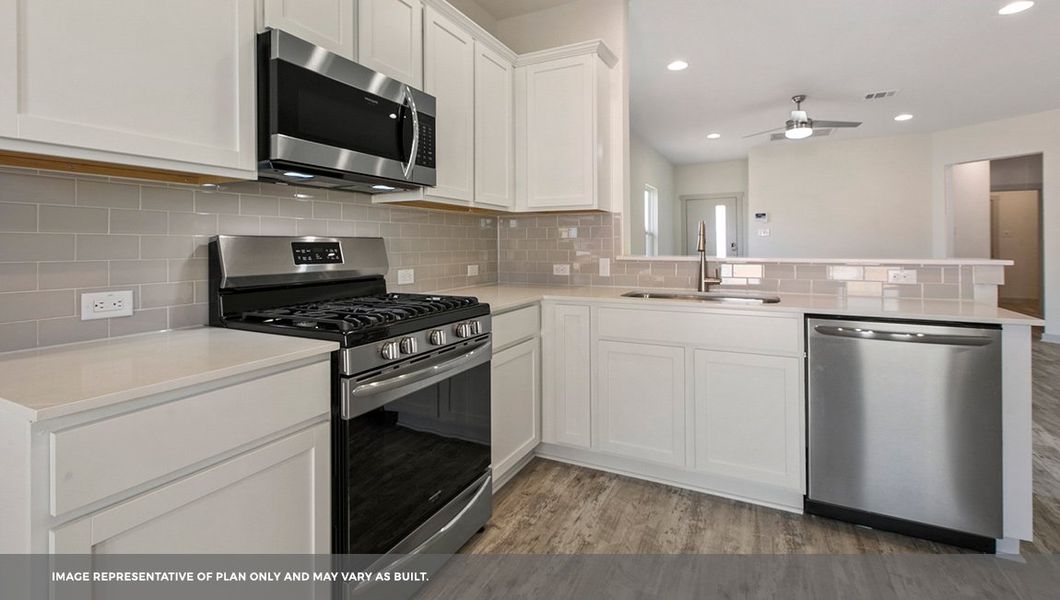
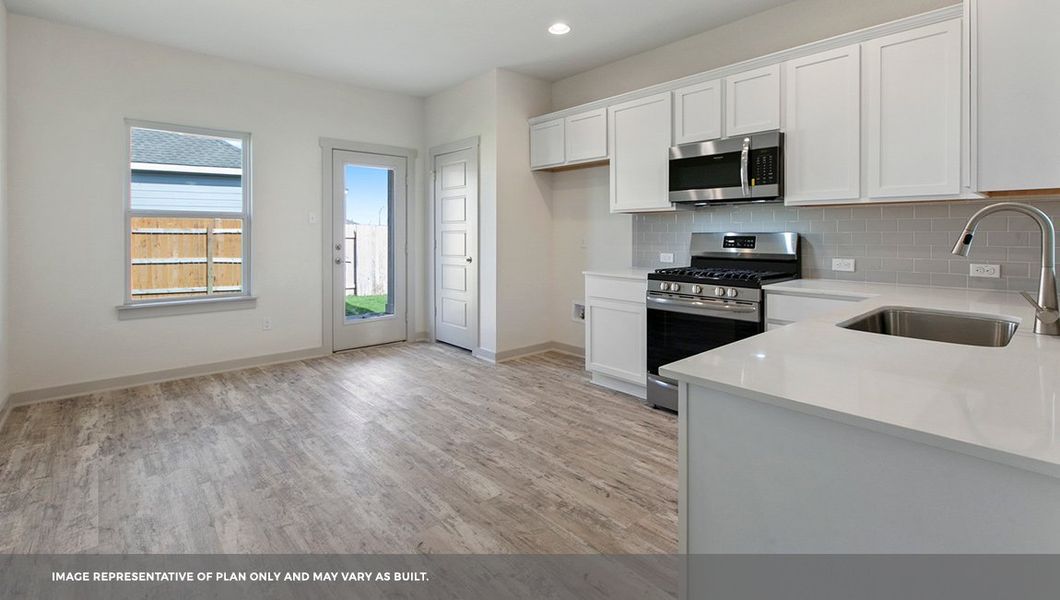
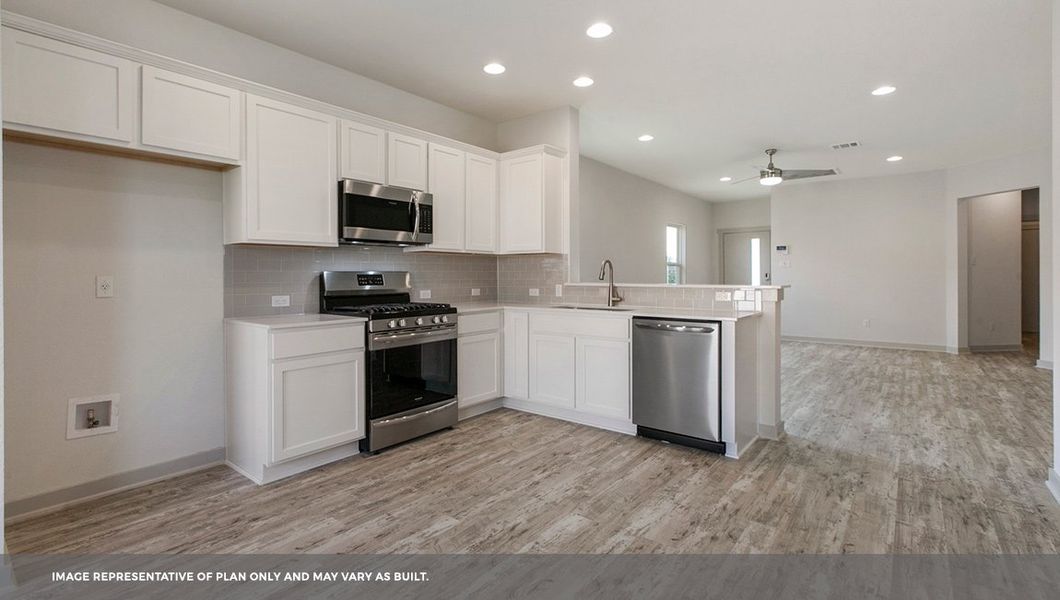
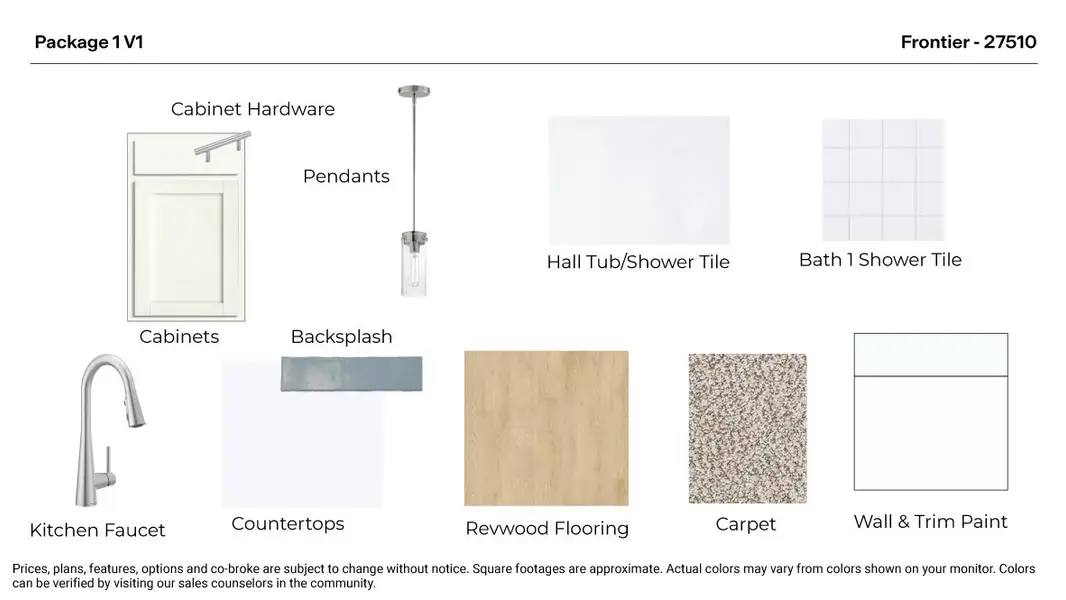
As you walk through the front door, you are welcomed by an expansive open-concept family room. Centered at the heart of the home, this space is designed for everything from quiet movie nights to lively celebrations. Overlooking the family room is a gourmet kitchen that will inspire your inner chef, featuring sleek stainless steel appliances, elegant quartz countertops, and a designer tile backsplash.
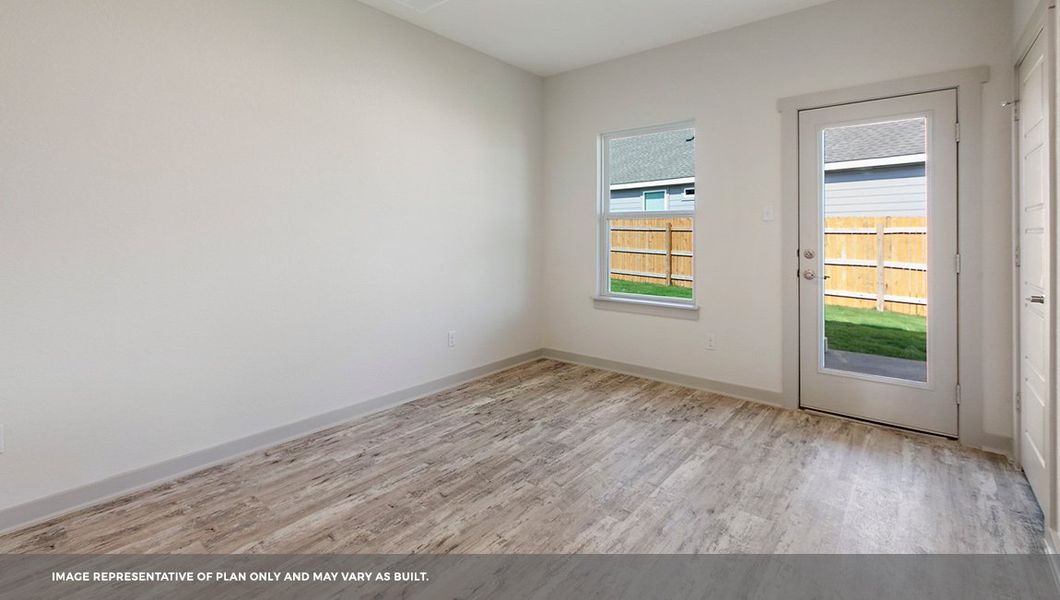
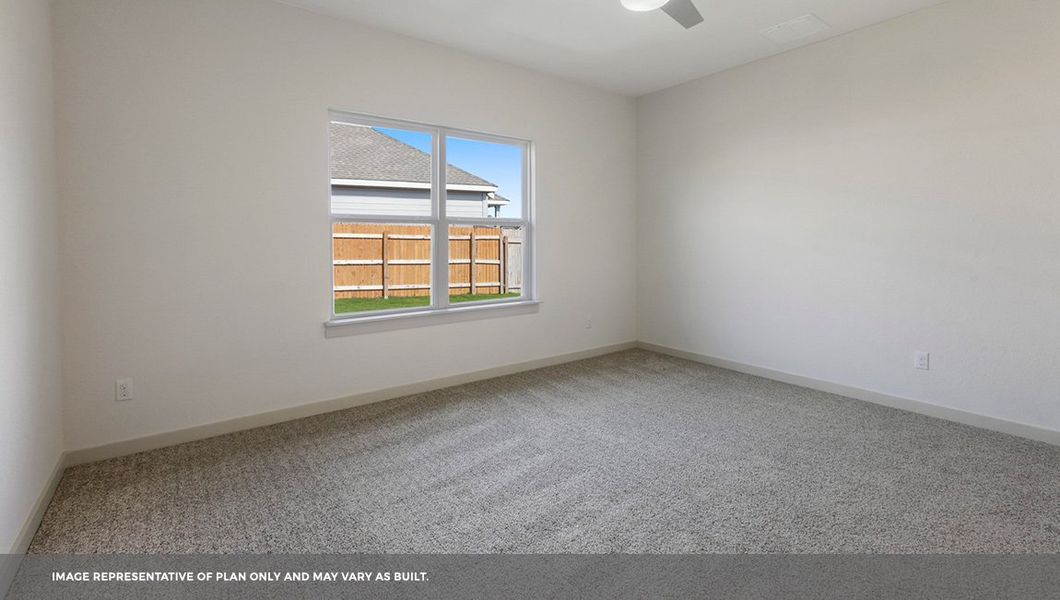
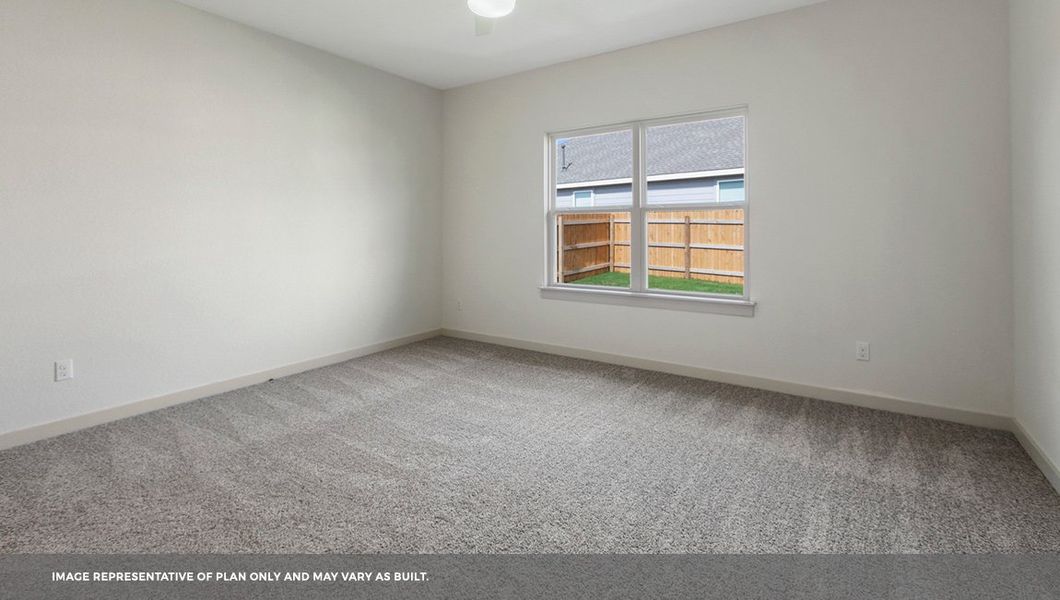
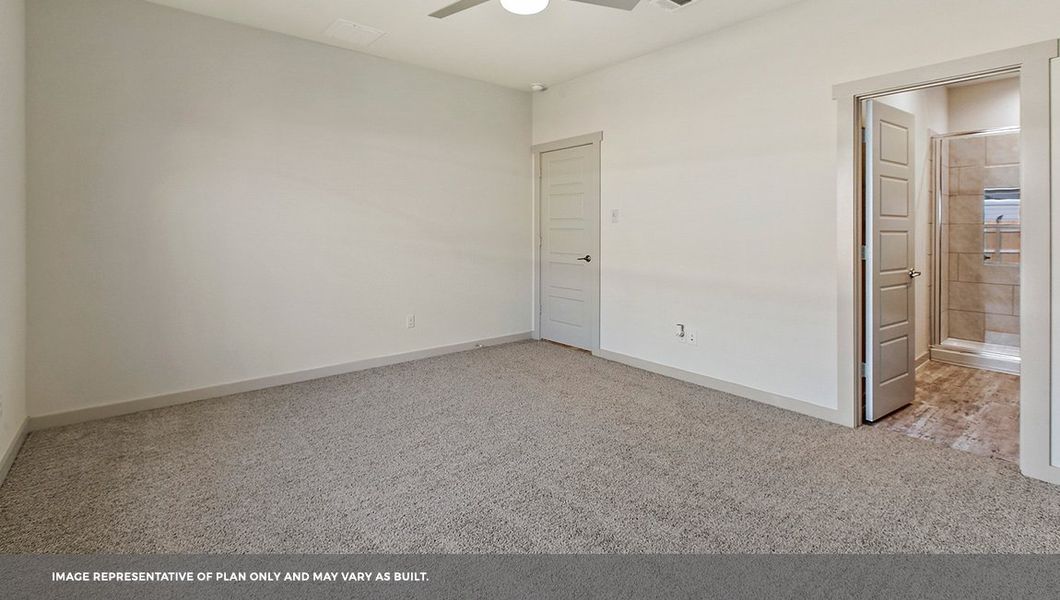
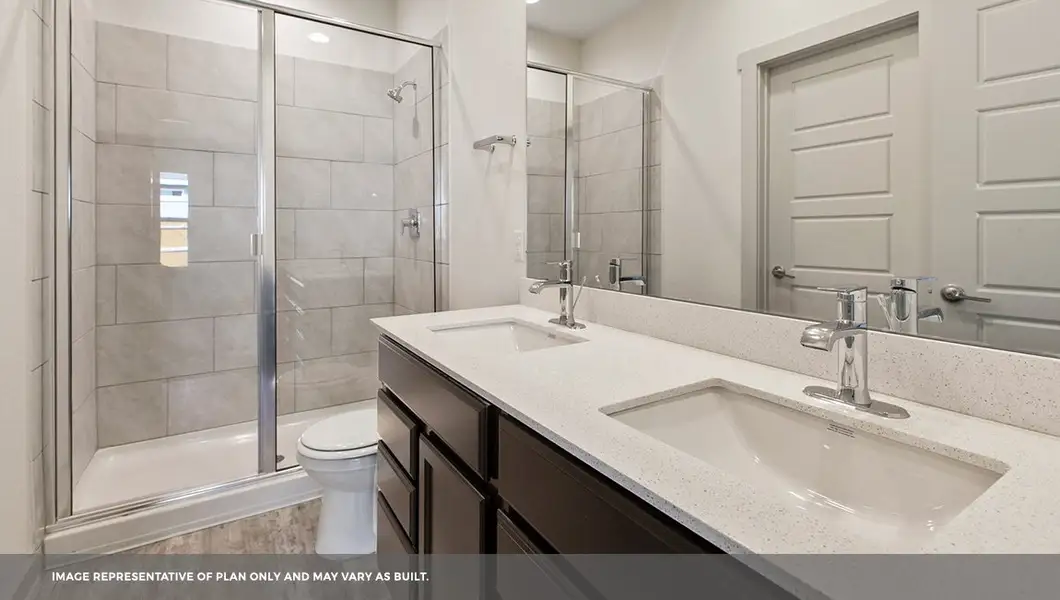
Tucked away for ultimate tranquility, the main bedroom is located directly off the main living area. This personal oasis boasts a massive walk-in closet and a spa-inspired walk-in shower, providing the perfect place to unwind at the end of the day.
This home comes included with a professionally designed landscape package and a full irrigation system as well as our America's Smart Home® package that offers devices such as the Qolsys IQ Panel, Video Doorbell, Alarm.com app, Honeywell Thermostat, a Smart Light Switch, Kwikset Smart lock, and more.
May also be listed on the D.R. Horton website
Information last verified by Jome: Yesterday at 4:50 AM (September 23, 2026)
 Home highlights

Expansive Austin greenbelt with hiking, swimming holes, and limestone cliffs tucked amid Hill Country suburbs.
 Park Nearby
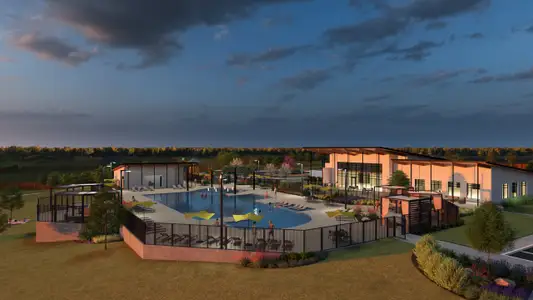
 Community Pool
 Playground
 Smart Home System
 Sport Court
 Sidewalks Available
Book your tour. Save an average of $18,473. We'll handle the rest.
We collect exclusive builder offers, book your tours, and support you from start to housewarming.
- Confirmed tours
- Get matched & compare top deals
- Expert help, no pressure
- No added fees
Estimated value based on Jome data, T&C apply
Home details
- Property status:
- Move-in ready
- Lot size (acres):
- 0.11
- Size:
- 1,366 sqft
- Stories:
- 1
- Beds:
- 3
- Baths:
- 2
- Garage spaces:
- 2
- Facing direction:
- Southeast
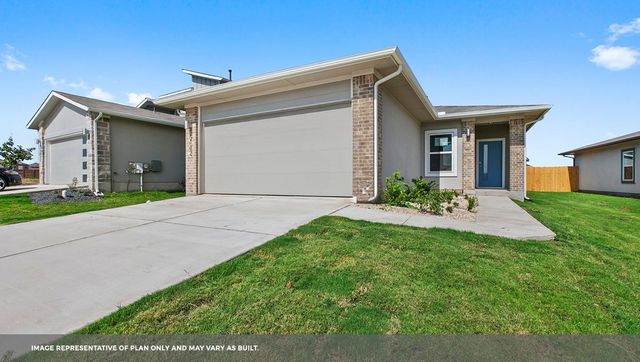
Floor plan details
The Yosemite II
- 3 bd
- 2 ba
- 1,366 sqft
View The Yosemite II details
Construction details
- Builder Name:
- D.R. Horton
- Year Built:
- 2026
- Roof:
- Composition Roofing, Shingle Roofing
Home features & finishes
- Appliances:
- Exhaust FanExhaust Fan Vented
- Cooling:
- Central Air
- Flooring:
- Carpet Flooring
- Foundation Details:
- Slab
- Garage/Parking:
- GarageFront Entry Garage/ParkingAttached Garage
- Interior Features:
- Walk-In ClosetFoyerPantryDouble Vanity
- Kitchen:
- DishwasherMicrowave OvenRefrigeratorDisposalStainless Steel AppliancesQuartz countertopKitchen IslandKitchen Range
- Laundry facilities:
- DryerUtility/Laundry Room
- Lighting:
- Lighting
- Property amenities:
- BackyardPatioYardSmart Home SystemPorch
- Rooms:
- Primary Bedroom On MainKitchenFamily RoomOpen Concept FloorplanPrimary Bedroom Downstairs

Get a consultation with our New Homes Expert
- See how your home builds wealth
- Plan your home-buying roadmap
- Discover hidden gems
Utility information
- Heating:
- Central Heating, Gas Heating
- Sewer:
- Private Sewer
- Utilities:
- Electricity Available, Natural Gas Available, Underground Utilities, Cable Available, Water Available
- Water source:
- Private
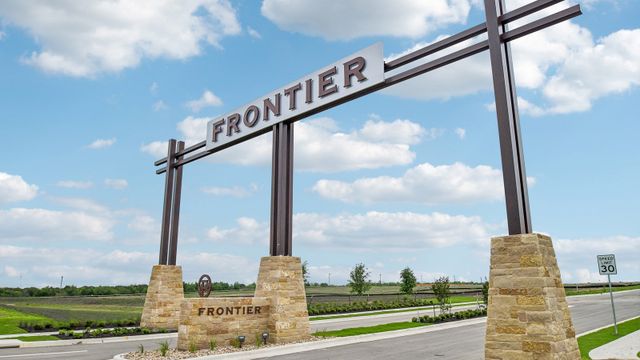
Community details
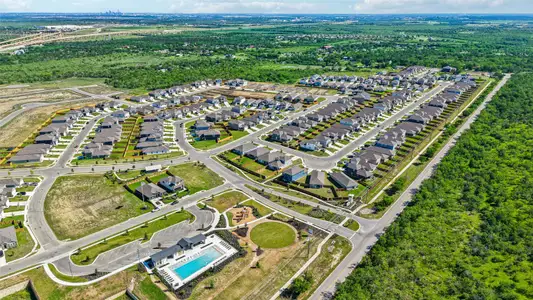
Frontier
by D.R. Horton, Mustang Ridge, TX
- 10 homes
- 6 plans
- 1,366 - 2,367 sqft
View Frontier details

Community amenities
- Common Grounds
- Playground
- Sport Court
- Community Pool
- Park Nearby
- Sport Facility
- Sidewalks Available
More homes in Frontier
- Home at address 8519 Faded Denim Dr, Mustang Ridge, TX 78610
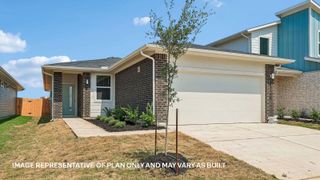
The Yosemite II
$268,990
- 3 bd
- 2 ba
- 1,366 sqft
8519 Faded Denim Dr, Mustang Ridge, TX 78610
- Home at address 8412 Rhinestone Rd, Mustang Ridge, TX 78610
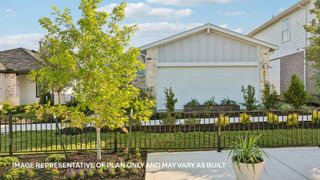
The Redwood II
$275,990
- 3 bd
- 2 ba
- 1,514 sqft
8412 Rhinestone Rd, Mustang Ridge, TX 78610
- Home at address 8400 Rhinestone Rd, Mustang Ridge, TX 78610
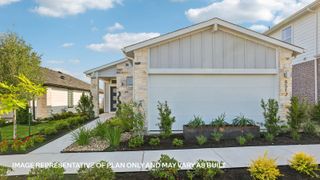
The Redwood II
$282,690
- 3 bd
- 2 ba
- 1,514 sqft
8400 Rhinestone Rd, Mustang Ridge, TX 78610
- Home at address 8517 Faded Denim Dr, Mustang Ridge, TX 78610
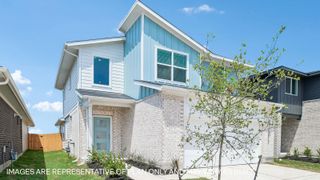
The Denali
$298,140
- 3 bd
- 2.5 ba
- 1,813 sqft
8517 Faded Denim Dr, Mustang Ridge, TX 78610
- Home at address 8507 Faded Denim Dr, Mustang Ridge, TX 78610
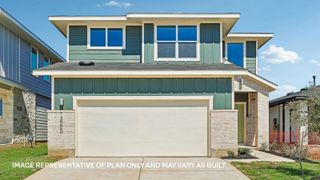
The Denali
$301,140
- 3 bd
- 2.5 ba
- 1,813 sqft
8507 Faded Denim Dr, Mustang Ridge, TX 78610
- Home at address 8408 Rhinestone Rd, Mustang Ridge, TX 78610
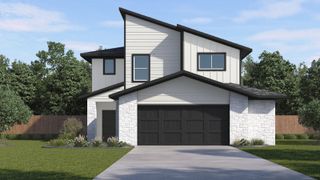
The Rushmore
$323,140
- 4 bd
- 2.5 ba
- 2,110 sqft
8408 Rhinestone Rd, Mustang Ridge, TX 78610
 Floor plans in Frontier
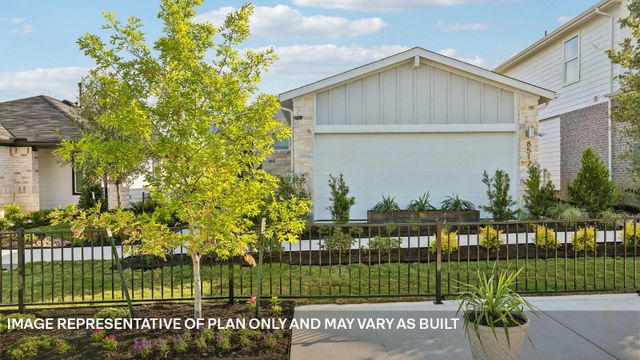
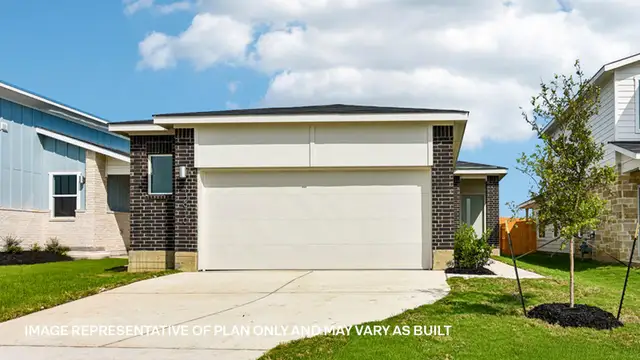
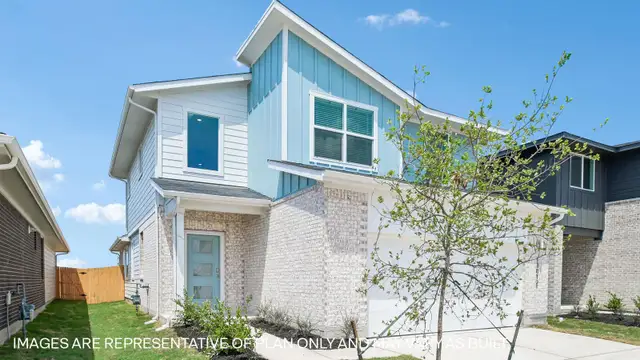
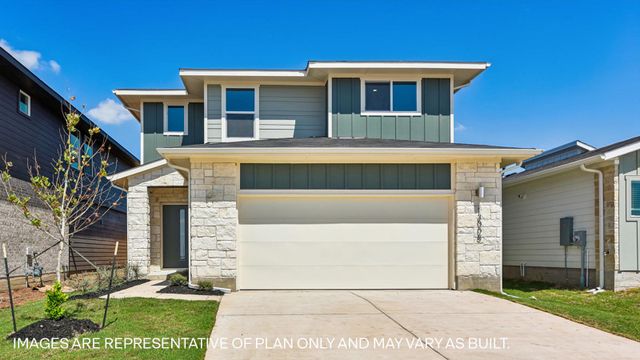
About the builder - D.R. Horton

- 1,073communities on Jome
- 9,024homes on Jome
Neighborhood
Home address
- City:
- Mustang Ridge
- County:
- Travis
- Zip Code:
- 78610
Schools in Del Valle Independent School District
- Grades PK-KGPrivatecei preschool spanish immersion school8.4 mi2381 bebee rdna

GreatSchools’ Summary Rating calculation is based on 4 of the school’s themed ratings, including test scores, student/academic progress, college readiness, and equity. This information should only be used as a reference. Jome is not affiliated with GreatSchools and does not endorse or guarantee this information. Please reach out to schools directly to verify all information and enrollment eligibility. Data provided by GreatSchools.org © 2025
Places of interest
Getting around
Air quality
Noise level
A Soundscore™ rating is a number between 50 (very loud) and 100 (very quiet) that tells you how loud a location is due to environmental noise.

Considering this home?
Our expert will guide your tour, in-person or virtual
Need more information?
Text or call (888) 545-5198
Financials
Estimated monthly payment
Let us help you find your dream home
How many bedrooms are you looking for?
Similar homes nearby
Recently added communities in this area
Nearby communities in Mustang Ridge

 Images coming soon
Durango
by Brohn Homes, Mustang Ridge, TX
New homes in nearby cities
More New Homes in Mustang Ridge, TX
- Jome
- New homes search
- Texas
- Greater Austin Area
- Travis County
- Mustang Ridge
- Frontier
- 8414 Rhinestone Rd, Mustang Ridge, TX 78610