






- 4 bd
- 3 ba
- 2,041 sqft
280 Ice Shore Trl, Dayton, TX 77535
- Single-Family
- $149.43/sqft
- $1,200/annual HOA
- 66 days on Jome
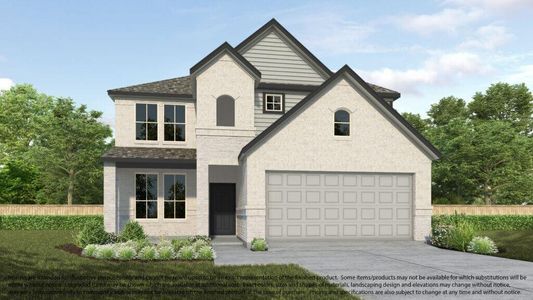
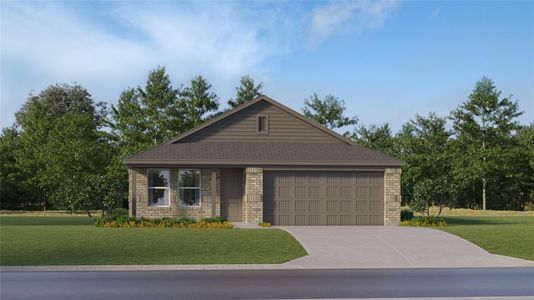
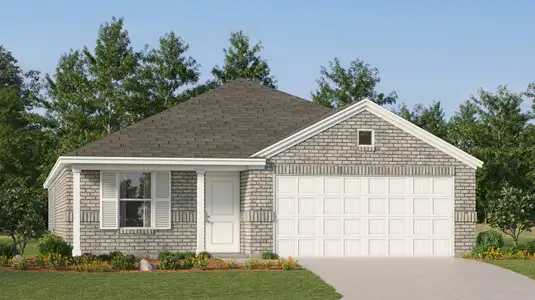
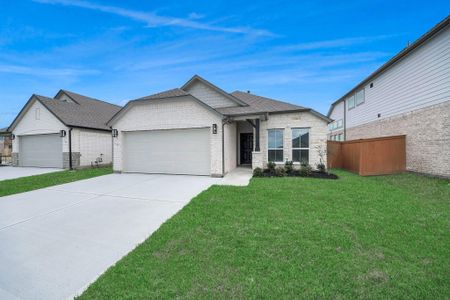
New Homes for Sale Near 280 Ice Shore Trl, Dayton, TX 77535
About this Home
About this home
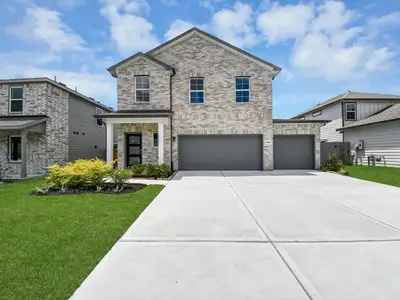
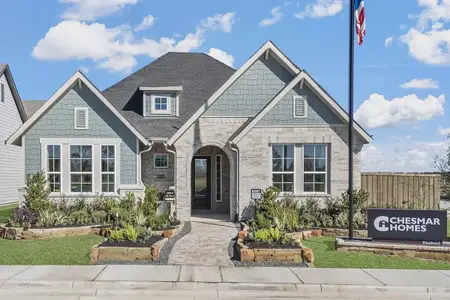
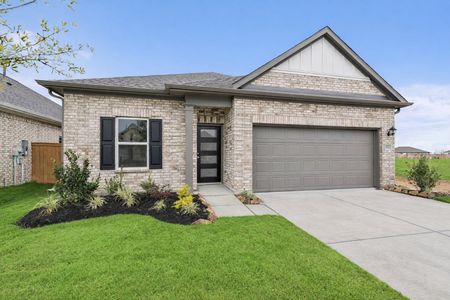
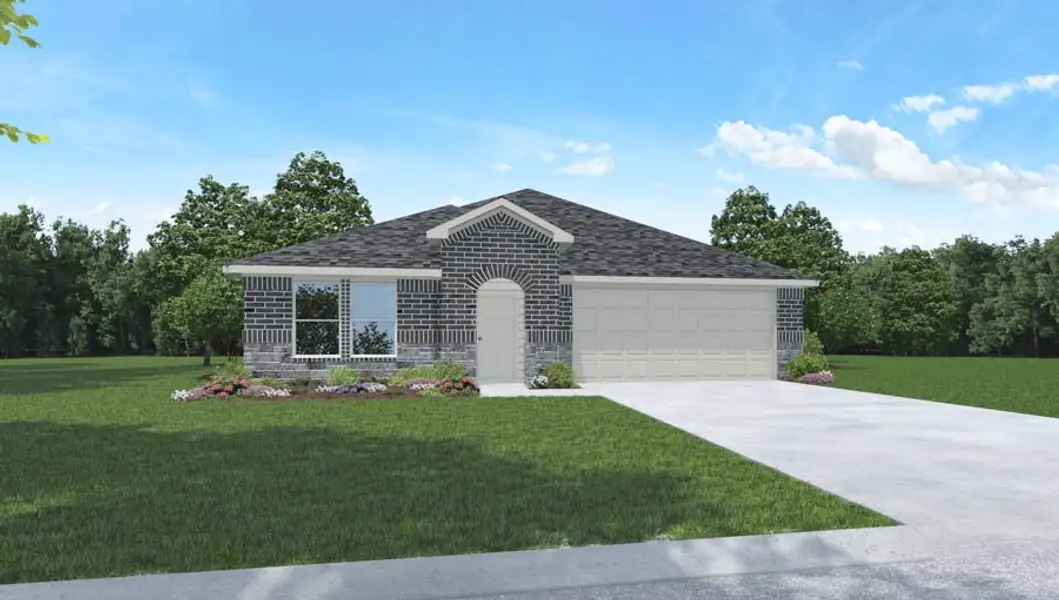
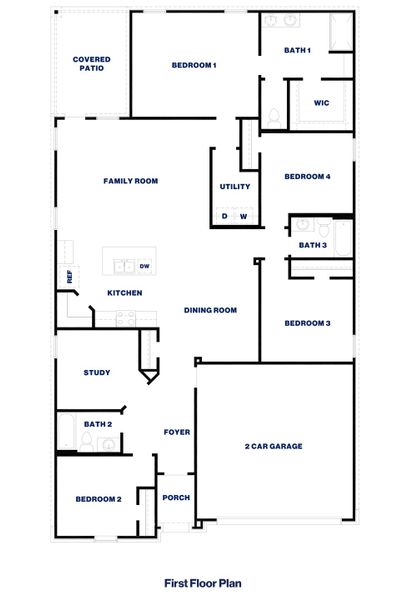
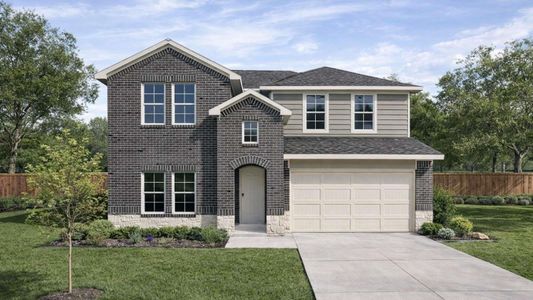
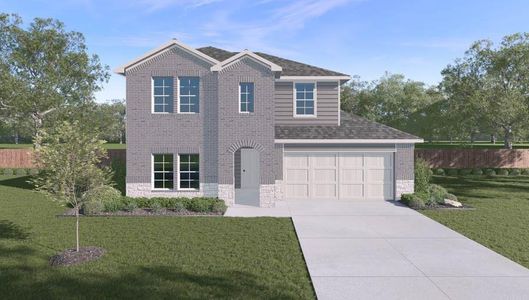
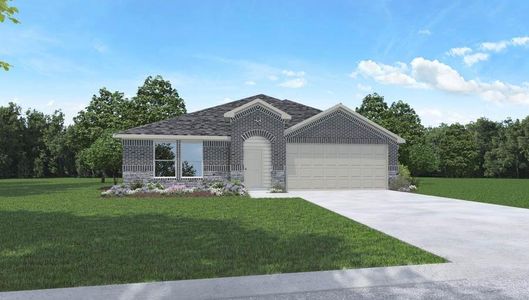
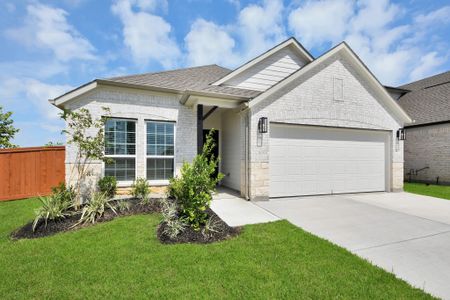
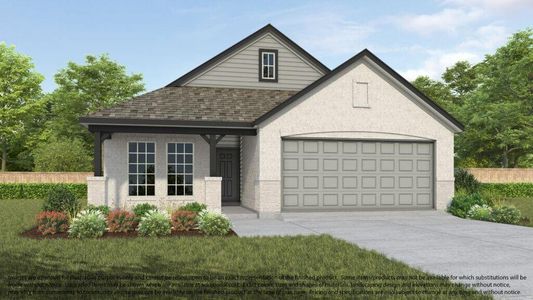
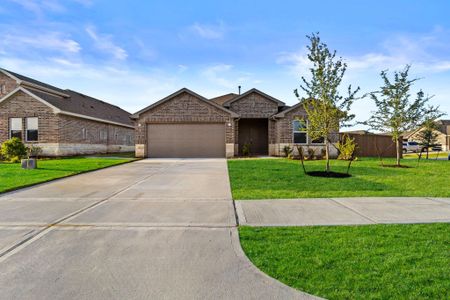
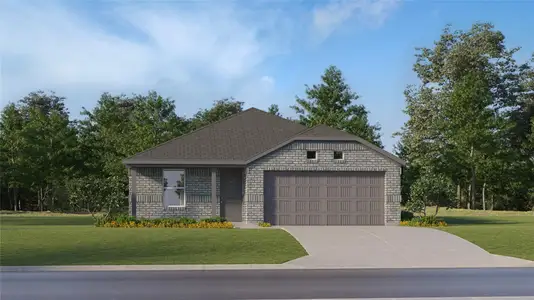
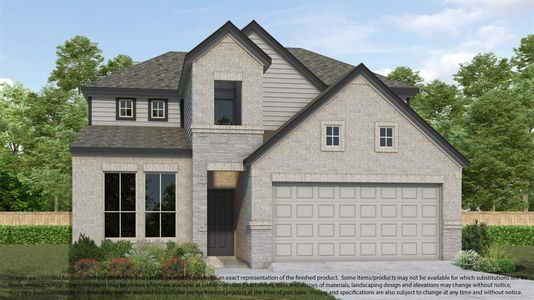
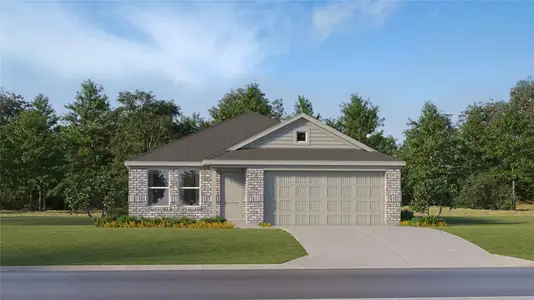
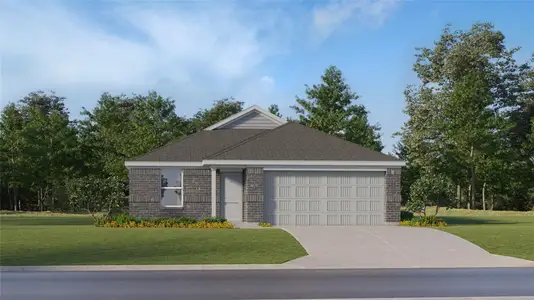
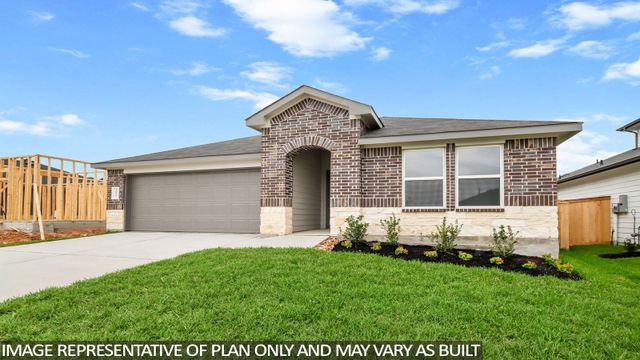
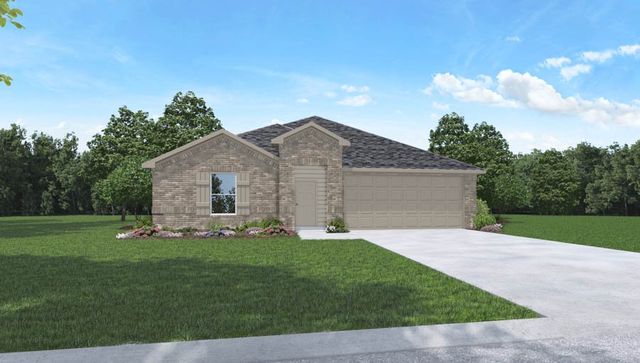

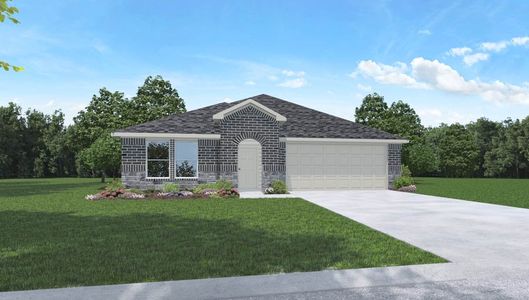
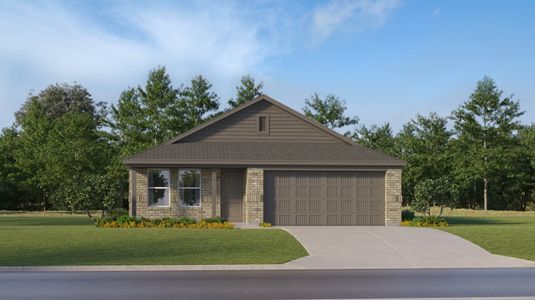

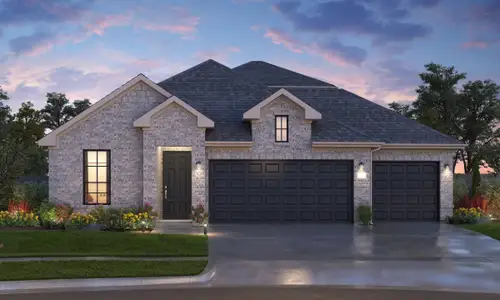
Welcome to the Lakeway Plan, located in River Ranch Trails! This is a single-story house with four bedrooms, three bathrooms, a private study, and a two-car garage. The house spans 2,042 square feet and will be a lovely home for you!
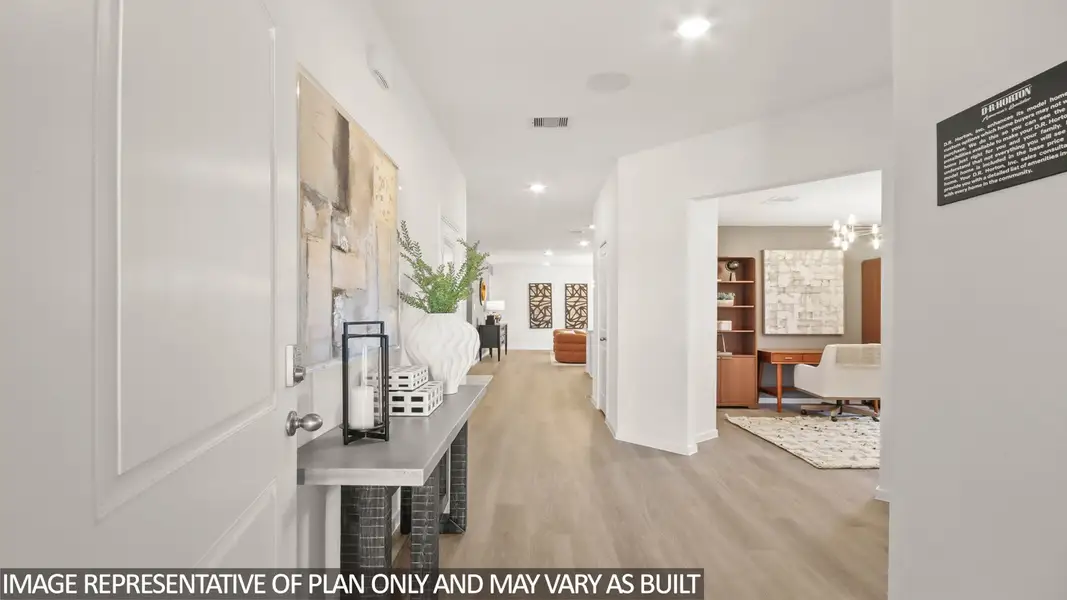
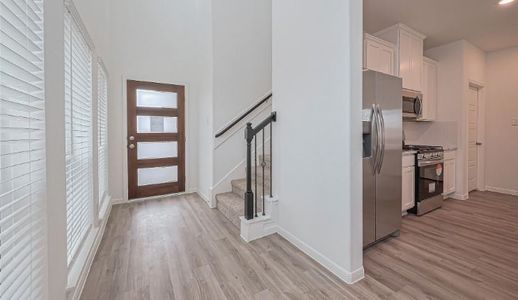
As you enter the home, you will find the secondary bedroom, secondary bathroom, and study room next to the foyer. The secondary bedroom is positioned near the home entrance and is complete with carpet flooring, a bright window, and a tall closet. The secondary bathroom, finished with vinyl flooring and a tub/shower combo, lies in between the secondary bedroom and the study room. The bright window in the study room makes the space inviting, making this room perfect to serve as an office, movie room, playroom, library, or homeschool room.
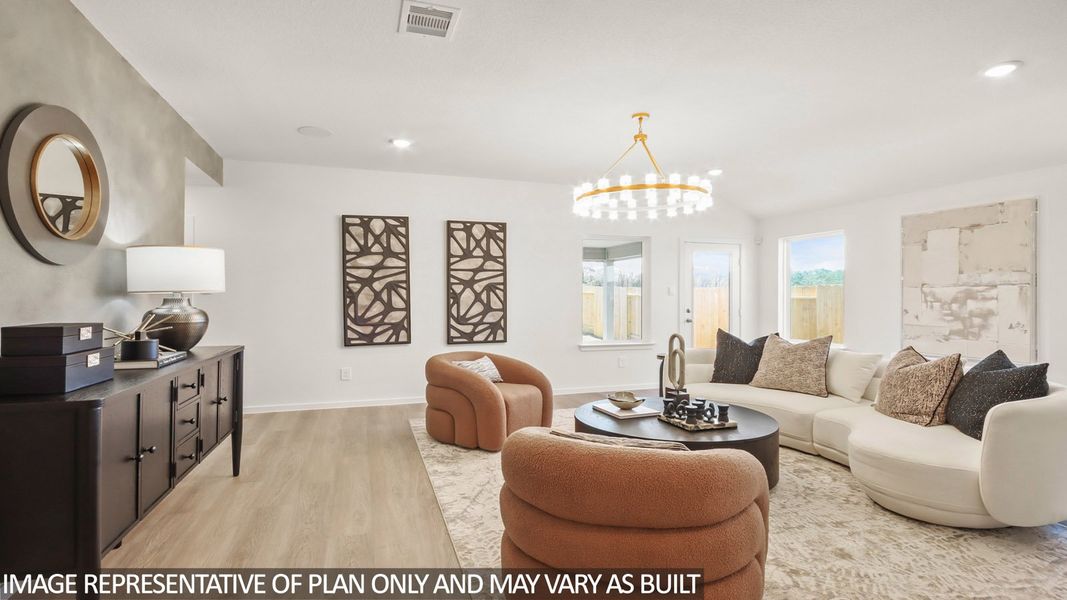
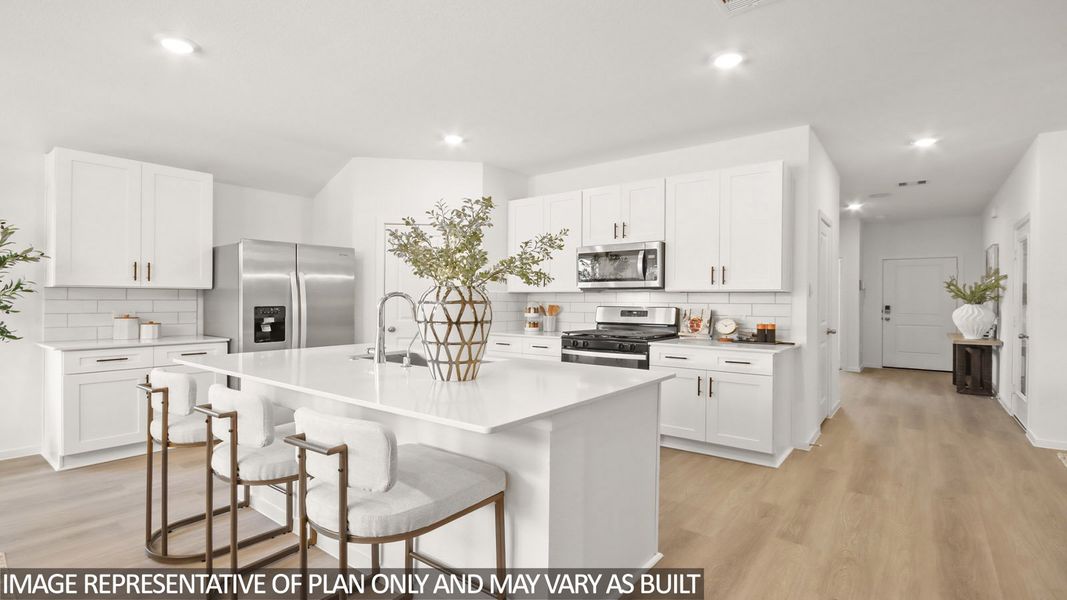
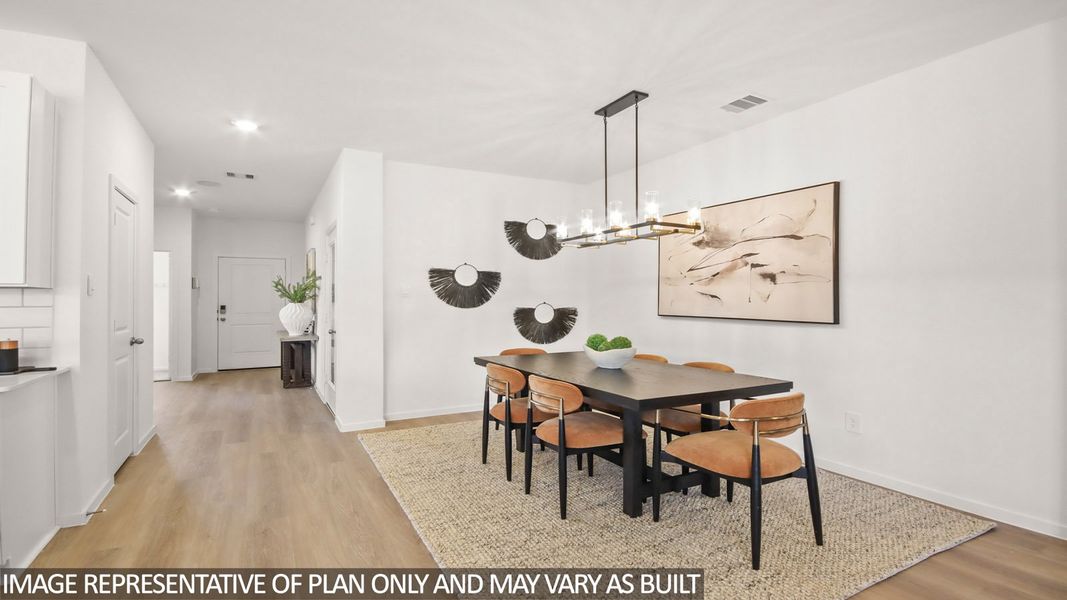
The dining room, family room, and L-shaped kitchen lie at the end of the foyer. This open-concept living and dining space makes this house perfect for hosting dinners or celebrations with family or neighbors. The kitchen is equipped with stainless steel appliances, a tall pantry, and a kitchen island.
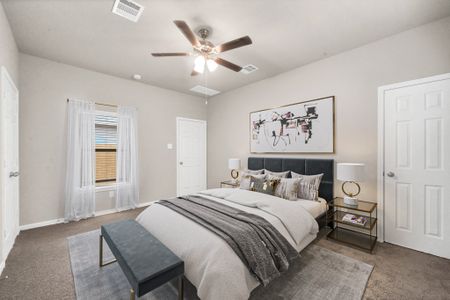
Opposite the kitchen are the two secondary bedrooms and the secondary bathroom. Each bedroom has a bright window and a tall closet. The bedrooms are separated by the secondary bathroom, which is complete with vinyl flooring and a tub/shower combo.
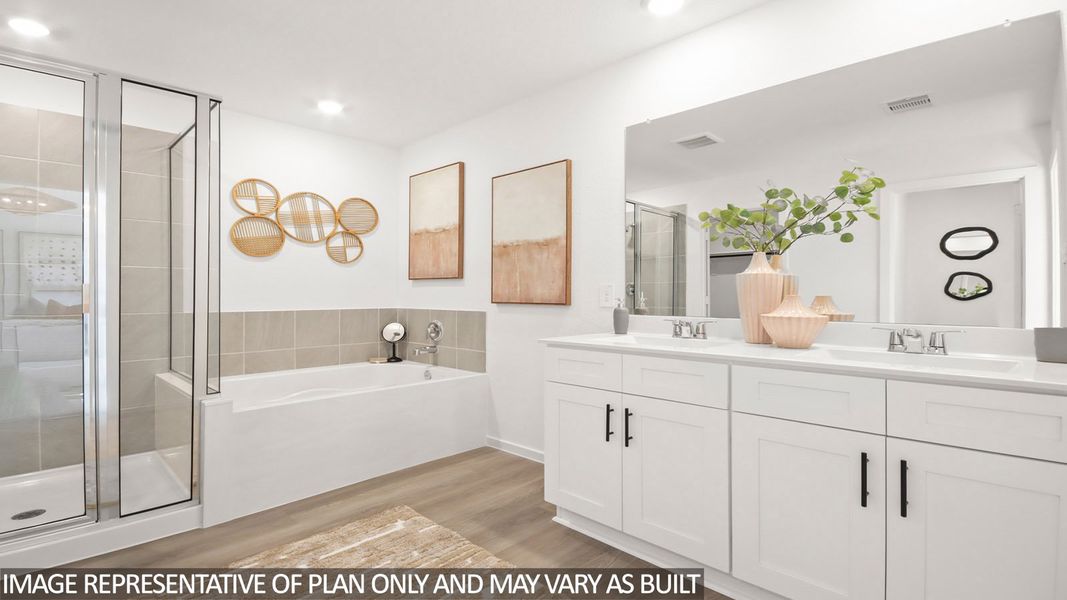
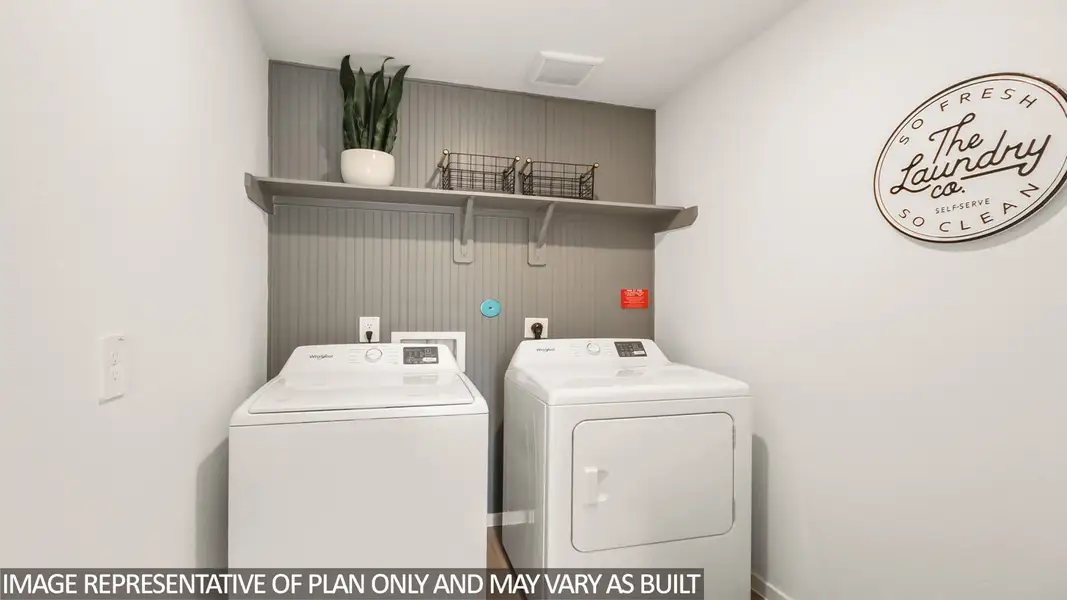
The utility room is positioned opposite the entryway for the primary bedroom and has space for a washer and dryer. The primary bedroom has carpet flooring and two bright windows that open to the back of the home. The primary bedroom opens to the primary bathroom, which has a double sink, a standing shower, and a separate toilet room. The primary bathroom leads to the walk-in closet, which has carpet flooring.
Exiting the home through the back patio, which is equipped with overhead lights and a place to relax, you can enjoy Mother Nature from the comfort of your backyard!
You will love this home and the comfort it provides! Call for a tour today!
May also be listed on the D.R. Horton website
Information last verified by Jome: Wednesday at 1:35 AM (June 24, 2026)
Home details
- Property status:
- Sold
- Size:
- 2,041 sqft
- Stories:
- 1
- Beds:
- 4
- Baths:
- 3
- Garage spaces:
- 2
Construction details
- Builder Name:
- D.R. Horton
Home features & finishes
- Garage/Parking:
- GarageAttached Garage
- Interior Features:
- Walk-In ClosetFull Bath on MainFoyerPantry
- Kitchen:
- Kitchen Island
- Laundry facilities:
- Laundry Facilities On Main LevelUtility/Laundry Room
- Property amenities:
- Covered PatioPorch
- Rooms:
- Primary Bedroom On MainKitchenDining RoomFamily RoomOpen Concept FloorplanPrimary Bedroom Downstairs

Community details
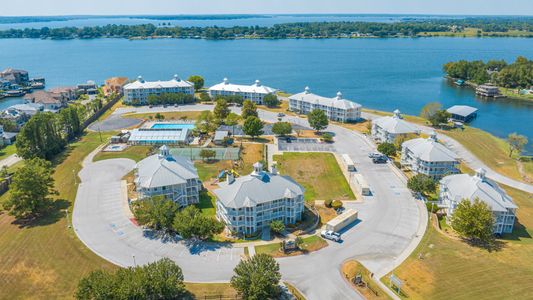
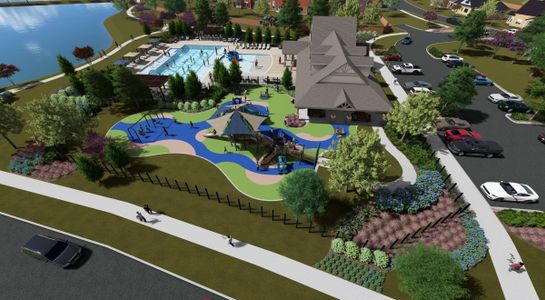
River Ranch Trails at River Ranch
by D.R. Horton, Dayton, TX
- 6 homes
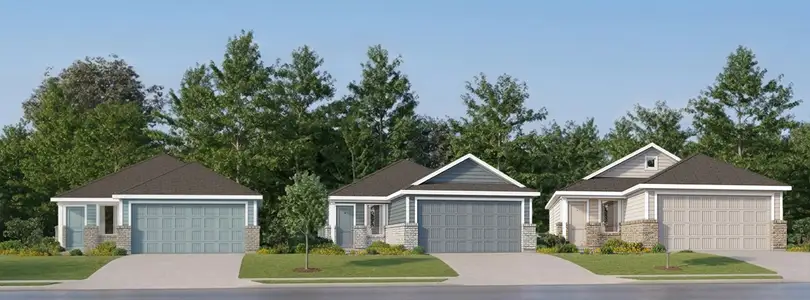
- 15 plans
- 1,424 - 2,482 sqft
View River Ranch Trails details
More homes in River Ranch Trails

- Home at address 252 Ice Shore Trl, Dayton, TX 77535
 Savings
$279,990
Move-in ready- 4 bd
- 2 ba
- 2,031 sqft
252 Ice Shore Trl, Dayton, TX 77535

- Home at address 799 Timber Heights Dr, Dayton, TX 77535
 Savings
$299,990
Move-in ready- 4 bd
- 3 ba
- 2,310 sqft
799 Timber Heights Dr, Dayton, TX 77535

- Home at address 264 Ice Shore Trl, Dayton, TX 77535Savings
$299,990
Move-in ready- 4 bd
- 3 ba
- 2,310 sqft
264 Ice Shore Trl, Dayton, TX 77535

- Home at address 783 Timber Heights Dr, Dayton, TX 77535
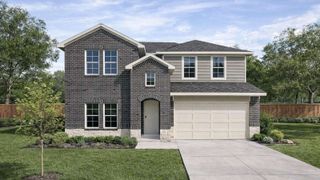 Savings
$309,990
Move-in ready- 4 bd
- 3 ba
- 2,482 sqft
783 Timber Heights Dr, Dayton, TX 77535
- Home at address 288 Ice Shore Trl, Dayton, TX 77535Savings
$309,990
Move-in ready- 4 bd
- 3 ba
- 2,482 sqft
288 Ice Shore Trl, Dayton, TX 77535
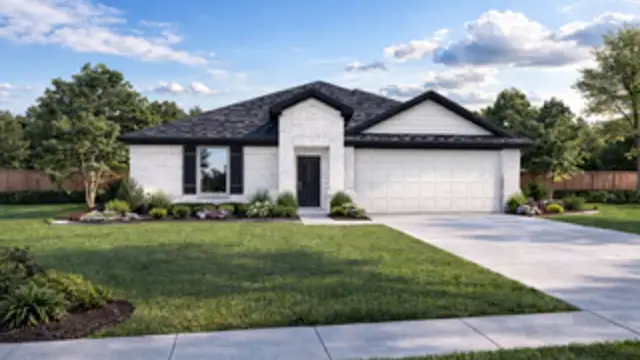


 Floor plans in River Ranch Trails
About the builder - D.R. Horton

- 1,081communities on Jome
- 10,264homes on Jome
Neighborhood
Home address
Schools in Dayton Independent School District
- Grades PK-PKPubliccolbert elementary5.0 mi231 s colbert stna

GreatSchools’ Summary Rating calculation is based on 4 of the school’s themed ratings, including test scores, student/academic progress, college readiness, and equity. This information should only be used as a reference. Jome is not affiliated with GreatSchools and does not endorse or guarantee this information. Please reach out to schools directly to verify all information and enrollment eligibility. Data provided by GreatSchools.org © 2025
Places of interest
Getting around
Air quality
Noise level
A Soundscore™ rating is a number between 50 (very loud) and 100 (very quiet) that tells you how loud a location is due to environmental noise.
Financials
Nearby communities in Dayton




Homes in Dayton by D.R. Horton
Recently added communities in this area
Other Builders in Dayton, TX







Nearby sold homes

New homes in nearby cities
More New Homes in Dayton, TX
- Jome
- New homes search
- Texas
- Greater Houston Area
- Liberty County
- Dayton
- River Ranch Trails
- 280 Ice Shore Trl, Dayton, TX 77535