- 5 bd
- 3.5 ba
- 3,164 sqft
4923 Simmental Dr, Arlington, TX 76001
- Single-Family
- $160.87/sqft
- $900/annual HOA
- 0.17-acre lot
New Homes for Sale Near 4923 Simmental Dr, Arlington, TX 76001
About this Home
About this home
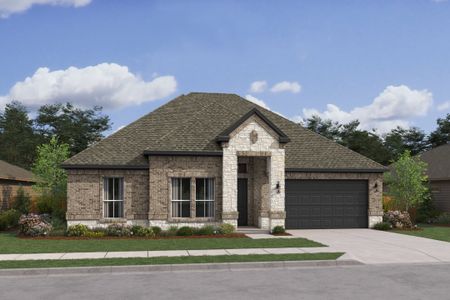
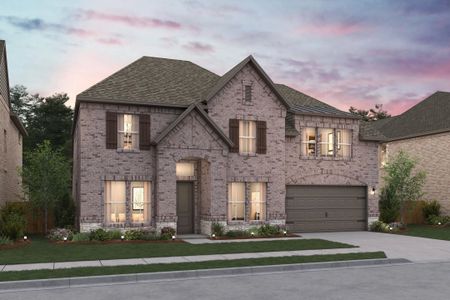
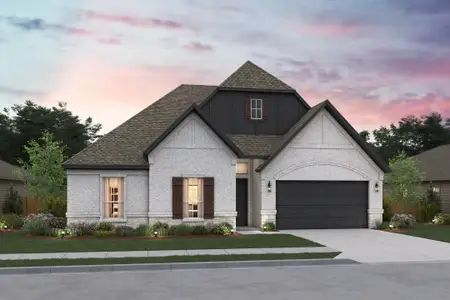
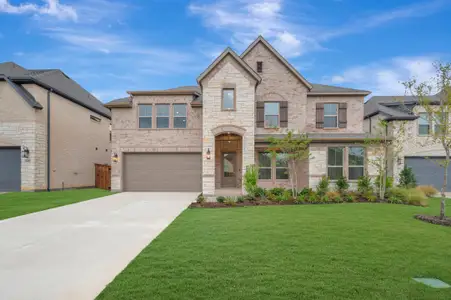
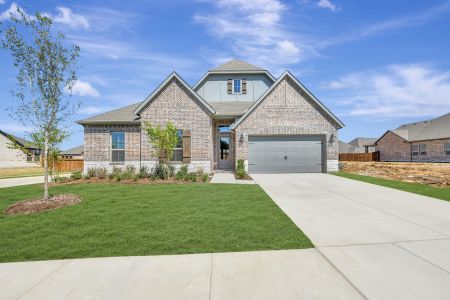
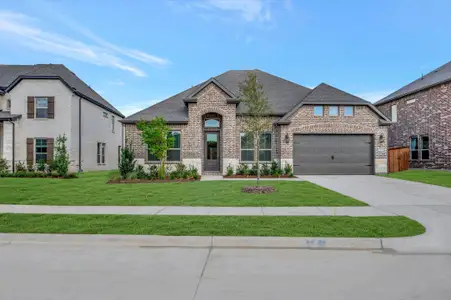
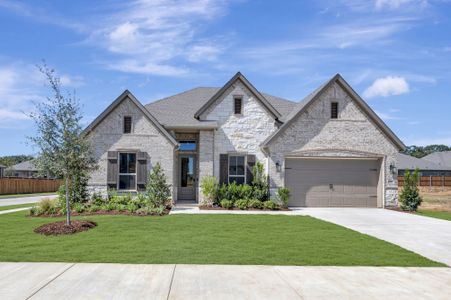
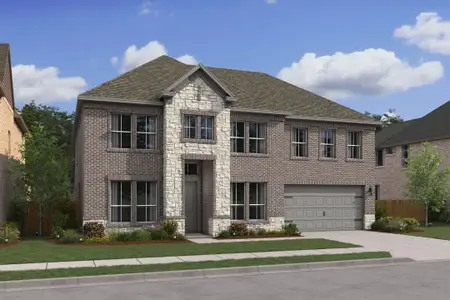
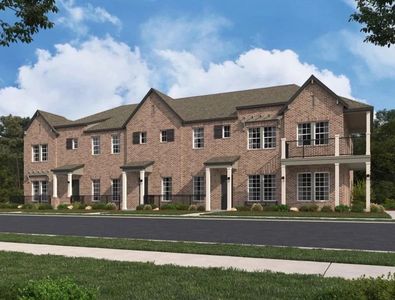
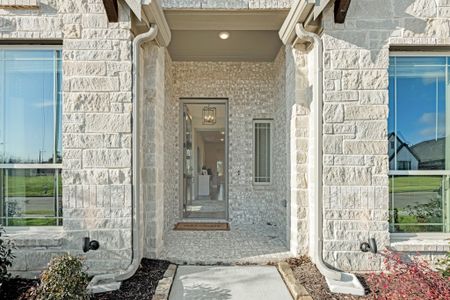
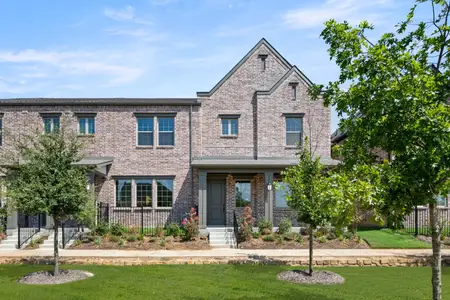
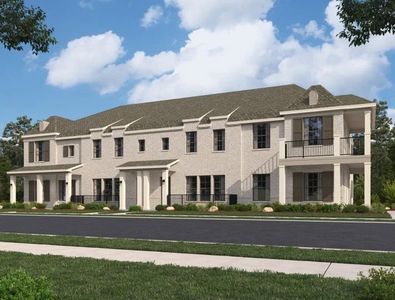
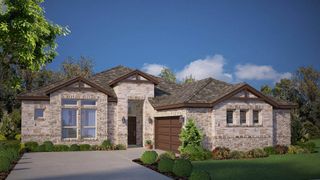
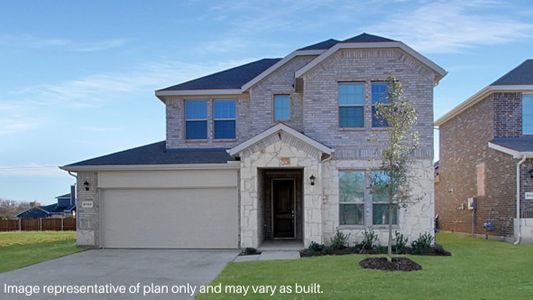
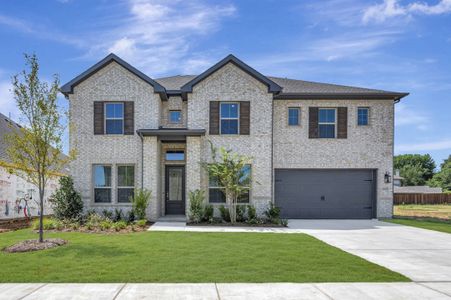
4923 Simmental Drive, Arlington, Texas, is a new home built by D.R. Horton in the Eden Ranch community.
Estimated completion: Fall 2026.
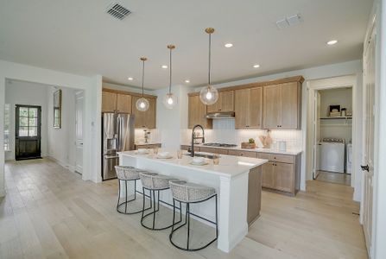
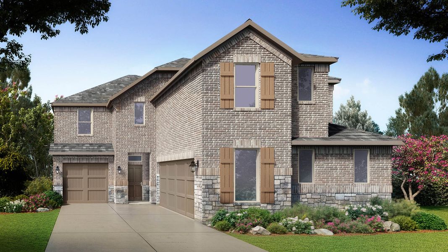
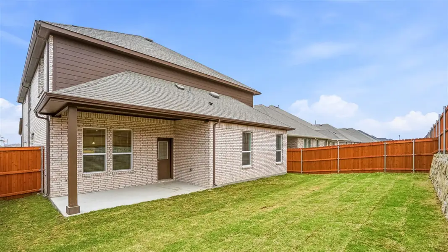
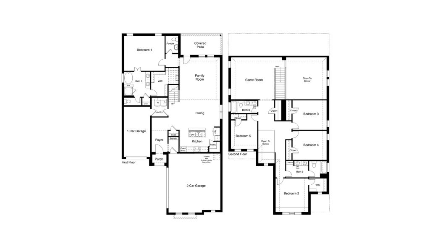
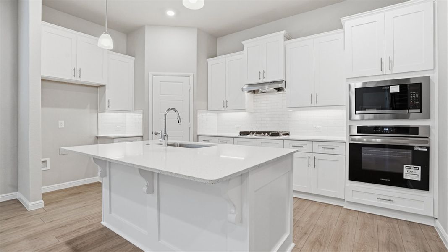
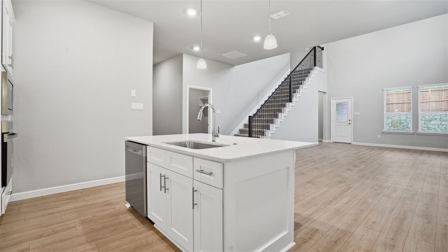
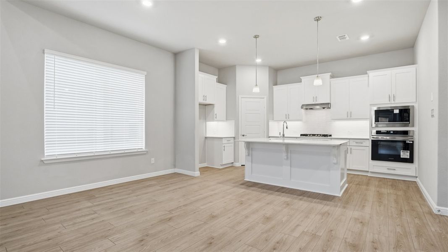
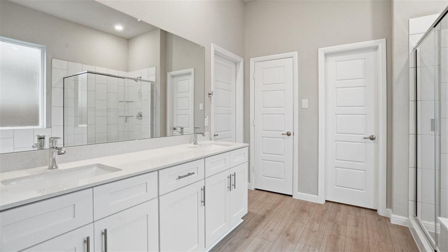
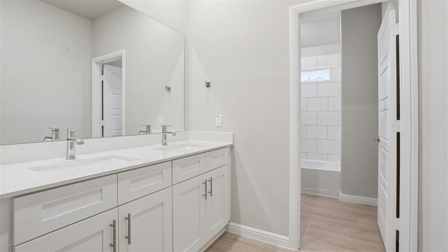
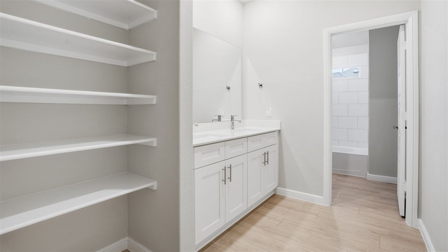
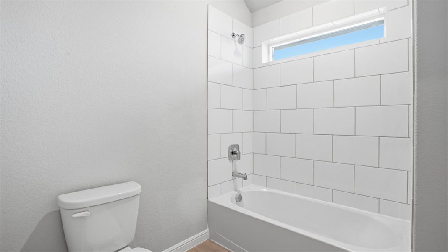
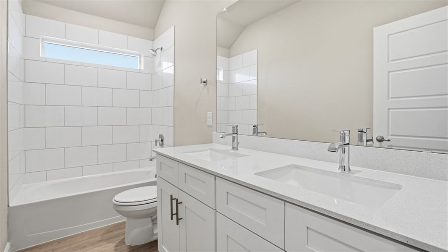
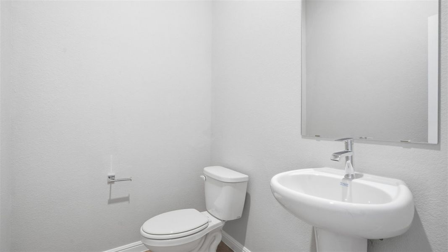
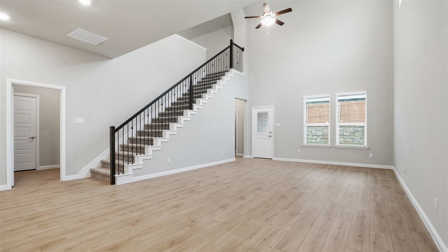
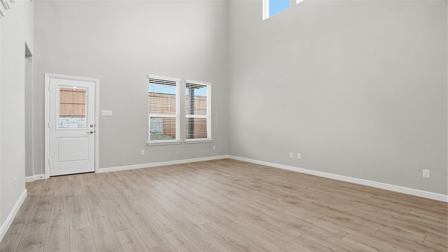
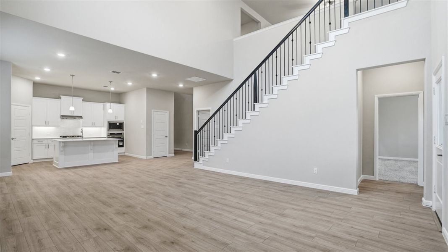
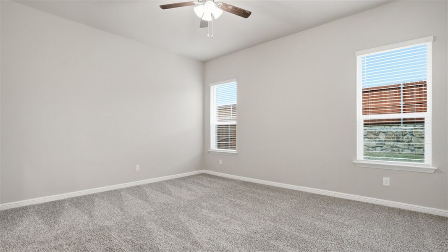
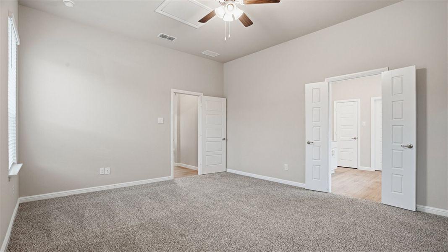
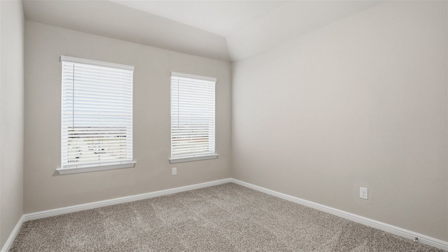
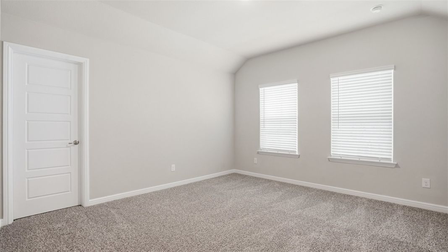
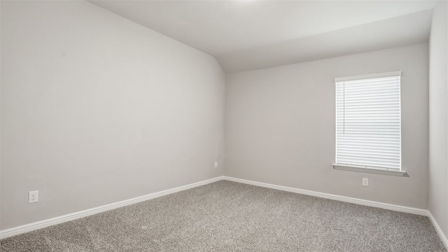
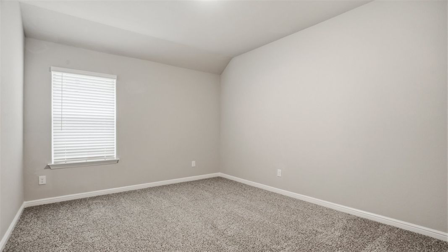
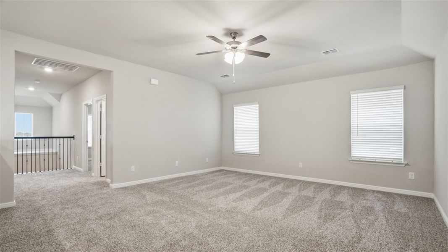
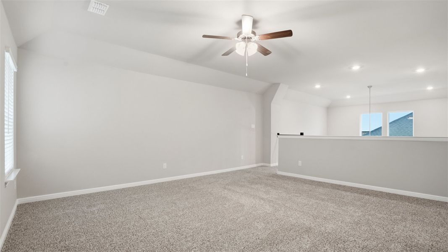
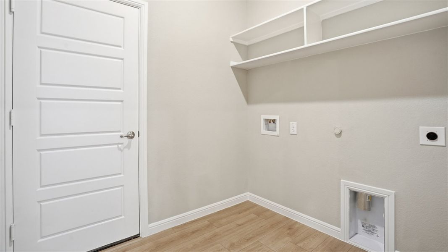
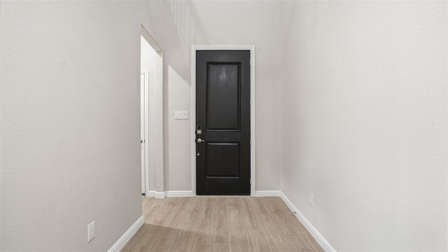
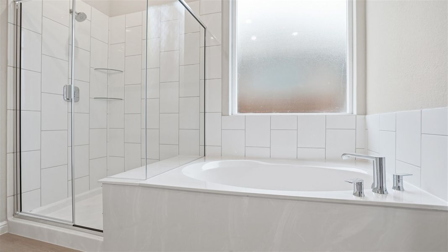
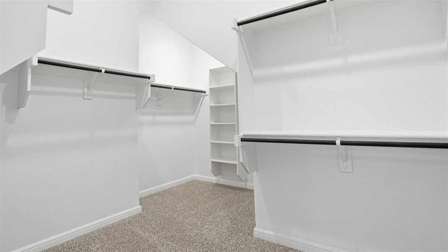
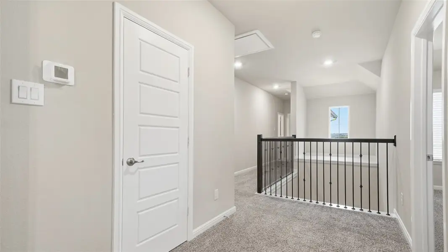
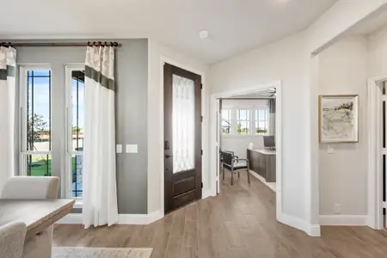
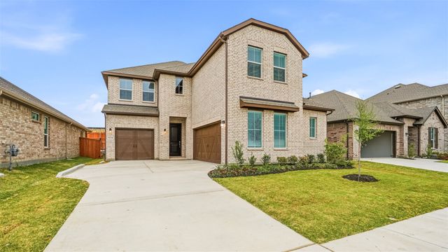
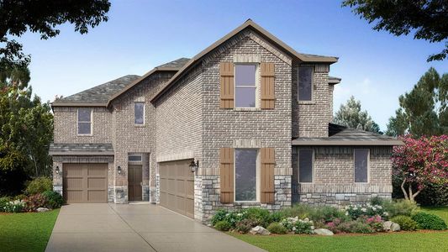
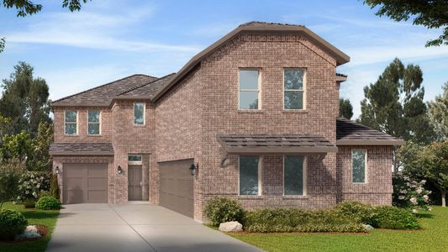
The Yorktown is a thoughtfully designed two-story home offering approximately 3,164 sq. ft. of living space with 5 bedrooms, 3 full bathrooms, a powder bath, a game room, and a split 3-car garage with separate 1- and 2-car bays, delivering a versatile layout ideal for a variety of living needs. A defined foyer leads into the open-concept main living area, where the kitchen, dining space, and family room flow together seamlessly to create a bright and inviting environment for everyday living and entertaining. The kitchen features stainless steel appliances, generous counter space, a centrally located island with sink overlooking the family room, and a walk-in pantry for added storage. The adjacent dining area connects naturally to the family room and offers access to the covered rear patio, extending the living space outdoors. The private primary suite is conveniently located on the first floor and includes a spacious bedroom, walk-in closet, and a full bath with linen storage. An additional powder bath and functional laundry area enhance everyday convenience. Upstairs, secondary bedrooms are thoughtfully arranged around a spacious game room, providing flexible space for recreation, relaxation, or gatherings. Additional bedrooms and full bathrooms upstairs offer comfortable accommodations for family members, guests, or a home office setup. With its smart two-story design, open living areas, and flexible spaces throughout, the Yorktown offers comfort, functionality, and adaptability for a wide range of lifestyles.
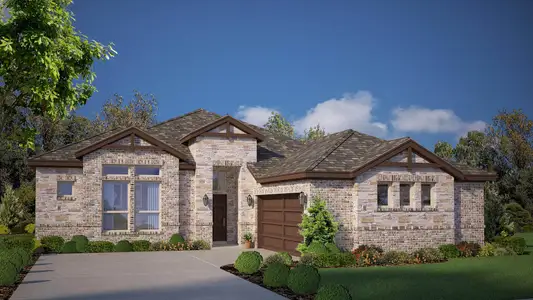
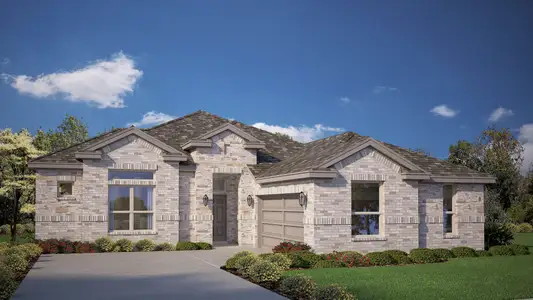
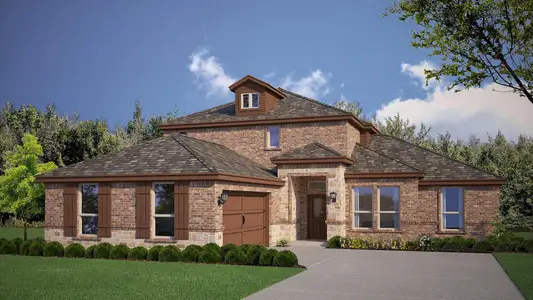
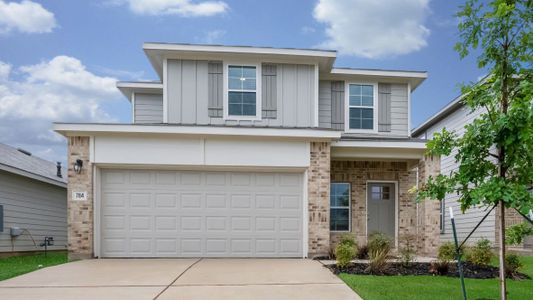
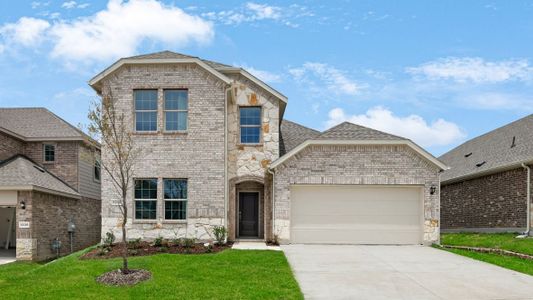
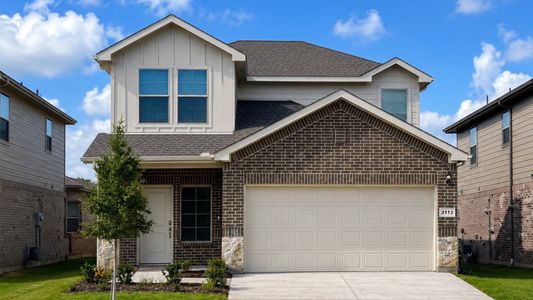
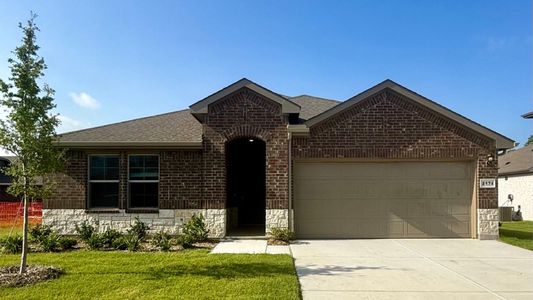
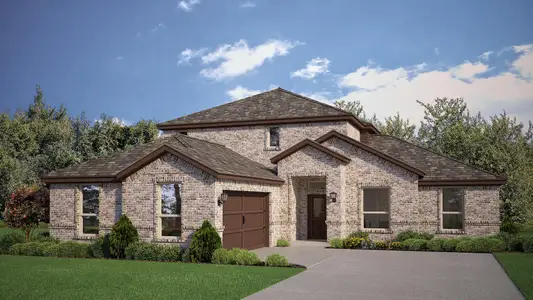
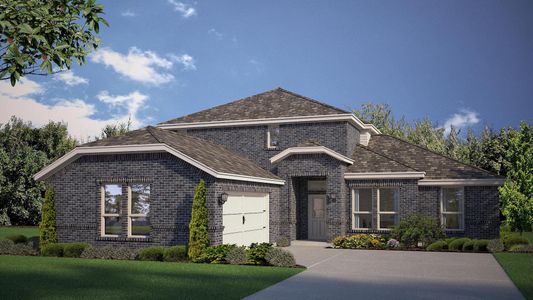
Photos shown may not depict the specified home and are included for illustration purposes only. Elevations, exterior and interior colors, options, upgrades, and standard features will vary by community and may change without notice. Landscaping and furnishings are décor items and are not included in the purchase price.
May also be listed on the D.R. Horton website
Information last verified by Jome: Monday at 5:43 AM (August 3, 2026)
Home details
- Property status:
- Sold
- Neighborhood:
- Southwest
- Lot size (acres):
- 0.17
- Size:
- 3,164 sqft
- Stories:
- 2
- Beds:
- 5
- Baths:
- 3.5
- Garage spaces:
- 3
- Fence:
- Wood Fence
Construction details
- Builder Name:
- D.R. Horton
- Year Built:
- 2026
- Roof:
- Roof Gutter, Composition Roofing
Home features & finishes
- Appliances:
- Exhaust Fan VentedSprinkler System
- Construction Materials:
- BrickFrameRockStone
- Cooling:
- Ceiling Fan(s)Central Air
- Flooring:
- Laminate FlooringCarpet Flooring
- Foundation Details:
- Slab
- Garage/Parking:
- Door OpenerGarageFront Entry Garage/ParkingSide Entry Garage/ParkingAttached Garage
- Interior Features:
- Walk-In ClosetFoyerPantry
- Kitchen:
- DishwasherMicrowave OvenDisposalStainless Steel AppliancesElectric CooktopQuartz countertopKitchen IslandElectric Oven
- Laundry facilities:
- DryerWasherStackable Washer/DryerUtility/Laundry Room
- Lighting:
- Decorative/Designer Lighting
- Property amenities:
- SidewalkTrees on propertyBackyardLandscapingPatioSmart Home SystemPorch
- Rooms:
- Primary Bedroom On MainKitchenPowder RoomGame RoomDining RoomFamily RoomOpen Concept FloorplanPrimary Bedroom Downstairs
- Security system:
- Smoke Detector
Utility information
- Heating:
- Electric Heating, Heat Pump, Water Heater, Central Heating
- Utilities:
- Electricity Available, Underground Utilities, Phone Available, City Water System, Cable Available, Sewer Available, Individual Water Meter, High Speed Internet Access, Cable TV, Curbs
Community details
Eden Ranch
by D.R. Horton, Arlington, TX
- 4 homes
- 5 plans
- 2,502 - 3,233 sqft
View Eden Ranch details
Community amenities
- Sidewalks Available
More homes in Eden Ranch
- Home at address 4939 Simmental Dr, Arlington, TX 76001
$482,360
Move-in ready- 5 bd
- 3 ba
- 2,698 sqft
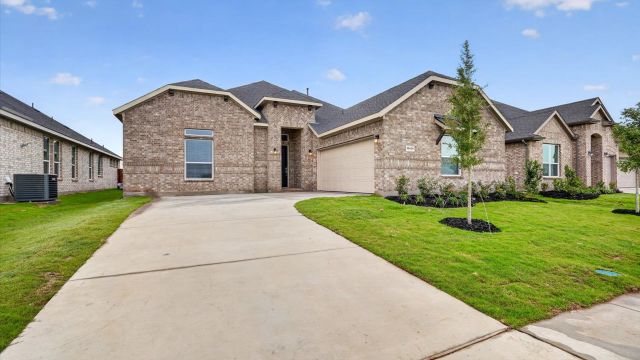
4939 Simmental Dr, Arlington, TX 76001
- Home at address 6885 Brahman Dr, Arlington, TX 76001
$486,360
Move-in ready- 5 bd
- 3 ba
- 2,698 sqft
6885 Brahman Dr, Arlington, TX 76001
- Home at address 4925 Angus Dr, Arlington, TX 76001
$488,740
Move-in ready- 5 bd
- 3 ba
- 2,698 sqft
4925 Angus Dr, Arlington, TX 76001
 Floor plans in Eden Ranch
About the builder - D.R. Horton

- 1,068communities on Jome
- 7,627homes on Jome
Neighborhood
Home address
Schools in Mansfield Independent School District

GreatSchools’ Summary Rating calculation is based on 4 of the school’s themed ratings, including test scores, student/academic progress, college readiness, and equity. This information should only be used as a reference. Jome is not affiliated with GreatSchools and does not endorse or guarantee this information. Please reach out to schools directly to verify all information and enrollment eligibility. Data provided by GreatSchools.org © 2025
Places of interest
Getting around
Air quality
Noise level
A Soundscore™ rating is a number between 50 (very loud) and 100 (very quiet) that tells you how loud a location is due to environmental noise.
Financials
Nearby communities in Arlington
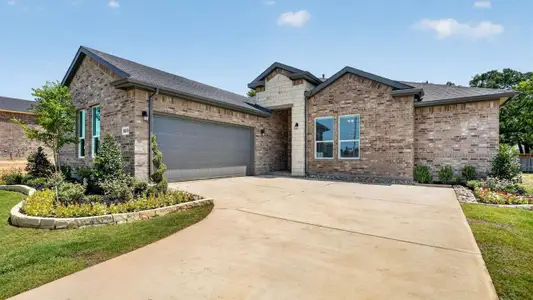


 Images coming soon
Westhill Park
by David Weekley Homes, Mansfield, TX

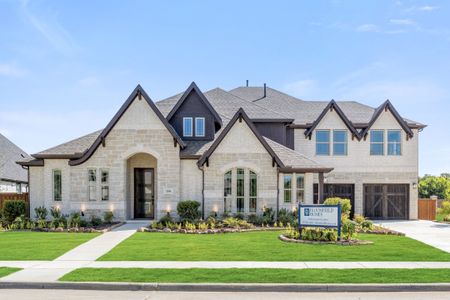
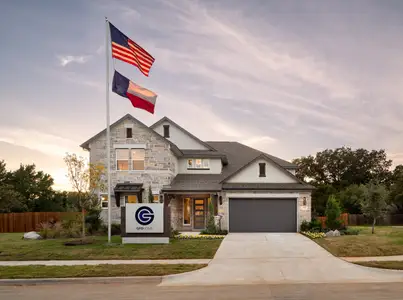
Homes in Arlington Neighborhoods
Homes in Arlington by D.R. Horton
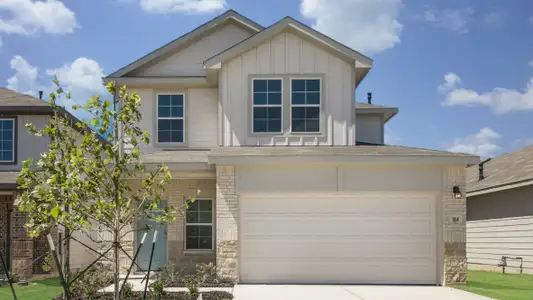
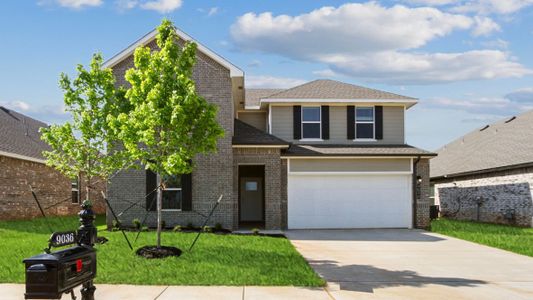

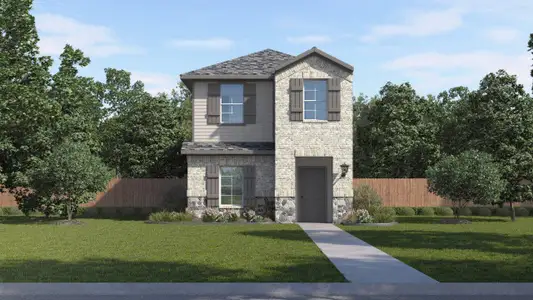
Recently added communities in this area
Other Builders in Arlington, TX







Nearby sold homes
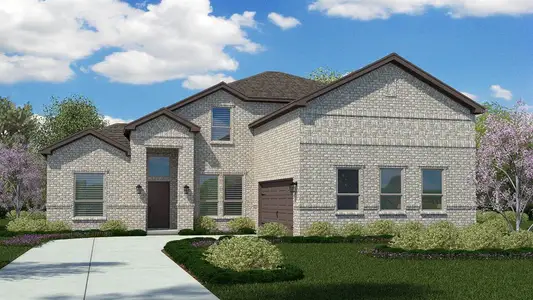
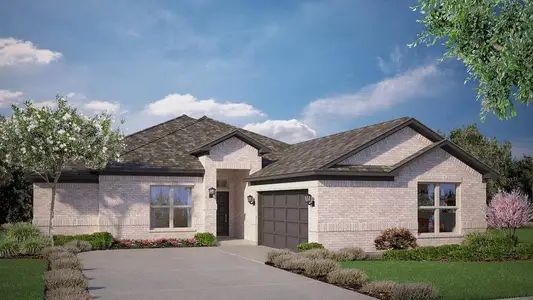
New homes in nearby cities
More New Homes in Arlington, TX
- Jome
- New homes search
- Texas
- Dallas-Fort Worth Area
- Tarrant County
- Arlington
- Eden Ranch
- 4923 Simmental Dr, Arlington, TX 76001