- 4 bd
- 3 ba
- 3,230 sqft
4927 Simmental Dr, Arlington, TX 76001
- Single-Family
- $158.43/sqft
- $900/annual HOA
- 0.17-acre lot
New Homes for Sale Near 4927 Simmental Dr, Arlington, TX 76001
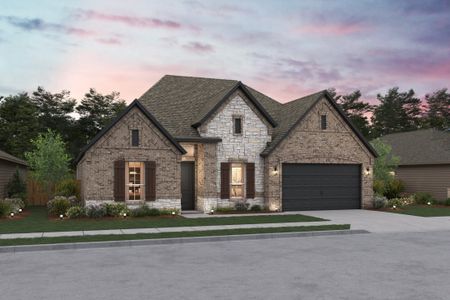
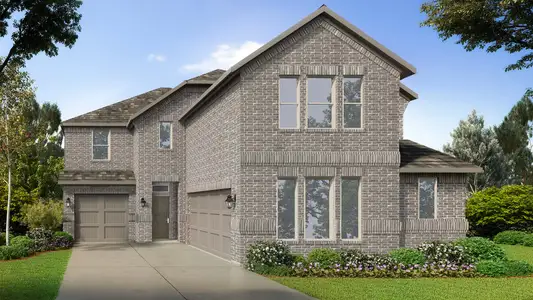
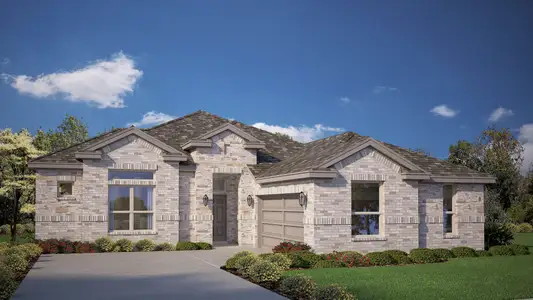
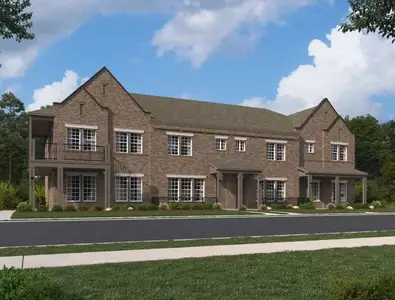
About this Home
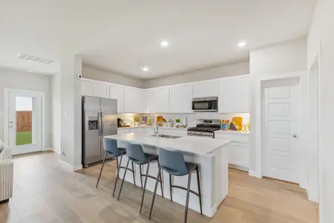
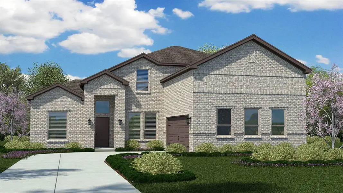
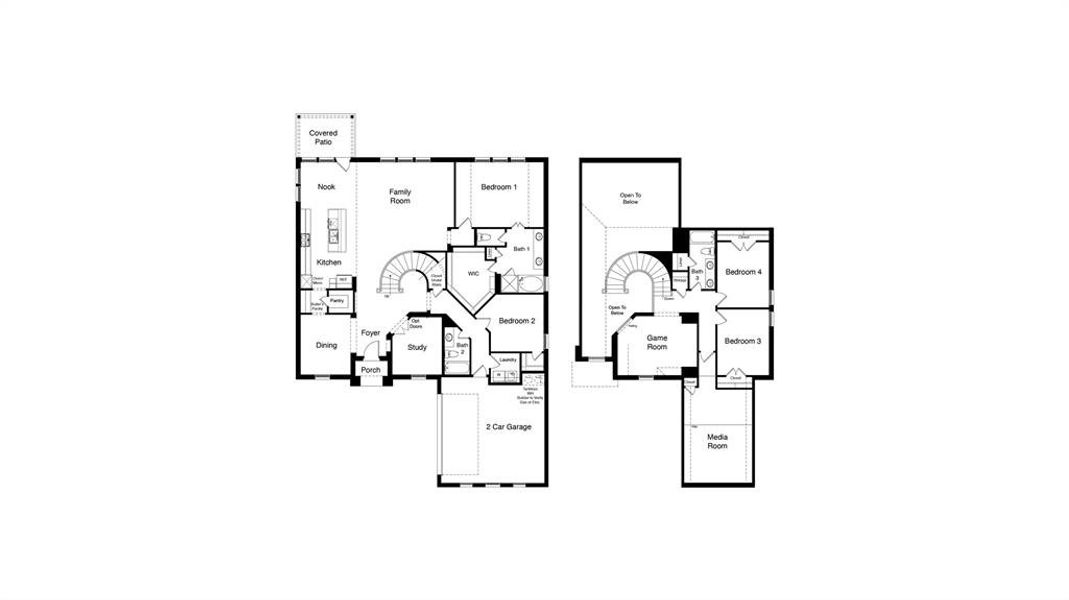
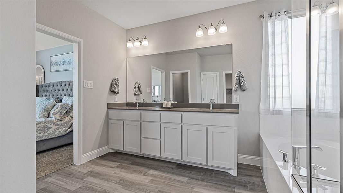
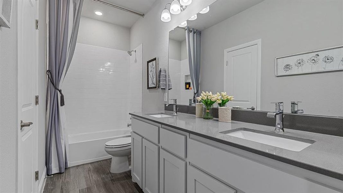
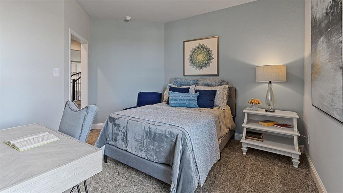
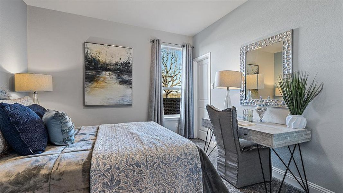
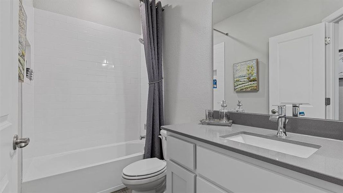
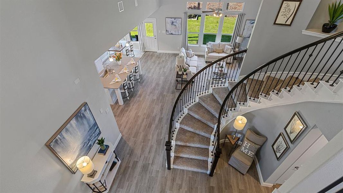
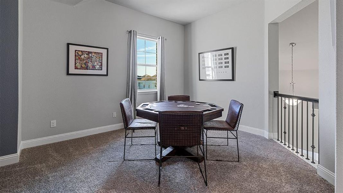
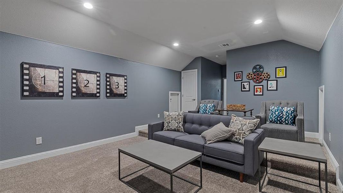
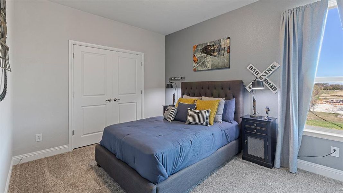
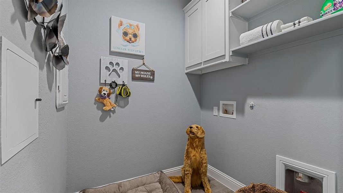
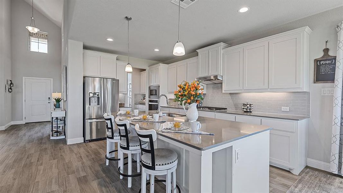
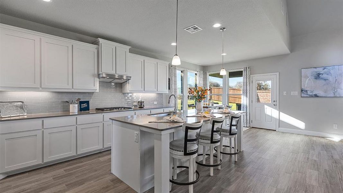
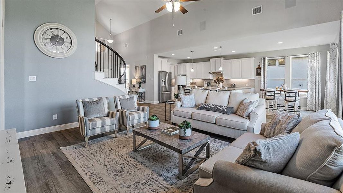
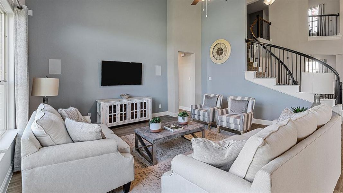
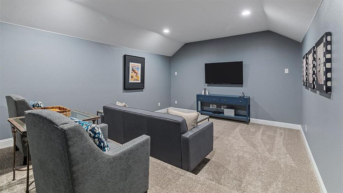
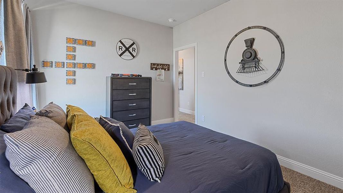
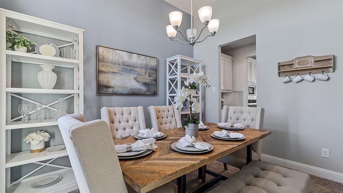
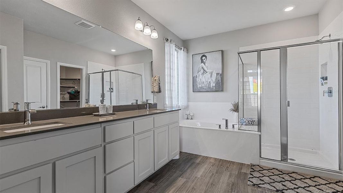
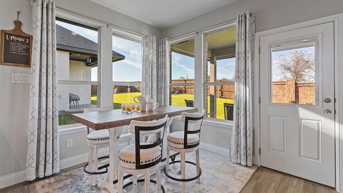
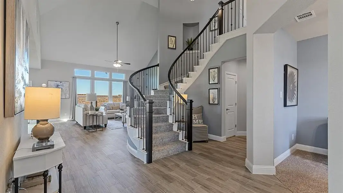
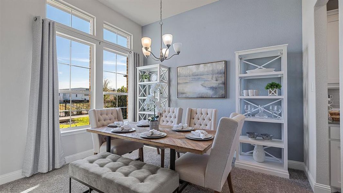
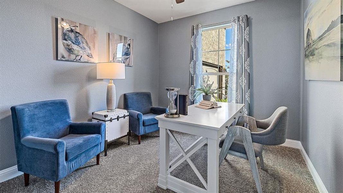
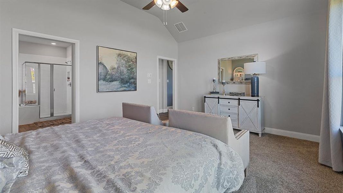
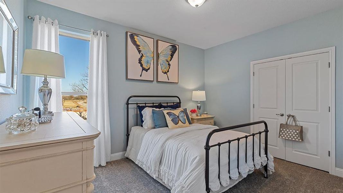
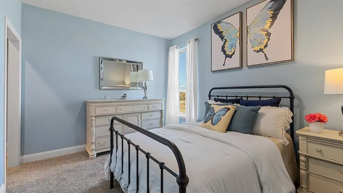
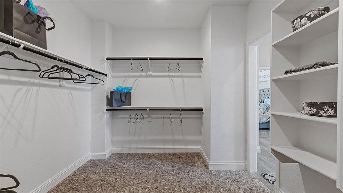
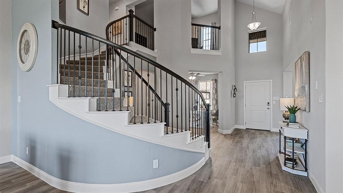
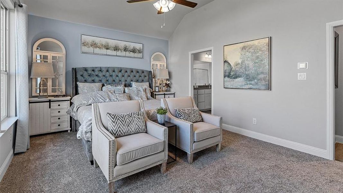
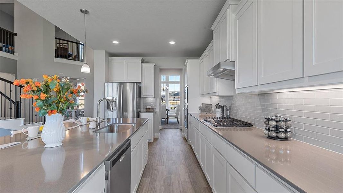
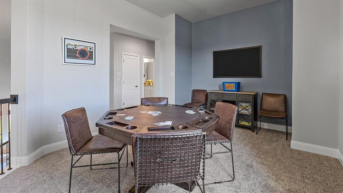
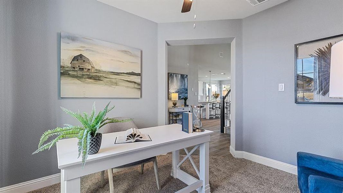
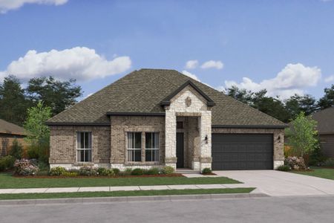
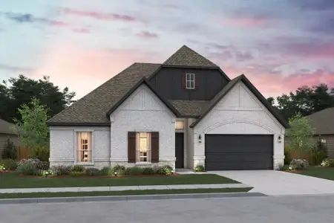
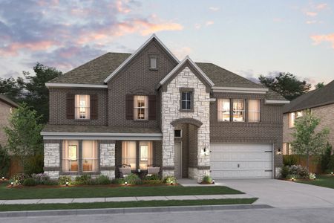
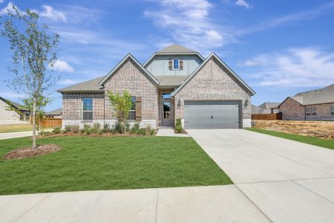
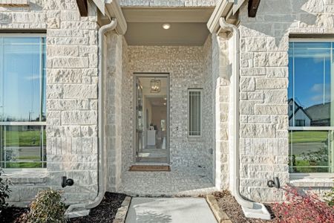
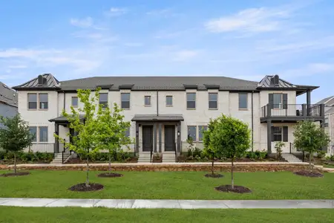
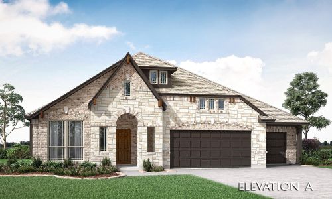
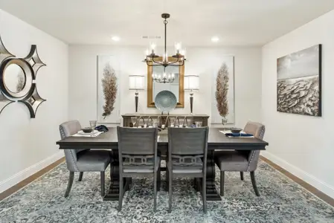
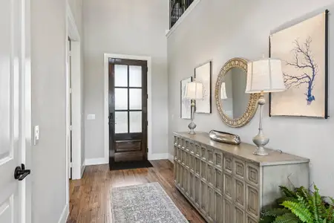
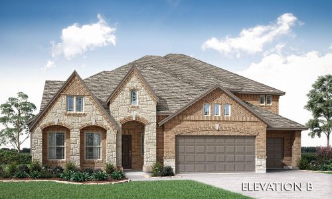
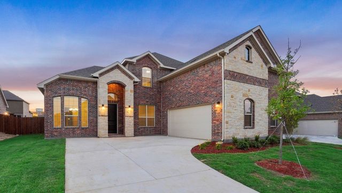
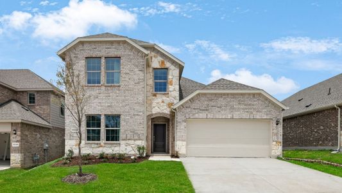
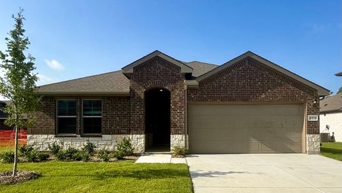
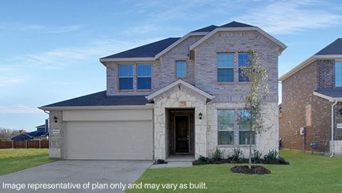
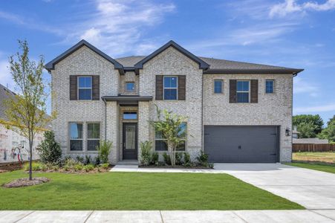
Beautiful new D.R. Horton home in the brand-new Eden Ranch community located in South Arlington and Kennedale ISD! The stunning two-story Valley Spring floorplan Elevation X, with an estimated fall completion, offers 4 bedrooms, 3 bathrooms, a dedicated study, game room, media room, and a 2-car garage, providing a versatile layout designed for both relaxation and entertainment. The first floor showcases a bright open-concept family room, dining area, and chef-inspired kitchen that flow together seamlessly. The kitchen is beautifully appointed with 42-inch upper cabinets with crown molding, quartz countertops, stainless steel appliances, ceramic tile backsplash, walk-in pantry, and a center island. A private study near the foyer offers the perfect space for work or quiet focus. The primary suite is located downstairs and features a well-appointed en-suite bath with dual quartz vanities, a 5-foot shower, a separate soaking tub, and a spacious walk-in closet. Upstairs, you’ll find a spacious game room, media room, and secondary bedrooms with a full bathroom for added convenience. Additional highlights include RevWood flooring in high-traffic areas, a mud room and dedicated laundry room, and a covered patio for outdoor enjoyment. America’s Smart Home Technology package is included, along with a landscape package with full sprinkler system and a fully fenced backyard, providing privacy and easy maintenance. With its large homesites, attractive home designs, and convenient access to shopping, dining, and major highways, Eden Ranch offers a comfortable lifestyle in a desirable part of the Mid-Cities area. Residents also benefit from an easy commute, with the airport approximately 20–25 minutes away, making travel and business trips simple and convenient. Eden Ranch combines suburban tranquility with everyday accessibility, making it an appealing place to call home.
May also be listed on the D.R. Horton website
Information last verified by Jome: Thursday at 1:41 AM (July 16, 2026)
Home details
- Property status:
- Sold
- Neighborhood:
- Southwest
- Lot size (acres):
- 0.17
- Size:
- 3,230 sqft
- Stories:
- 2
- Beds:
- 4
- Baths:
- 3
- Garage spaces:
- 3
- Fence:
- Wood Fence
Floor plan details
Valley Spring
- 4 bd
- 3 ba
- 3,239 sqft
View Valley Spring details
Construction details
- Builder Name:
- D.R. Horton
- Year Built:
- 2026
- Roof:
- Roof Gutter, Composition Roofing
Home features & finishes
- Appliances:
- Exhaust Fan VentedSprinkler System
- Construction Materials:
- BrickFrameRockStone
- Cooling:
- Ceiling Fan(s)Central Air
- Flooring:
- Laminate FlooringCarpet Flooring
- Foundation Details:
- Slab
- Garage/Parking:
- Door OpenerGarageFront Entry Garage/ParkingSide Entry Garage/ParkingAttached Garage
- Interior Features:
- Walk-In ClosetFoyerPantry
- Kitchen:
- DishwasherMicrowave OvenDisposalStainless Steel AppliancesElectric CooktopQuartz countertopKitchen IslandElectric Oven
- Laundry facilities:
- DryerWasherStackable Washer/DryerUtility/Laundry Room
- Lighting:
- Decorative/Designer Lighting
- Property amenities:
- SidewalkTrees on propertyBackyardLandscapingPatioSmart Home SystemPorch
- Rooms:
- Primary Bedroom On MainKitchenNookGame RoomMedia RoomOffice/StudyDining RoomFamily RoomOpen Concept FloorplanPrimary Bedroom Downstairs
- Security system:
- Smoke Detector
Utility information
- Heating:
- Electric Heating, Heat Pump, Water Heater, Central Heating
- Utilities:
- Electricity Available, Underground Utilities, Phone Available, City Water System, Cable Available, Sewer Available, Individual Water Meter, High Speed Internet Access, Cable TV, Curbs
Community details
Eden Ranch
by D.R. Horton, Arlington, TX
- 2 homes
- 5 plans
- 2,502 - 3,239 sqft
View Eden Ranch details
Community amenities
- Sidewalks Available
More homes in Eden Ranch
- Home at address 4925 Angus Dr, Arlington, TX 76001
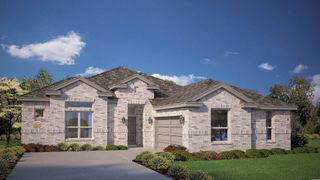
$483,740
Move-in ready- 5 bd
- 3 ba
- 2,698 sqft
4925 Angus Dr, Arlington, TX 76001
- Home at address 4915 Simmental Dr, Arlington, TX 76001
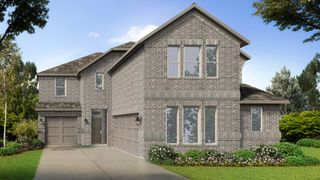
$514,990
Move-in ready- 5 bd
- 3.5 ba
- 3,154 sqft
4915 Simmental Dr, Arlington, TX 76001
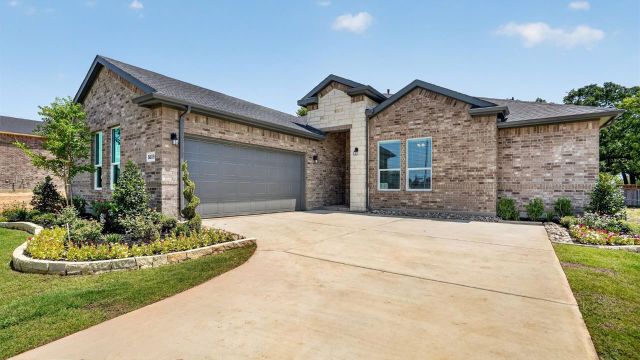
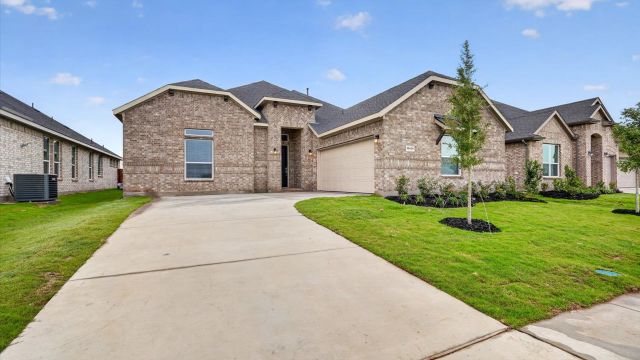
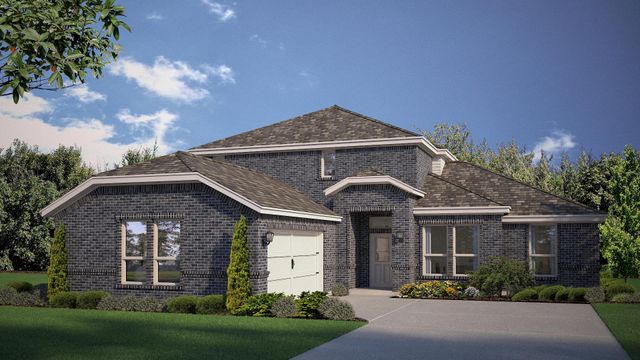
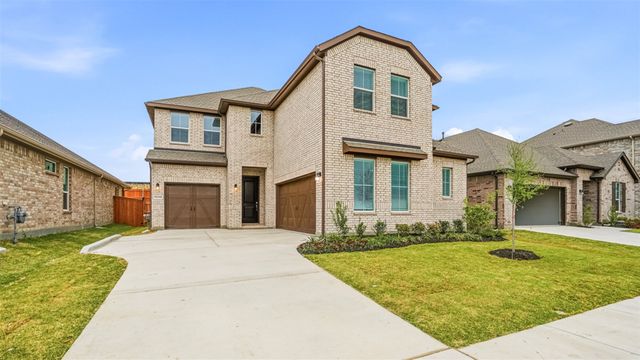
 Floor plans in Eden Ranch
About the builder - D.R. Horton

- 1,080communities on Jome
- 9,953homes on Jome
Neighborhood
Home address
Schools in Mansfield Independent School District

GreatSchools’ Summary Rating calculation is based on 4 of the school’s themed ratings, including test scores, student/academic progress, college readiness, and equity. This information should only be used as a reference. Jome is not affiliated with GreatSchools and does not endorse or guarantee this information. Please reach out to schools directly to verify all information and enrollment eligibility. Data provided by GreatSchools.org © 2025
Places of interest
Getting around
Air quality
Noise level
A Soundscore™ rating is a number between 50 (very loud) and 100 (very quiet) that tells you how loud a location is due to environmental noise.
Financials
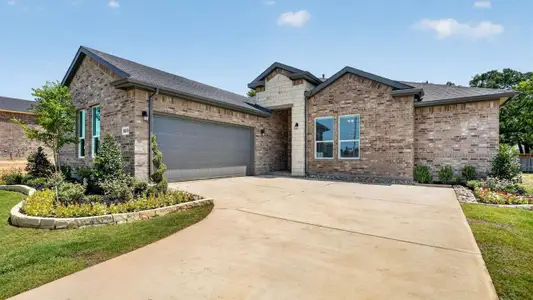

Nearby communities in Arlington

 Images coming soon
Westhill Park
by David Weekley Homes, Mansfield, TX
Homes in Arlington Neighborhoods
Homes in Arlington by D.R. Horton
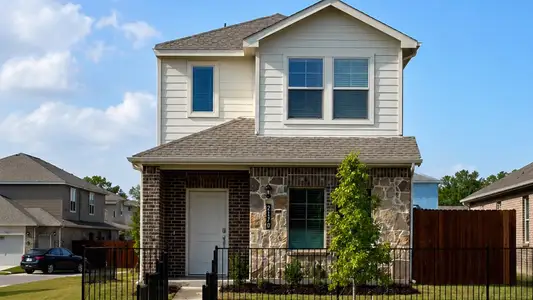

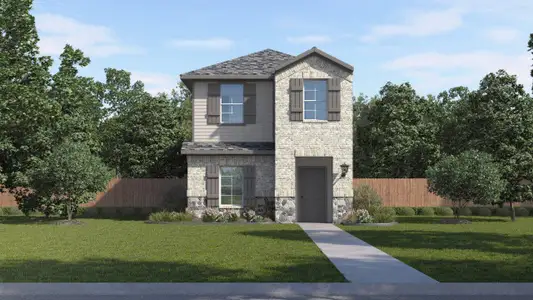
Recently added communities in this area
Other Builders in Arlington, TX







Nearby sold homes
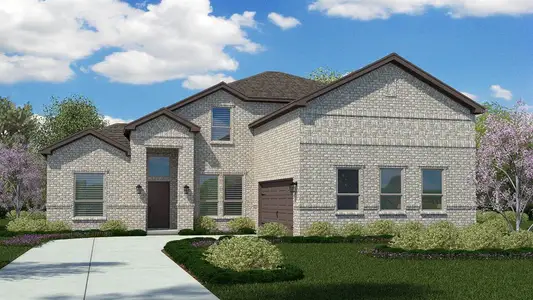
New homes in nearby cities
More New Homes in Arlington, TX
- Jome
- New homes search
- Texas
- Dallas-Fort Worth Area
- Tarrant County
- Arlington
- Eden Ranch
- 4927 Simmental Dr, Arlington, TX 76001