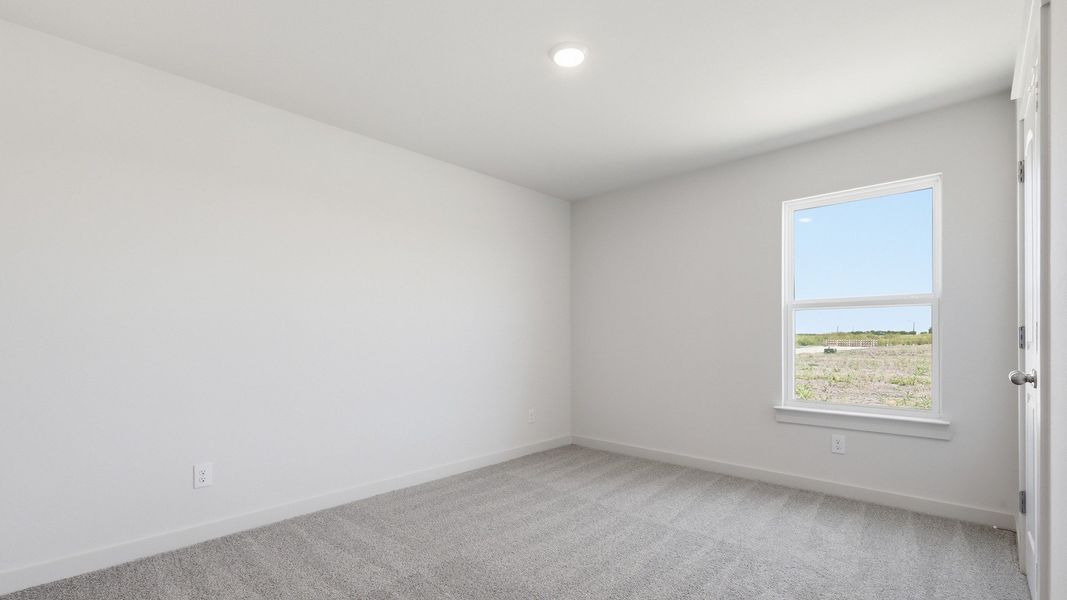
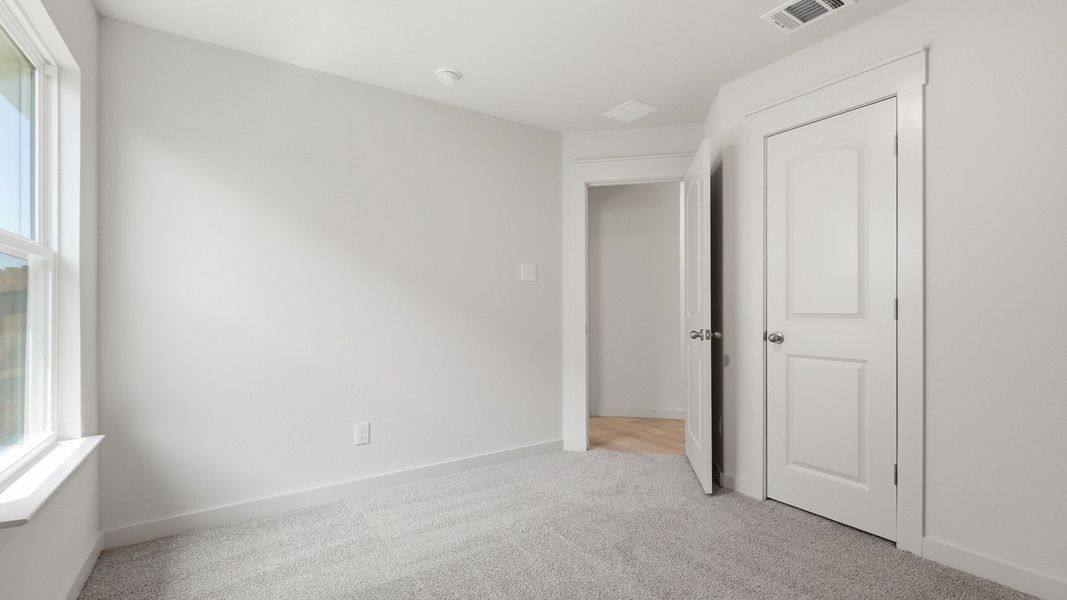
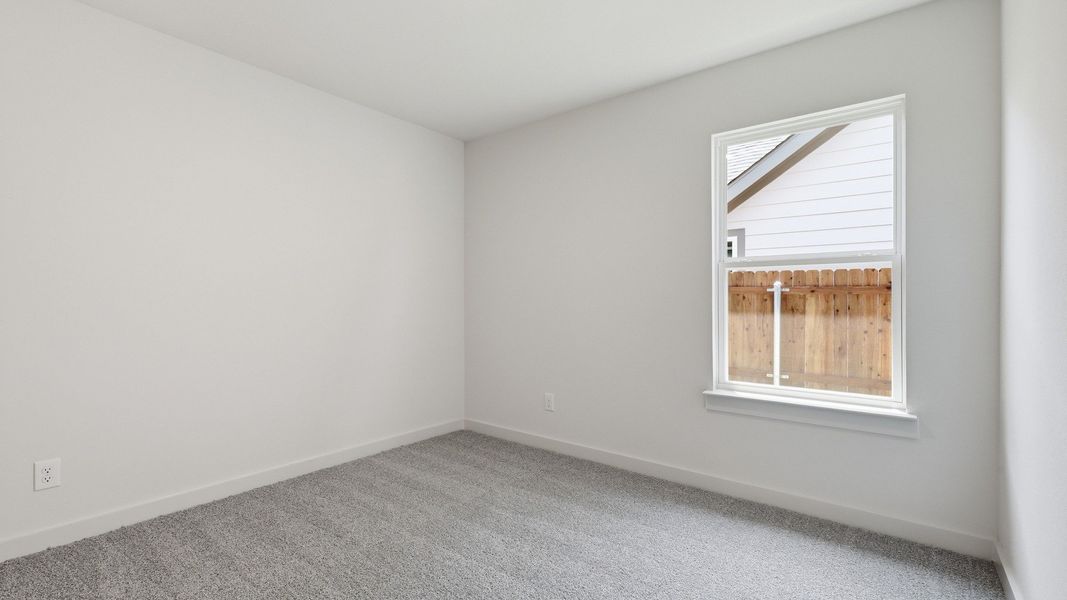
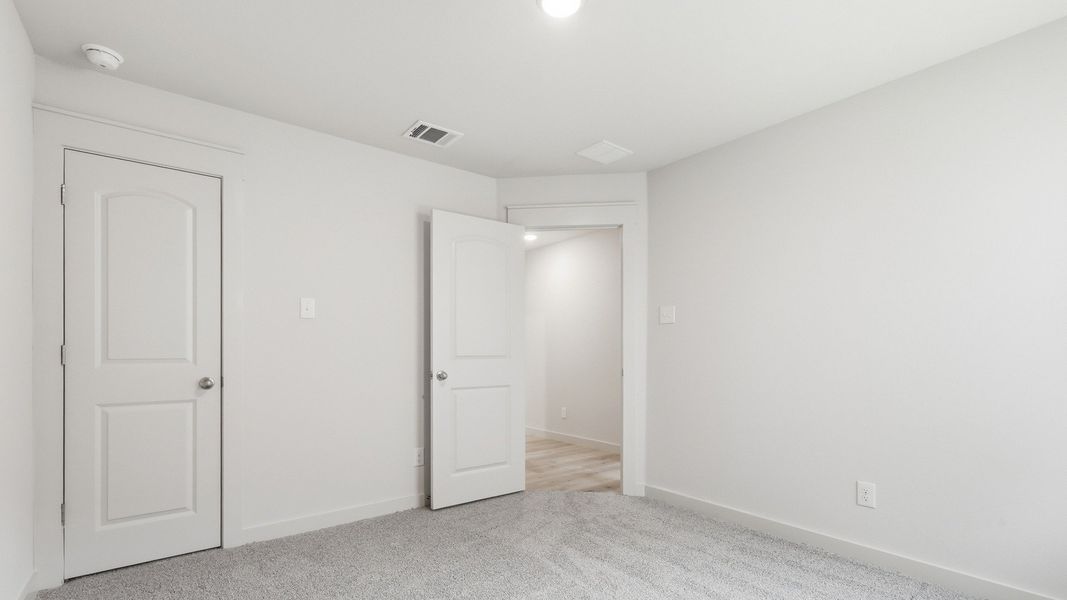
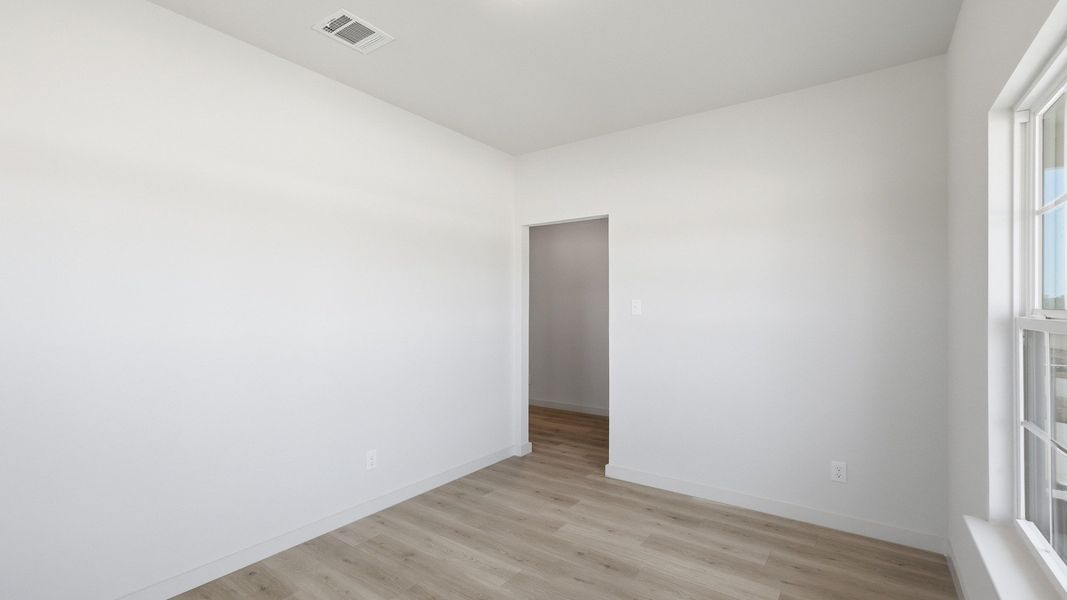
- 4 bd
- 2 ba
- 1,960 sqft
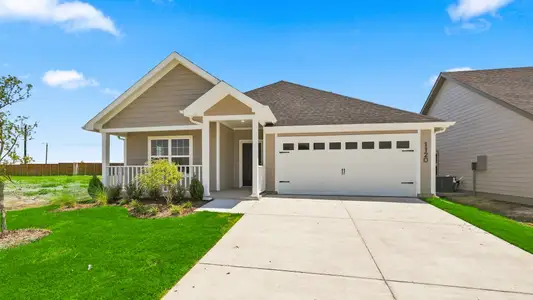
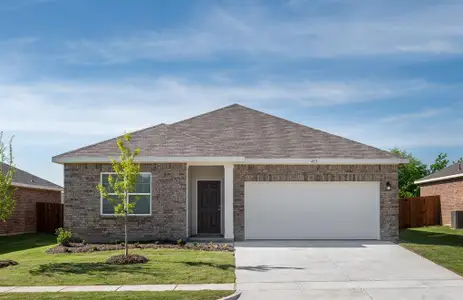
1120 Starlight Ln, Josephine, TX 75442
- Single-Family
- $137.75/sqft
- $500/annual HOA
- 119 days on Jome
New Homes for Sale Near 1120 Starlight Ln, Josephine, TX 75442
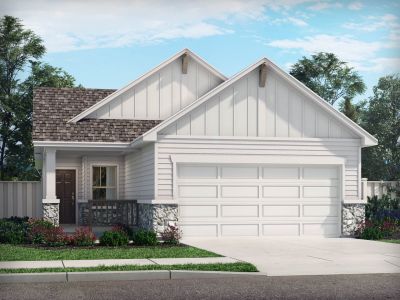
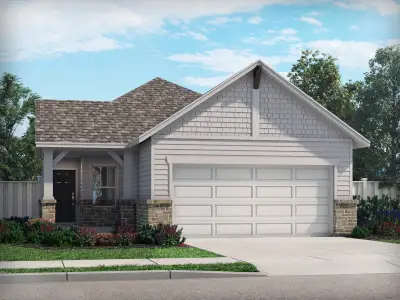
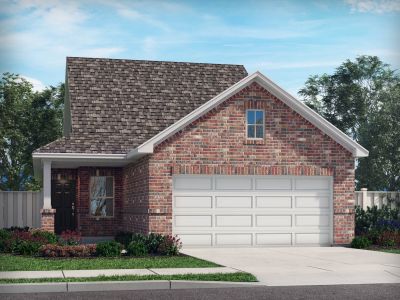
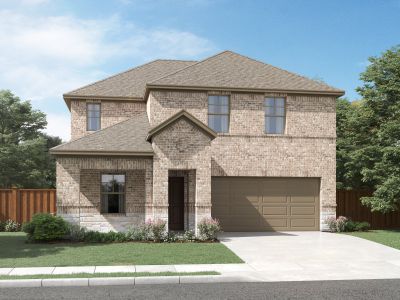
About this Home
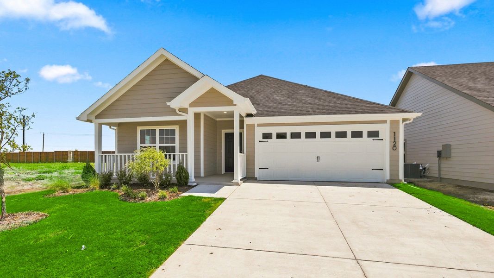
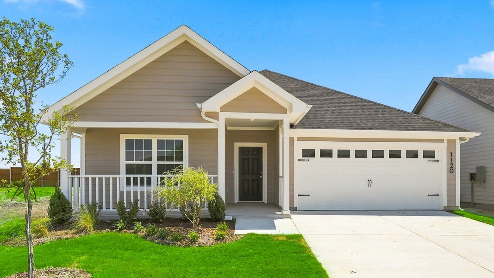
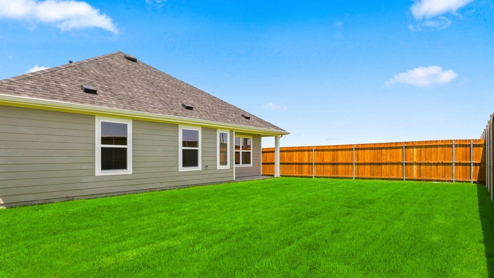
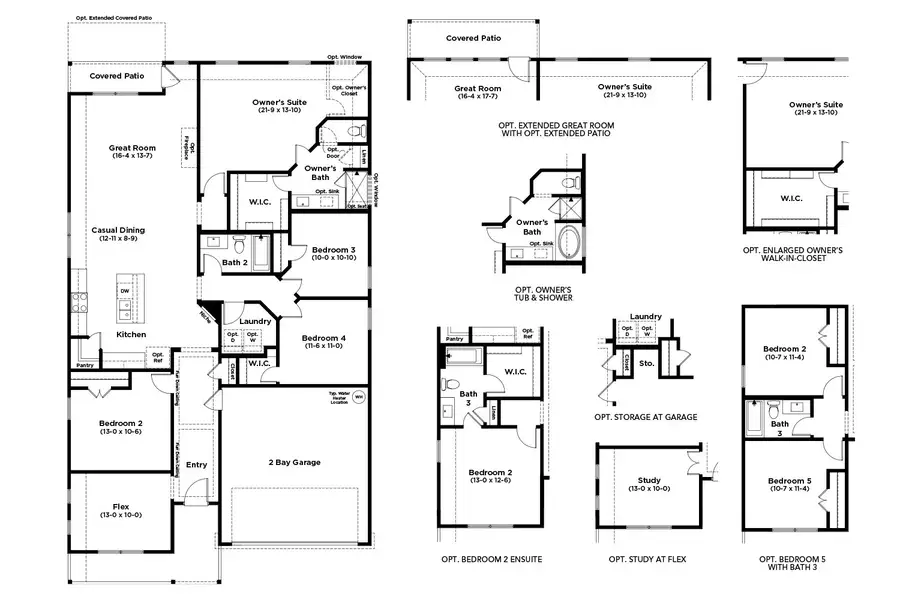
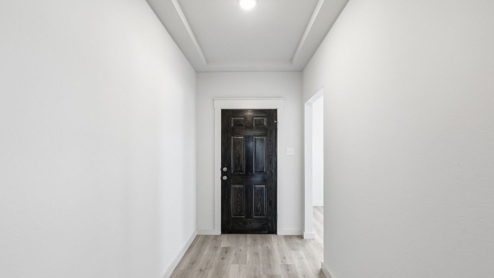
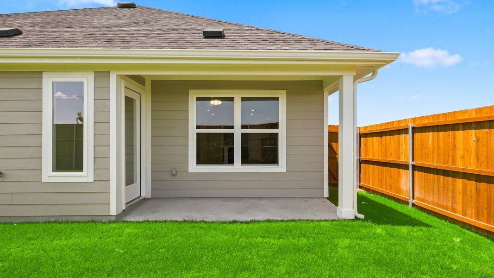
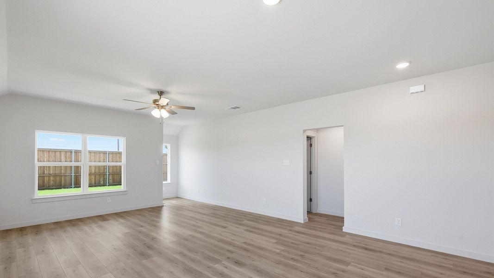
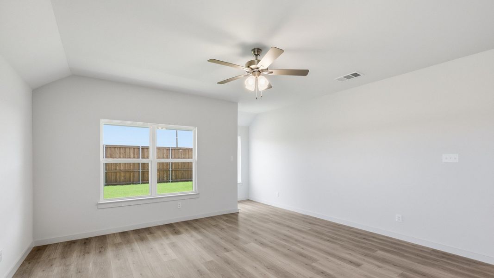
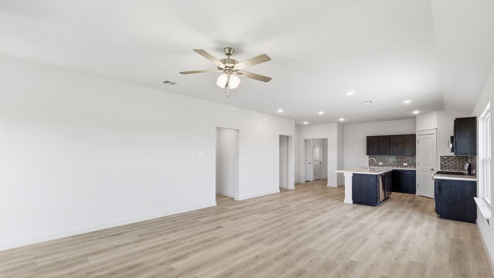
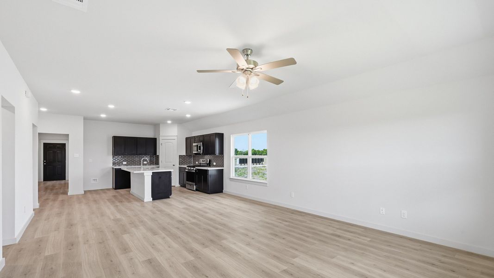
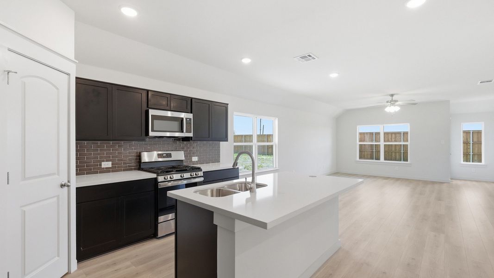
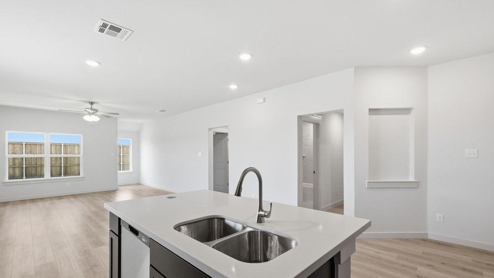
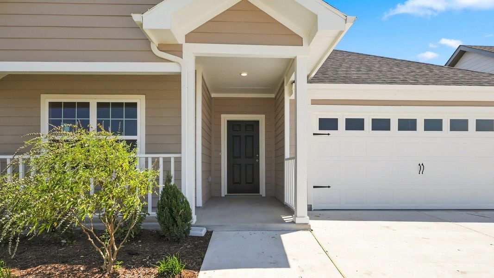
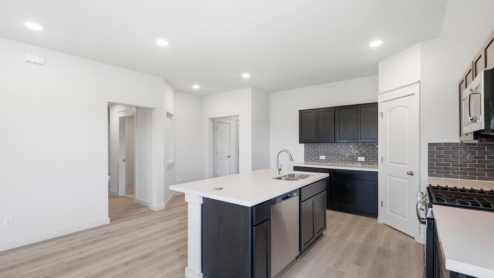
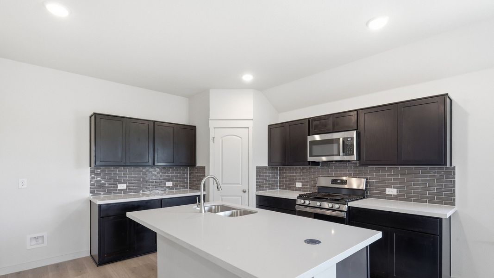
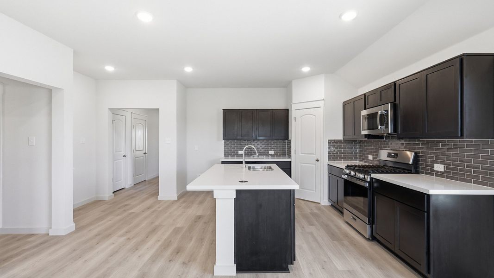
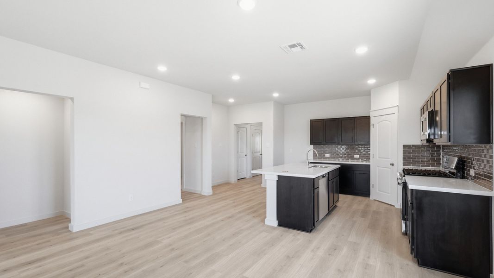
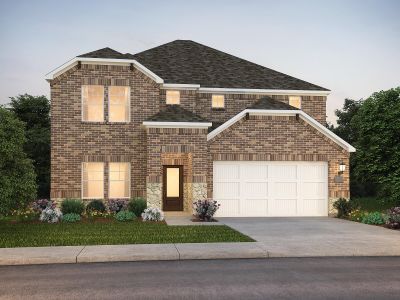
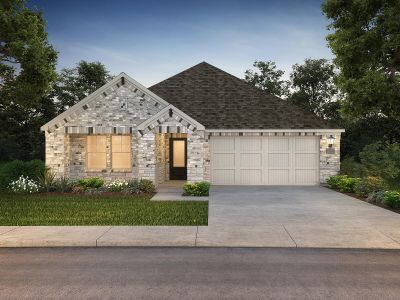
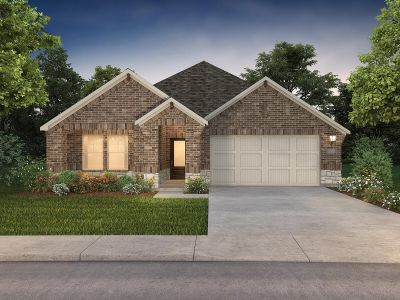
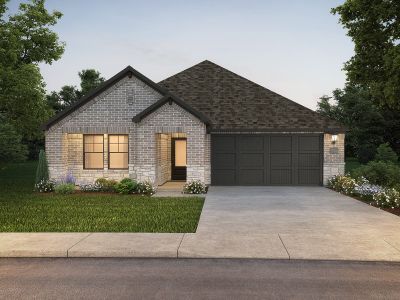
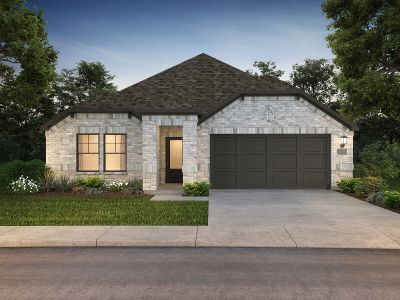
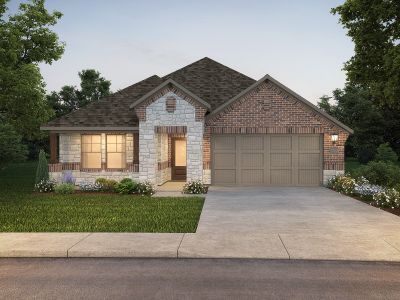
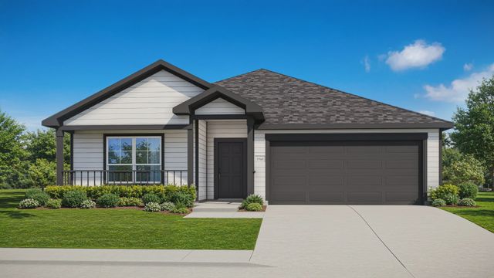
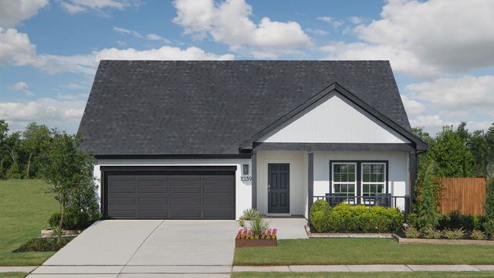
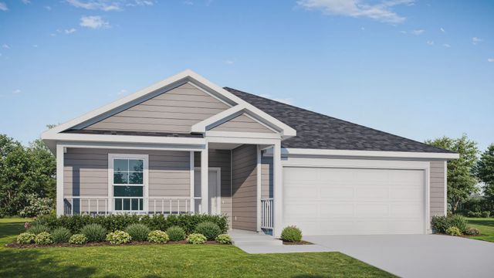

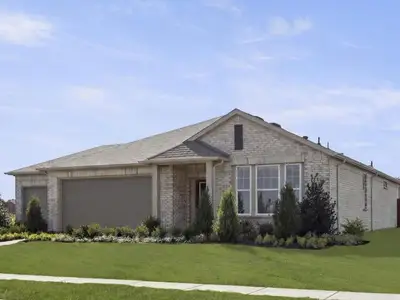
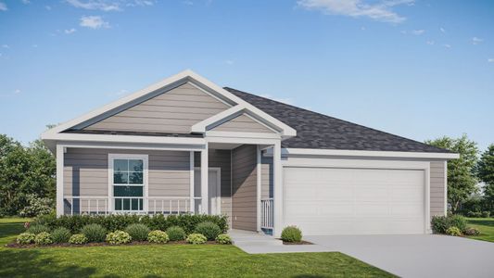
Designed for modern living with a graceful layout and smart flexibility, the Kimbell is a single-story home that lives large. The open kitchen, casual dining area, and great room come together in a wide, welcoming space that encourages connection – perfect for entertaining friends, sharing everyday meals, or simply relaxing at home. From the heart of the home, views extend to the covered patio, inviting outdoor living into your daily routine.
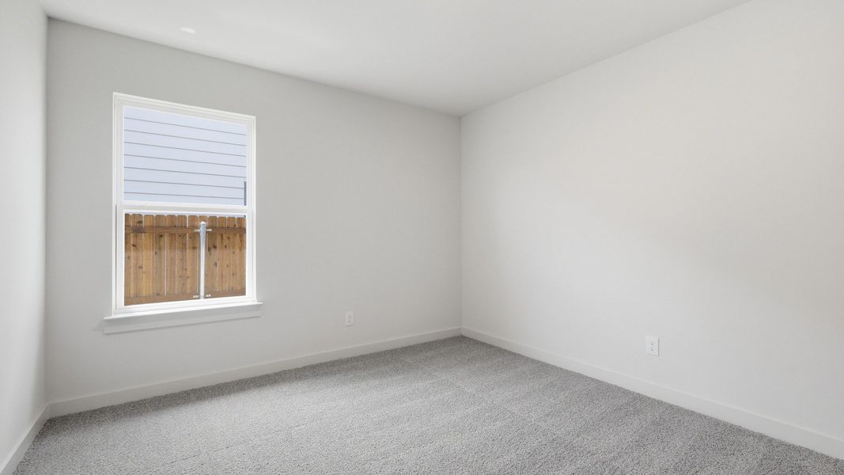
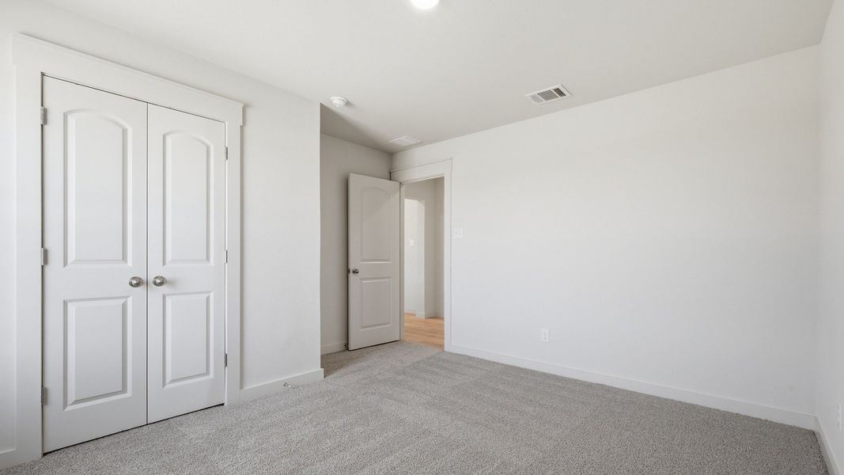
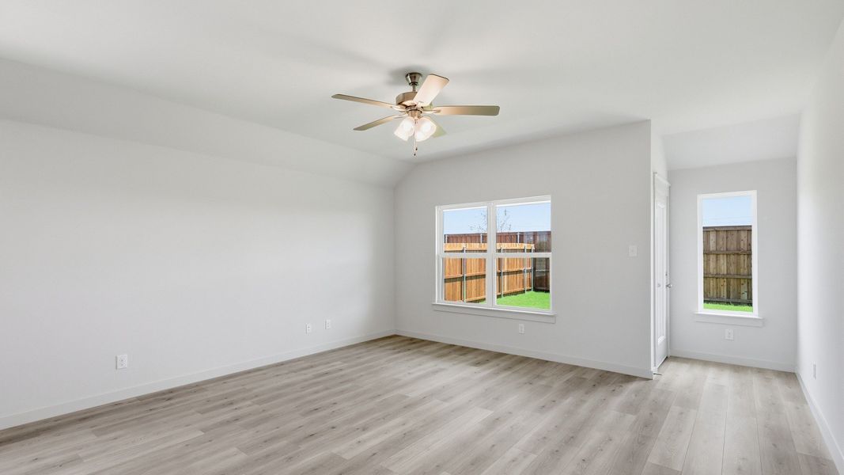
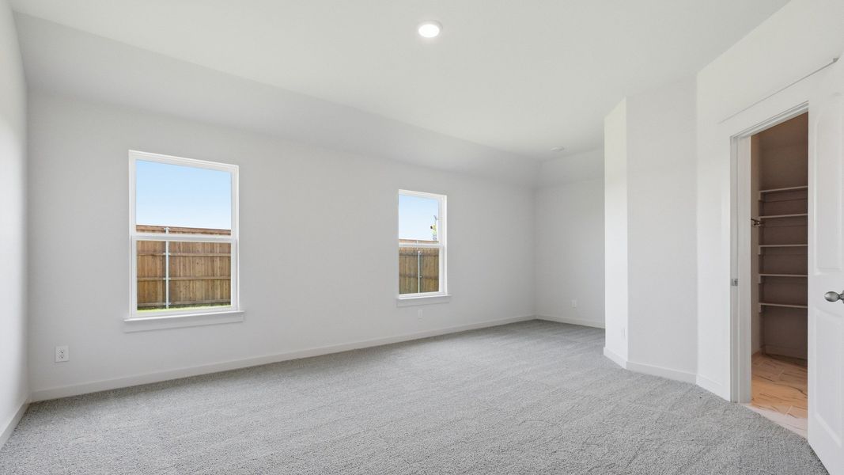
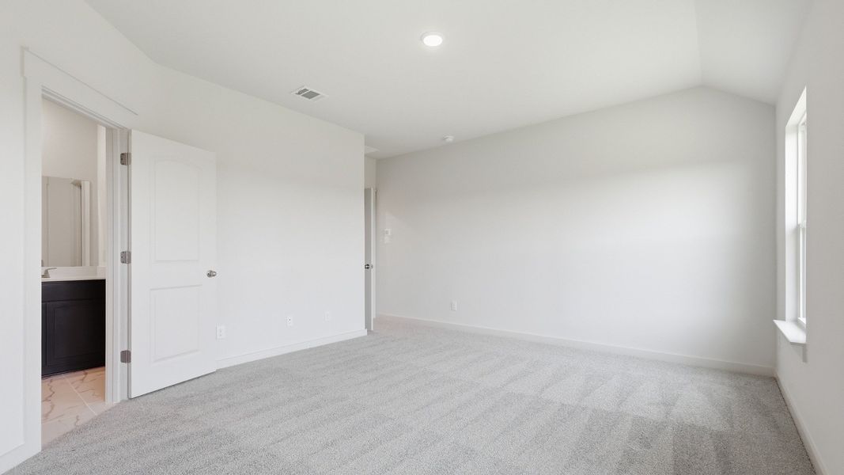
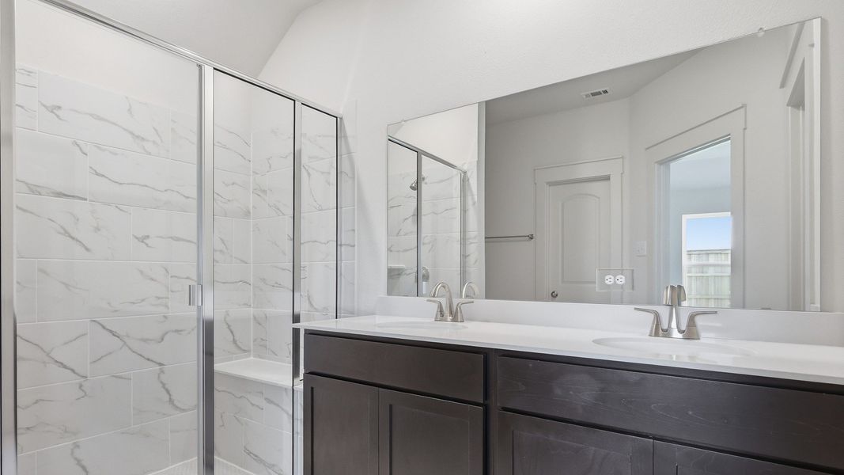
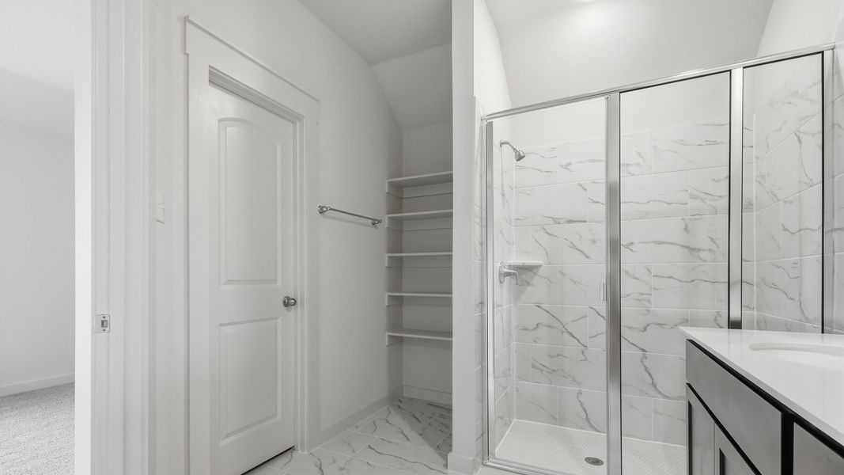
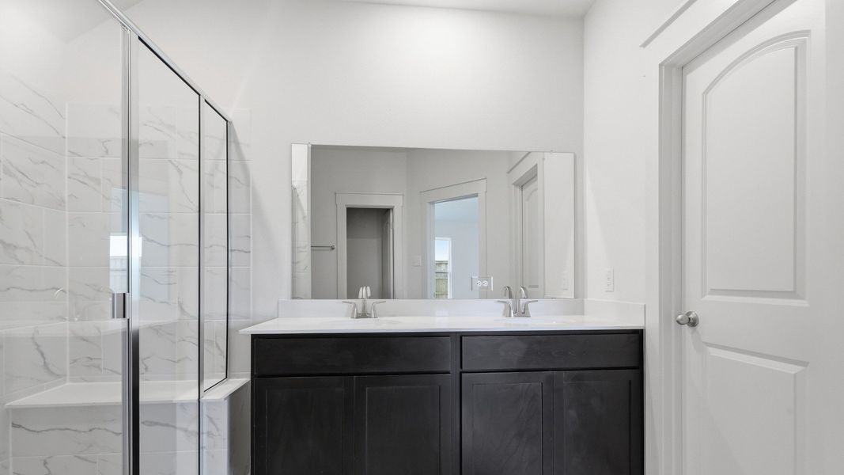
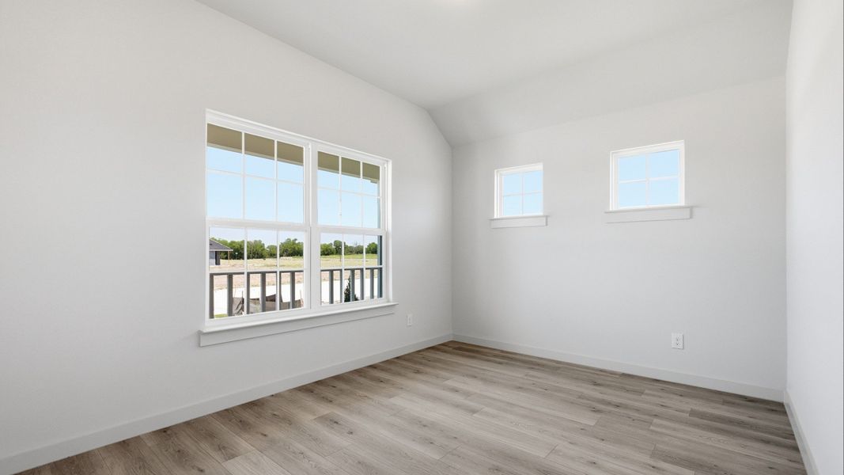
The owner’s suite is a true sanctuary, offering a serene retreat tucked away at the rear of the home. A spacious bath and generous walk-in closet complete the suite, with choices to personalize the space even further for added luxury. Two secondary bedrooms offer space for family or guests, while a third bedroom near the front of the home provides added privacy – ideal for multigenerational households or overnight visitors.
At the entry, a dedicated flex room can be personalized as a quiet study or creative workspace. You can even opt for a fifth bedroom with a third full bath for added flexibility – perfect for growing families or changing needs.
With thoughtful storage, smart options, and plenty of room to grow, the Kimbell adapts beautifully to every stage of life. Its single-story ease, combined with elegant flow and practical functionality, make it a home that feels as good as it looks – a place where comfort meets possibility
May also be listed on the DRB Homes website
Information last verified by Jome: Thursday at 7:03 AM (October 1, 2026)
Home details
- Property status:
- Sold
- Size:
- 1,960 sqft
- Stories:
- 1
- Beds:
- 4
- Baths:
- 2
- Garage spaces:
- 2
- Fence:
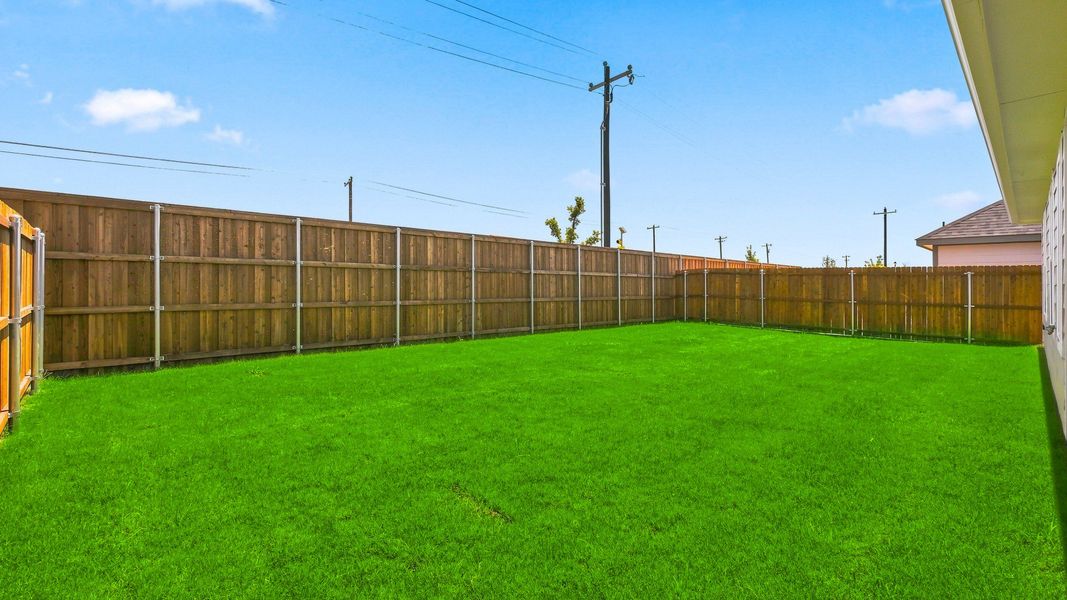
- Wood Fence
Construction details
- Builder Name:
- DRB Homes
- Completion Date:
- August, 2026
- Year Built:
- 2026
- Roof:
- Roof Gutter, Composition Roofing
Home features & finishes
- Appliances:
- Sprinkler System
- Construction Materials:
- CementWoodBrick
- Cooling:
- Ceiling Fan(s)Central Air
- Flooring:
- Ceramic FlooringVinyl FlooringCarpet FlooringTile Flooring
- Foundation Details:
- Slab
- Garage/Parking:
- Door OpenerGarageCovered Garage/ParkingFront Entry Garage/ParkingAttached Garage
- Home amenities:
- Green Construction
- Interior Features:
- Walk-In ClosetFull Bath on MainFoyerPantry
- Kitchen:
- DishwasherMicrowave OvenDisposalGas CooktopKitchen IslandElectric Oven
- Lighting:
- Decorative/Designer Lighting
- Property amenities:
- SidewalkBackyardLandscapingPatioPorch
- Rooms:
- Flex RoomGreat RoomPrimary Bedroom On MainKitchenGuest RoomDining RoomLiving RoomOpen Concept FloorplanPrimary Bedroom Downstairs
- Security system:
- Fire Alarm SystemSmoke DetectorCarbon Monoxide Detector
Utility information
- Heating:
- Water Heater, Central Heating, Gas Heating, Tankless water heater
- Utilities:
- HVAC, City Water System, Individual Water Meter, Individual Gas Meter, Curbs
Community details
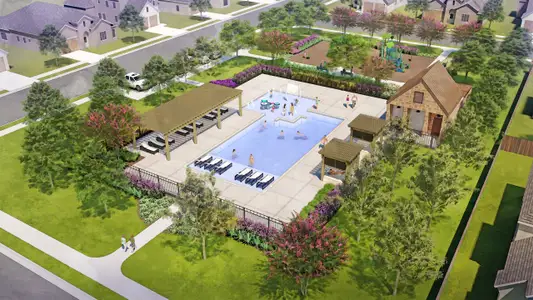

Morningside
by DRB Homes, Josephine, TX
- 3 homes
- 5 plans
- 1,610 - 2,740 sqft
View Morningside details
More homes in Morningside
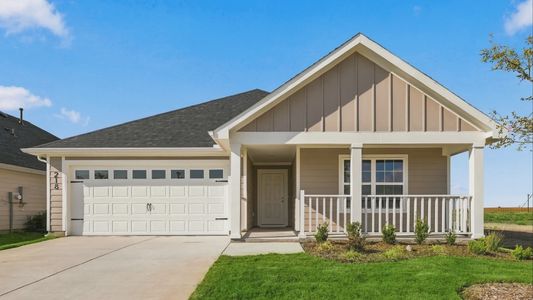
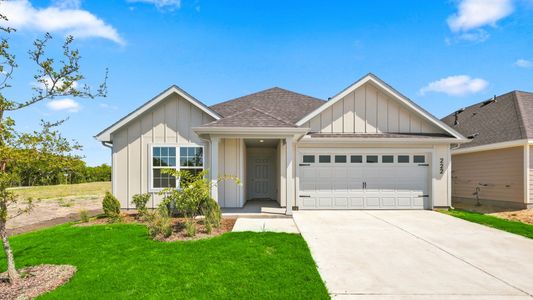
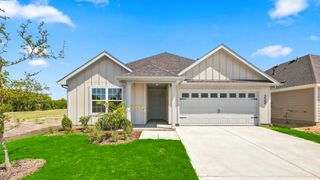
- Home at address 222 Morningside Dr, Farmersville, TX 75442
 Savings
$268,990
Move-in ready- 4 bd
- 2 ba
- 1,809 sqft
222 Morningside Dr, Farmersville, TX 75442
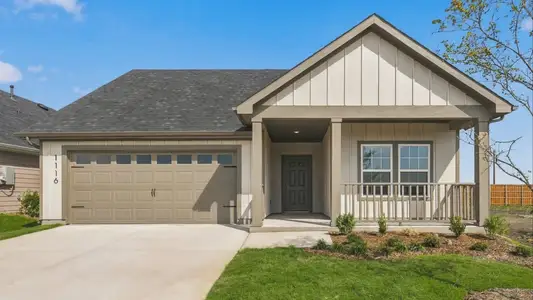
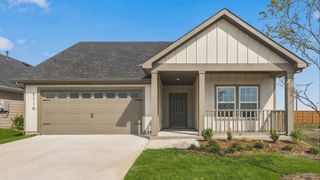
- Home at address 1116 Starlight Ln, Farmersville, TX 75442
 Savings
$277,990
Move-in ready- 4 bd
- 2 ba
- 2,086 sqft
1116 Starlight Ln, Farmersville, TX 75442
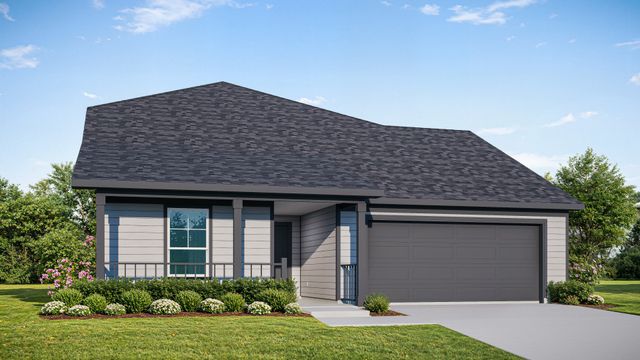
 Floor plans in Morningside
About the builder - DRB Homes

Neighborhood
Home address
Schools in Community Independent School District
- Grades M-MPublicmildred b ellis elementary0.3 mi900 n main stna
- Grades M-MPublicplano special programs center3.1 mi615 fm 1138 nna

GreatSchools’ Summary Rating calculation is based on 4 of the school’s themed ratings, including test scores, student/academic progress, college readiness, and equity. This information should only be used as a reference. Jome is not affiliated with GreatSchools and does not endorse or guarantee this information. Please reach out to schools directly to verify all information and enrollment eligibility. Data provided by GreatSchools.org © 2025
Places of interest
Getting around
Air quality
Noise level
A Soundscore™ rating is a number between 50 (very loud) and 100 (very quiet) that tells you how loud a location is due to environmental noise.
Financials
Nearby communities in Josephine
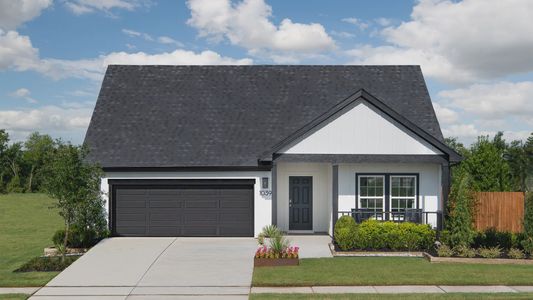
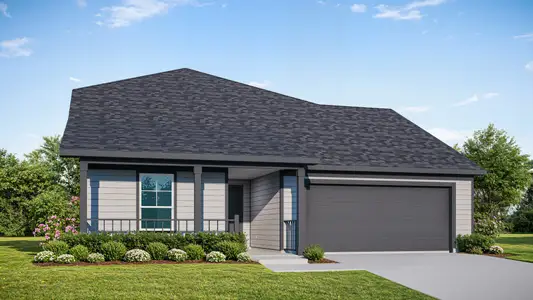
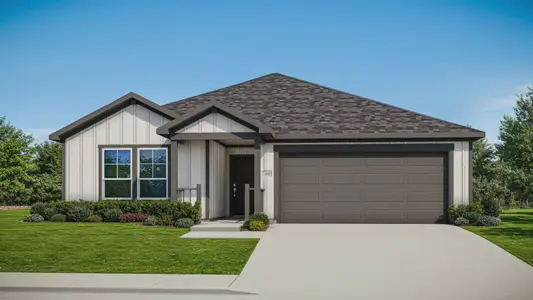
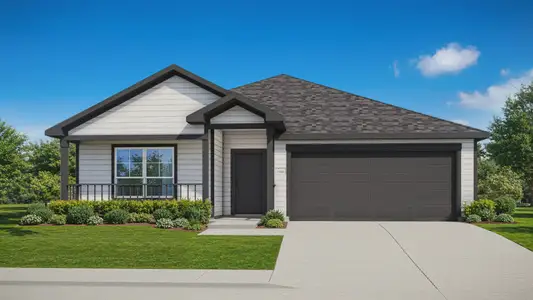
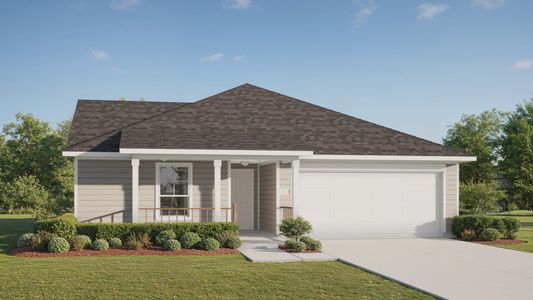
Homes in Josephine by DRB Homes
Recently added communities in this area
Other Builders in Josephine, TX








Nearby sold homes
New homes in nearby cities
More New Homes in Josephine, TX
- Jome
- New homes search
- Texas
- Dallas-Fort Worth Area
- Collin County
- Josephine
- Morningside
- 1120 Starlight Ln, Josephine, TX 75442