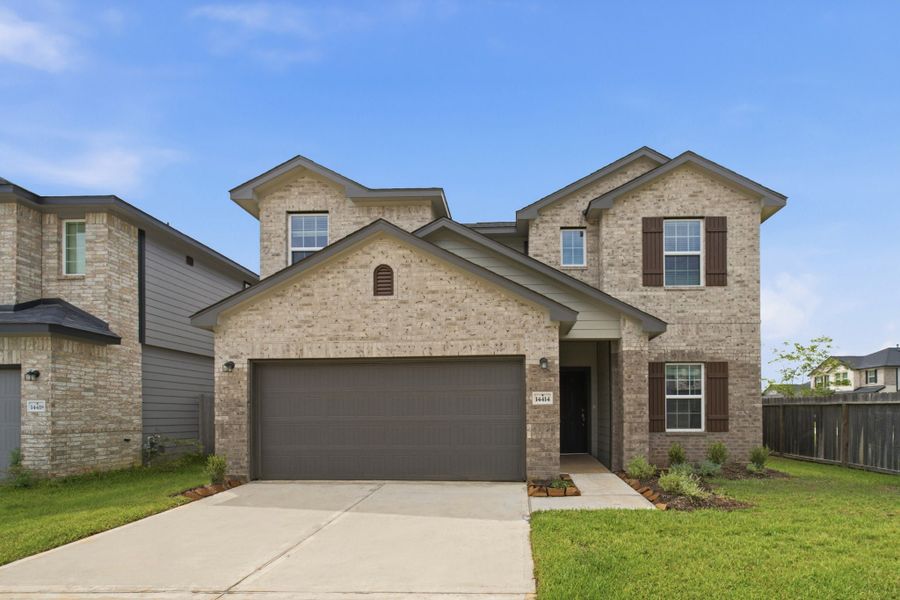
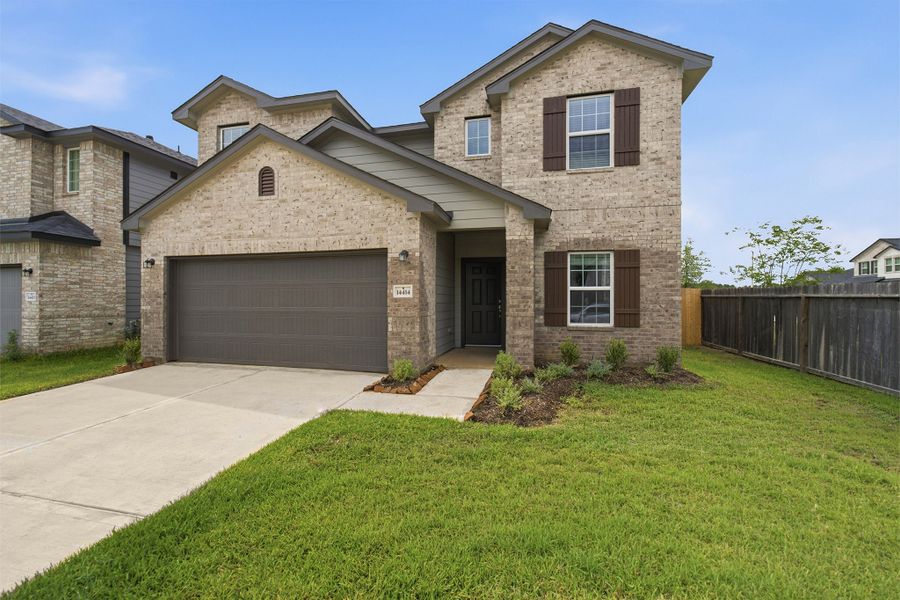
- 4 bd
- 2.5 ba
- 2,280 sqft
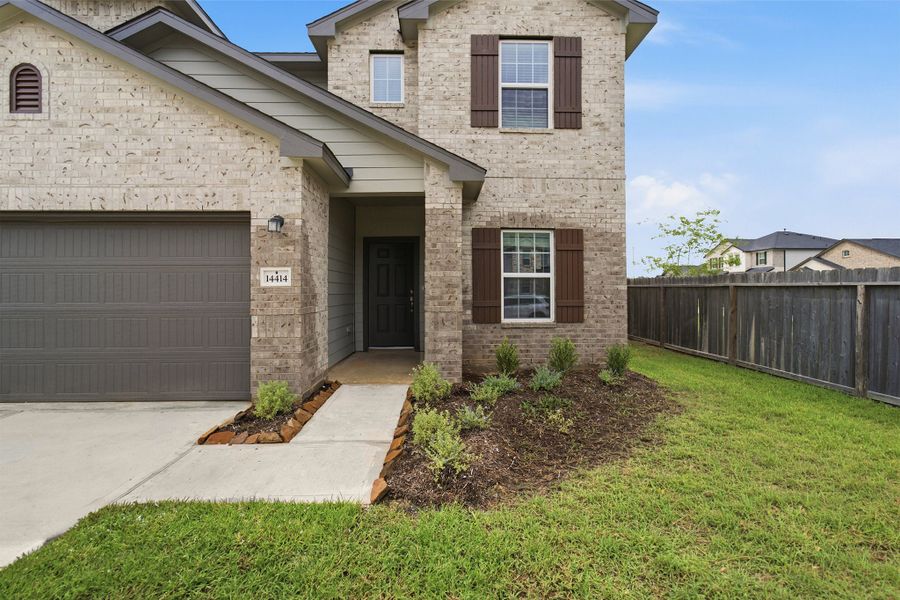
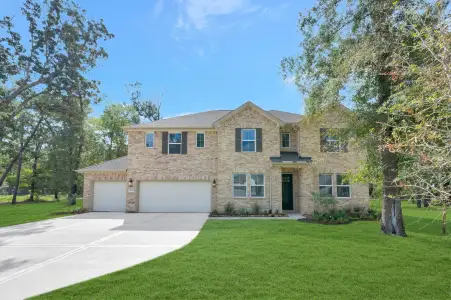
14414 High Hill Dr, Conroe, TX 77303
- Single-Family
- $135.91/sqft
- $650/annual HOA
- East facing
New Homes for Sale Near 14414 High Hill Dr, Conroe, TX 77303



About this Home
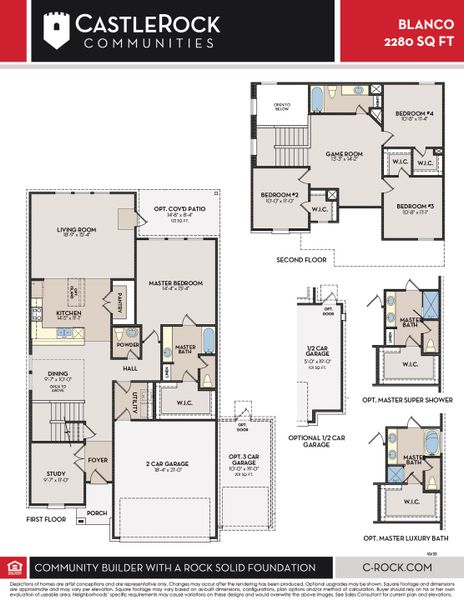
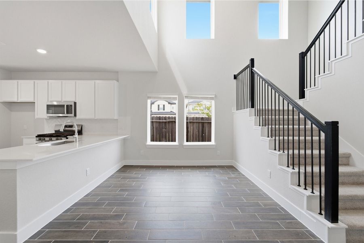
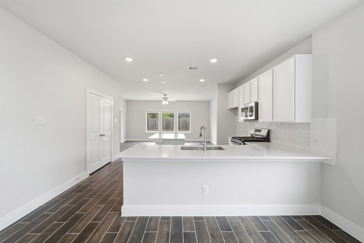
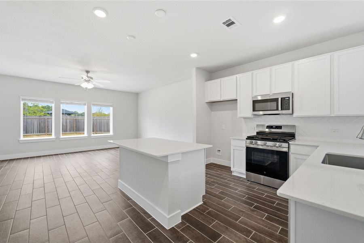
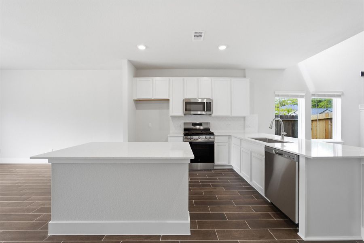
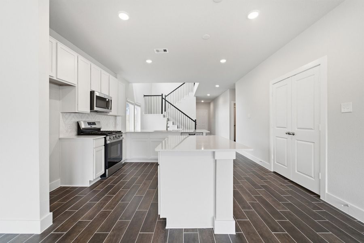
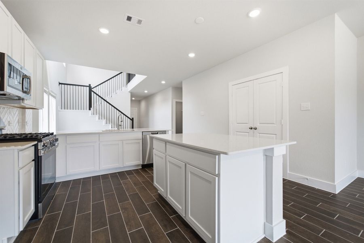
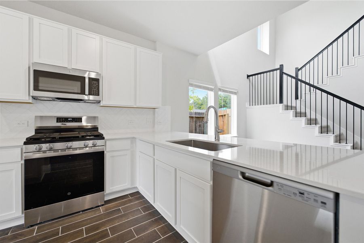
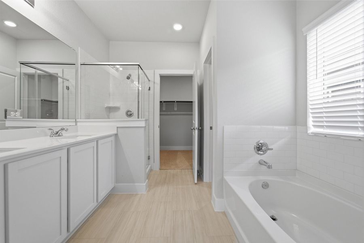
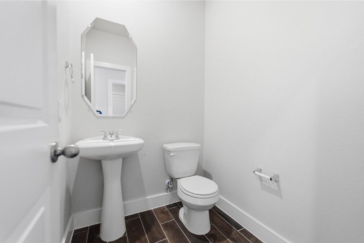
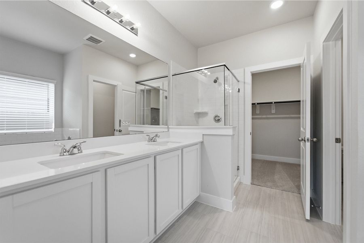
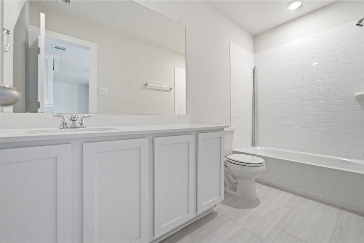
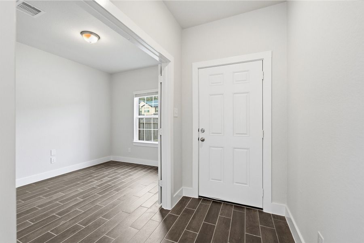
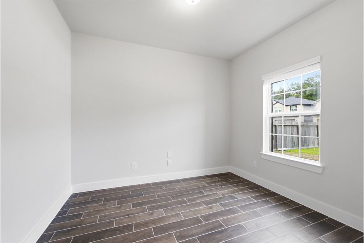
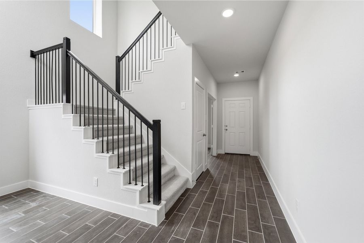
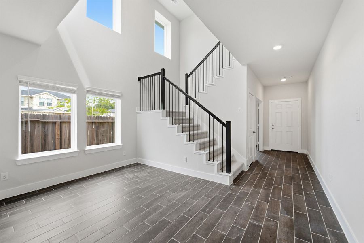
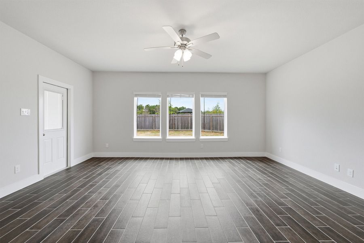
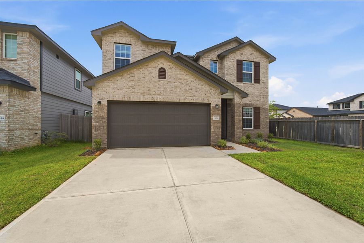
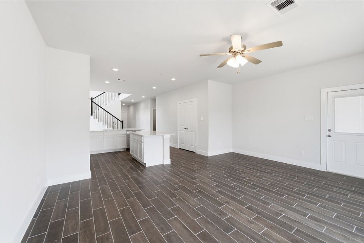
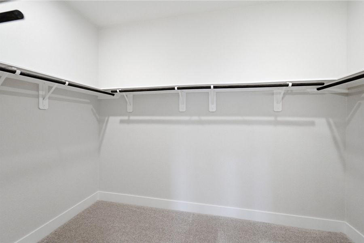
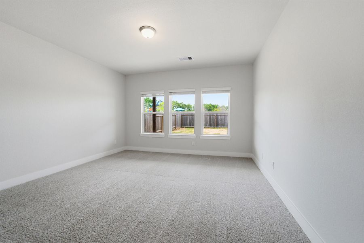
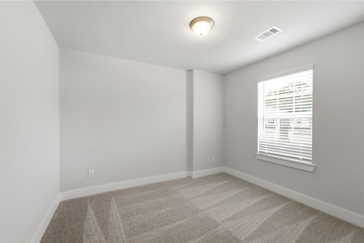
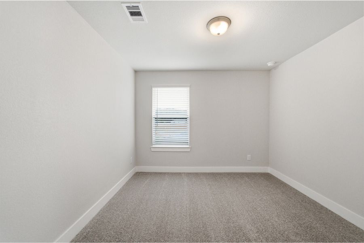
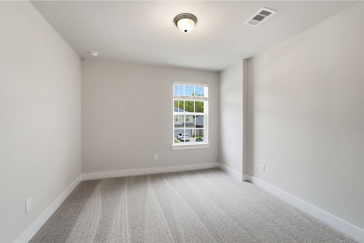
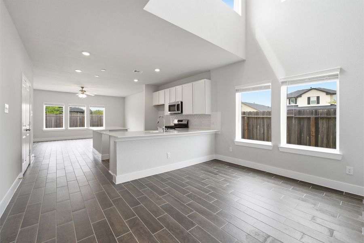
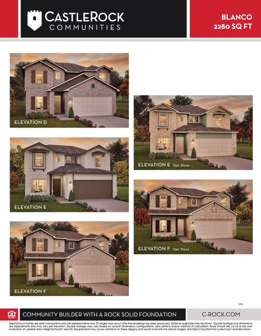
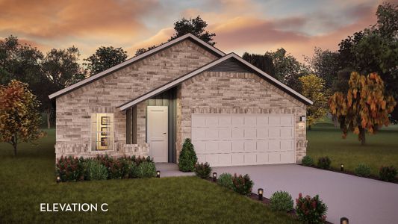
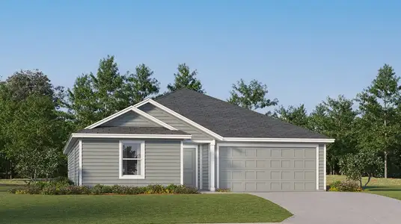
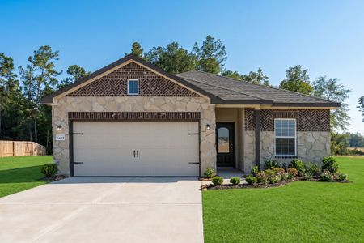
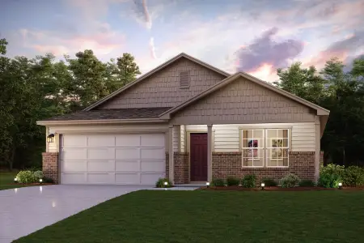
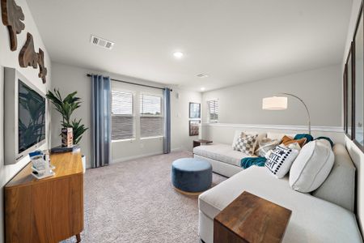
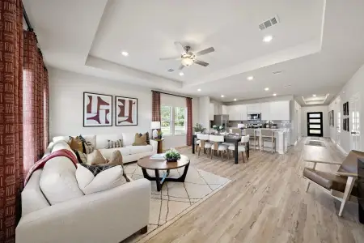
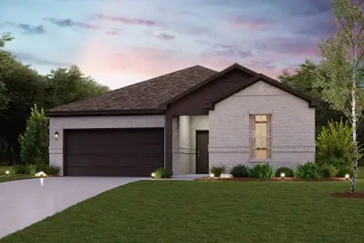
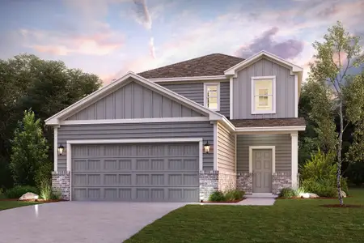
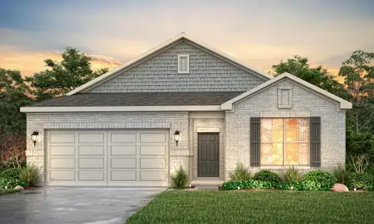
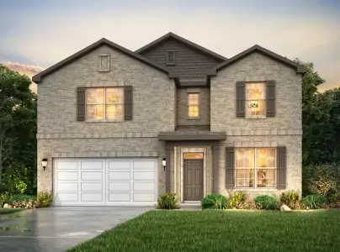
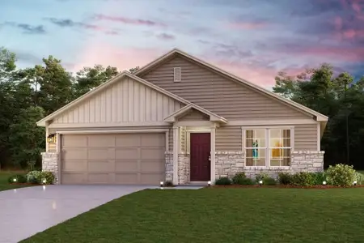
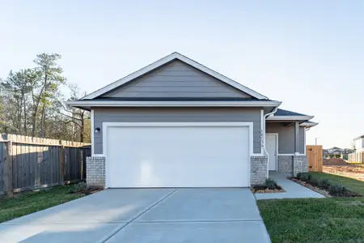
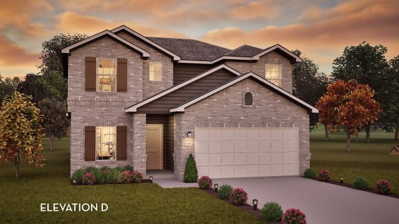
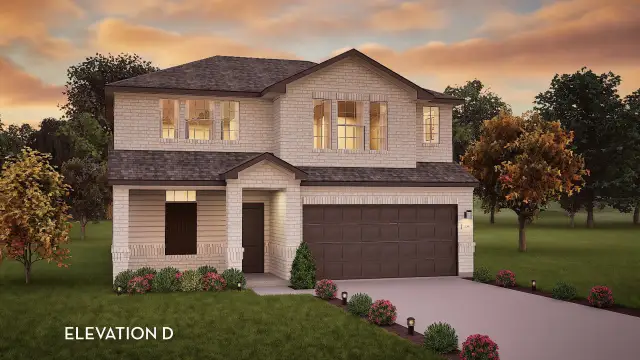
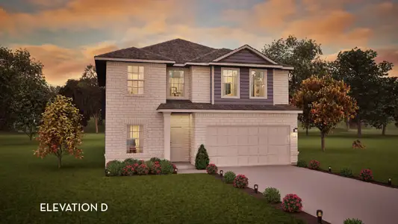
The Blanco floor plan embodies the ideal home for most any lifestyle with enough space for everyone. This home includes a two-and-a-half-car garage that serves you with the extra space you need to keep your tools, holiday decorations, or for anything else you may need to store! The entrance of the Blanco home boasts a private study room, a powder room with a white pedestal sink and decorative mirror, and an exclusive two-story dining space right down the hall. Connected to the dining space is an open-concept kitchen. The kitchen has everything you want and more - complete with sleek granite counters, ample counterspace, a large walk-in pantry, and even the option for a sizable island! You will then come across the oversized family room, perfect for gatherings with family and friends. If you are looking to embrace the great outdoors, lead the way from your family room to your optional covered patio. Your secluded Master Bedroom awaits down the hall with three windows, letting abundant natural light seep in. Attached is your master bathroom which allows for double vanities with LED down lighting, a linen shelf, a standard shower/bathtub enclosure, and a massive walk-in closet. Want to escalate the master bathroom a tad bit more? Decide to have a master bathroom super shower instead, or a luxury bath for optimal relaxation. You deserve to feel comfortable, relaxed, and at peace in your new home! Heading up the stairs, you will find three additional bedrooms, all with spacious walk-in closets, a full secondary bathroom with a shower/bathtub enclosure and a substantially-sized gameroom allowing for the ultimate game night with friends. With the Blanco floor plan, you are able to visualize your dream home and watch it come to life. As part of our most popular Cobalt product line, the Blanco is a special floor plan that will satisfy your family's wants and needs in the most convenient way. There's something in store for everyone and every lifestyle with the Blanco!
May also be listed on the CastleRock Communities website
Information last verified by Jome: Thursday at 2:15 AM (October 29, 2026)
Home details
- Property status:
- Sold
- Lot size (acres):
- 0.13
- Size:
- 2,280 sqft
- Stories:
- 2
- Beds:
- 4
- Baths:
- 2.5
- Garage spaces:
- 2
- Facing direction:
- East
Construction details
- Builder Name:
- CastleRock Communities
- Completion Date:
- July, 2026
- Year Built:
- 2026
- Roof:
- Composition Roofing
Home features & finishes
- Appliances:
- Instant Hot Water
- Construction Materials:
- CementBrick
- Flooring:
- Vinyl Flooring
- Foundation Details:
- Slab
- Garage/Parking:
- GarageAttached Garage
- Home amenities:
- Green Construction
- Interior Features:
- Ceiling-HighWalk-In ClosetFoyerPantry
- Kitchen:
- DishwasherMicrowave OvenOvenDisposalGas CooktopKitchen IslandGas OvenKitchen Range
- Laundry facilities:
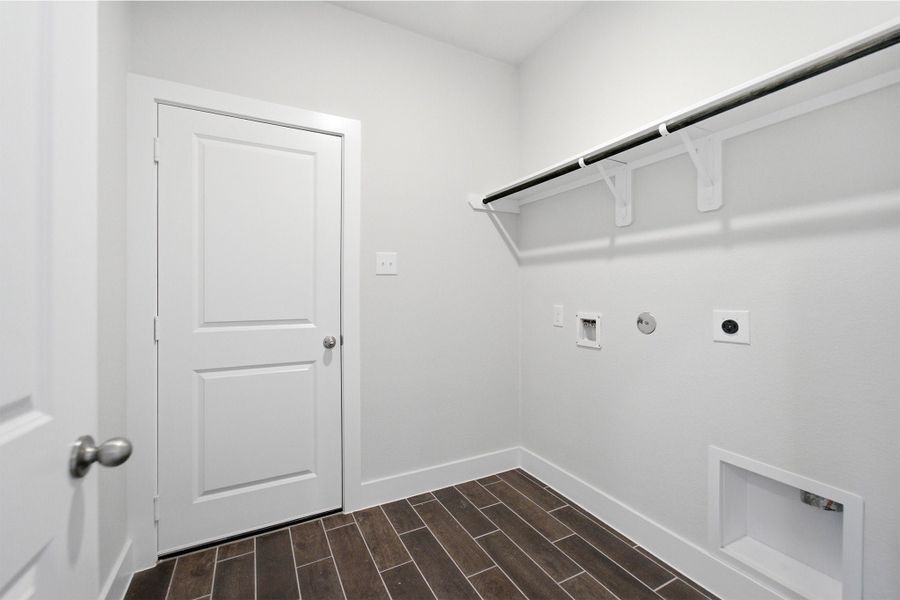
- DryerUtility/Laundry Room
- Property amenities:
- DeckBackyardPatioPorch
- Rooms:
- KitchenGame RoomOffice/StudyDining RoomFamily RoomPrimary Bedroom Downstairs
Utility information
- Heating:
- Gas Heating
- Sewer:
- Public Sewer
- Utilities:
- HVAC
- Water source:
- Public

Community details
Caney Mills
by CastleRock Communities, Conroe, TX
- 8 homes
- 14 plans
- 1,167 - 2,513 sqft
View Caney Mills details
More homes in Caney Mills
- Home at address 14132 Biscayne Trl, Conroe, TX 77303
$238,180
Move-in ready- 4 bd
- 2 ba
- 1,633 sqft
14132 Biscayne Trl, Conroe, TX 77303
- Home at address 14449 High Hill Dr, Conroe, TX 77303
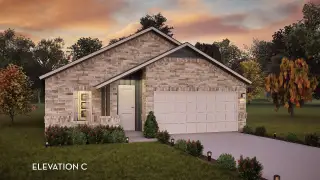
$270,742
Under construction- 4 bd
- 2 ba
- 1,800 sqft
14449 High Hill Dr, Conroe, TX 77303
- Home at address 14128 Biscane Trl, Conroe, TX 77303
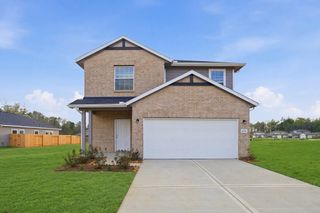
$276,255
Move-in ready- 4 bd
- 2.5 ba
- 2,198 sqft
14128 Biscane Trl, Conroe, TX 77303
- Home at address 14520 Ember Dr, Conroe, TX 77303
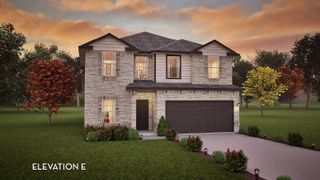
$331,371
Under construction- 4 bd
- 2.5 ba
- 2,513 sqft
14520 Ember Dr, Conroe, TX 77303
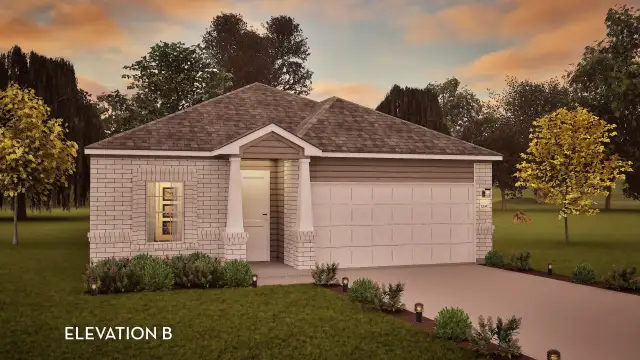
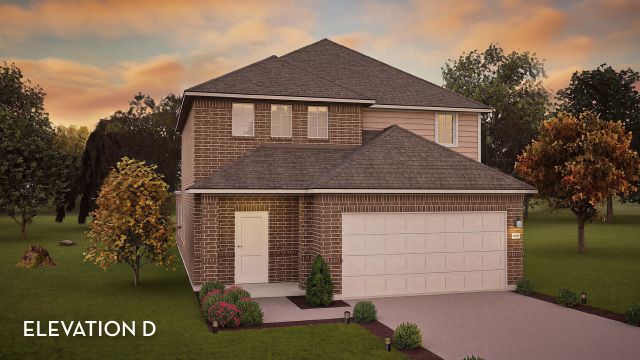
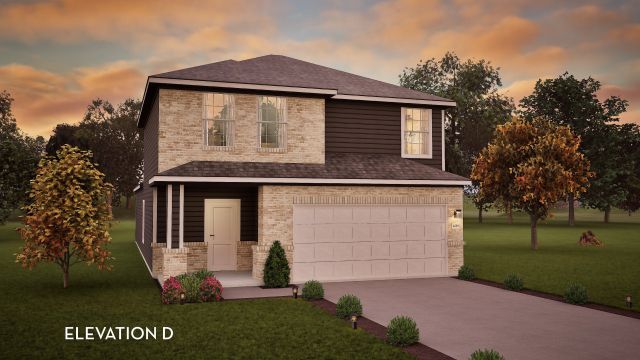
 Floor plans in Caney Mills
About the builder - CastleRock Communities

Neighborhood
Home address
- City:
- Conroe
- County:
- Montgomery
- Zip Code:
- 77303
Schools in Conroe Independent School District
- Grades M-MPublicbartlett elementary2.7 mi3205 w davisna

GreatSchools’ Summary Rating calculation is based on 4 of the school’s themed ratings, including test scores, student/academic progress, college readiness, and equity. This information should only be used as a reference. Jome is not affiliated with GreatSchools and does not endorse or guarantee this information. Please reach out to schools directly to verify all information and enrollment eligibility. Data provided by GreatSchools.org © 2025
Places of interest
Getting around
Air quality
Noise level
A Soundscore™ rating is a number between 50 (very loud) and 100 (very quiet) that tells you how loud a location is due to environmental noise.
Financials
Nearby communities in Conroe



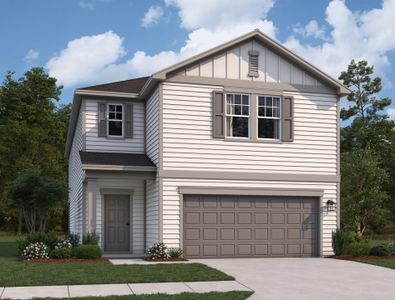


Homes in Conroe by CastleRock Communities
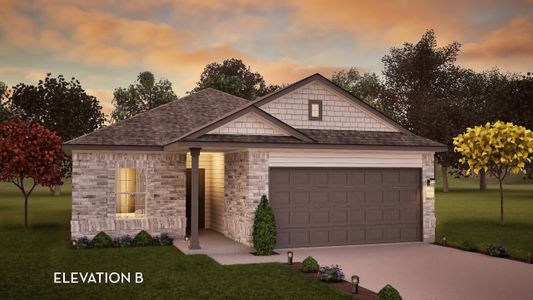
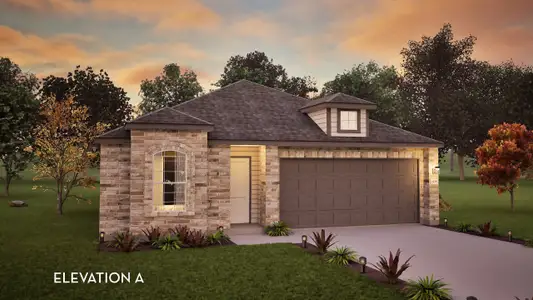


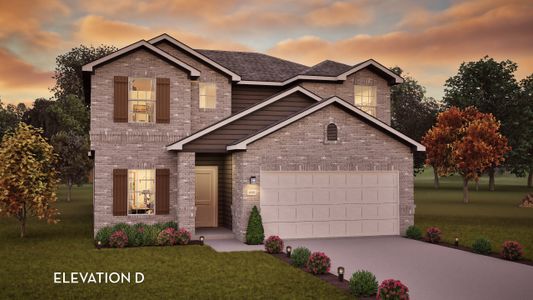

Recently added communities in this area
Other Builders in Conroe, TX








Nearby sold homes




New homes in nearby cities
More New Homes in Conroe, TX
- Jome
- New homes search
- Texas
- Greater Houston Area
- Montgomery County
- Conroe
- Caney Mills
- 14414 High Hill Dr, Conroe, TX 77303