
Book your tour. Save an average of $18,473. We'll handle the rest.
We collect exclusive builder offers, book your tours, and support you from start to housewarming.
- Confirmed tours
- Get matched & compare top deals
- Expert help, no pressure
- No added fees
Estimated value based on Jome data, T&C apply
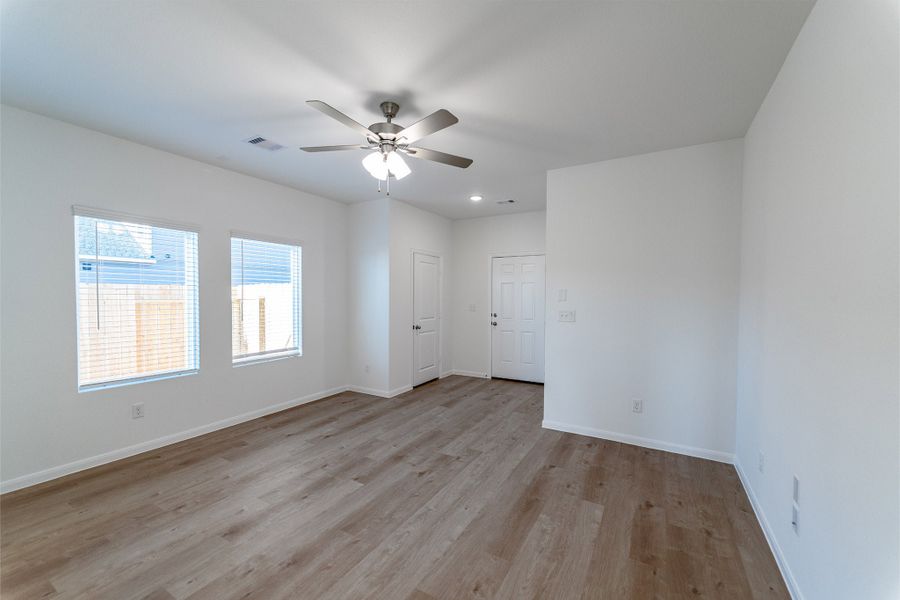
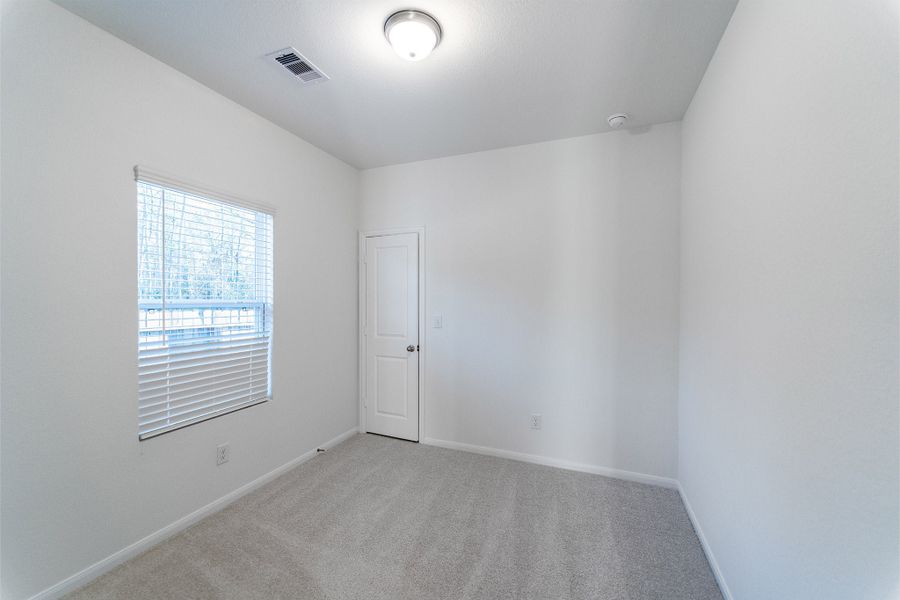
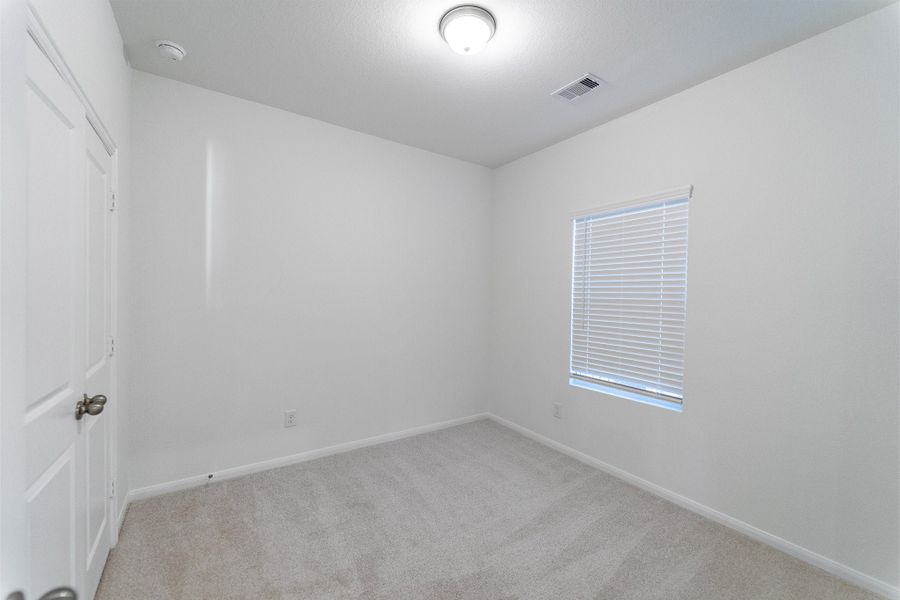
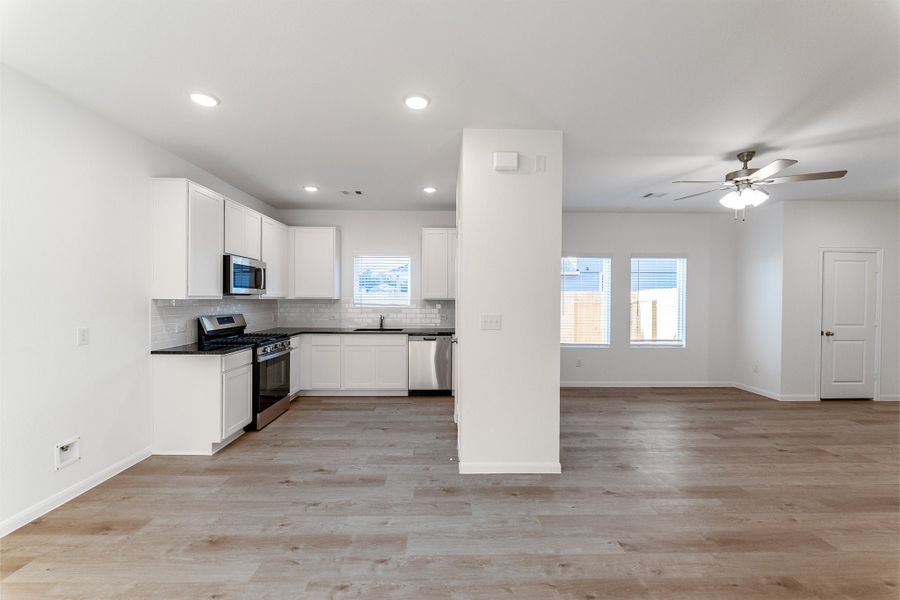
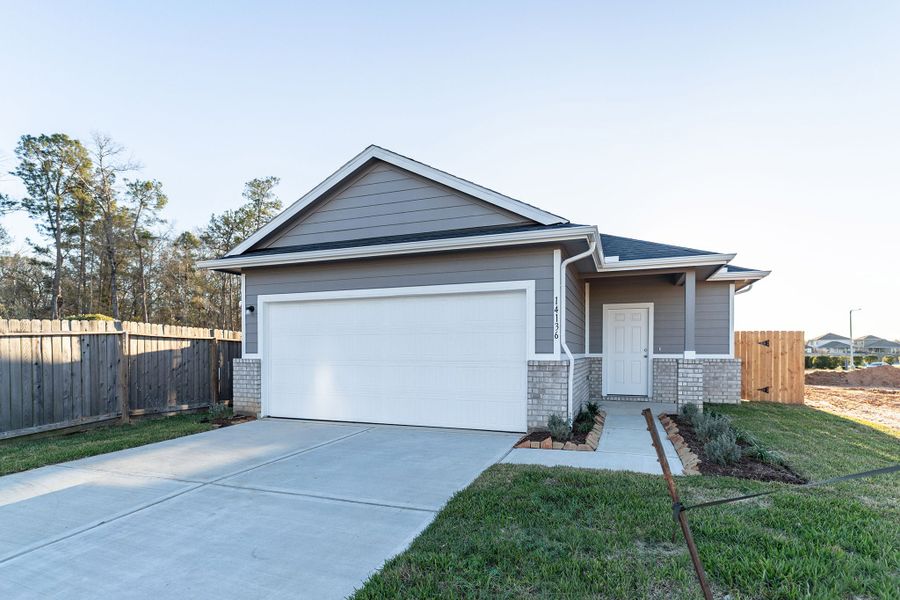

- 3 bd
- 2 ba
- 1,167 sqft
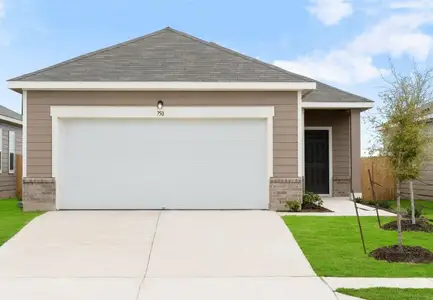
14136 Biscayne Trl, Conroe, TX 77303
Why tour with Jome?
- No pressure toursTour at your own pace with no sales pressure
- Expert guidanceGet insights from our home buying experts
- Exclusive accessSee homes and deals not available elsewhere
Jome is featured in


- Single-Family
- Quick move-in
- $188.17/sqft
- $650/annual HOA
Home description
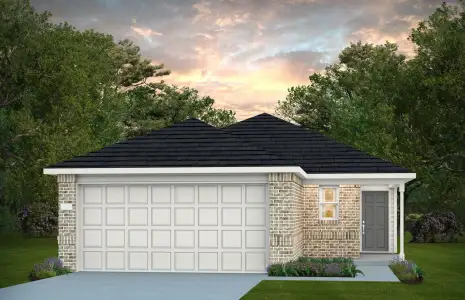
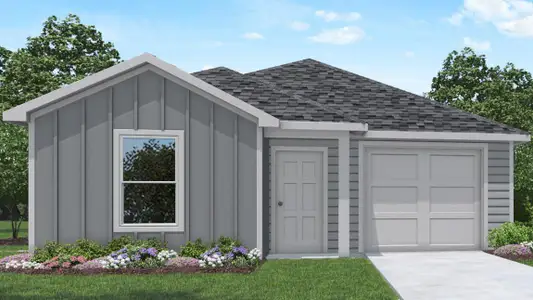
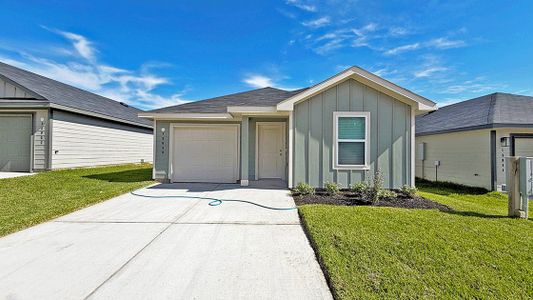
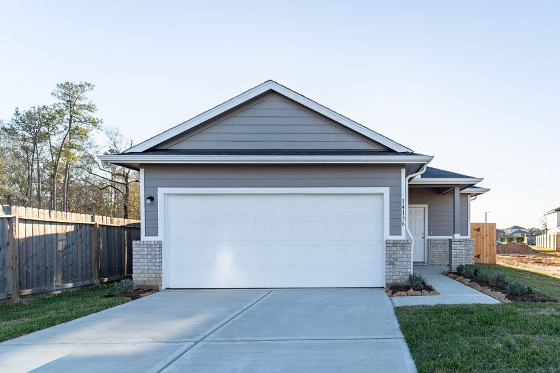
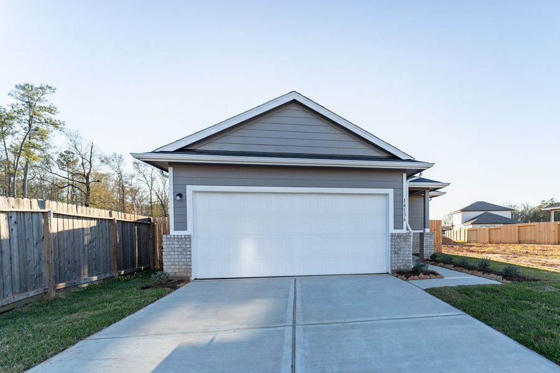
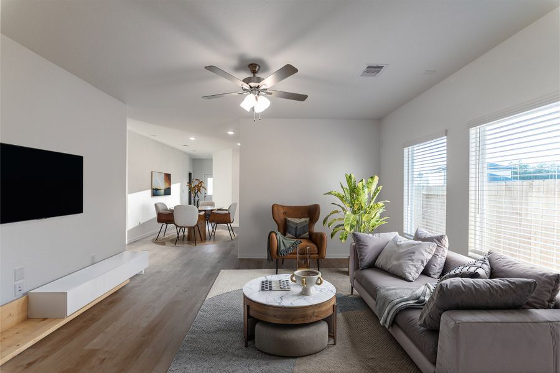
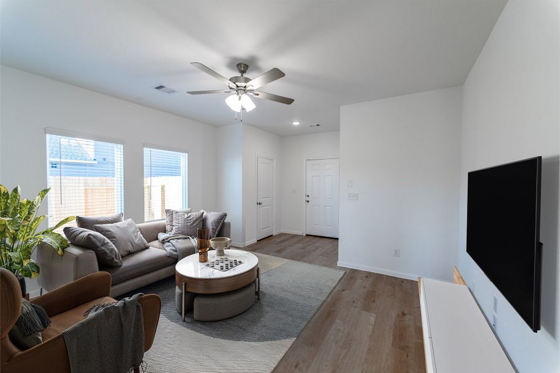
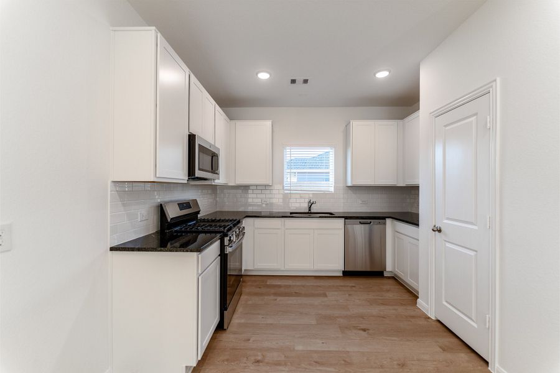
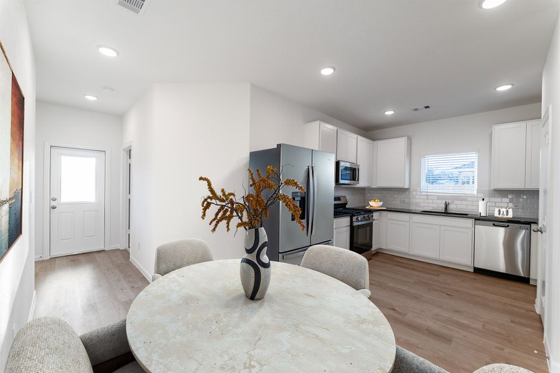
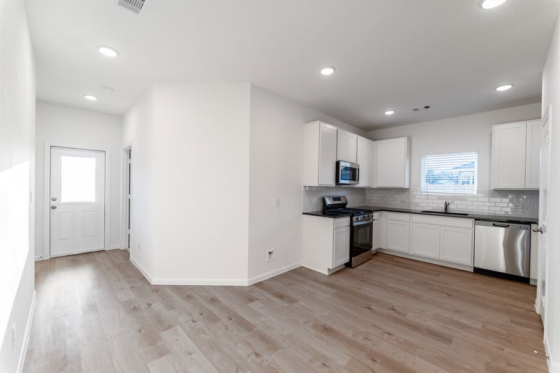
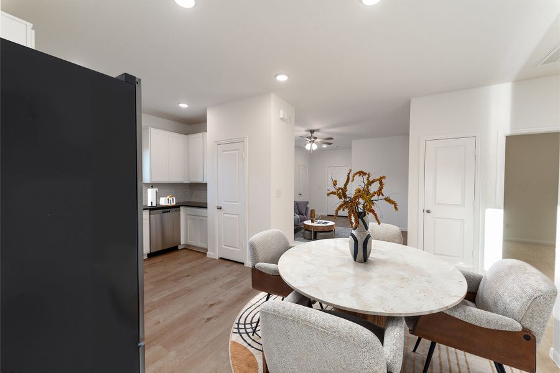
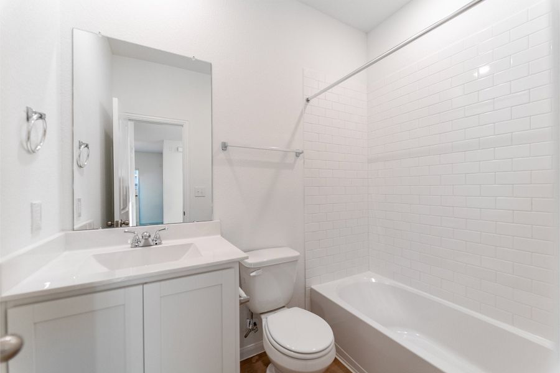
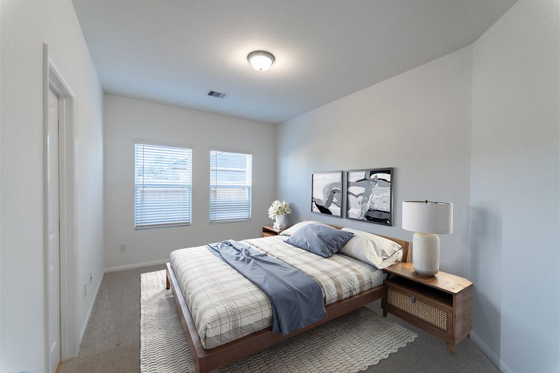
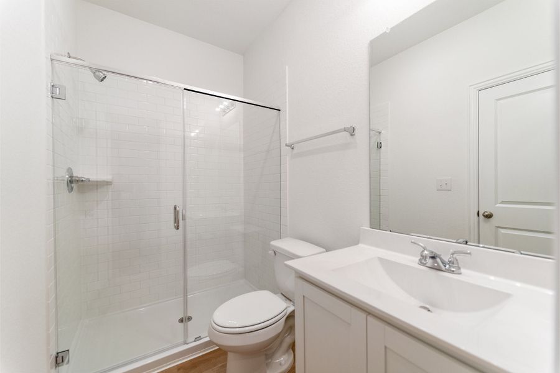
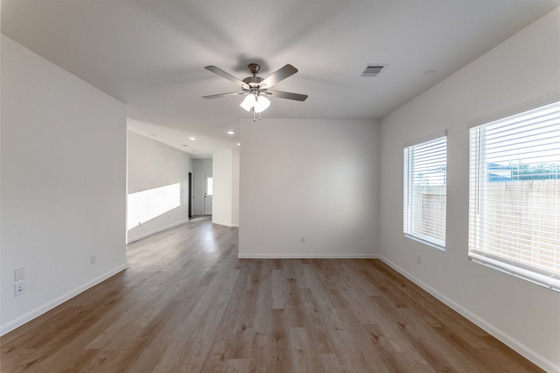
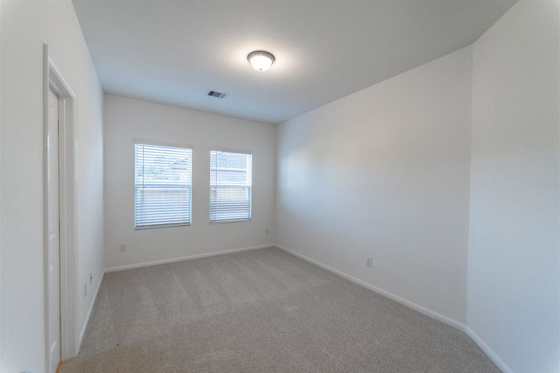
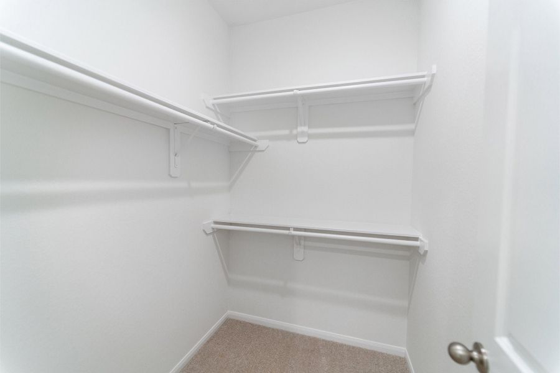
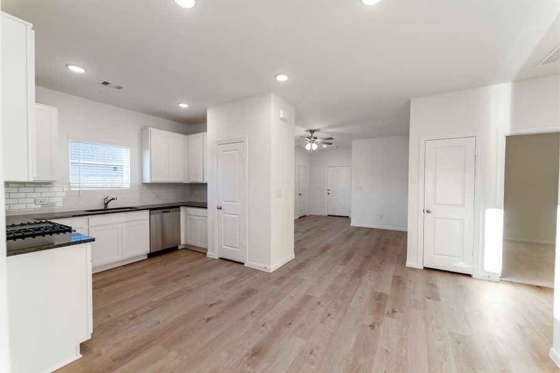
Welcome to the stunning Pine plan, a beautifully designed layout, perfect for homebuyers seeking comfortable luxury. This spacious and modern home blends style and practicality with thoughtful details to make it ideal for any lifestyle. As you enter, you are greeted by a spacious foyer with a convenient closet, offering an organized and welcoming entry. The open-concept design leads seamlessly into the expansive family room, which flows effortlessly into the combined kitchen and dining area. This layout is perfect for entertaining, whether hosting large family gatherings, dinner parties, or enjoying cozy nights in. The gourmet kitchen features high-end finishes, including sleek granite countertops, a stylish ceramic tile backsplash, elegant flat-panel birch cabinets, and top-of-the-line appliances. Whether you’re preparing a home-cooked meal or entertaining guests, this kitchen is designed to inspire creativity and enhance your cooking experience. Located just across the hall, you'll find two generously sized secondary bedrooms, both with ample closet space, while the third bedroom offers a spacious walk-in closet. A full secondary bathroom conveniently serves these bedrooms. The home also features a large walk-in utility room for additional storage. For ultimate relaxation, step outside to the sizable optional covered patio, perfect for outdoor dining, enjoying a cup of coffee, or watching the kids play in the backyard. The master suite offers a private, serene retreat. Tucked away at the back of the home, this luxurious space includes a spa-inspired bathroom with cultured marble countertops, a super shower, and a large walk-in closet. After a long day, your master suite will provide the ideal place to unwind. The Pine plan is Energy Star Certified, featuring energy-saving components like low-E3 windows, high-efficiency lighting, and third-party inspected insulation to keep your home comfortable year-round while saving on energy costs. Designed for individuals and families of all sizes, the Pine floor plan combines function and elegance, offering flexibility and convenience. Whether you're purchasing your first home, moving for a new job, or building a new life in a fresh location, this open floor plan includes everything you need to fulfill your vision of the perfect home. Discover the joy of homeownership with CastleRock, where your dream home comes to life.
May also be listed on the CastleRock Communities website
Information last verified by Jome: Today at 2:15 AM (October 19, 2026)
Book your tour. Save an average of $18,473. We'll handle the rest.
We collect exclusive builder offers, book your tours, and support you from start to housewarming.
- Confirmed tours
- Get matched & compare top deals
- Expert help, no pressure
- No added fees
Estimated value based on Jome data, T&C apply
Home details
- Property status:
- Move-in ready
- Size:
- 1,167 sqft
- Stories:
- 1
- Beds:
- 3
- Baths:
- 2
- Garage spaces:
- 2
- Facing direction:
- South
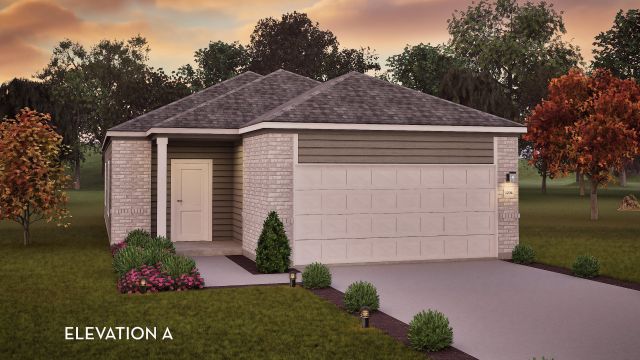
Construction details
- Builder Name:
- CastleRock Communities
- Year Built:
- 2025
- Roof:
- Composition Roofing
Home features & finishes
- Appliances:
- Instant Hot Water
- Construction Materials:
- CementBrick
- Flooring:
- Vinyl FlooringCarpet Flooring
- Foundation Details:
- Slab
- Garage/Parking:
- GarageAttached Garage
- Home amenities:
- ENERGY STAR CertifiedGreen Construction
- Interior Features:
- Ceiling-HighWalk-In ClosetFoyerPantry
- Kitchen:
- DishwasherMicrowave OvenOvenDisposalGas CooktopGas Oven
- Laundry facilities:
- DryerUtility/Laundry Room
- Property amenities:
- BackyardPorch
- Rooms:
- Primary Bedroom On MainKitchenDining RoomFamily RoomPrimary Bedroom Downstairs

Get a consultation with our New Homes Expert
- See how your home builds wealth
- Plan your home-buying roadmap
- Discover hidden gems
Utility information
- Heating:
- Gas Heating
- Sewer:
- Public Sewer
- Utilities:
- HVAC
- Water source:
- Public

Community details
Caney Mills
by CastleRock Communities, Conroe, TX
- 7 homes
- 14 plans
- 1,167 - 2,513 sqft
View Caney Mills details
More homes in Caney Mills
- Home at address 14612 Ember Dr, Conroe, TX 77303
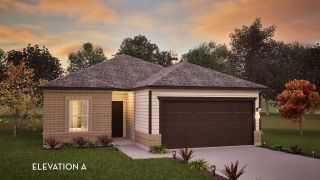
Frio
$224,764
- 3 bd
- 2 ba
- 1,362 sqft
14612 Ember Dr, Conroe, TX 77303
- Home at address 14124 Biscayne Trl, Conroe, TX 77303
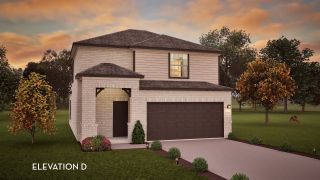
Elm
$236,985
- 3 bd
- 2.5 ba
- 1,737 sqft
14124 Biscayne Trl, Conroe, TX 77303
- Home at address 14449 High Hill Dr, Conroe, TX 77303
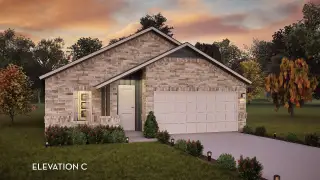
Pedernales
$270,742
- 4 bd
- 2 ba
- 1,800 sqft
14449 High Hill Dr, Conroe, TX 77303
- Home at address 14128 Biscane Trl, Conroe, TX 77303
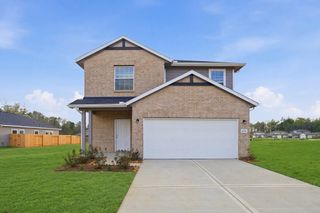
Ash
$276,255
- 4 bd
- 2.5 ba
- 2,198 sqft
14128 Biscane Trl, Conroe, TX 77303
- Home at address 14453 High Hill Dr, Conroe, TX 77303
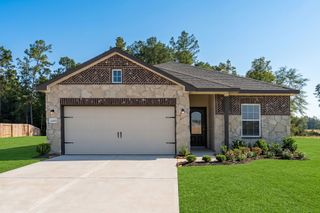
Sabine
$291,658
- 3 bd
- 2 ba
- 1,915 sqft
14453 High Hill Dr, Conroe, TX 77303
- Home at address 14520 Ember Dr, Conroe, TX 77303
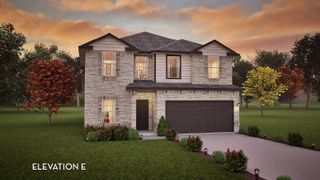
Trinity
$331,371
- 4 bd
- 2.5 ba
- 2,513 sqft
14520 Ember Dr, Conroe, TX 77303
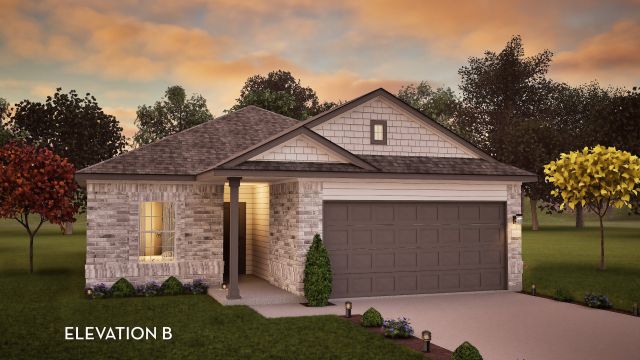
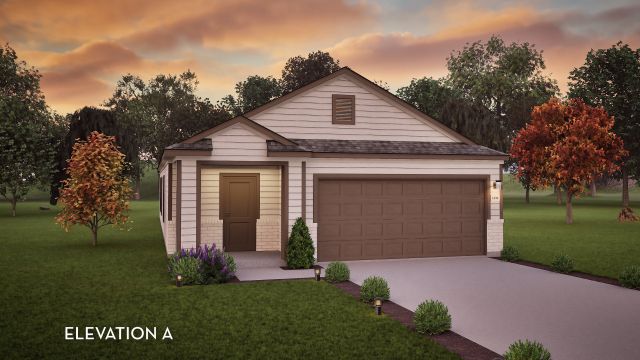
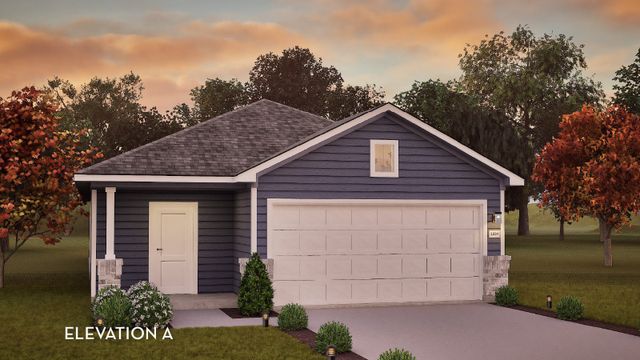
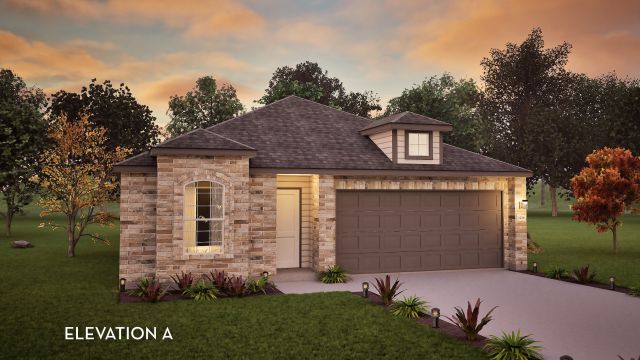
 Floor plans in Caney Mills
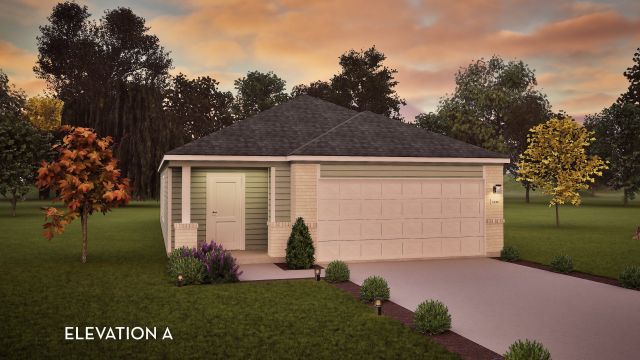
About the builder - CastleRock Communities

Neighborhood
Home address
- City:
- Conroe
- County:
- Montgomery
- Zip Code:
- 77303
Schools in Conroe Independent School District
- Grades M-MPublicbartlett elementary2.8 mi3205 w davisna

GreatSchools’ Summary Rating calculation is based on 4 of the school’s themed ratings, including test scores, student/academic progress, college readiness, and equity. This information should only be used as a reference. Jome is not affiliated with GreatSchools and does not endorse or guarantee this information. Please reach out to schools directly to verify all information and enrollment eligibility. Data provided by GreatSchools.org © 2025
Places of interest
Getting around
Air quality
Noise level
A Soundscore™ rating is a number between 50 (very loud) and 100 (very quiet) that tells you how loud a location is due to environmental noise.

Considering this home?
Our expert will guide your tour, in-person or virtual
Need more information?
Text or call (888) 545-5198
Financials
Estimated monthly payment
Let us help you find your dream home
How many bedrooms are you looking for?
Similar homes nearby
Recently added communities in this area
Nearby communities in Conroe





New homes in nearby cities
More New Homes in Conroe, TX
- Jome
- New homes search
- Texas
- Greater Houston Area
- Montgomery County
- Conroe
- Caney Mills
- 14136 Biscayne Trl, Conroe, TX 77303