
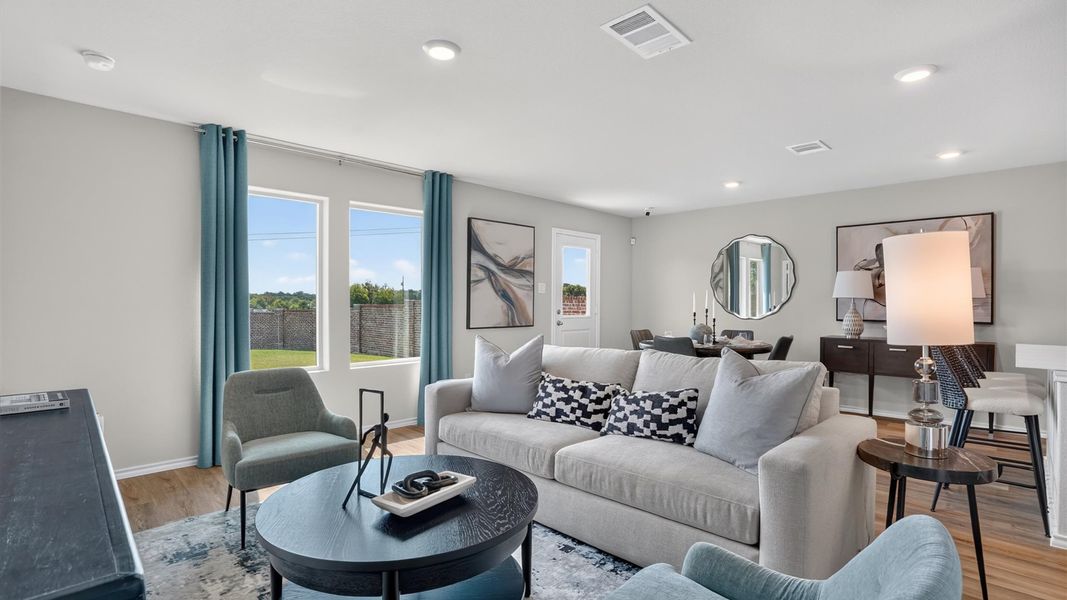
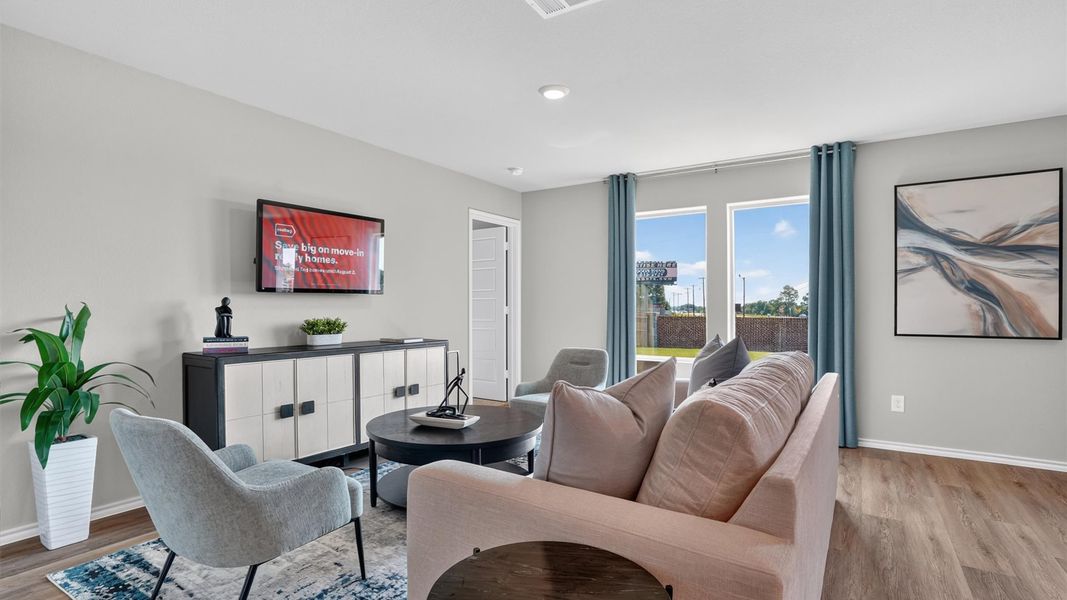
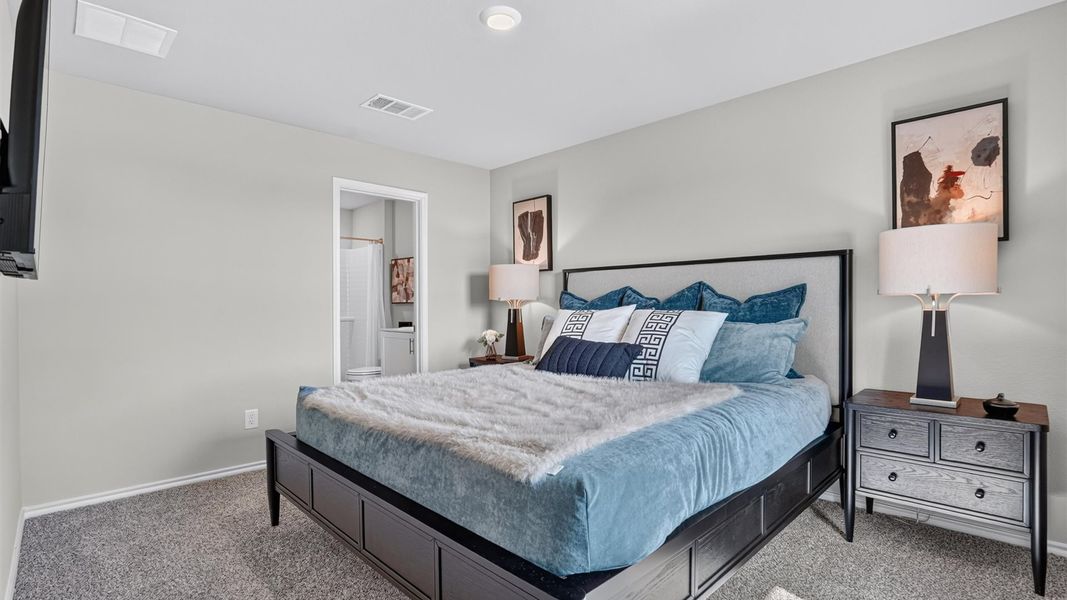
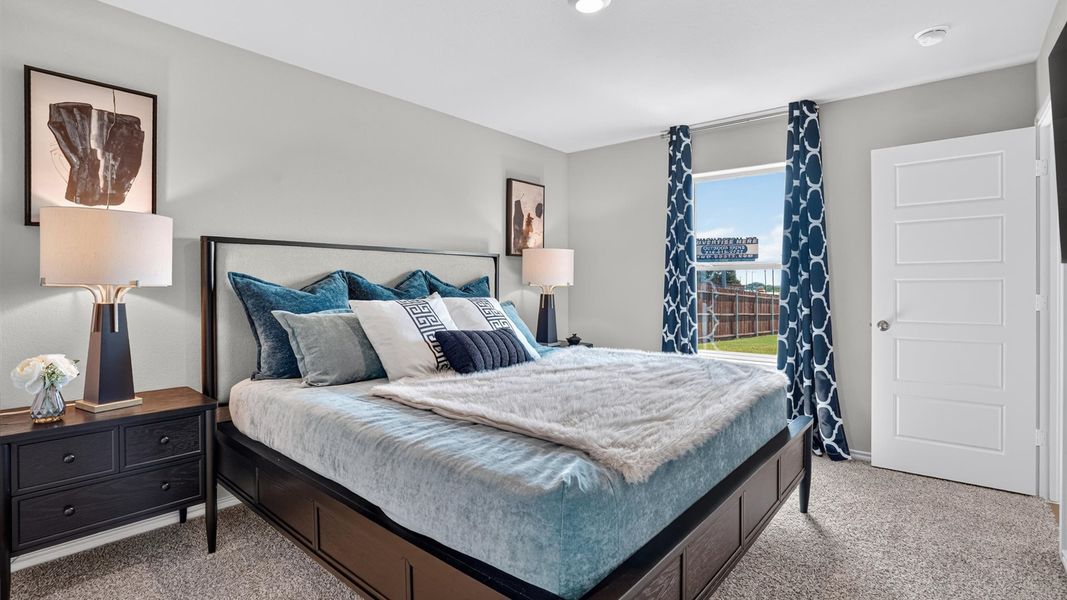


- 4 bd
- 2 ba
- 1,517 sqft
300 Trail Ct, Keene, TX 76059
- Single-Family
- $180.43/sqft
- $400/annual HOA
- 0.17-acre lot
New Homes for Sale Near 300 Trail Ct, Keene, TX 76059
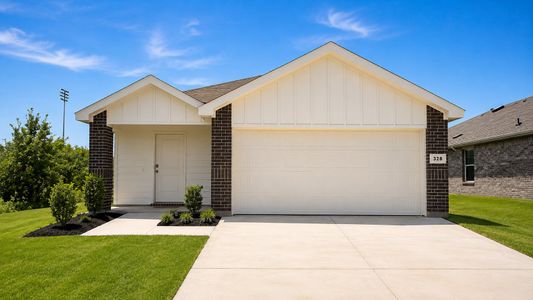
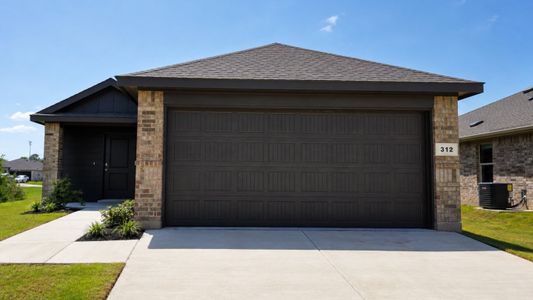
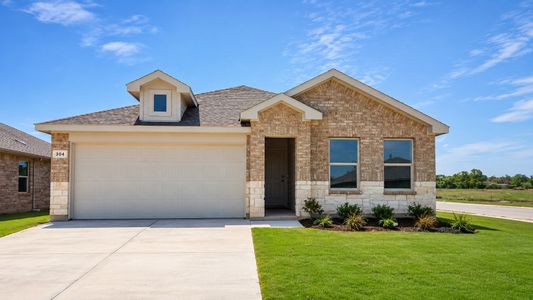
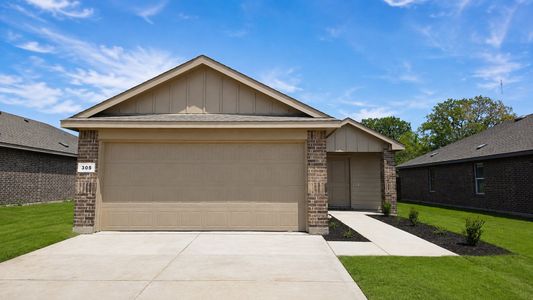
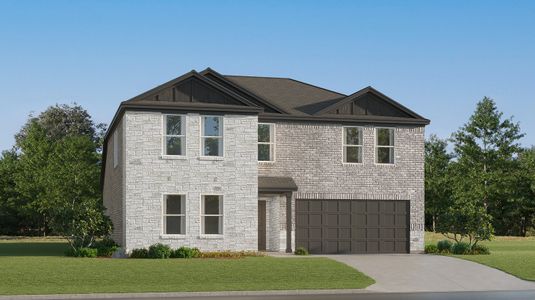
About this Home
About this home
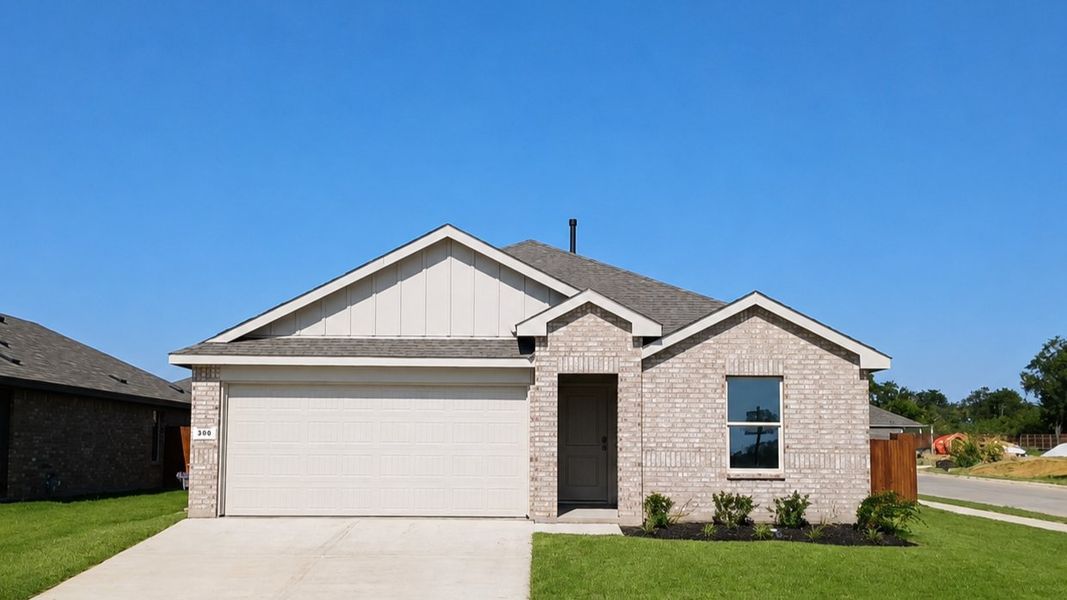
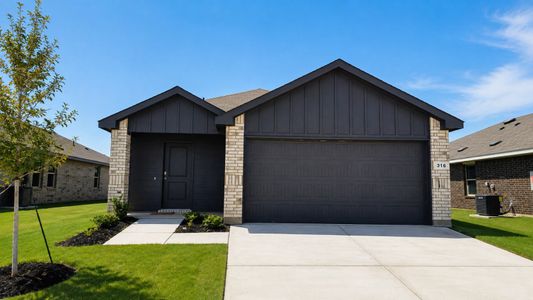
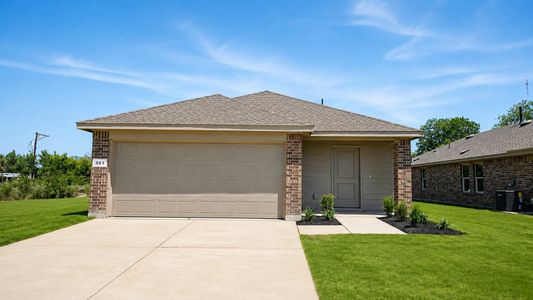
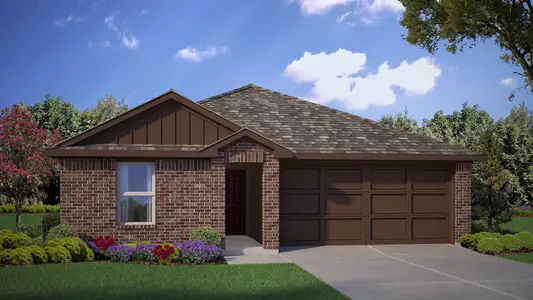
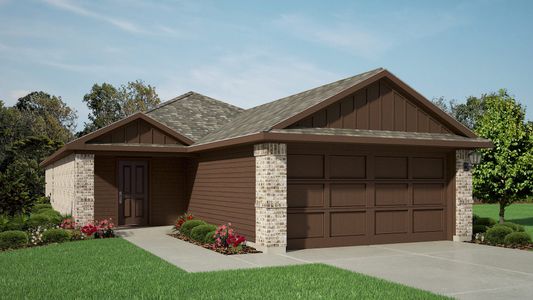
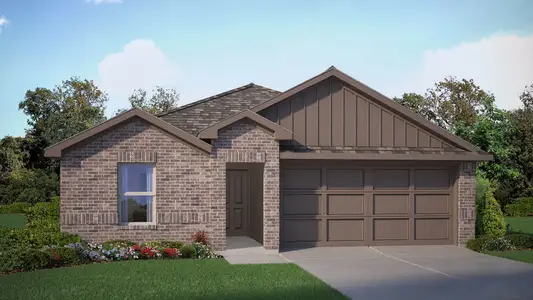
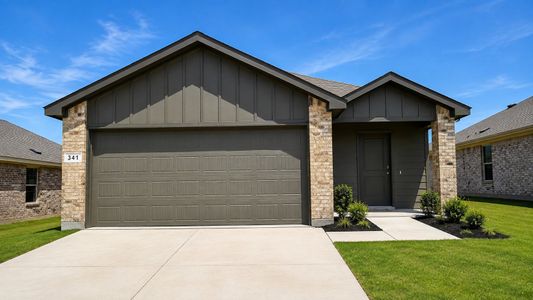
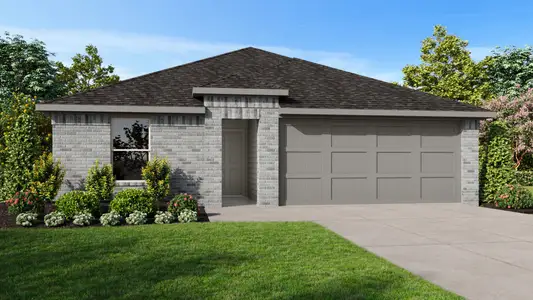
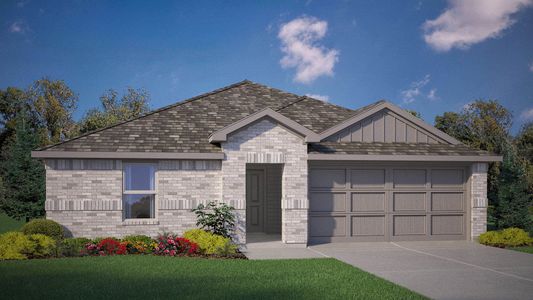
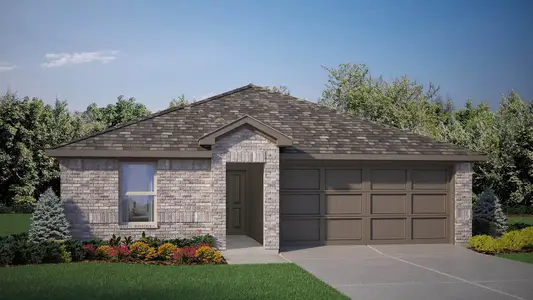
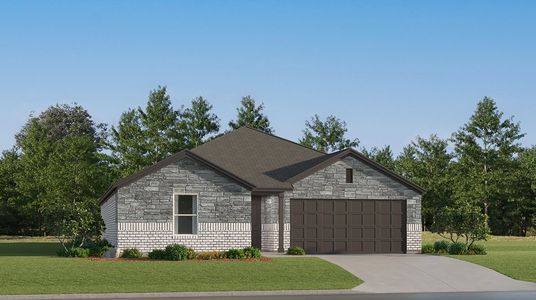
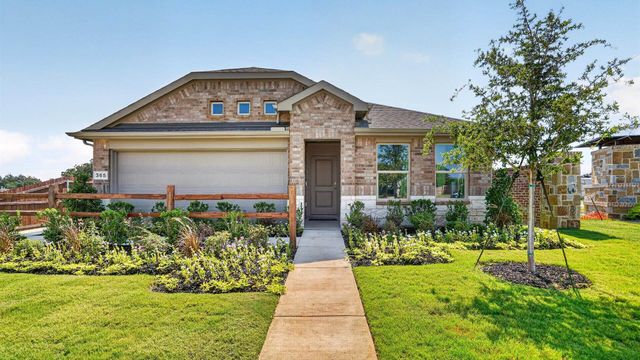
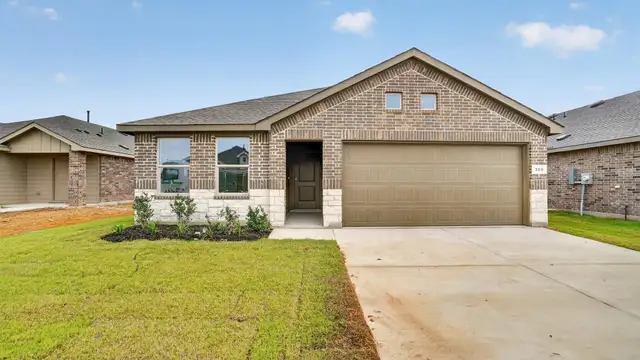
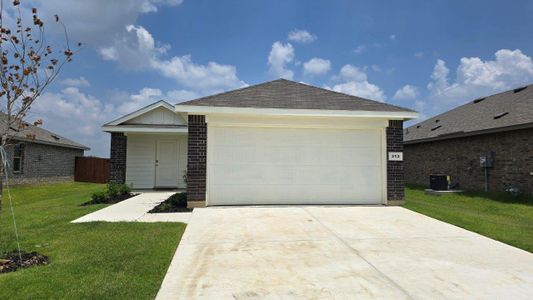
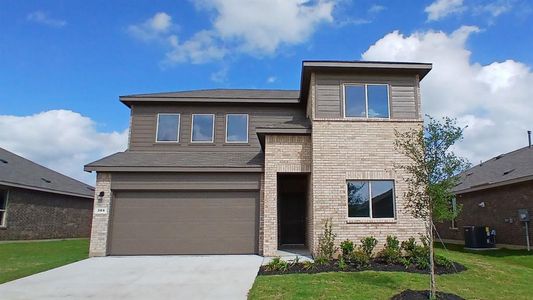
300 Trail Court, Keene, Texas, is a new home built by D.R. Horton in The Canyons community.
This home is Complete and Move-In Ready!
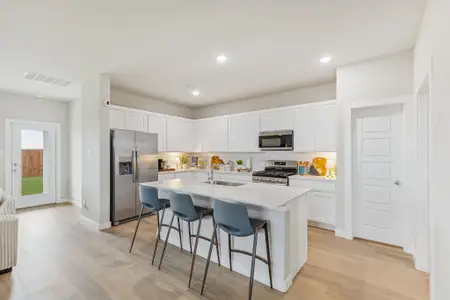
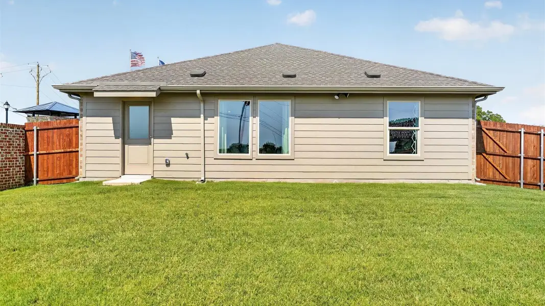
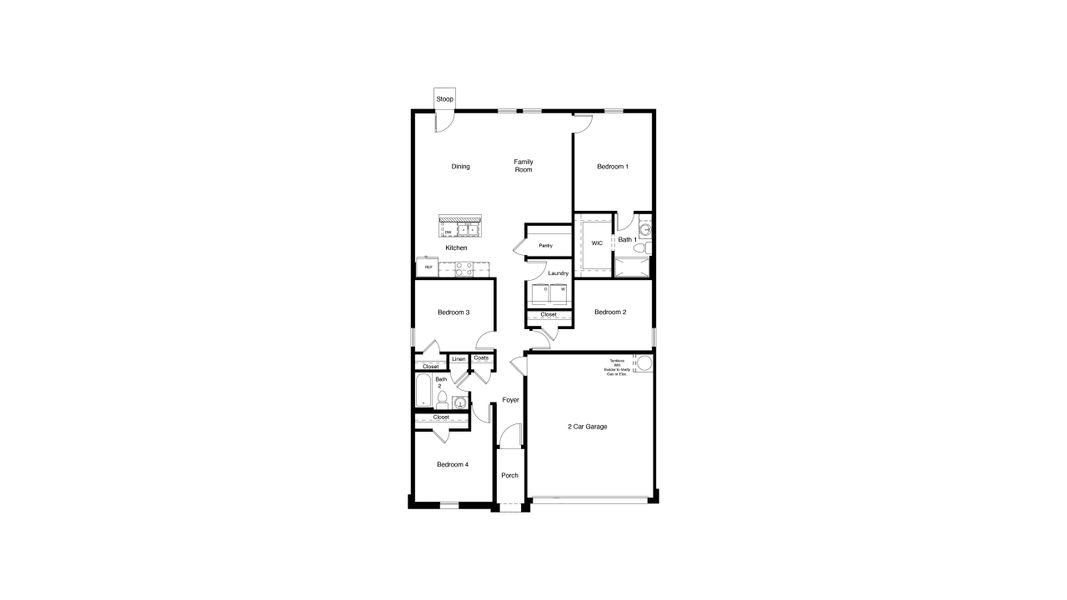
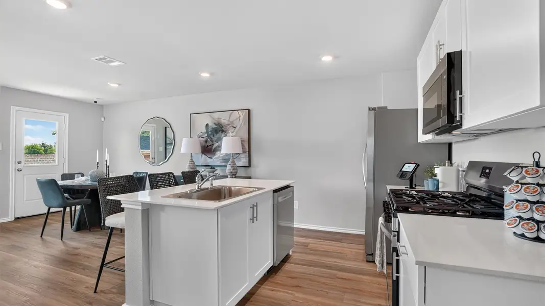
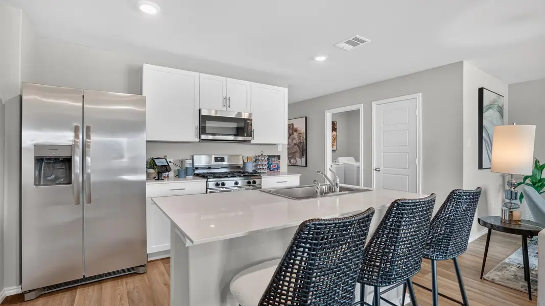
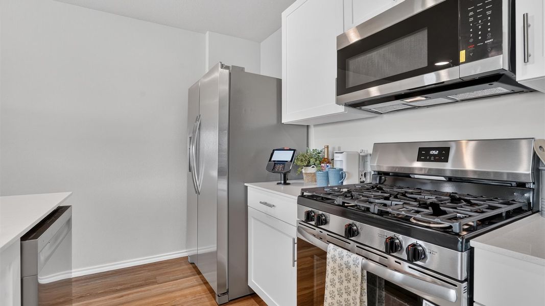
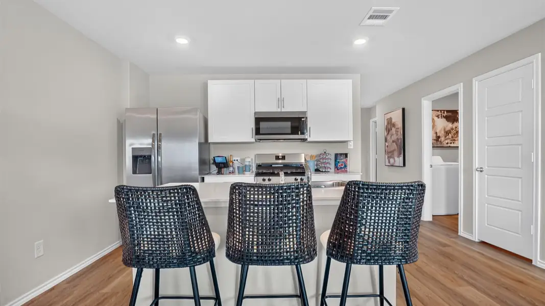
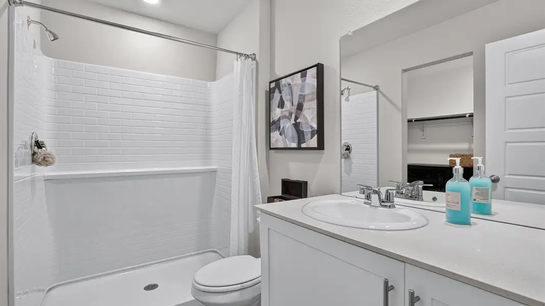
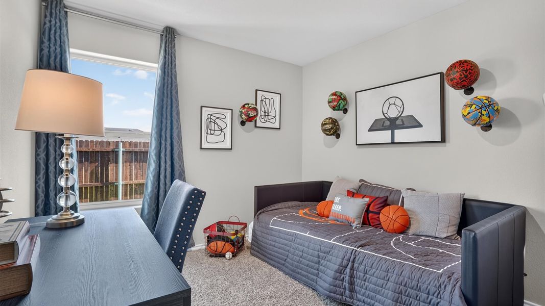
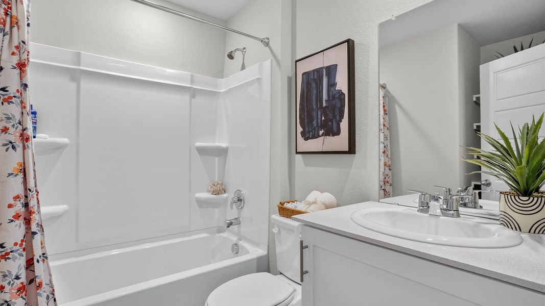
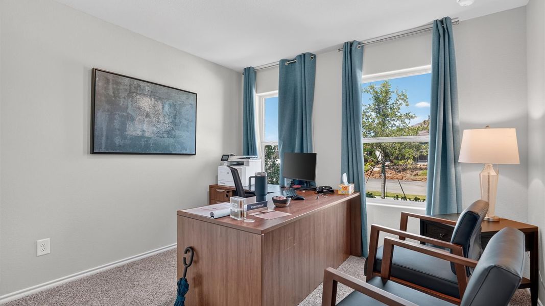
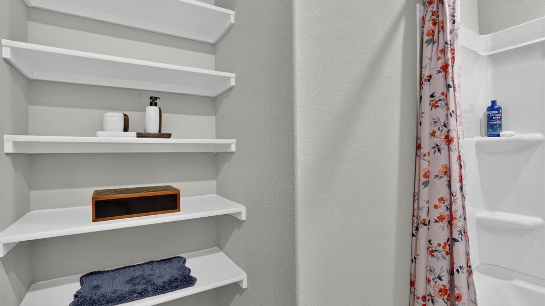
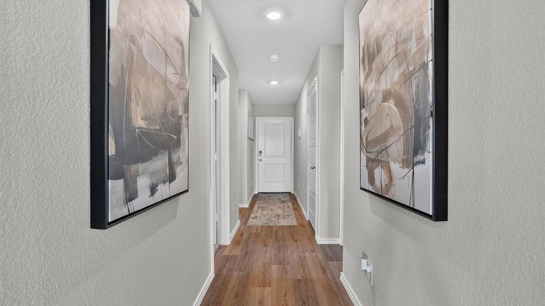
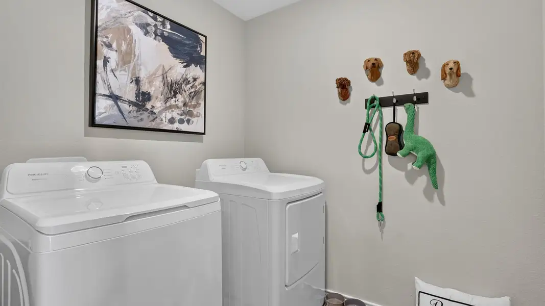
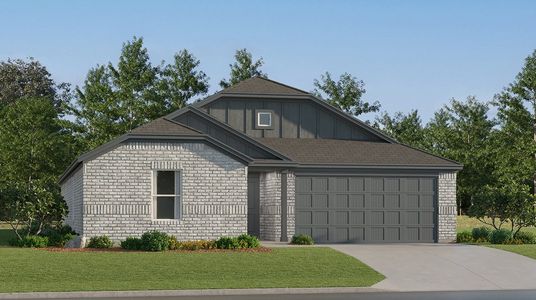
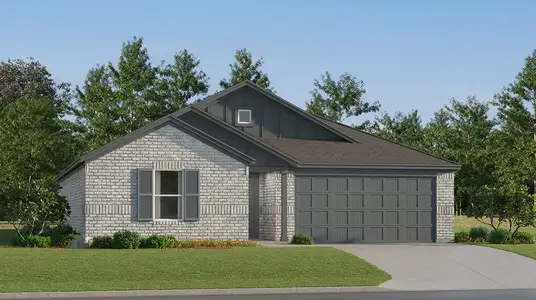
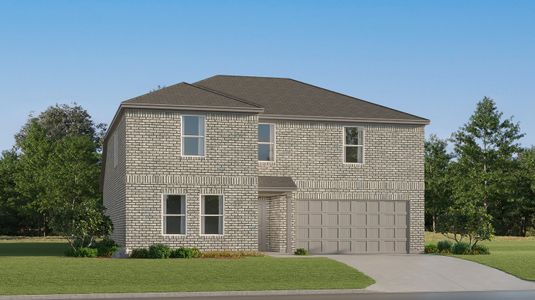

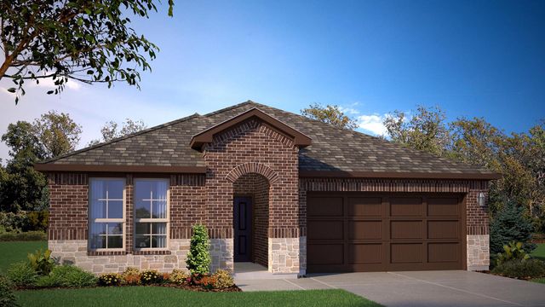

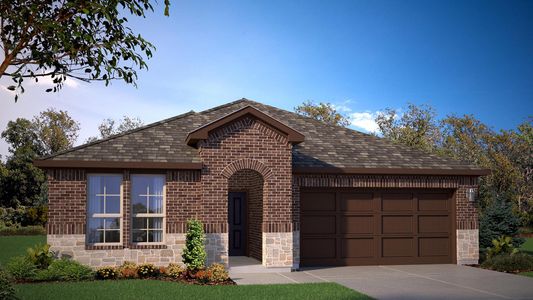
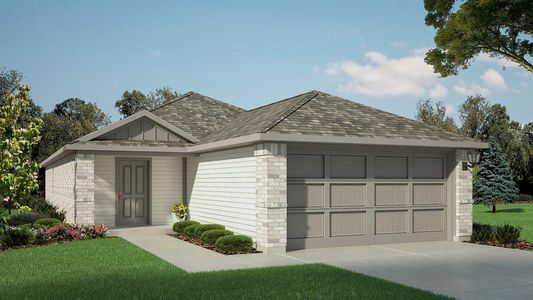
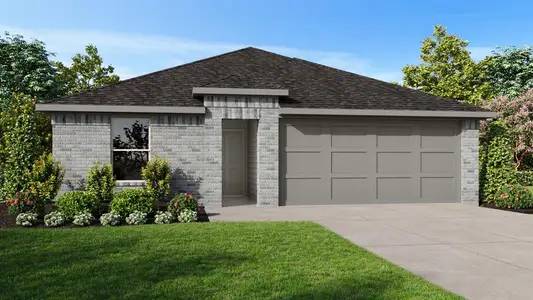
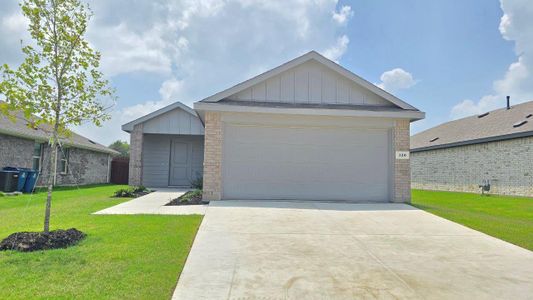
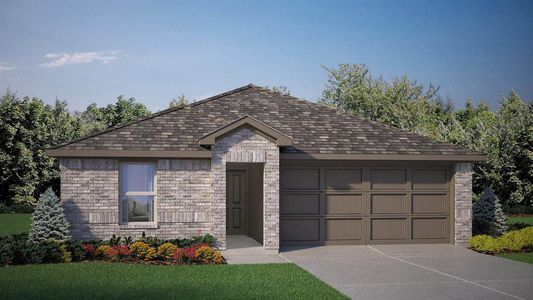
The Baylor is a spacious single-story home offering approximately 1,517 sq. ft. of living space with 4 bedrooms and 2 bathrooms. A welcoming front porch and foyer lead into an open-concept design where the kitchen, dining area, and family room create a bright and connected main living space. The kitchen features stainless steel appliances, a centrally located sink with views toward the living areas, and a walk-in pantry for added storage and convenience. The private primary suite is located at the rear of the home and includes a walk-in closet and a full bath. Three additional bedrooms sit toward the front of the home, each with its own closet and easy access to the secondary bathroom—making this layout ideal for larger households, guests, or flexible use such as a home office or playroom. A dedicated laundry room, linen and coat storage, and direct access to the two-car garage add everyday functionality. A rear stoop provides a simple outdoor extension of the living space, rounding out the Baylor’s well-balanced and family-friendly design.
May also be listed on the D.R. Horton website
Information last verified by Jome: Monday at 4:58 AM (August 17, 2026)
Home details
- Property status:
- Sold
- Lot size (acres):
- 0.17
- Size:
- 1,517 sqft
- Stories:
- 1
- Beds:
- 4
- Baths:
- 2
- Garage spaces:
- 2
- Fence:
- Wood Fence
Construction details
- Builder Name:
- D.R. Horton
- Year Built:
- 2026
- Roof:
- Roof Gutter, Composition Roofing
Home features & finishes
- Appliances:
- Exhaust Fan VentedSprinkler System
- Construction Materials:
- CementBrickFrameRockStone
- Cooling:
- Central Air
- Flooring:
- Vinyl FlooringCarpet Flooring
- Foundation Details:
- Slab
- Garage/Parking:
- GarageFront Entry Garage/ParkingAttached Garage
- Interior Features:
- Walk-In ClosetFull Bath on MainFoyerPantry
- Kitchen:
- DishwasherMicrowave OvenDisposalGas CooktopGranite countertopKitchen IslandGas OvenKitchen Range
- Laundry facilities:
- DryerWasherStackable Washer/DryerLaundry Facilities On Main LevelUtility/Laundry Room
- Lighting:
- Decorative/Designer Lighting
- Property amenities:
- SidewalkTrees on propertyBackyardLandscapingPatioFireplaceSmart Home SystemPorch
- Rooms:
- Primary Bedroom On MainKitchenDining RoomFamily RoomOpen Concept FloorplanPrimary Bedroom Downstairs
- Security system:
- Smoke Detector
Utility information
- Heating:
- Water Heater, Central Heating, Gas Heating, Tankless water heater
- Utilities:
- Electricity Available, Natural Gas Available, Underground Utilities, Phone Available, City Water System, Cable Available, Sewer Available, Individual Water Meter, Individual Gas Meter, High Speed Internet Access, Cable TV, Curbs

Community details
The Canyons
by D.R. Horton, Keene, TX
- 13 homes
- 8 plans
- 1,364 - 2,318 sqft
View The Canyons details
Community amenities
- Sidewalks Available
More homes in The Canyons
- Home at address 312 Wayland St, Keene, TX 76059
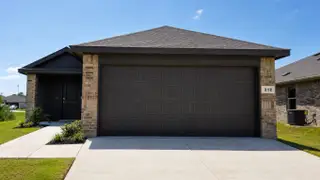
$269,290
Move-in ready- 4 bd
- 2 ba
- 1,622 sqft
312 Wayland St, Keene, TX 76059
- Home at address 305 Wayland St, Keene, TX 76059
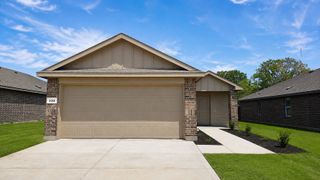
$269,990
Move-in ready- 4 bd
- 2 ba
- 1,622 sqft
305 Wayland St, Keene, TX 76059
- Home at address 337 Wayland St, Keene, TX 76059
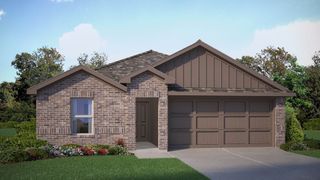
$275,990
Move-in ready- 4 bd
- 2 ba
- 1,517 sqft
337 Wayland St, Keene, TX 76059
- Home at address 333 Wayland St, Keene, TX 76059
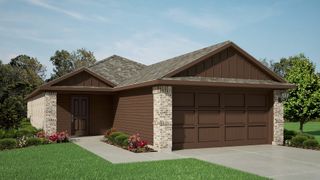
$279,990
Move-in ready- 4 bd
- 2 ba
- 1,622 sqft
333 Wayland St, Keene, TX 76059
- Home at address 345 Wayland St, Keene, TX 76059
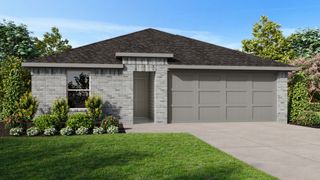
$288,990
Move-in ready- 5 bd
- 2 ba
- 1,876 sqft
345 Wayland St, Keene, TX 76059
- Home at address 353 Wayland St, Keene, TX 76059
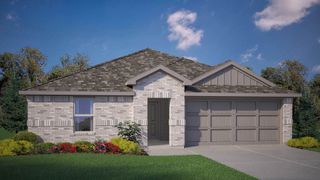
$289,990
Move-in ready- 5 bd
- 2 ba
- 1,927 sqft
353 Wayland St, Keene, TX 76059
 Floor plans in The Canyons

About the builder - D.R. Horton

- 1,080communities on Jome
- 10,030homes on Jome
Neighborhood
Home address
Schools in Keene Independent School District
- Grades M-MPublickeene jjaep0.3 mi3625 c hwy 67 ena

GreatSchools’ Summary Rating calculation is based on 4 of the school’s themed ratings, including test scores, student/academic progress, college readiness, and equity. This information should only be used as a reference. Jome is not affiliated with GreatSchools and does not endorse or guarantee this information. Please reach out to schools directly to verify all information and enrollment eligibility. Data provided by GreatSchools.org © 2025
Places of interest
Getting around
Air quality
Noise level
A Soundscore™ rating is a number between 50 (very loud) and 100 (very quiet) that tells you how loud a location is due to environmental noise.
Financials
Nearby communities in Keene


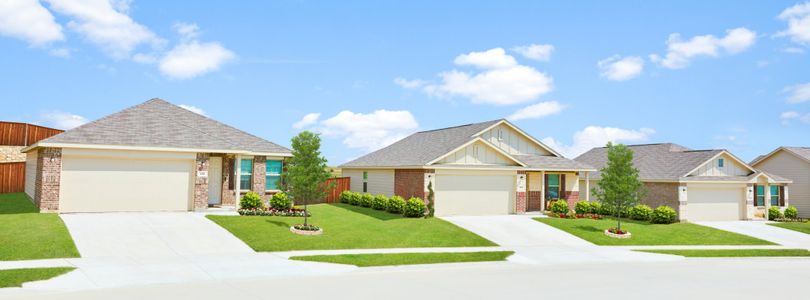


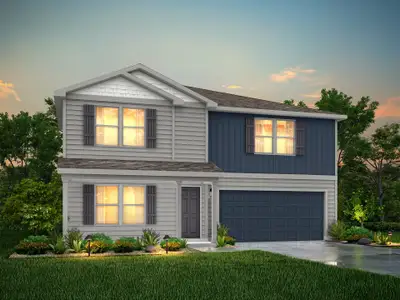
Homes in Keene by D.R. Horton

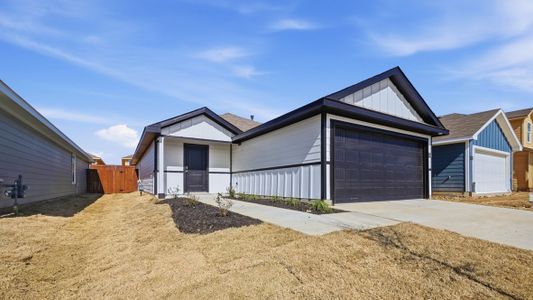
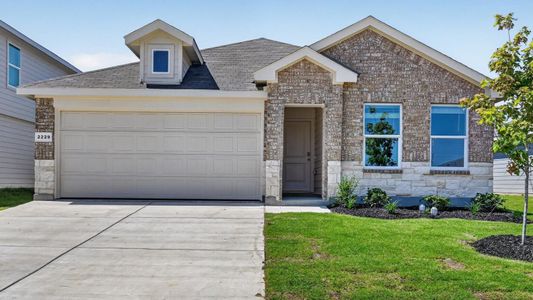
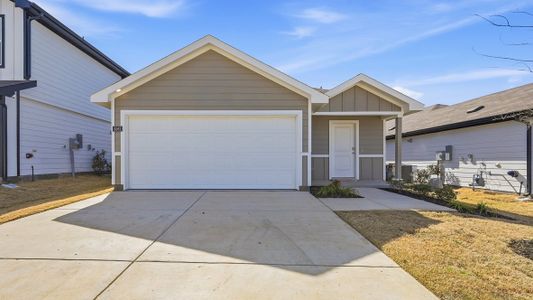
Recently added communities in this area
Other Builders in Keene, TX







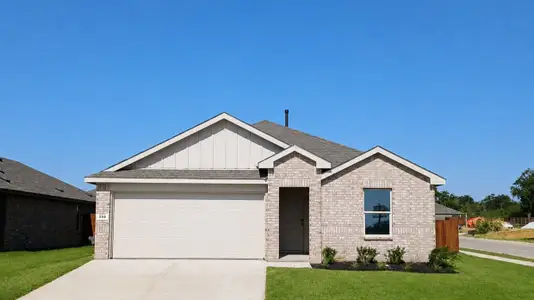
Nearby sold homes


New homes in nearby cities
More New Homes in Keene, TX
- Jome
- New homes search
- Texas
- Dallas-Fort Worth Area
- Johnson County
- Keene
- The Canyons
- 300 Trail Ct, Keene, TX 76059