Book your tour. Save an average of $18,473. We'll handle the rest.
We collect exclusive builder offers, book your tours, and support you from start to housewarming.
- Confirmed tours
- Get matched & compare top deals
- Expert help, no pressure
- No added fees
Estimated value based on Jome data, T&C apply
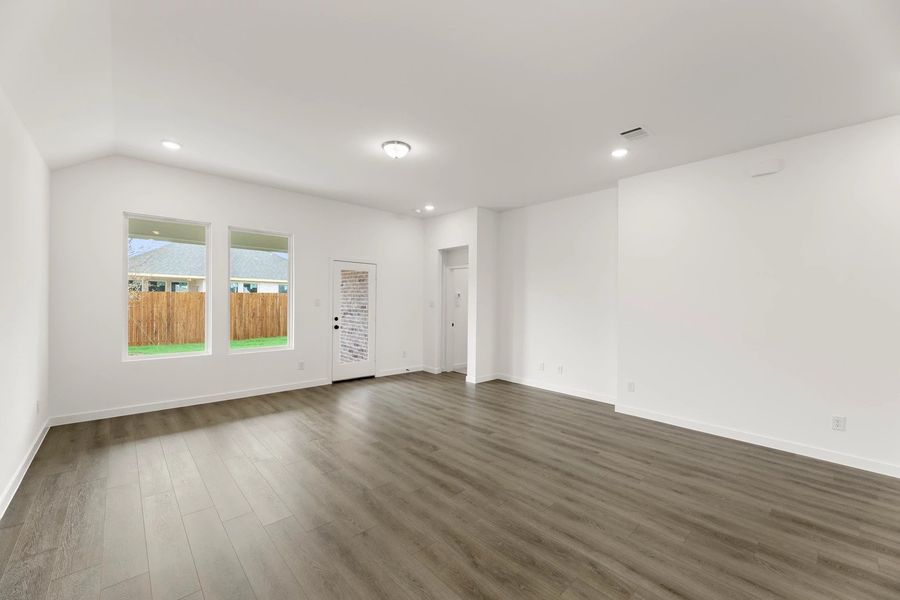
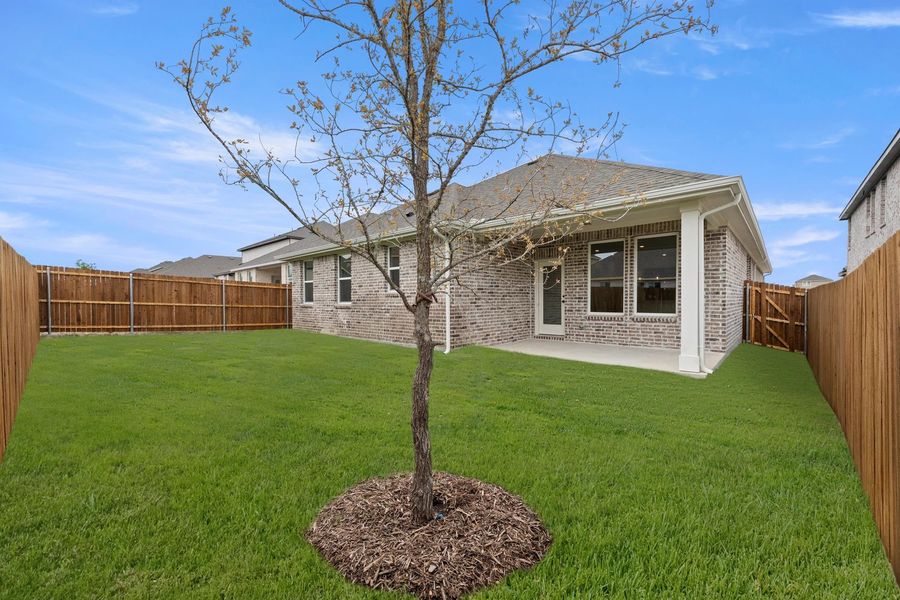
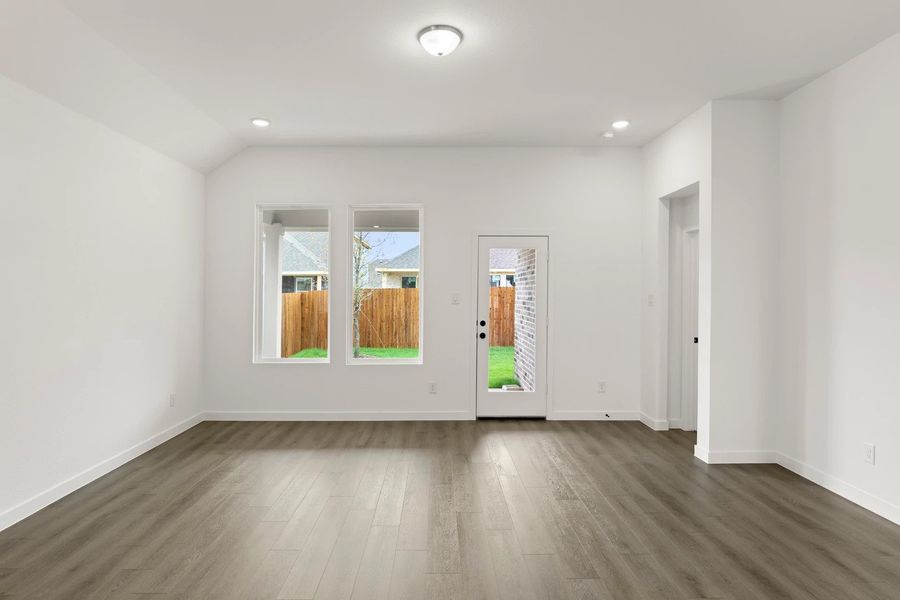
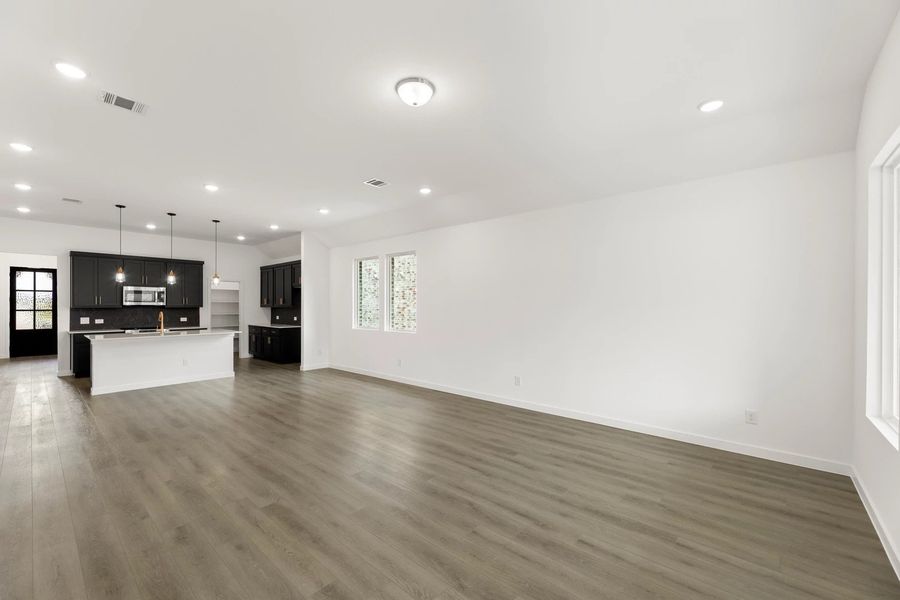
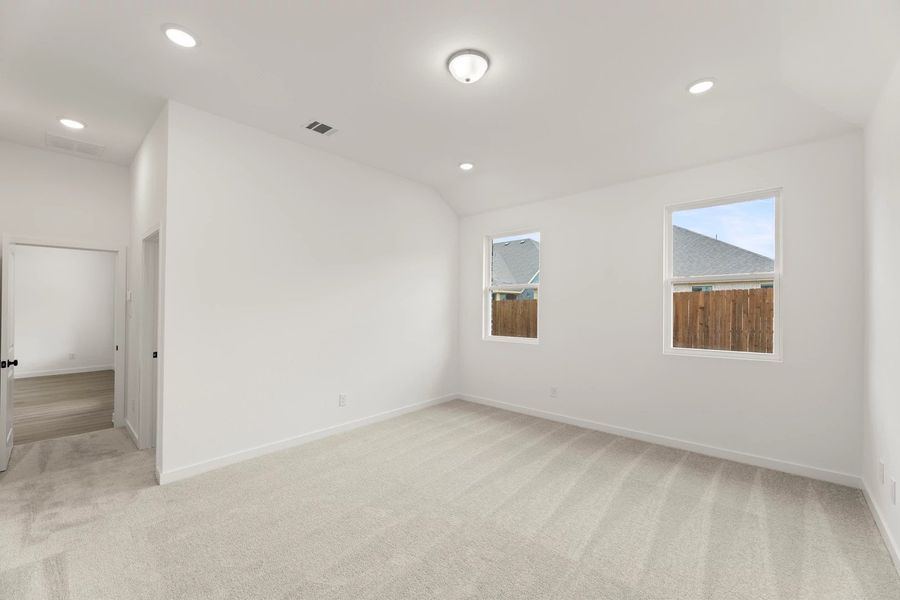
- 4 bd
- 3 ba
- 2,314 sqft
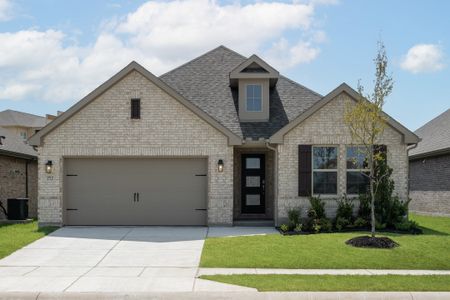
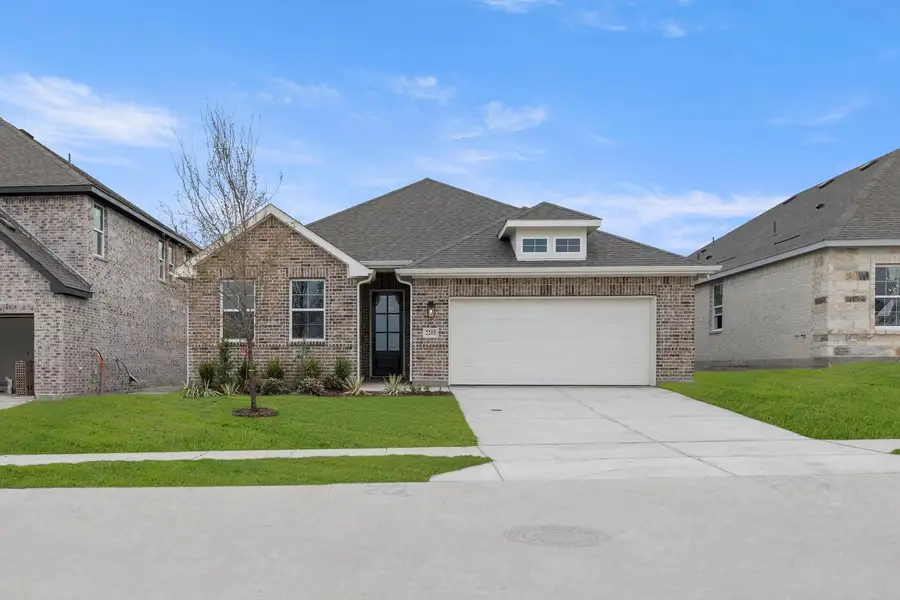
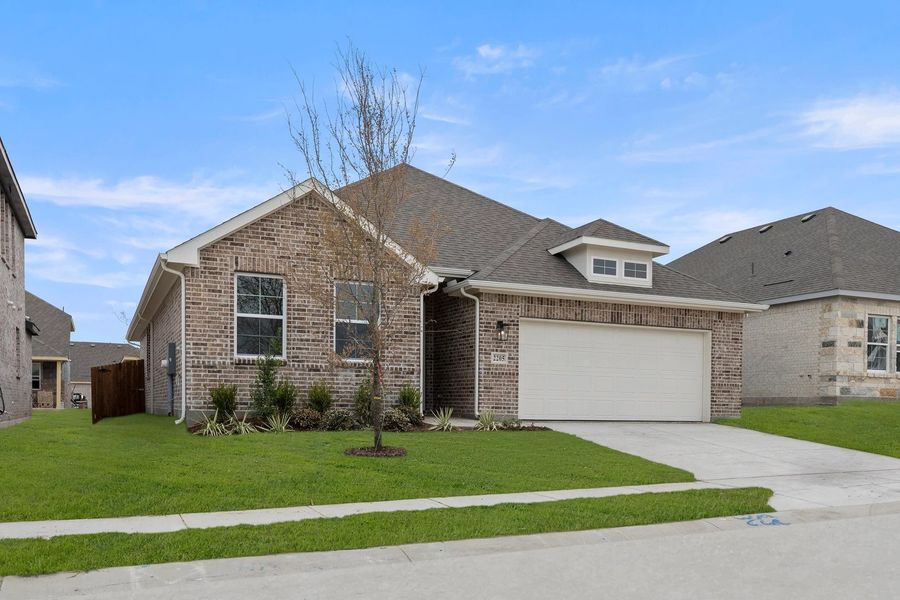
2205 Washington St, Princeton, TX 75407
Why tour with Jome?
- No pressure toursTour at your own pace with no sales pressure
- Expert guidanceGet insights from our home buying experts
- Exclusive accessSee homes and deals not available elsewhere
Jome is featured in


- Single-Family
- Quick move-in
- $153.41/sqft
- $550/annual HOA
Home description
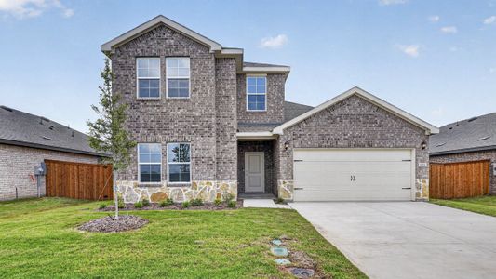
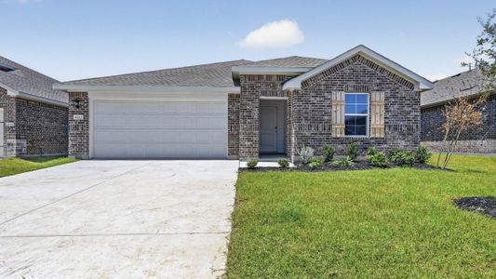
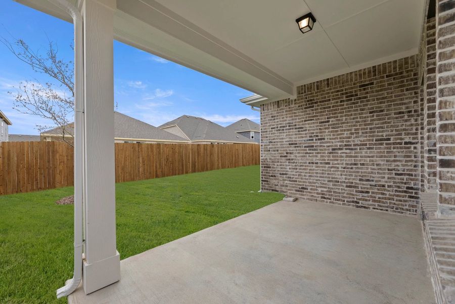
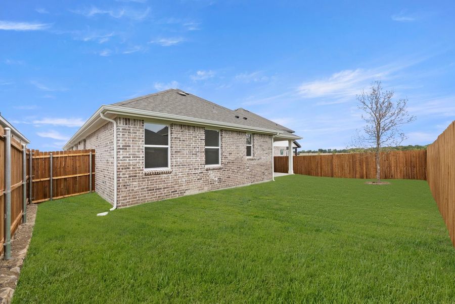
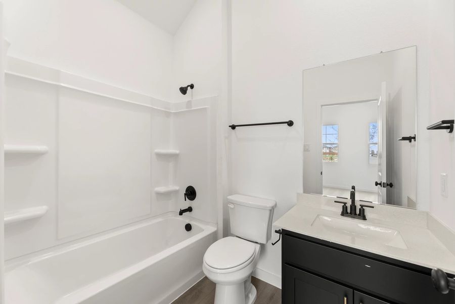
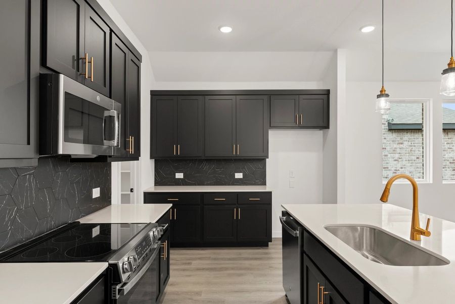
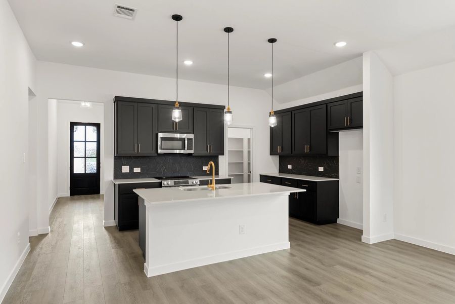
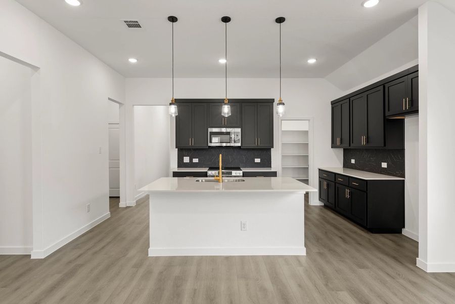
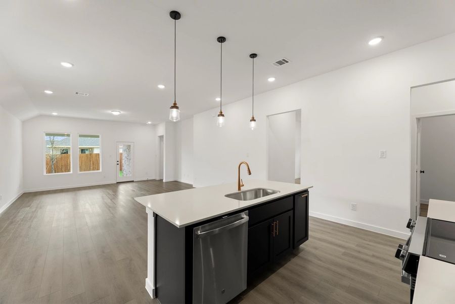
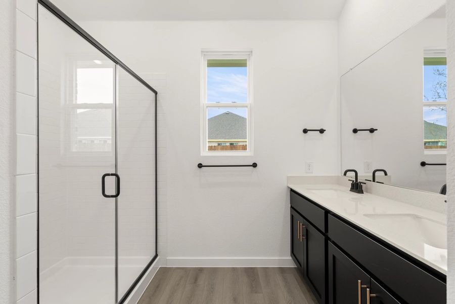
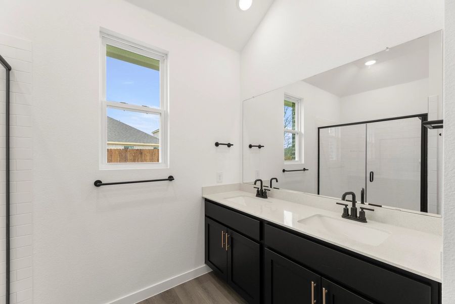
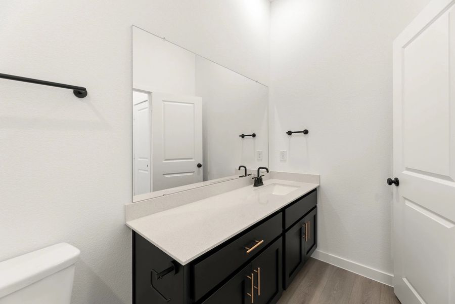
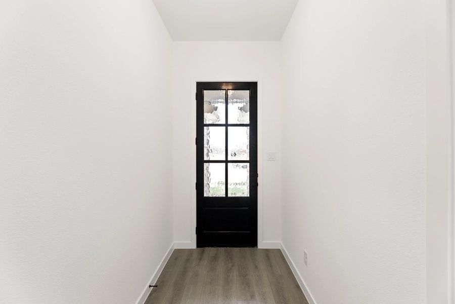
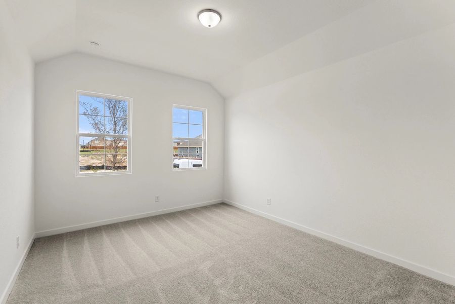
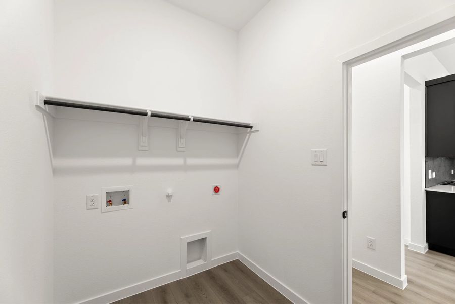
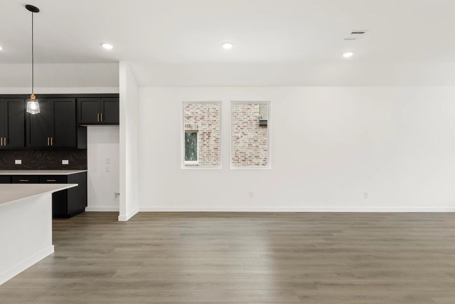
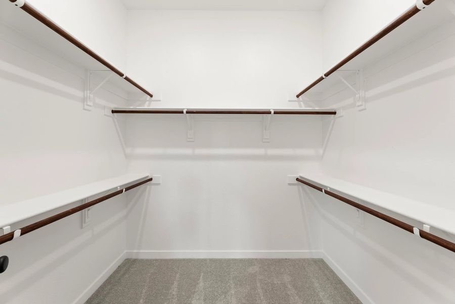
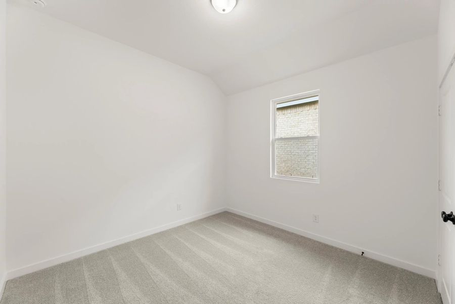
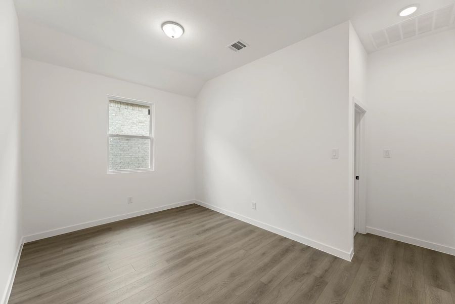
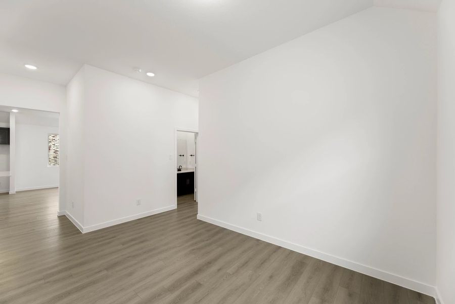
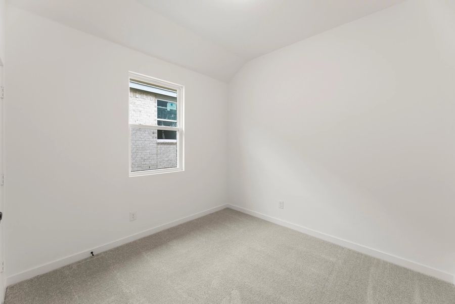
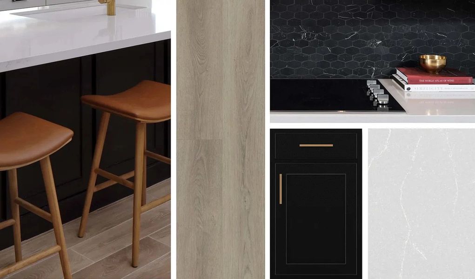
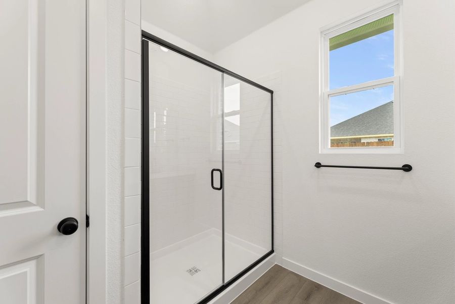
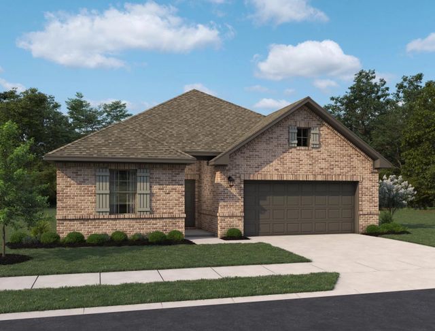
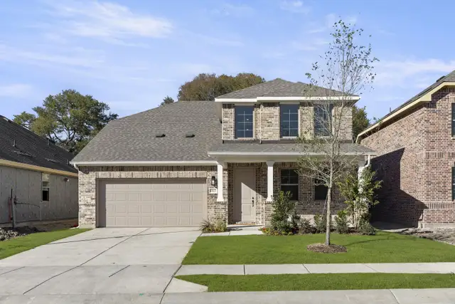
MLS# 21306748 - Built by Ashton Woods Homes - Aug 2026 completion! ~ Discover this beautifully designed one-story home by Ashton Woods, designed with the Noir Collection, this home showcases high contrasts and gold finishes. A welcoming open foyer leads to a secluded secondary bedroom and full bath—perfect for guests or a home office. The chef-inspired kitchen is the heart of the home, offering abundant counter space, generous storage, an expansive eat-in island, stainless steel appliances, and a spacious walk-in pantry. The kitchen seamlessly connects to the open dining area and family room, all overlooking a covered patio—ideal for entertaining or relaxing. The thoughtfully designed primary suite provides a peaceful retreat with dual vanities, a large walk-in shower, and an oversized walk-in closet. Two additional secondary bedrooms are conveniently positioned with access to a versatile flex space, perfect for a playroom, media room, or workspace. Ashton Woods homes feature many options and upgrades, including a full landscaping package with sprinkler system, energy-efficient HVAC, dual-pane energy-efficient windows, stylish luxury vinyl plank flooring, and more—delivering both comfort and value.
May also be listed on the Ashton Woods website
Information last verified by Jome: Today at 5:18 AM (October 20, 2026)
 Home highlights

Peaceful Dallas lake with trails, birdwatching, and historic neighborhoods just minutes from the city center.
 Park Nearby
 Walking, Jogging, Hike Or Bike Trails
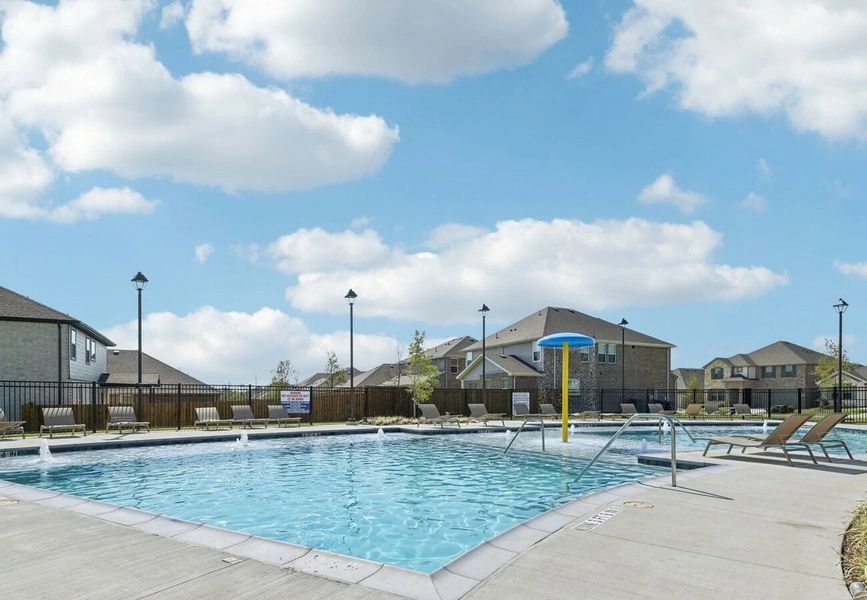
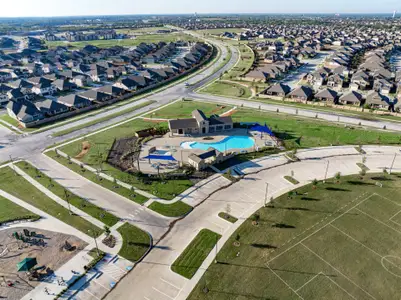
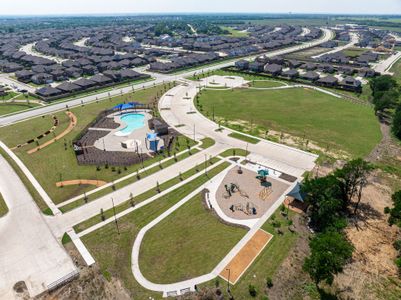
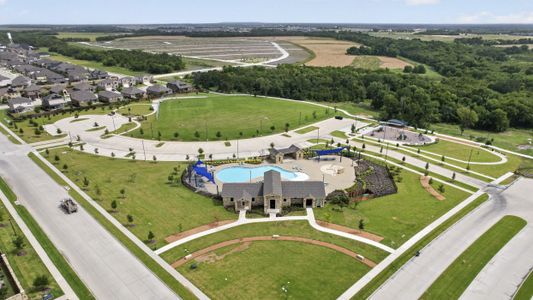
 Community Pool
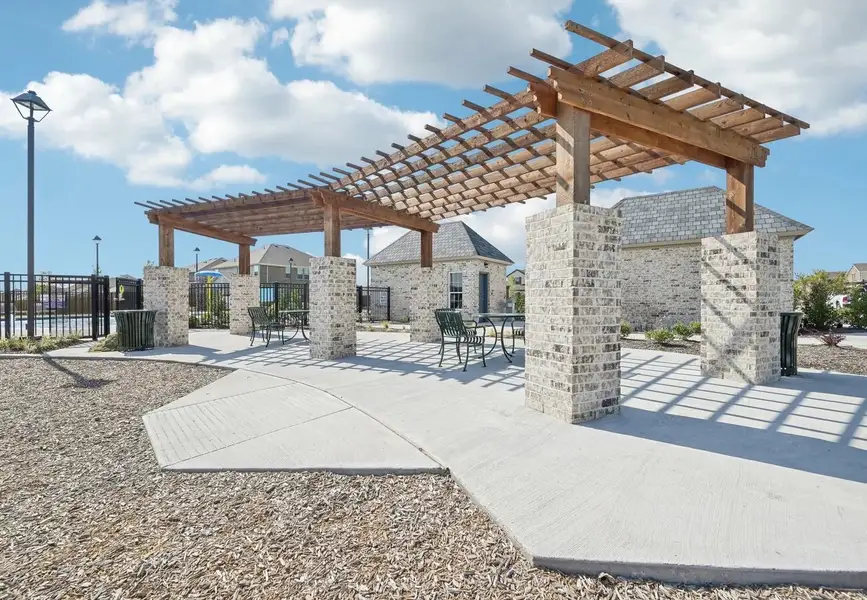
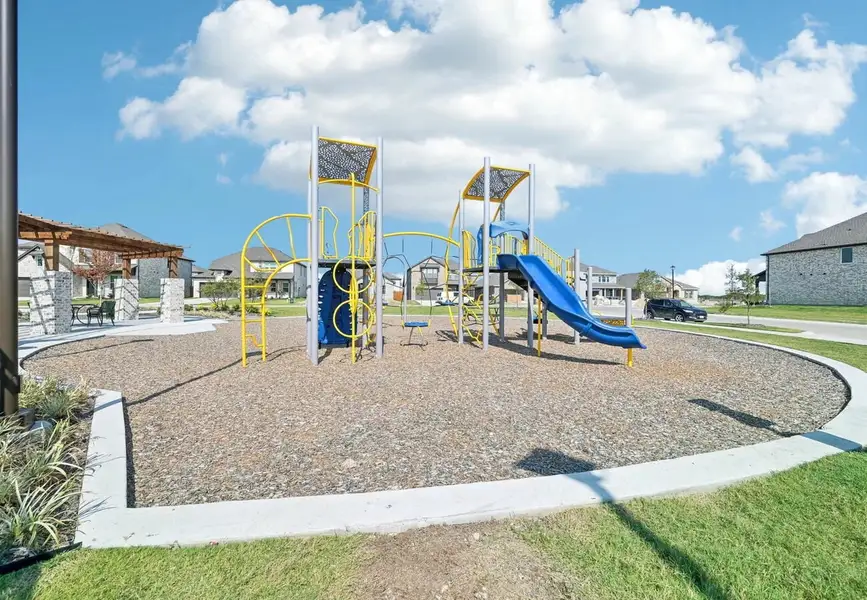
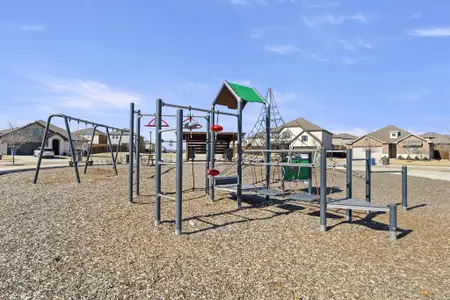
 Playground
 Smart Home System
 Greenbelt View
 Sidewalks Available
Book your tour. Save an average of $18,473. We'll handle the rest.
We collect exclusive builder offers, book your tours, and support you from start to housewarming.
- Confirmed tours
- Get matched & compare top deals
- Expert help, no pressure
- No added fees
Estimated value based on Jome data, T&C apply
Home details
- Property status:
- Move-in ready
- Lot size (acres):
- 0.13
- Size:
- 2,314 sqft
- Stories:
- 1
- Beds:
- 4
- Baths:
- 3
- Garage spaces:
- 2
- Fence:
- Wood Fence
Construction details
- Builder Name:
- Ashton Woods
- Completion Date:
- August, 2026
- Year Built:
- 2025
- Roof:
- Roof Gutter, Composition Roofing
Home features & finishes
- Appliances:
- Exhaust Fan Vented
- Construction Materials:
- BrickRockStone
- Cooling:
- Ceiling Fan(s)Central Air
- Flooring:
- Ceramic FlooringVinyl FlooringCarpet FlooringTile Flooring
- Foundation Details:
- Slab
- Garage/Parking:
- Door OpenerGarageFront Entry Garage/ParkingMulti-Door GarageAttached Garage
- Home amenities:
- ENERGY STAR CertifiedGreen Construction
- Interior Features:
- Ceiling-VaultedWalk-In ClosetFoyerPantryFlat Screen WiringSound System WiringLoftDouble Vanity
- Kitchen:
- DishwasherOvenDisposalElectric CooktopConvection OvenKitchen IslandKitchen RangeElectric Oven
- Laundry facilities:
- DryerWasherUtility/Laundry Room
- Lighting:
- Exterior LightingLightingSecurity LightsDecorative/Designer Lighting
- Property amenities:
- SidewalkBackyardElectric FireplacePatioFireplaceYardSmart Home SystemPorch
- Rooms:
- Flex RoomPrimary Bedroom On MainKitchenPowder RoomGuest RoomDining RoomFamily RoomOpen Concept FloorplanPrimary Bedroom Downstairs
- Security system:
- Smoke DetectorCarbon Monoxide Detector

Get a consultation with our New Homes Expert
- See how your home builds wealth
- Plan your home-buying roadmap
- Discover hidden gems
Utility information
- Heating:
- Electric Heating, Zoned Heating, Water Heater, Central Heating, Humidity Control
- Utilities:
- Underground Utilities, HVAC, City Water System, Individual Water Meter, High Speed Internet Access, Cable TV, Curbs
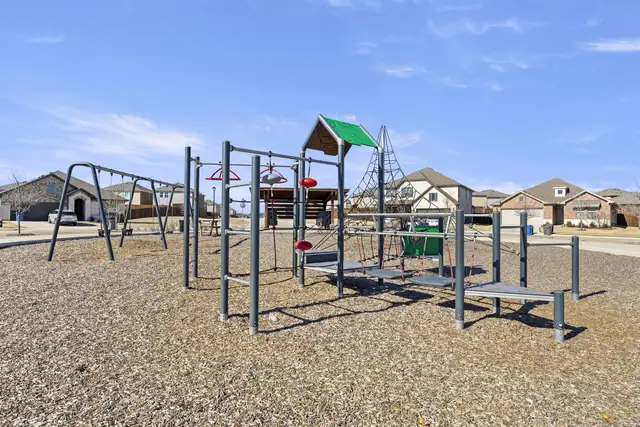
Community details
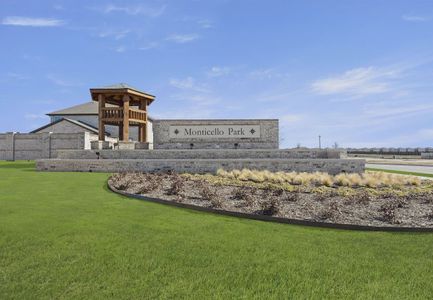
Monticello Park
by Ashton Woods, Princeton, TX
- 6 homes
- 8 plans
- 1,690 - 3,315 sqft
View Monticello Park details
Community amenities
- Playground
- Community Pool
- Park Nearby
- Sidewalks Available
- Greenbelt View
- Walking, Jogging, Hike Or Bike Trails
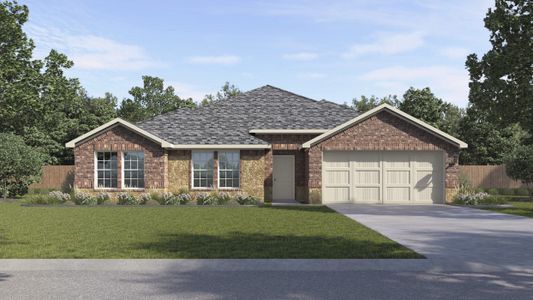
More homes in Monticello Park
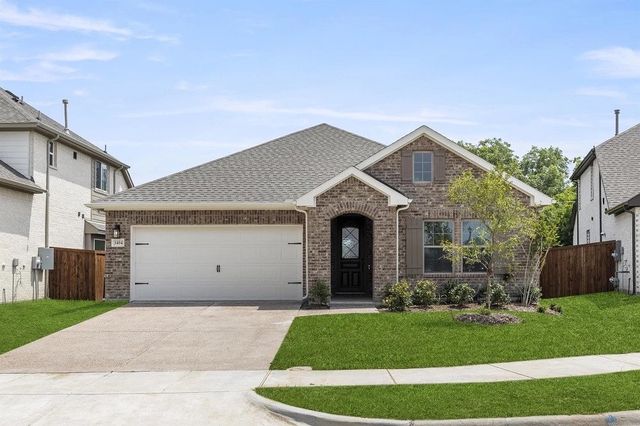
- Home at address 2203 Washington St, Princeton, TX 75407
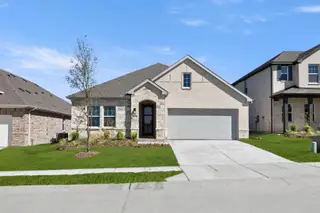
Bowie
$345,000
- 4 bd
- 2 ba
- 1,980 sqft
2203 Washington St, Princeton, TX 75407
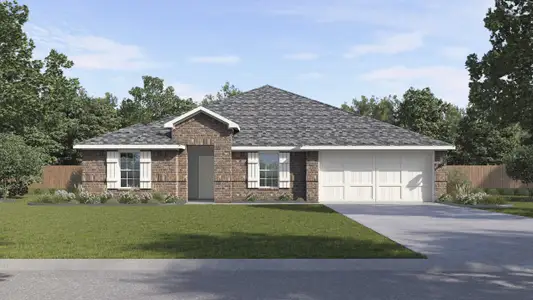
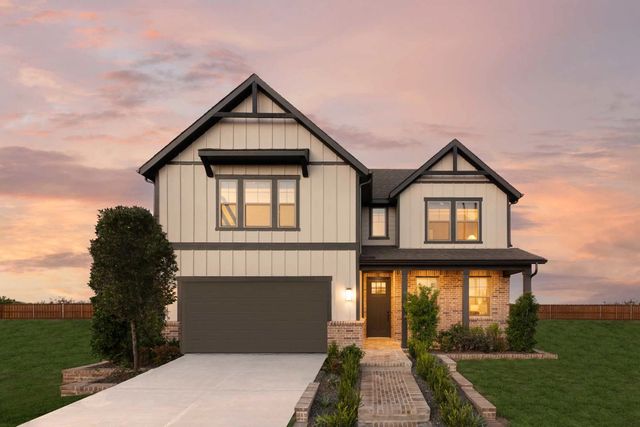
- Home at address 2206 Franklin St, Princeton, TX 75407
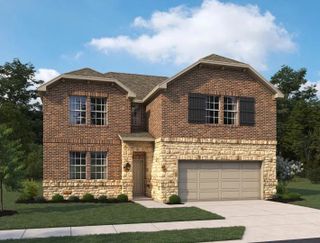
Carson
$399,000
- 4 bd
- 3 ba
- 2,444 sqft
2206 Franklin St, Princeton, TX 75407
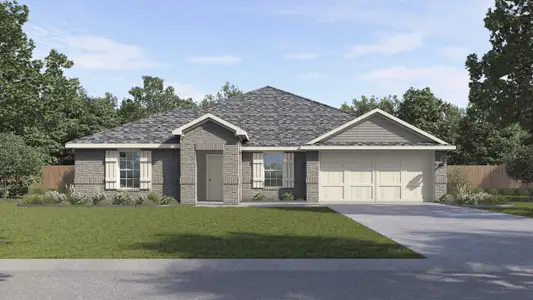
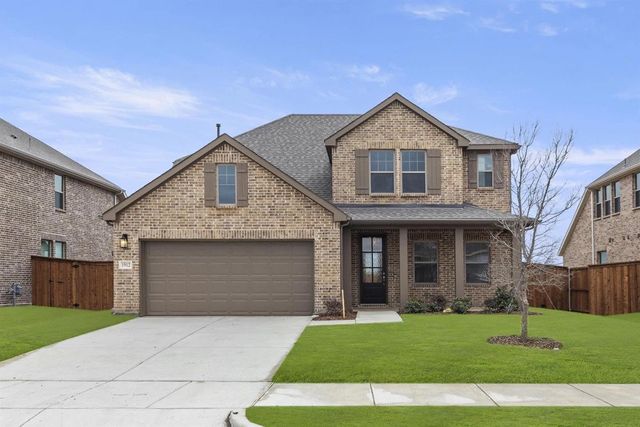
- Home at address 2200 Franklin St, Princeton, TX 75407
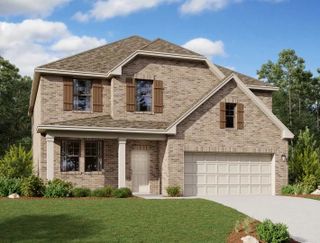
Caldwell
$439,000
- 5 bd
- 3 ba
- 3,315 sqft
2200 Franklin St, Princeton, TX 75407
 Floor plans in Monticello Park
About the builder - Ashton Woods

Neighborhood
Home address
Schools in Princeton Independent School District
- Grades M-MPublicgreen elementary1.3 mi1000 w princeton pkwyna

GreatSchools’ Summary Rating calculation is based on 4 of the school’s themed ratings, including test scores, student/academic progress, college readiness, and equity. This information should only be used as a reference. Jome is not affiliated with GreatSchools and does not endorse or guarantee this information. Please reach out to schools directly to verify all information and enrollment eligibility. Data provided by GreatSchools.org © 2025
Places of interest
Getting around
Air quality

Considering this home?
Our expert will guide your tour, in-person or virtual
Need more information?
Text or call (888) 545-5198
Financials
Estimated monthly payment
Let us help you find your dream home
How many bedrooms are you looking for?
Similar homes nearby
Recently added communities in this area
Nearby communities in Princeton

New homes in nearby cities
More New Homes in Princeton, TX
- Jome
- New homes search
- Texas
- Dallas-Fort Worth Area
- Collin County
- Princeton
- Monticello Park
- 2205 Washington St, Princeton, TX 75407