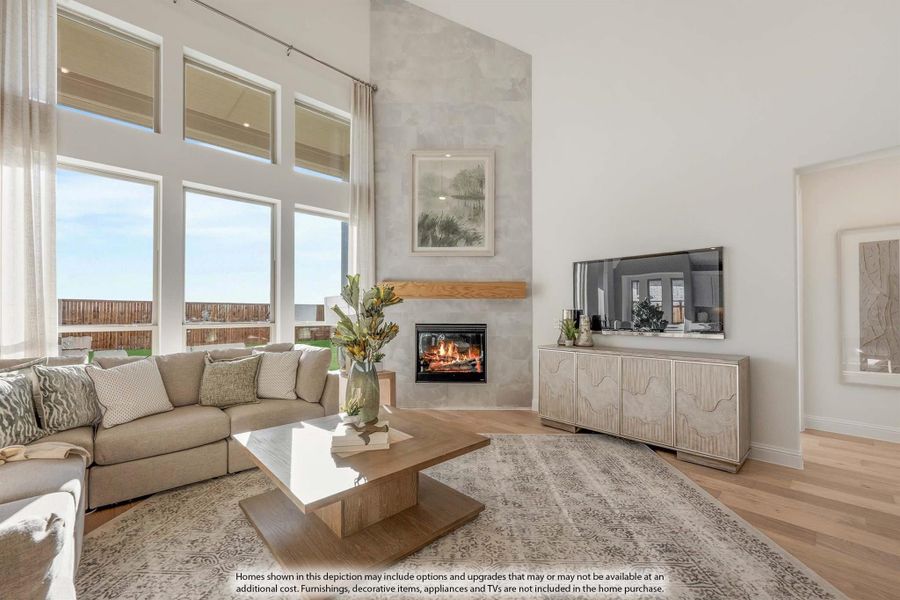
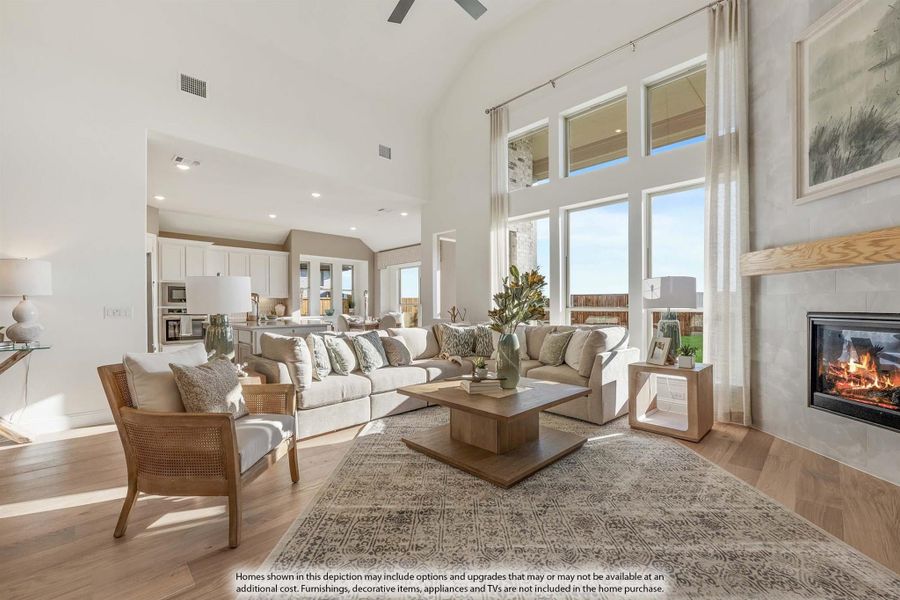
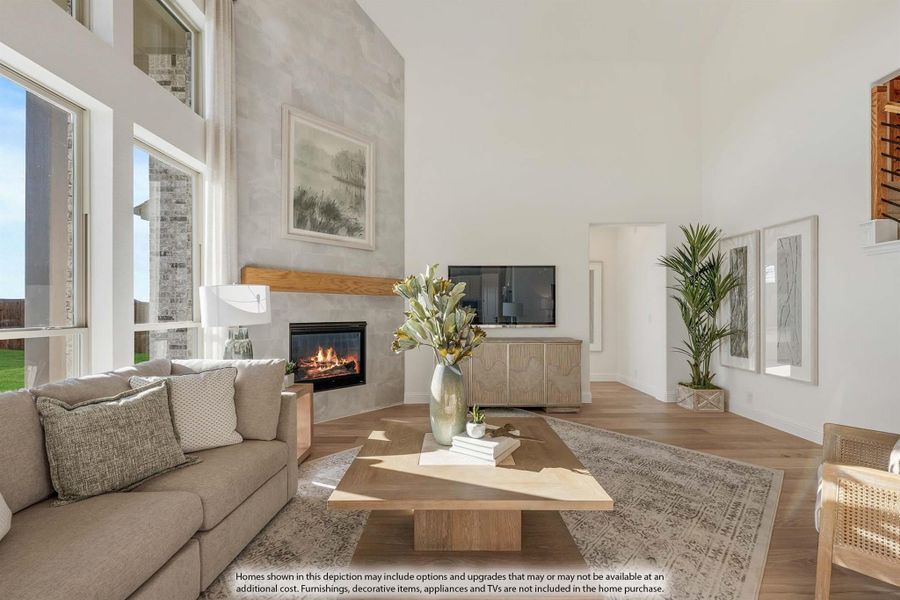
- 4 bd
- 3.5 ba
- 3,736 sqft
1337 Clear Fork St, Aubrey, TX 76227
- Single-Family
- $250/quarterly HOA
- 0.19-acre lot
- 140 days on Jome
New Homes for Sale Near 1337 Clear Fork St, Aubrey, TX 76227
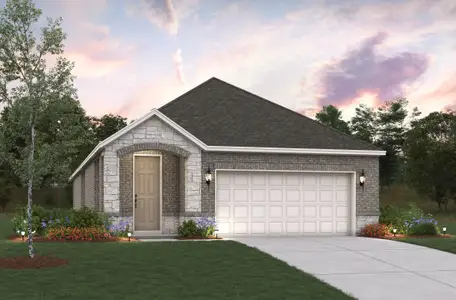
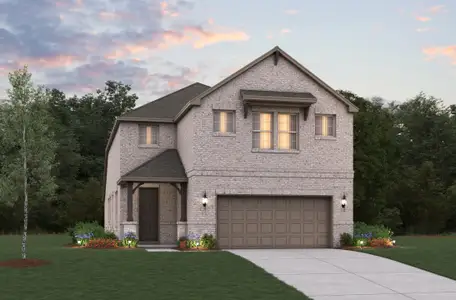
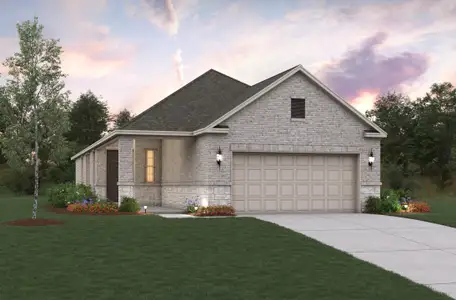
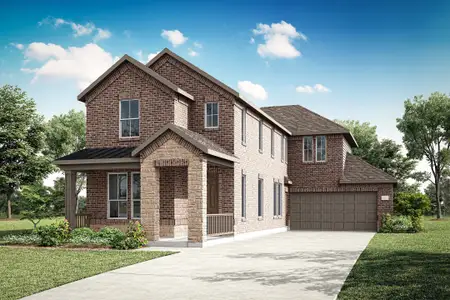
About this Home
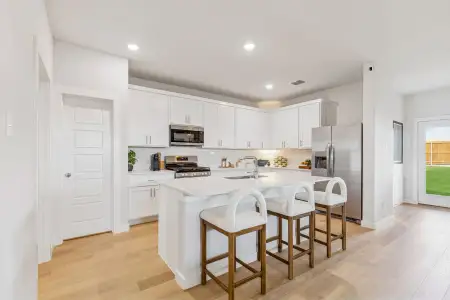
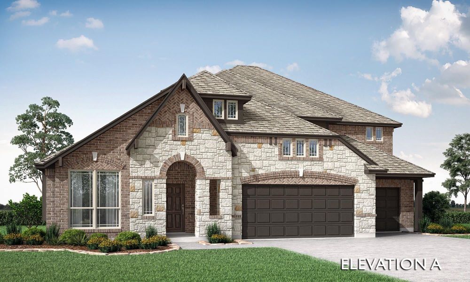
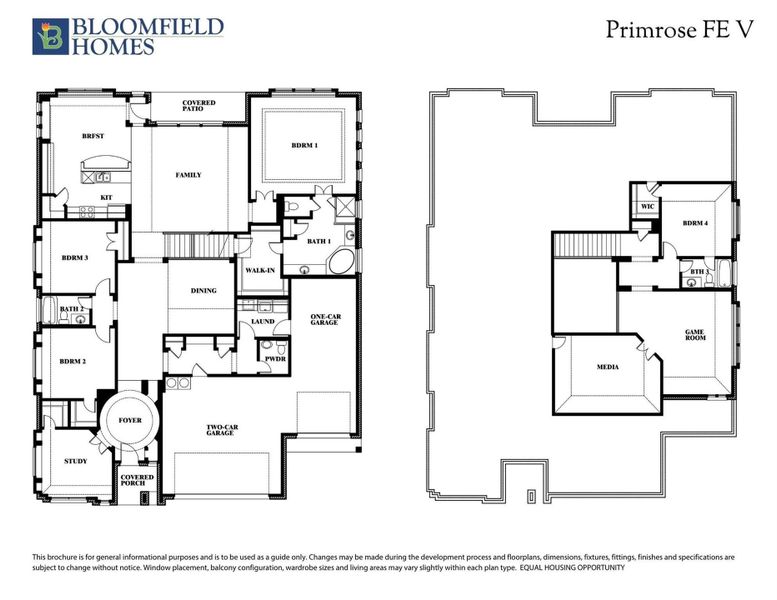
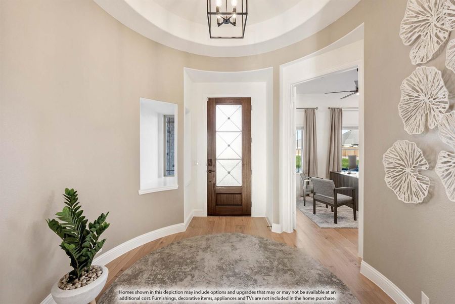
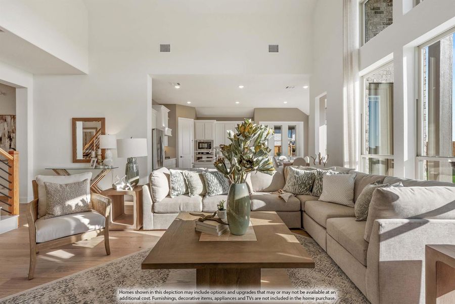
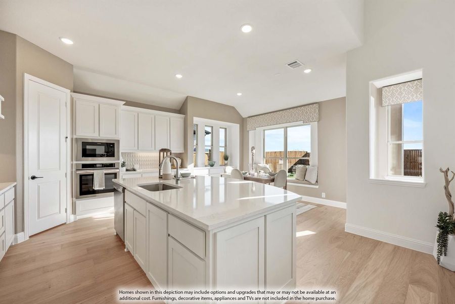
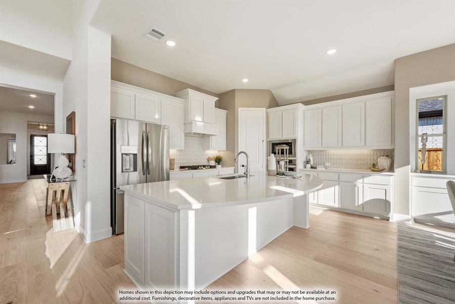
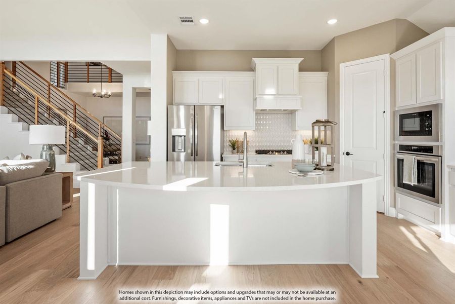
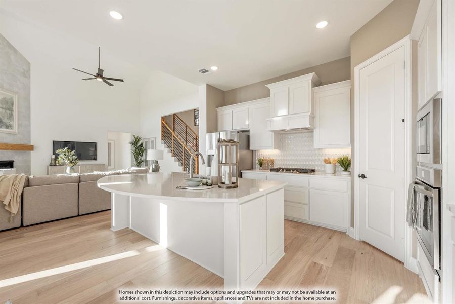
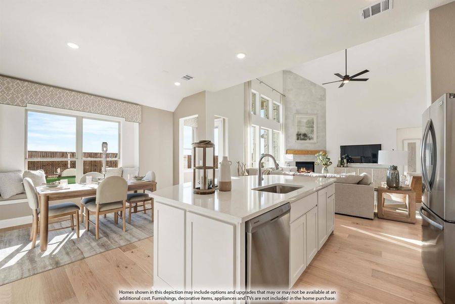
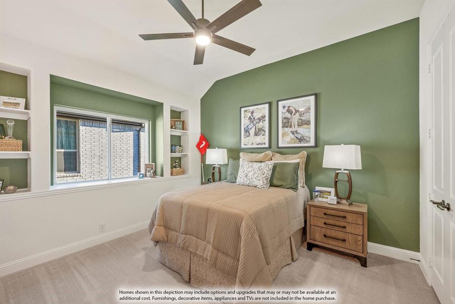
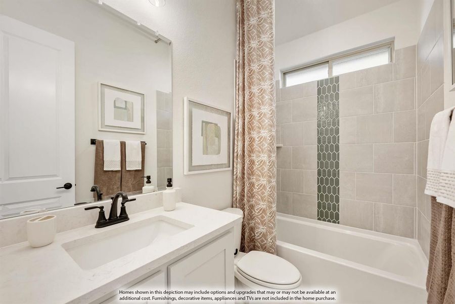
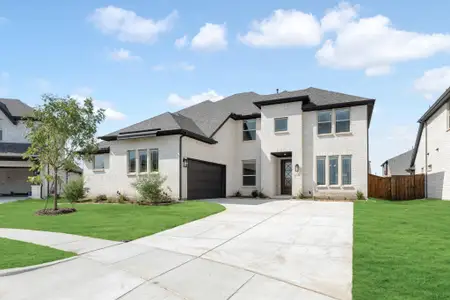
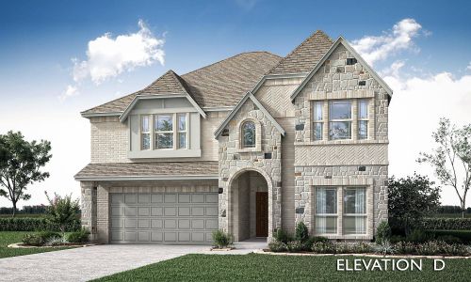
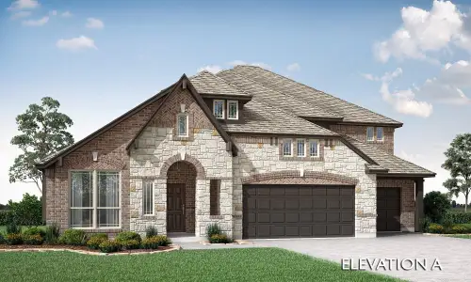
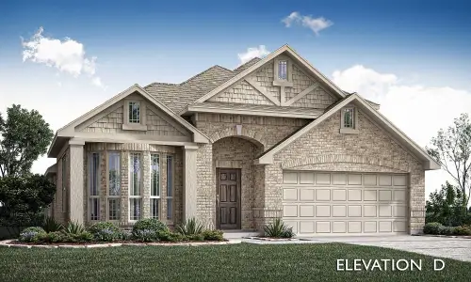
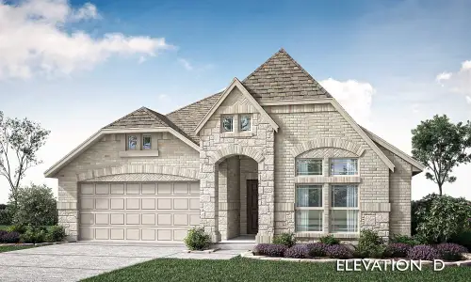
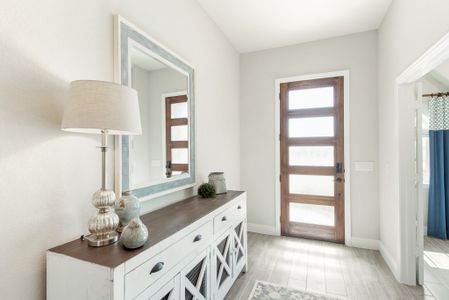
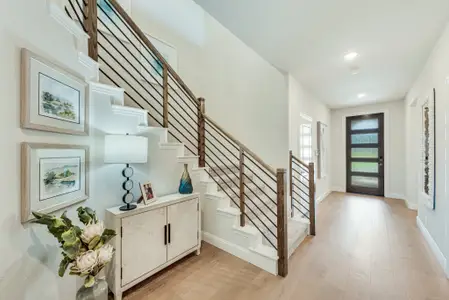
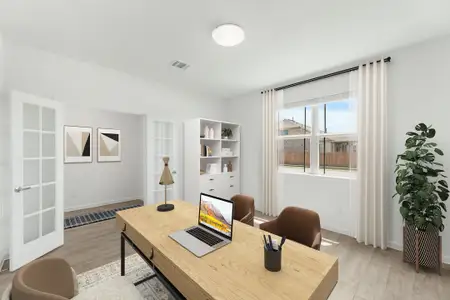
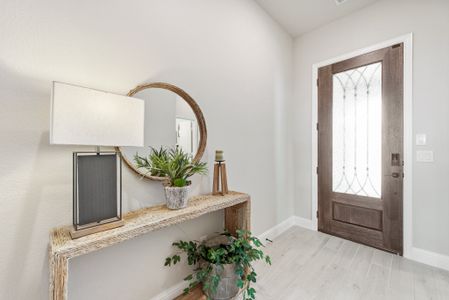
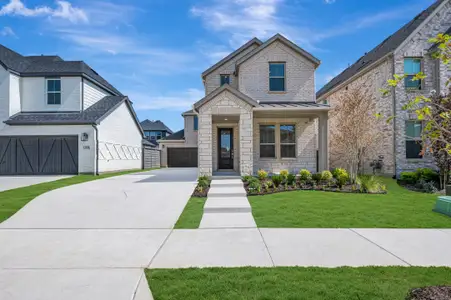
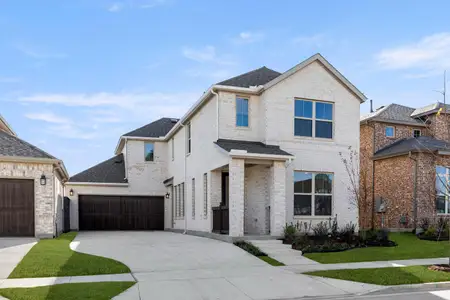
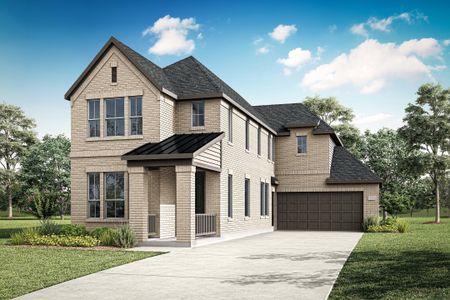
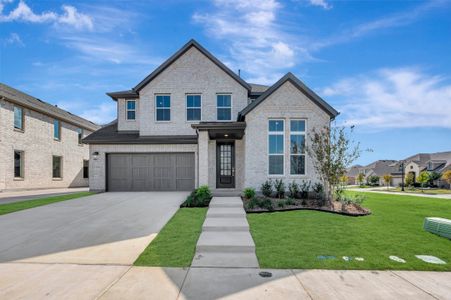
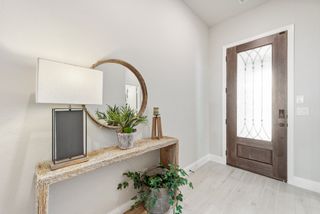








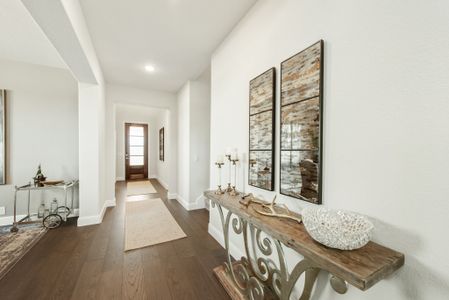
This Primrose FE V offers 4 bedrooms, 3.5 bathrooms, game room, media room, study, and formal dining. Situated in the desirable Arrowbrooke community, this expansive home showcases a thoughtfully designed open-concept layout with luxury finishes throughout, including a Deluxe Kitchen with quartz countertops, pull-out pot and pan drawers, and ample cabinetry that flows seamlessly into the breakfast area and family room highlighted by soaring ceilings and a dramatic floor-to-ceiling tile fireplace, while the private study is positioned off a striking rounded rotunda entry and the formal dining room provides an elegant space for entertaining; wood-look flooring extends through the main areas downstairs, complemented by a mud room with built-in bench, a large laundry room with drip dry area, and an upgraded 8 front door, with a spacious primary suite featuring vaulted ceilings, a spa-like bathroom with separate vanities, soaking tub, separate shower, and a large walk-in closet, along with two additional bedrooms downstairs sharing a full bath and a convenient powder bath for guests; upstairs offers a fourth bedroom with full bath along with a versatile game room and dedicated media room, while outdoor living includes both a covered front porch and extended covered patio with gas stub, all situated on an oversized interior lot and enhanced by a 3-car garage and beautiful curb appeal. Visit Bloomfield Homes today at Arrowbrooke to tour this gorgeous Primrose FE V.
May also be listed on the Bloomfield Homes website
Information last verified by Jome: Monday at 6:07 AM (September 28, 2026)
Home details
- Property status:
- Sold
- Collection:
- ArrowBrooke Classic 60
- Lot size (acres):
- 0.19
- Size:
- 3,736 sqft
- Stories:
- 2
- Beds:
- 4
- Baths:
- 3.5
- Garage spaces:
- 3
- Fence:
- Wood Fence, Privacy Fence
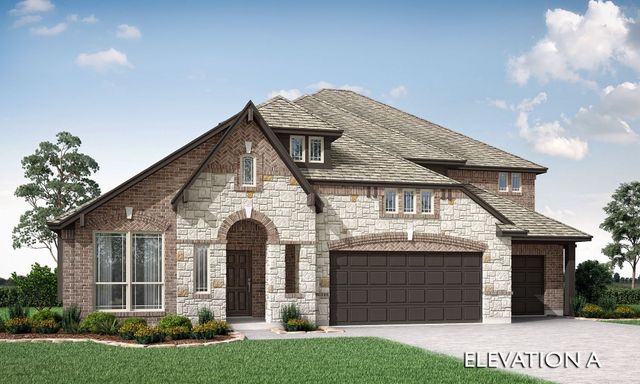
Floor plan details
Primrose FE V
- 4 bd
- 3.5 ba
- 3,733 sqft
View Primrose FE V details
Construction details
- Builder Name:
- Bloomfield Homes
- Year Built:
- 2026
- Roof:
- Roof Gutter, Composition Roofing
Home features & finishes
- Appliances:
- Exhaust Fan VentedSprinkler System
- Construction Materials:
- BrickRockStone
- Cooling:
- Ceiling Fan(s)Central Air
- Flooring:
- Wood FlooringCarpet FlooringTile Flooring
- Foundation Details:
- Slab
- Garage/Parking:
- Door OpenerGarageCovered Garage/ParkingFront Entry Garage/ParkingAttached Garage
- Interior Features:
- Ceiling-VaultedWalk-In ClosetFoyerPantryGarden TubDouble Vanity
- Kitchen:
- DishwasherMicrowave OvenDisposalGas CooktopKitchen IslandElectric Oven
- Laundry facilities:
- DryerWasherUtility/Laundry Room
- Property amenities:
- Trees on propertyBackyardLandscapingPatioFireplaceYardPorch
- Rooms:
- Primary Bedroom On MainKitchenGame RoomMedia RoomOffice/StudyDining RoomFamily RoomBreakfast AreaOpen Concept FloorplanPrimary Bedroom Downstairs
- Security system:
- Smoke DetectorCarbon Monoxide Detector
Utility information
- Heating:
- Zoned Heating, Water Heater, Central Heating, Gas Heating, Tankless water heater
- Utilities:
- City Water System, High Speed Internet Access, Cable TV, Curbs

Community details
ArrowBrooke
by Bloomfield Homes, Aubrey, TX
- 9 homes
- 71 plans
- 1,672 - 4,226 sqft
View ArrowBrooke details
Community amenities
- Playground
- Lake Access
- Community Pool
- Park Nearby
- Fishing Pond
- Greenbelt View
- Walking, Jogging, Hike Or Bike Trails
More homes in ArrowBrooke
- Home at address 1537 Soapberry Dr, Aubrey, TX 76227
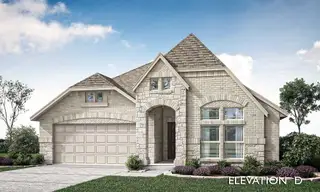
$436,000
Under construction- 4 bd
- 3 ba
- 2,098 sqft
1537 Soapberry Dr, Aubrey, TX 76227
- Home at address 1537 Laurel Ave, Aubrey, TX 76227
$465,000
Under construction- 4 bd
- 3 ba
- 2,103 sqft
1537 Laurel Ave, Aubrey, TX 76227
- Home at address 1529 Soapberry Dr, Aubrey, TX 76227
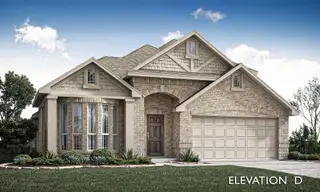
$478,000
Under construction- 4 bd
- 3 ba
- 2,450 sqft
1529 Soapberry Dr, Aubrey, TX 76227
- Home at address 1517 Laurel Ave, Aubrey, TX 76227
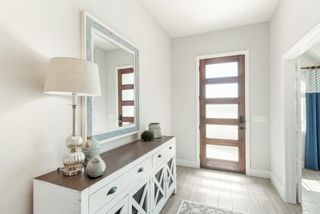
$489,000
Under construction- 4 bd
- 3 ba
- 2,454 sqft
1517 Laurel Ave, Aubrey, TX 76227
- Home at address 1533 Laurel Ave, Aubrey, TX 76227
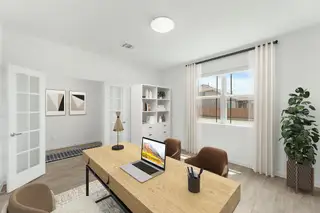
$499,000
Under construction- 5 bd
- 3.5 ba
- 3,056 sqft
1533 Laurel Ave, Aubrey, TX 76227
- Home at address 1245 Mission St, Aubrey, TX 76227
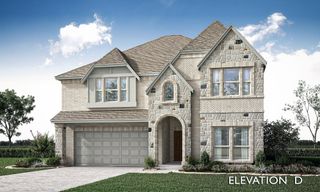
$559,000
Under construction- 5 bd
- 4 ba
- 3,558 sqft
1245 Mission St, Aubrey, TX 76227


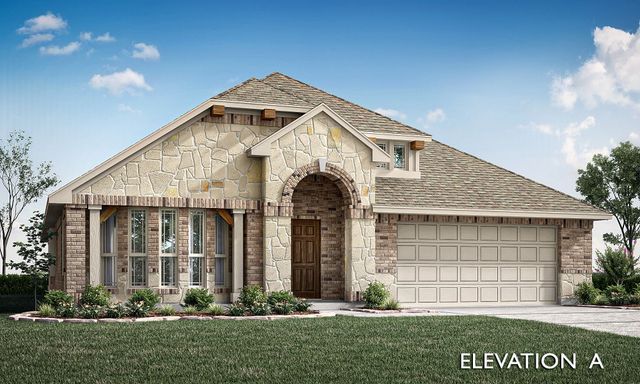

 Floor plans in ArrowBrooke
About the builder - Bloomfield Homes

Neighborhood
Home address
Schools in Denton Independent School District

GreatSchools’ Summary Rating calculation is based on 4 of the school’s themed ratings, including test scores, student/academic progress, college readiness, and equity. This information should only be used as a reference. Jome is not affiliated with GreatSchools and does not endorse or guarantee this information. Please reach out to schools directly to verify all information and enrollment eligibility. Data provided by GreatSchools.org © 2025
Places of interest
Getting around
Air quality
Noise level
A Soundscore™ rating is a number between 50 (very loud) and 100 (very quiet) that tells you how loud a location is due to environmental noise.
Financials
Nearby communities in Aubrey
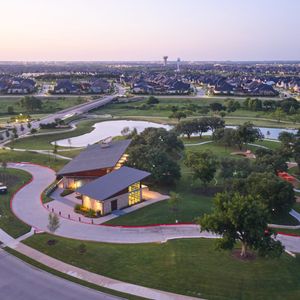
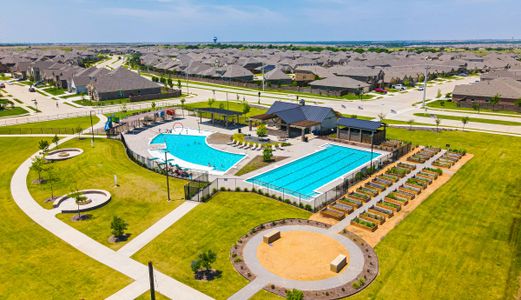

Homes in Aubrey by Bloomfield Homes

Recently added communities in this area
Other Builders in Aubrey, TX







Nearby sold homes
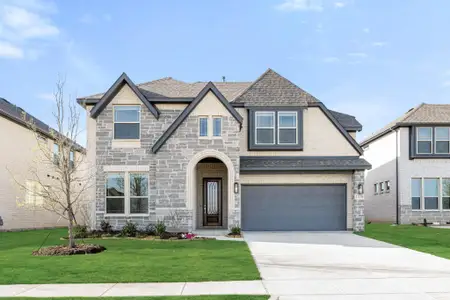
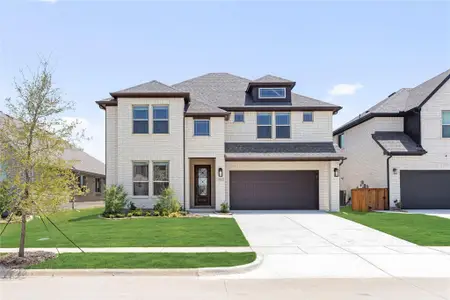
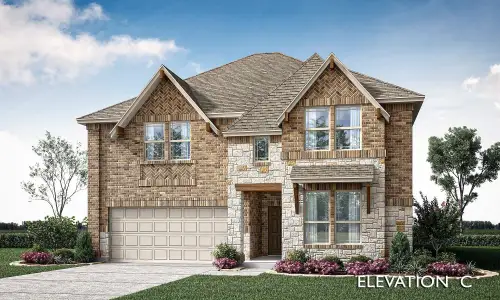
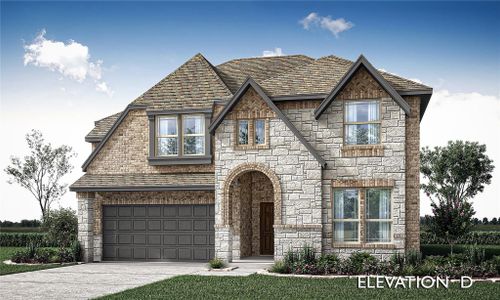
New homes in nearby cities
More New Homes in Aubrey, TX
- Jome
- New homes search
- Texas
- Dallas-Fort Worth Area
- Denton County
- Aubrey
- ArrowBrooke
- ArrowBrooke Classic 60
- 1337 Clear Fork St, Aubrey, TX 76227