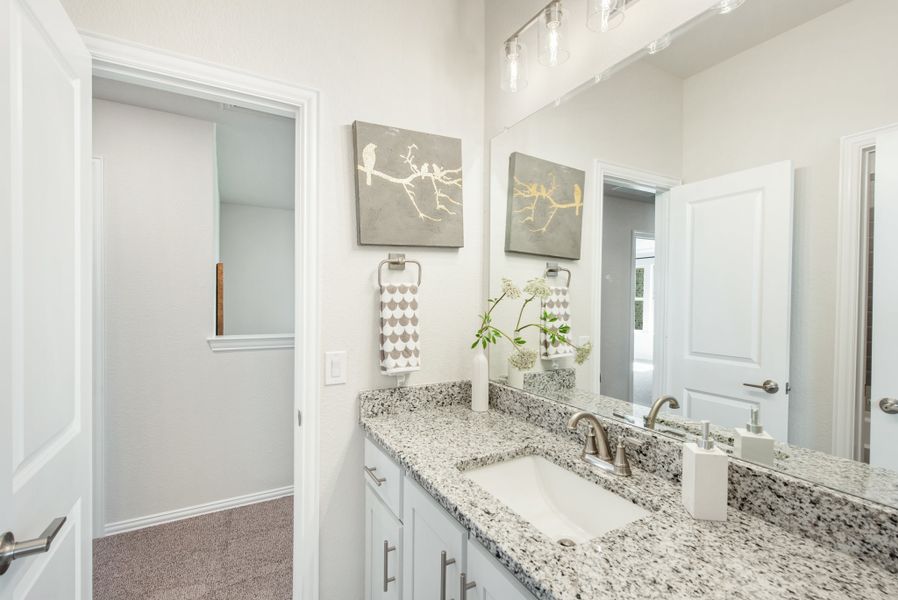
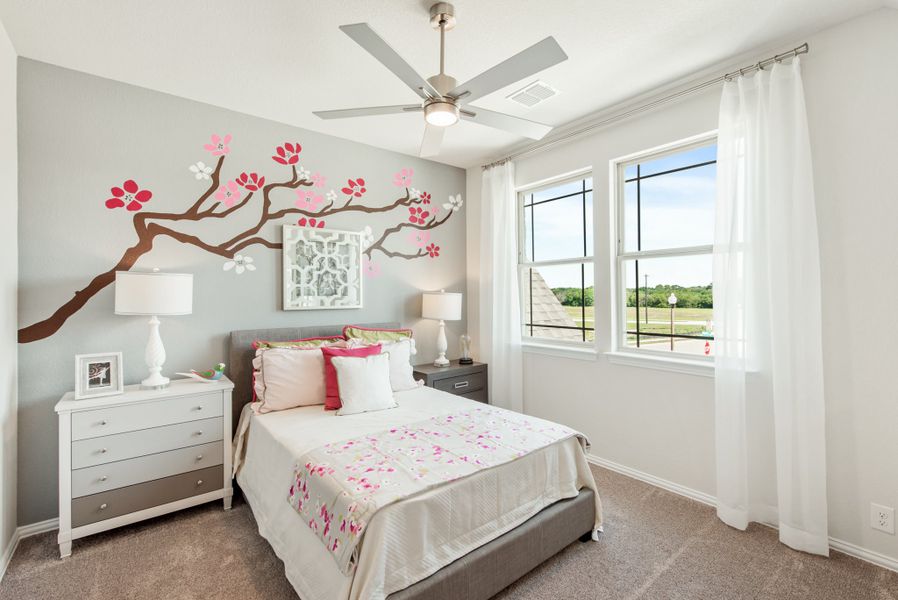
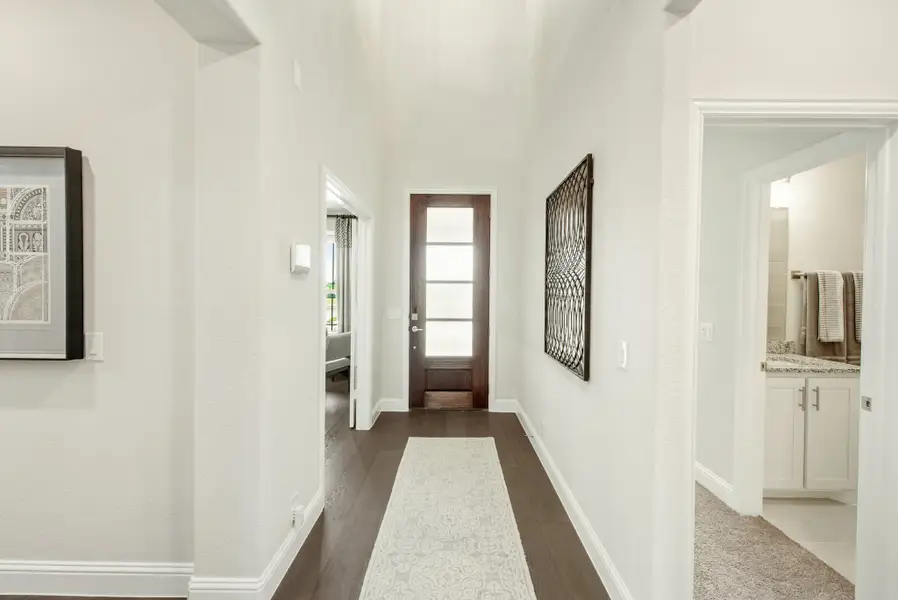
- 5 bd
- 4.5 ba
- 4,226 sqft
1320 Clear Fork St, Aubrey, TX 76227
- Single-Family
- $155.94/sqft
- $83.33/monthly HOA
- 46 days on Jome
New Homes for Sale Near 1320 Clear Fork St, Aubrey, TX 76227
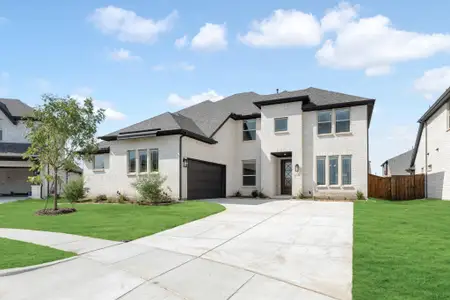
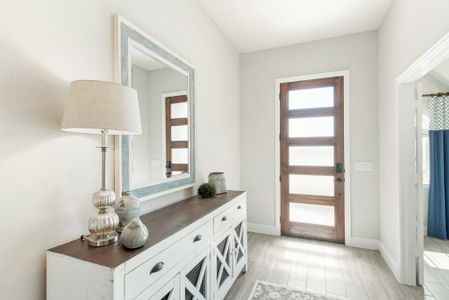
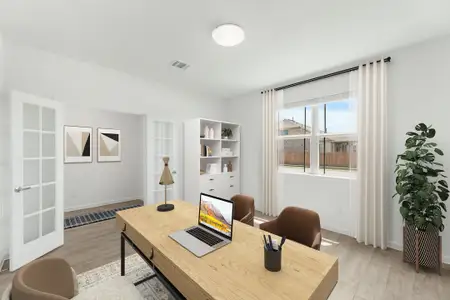
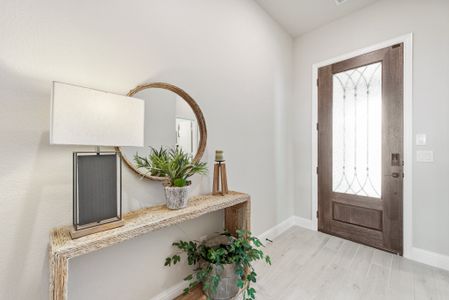
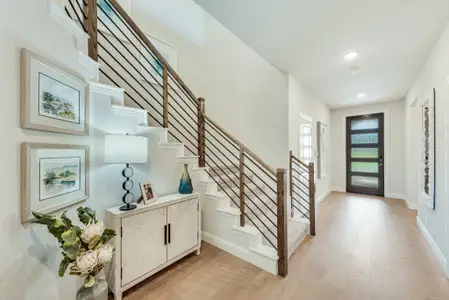
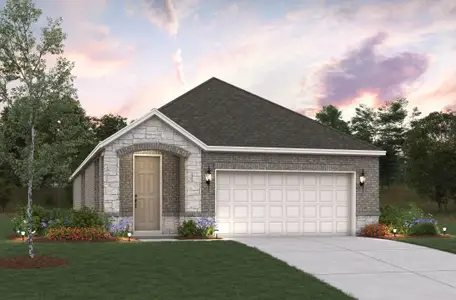
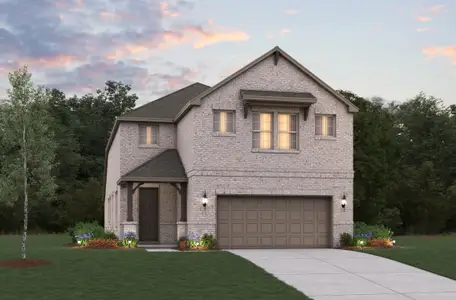
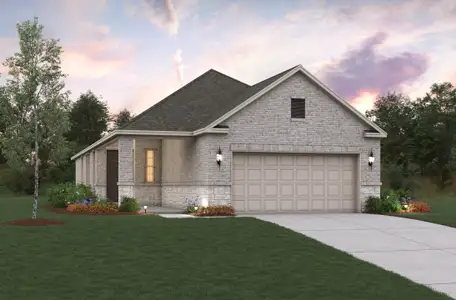
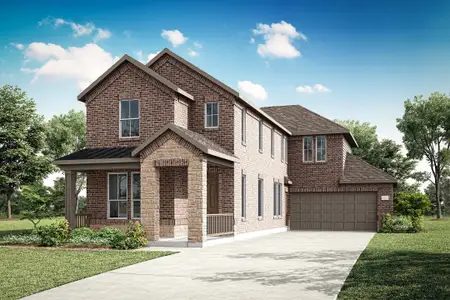
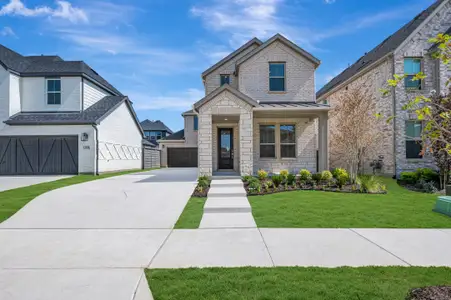
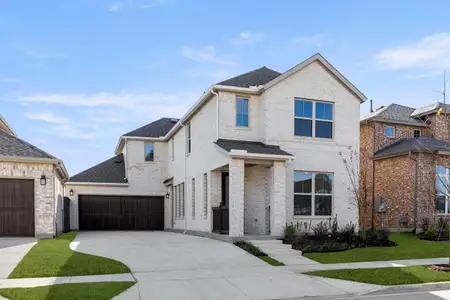
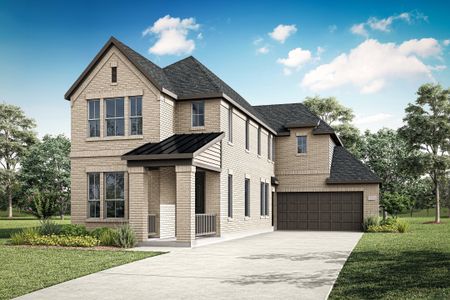
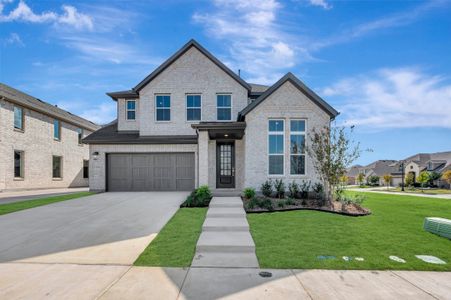
About this Home
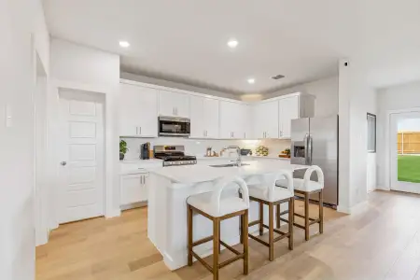
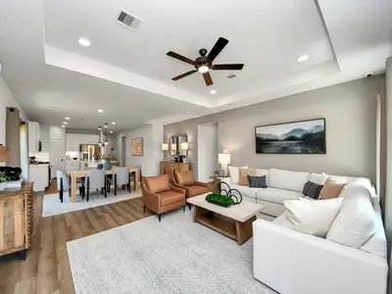
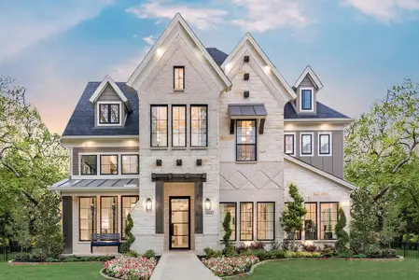
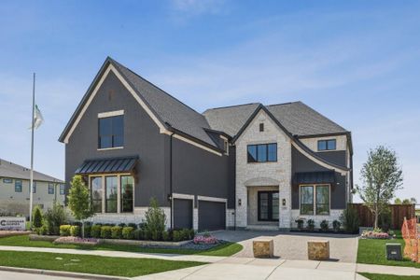
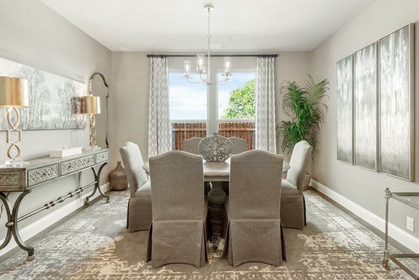
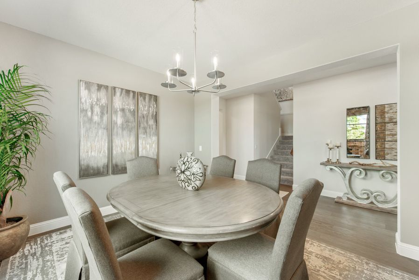
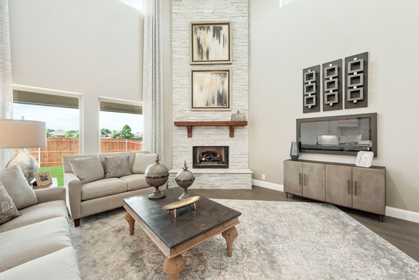
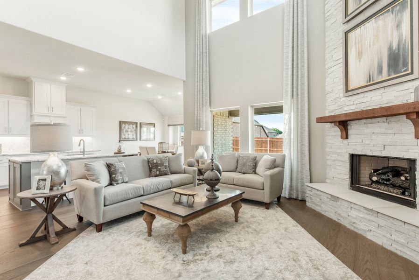
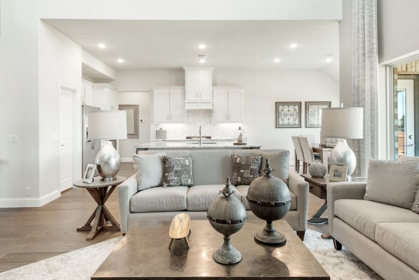
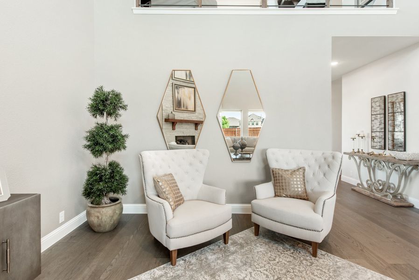
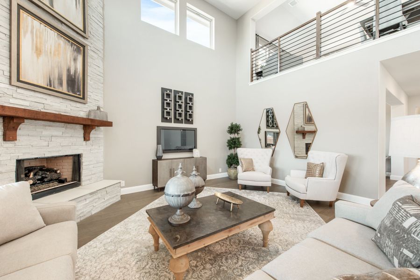
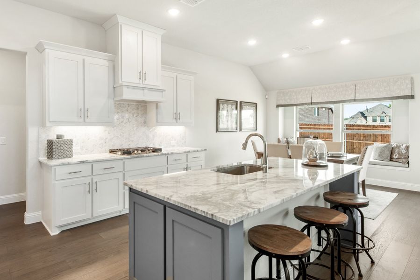
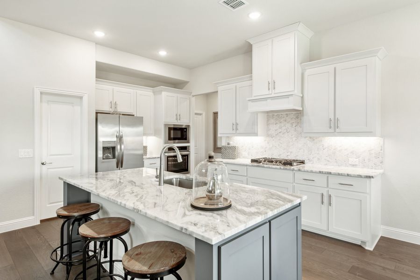
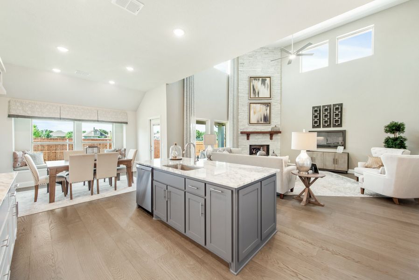
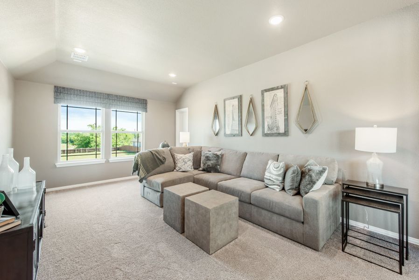
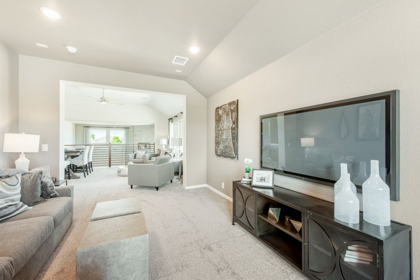
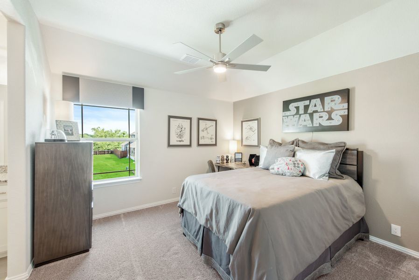
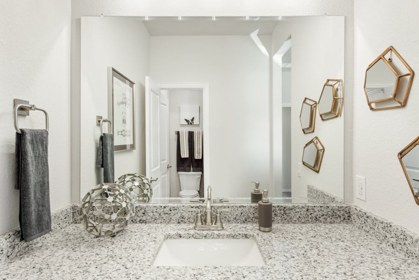
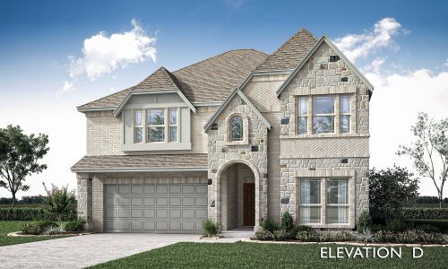
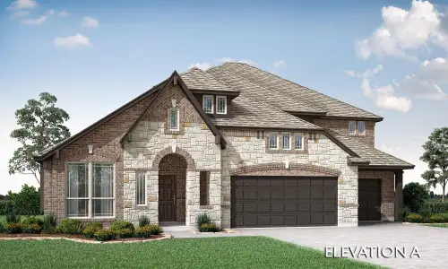
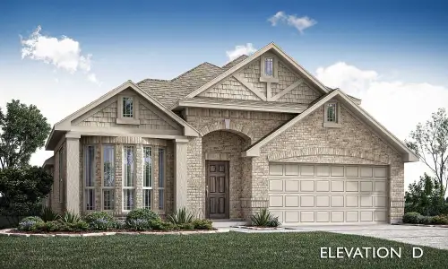
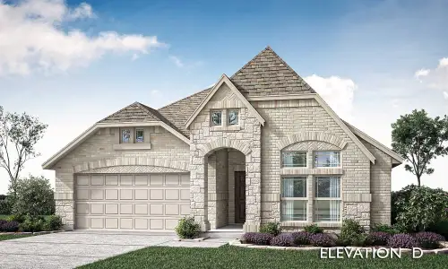
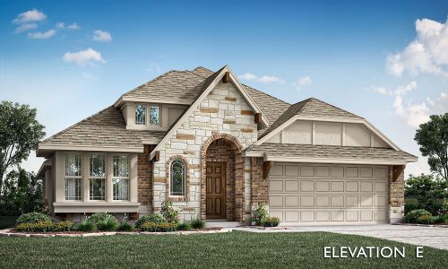
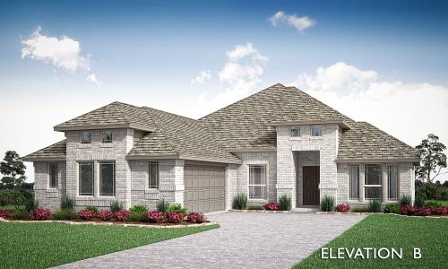
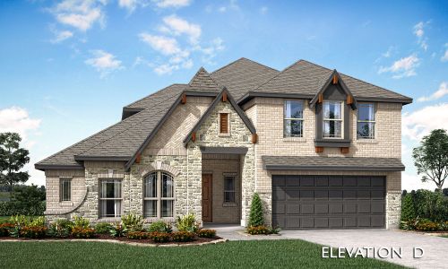
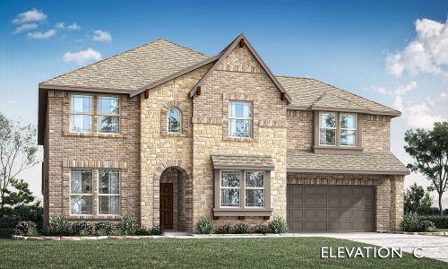
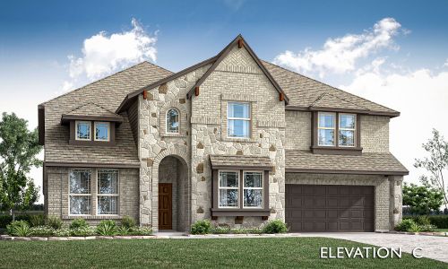
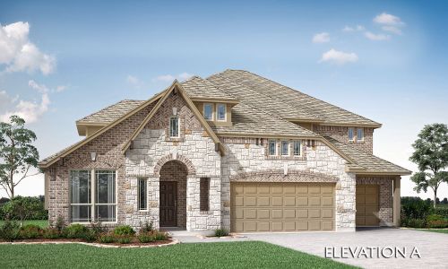
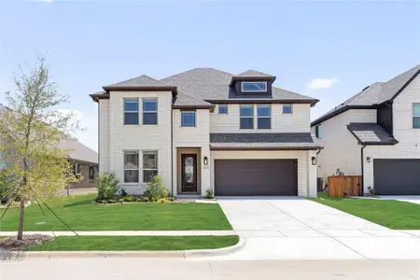
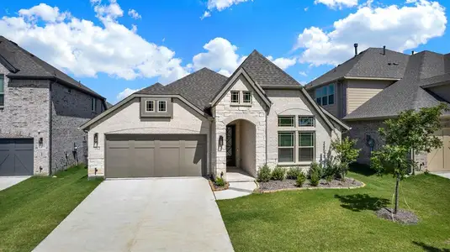
The Bellflower IV is an impressive two-story home that offers exceptional space, comfort, and flexibility for modern living. With five bedrooms, four and a half bathrooms, a dining room, study, upstairs game room, and media room, this plan is designed to accommodate every stage of life with ease and style.
Ranging from 4,226 to 4,237 square feet, the Bellflower IV provides expansive living areas across both levels, blending open-concept design with private retreats throughout the home.
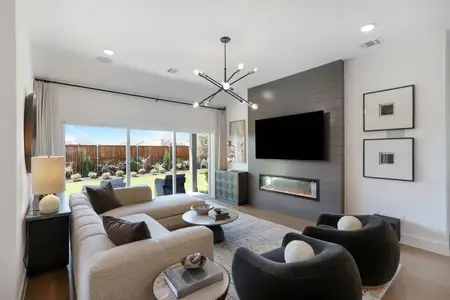
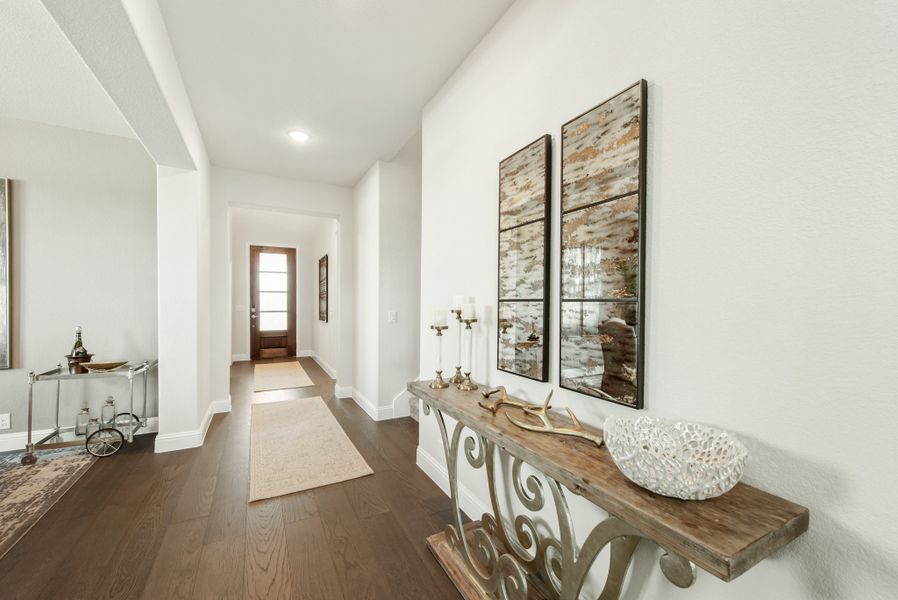
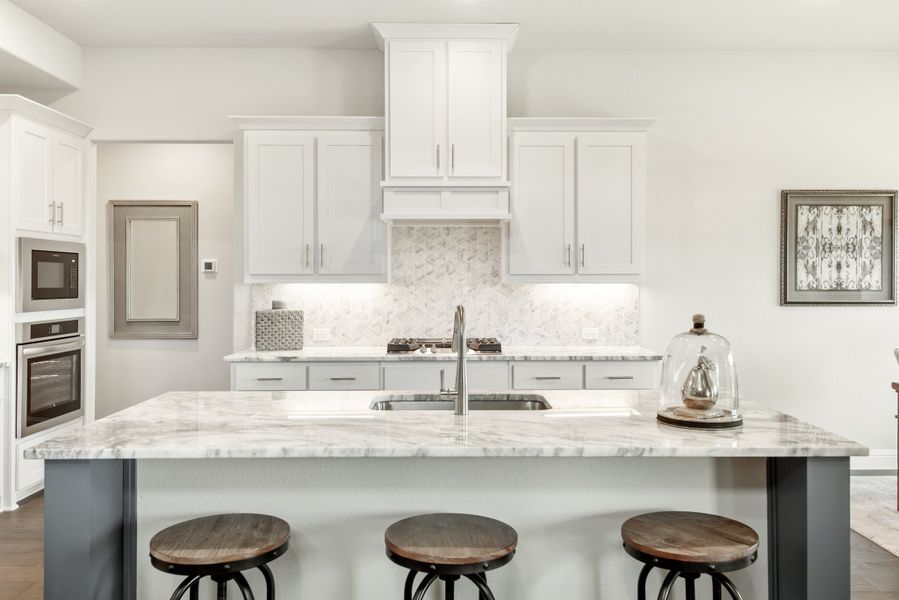
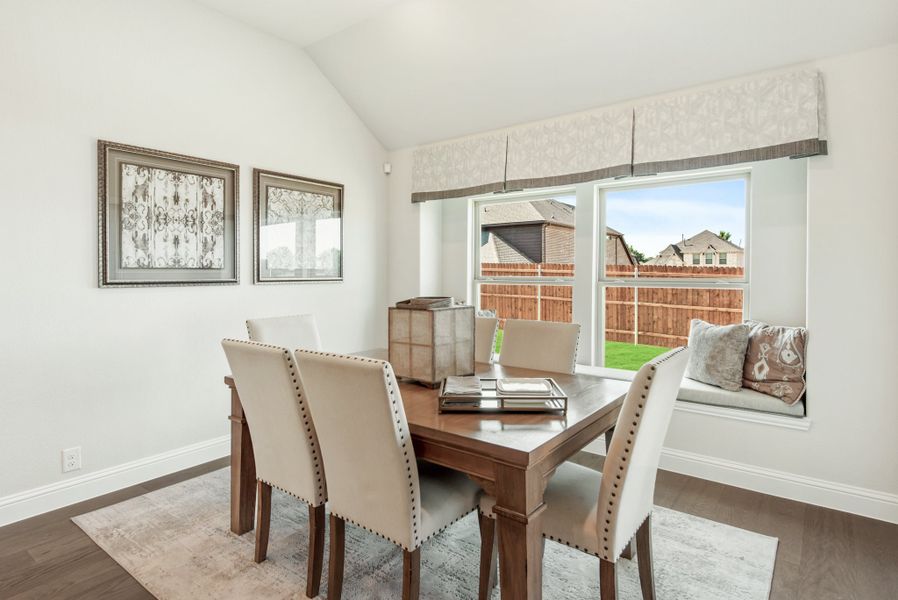
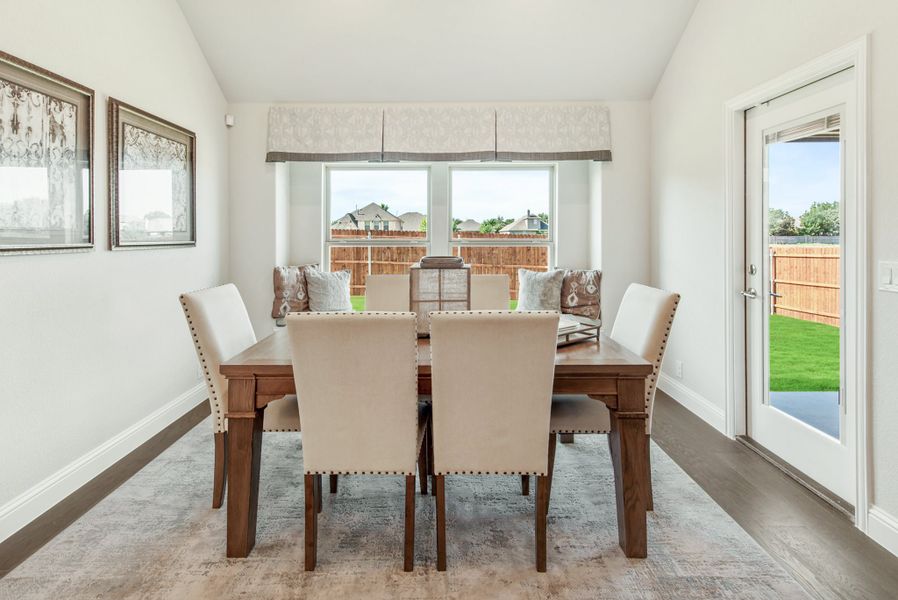
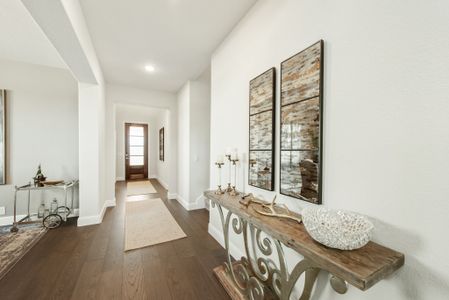
The open kitchen and family room form the heart of the home - perfect for daily gatherings or entertaining guests. A private study near the entry makes working from home effortless, while the formal dining room can be built as a first-floor media room for added versatility.
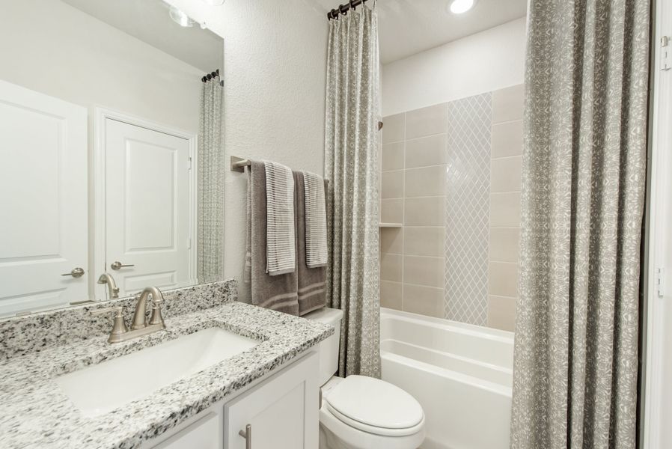
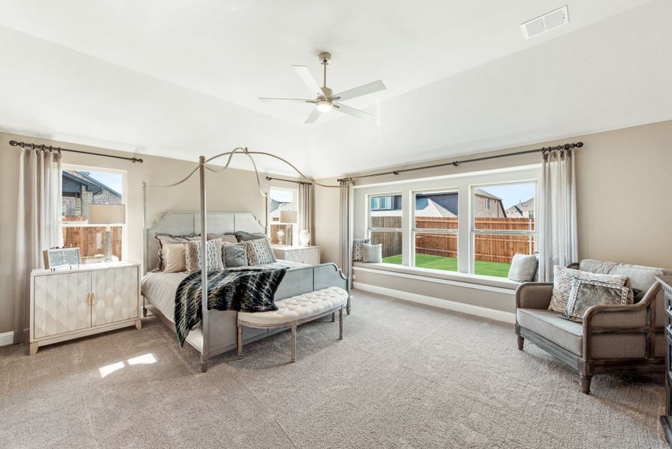
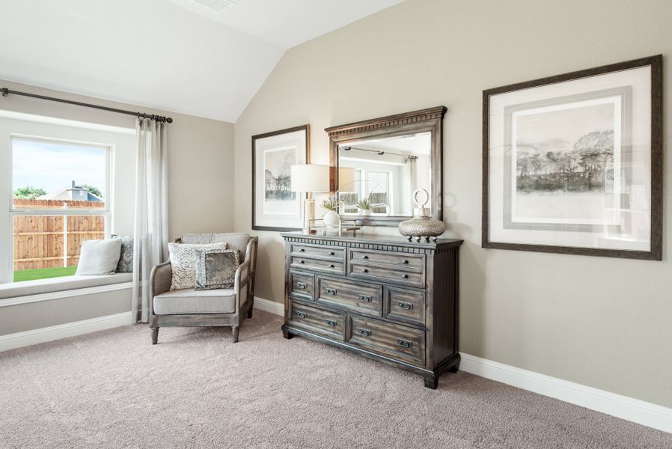
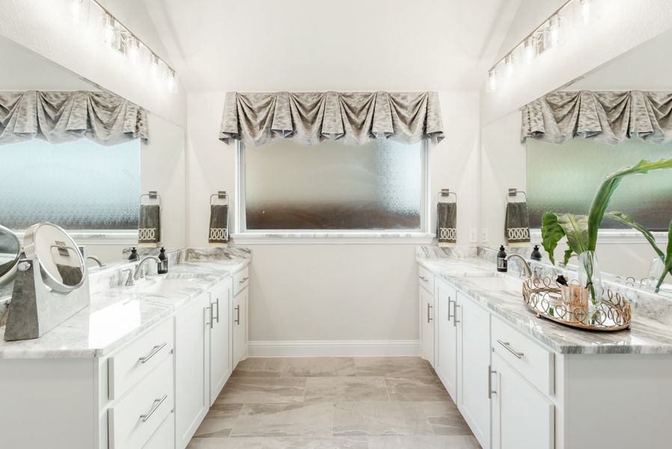
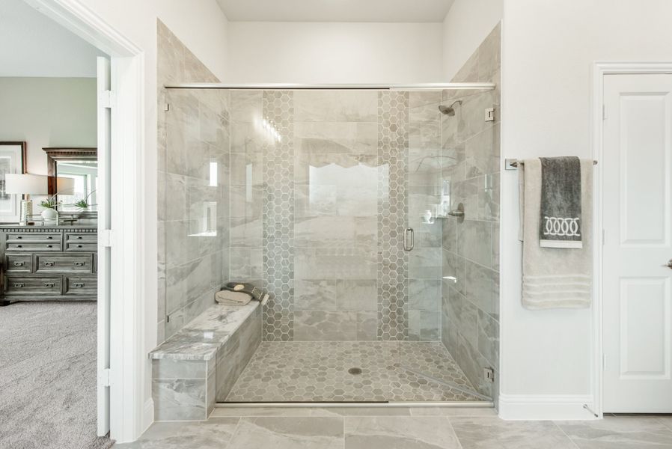
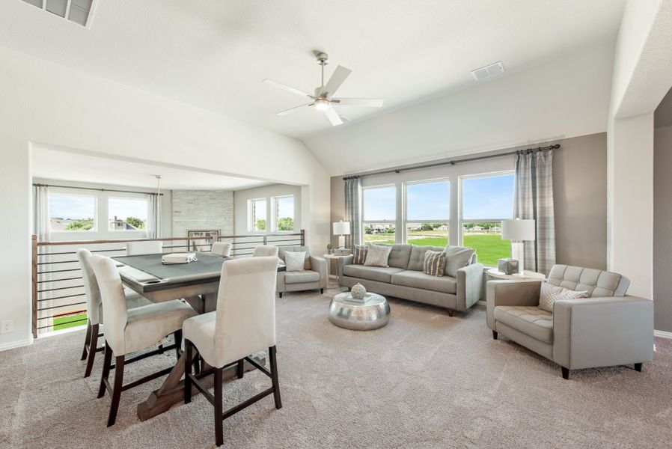
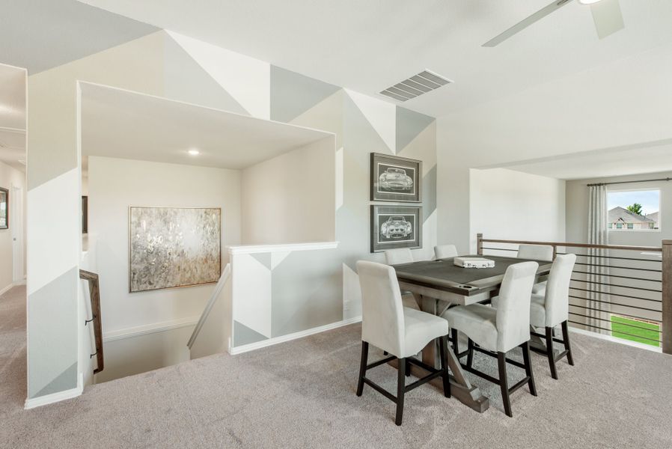
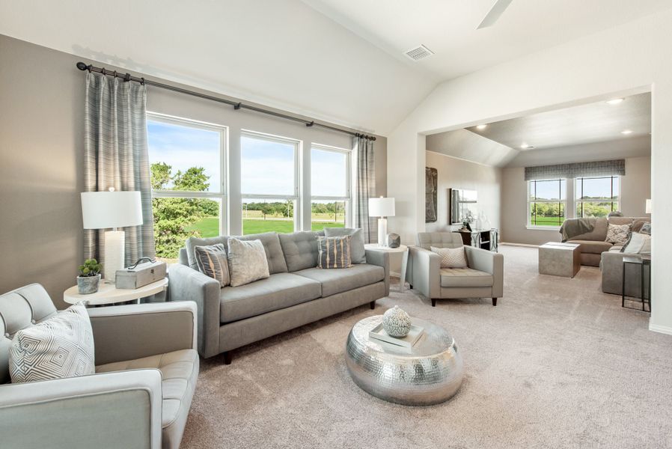
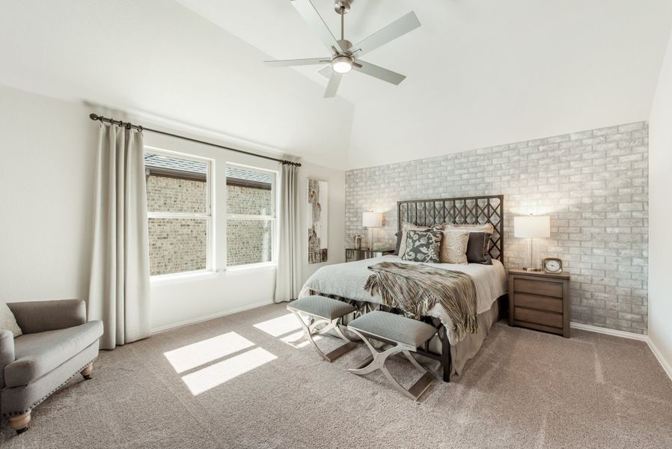
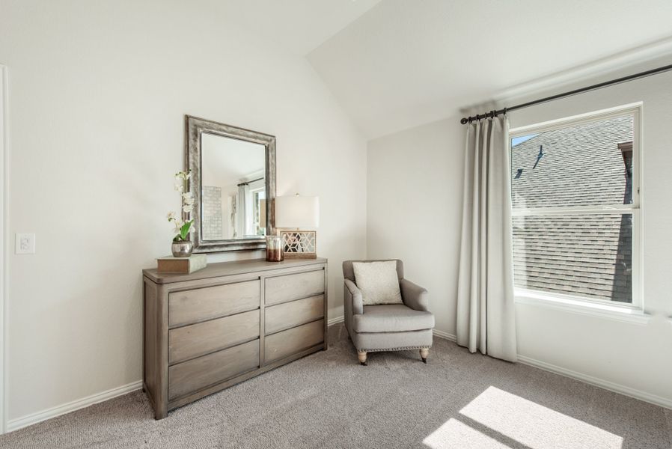
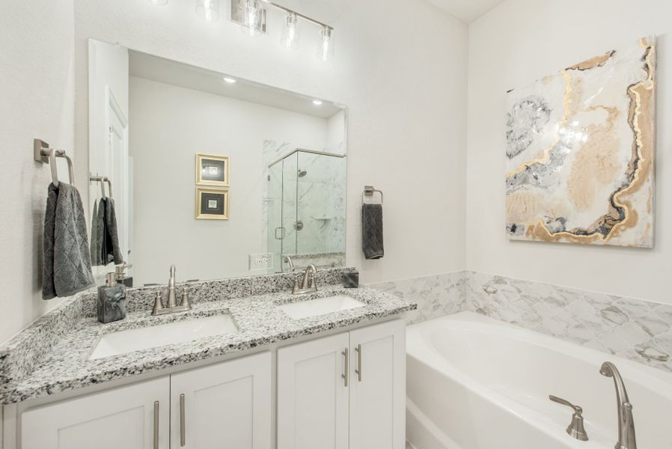
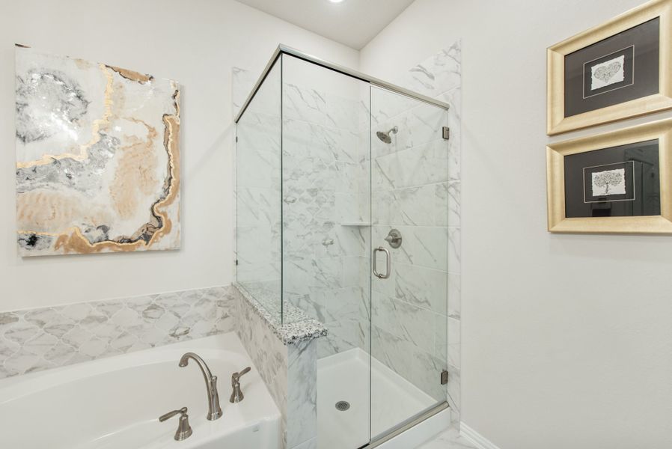
Upstairs, a spacious game room connects the secondary bedrooms and complements a dedicated media room, which can also be built as an optional bedroom - with or without a full bath. A standout feature of this plan is the luxurious in-law suite, complete with a private ensuite bathroom featuring a walk-in shower, separate soaking tub, dual sinks, and two walk-in closets - a thoughtful design for extended family or long-term guests.
With Bloomfield Homes’ signature craftsmanship and attention to detail, the Bellflower IV delivers elegant design, flexible spaces, and lasting comfort tailored to the way people live today.
May also be listed on the Bloomfield Homes website
Information last verified by Jome: Friday at 6:06 AM (October 9, 2026)
Home details
- Property status:
- Sold
- Collection:
- ArrowBrooke Classic 60
- Size:
- 4,226 sqft
- Beds:
- 5
- Baths:
- 4.5
- Garage spaces:
- 2
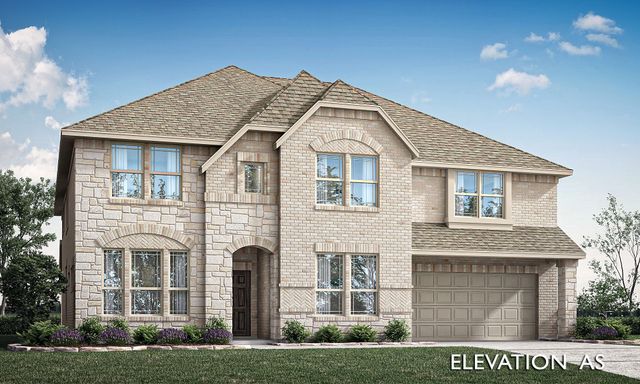
Floor plan details
Bellflower IV
- 5 bd
- 4.5 ba
- 4,226 sqft
View Bellflower IV details
Construction details
- Builder Name:
- Bloomfield Homes
Home features & finishes
- Garage/Parking:
- GarageAttached Garage
- Interior Features:
- Walk-In ClosetFoyerGarden Tub
- Kitchen:
- Kitchen Island
- Laundry facilities:
- Utility/Laundry Room
- Property amenities:
- PatioPorch
- Rooms:
- KitchenGame RoomDining RoomFamily RoomBreakfast AreaPrimary Bedroom Downstairs
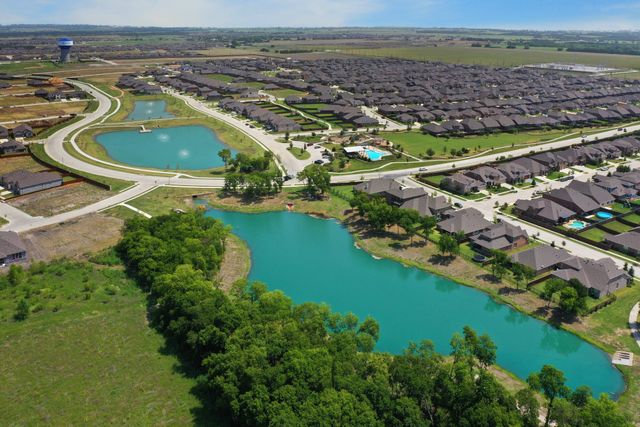
Community details
ArrowBrooke
by Bloomfield Homes, Aubrey, TX
- 9 homes
- 71 plans
- 1,672 - 4,226 sqft
View ArrowBrooke details
More homes in ArrowBrooke
- Home at address 1533 Laurel Ave, Aubrey, TX 76227
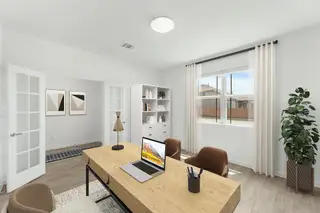
$499,000
Under construction- 5 bd
- 3.5 ba
- 3,056 sqft
1533 Laurel Ave, Aubrey, TX 76227
- Home at address 1245 Mission St, Aubrey, TX 76227
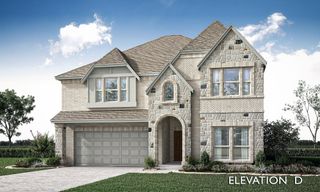
$559,000
Under construction- 5 bd
- 4 ba
- 3,558 sqft
1245 Mission St, Aubrey, TX 76227
- Home at address 1513 Laurel Ave, Aubrey, TX 76227
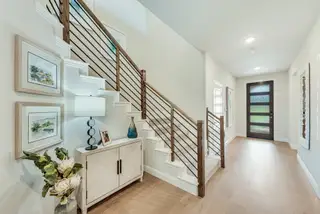
$579,000
Under construction- 5 bd
- 4 ba
- 3,558 sqft
1513 Laurel Ave, Aubrey, TX 76227
 Floor plans in ArrowBrooke
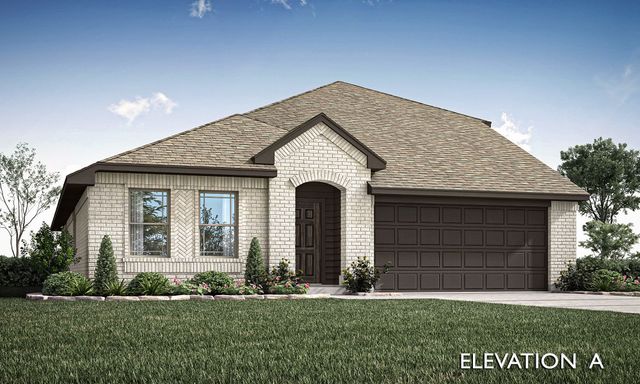
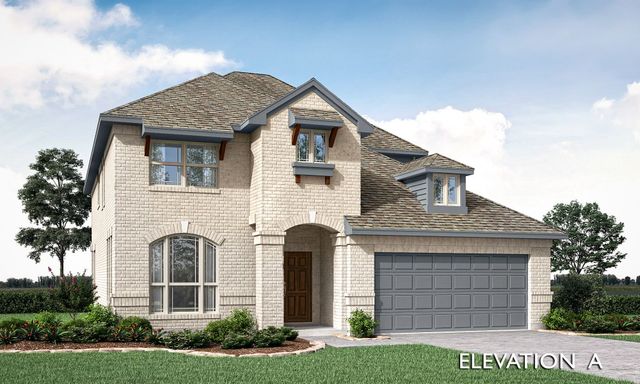

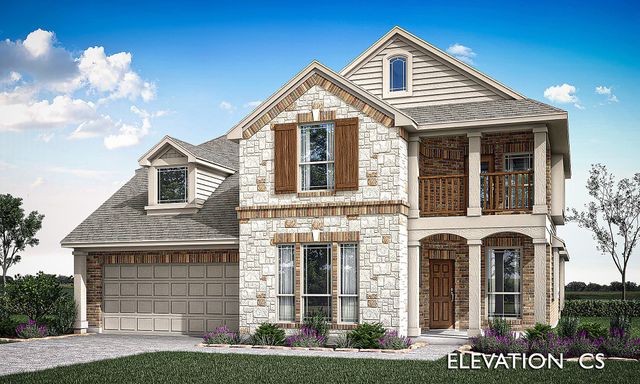
About the builder - Bloomfield Homes

Neighborhood
Home address
Schools in Denton Independent School District

GreatSchools’ Summary Rating calculation is based on 4 of the school’s themed ratings, including test scores, student/academic progress, college readiness, and equity. This information should only be used as a reference. Jome is not affiliated with GreatSchools and does not endorse or guarantee this information. Please reach out to schools directly to verify all information and enrollment eligibility. Data provided by GreatSchools.org © 2025
Places of interest
Getting around
Air quality
Noise level
A Soundscore™ rating is a number between 50 (very loud) and 100 (very quiet) that tells you how loud a location is due to environmental noise.
Financials
Nearby communities in Aubrey
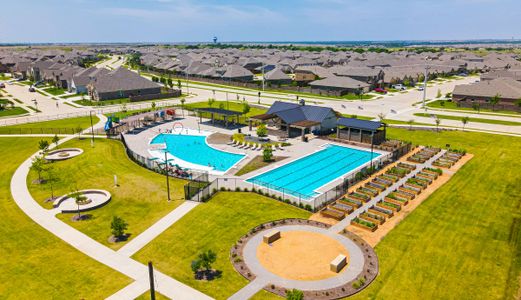
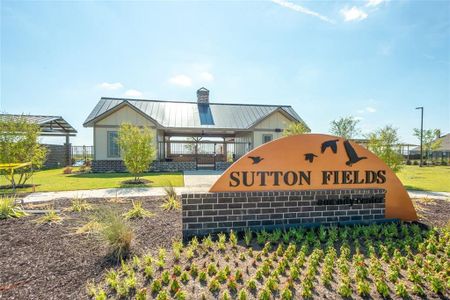
Homes in Aubrey by Bloomfield Homes
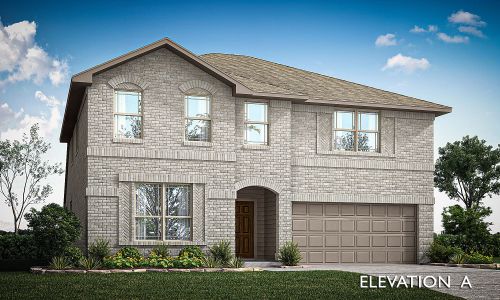
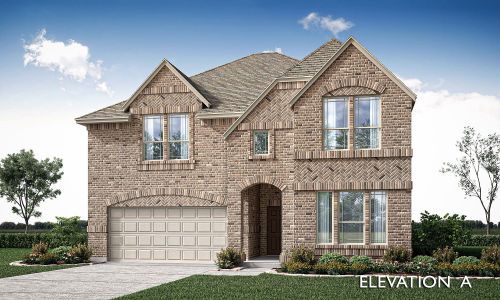
Recently added communities in this area
Other Builders in Aubrey, TX







Nearby sold homes
New homes in nearby cities
More New Homes in Aubrey, TX
- Jome
- New homes search
- Texas
- Dallas-Fort Worth Area
- Denton County
- Aubrey
- ArrowBrooke
- ArrowBrooke Classic 60
- 1320 Clear Fork St, Aubrey, TX 76227