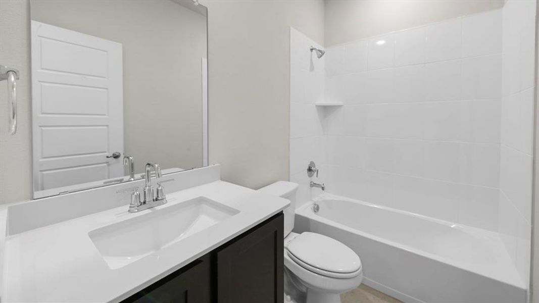
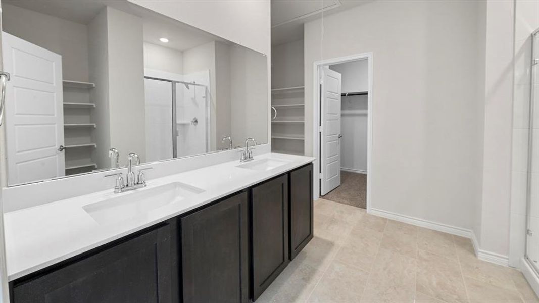
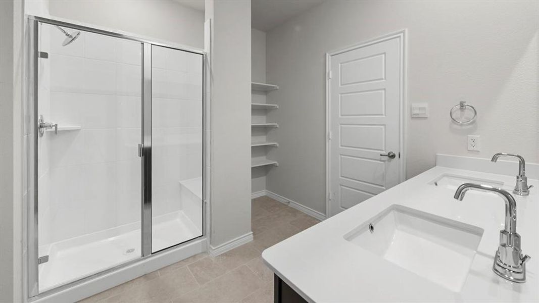
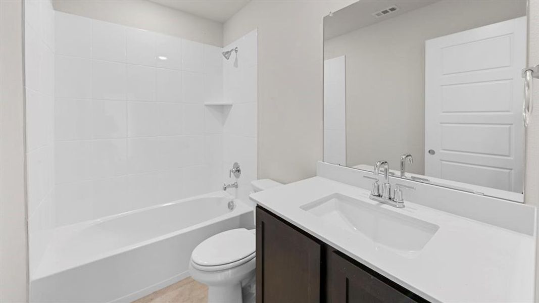
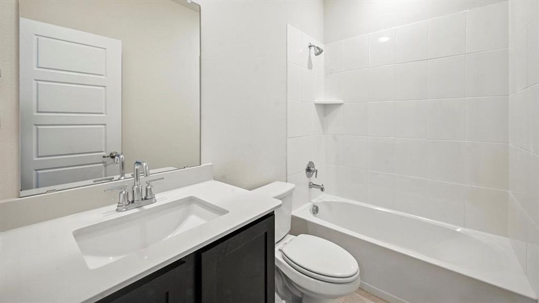
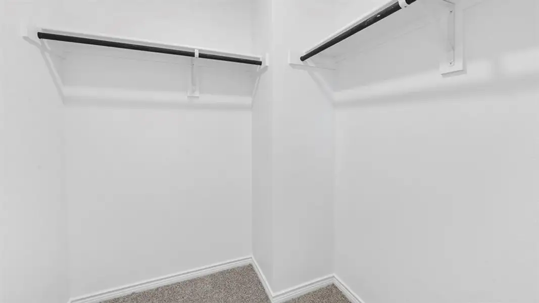
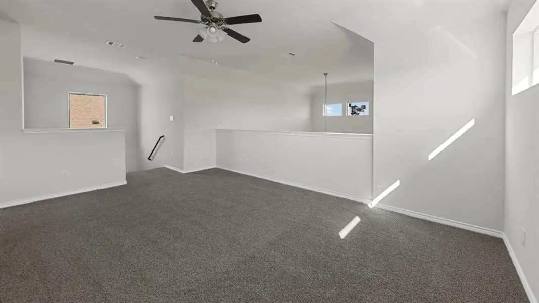
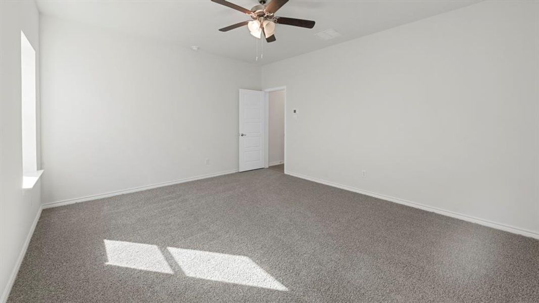
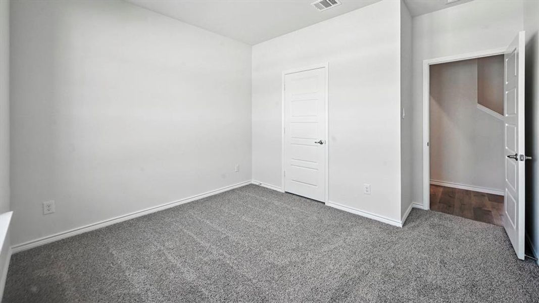
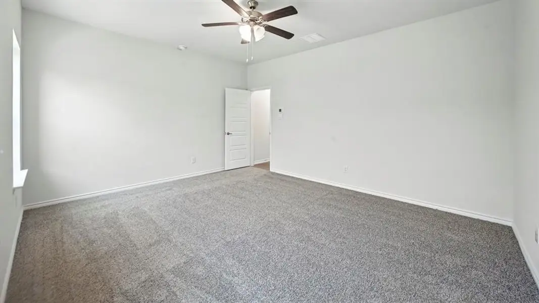
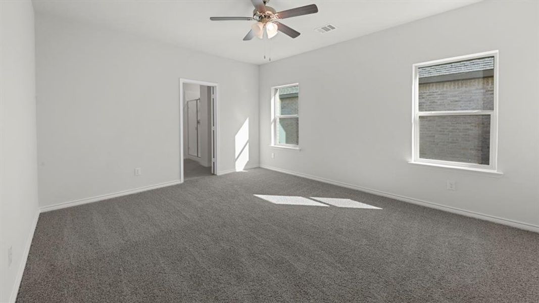
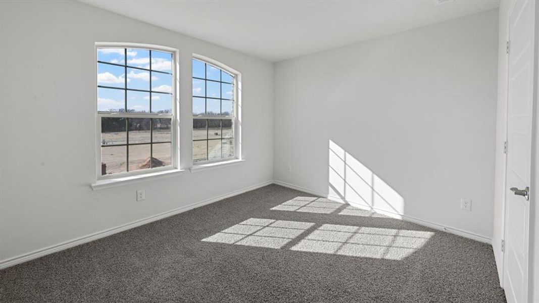
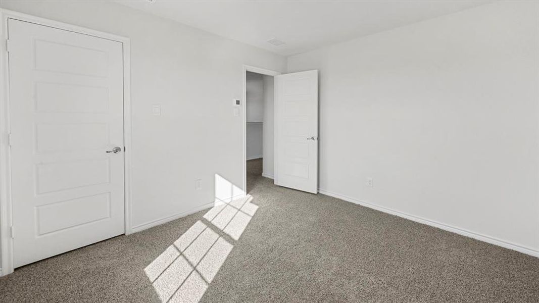
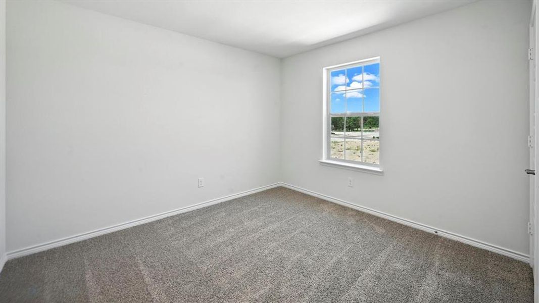
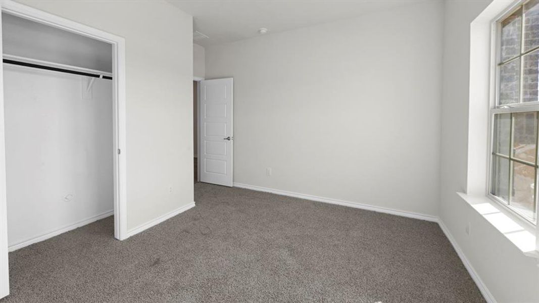
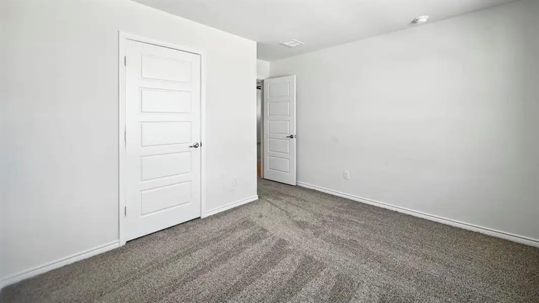
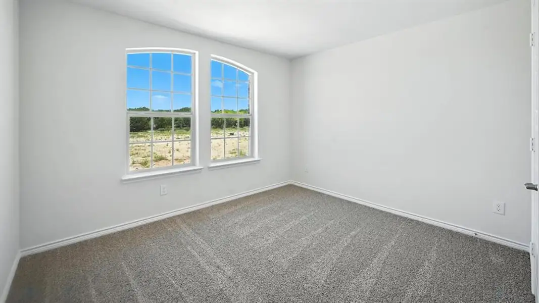
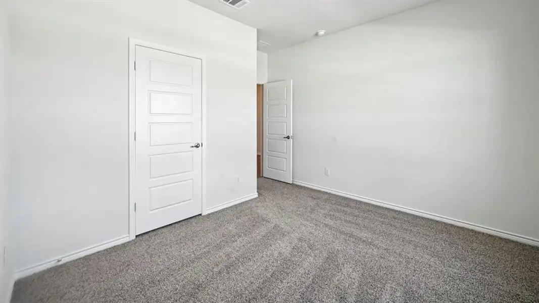
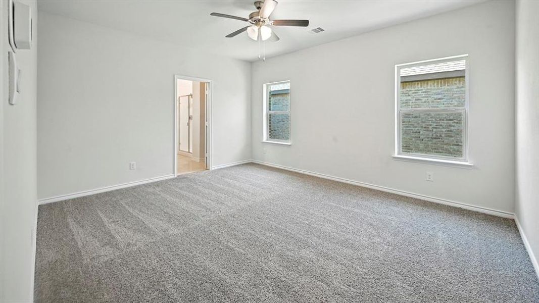
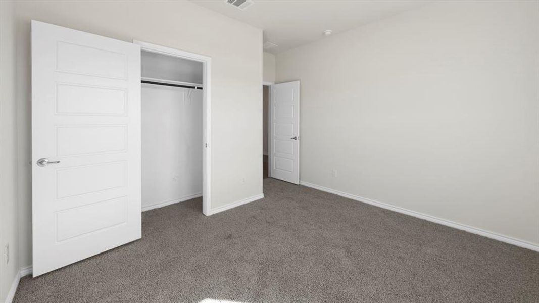
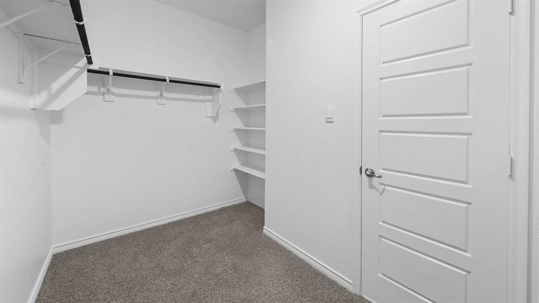
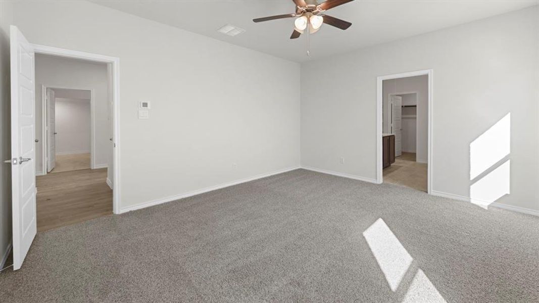
- 4 bd
- 3 ba
- 2,358 sqft
4821 Steer Rd, Aubrey, TX 76227
- Single-Family
- $162.42/sqft
- $450/semi-annual HOA
- 0.14-acre lot
New Homes for Sale Near 4821 Steer Rd, Aubrey, TX 76227
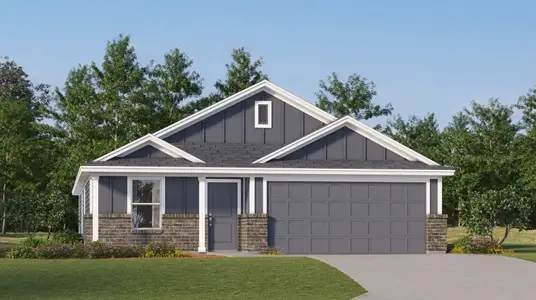
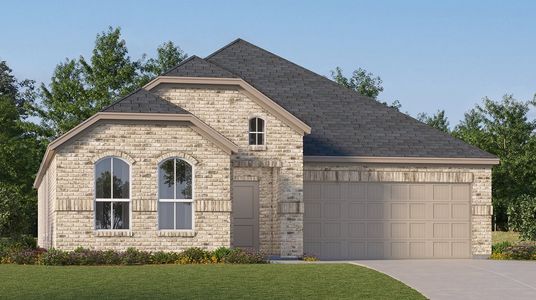
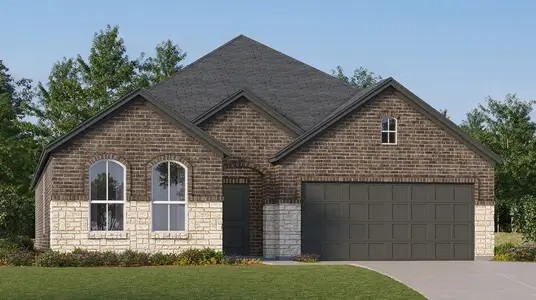
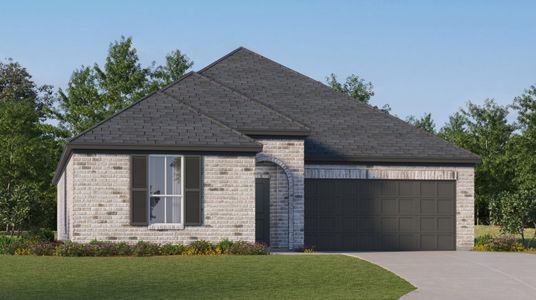
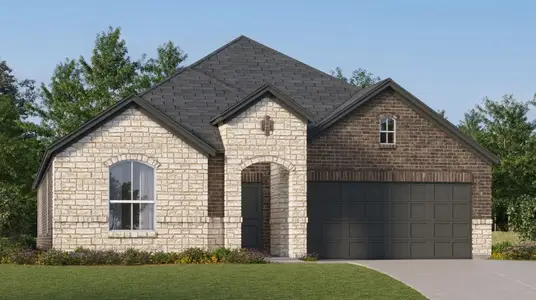
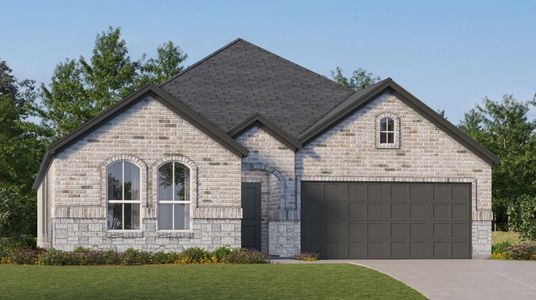
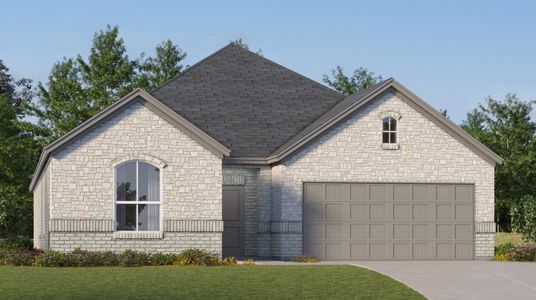
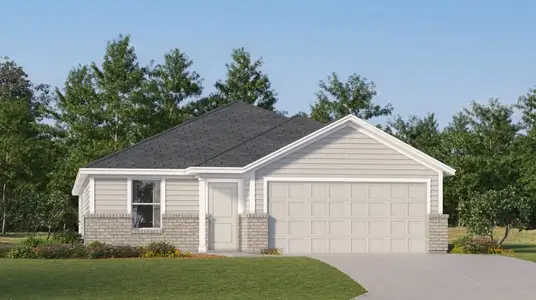
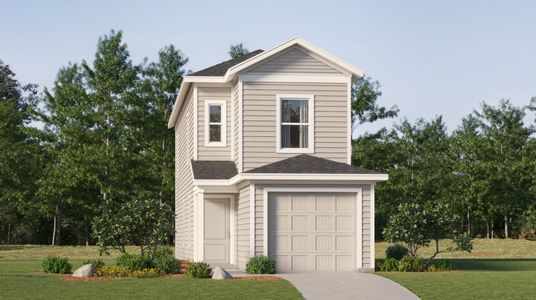
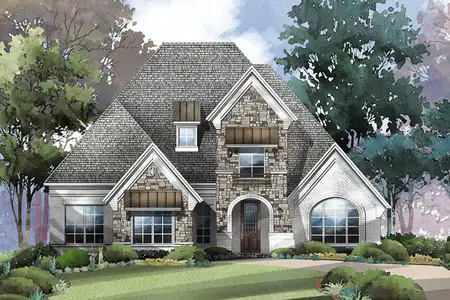
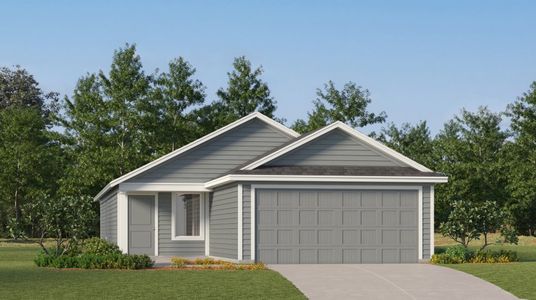
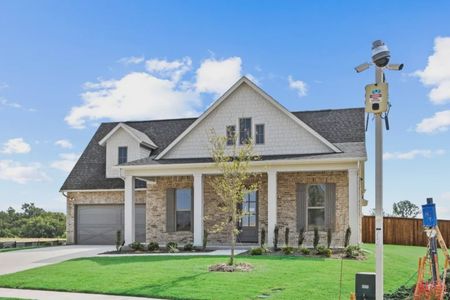
About this Home
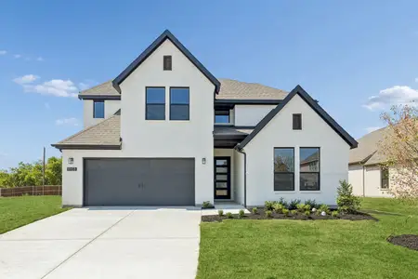
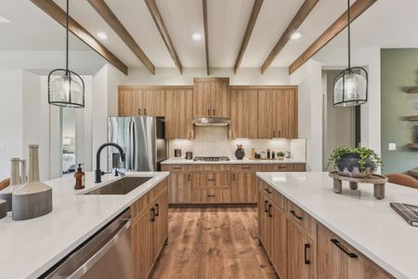

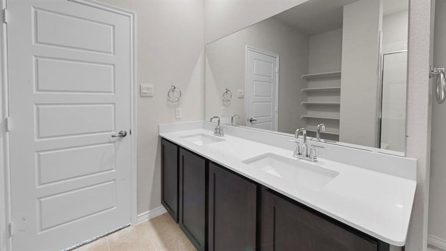
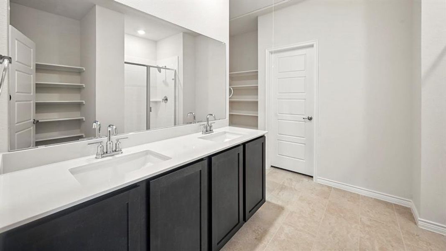
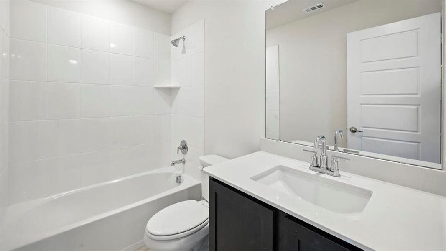

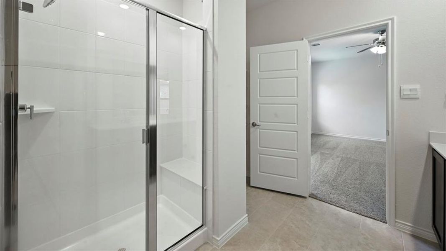
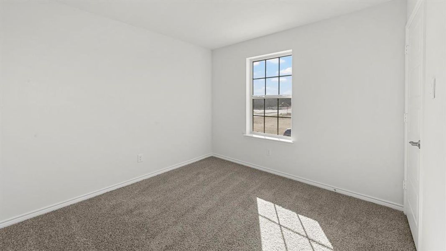
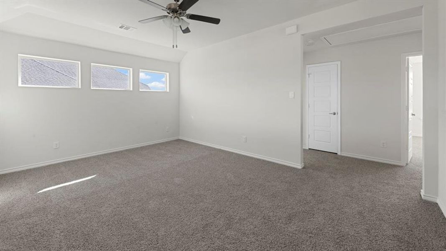
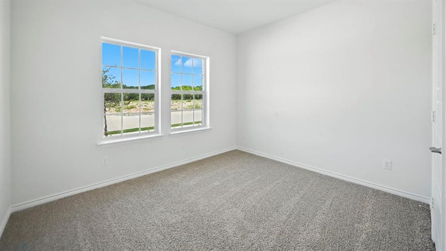
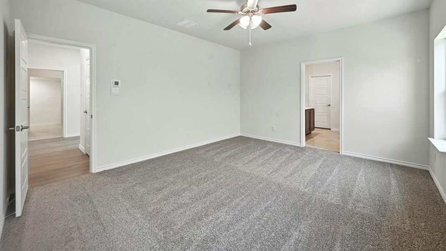
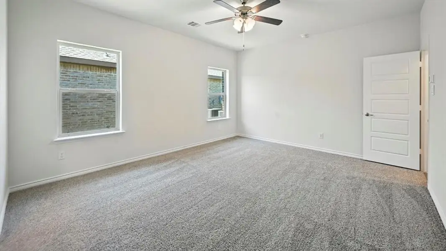
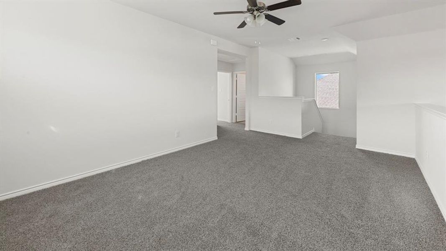
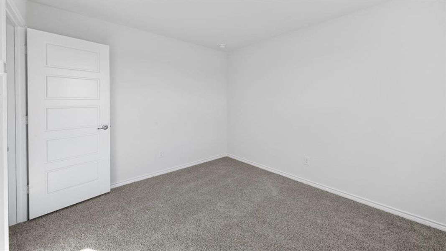
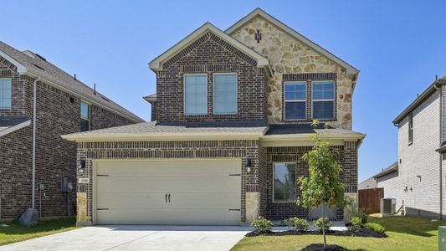
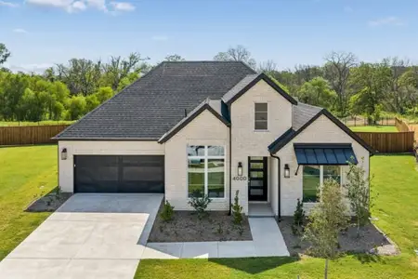
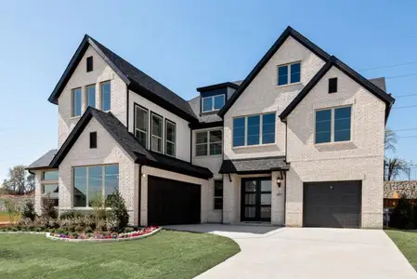
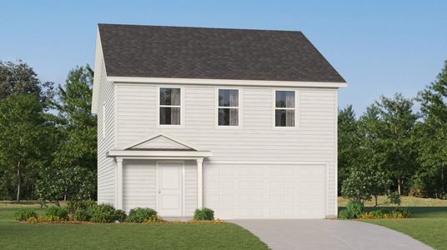
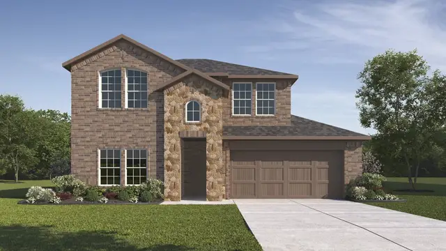
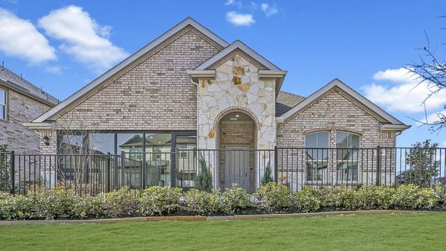
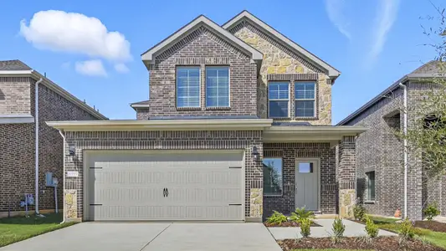
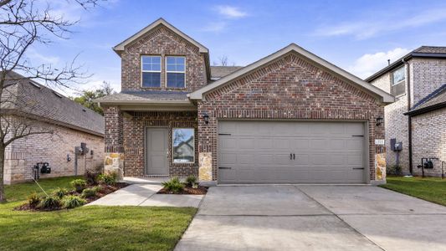

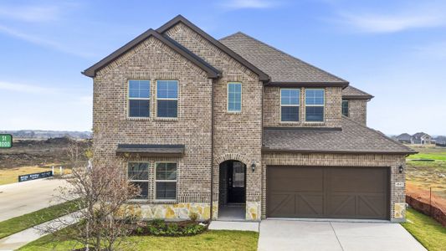
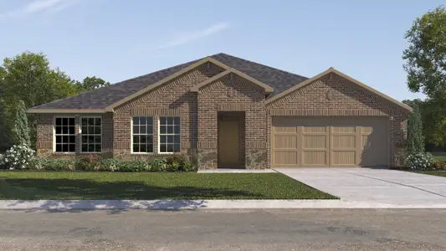

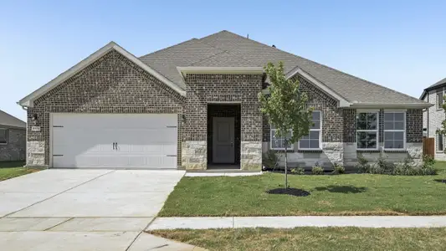
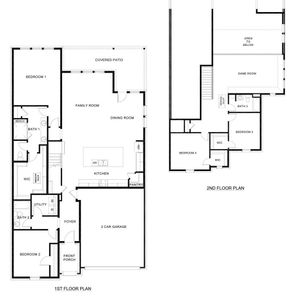
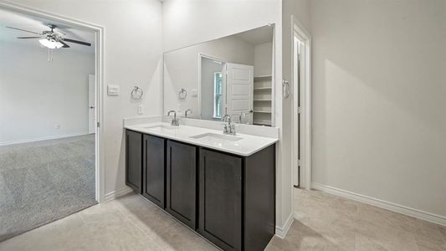
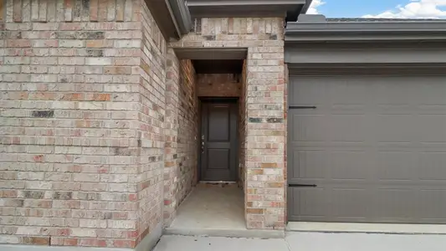

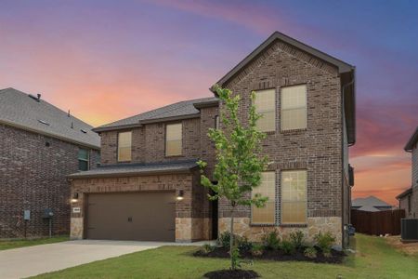
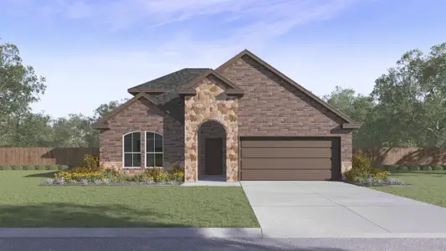
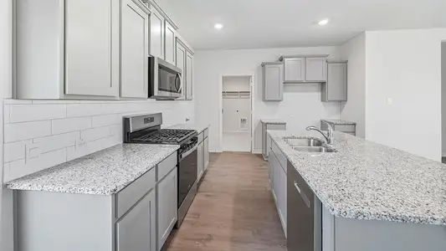
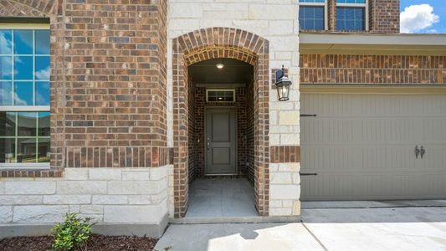


New construction by D.R. Horton with brick and stone elevation. The Tangerine Plan is a sure win for your buyers! This is a 2 story, 4 bed, 3 bath, open concept floorplan with a covered patio and island kitchen. This home will also feature laminate plank flooring, quartz or granite countertops, and stainless steel appliances. Smart home included as well.
May also be listed on the D.R. Horton website
Information last verified by Jome: Thursday at 1:39 AM (July 16, 2026)
Home details
- Property status:
- Sold
- Lot size (acres):
- 0.14
- Size:
- 2,358 sqft
- Stories:
- 2
- Beds:
- 4
- Baths:
- 3
- Garage spaces:
- 2
- Fence:
- Wood Fence
Construction details
- Builder Name:
- D.R. Horton
- Year Built:
- 2026
- Roof:
- Composition Roofing
Home features & finishes
- Construction Materials:
- Brick
- Cooling:
- Ceiling Fan(s)Central Air
- Flooring:
- Ceramic FlooringCarpet FlooringTile Flooring
- Foundation Details:
- Slab
- Garage/Parking:
- GarageAttached Garage
- Home amenities:
- Green Construction
- Interior Features:
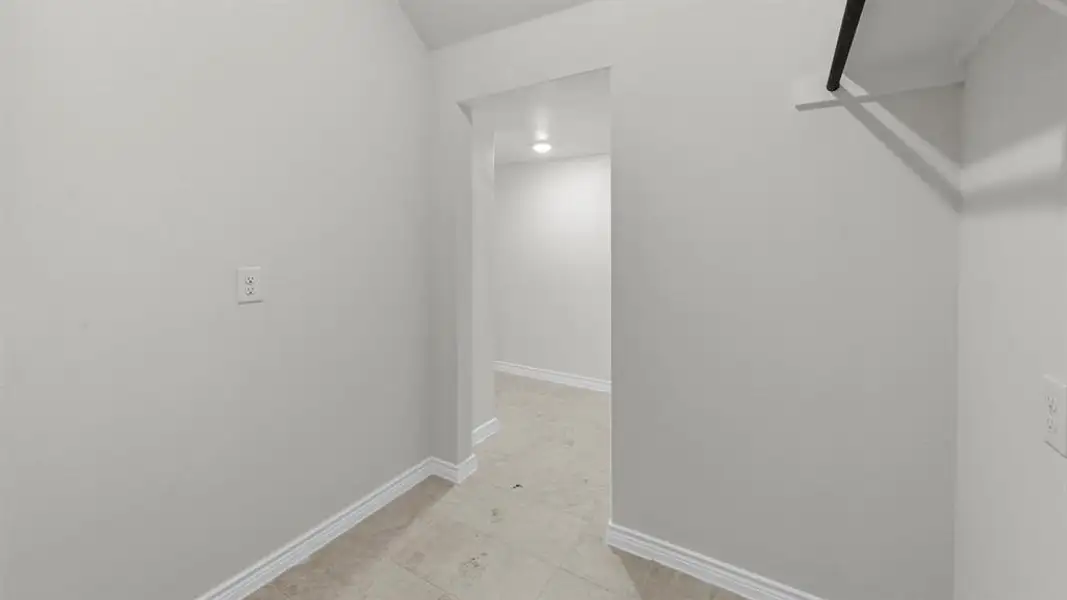
- Ceiling-HighWalk-In ClosetFoyerPantryFlat Screen WiringSound System Wiring
- Kitchen:
- DishwasherDisposalStainless Steel AppliancesGas CooktopKitchen CountertopKitchen IslandGas OvenKitchen RangeElectric Oven
- Laundry facilities:
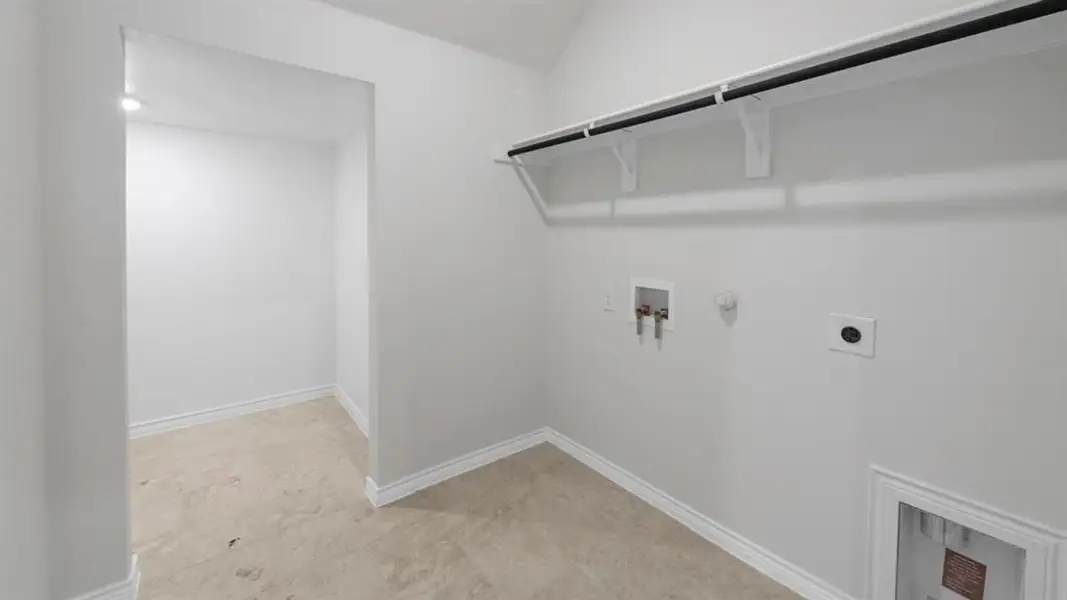
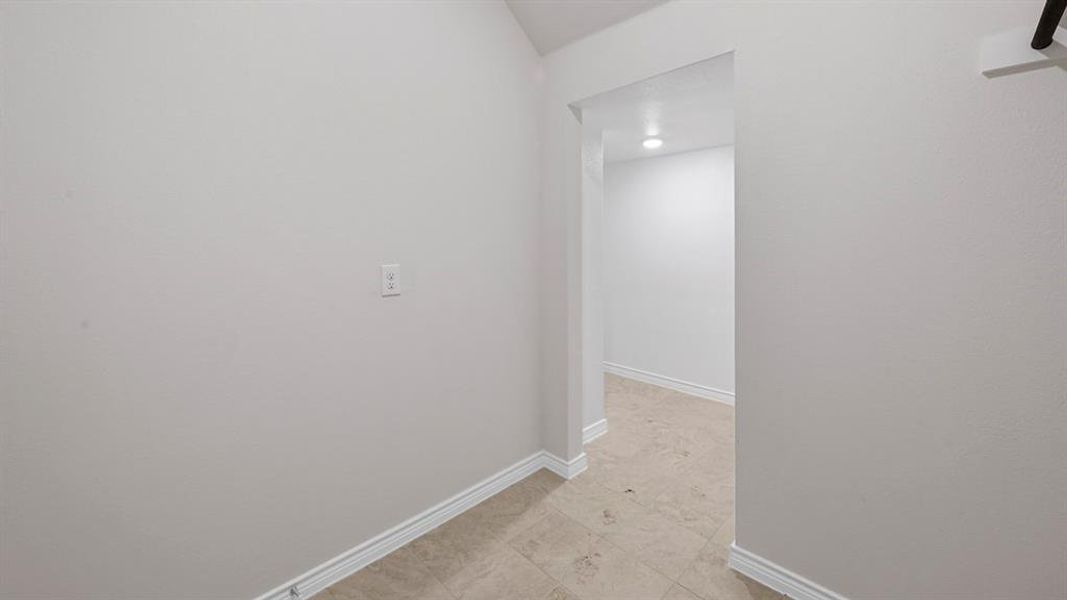
- Stackable Washer/DryerUtility/Laundry Room
- Lighting:
- Decorative/Designer Lighting
- Property amenities:
- Gas Log FireplaceBathtub in primaryCabinetsPatioSmart Home SystemPorch
- Rooms:
- Primary Bedroom On MainKitchenGame RoomFamily RoomBreakfast AreaOpen Concept FloorplanPrimary Bedroom Downstairs
- Security system:
- Smoke DetectorCarbon Monoxide Detector
Utility information
- Heating:
- Electric Heating, Water Heater, Central Heating
- Utilities:
- Natural Gas Available, Natural Gas on Property, HVAC, City Water System, Cable TV
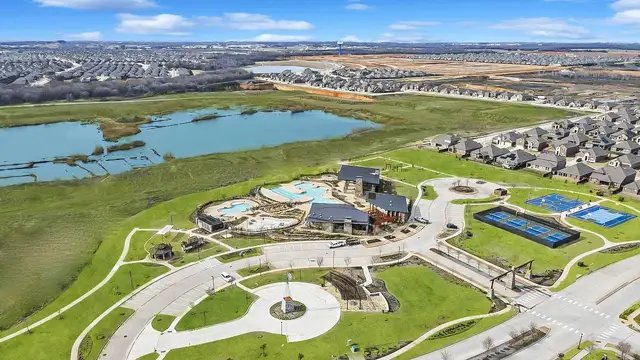
Community details
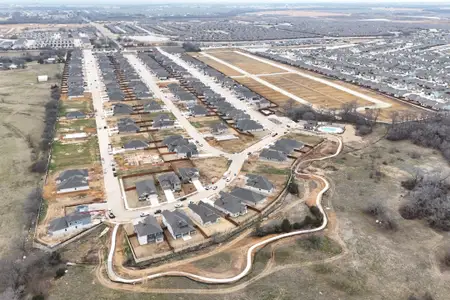
Silverado
by D.R. Horton, Aubrey, TX
- 26 homes
- 24 plans
- 1,266 - 3,546 sqft
View Silverado details
More homes in Silverado
- Home at address 3717 Tracewood Bnd, Aubrey, TX 76227
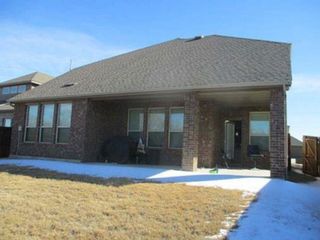
$301,040
Move-in ready- 4 bd
- 3 ba
- 2,965 sqft
3717 Tracewood Bnd, Aubrey, TX 76227
- Home at address 4832 Silver Touch Rd, Aubrey, TX 76227
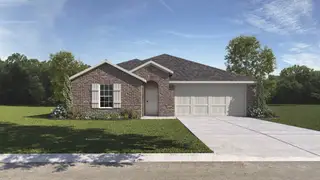
$339,990
Move-in ready- 4 bd
- 3 ba
- 2,054 sqft
4832 Silver Touch Rd, Aubrey, TX 76227
- Home at address 10308 Cabin Trl, Aubrey, TX 76227
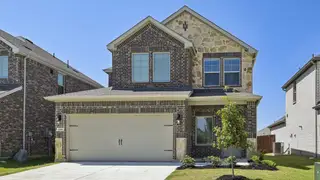
$340,545
Move-in ready- 4 bd
- 2.5 ba
- 2,133 sqft
10308 Cabin Trl, Aubrey, TX 76227
- Home at address 11009 Rustlers Dr, Aubrey, TX 76227
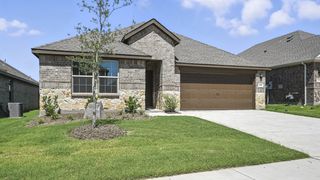
$343,990
Move-in ready- 4 bd
- 3 ba
- 2,074 sqft
11009 Rustlers Dr, Aubrey, TX 76227
- Home at address 10232 Amalgam St, Aubrey, TX 76227
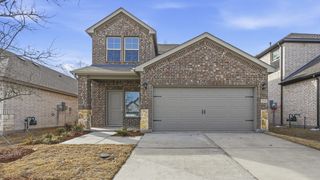
$358,035
Move-in ready- 4 bd
- 2.5 ba
- 2,272 sqft
10232 Amalgam St, Aubrey, TX 76227
- Home at address 10209 Amalgam St, Aubrey, TX 76227
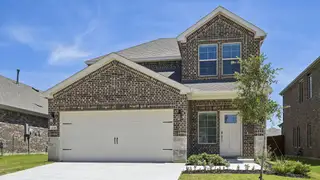
$358,090
Move-in ready- 4 bd
- 2.5 ba
- 2,272 sqft
10209 Amalgam St, Aubrey, TX 76227
 Floor plans in Silverado
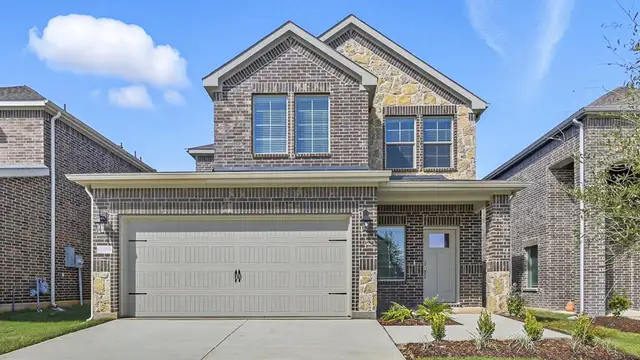
About the builder - D.R. Horton

- 1,080communities on Jome
- 10,030homes on Jome
Neighborhood
Home address
Schools in Aubrey Independent School District

GreatSchools’ Summary Rating calculation is based on 4 of the school’s themed ratings, including test scores, student/academic progress, college readiness, and equity. This information should only be used as a reference. Jome is not affiliated with GreatSchools and does not endorse or guarantee this information. Please reach out to schools directly to verify all information and enrollment eligibility. Data provided by GreatSchools.org © 2025
Places of interest
Getting around
Air quality
Noise level
A Soundscore™ rating is a number between 50 (very loud) and 100 (very quiet) that tells you how loud a location is due to environmental noise.
Financials
Nearby communities in Aubrey





Homes in Aubrey by D.R. Horton
Recently added communities in this area
Other Builders in Aubrey, TX







Nearby sold homes
New homes in nearby cities
More New Homes in Aubrey, TX
- Jome
- New homes search
- Texas
- Dallas-Fort Worth Area
- Denton County
- Aubrey
- Silverado
- 4821 Steer Rd, Aubrey, TX 76227