- 4 bd
- 2.5 ba
- 2,050 sqft
160 Callahan Lp, Buda, TX 78610
- Single-Family
- $223.26/sqft
- 98 days on Jome
New Homes for Sale Near 160 Callahan Lp, Buda, TX 78610
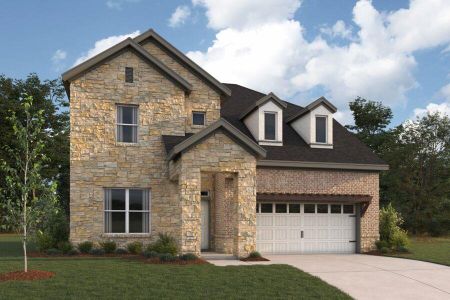
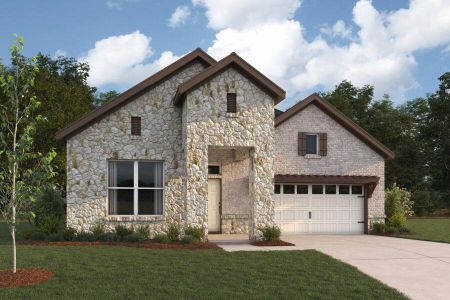
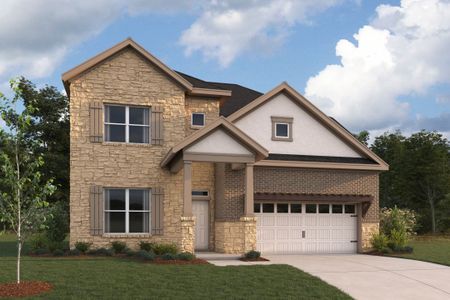
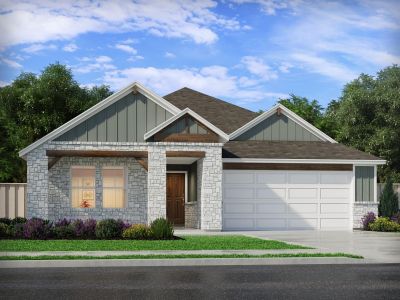
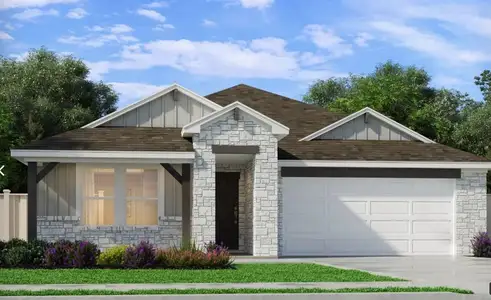
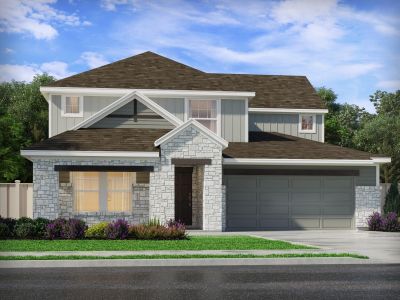
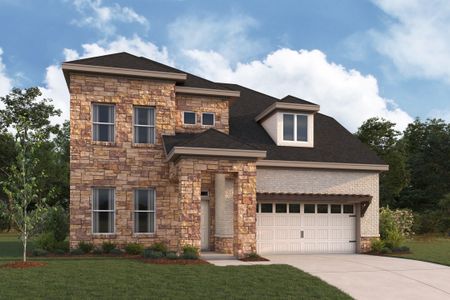
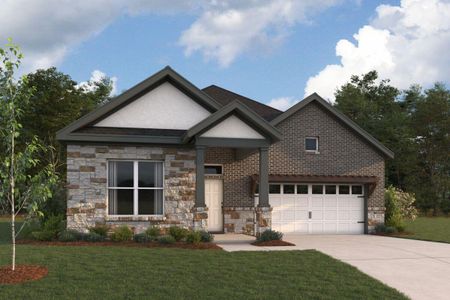
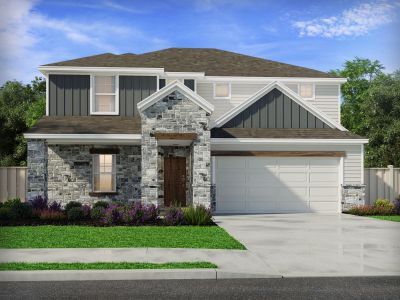
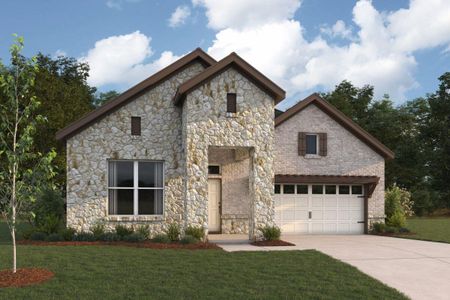
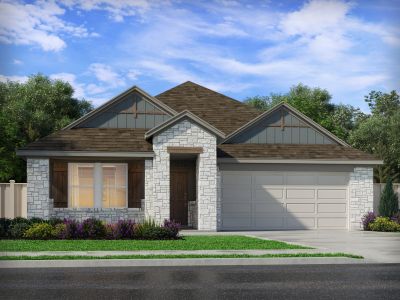
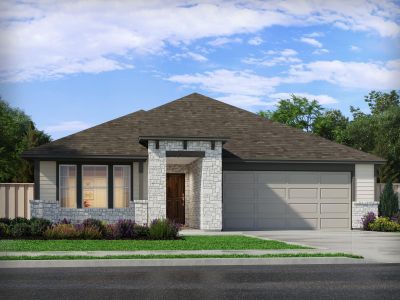
About this Home
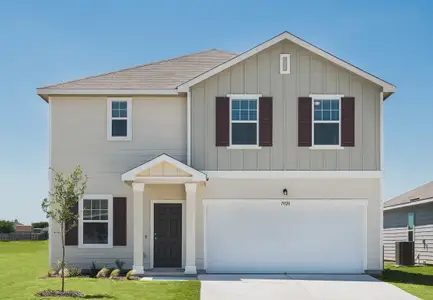
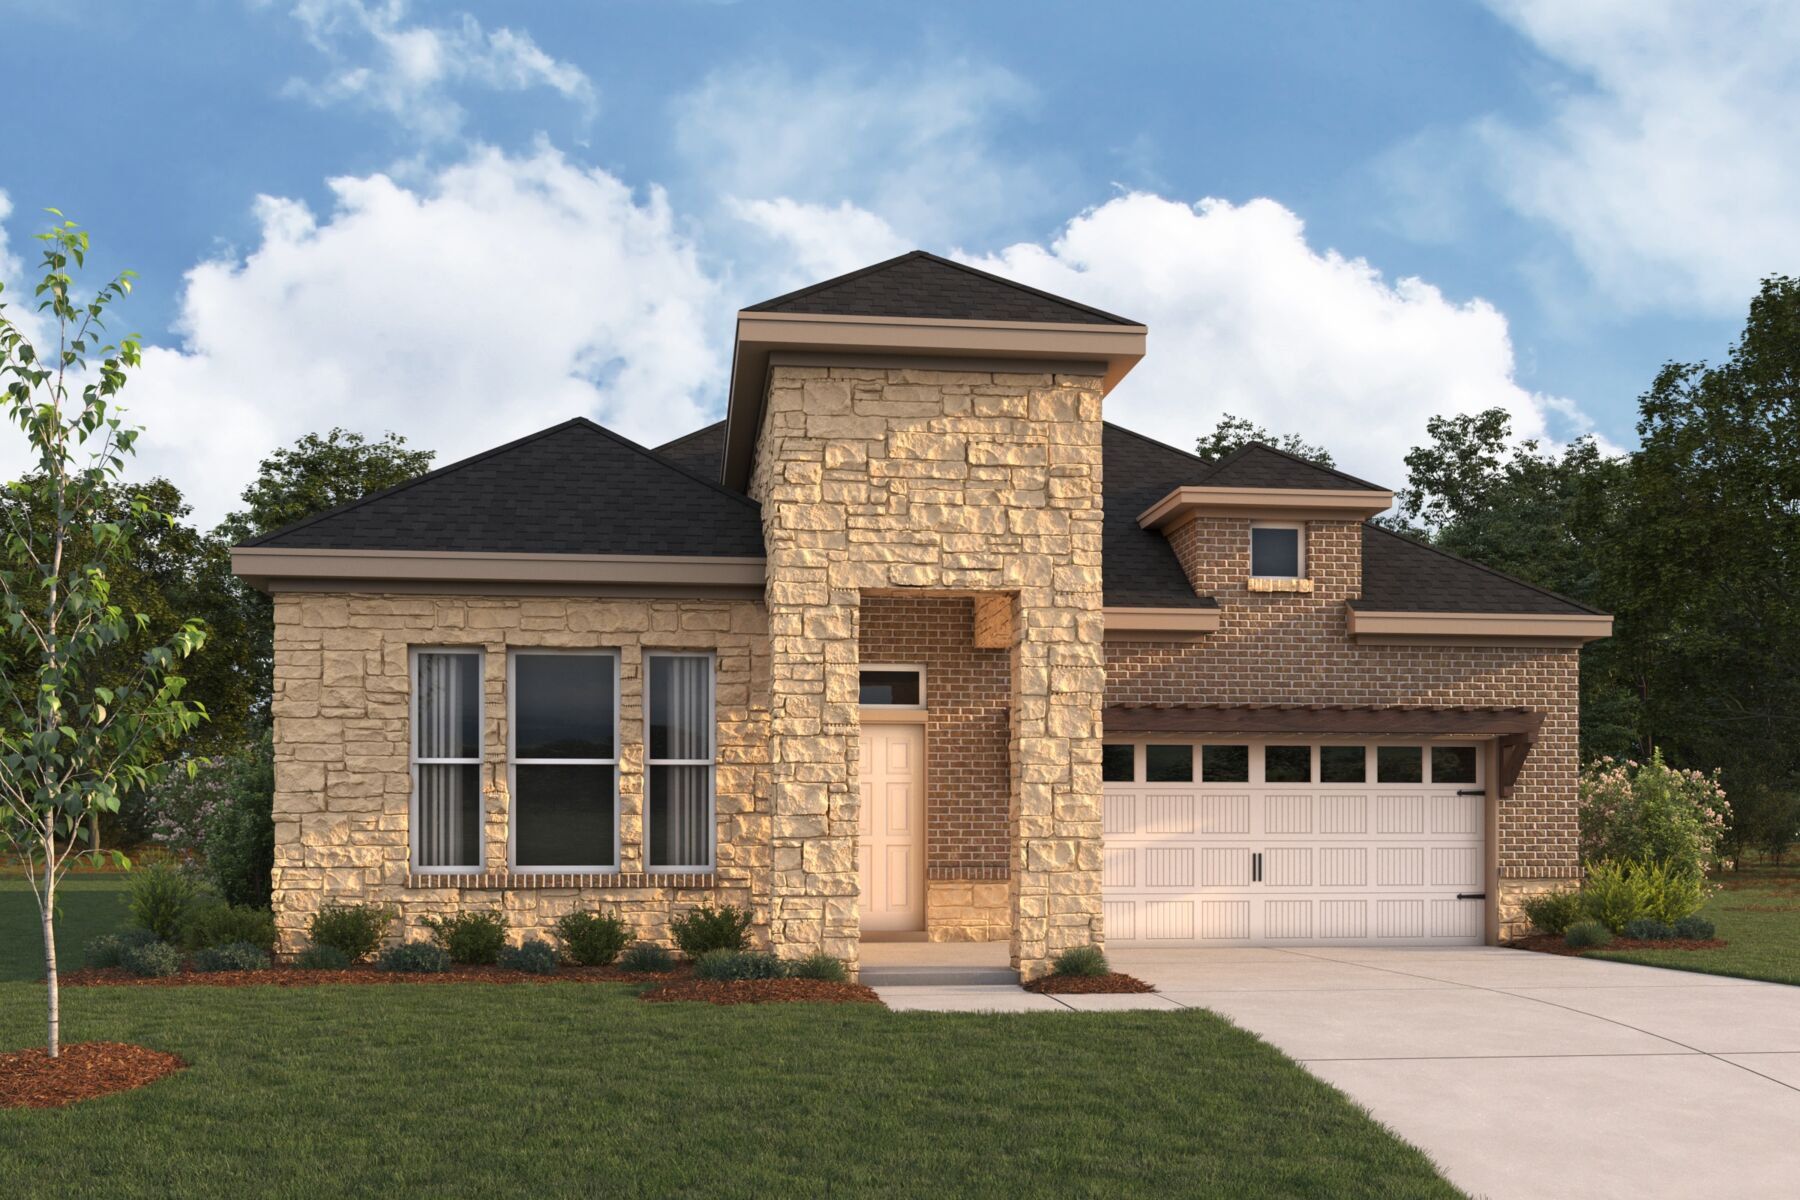
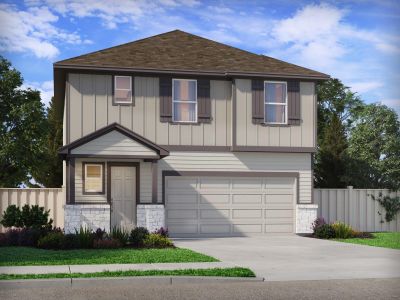
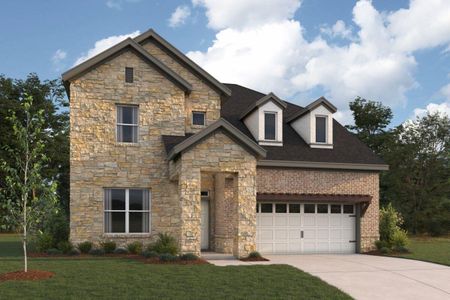
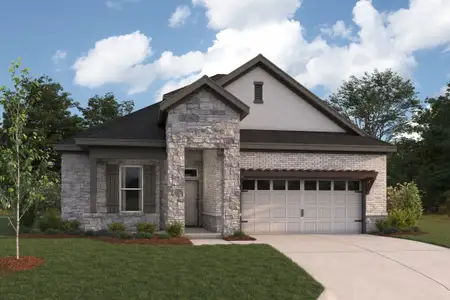
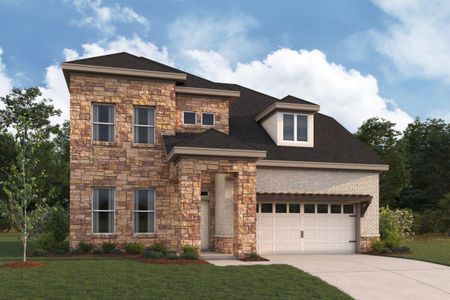
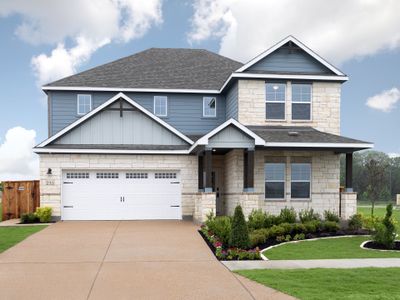
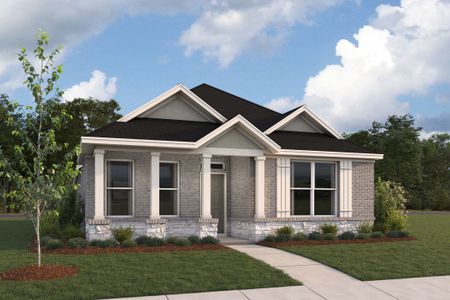
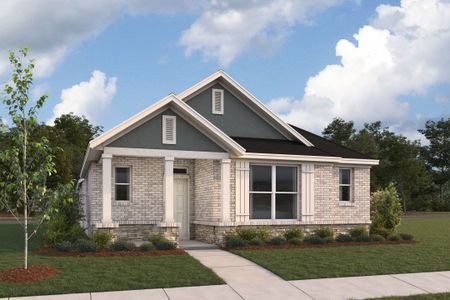
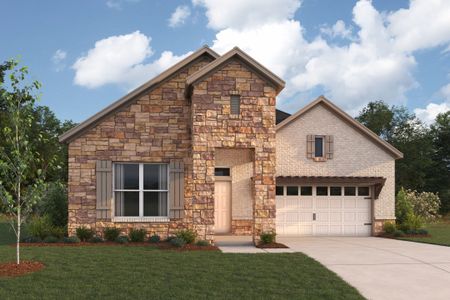
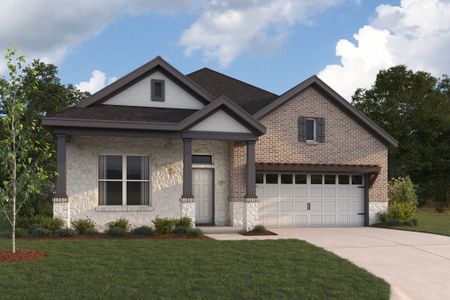
Welcome to 160 Callahan Loop, Buda, Texas — a new construction single-story home built by M/I Homes. This thoughtfully designed home offers 2,050 square feet of comfortable living space with an open-concept living space that connects the main gathering areas seamlessly.
This move-in ready home features a well-planned floorplan with the following highlights:
4 spacious bedrooms
2 full bathrooms
1 half bathroom
Single-story layout with no stairs to navigate
Open-concept design connecting kitchen, dining, and living areas
Covered patio for outdoor enjoyment
Quality construction by M/I Homes
The owner's bedroom includes a private en-suite bathroom, providing a comfortable retreat at the end of each day. The remaining 3 bedrooms offer flexible space for family, guests, or a home office. The conveniently placed half bathroom serves common areas of the home, making it ideal for entertaining.
The quality of design throughout this home is evident in its single-story floorplan, which maximizes livable space while maintaining a natural flow between rooms. The covered patio extends the living area outdoors, creating a welcoming space for relaxation or gatherings.
Situated in a well-established neighborhood with convenient proximity to parks, this home provides a setting that supports an active and connected lifestyle. The surrounding area offers plenty of green space for recreation and outdoor activities.
May also be listed on the M/I Homes website
Information last verified by Jome: Tuesday at 5:20 AM (June 23, 2026)
Home details
- Property status:
- Sold
- Size:
- 2,050 sqft
- Stories:
- 1
- Beds:
- 4
- Baths:
- 2
- Half baths:
- 1
- Garage spaces:
- 2
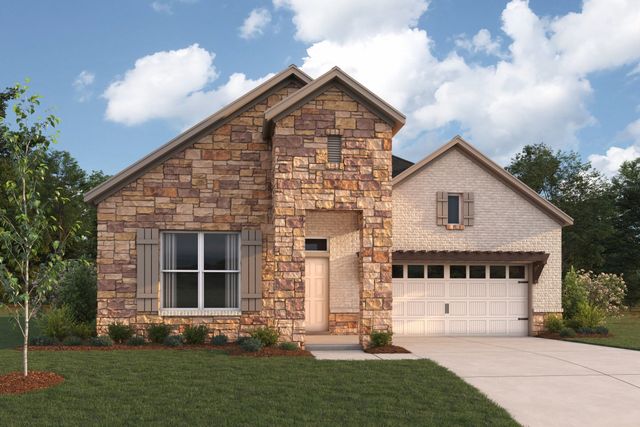
Floor plan details
Continental II - Signature II Series
- 4 bd
- 2.5 ba
- 2,069 sqft
View Continental II - Signature II Series details
Construction details
- Builder Name:
- M/I Homes
Home features & finishes
- Garage/Parking:
- Garage
- Rooms:
- Primary Bedroom On MainPrimary Bedroom Downstairs
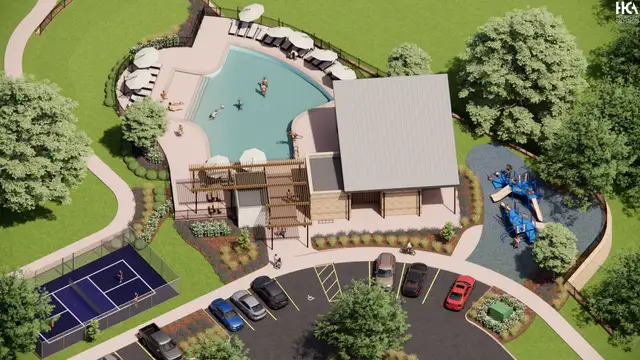
Community details
Colony at Cole Springs
by M/I Homes, Buda, TX
- 25 homes
- 15 plans
- 1,517 - 2,874 sqft
View Colony at Cole Springs details
More homes in Colony at Cole Springs
- Home at address 635 Clarissa St, Buda, TX 78610
$409,990
Move-in ready- 4 bd
- 3 ba
- 2,271 sqft
635 Clarissa St, Buda, TX 78610
- Home at address 712 Clarissa St, Buda, TX 78610
$410,990
Under construction- 4 bd
- 2 ba
- 1,816 sqft
712 Clarissa St, Buda, TX 78610
- Home at address 761 Clarissa St, Buda, TX 78610
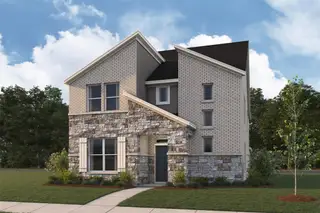
$439,990
Move-in ready- 4 bd
- 3 ba
- 2,513 sqft
761 Clarissa St, Buda, TX 78610
- Home at address 296 Champ Ave, Buda, TX 78610
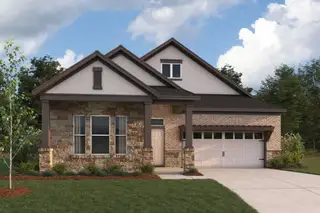
$449,990
Move-in ready- 4 bd
- 2.5 ba
- 2,069 sqft
296 Champ Ave, Buda, TX 78610
- Home at address 698 Clarissa St, Buda, TX 78610
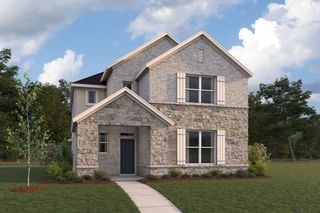
$459,990
Under construction- 4 bd
- 2.5 ba
- 2,786 sqft
698 Clarissa St, Buda, TX 78610
- Home at address 119 Pinky Varner Ct, Buda, TX 78610
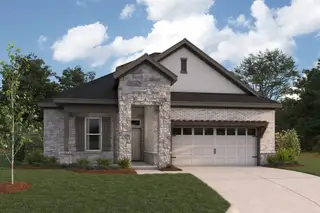
$493,990
Under construction- 4 bd
- 3 ba
- 2,575 sqft
119 Pinky Varner Ct, Buda, TX 78610
 Floor plans in Colony at Cole Springs
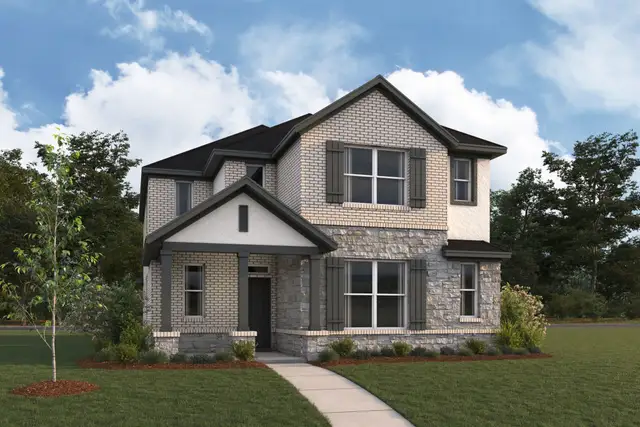
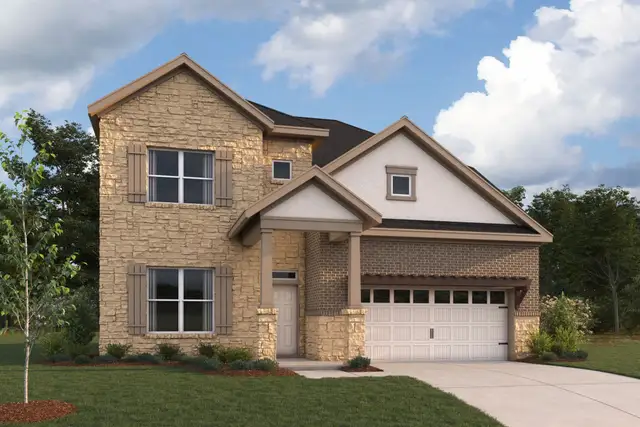
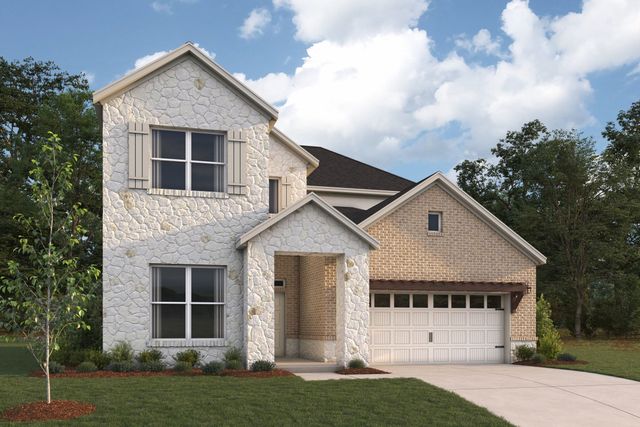
- View details for Continental II - Signature II Series
Continental II - Signature II Series
$429,990+- 4 bd
- 2.5 ba
- 2,069 sqft
About the builder - M/I Homes

- 148communities on Jome
- 2,028homes on Jome
Neighborhood
Home address
Schools in Hays Consolidated Independent School District

GreatSchools’ Summary Rating calculation is based on 4 of the school’s themed ratings, including test scores, student/academic progress, college readiness, and equity. This information should only be used as a reference. Jome is not affiliated with GreatSchools and does not endorse or guarantee this information. Please reach out to schools directly to verify all information and enrollment eligibility. Data provided by GreatSchools.org © 2025
Places of interest
Getting around
Air quality
Noise level
A Soundscore™ rating is a number between 50 (very loud) and 100 (very quiet) that tells you how loud a location is due to environmental noise.
Financials
Nearby communities in Buda
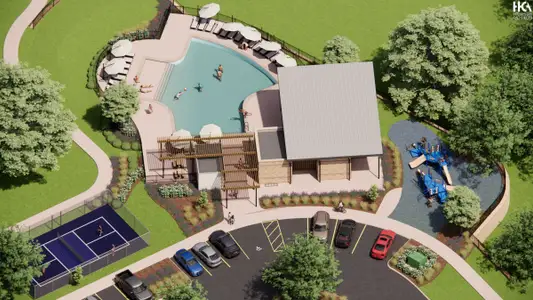

Homes in Buda by M/I Homes
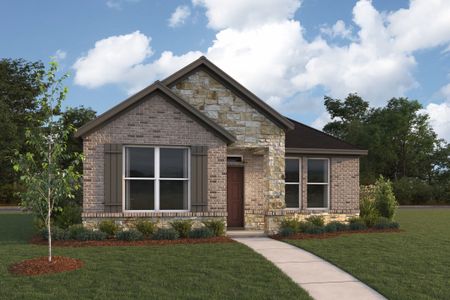
Recently added communities in this area
Other Builders in Buda, TX







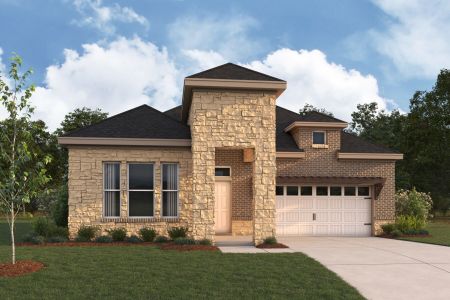
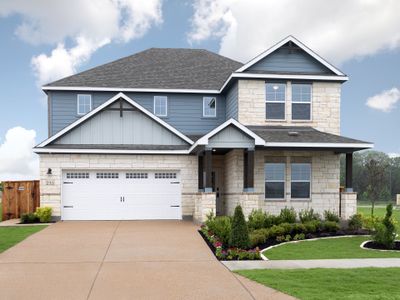
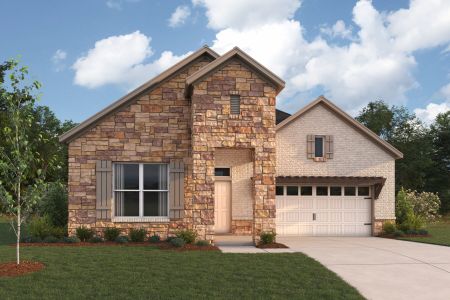
Nearby sold homes
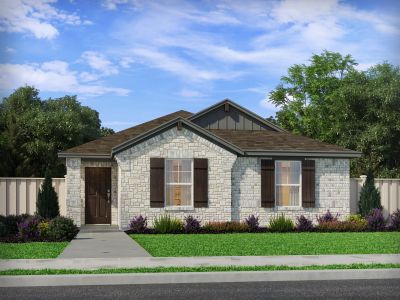
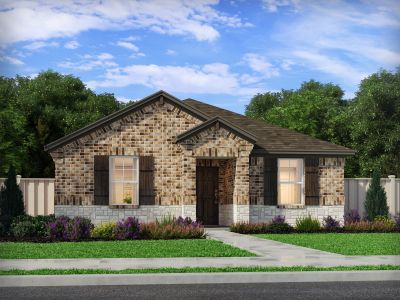
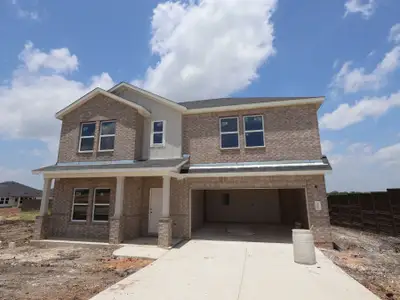
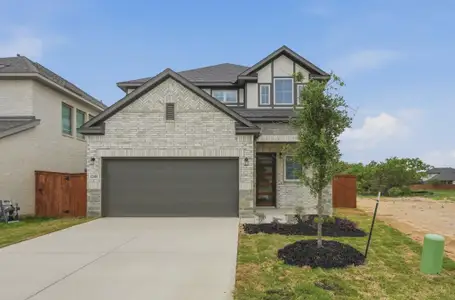
New homes in nearby cities
More New Homes in Buda, TX
- Jome
- New homes search
- Texas
- Greater Austin Area
- Hays County
- Buda
- Colony at Cole Springs
- 160 Callahan Lp, Buda, TX 78610