Logo
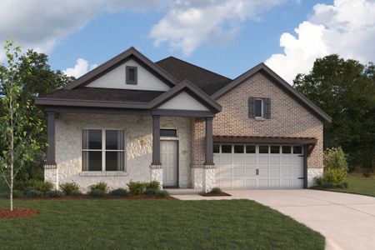
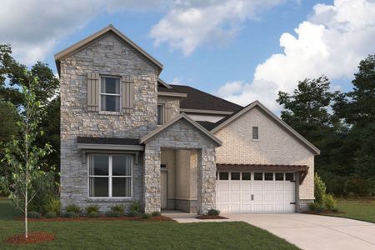
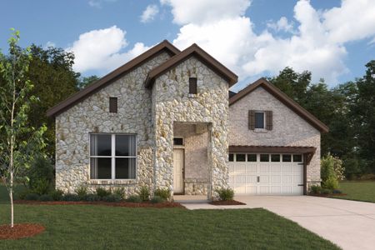
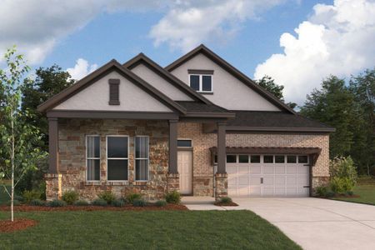
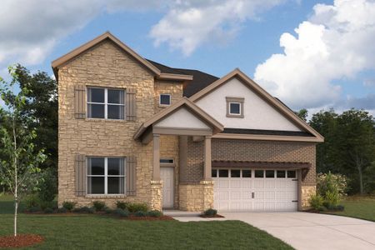
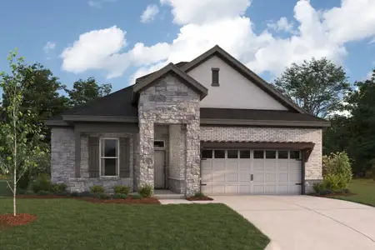
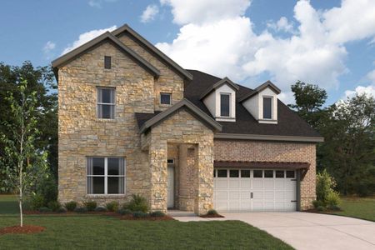
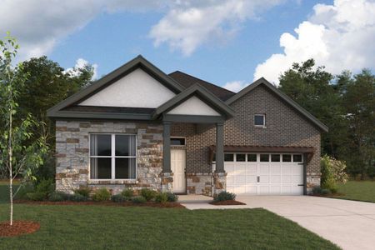
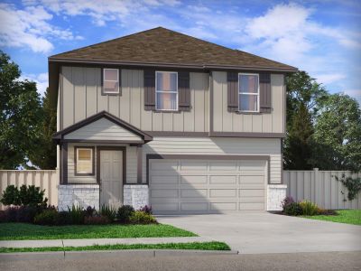
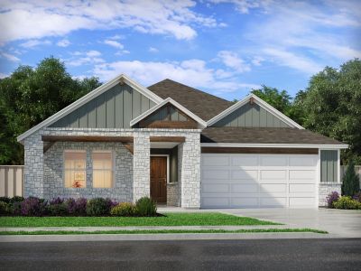
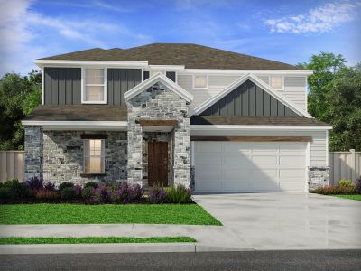
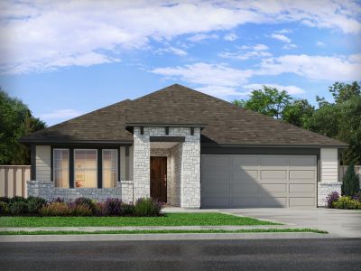
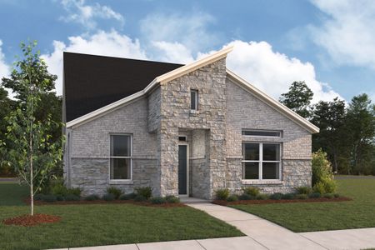
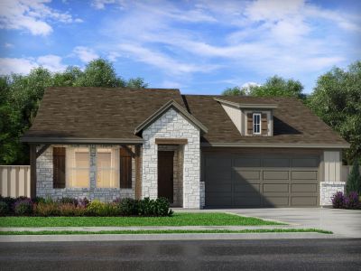
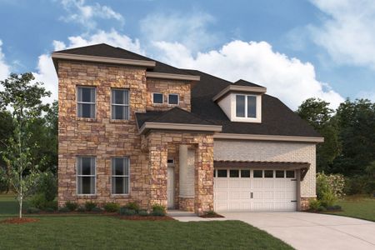
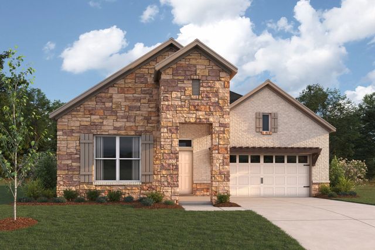
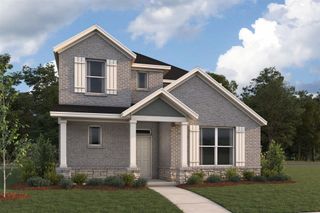
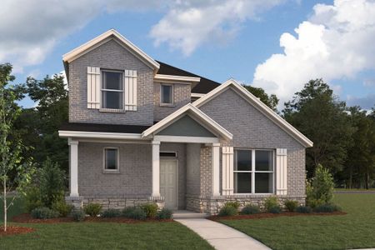
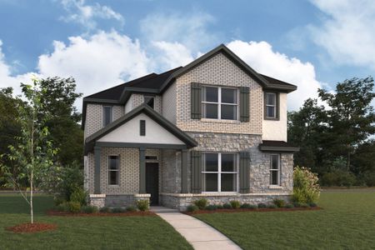
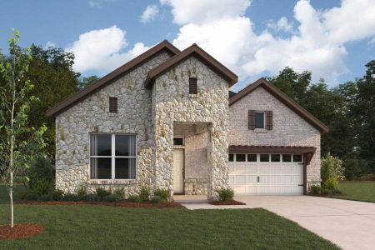
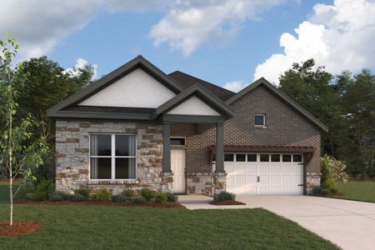
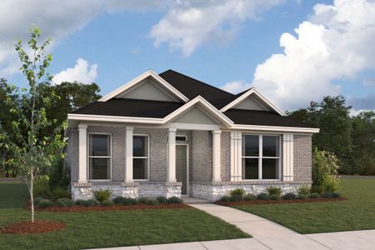
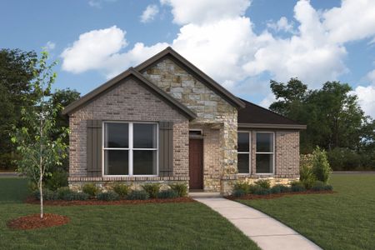
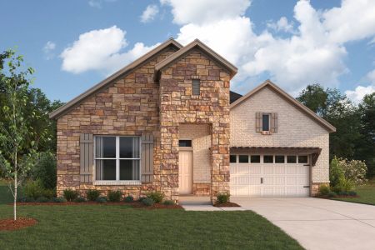
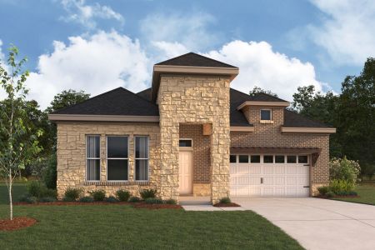
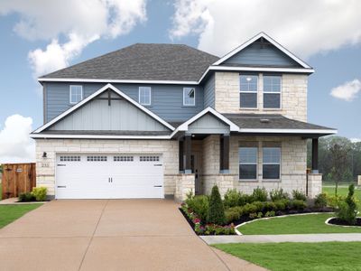
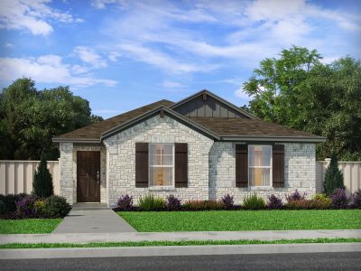
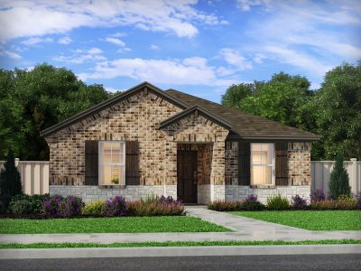
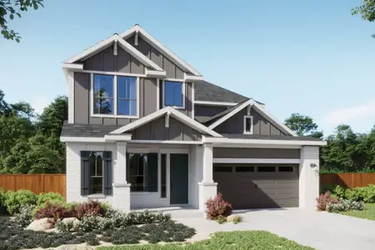
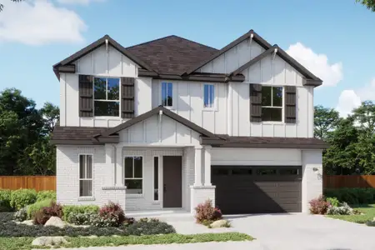
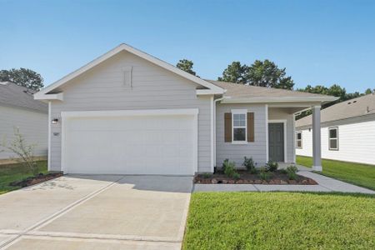
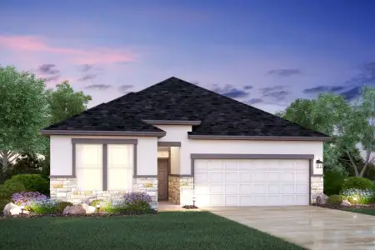
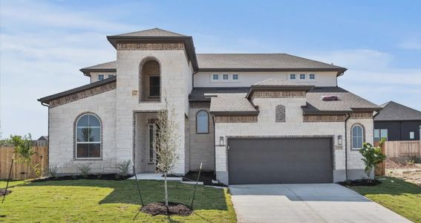
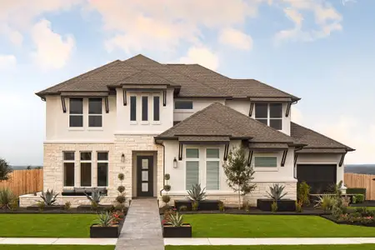
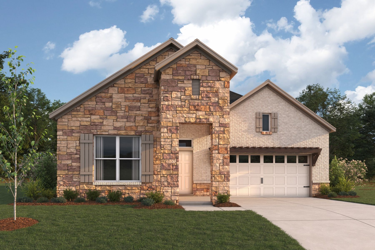
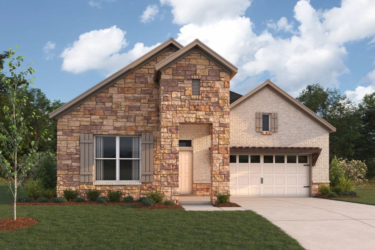
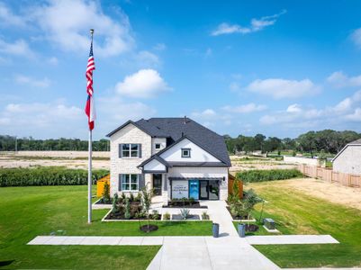
4213 Elevation Continental Ii
Move-in ready
  • 4 bd
  • 2.5 ba
  • 2,050 sqft
Home inColony at Cole SpringsbyM/I HomesContinental II Plan

380 Champ Ave, Buda, TX 78610
$451,690

Why tour with Jome?

  • No pressure toursTour at your own pace with no sales pressure
  • Expert guidanceGet insights from our home buying experts
  • Exclusive accessSee homes and deals not available elsewhere

Jome is featured in

New York PostForbesBloomberg
  • Single-Family
  • Quick move-in
  • $220.34/sqft
  • 2 days on Jome

Home description

Community Plan Info

Description Title:

A Spacious, 4-Bedroom, 1-Story Home

Written Description

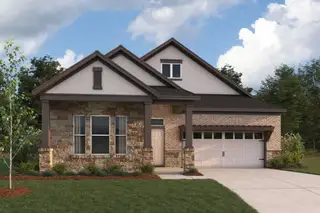
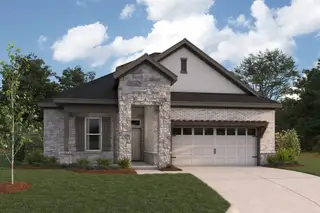
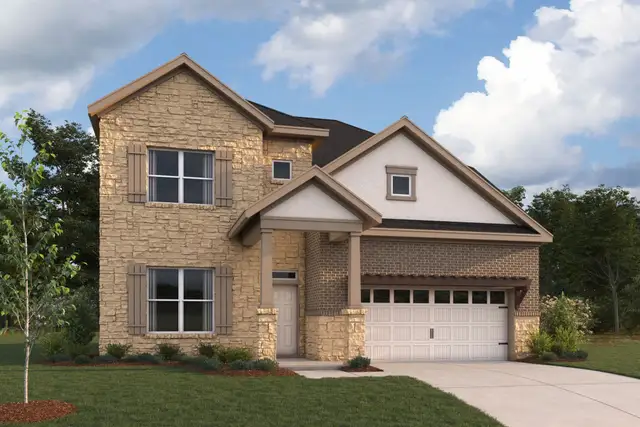
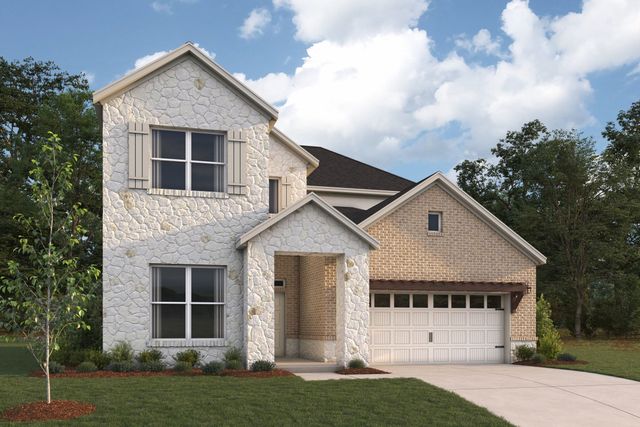
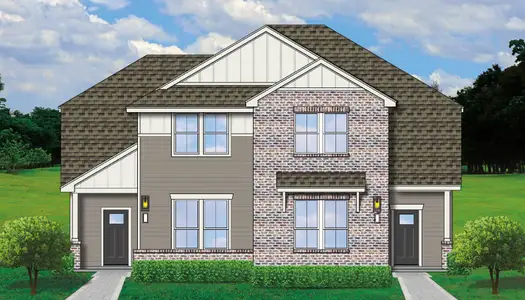
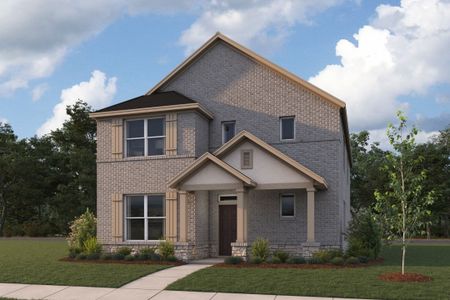
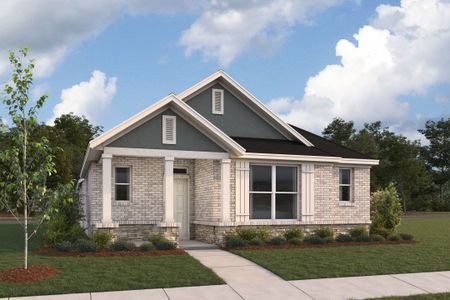
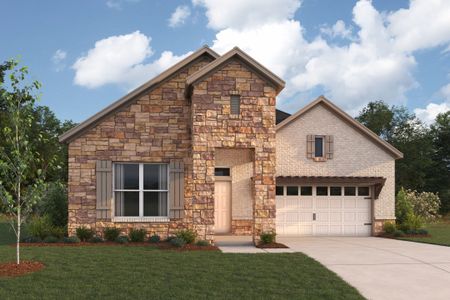
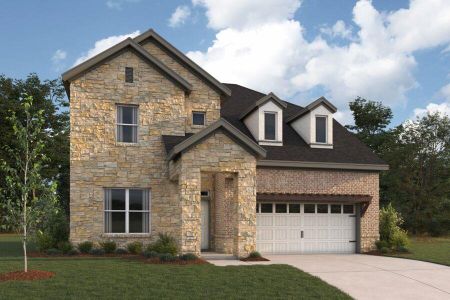
Welcome home to the Continental II, a simply stunning floorplan in our Signature II Series. You’ll delight in the expertly designed layout of this single-story home, boasting 4 bedrooms, 2.5 bathrooms, and 2,609 square feet.


As you enter beneath the covered front porch and are ushered into the foyer, you’ll find 2 sizable bedrooms sharing a full bathroom, perfect for kids to have their own space.

An ideally located powder room connected to another secondary bedroom next to the open-concept main living area are perfect for a guest suite or a home office!

The laundry room’s proximity to all the bedrooms lessens the burden of toting baskets full of clothes all over. You can add cabinets in the laundry for storing detergent, fabric softener, and other products!

The connected kitchen, dining room, and family room make hosting dinner parties a breeze. The stunning kitchen boasts the following highly desirable highlights:

  • An oversized island

  • Top-of-the-line cabinetry

  • Granite countertops

  • Stylish hardware

Need more storage for dishes or seasonal décor? Choose the additional cabinets option in the dining area.

Level-up the family room with the fireplace option, providing a captivating backdrop to your interior design style.

From the family room, you can head out to your covered back porch, which you can extend if outdoor entertaining is your specialty! Imagine kids’ birthday parties and sunny Saturday morning brunches in your backyard.

The owner’s suite is designed to take relaxation to a whole new level. From the bay window option to the massive walk-in closet to the optional door directly into the laundry room, convenience is the name of the game here.

We’re not done yet! For the icing on the cake, add the deluxe bath option to really live in luxury. This provides a walk-in shower and a garden tub that will pamper you each day!

The Continental II is waiting for you! Find out more about this energy efficient and well-designed floorplan by contacting us today.

Description Teaser:

Call the Continental II home today and enjoy 4 bedrooms, 2.5 bathrooms, and 2,609 square feet of expertly designed living space! Find out more today.

Virtual Tour URL:

IFP Desktop URL:

https://rifp.ml3ds-icon.com/#/floorplan/451997

IFP Mobile Url:

Floor Plan Images:

Division Plan Info

Divison Description Title:

A Spacious, 4-Bedroom, 1-Story Home

Division Written Description:

Welcome home to the Continental II, a simply stunning floorplan in our Signature II Series. You’ll delight in the expertly designed layout of this single-story home, boasting 4 bedrooms, 2.5 bathrooms, and 2,609 square feet.

As you enter beneath the covered front porch and are ushered into the foyer, you’ll find 2 sizable bedrooms sharing a full bathroom, perfect for kids to have their own space.

An ideally located powder room connected to another secondary bedroom next to the open-concept main living area are perfect for a guest suite or a home office!

The laundry room’s proximity to all the bedrooms lessens the burden of toting baskets full of clothes all over. You can add cabinets in the laundry for storing detergent, fabric softener, and other products!

The connected kitchen, dining room, and family room make hosting dinner parties a breeze. The stunning kitchen boasts the following highly desirable highlights:

  • An oversized island

  • Top-of-the-line cabinetry

  • Granite countertops

  • Stylish hardware

Need more storage for dishes or seasonal décor? Choose the additional cabinets option in the dining area.

Level-up the family room with the fireplace option, providing a captivating backdrop to your interior design style.

From the family room, you can head out to your covered back porch, which you can extend if outdoor entertaining is your specialty! Imagine kids’ birthday parties and sunny Saturday morning brunches in your backyard.

The owner’s suite is designed to take relaxation to a whole new level. From the bay window option to the massive walk-in closet to the optional door directly into the laundry room, convenience is the name of the game here.

We’re not done yet! For the icing on the cake, add the deluxe bath option to really live in luxury. This provides a walk-in shower and a garden tub that will pamper you each day!

The Continental II is waiting for you! Find out more about this energy efficient and well-designed floorplan by contacting us today.

Division Teaser:

Call the Continental II home today and enjoy 4 bedrooms, 2.5 bathrooms, and 2,609 square feet of expertly designed living space! Find out more today.

Division Virtual Tour URL:

https://my.matterport.com/show/?m=KTAv4tfxckw

Division IFP Desktop URL:

https://rifp.ml3ds-icon.com/#/floorplan/454418

Division Floor Plan Images:

May also be listed on the M/I Homes website

Information last verified by Jome: Yesterday at 5:10 AM (May 25, 2026)

Book your tour. Save an average of $18,473. We'll handle the rest.

We collect exclusive builder offers, book your tours, and support you from start to housewarming.

  • Confirmed tours
  • Get matched & compare top deals
  • Expert help, no pressure
  • No added fees

Estimated value based on Jome data, T&C apply

Home details

*Pricing and availability are subject to change.
Property status:
Move-in ready
Size:
2,050 sqft
Stories:
1
Beds:
4
Baths:
2
Half baths:
1
Garage spaces:
2
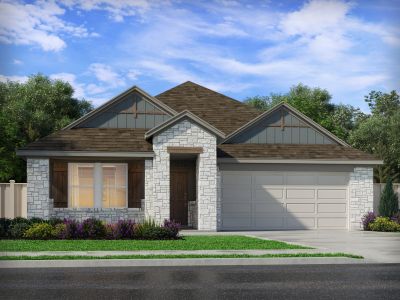
Continental II image

Floor plan details

Continental II

from$429,990
  • 4 bd
  • 2.5 ba
  • 2,069 sqft

View Continental II details

Continental II

Construction details

Builder Name:
M/I Homes

Home features & finishes

Garage/Parking:
Garage
Rooms:
Primary Bedroom On MainPrimary Bedroom Downstairs
Free consultation
Our team is here to help!

Get a consultation with our New Homes Expert

  • See how your home builds wealth
  • Plan your home-buying roadmap
  • Discover hidden gems
By sharing your phone number, you agree to Jome’s Privacy Policy and Terms of Service, and to receive communication via text or call, including AI-generated or automated messages, that may be recorded. Message & data rates apply. Reply STOP to opt out or HELP for help.
Images coming soon
Colony at Cole Springs image

Community details

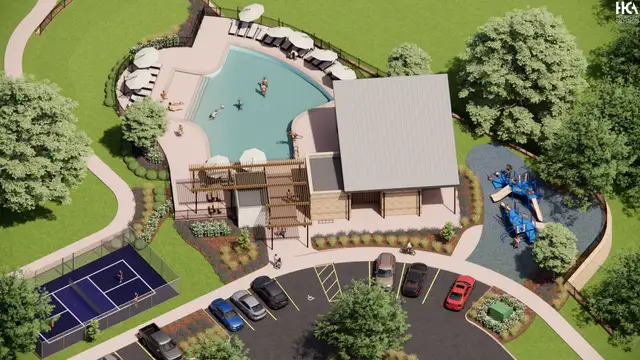
Colony at Cole Springs

by M/I Homes, Buda, TX

from$354,990
  • 15 homes
  • 15 plans
  • 1,449 - 2,867 sqft

View Colony at Cole Springs details

Colony at Cole Springs

More homes in Colony at Cole Springs

Pricing and availability are subject to change.
Any
2+ beds
3+ beds
4+ beds
1.5+ baths
2.5+ baths
3.5+ baths

Floor plans in Colony at Cole Springs

About the builder - M/I Homes

M/I Homes
With a legacy of building homes for nearly five decades, M/I Homes was founded on the principle of "treating the customer right." This commitment guides the company in constructing a diverse range of new construction homes, from single-family residences to townhomes. The builder's reputation is built on delivering a quality home and ensuring customer satisfaction throughout the building process.

Neighborhood

Home address

380 Champ Ave, Buda, TX 78610
City:
Buda
County:
Hays
Zip Code:
78610
Powered by Foursquare

Schools in Hays Consolidated Independent School District

The Hays Consolidated Independent School District serves the households of Champ Ave by M/I Homes, maintaining a network of campuses across the area. Residents are zoned to Elm Grove Elementary, offering Elementary grades and situated 1.1 mi away with a rating of 9. Moving forward, students attend Eric Dahlstrom Middle, a public school for Middle grades located roughly 1.8 mi from the community. Older students finish their public education at Moe And Gene Johnson High School (High grades), positioned within 2.3 mi.
GreatSchools.org logo

GreatSchools’ Summary Rating calculation is based on 4 of the school’s themed ratings, including test scores, student/academic progress, college readiness, and equity. This information should only be used as a reference. Jome is not affiliated with GreatSchools and does not endorse or guarantee this information. Please reach out to schools directly to verify all information and enrollment eligibility. Data provided by GreatSchools.org © 2025

Places of interest

Getting around

Travel habits in Champ Ave by M/I Homes are often dictated by the available infrastructure. Pedestrian access is measured by a Walk Score of 5 (Car-Dependent), a useful metric for those who prefer car-free errands. The area's suitability for cycling is marked by a Bike Score of 14 (Somewhat Bikeable). These scores illustrate local transportation and mobility.
Walk score ®
5 /100
Car-Dependent
Bike score ®
14 /100
Somewhat Bikeable

Air quality

Noise level

Current data for Colony at Cole Springs by M/I Homes indicates a Noise Score of Calm, labeled as Calm. This rating is derived from multiple sources, with traffic noise classified as Calm and local sources as Calm. Airport noise is also factored in as Calm. These details outline the local noise conditions without subjective interpretation.
87
50Calm100
Traffic noiseCalm
Local sources noiseCalm
Airports noiseCalm

A Soundscore™ rating is a number between 50 (very loud) and 100 (very quiet) that tells you how loud a location is due to environmental noise.

Agent

Considering this home?

Our expert will guide your tour, in-person or virtual

Pick your preferred date and time
Tue26May
Wed27May
Thu28May
Fri29May
Sat30May
Sun31May
Mon1Jun
Tue2Jun
Wed3Jun
Thu4Jun
2:00 PM
3:00 PM
4:00 PM
5:00 PM

Need more information?

Text or call (888) 545-5198

Financials

Estimated monthly payment

Let us help you find your dream home

How many bedrooms are you looking for?

Similar homes nearby

Recently added communities in this area

Nearby communities in Buda

More New Homes in Buda, TX

Something doesn't look right on this page?
  1. Jome
  2. New homes search
  3. Texas
  4. Greater Austin Area
  5. Hays County
  6. Buda
  7. Colony at Cole Springs
  8. 380 Champ Ave, Buda, TX 78610