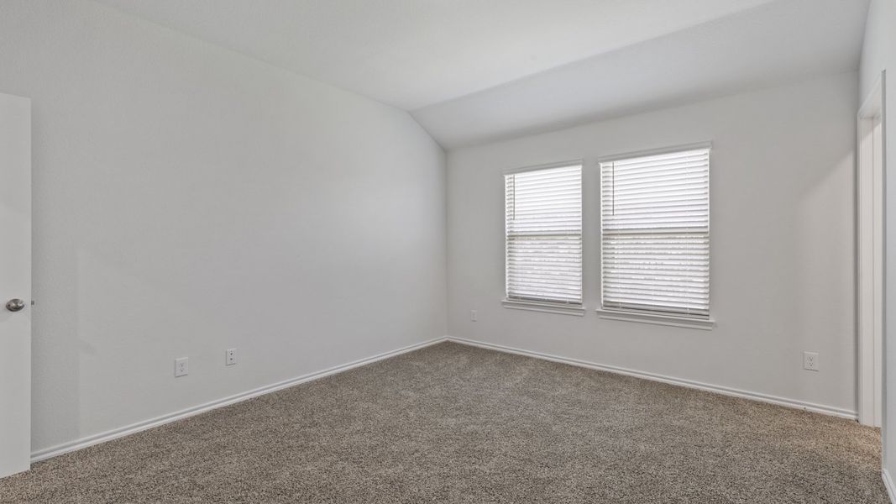
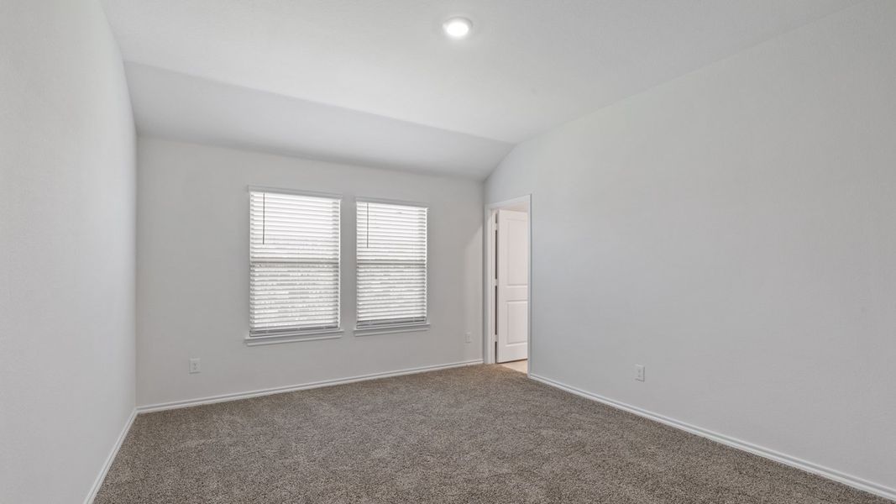
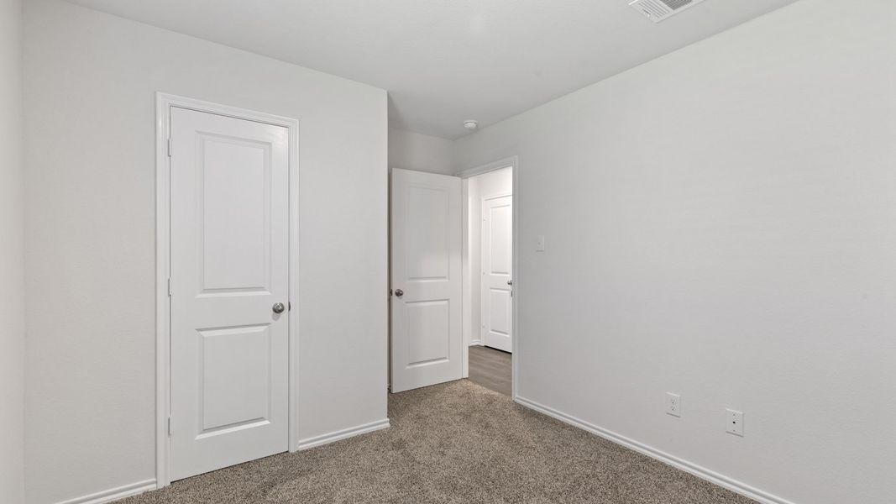
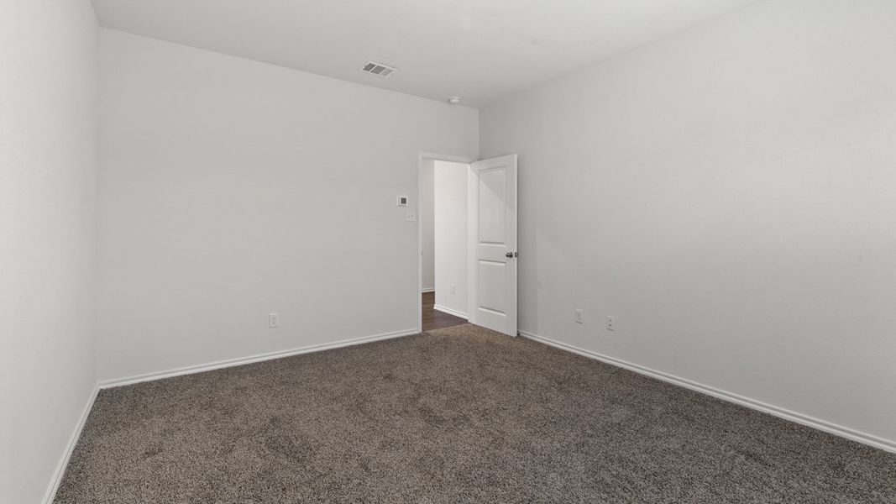
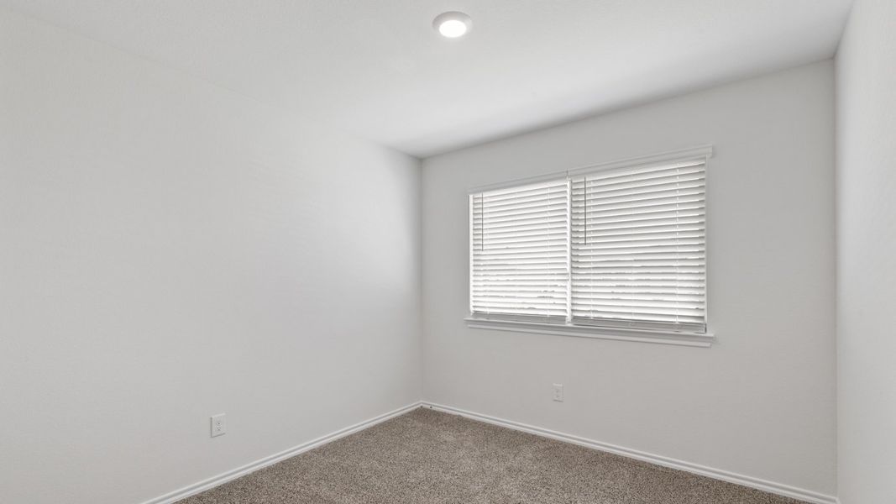
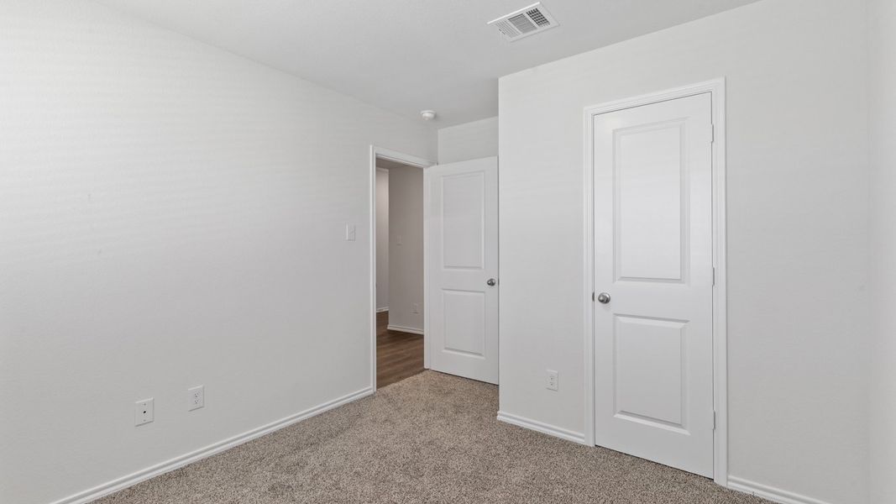
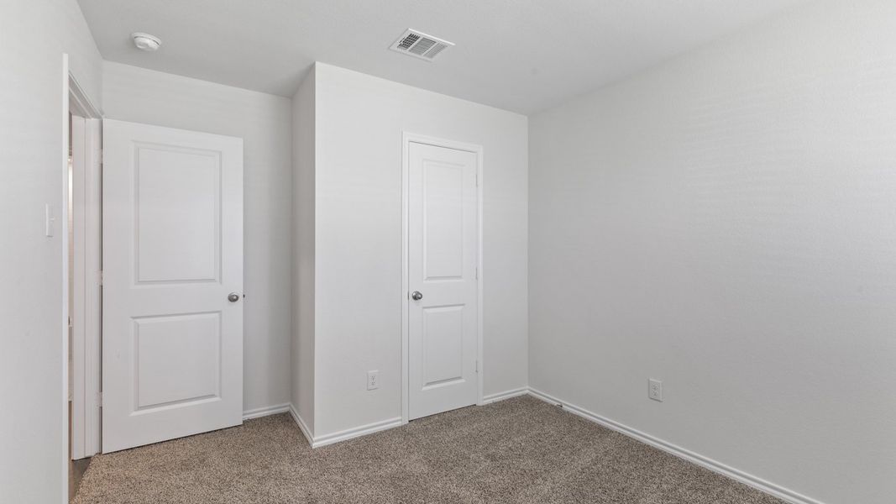
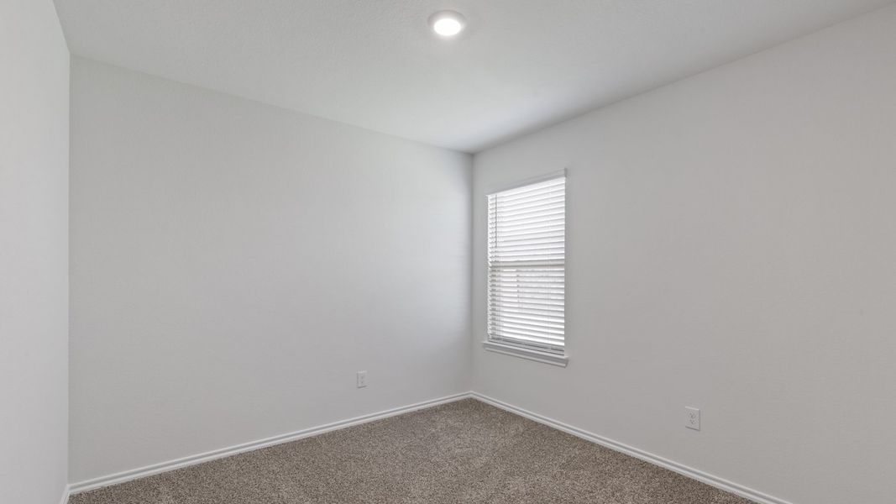
- 3 bd
- 2 ba
- 1,294 sqft
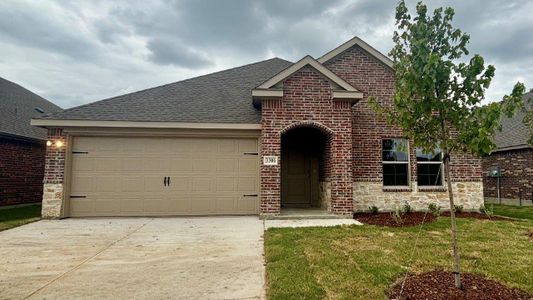
3311 Melissa Ln, Ennis, TX 75119
- Single-Family
- $204.78/sqft
- $275/annual HOA
- 0.13-acre lot
New Homes for Sale Near 3311 Melissa Ln, Ennis, TX 75119
About this Home
About this home

Welcome to 3311 Melissa Lane, part of our Stonewyck Farms community in Ennis, TX.
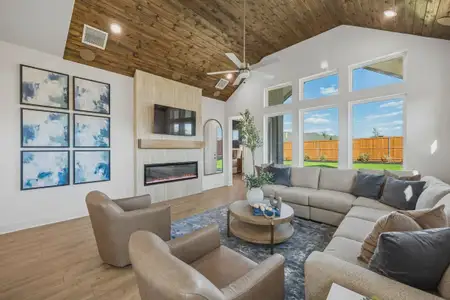
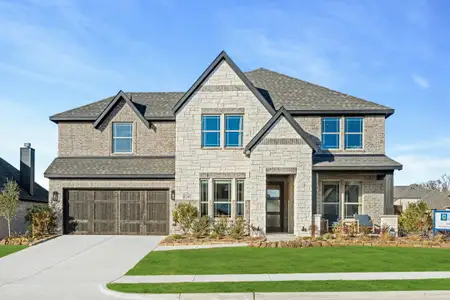
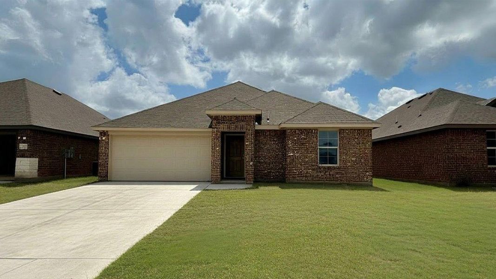
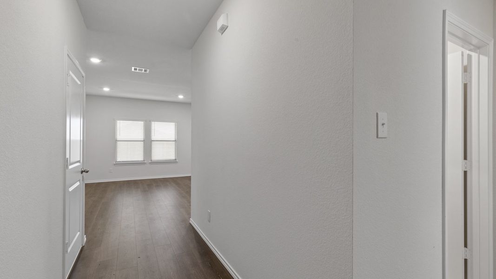
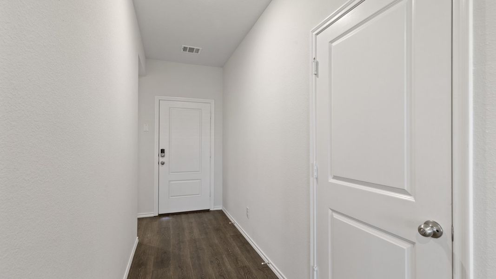
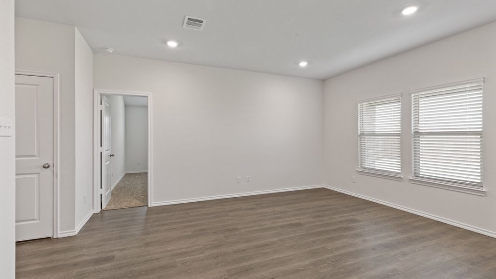
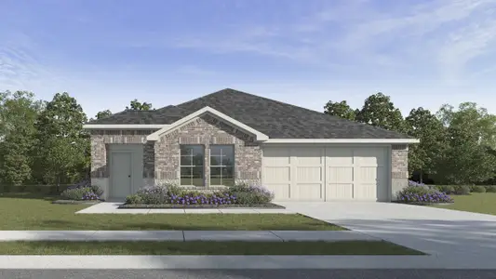
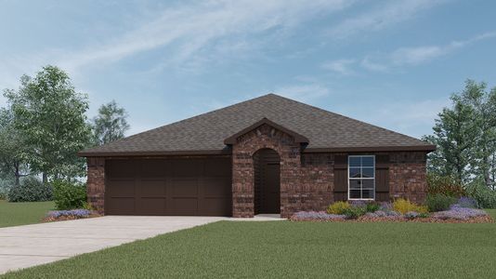
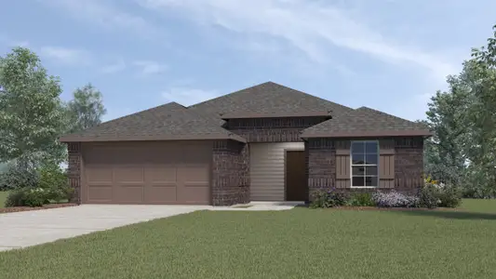
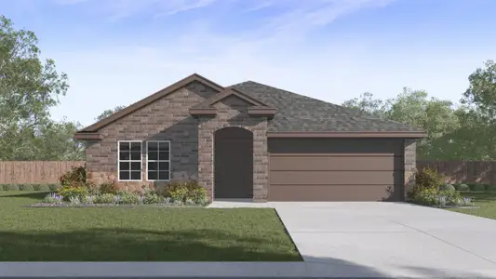

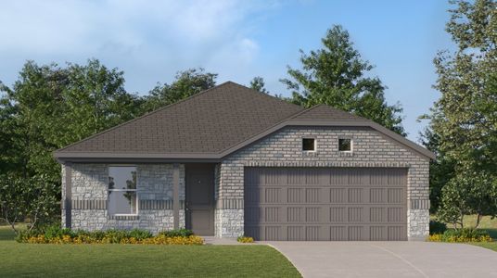
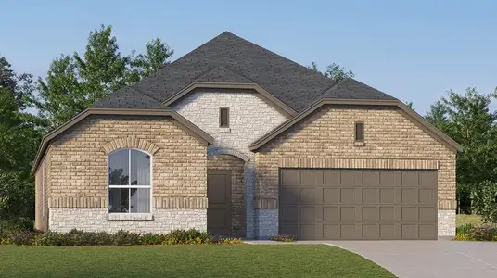
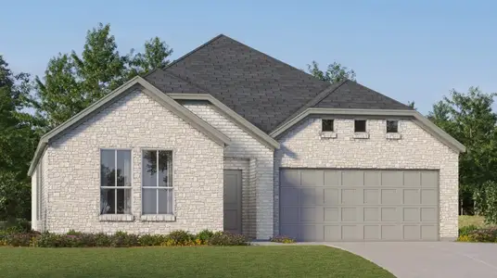
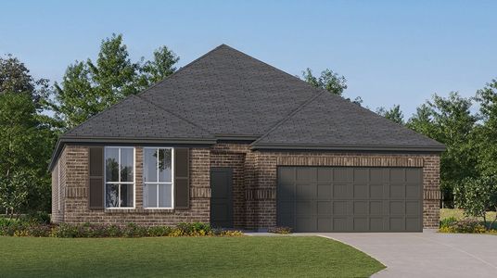
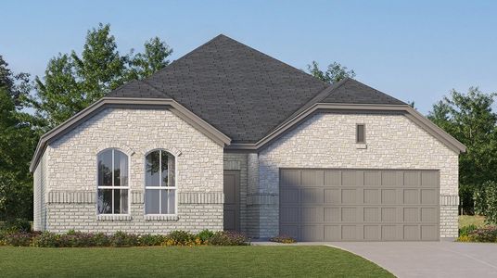
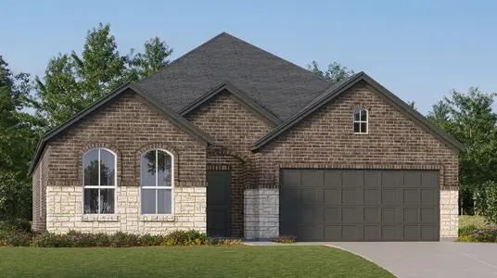
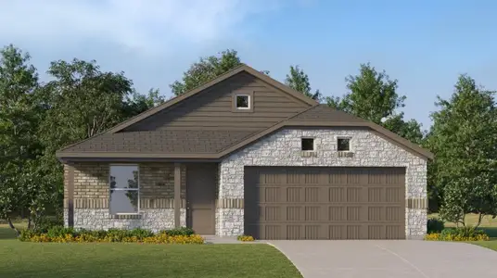

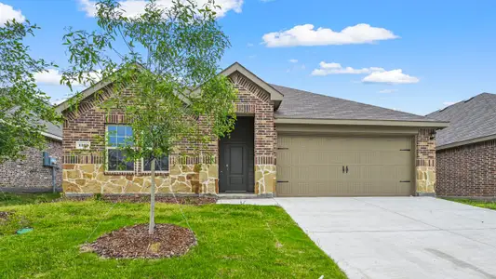
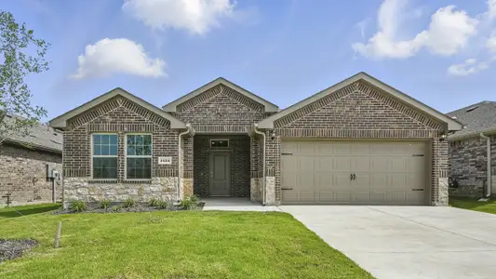




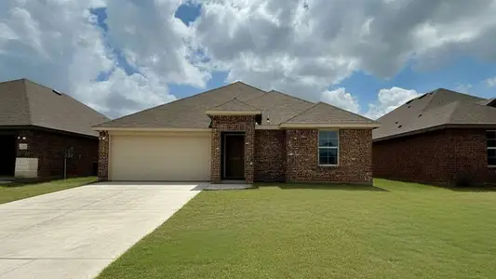
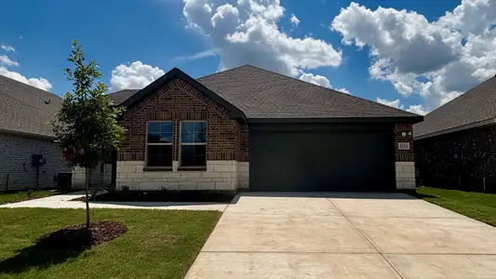
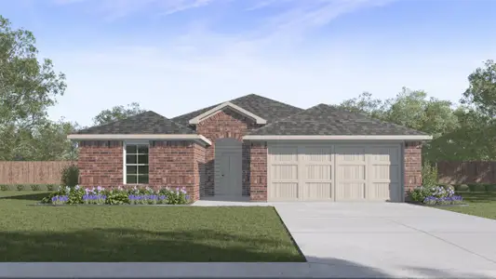
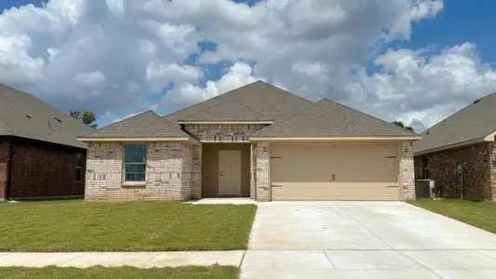
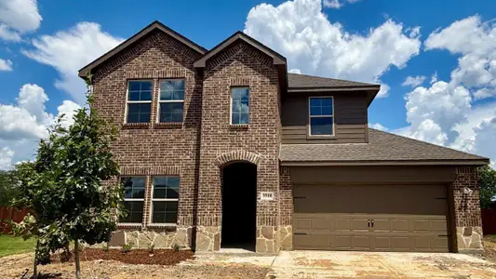
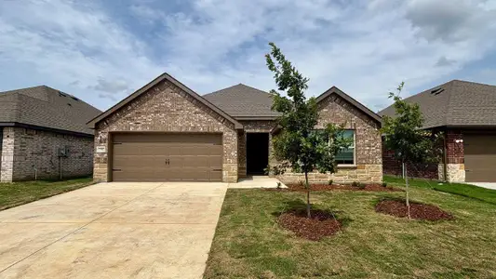
This beautiful Express Series home plan offers a blend of comfort and functionality, designed to accommodate a variety of lifestyles. The exterior of the home includes a custom and architecturally designed elevation. The front exterior of the home boasts divided light windows and a front facing garage with decorative hardware and handles on the garage door. Enter the home through the covered front porch that leads to the raised panel fiberglass insulated front door (decorative front door options are available for upgrade).
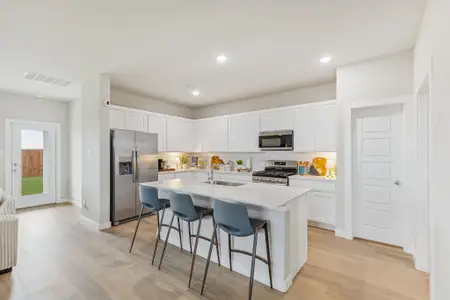
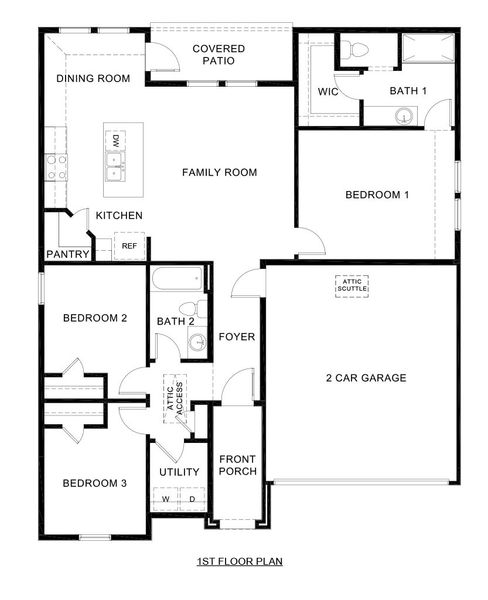
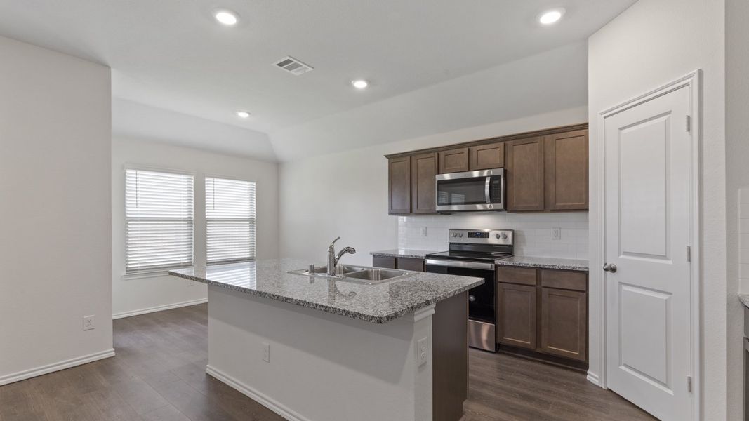
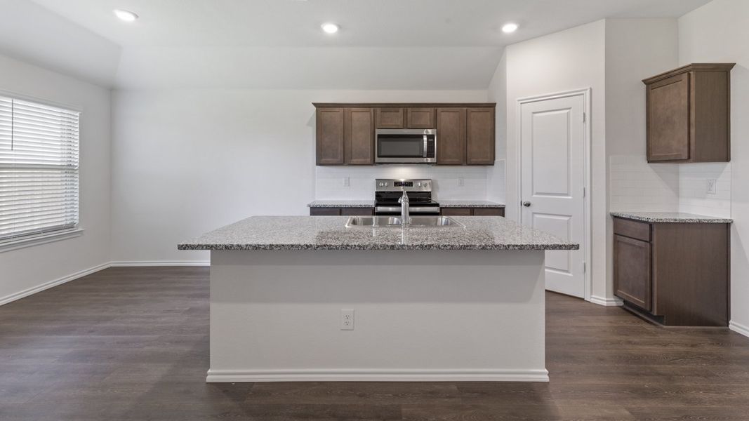
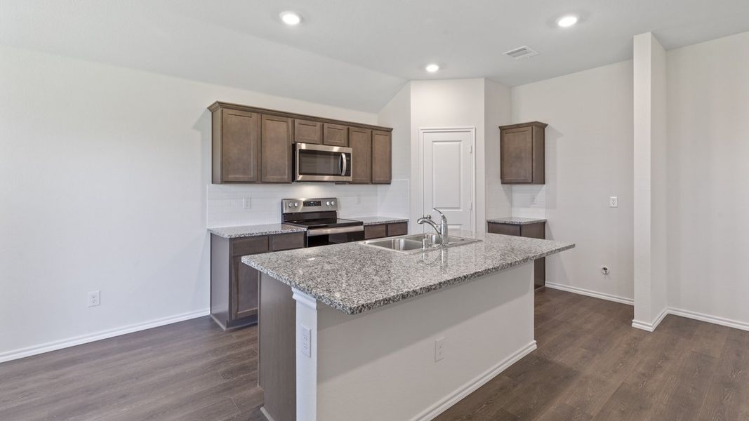
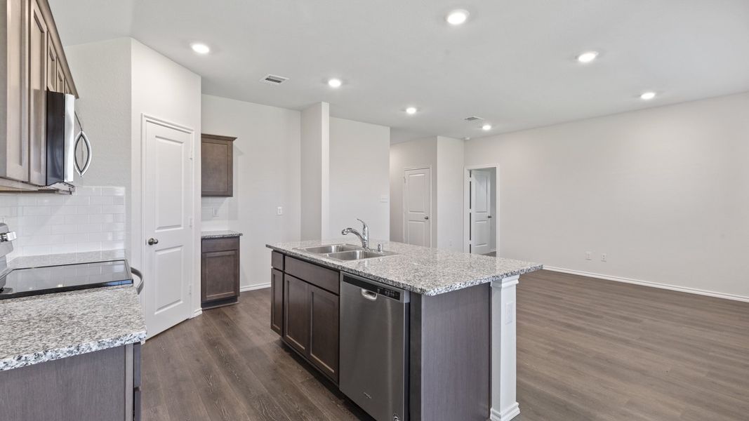
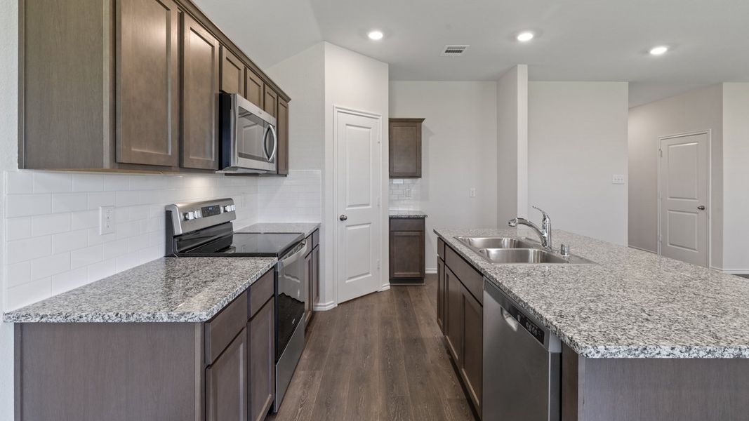
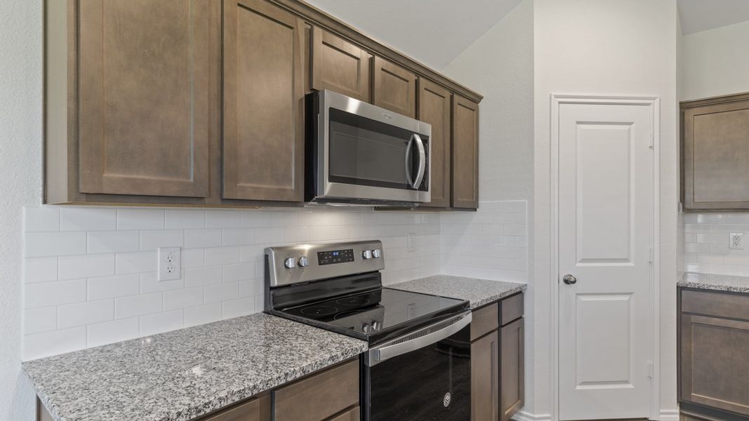
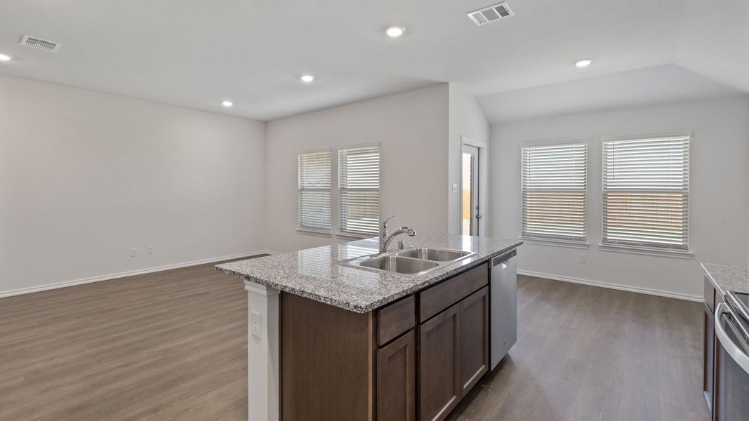
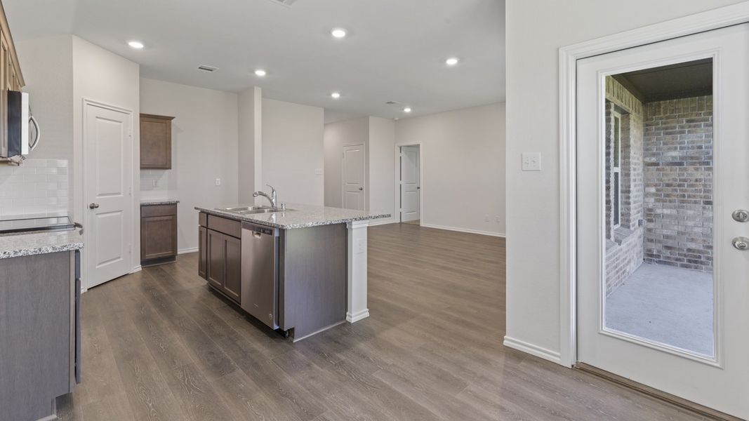
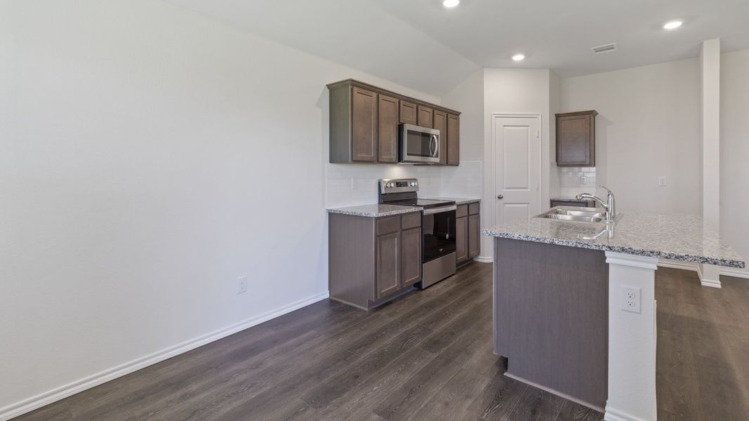
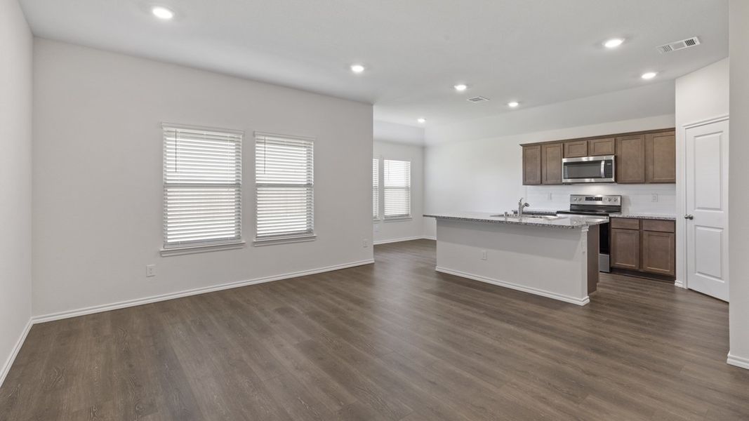
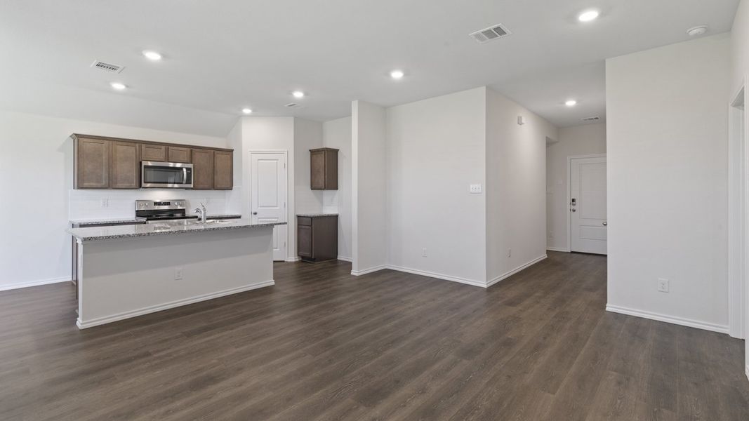
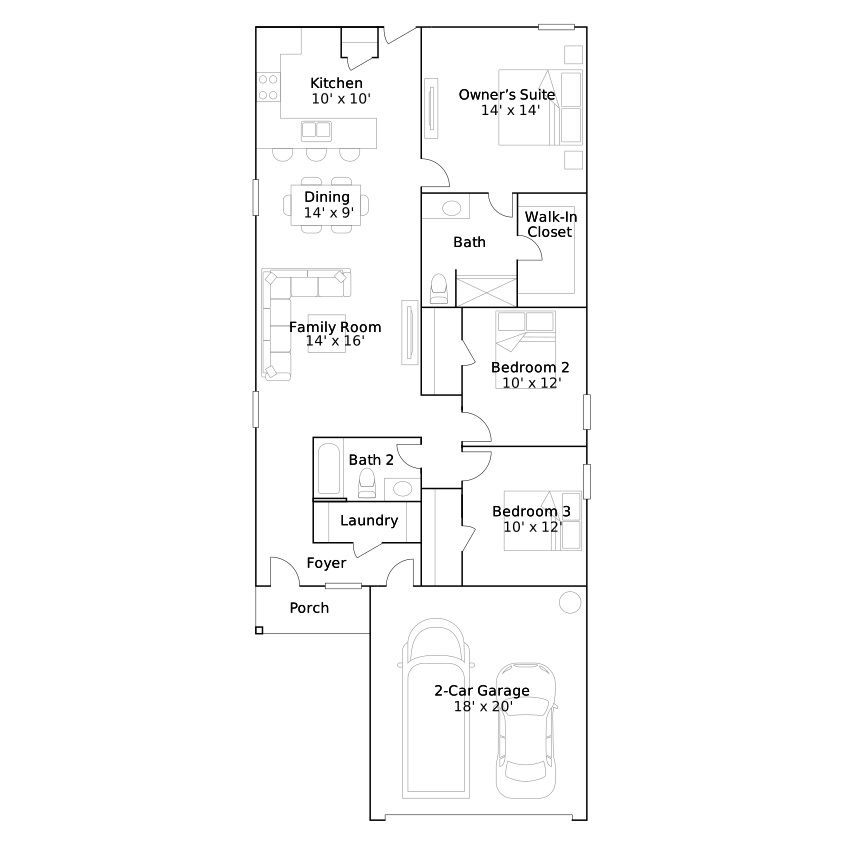
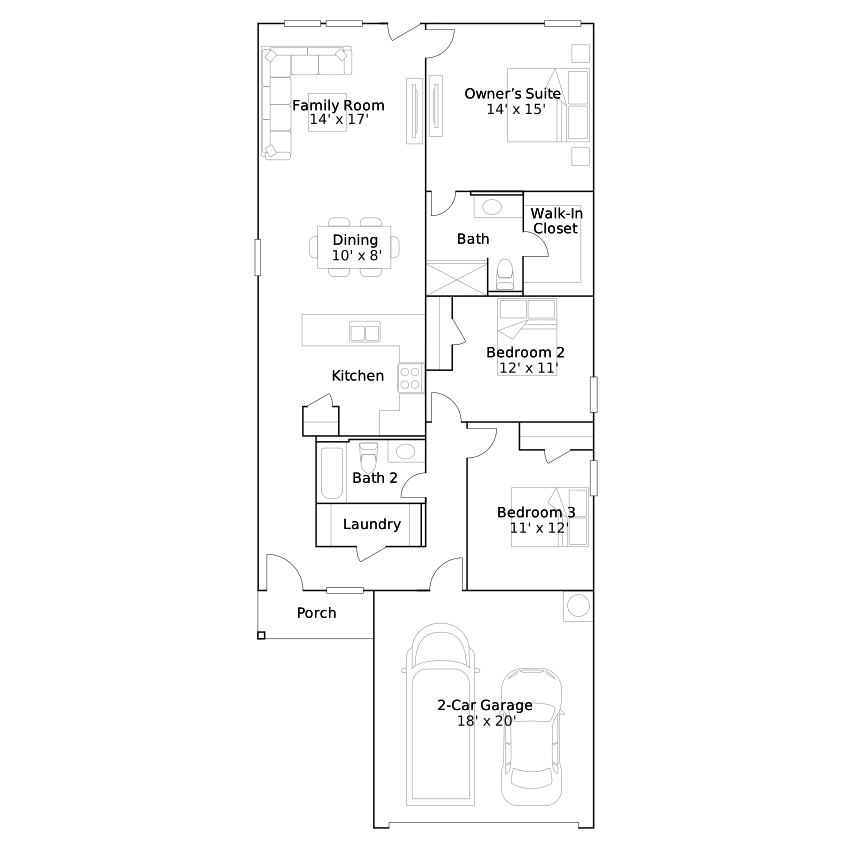
Opening the door will lead you to a foyer entry that invites you to the rest of the home. The kitchen features 30” cabinets with hidden hinges, granite or quartz countertops, and stainless-steel appliances. The kitchen layout includes a built-in sink, dishwasher and large pantry for plenty of storage space.
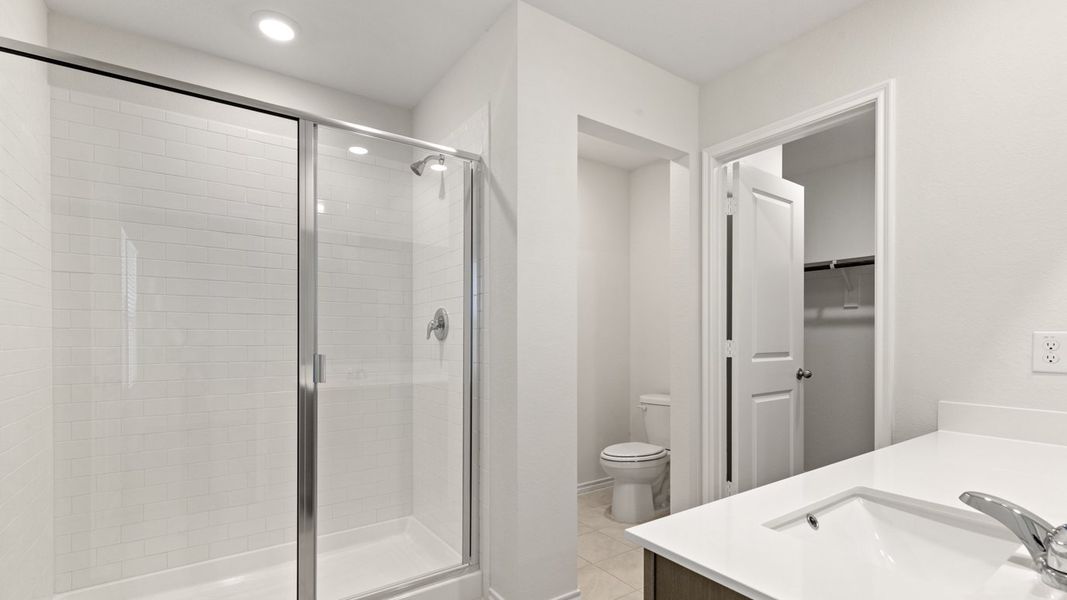
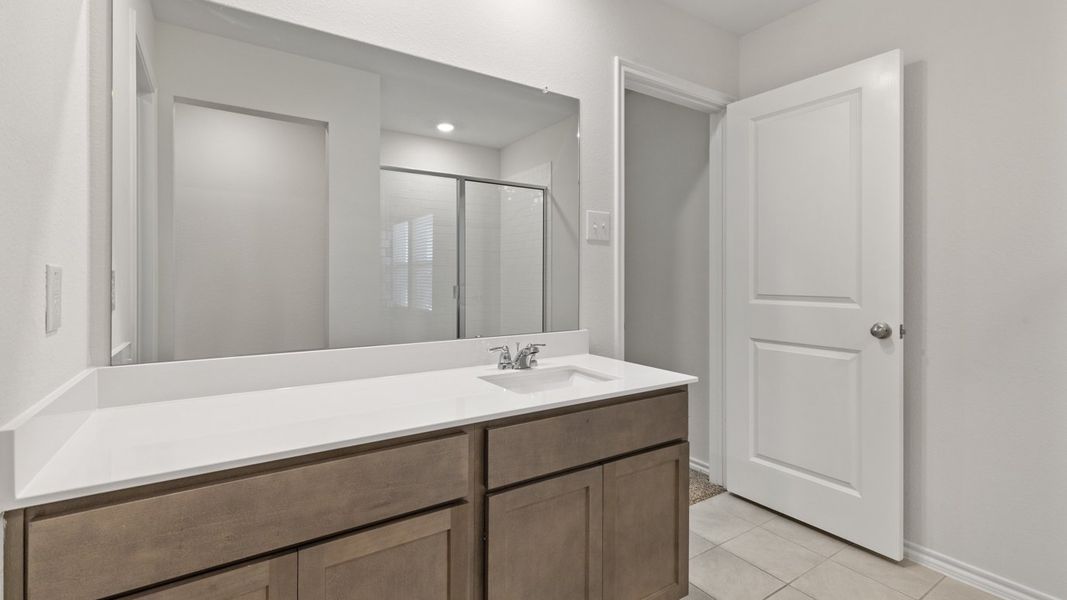
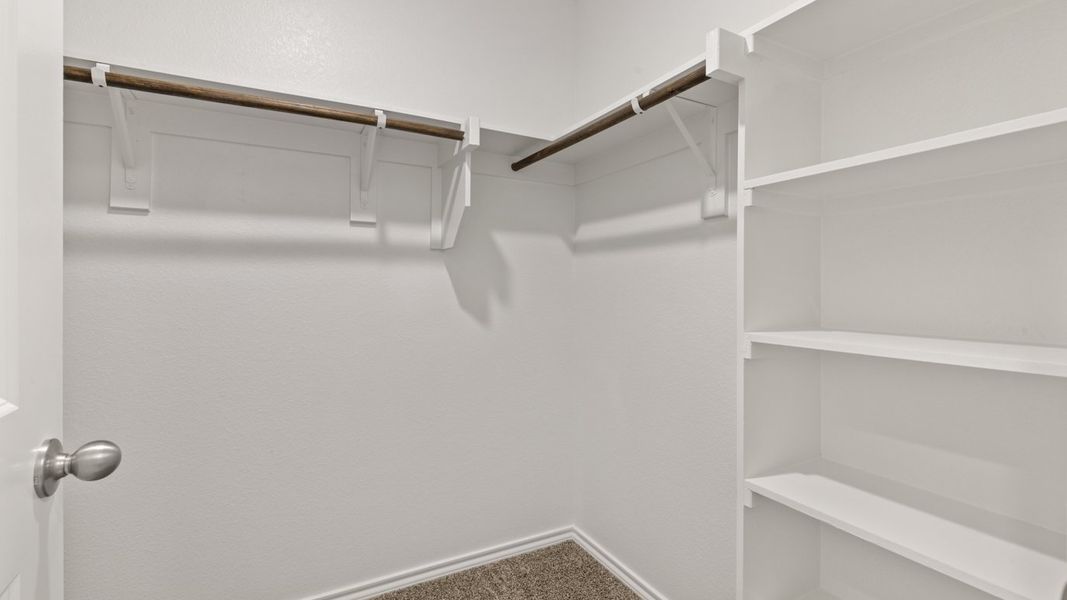
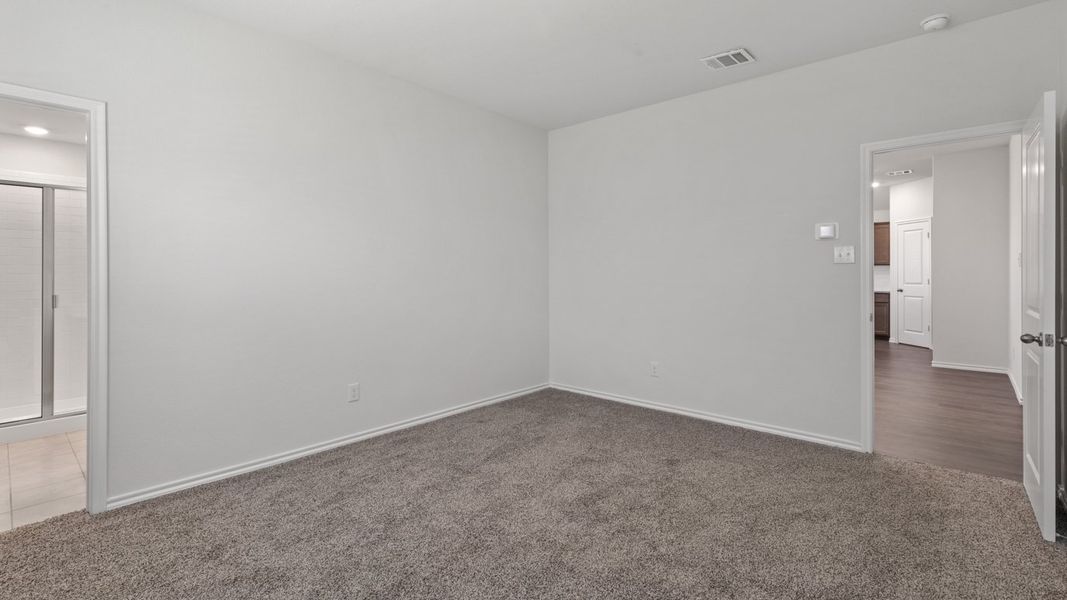
The large primary bedroom features an adjoined bathroom that will make getting ready in the mornings feel like a dream. The elongated vanity includes a sink, non-framed mirror and plenty of counter space. The primary bathroom also includes a walk-in shower and walk-in closet.
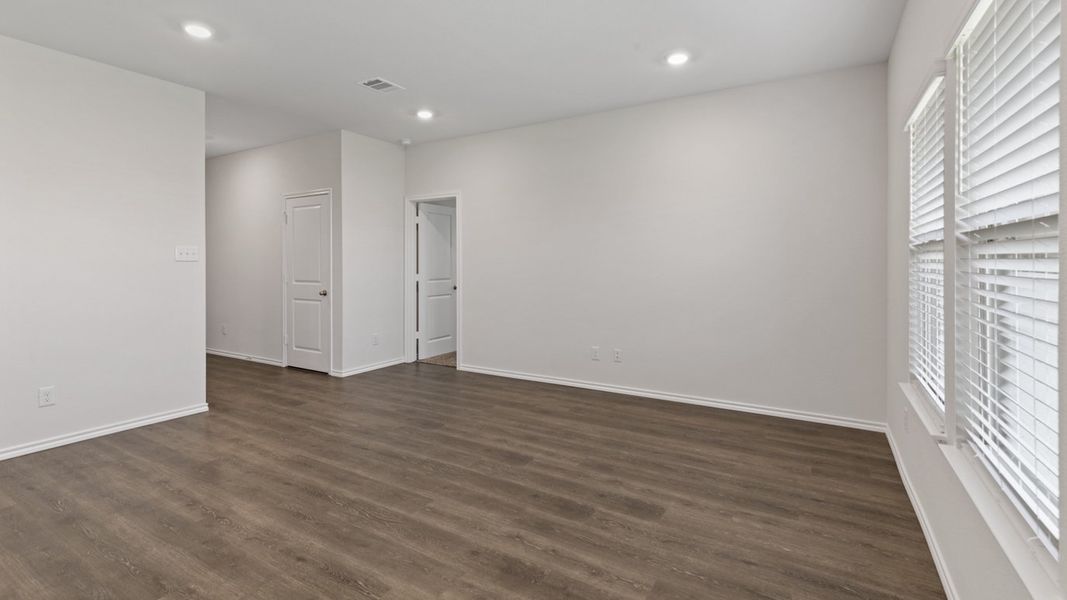
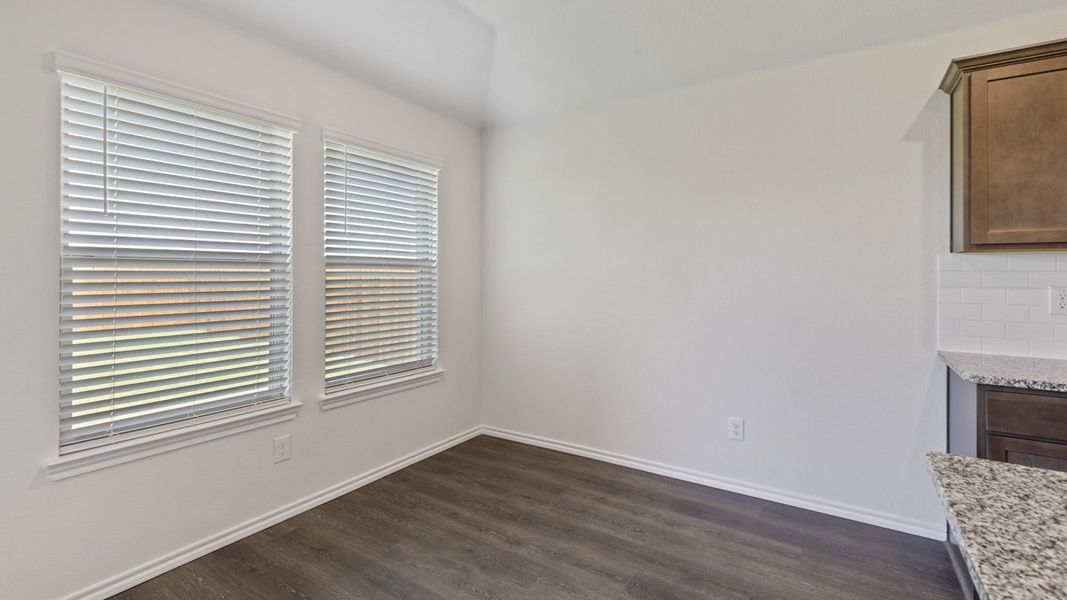
This plan includes laminate wood plank in living areas and ½” carpet in bedrooms. Additional bonus features include a user-friendly smart home system and an innovative tech package.
May also be listed on the D.R. Horton website
Information last verified by Jome: Monday at 5:01 AM (July 27, 2026)
Home details
- Property status:
- Sold
- Lot size (acres):
- 0.13
- Size:
- 1,294 sqft
- Stories:
- 1
- Beds:
- 3
- Baths:
- 2
- Garage spaces:
- 2
- Fence:
- Wood Fence
Construction details
- Builder Name:
- D.R. Horton
- Year Built:
- 2026
- Roof:
- Composition Roofing
Home features & finishes
- Cooling:
- Central Air
- Flooring:
- Laminate FlooringCarpet Flooring
- Foundation Details:
- Slab
- Garage/Parking:
- GarageAttached Garage
- Home amenities:
- Green Construction
- Interior Features:
- Walk-In ClosetFoyerPantry
- Kitchen:
- DishwasherMicrowave OvenDisposalGranite countertopKitchen IslandKitchen Range
- Laundry facilities:
- Laundry Facilities On Main LevelUtility/Laundry Room
- Lighting:
- LightingDecorative/Designer Lighting
- Property amenities:
- PatioPorch
- Rooms:
- Primary Bedroom On MainKitchenDining RoomFamily RoomOpen Concept FloorplanPrimary Bedroom Downstairs
- Security system:
- Smoke DetectorCarbon Monoxide Detector
Utility information
- Heating:
- Electric Heating, Central Heating
- Utilities:
- HVAC, City Water System, High Speed Internet Access, Cable TV
Community details
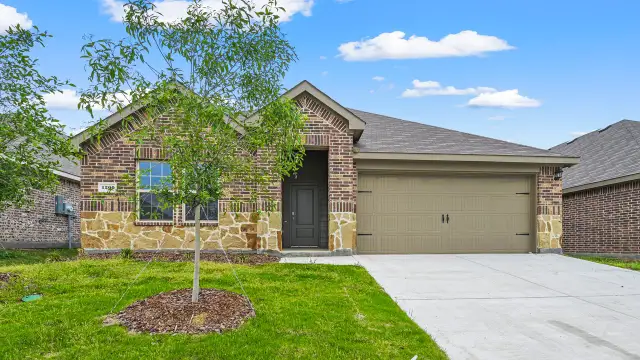
Stonewyck Farms
by D.R. Horton, Ennis, TX
- 6 homes
- 10 plans
- 1,294 - 2,352 sqft
View Stonewyck Farms details
More homes in Stonewyck Farms
- Home at address 3303 Melissa Ln, Ennis, TX 75119
$323,990
Move-in ready- 3 bd
- 2 ba
- 1,535 sqft
3303 Melissa Ln, Ennis, TX 75119
- Home at address 3307 Melissa Ln, Ennis, TX 75119
$323,990
Move-in ready- 3 bd
- 2 ba
- 1,535 sqft
3307 Melissa Ln, Ennis, TX 75119
- Home at address 3302 Knoll Dr, Ennis, TX 75119
$323,990
Move-in ready- 3 bd
- 2 ba
- 1,617 sqft
3302 Knoll Dr, Ennis, TX 75119
- Home at address 3301 Melissa Ln, Ennis, TX 75119
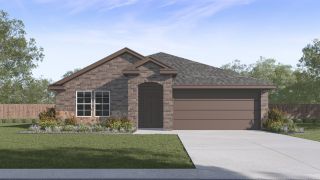
$330,990
Move-in ready- 4 bd
- 2 ba
- 1,565 sqft
3301 Melissa Ln, Ennis, TX 75119
- Home at address 3305 Melissa Ln, Ennis, TX 75119
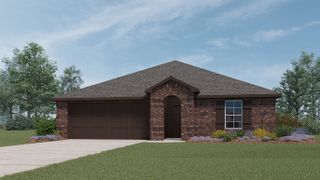
$335,990
Move-in ready- 4 bd
- 2 ba
- 1,875 sqft
3305 Melissa Ln, Ennis, TX 75119
- Home at address 3300 Knoll Dr, Ennis, TX 75119
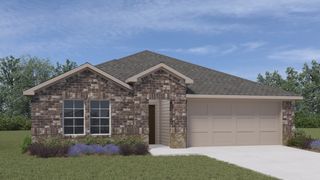
$340,990
Move-in ready- 4 bd
- 2 ba
- 1,836 sqft
3300 Knoll Dr, Ennis, TX 75119
 Floor plans in Stonewyck Farms

About the builder - D.R. Horton

- 1,068communities on Jome
- 7,595homes on Jome
Neighborhood
Home address
Schools in Ennis Independent School District

GreatSchools’ Summary Rating calculation is based on 4 of the school’s themed ratings, including test scores, student/academic progress, college readiness, and equity. This information should only be used as a reference. Jome is not affiliated with GreatSchools and does not endorse or guarantee this information. Please reach out to schools directly to verify all information and enrollment eligibility. Data provided by GreatSchools.org © 2025
Places of interest
Getting around
Air quality
Noise level
A Soundscore™ rating is a number between 50 (very loud) and 100 (very quiet) that tells you how loud a location is due to environmental noise.
Financials
Nearby communities in Ennis


Homes in Ennis by D.R. Horton


Recently added communities in this area
Other Builders in Ennis, TX







Nearby sold homes
New homes in nearby cities
More New Homes in Ennis, TX
- Jome
- New homes search
- Texas
- Dallas-Fort Worth Area
- Ellis County
- Ennis
- Stonewyck Farms
- 3311 Melissa Ln, Ennis, TX 75119