- 4 bd
- 3 ba
- 2,849 sqft
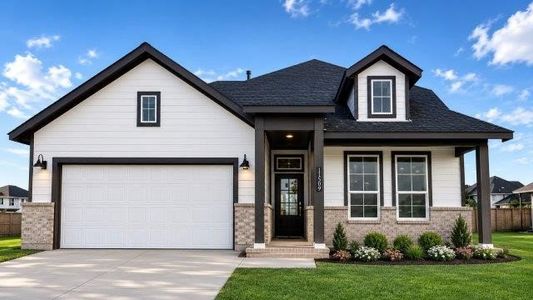
11509 Treehouse Trl, Justin, TX 76247
- Single-Family
- $161.22/sqft
- $1,970/annual HOA
- 0.17-acre lot
New Homes for Sale Near 11509 Treehouse Trl, Justin, TX 76247
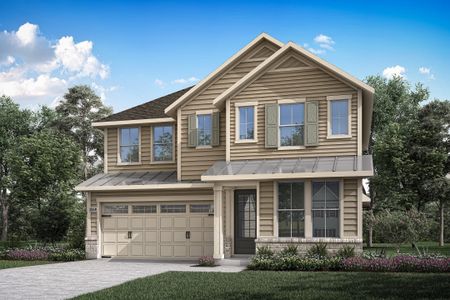
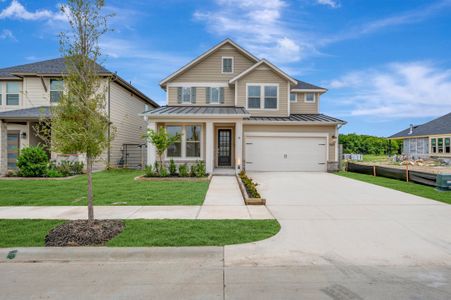
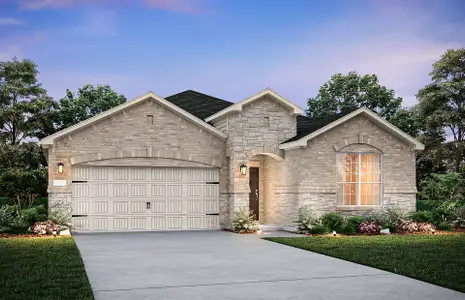
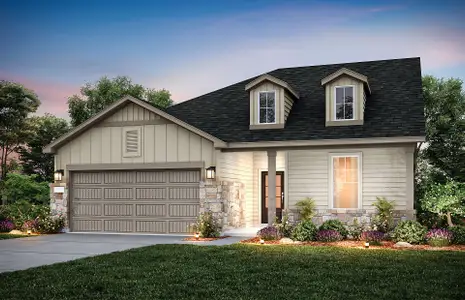
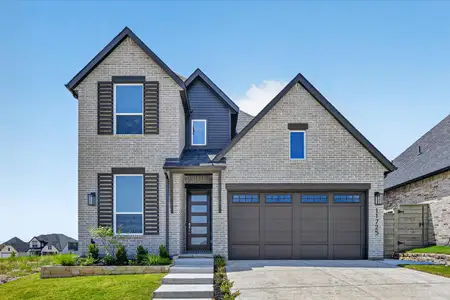
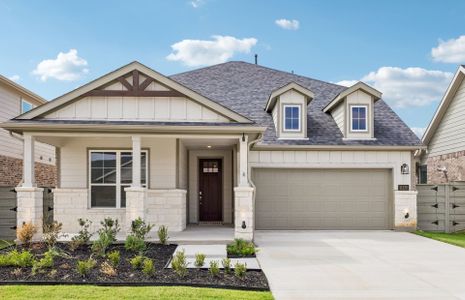
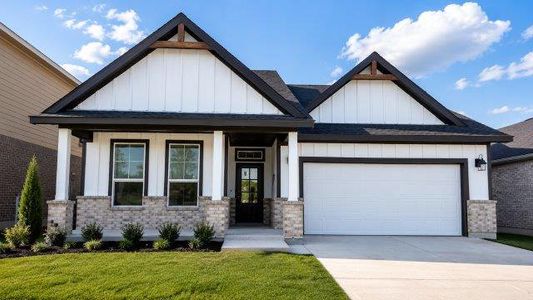
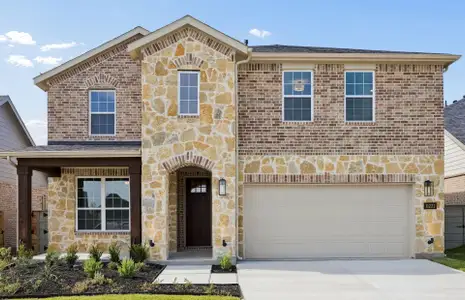
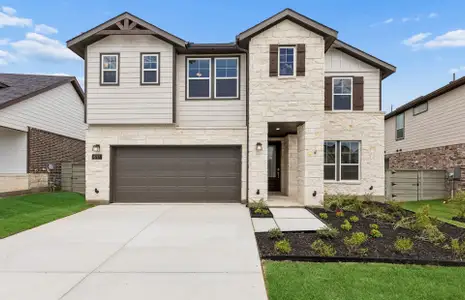
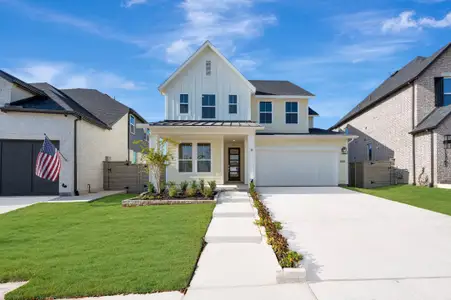
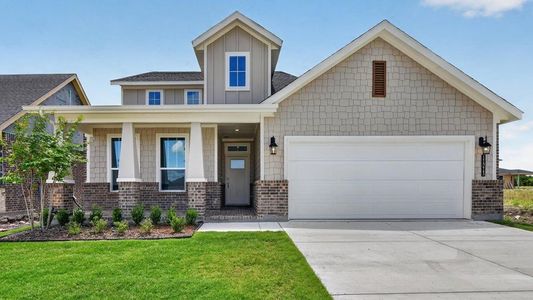
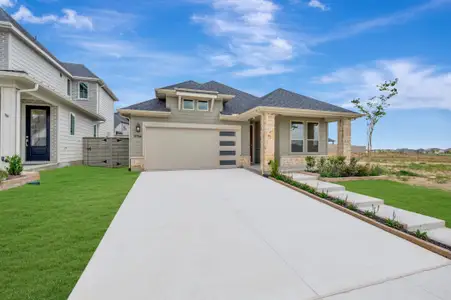
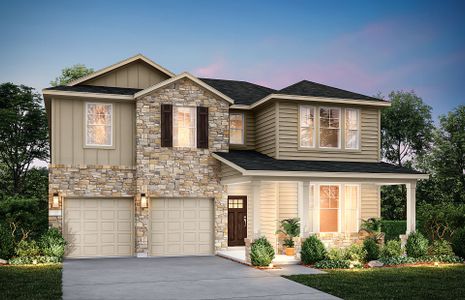
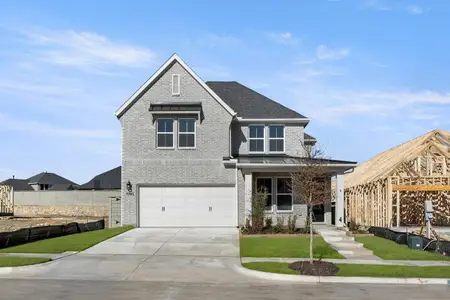
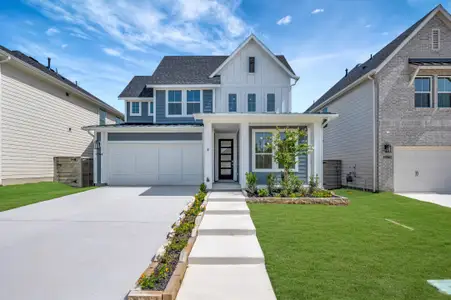
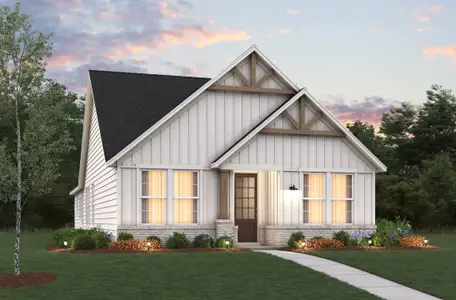
About this Home
About this home
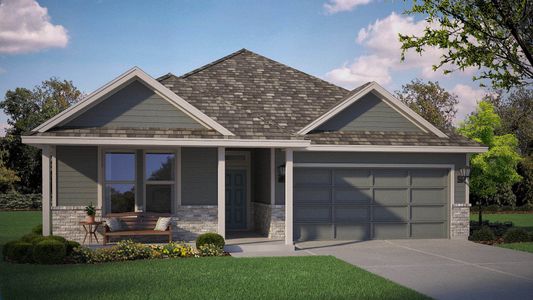
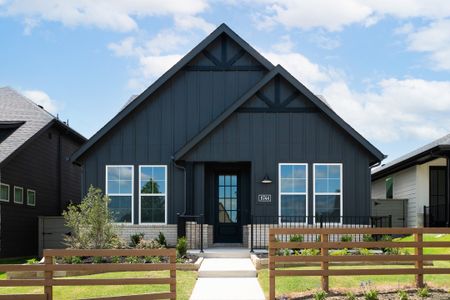
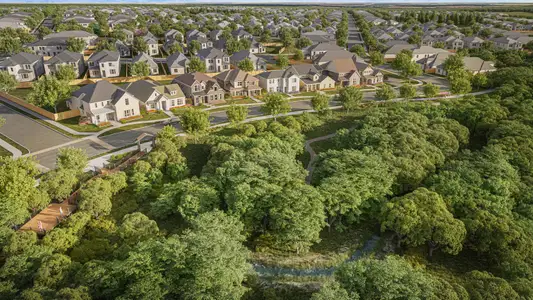
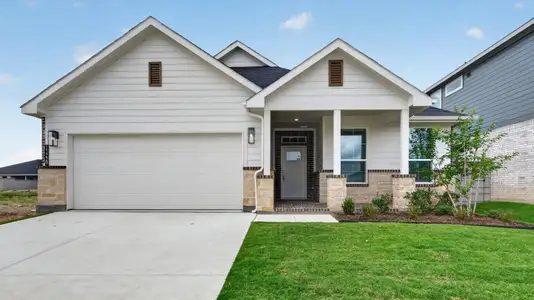
11509 Treehouse Trail, Justin, Texas - New and now selling! D.R. Horton America's Builder since 2002 is now selling in the new master planned community Treeline in Justin and Northwest ISD!
This Home is Complete and Move-in Ready!
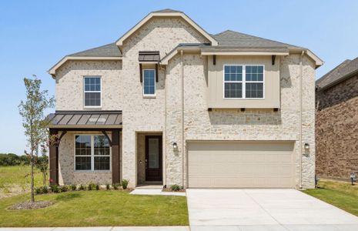
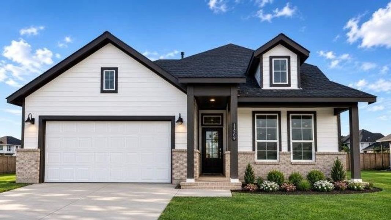
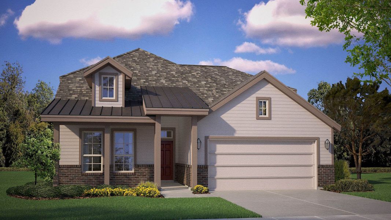
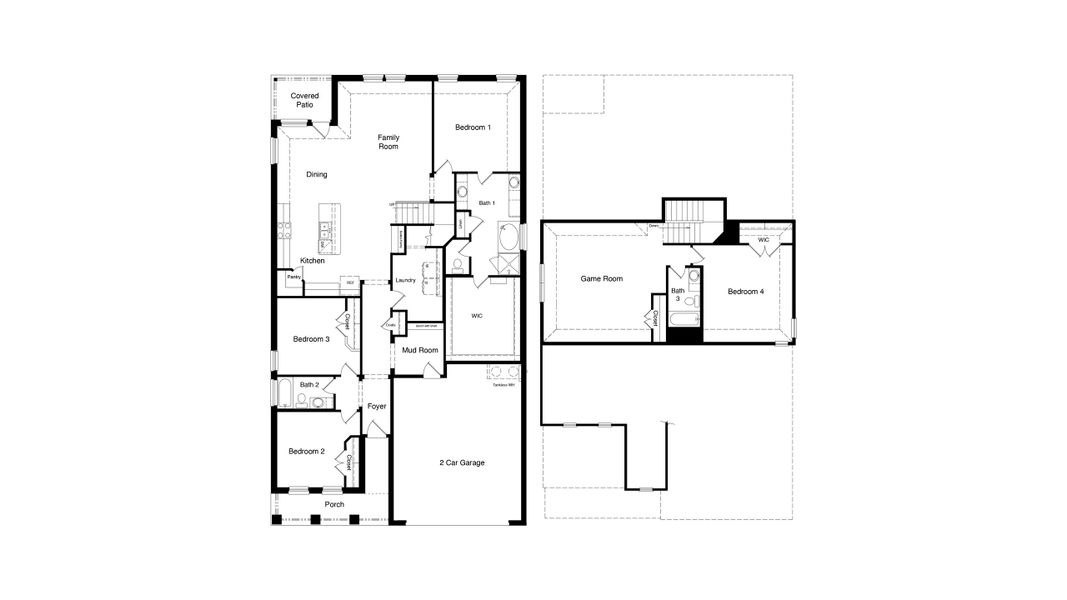
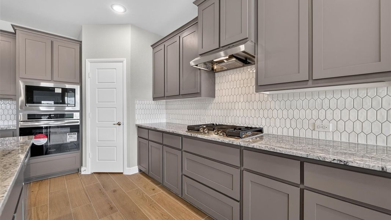
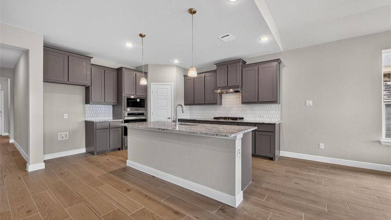
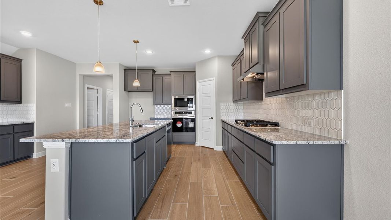
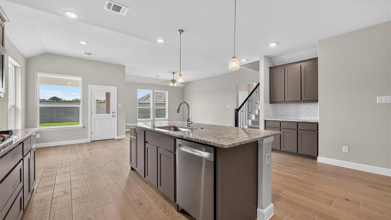
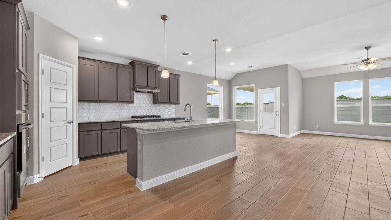
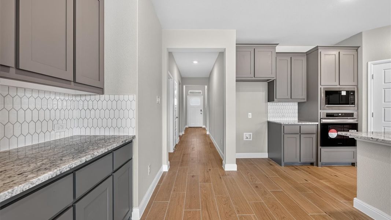
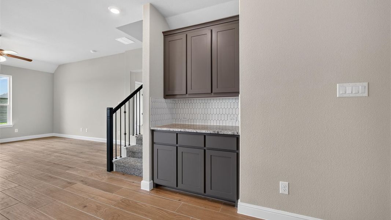
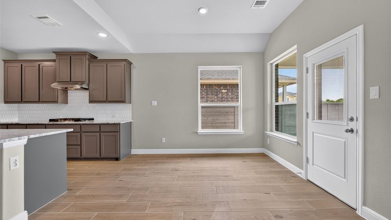
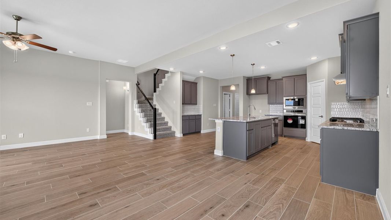
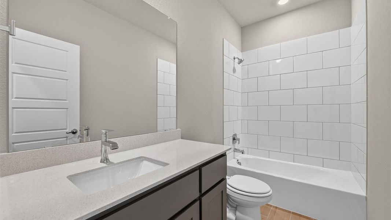
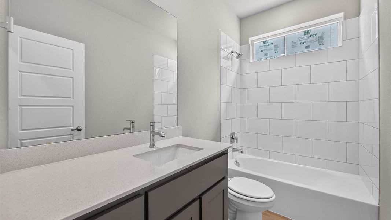
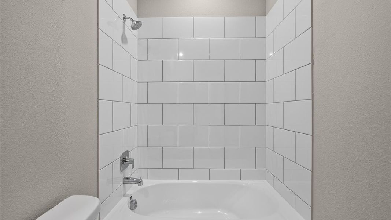
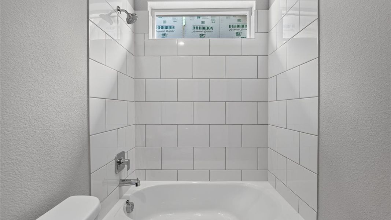
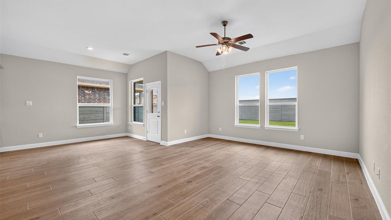
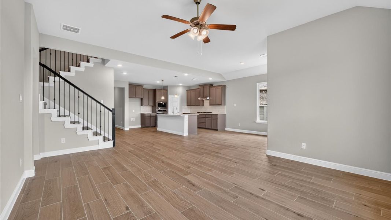
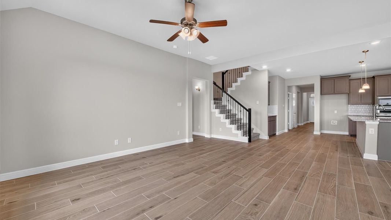
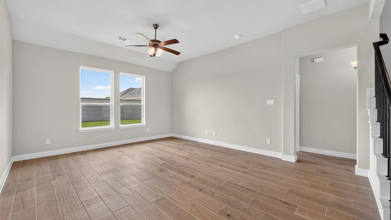
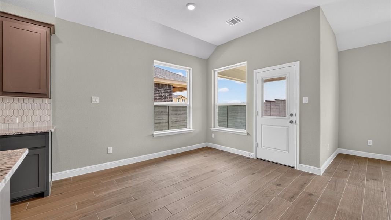
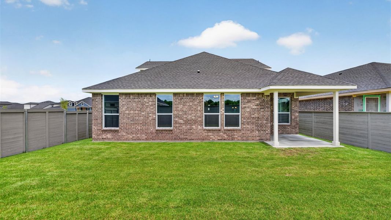
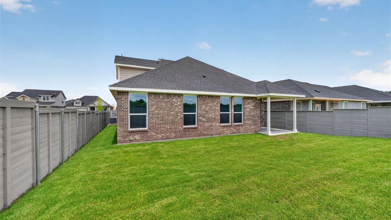
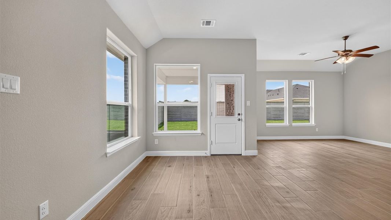
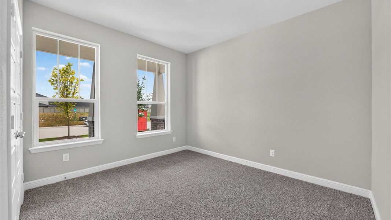
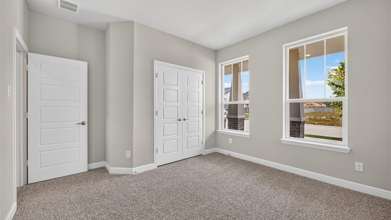
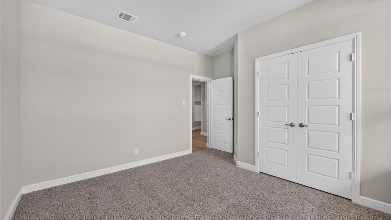
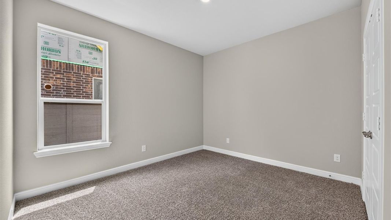
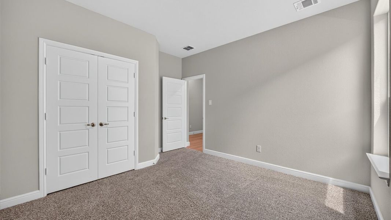
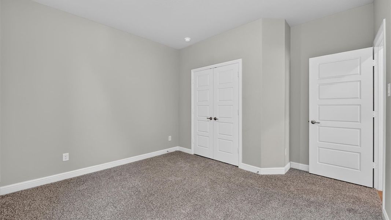
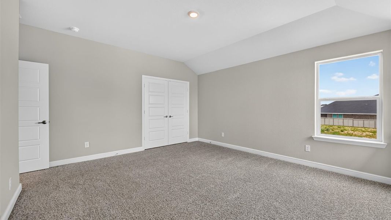
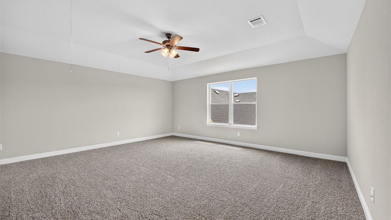
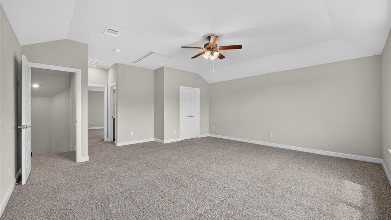
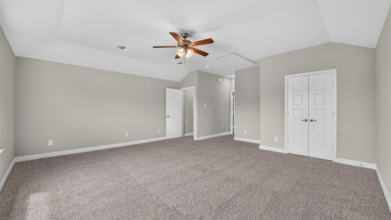
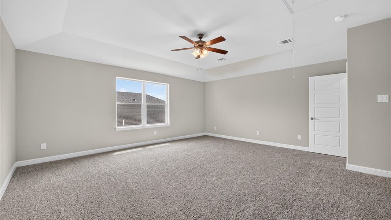
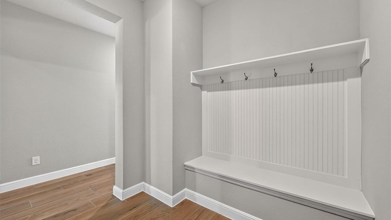
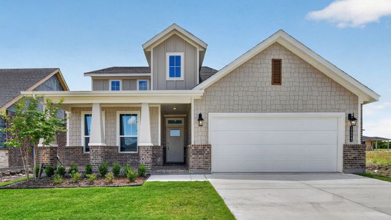
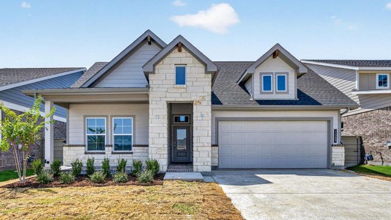
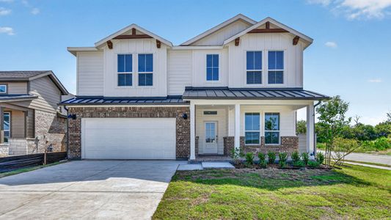
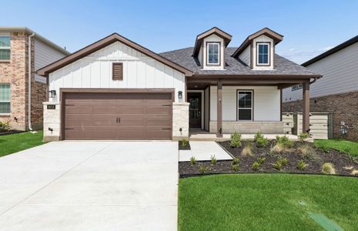
The Pecan plan is a two-story, approx 2,849 sq. ft. home offering 4 bedrooms, 3 full bathrooms, and a spacious upstairs game room. This home features a covered front porch that opens in a foyer. Two secondary bedrooms and a full bathroom are located right off the foyer. There's a large mud room just off the foyer as well, that connects to the garage. Continue into a grand, wide open kitchen overlooking the living area and featuring spacious granite or quartz countertops, built-in stainless steel appliances with gas cooktop, a large kitchen island, ceramic tile backsplash, undercabinet lights, butler pantry and a walk-in corner pantry. Entertain guests in the spacious dining room area flowing from the kitchen.
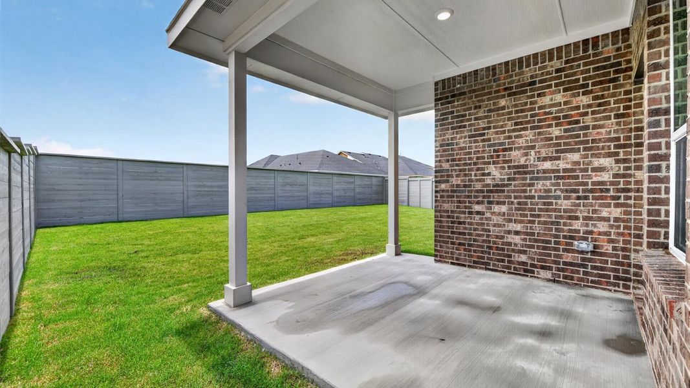
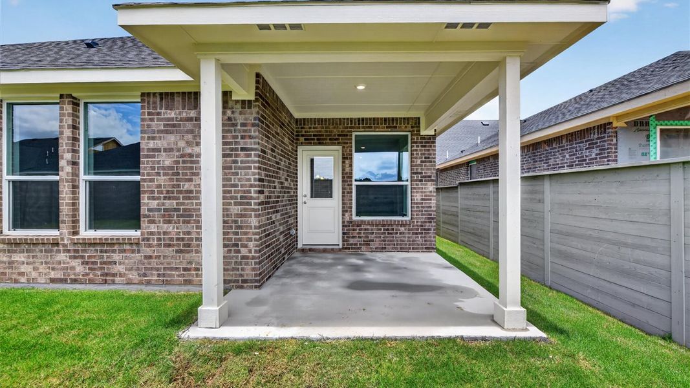
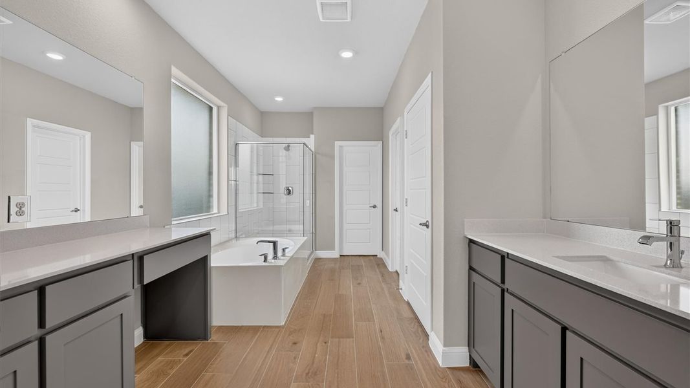
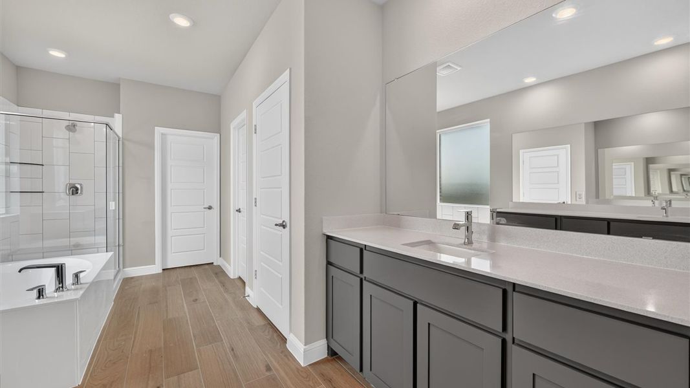
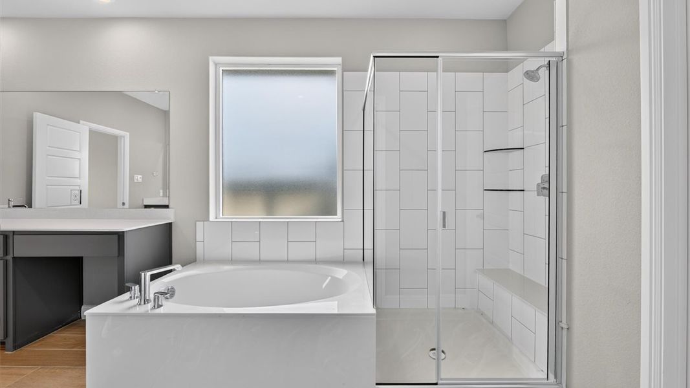
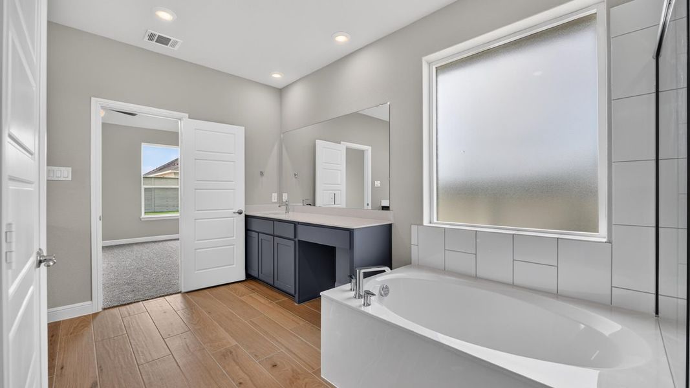
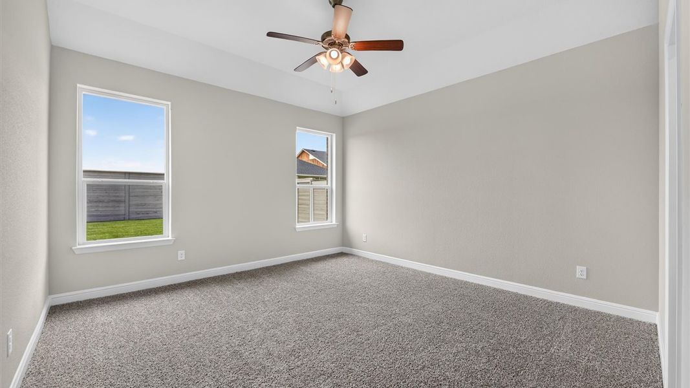
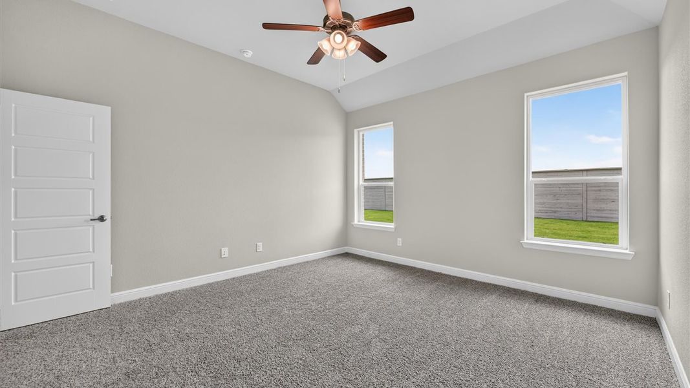
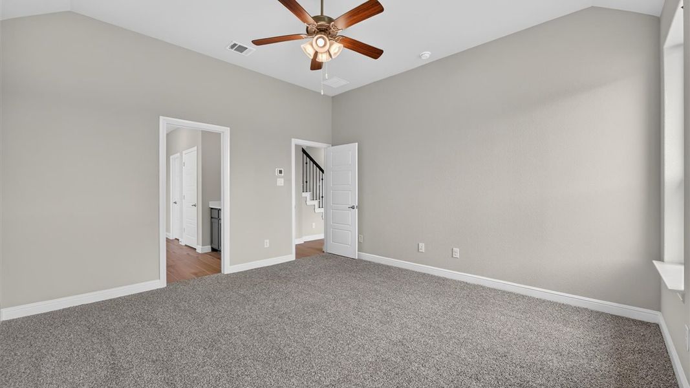
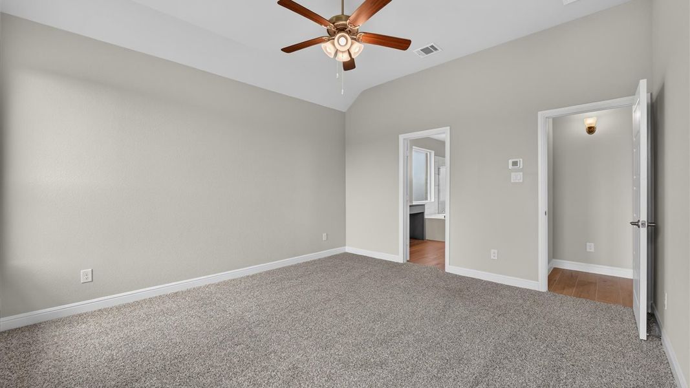
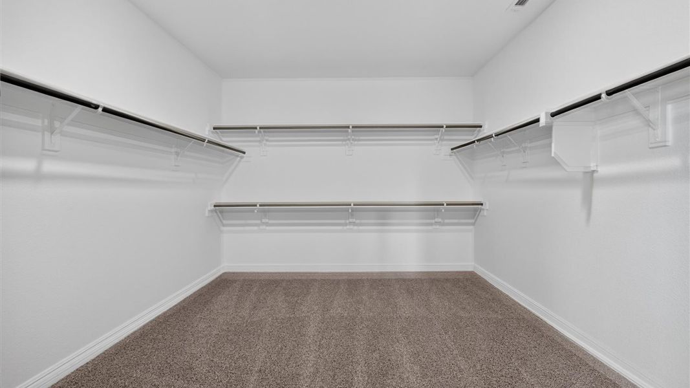
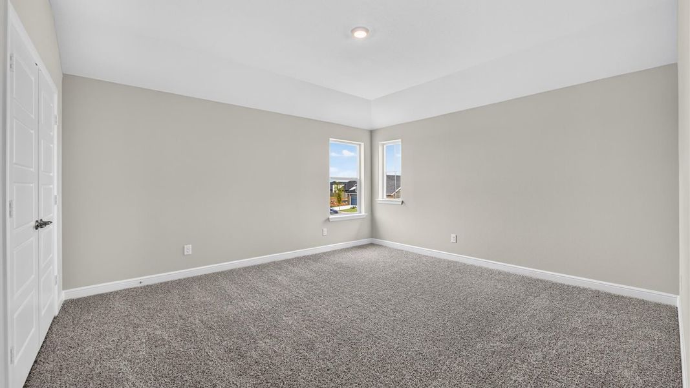
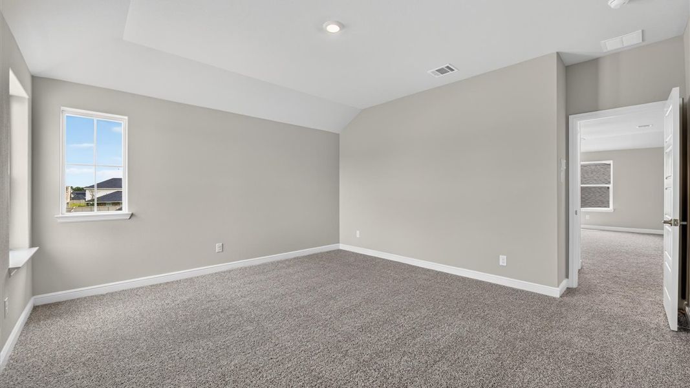
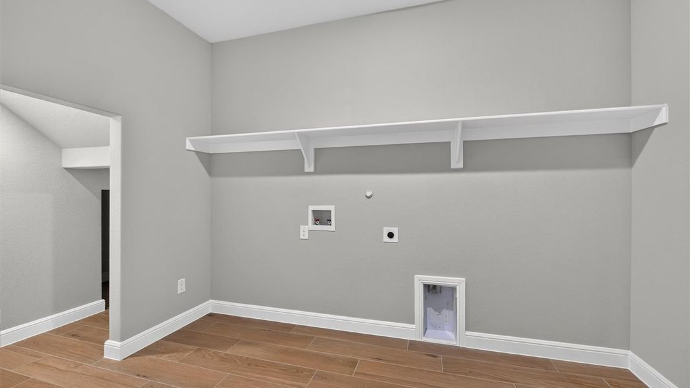
The main bedroom is located privately at the back of the home and features an ensuite bathroom complete with garden tub, a huge walk in closet, and large walk in shower. This home has a big laundry room with extra storage space. The 4th bedroom, a full bathroom and Big game room are all located upstairs. The Pecan comes with a covered rear patio giving view to the professionally irrigated and landscaped yard. Additional features include: tankless water heater; Ceramic tile flooring at Entry, Hallways (per plan), Kitchen/Breakfast, Utility and Bathrooms; and, full yard sod, landscaping and irrigation. The Pecan includes our HOME IS CONNECTED base package. Using one central hub that talks to all the devices in your home, you can control the lights, thermostat and locks, all from your cellular device.
May also be listed on the D.R. Horton website
Information last verified by Jome: Sunday at 5:13 AM (August 30, 2026)
Home details
- Property status:
- Sold
- Lot size (acres):
- 0.17
- Size:
- 2,849 sqft
- Stories:
- 2
- Beds:
- 4
- Baths:
- 3
- Garage spaces:
- 2
- Fence:
- Wood Fence
Construction details
- Builder Name:
- D.R. Horton
- Year Built:
- 2026
- Roof:
- Roof Gutter, Composition Roofing
Home features & finishes
- Appliances:
- Exhaust Fan VentedSprinkler System
- Construction Materials:
- BrickFrameRockStone
- Cooling:
- Ceiling Fan(s)Central Air
- Flooring:
- Ceramic FlooringCarpet FlooringTile Flooring
- Foundation Details:
- Slab
- Garage/Parking:
- Door OpenerGarageFront Entry Garage/ParkingAttached Garage
- Interior Features:
- Walk-In ClosetFoyerPantry
- Kitchen:
- DishwasherMicrowave OvenDisposalGas CooktopGranite countertopKitchen IslandElectric Oven
- Laundry facilities:
- DryerWasherStackable Washer/DryerUtility/Laundry Room
- Lighting:
- Decorative/Designer Lighting
- Property amenities:
- SidewalkTrees on propertyBackyardLandscapingPatioSmart Home SystemPorch
- Rooms:
- KitchenGame RoomMudroomDining RoomFamily RoomOpen Concept FloorplanPrimary Bedroom Downstairs
- Security system:
- Smoke Detector
Utility information
- Heating:
- Electric Heating, Water Heater, Central Heating, Tankless water heater
- Utilities:
- Electricity Available, Natural Gas Available, Underground Utilities, Phone Available, City Water System, Cable Available, Sewer Available, Individual Water Meter, Individual Gas Meter, High Speed Internet Access, Cable TV, Curbs
Community details
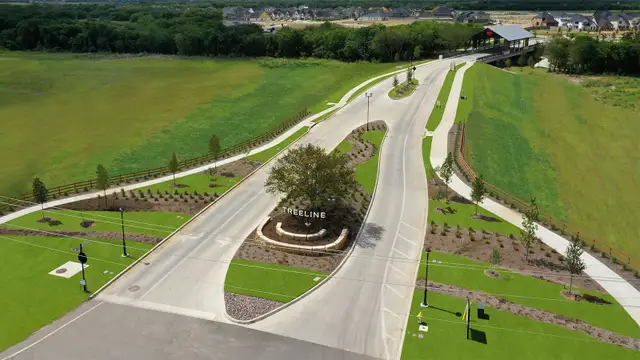
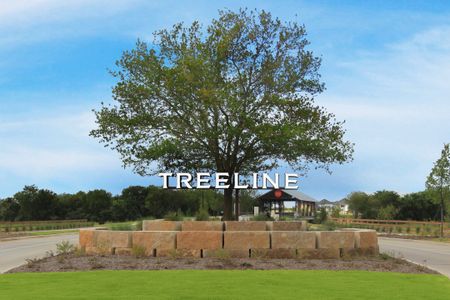
Treeline at Treeline
by D.R. Horton, Justin, TX
- 3 homes
- 10 plans
- 1,582 - 2,865 sqft
View Treeline details
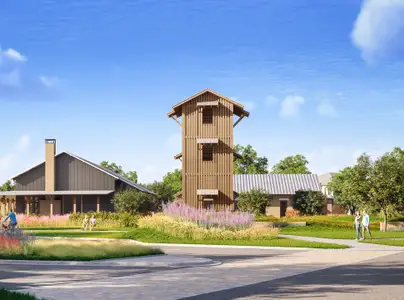
Community amenities
- Playground
- Community Pool
- Park Nearby
- Sidewalks Available
- Walking, Jogging, Hike Or Bike Trails
- Pickleball Court
More homes in Treeline
- Home at address 11224 Winged Elm Wy, Justin, TX 76247
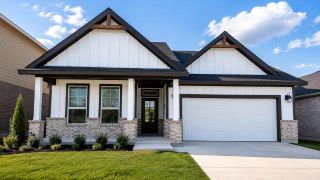
$409,325
Move-in ready- 4 bd
- 2 ba
- 2,184 sqft
11224 Winged Elm Wy, Justin, TX 76247
- Home at address 11213 Treehouse Trl, Justin, TX 76247
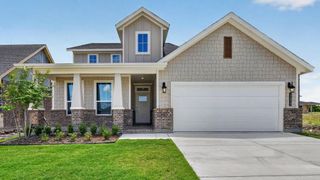
$449,325
Move-in ready- 4 bd
- 3 ba
- 2,849 sqft
11213 Treehouse Trl, Justin, TX 76247
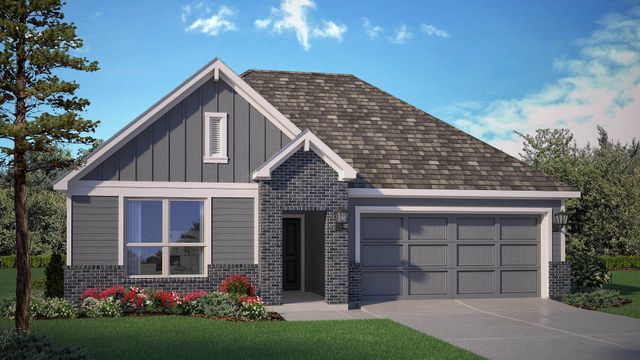
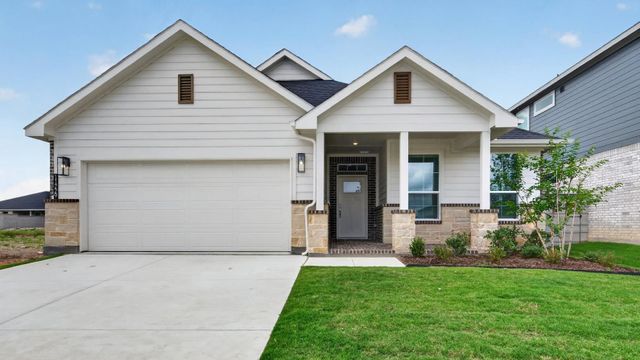
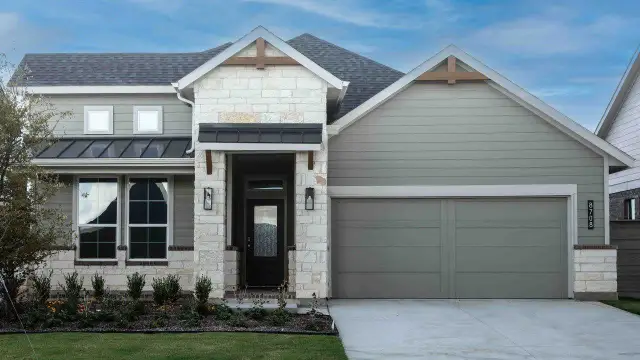
 Floor plans in Treeline
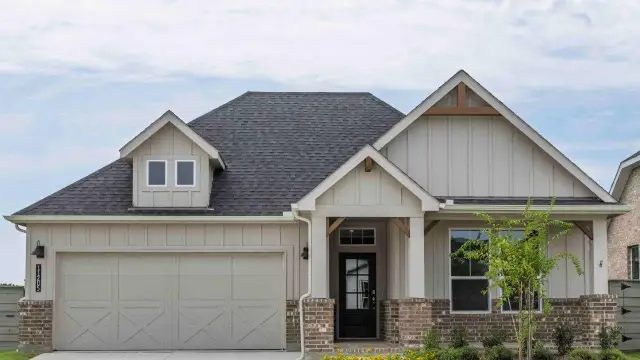
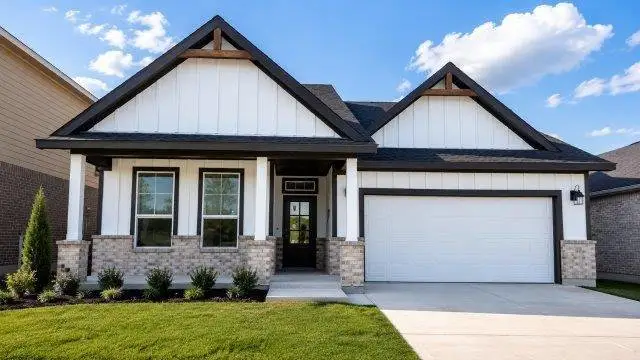
About the builder - D.R. Horton

- 1,069communities on Jome
- 7,592homes on Jome
Neighborhood
Home address
Schools in Northwest Independent School District
- Grades M-MPublicnew early childhood center 13.4 mi2001 texan drna
- Grades M-MPublicnew high school 43.4 mi2001 texan drna
- Grades M-MPublicnew early childhood center 23.4 mi2001 texan drna

GreatSchools’ Summary Rating calculation is based on 4 of the school’s themed ratings, including test scores, student/academic progress, college readiness, and equity. This information should only be used as a reference. Jome is not affiliated with GreatSchools and does not endorse or guarantee this information. Please reach out to schools directly to verify all information and enrollment eligibility. Data provided by GreatSchools.org © 2025
Places of interest
Getting around
Air quality
Noise level
A Soundscore™ rating is a number between 50 (very loud) and 100 (very quiet) that tells you how loud a location is due to environmental noise.
Financials
Nearby communities in Justin
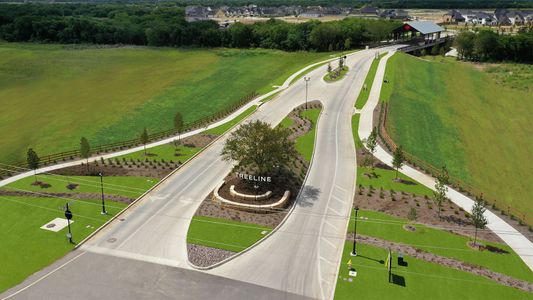


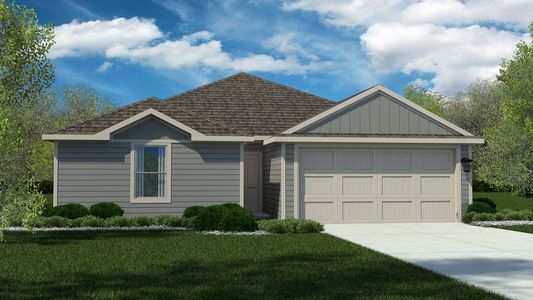
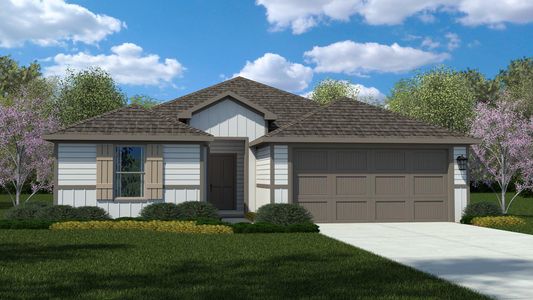
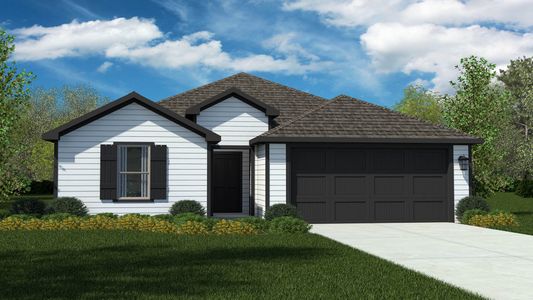
Homes in Justin by D.R. Horton
Recently added communities in this area
Other Builders in Justin, TX







Nearby sold homes
New homes in nearby cities
More New Homes in Justin, TX
- Jome
- New homes search
- Texas
- Dallas-Fort Worth Area
- Denton County
- Justin
- Treeline
- 11509 Treehouse Trl, Justin, TX 76247