Book your tour. Save an average of $18,473. We'll handle the rest.
We collect exclusive builder offers, book your tours, and support you from start to housewarming.
- Confirmed tours
- Get matched & compare top deals
- Expert help, no pressure
- No added fees
Estimated value based on Jome data, T&C apply
Why tour with Jome?
- No pressure toursTour at your own pace with no sales pressure
- Expert guidanceGet insights from our home buying experts
- Exclusive accessSee homes and deals not available elsewhere
Jome is featured in


- Single-Family
- Quick move-in
- $246.2/sqft
- $1,975/annual HOA
Home description
About this home
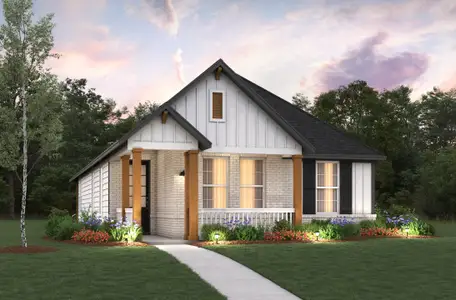
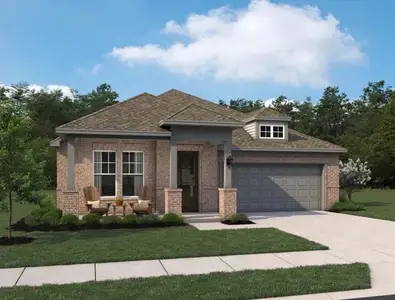
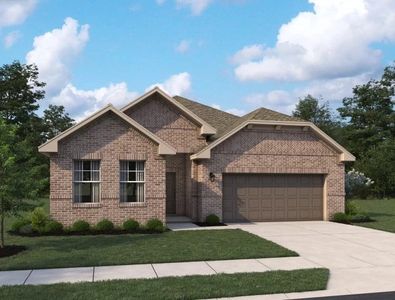
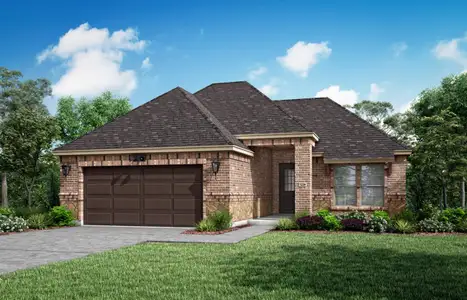
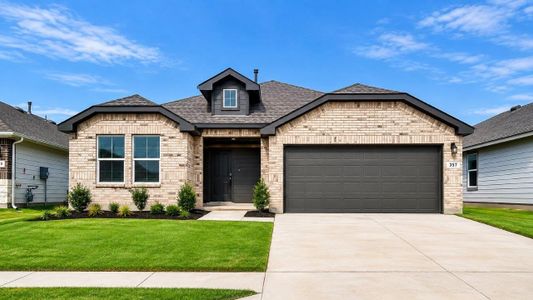
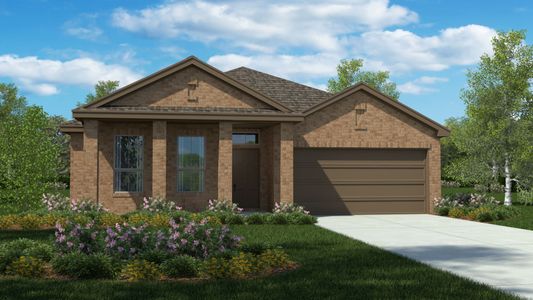
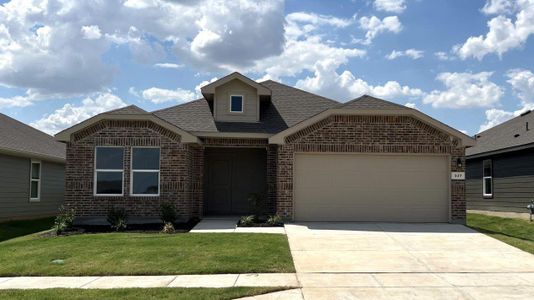
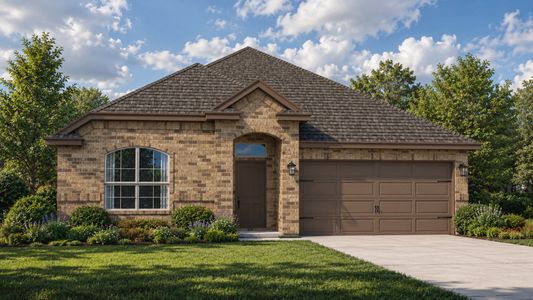
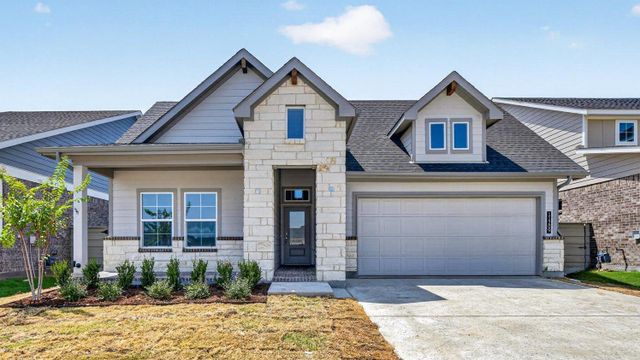
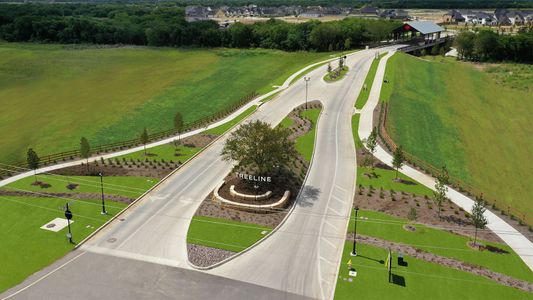
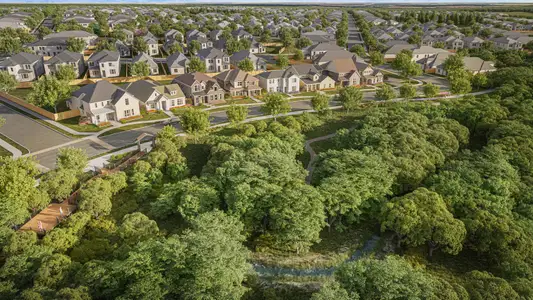
8508 Red Oak Drive, Justin, Texas - New and now selling! D.R. Horton America's Builder since 2002 is now selling in the new master planned community Treeline in Justin and Northwest ISD!
Estimated completion: Winter 2026.
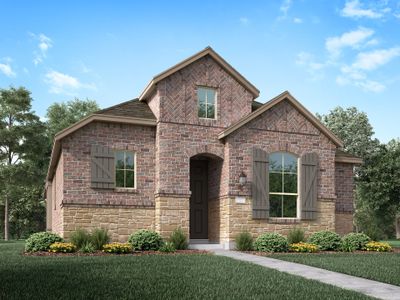
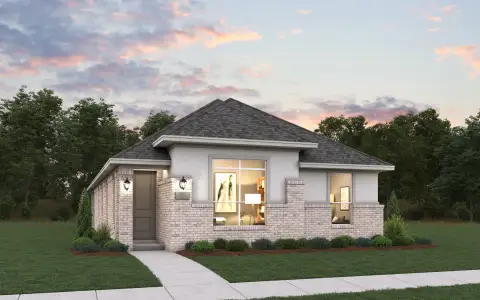
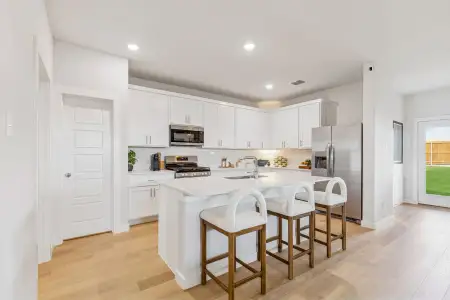
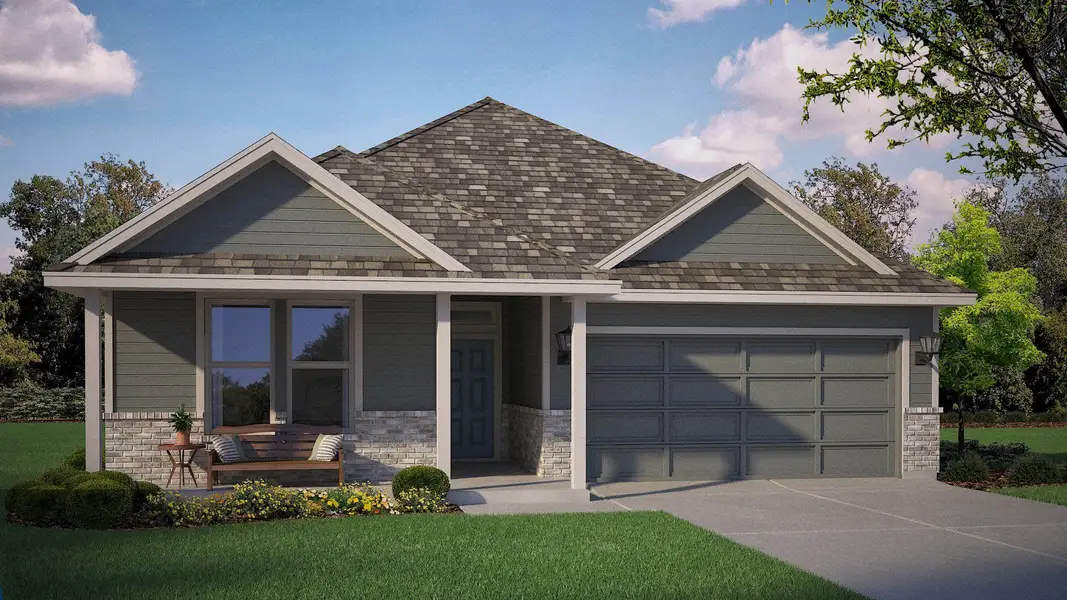
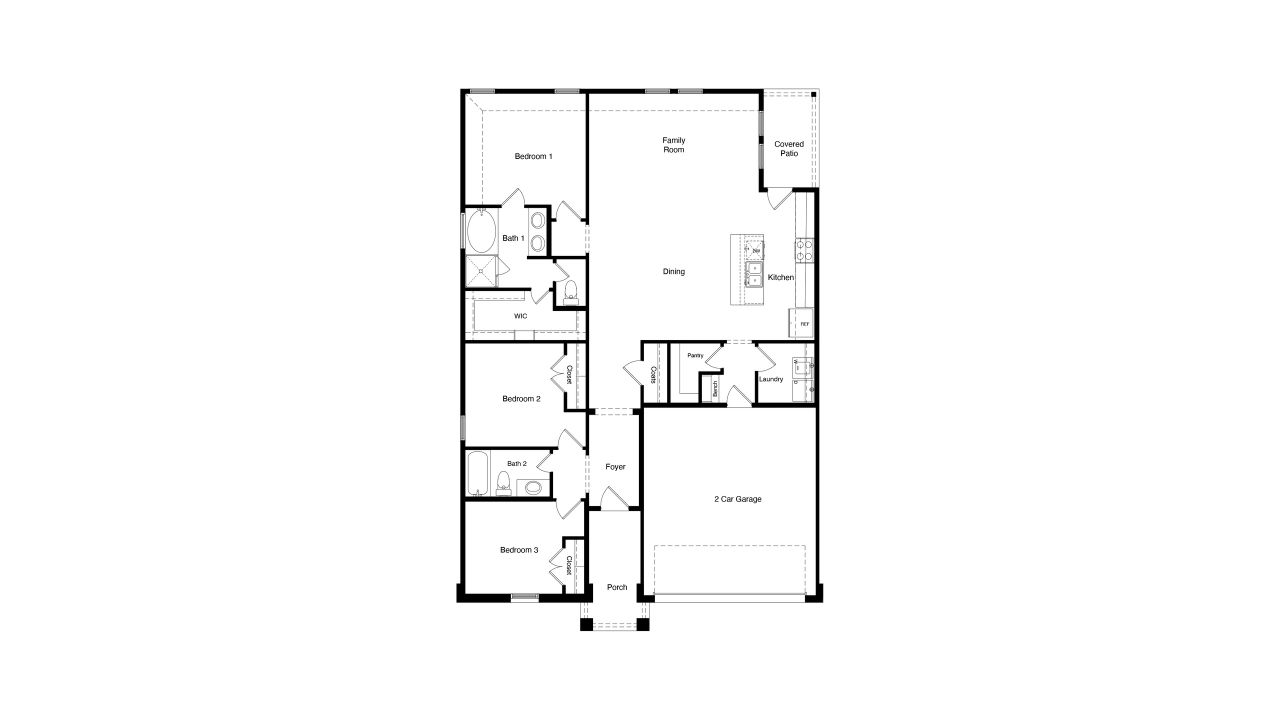
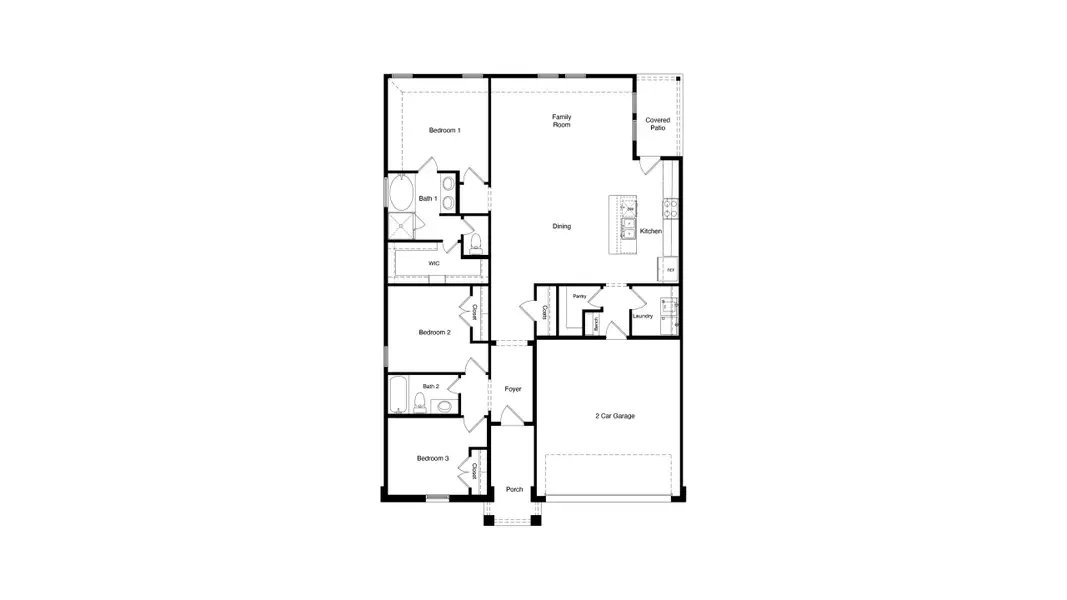
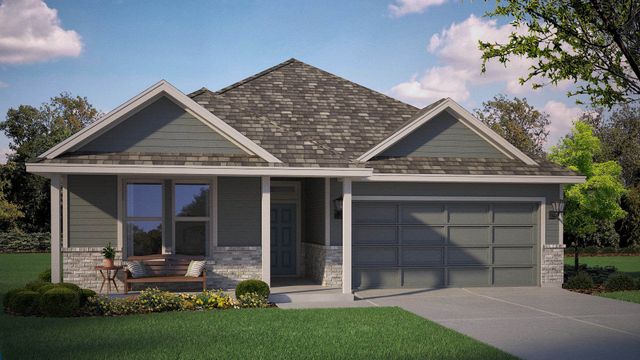
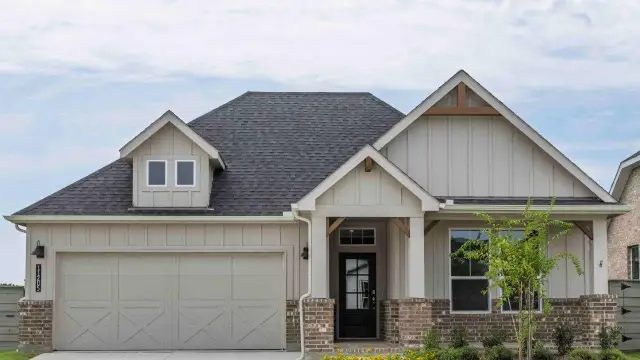
The Acadia plan is a one-story home featuring 3 bedrooms, 2 baths, and approximately 1,582 square feet of living space. The covered front porch welcomes you into the foyer, which opens to a spacious open-concept dining area, kitchen, and family room. The kitchen features a large island with beautiful granite or quartz countertops, undercabinet lighting, built-in stainless steel appliances with a gas cooktop, and a walk-in pantry. Conveniently located just off the kitchen are the separate utility room and access to the two-car garage.
The private main bedroom is situated at the rear of the home and features an attractive ensuite bathroom with dual vanities, a luxurious garden tub, separate shower, and spacious walk-in closet. The covered patio is located off the family room, creating an ideal space for outdoor entertaining and relaxation.
Two secondary bedrooms and a full bathroom are located at the front of the home off the foyer, offering privacy and convenience for family members or guests. Additional storage closets are thoughtfully placed throughout the home.
Additional features include: tankless water heater; Revwood flooring at Entry, Hallways (per plan), Kitchen/Dining, Living Room, Utility Room, and Bathrooms; full yard sod, landscaping, and irrigation. This home includes our HOME IS CONNECTED® base package. Using one central hub that connects to the smart devices throughout the home, you can conveniently control the lights, thermostat, and door locks directly from your cellular device.
May also be listed on the D.R. Horton website
Information last verified by Jome: Yesterday at 4:52 AM (October 20, 2026)
Book your tour. Save an average of $18,473. We'll handle the rest.
We collect exclusive builder offers, book your tours, and support you from start to housewarming.
- Confirmed tours
- Get matched & compare top deals
- Expert help, no pressure
- No added fees
Estimated value based on Jome data, T&C apply
Home details
- Property status:
- Move-in ready
- Size:
- 1,582 sqft
- Stories:
- 1
- Beds:
- 3
- Baths:
- 2
- Garage spaces:
- 2
Construction details
- Builder Name:
- D.R. Horton
Home features & finishes
- Garage/Parking:
- GarageAttached Garage
- Interior Features:
- Walk-In ClosetFull Bath on MainFoyerPantry
- Laundry facilities:
- Laundry Facilities On Main LevelUtility/Laundry Room
- Property amenities:
- Covered PatioPorch
- Rooms:
- Primary Bedroom On MainDining RoomFamily RoomOpen Concept FloorplanPrimary Bedroom Downstairs

Get a consultation with our New Homes Expert
- See how your home builds wealth
- Plan your home-buying roadmap
- Discover hidden gems

Community details
Treeline at Treeline
by D.R. Horton, Justin, TX
- 3 homes
- 10 plans
- 1,582 - 2,865 sqft
View Treeline details
More homes in Treeline
- Home at address 11224 Winged Elm Wy, Justin, TX 76247
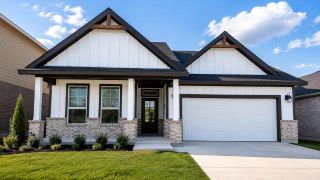
Hackberry
$409,325
- 4 bd
- 2 ba
- 2,184 sqft
11224 Winged Elm Wy, Justin, TX 76247
- Home at address 11213 Treehouse Trl, Justin, TX 76247
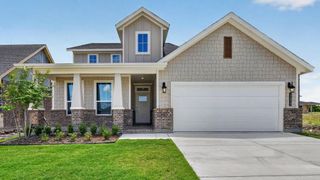
Pecan
$449,325
- 4 bd
- 3 ba
- 2,849 sqft
11213 Treehouse Trl, Justin, TX 76247
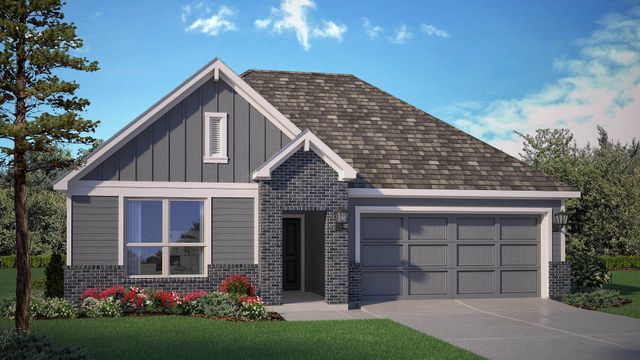
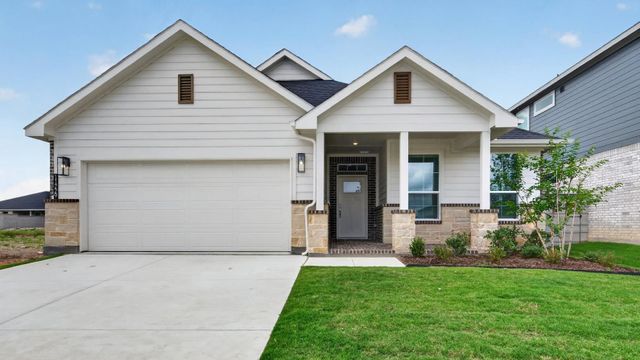
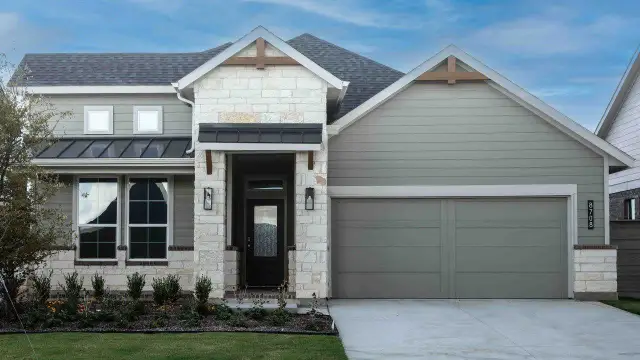
 Floor plans in Treeline
About the builder - D.R. Horton

- 1,068communities on Jome
- 7,595homes on Jome
Neighborhood
Home address
Schools in Northwest Independent School District
- Grades M-MPublicnew early childhood center 13.3 mi2001 texan drna
- Grades M-MPublicnew high school 43.3 mi2001 texan drna
- Grades M-MPublicnew early childhood center 23.3 mi2001 texan drna

GreatSchools’ Summary Rating calculation is based on 4 of the school’s themed ratings, including test scores, student/academic progress, college readiness, and equity. This information should only be used as a reference. Jome is not affiliated with GreatSchools and does not endorse or guarantee this information. Please reach out to schools directly to verify all information and enrollment eligibility. Data provided by GreatSchools.org © 2025
Places of interest
Getting around
Air quality
Noise level
A Soundscore™ rating is a number between 50 (very loud) and 100 (very quiet) that tells you how loud a location is due to environmental noise.

Considering this home?
Our expert will guide your tour, in-person or virtual
Need more information?
Text or call (888) 545-5198
Financials
Estimated monthly payment
Let us help you find your dream home
How many bedrooms are you looking for?
Similar homes nearby
Recently added communities in this area
Nearby communities in Justin




New homes in nearby cities
More New Homes in Justin, TX
- Jome
- New homes search
- Texas
- Dallas-Fort Worth Area
- Denton County
- Justin
- Treeline
- 8508 Red Oak Dr, Justin, TX 76247