- 4 bd
- 3.5 ba
- 3,318 sqft
2031 Clairmount Dr, Rockwall, TX 75087
- Single-Family
- $192.59/sqft
- $71/monthly HOA
- North facing
New Homes for Sale Near 2031 Clairmount Dr, Rockwall, TX 75087
About this Home
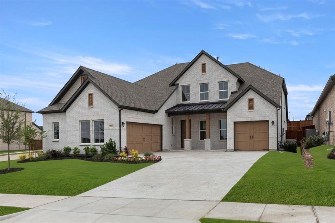
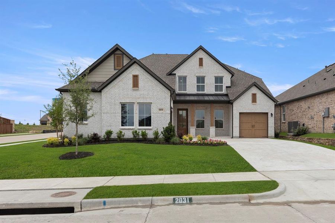
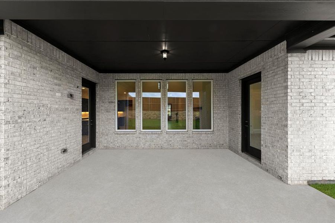
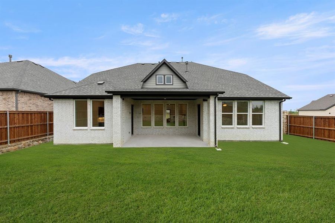
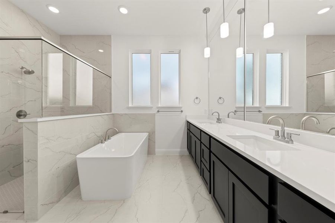
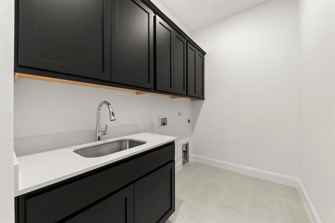
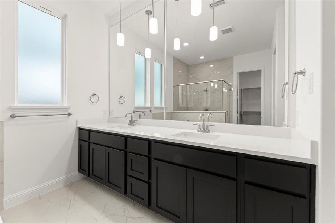
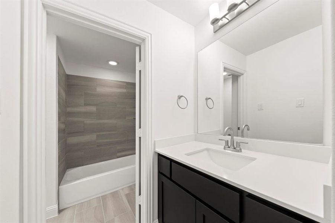
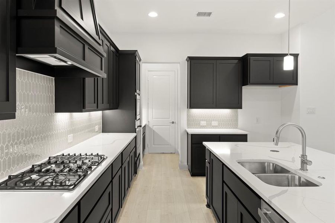
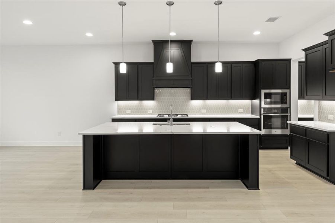
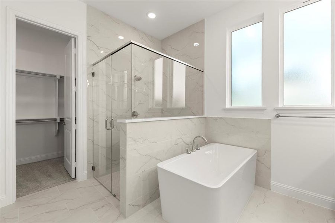
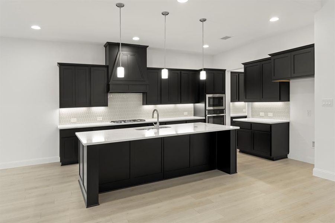
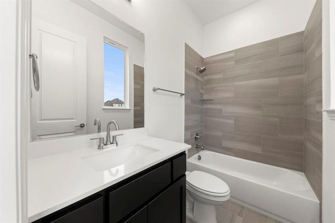
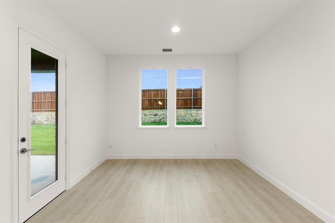
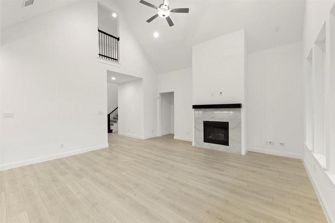
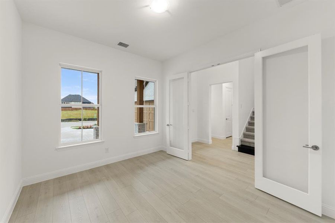
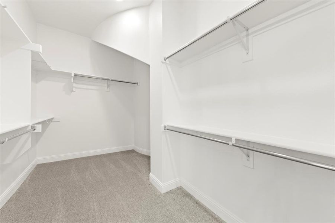
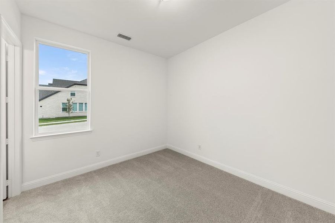
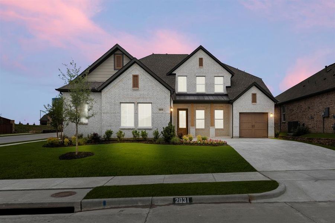
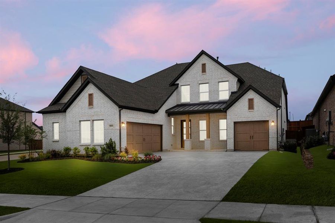
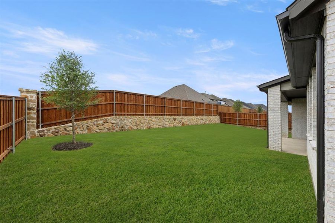
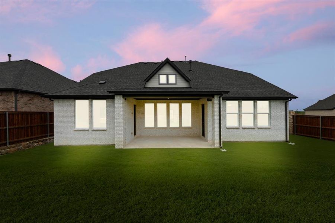
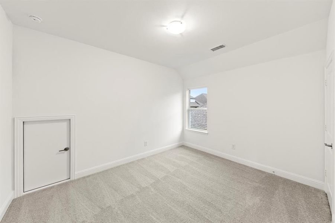
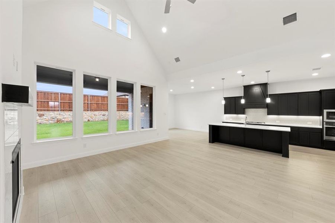
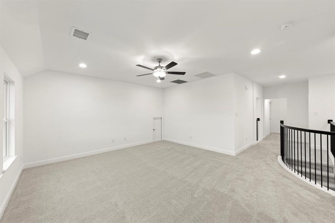
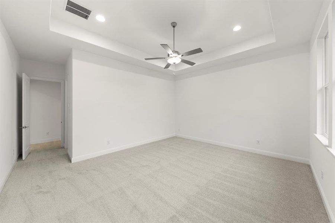
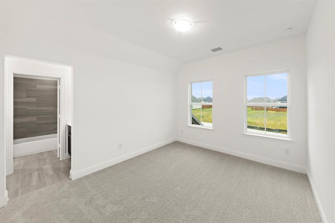
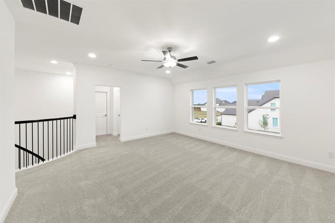
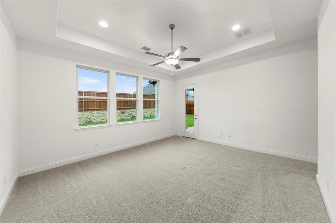
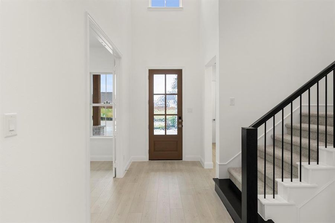
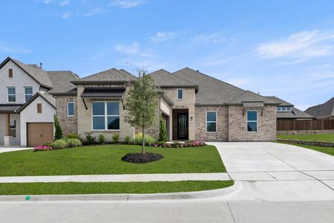
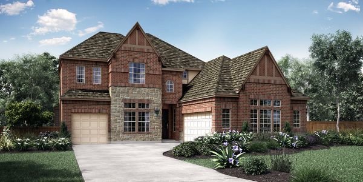
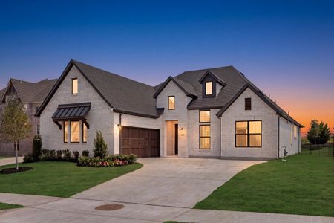
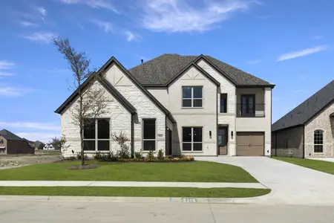
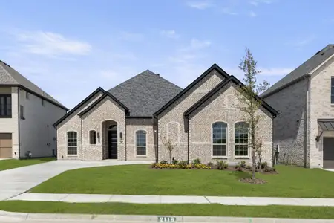
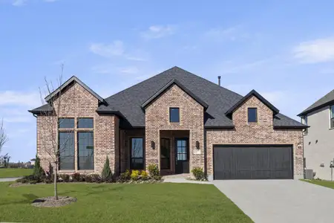
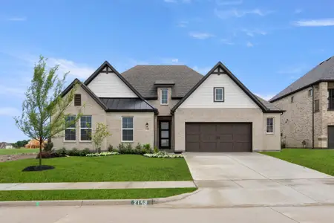
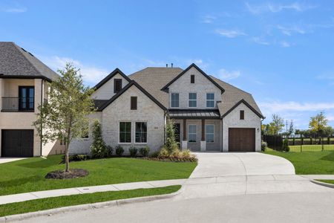
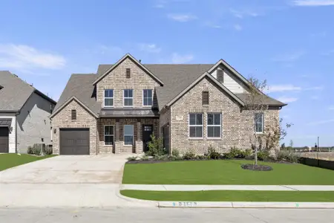
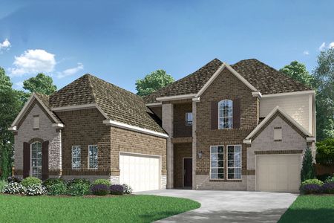
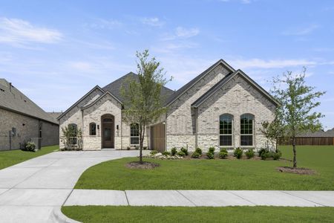
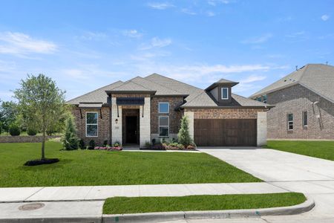
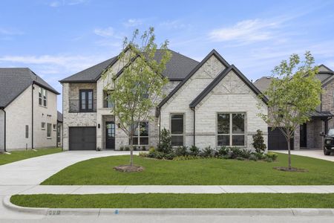
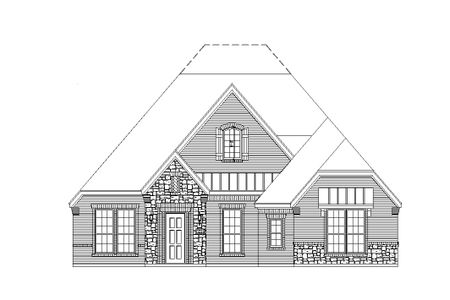
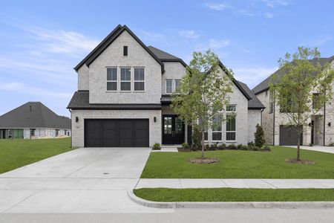
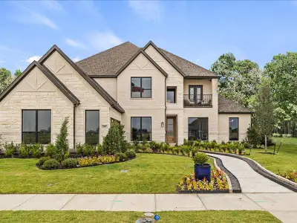
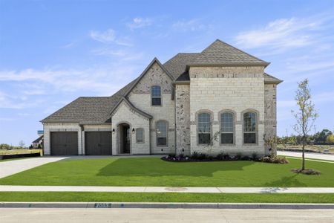
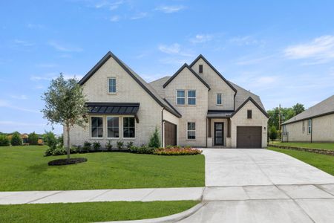
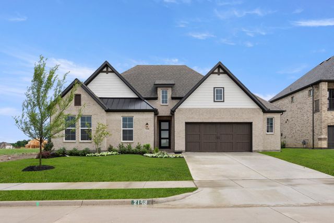

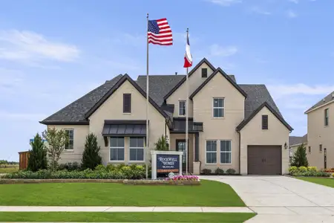
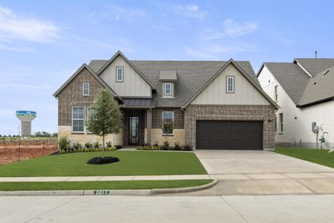
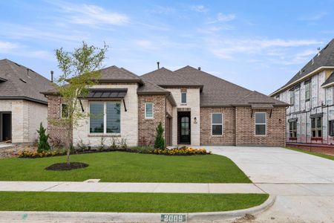
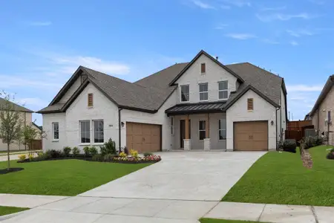
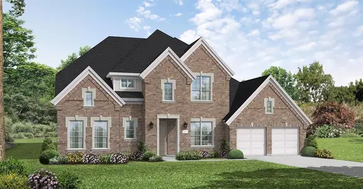
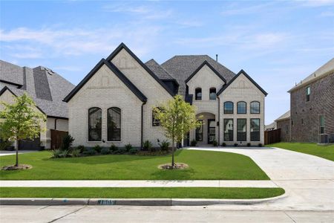
MLS# 21231473 - Built by RockWell Homes - Ready Now! ~ The Louis home design is perfectly situated on an oversized corner homesite and offers an exceptional blend of space, style, and functionality. This thoughtfully designed residence features four spacious bedrooms, three full bathrooms, and two half bathrooms, along with a dedicated home office, an expansive game room, and a private first-floor guest suite. A generous three-car garage adds both convenience and storage. The striking exterior showcases full brick construction accented with stylish metal roof details, an impressive eight-foot front door, a welcoming covered front porch, elegant wood garage doors, and a covered backyard patio that enhances outdoor living. Inside, a grand foyer with soaring ceilings and an open staircase featuring modern metal railing sets a sophisticated tone. The main level includes a versatile office and a secluded guest suite for added privacy. At the heart of the home, the open-concept living and kitchen area is designed for both entertaining and everyday living. The kitchen features a large center island with bar seating, premium solid surface countertops, GE stainless steel appliances including a gas cooktop, built-in oven, microwave, and dishwasher. Additional highlights include 42-inch cabinetry, a custom wood vent hood, upgraded flooring, an undermount sink, butler’s pantry cabinets, a walk-in pantry, Delta fixtures, and recessed lighting. The living room is filled with natural light from energy-efficient windows and features vaulted ceilings and a cozy gas fireplace overlooking the backyard. The primary suite offers a serene retreat with dual vanities, a freestanding tub, a tiled shower with glass enclosure, and a large walk-in closet. Upstairs includes a spacious game room, secondary bedrooms, and bathrooms, completing this beautifully crafted home.
May also be listed on the Rockwell Homes website
Information last verified by Jome: Thursday at 1:29 AM (July 16, 2026)
Home details
- Property status:
- Sold
- Lot size (acres):
- 0.20
- Size:
- 3,318 sqft
- Stories:
- 2
- Beds:
- 4
- Baths:
- 3
- Half baths:
- 2
- Garage spaces:
- 3
- Fence:
- Wood Fence
- Facing direction:
- North
Floor plan details
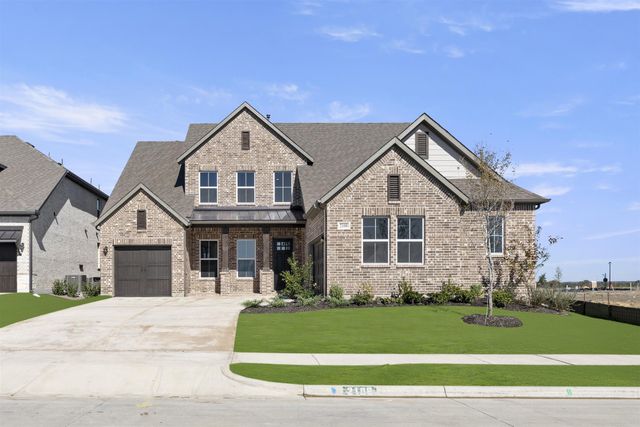
Louis - 60 ft Home Site
- 4 bd
- 3.5 ba
- 3,243 sqft
View Louis - 60 ft Home Site details
Construction details
- Builder Name:
- Rockwell Homes
- Year Built:
- 2026
- Roof:
- Roof Gutter, Composition Roofing
Home features & finishes
- Appliances:
- Exhaust Fan Vented
- Construction Materials:
- CedarBrickRockStone
- Cooling:
- Ceiling Fan(s)Central Air
- Flooring:
- Ceramic FlooringWood FlooringVinyl FlooringCarpet FlooringTile Flooring
- Foundation Details:
- Slab
- Garage/Parking:
- Door OpenerGarageFront Entry Garage/ParkingSide Entry Garage/ParkingAttached Garage
- Home amenities:
- ENERGY STAR CertifiedGreen Construction
- Interior Features:
- Ceiling-VaultedWalk-In ClosetFoyerPantryFlat Screen WiringSound System WiringLoft
- Kitchen:
- DishwasherMicrowave OvenOvenDisposalGas CooktopConvection OvenKitchen IslandGas Oven
- Laundry facilities:
- DryerStackable Washer/DryerUtility/Laundry Room
- Lighting:
- Exterior LightingLightingDecorative/Designer Lighting
- Property amenities:
- SidewalkGas Log FireplaceBackyardPatioFireplaceYardSmart Home SystemPorch
- Rooms:
- Primary Bedroom On MainKitchenPowder RoomOffice/StudyDining RoomFamily RoomLiving RoomOpen Concept FloorplanPrimary Bedroom Downstairs
- Security system:
- Security SystemSmoke DetectorCarbon Monoxide Detector
Utility information
- Heating:
- Zoned Heating, Water Heater, Central Heating, Gas Heating, Humidity Control, Tankless water heater
- Utilities:
- Underground Utilities, HVAC, City Water System, Individual Water Meter, Individual Gas Meter, High Speed Internet Access, Cable TV, Curbs
Community details
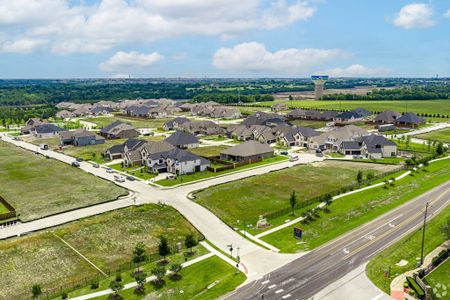
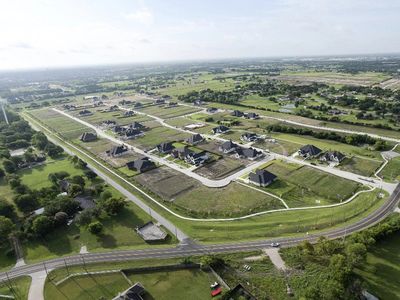
Nelson Lake Estates
by Rockwell Homes, Rockwall, TX
- 7 homes
- 12 plans
- 2,534 - 3,602 sqft
View Nelson Lake Estates details
Community amenities
- Playground

- Lake Access
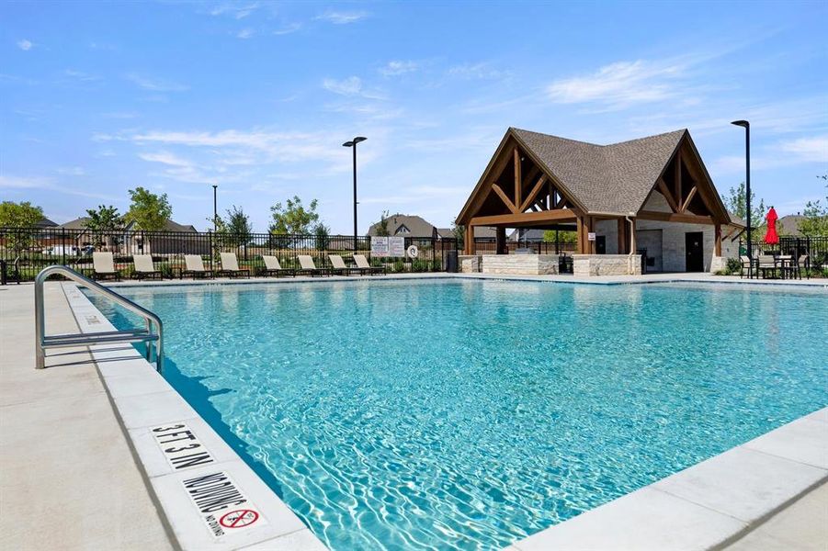
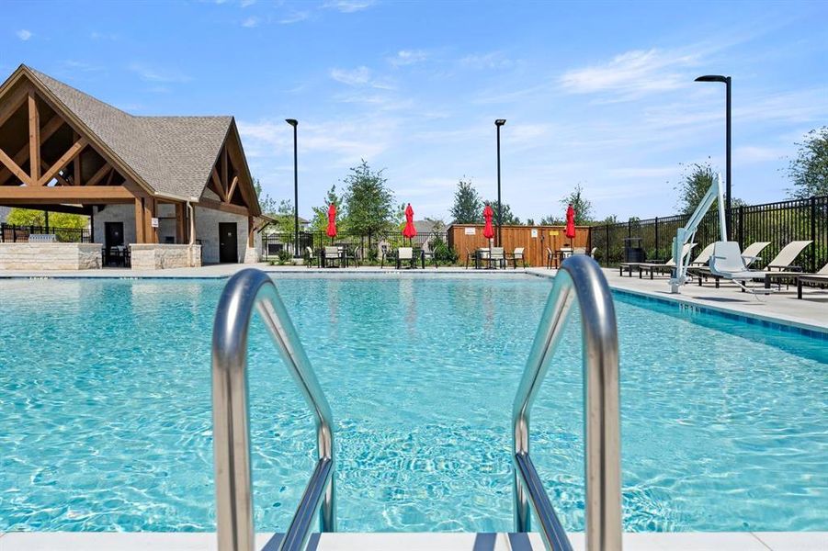
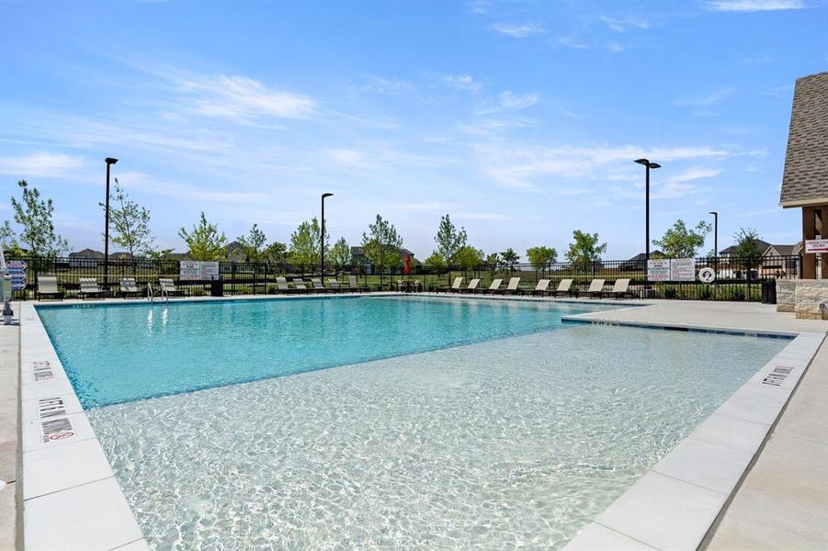
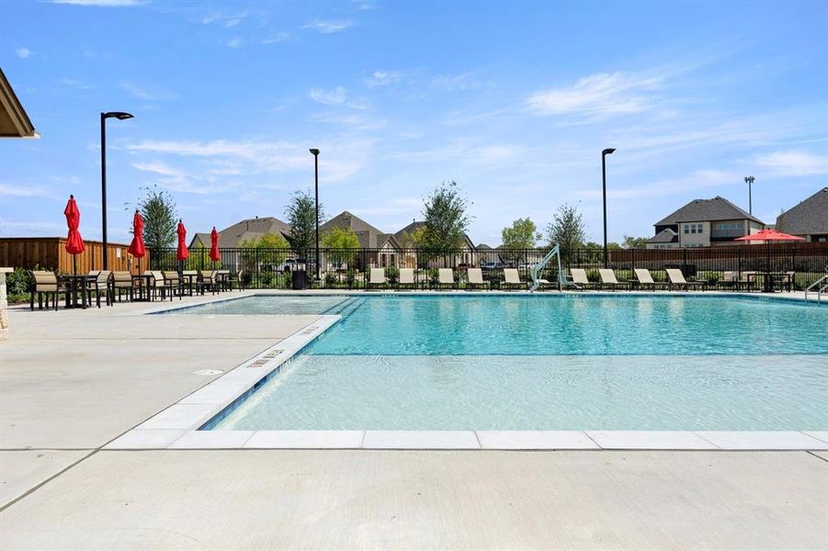
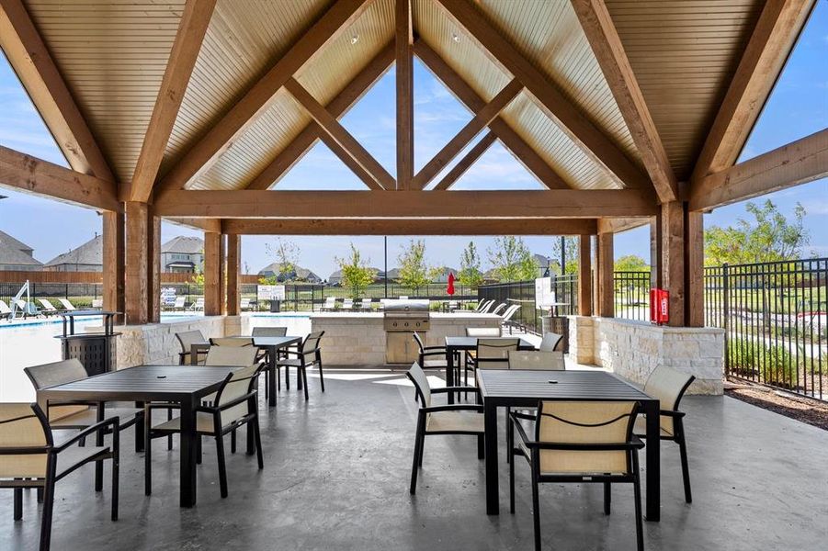
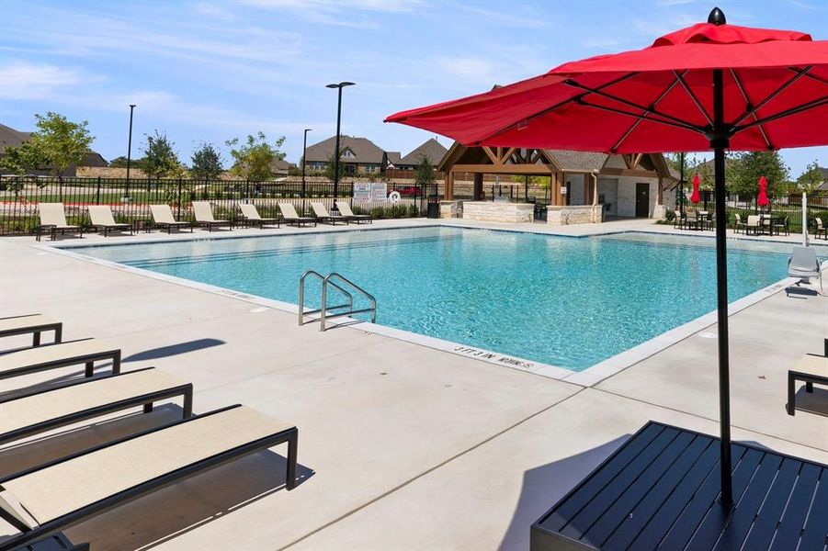
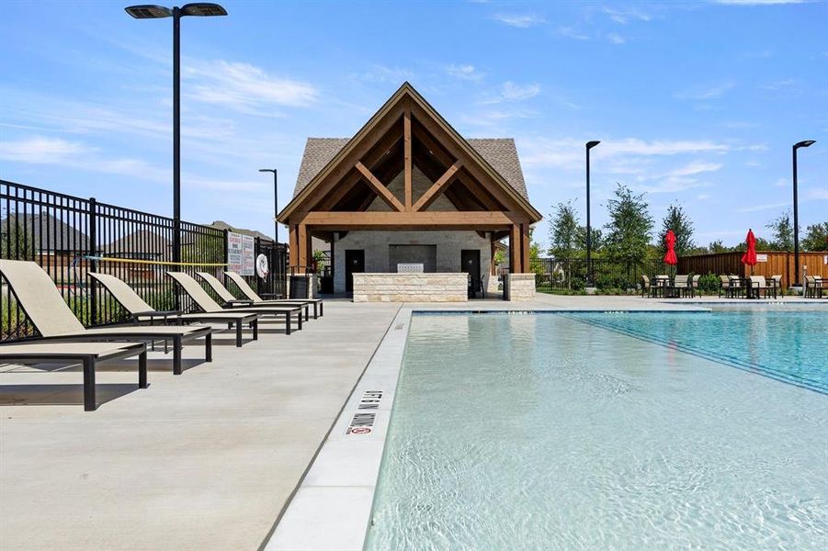
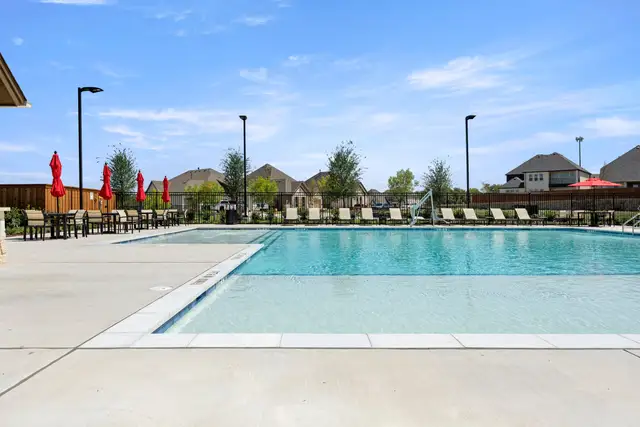
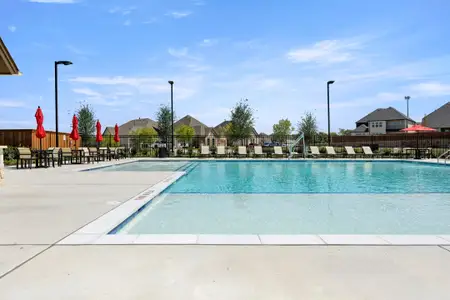
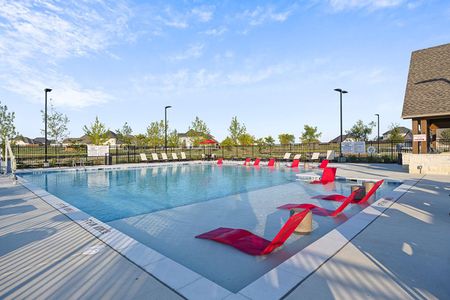
- Community Pool
- Park Nearby
- Sidewalks Available
- Greenbelt View
- Walking, Jogging, Hike Or Bike Trails
More homes in Nelson Lake Estates
- Home at address 2027 Clairmount Dr, Rockwall, TX 75087
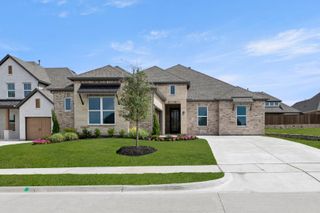 Savings
$520,000
Move-in ready- 4 bd
- 3 ba
- 2,534 sqft
2027 Clairmount Dr, Rockwall, TX 75087
- Home at address 2019 Wickersham Rd, Rockwall, TX 75087
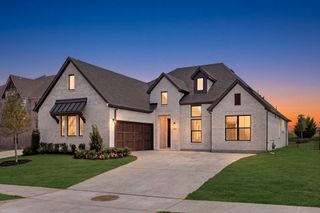 Savings
$540,000
Move-in ready- 4 bd
- 3 ba
- 2,534 sqft
2019 Wickersham Rd, Rockwall, TX 75087
- Home at address 2201 Wickersham Rd, Rockwall, TX 75087
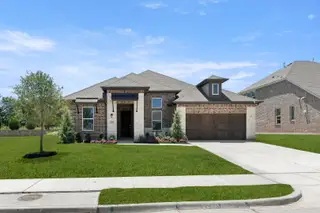 Savings
$557,000
Move-in ready- 4 bd
- 3 ba
- 2,837 sqft
2201 Wickersham Rd, Rockwall, TX 75087
- Home at address 2125 Wickersham Rd, Rockwall, TX 75087
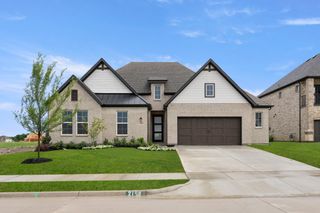 Savings
$590,000
Under construction- 4 bd
- 2.5 ba
- 2,910 sqft
2125 Wickersham Rd, Rockwall, TX 75087
- Home at address 2005 Huntwick Wy, Rockwall, TX 75087
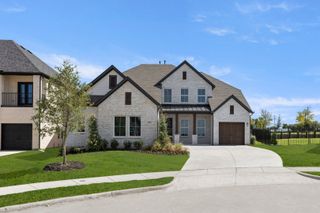 Savings
$614,000
Move-in ready- 5 bd
- 4.5 ba
- 3,460 sqft
2005 Huntwick Wy, Rockwall, TX 75087
- Home at address 2129 Wickersham Rd, Rockwall, TX 75087
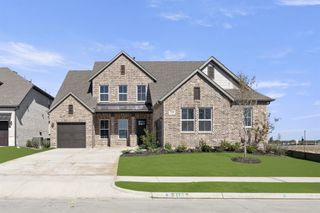 Savings
$640,000
Under construction- 4 bd
- 4 ba
- 3,318 sqft
2129 Wickersham Rd, Rockwall, TX 75087
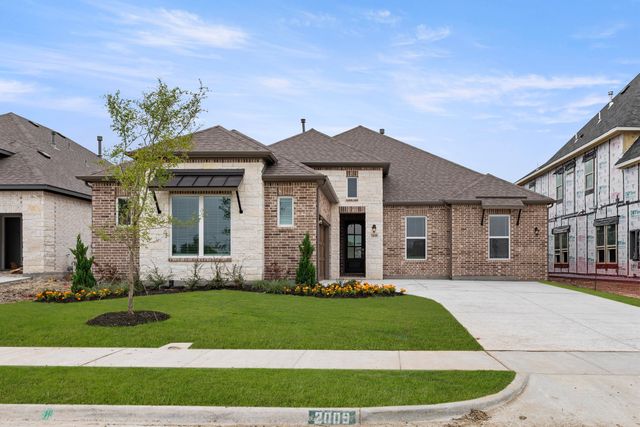
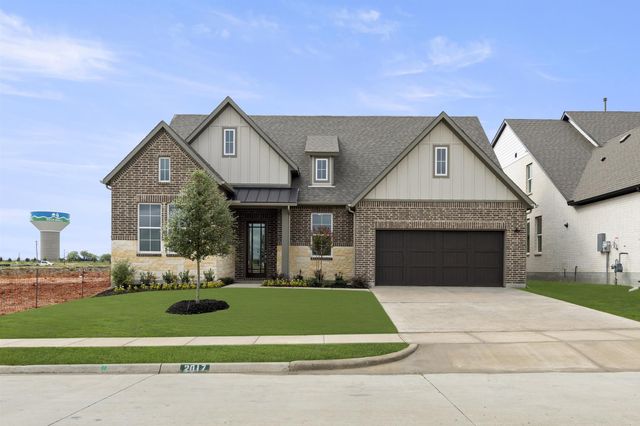
 Floor plans in Nelson Lake Estates
About the builder - Rockwell Homes

Neighborhood
Home address
Schools in Rockwall Independent School District
- Grades 07-08Publicnew middle2.0 mi1050 williamsna

GreatSchools’ Summary Rating calculation is based on 4 of the school’s themed ratings, including test scores, student/academic progress, college readiness, and equity. This information should only be used as a reference. Jome is not affiliated with GreatSchools and does not endorse or guarantee this information. Please reach out to schools directly to verify all information and enrollment eligibility. Data provided by GreatSchools.org © 2025
Places of interest
Getting around
Air quality
Noise level
A Soundscore™ rating is a number between 50 (very loud) and 100 (very quiet) that tells you how loud a location is due to environmental noise.
Financials
Nearby communities in Rockwall
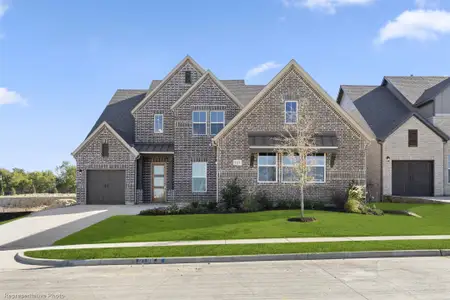
Homes in Rockwall by Rockwell Homes
Recently added communities in this area
Other Builders in Rockwall, TX








Nearby sold homes

New homes in nearby cities
More New Homes in Rockwall, TX
- Jome
- New homes search
- Texas
- Dallas-Fort Worth Area
- Rockwall County
- Rockwall
- Nelson Lake Estates
- 2031 Clairmount Dr, Rockwall, TX 75087