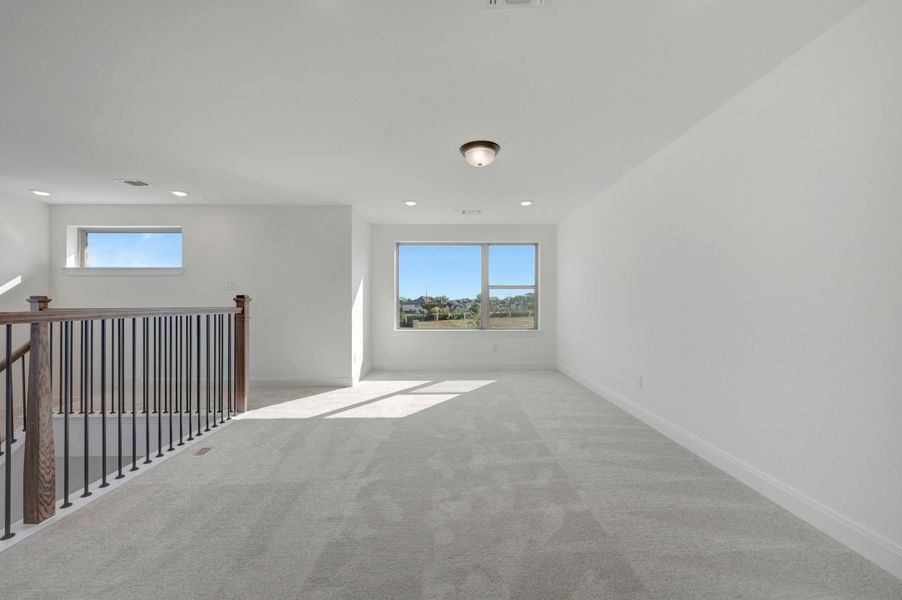
- 3 bd
- 2 ba
- 2,194 sqft
2420 Ranch Hawk Sq, Mesquite, TX 75181
- Single-Family
- $207.54/sqft
- $1,250/annual HOA
- 0.01-acre lot
New Homes for Sale Near 2420 Ranch Hawk Sq, Mesquite, TX 75181
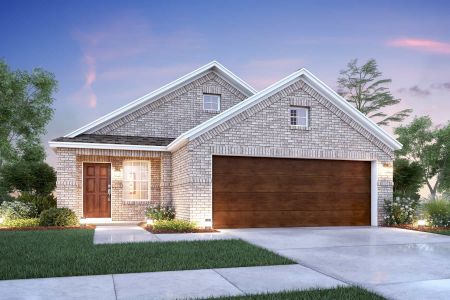
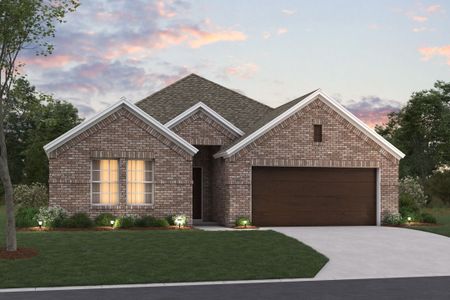
About this Home
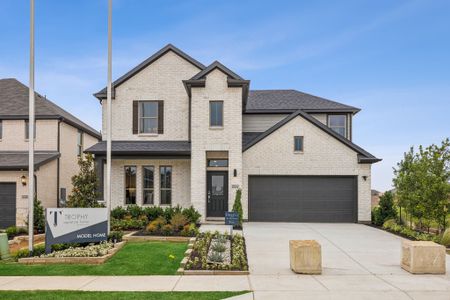
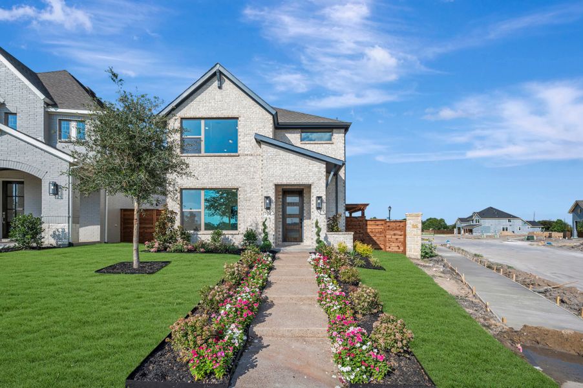
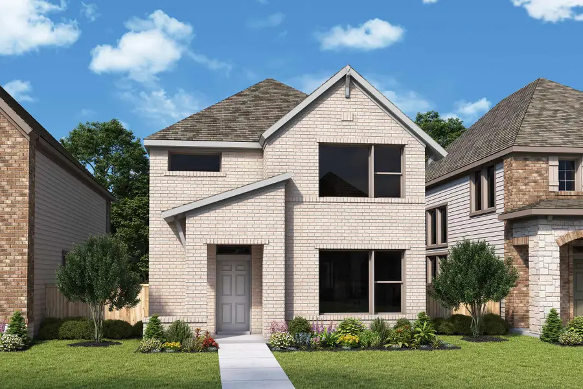
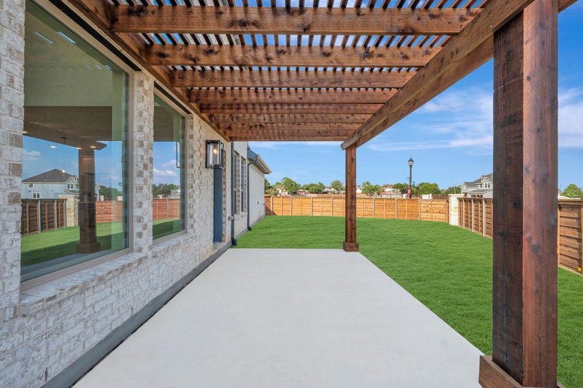
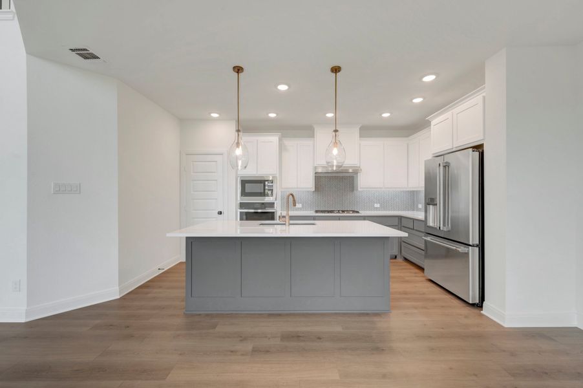
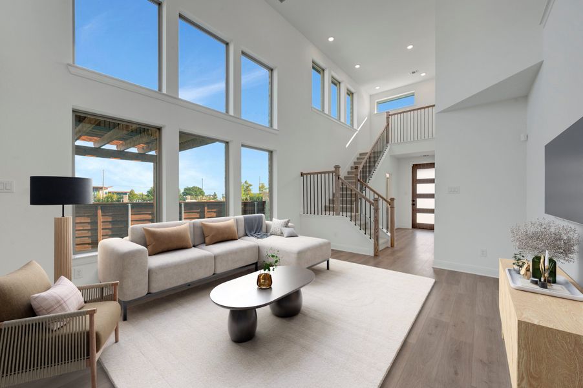
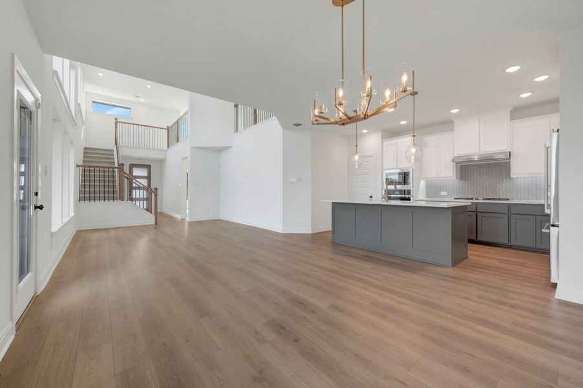
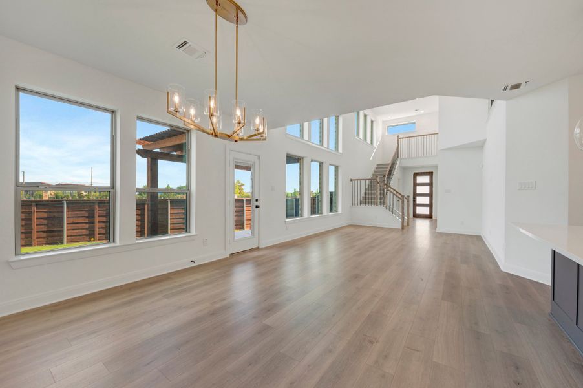
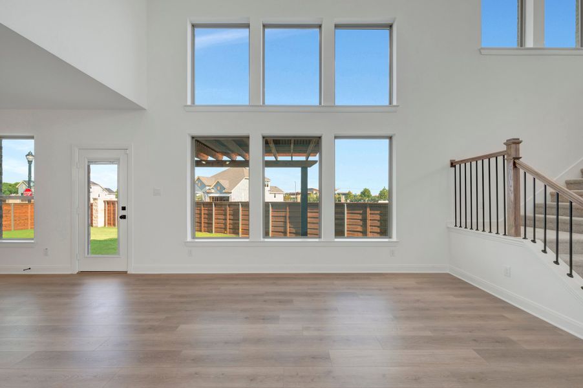
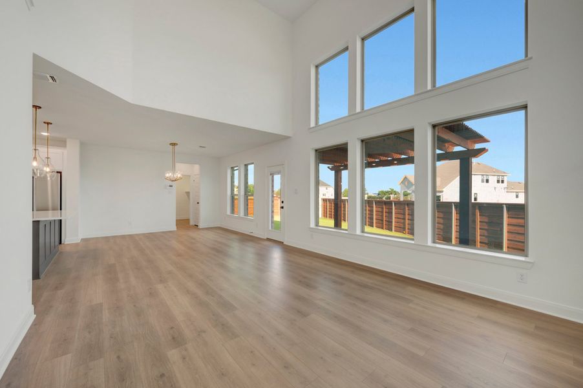
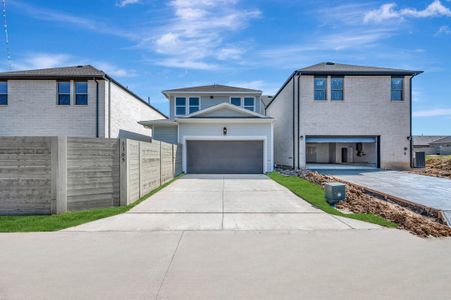
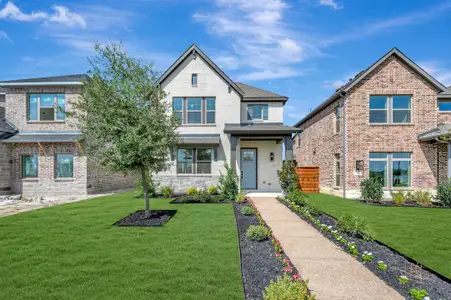
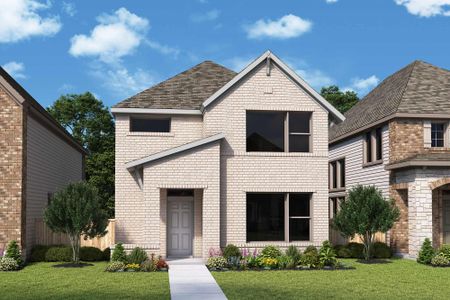
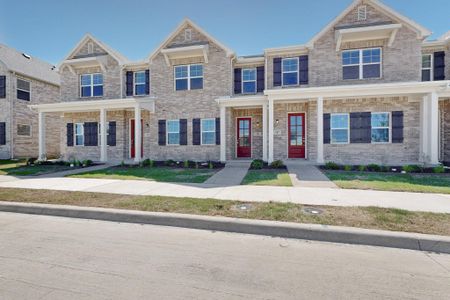
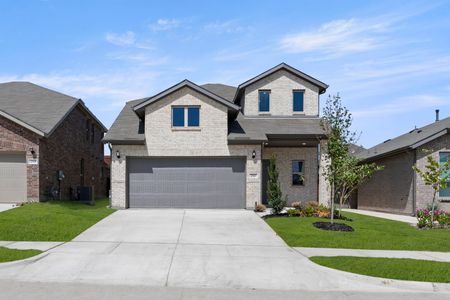
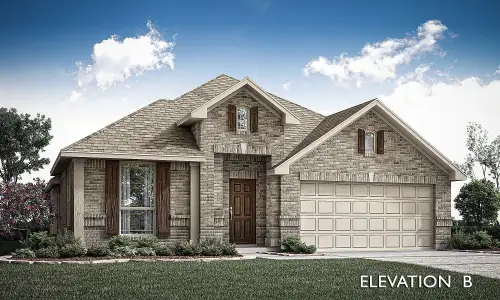
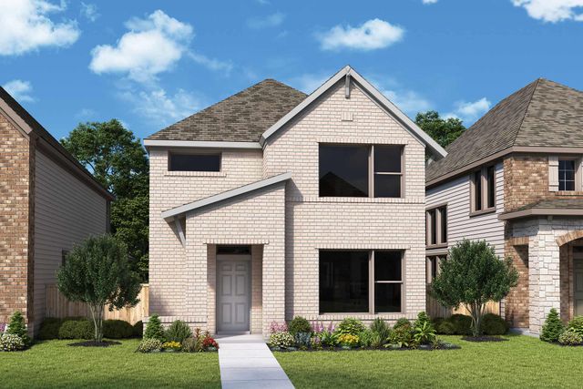
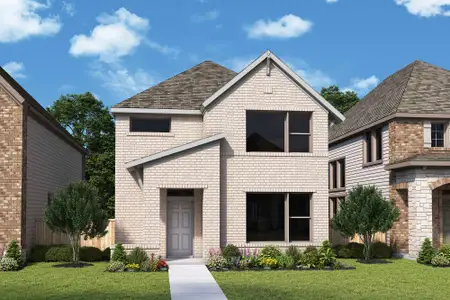
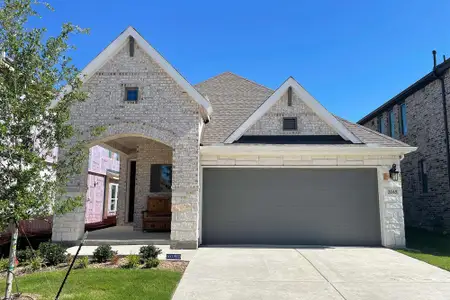

Experience elevated living in the Capri by David Weekley Homes in Solterra, also known as Skyview. This thoughtfully designed home combines soaring spaces, natural light and modern comfort.
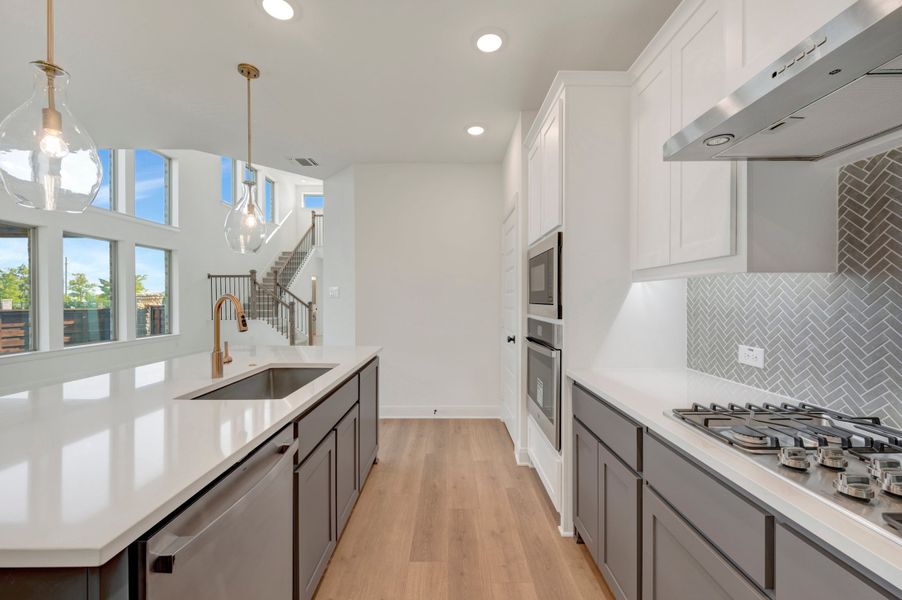
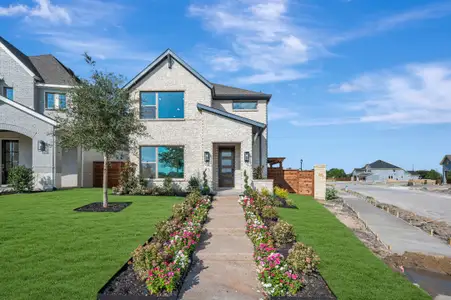
Twenty foot ceilings create an open and airy atmosphere throughout the main living areas. Positioned on a corner homesite, the home offers added privacy with thoughtfully placed windows that maximize light while maintaining separation from neighboring homes.
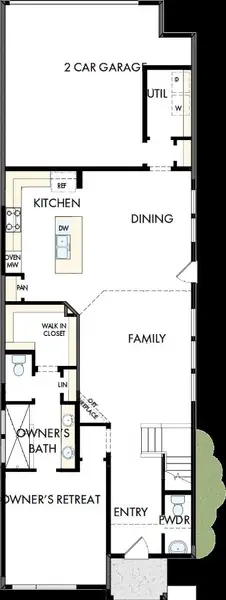
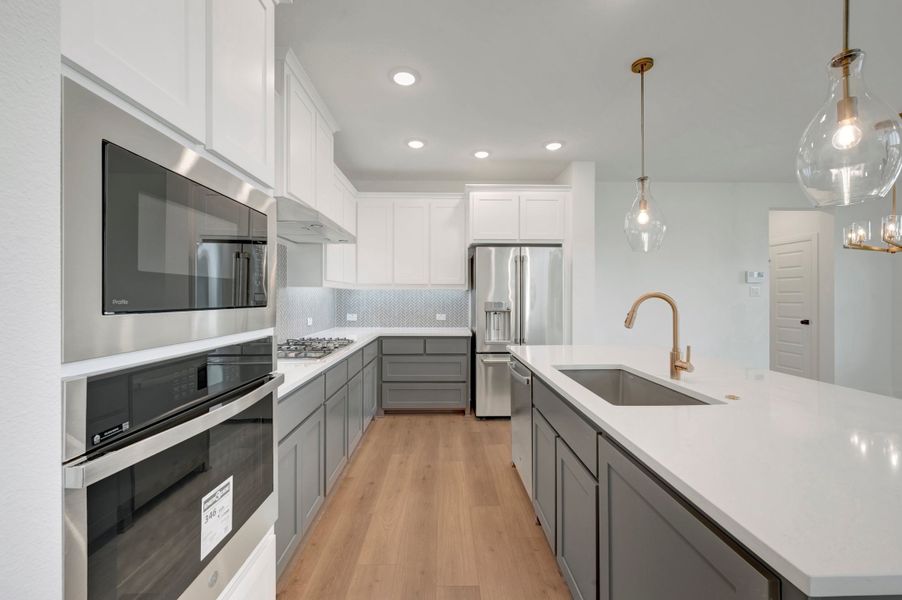
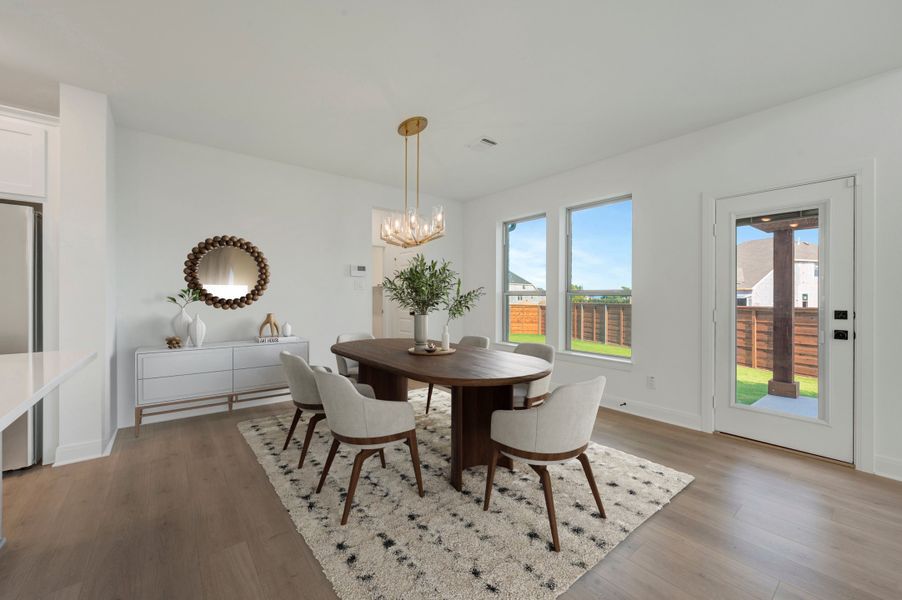
The open layout connects the kitchen, dining and living spaces to create a seamless environment for both everyday living and entertaining. Each area is designed to support comfort and connection.

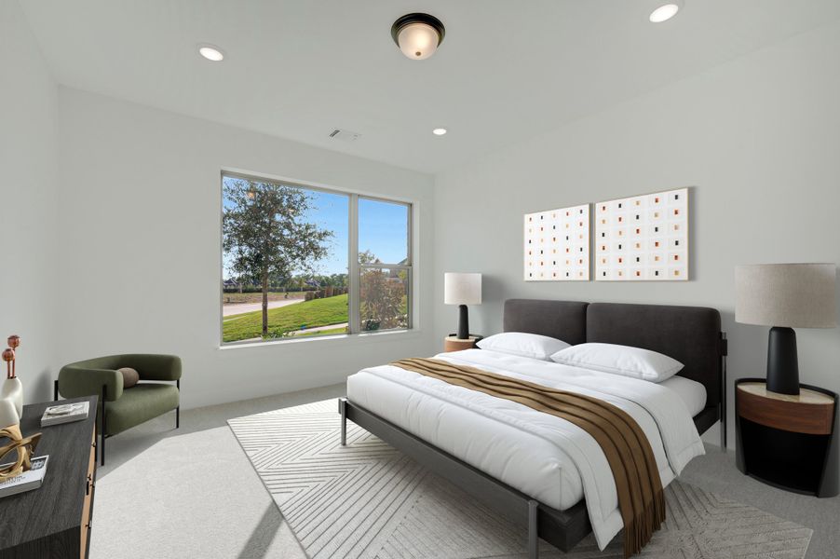
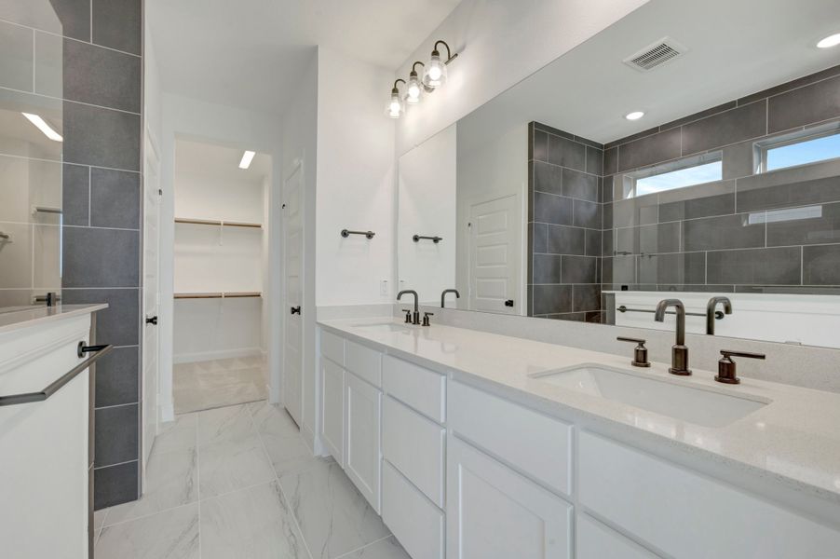
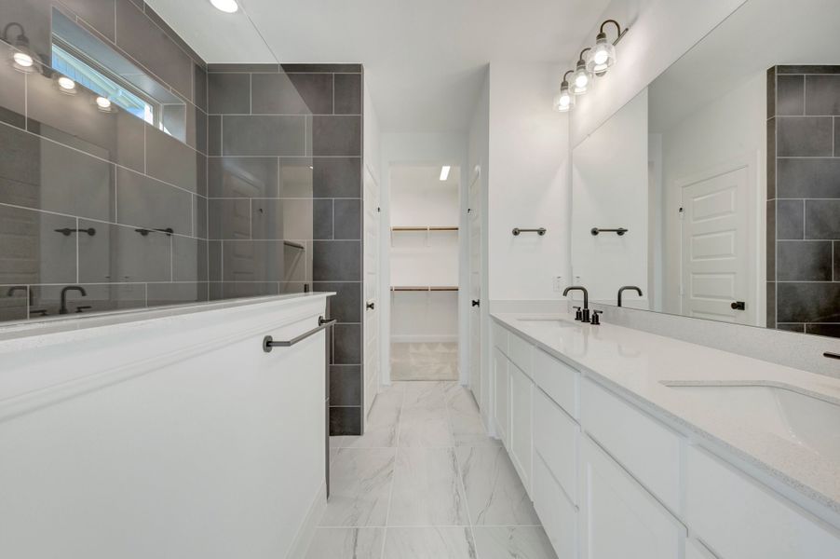
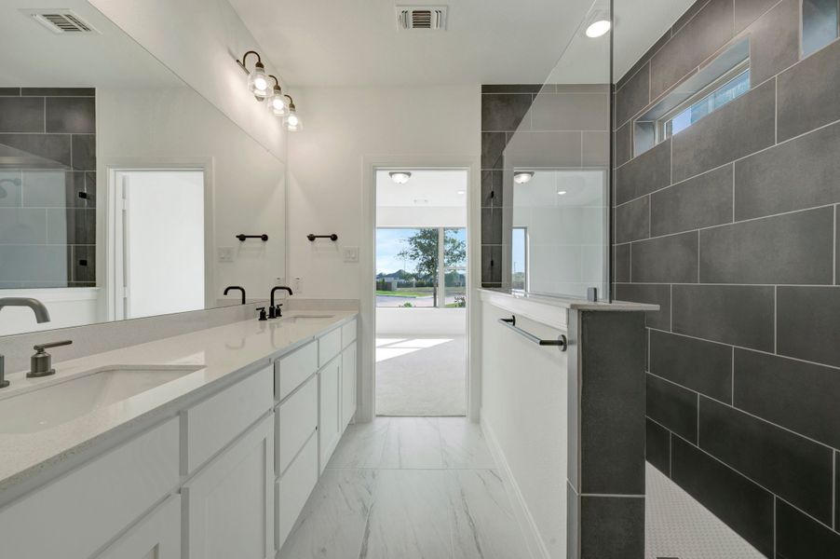
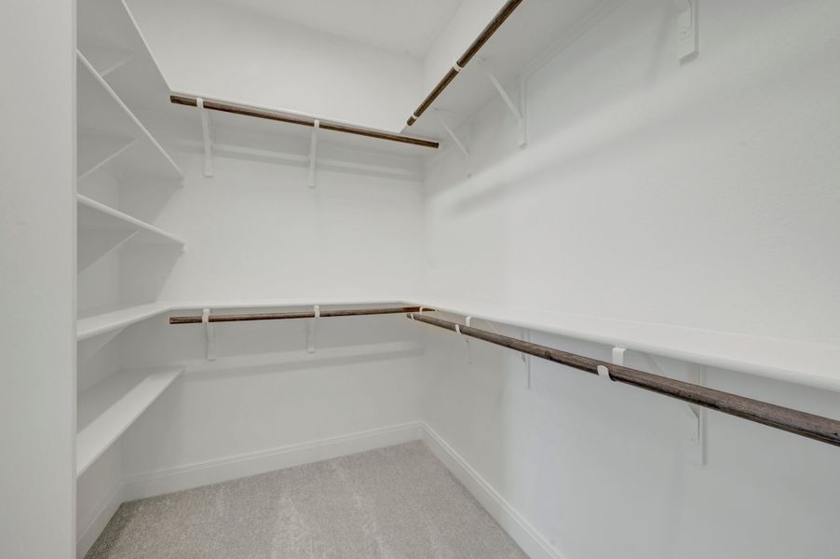
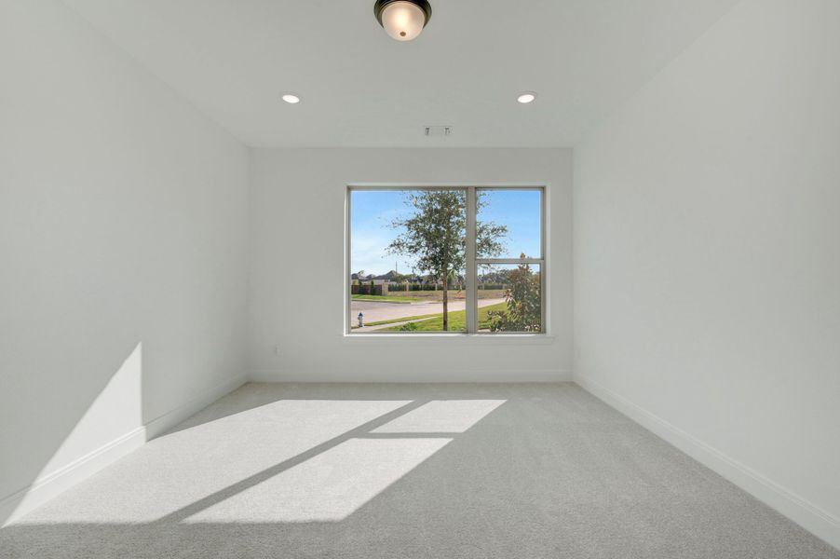
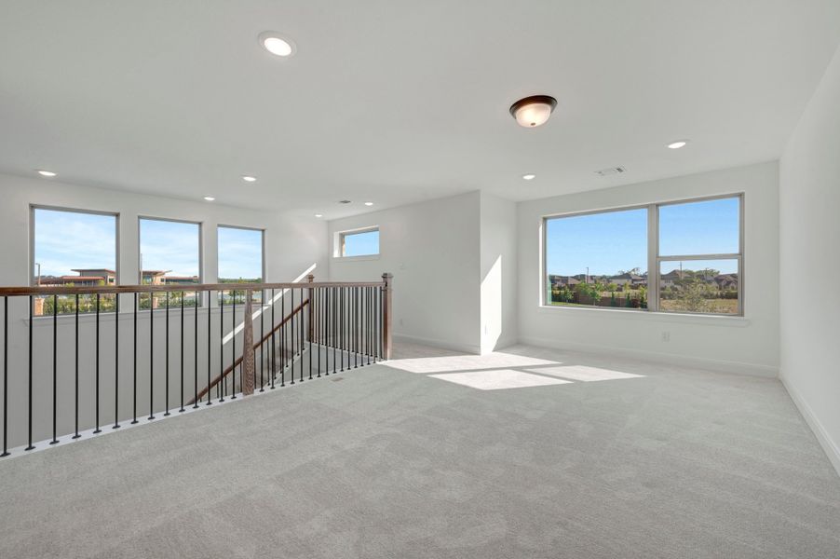
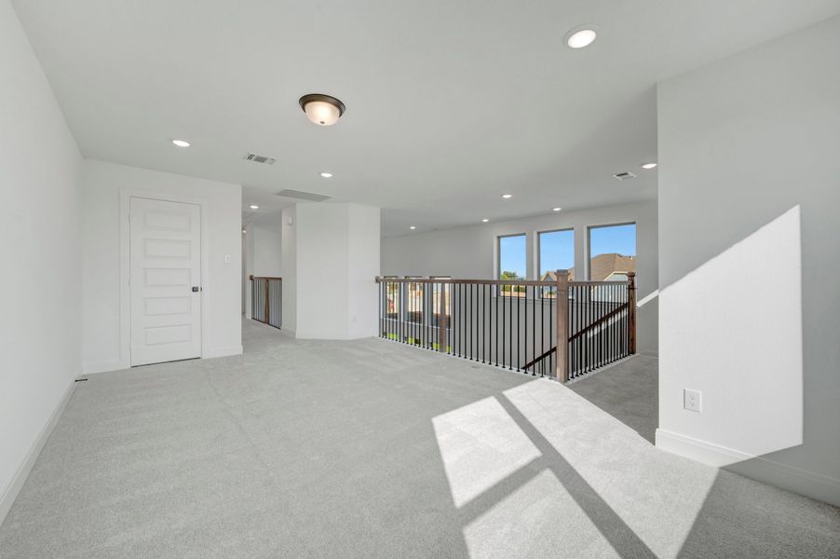
Upstairs, a versatile retreat and two additional bedrooms provide flexible space for family, guests or additional living needs. The Owner's Retreat offers a private escape with a well appointed, spa-inspired Owner's Bath and a spacious walk in closet.
With dramatic ceilings, a private homesite and thoughtful design throughout, this home delivers a unique blend of space, light and functionality.
Contact the David Weekley Homes Team to learn more about this new home for sale in Mesquite, TX!
May also be listed on the David Weekley Homes website
Information last verified by Jome: Wednesday at 1:12 AM (August 19, 2026)
Home details
- Property status:
- Sold
- Lot size (acres):
- 0.01
- Size:
- 2,194 sqft
- Stories:
- 2
- Beds:
- 3
- Baths:
- 2
- Half baths:
- 1
- Garage spaces:
- 2
- Fence:
- Wood Fence
Construction details
- Builder Name:
- David Weekley Homes
- Completion Date:
- July, 2026
- Year Built:
- 2026
- Roof:
- Composition Roofing
Home features & finishes
- Appliances:
- Exhaust Fan
- Construction Materials:
- BrickStone
- Cooling:
- Ceiling Fan(s)Central Air
- Flooring:
- Ceramic FlooringLaminate FlooringCarpet FlooringTile Flooring
- Foundation Details:
- Slab
- Garage/Parking:
- Door OpenerGarageAttached Garage
- Interior Features:
- Ceiling-HighCeiling-VaultedWalk-In ClosetFlat Screen WiringLoft
- Kitchen:
- Microwave OvenGas Cooktop
- Laundry facilities:
- DryerWasherUtility/Laundry Room
- Property amenities:
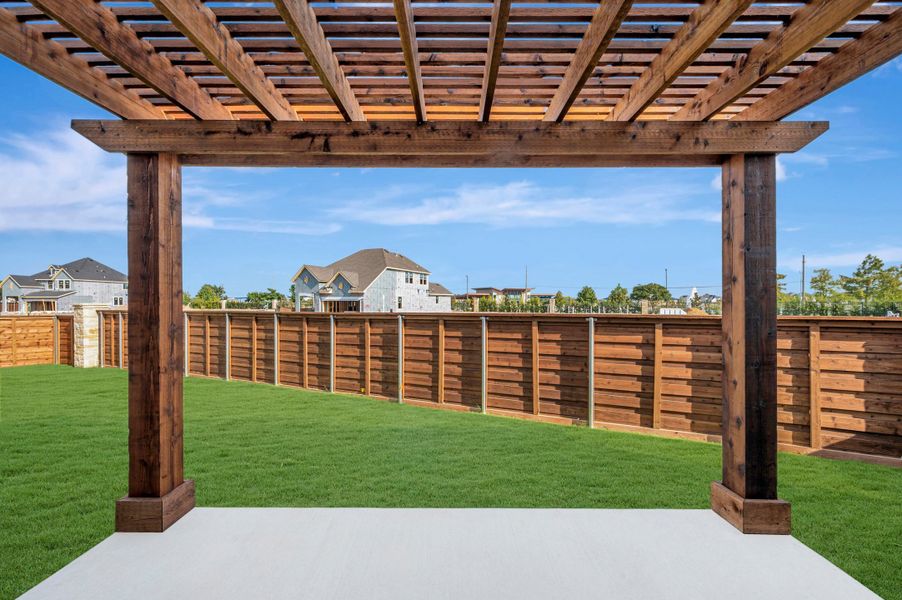
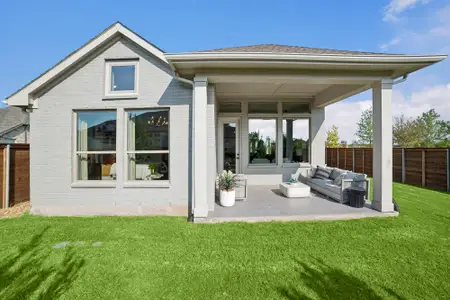
- LandscapingBathtub in primaryPatioFireplaceSmart Home SystemPorch
- Rooms:
- KitchenDining RoomFamily RoomPrimary Bedroom Downstairs
Utility information
- Heating:
- Electric Heating, Central Heating
- Utilities:
- Natural Gas Available, Natural Gas on Property, City Water System, High Speed Internet Access, Cable TV

Community details
Solterra - Cottage Series at Solterra
by David Weekley Homes, Mesquite, TX
- 5 homes
- 5 plans
- 1,769 - 2,291 sqft
View Solterra - Cottage Series details
More homes in Solterra - Cottage Series
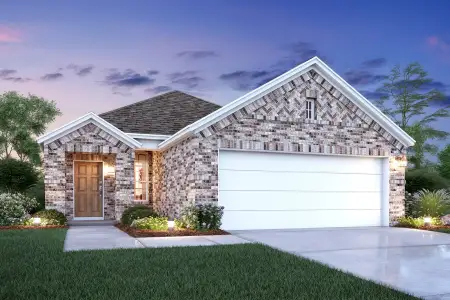
- Home at address 2408 Ranch Hawk Sq, Mesquite, TX 75181
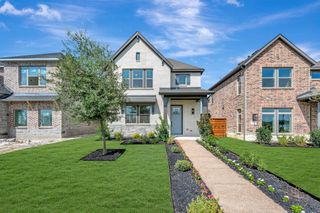
$396,990
Move-in ready- 3 bd
- 2 ba
- 1,817 sqft
2408 Ranch Hawk Sq, Mesquite, TX 75181
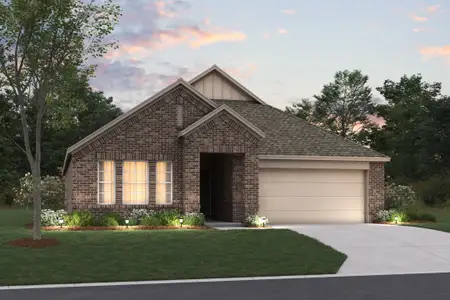
- Home at address 2404 Ranch Hawk Sq, Mesquite, TX 75181
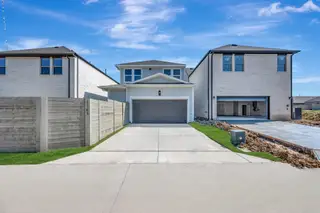
$407,990
Move-in ready- 3 bd
- 2 ba
- 1,858 sqft
2404 Ranch Hawk Sq, Mesquite, TX 75181
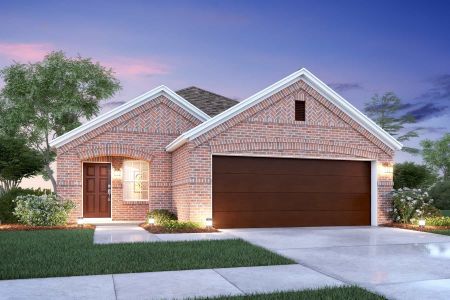
- Home at address 1616 Compass Hts, Mesquite, TX 75181
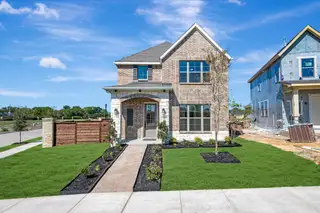
$439,990
Move-in ready- 3 bd
- 2 ba
- 2,291 sqft
1616 Compass Hts, Mesquite, TX 75181
- Home at address 1612 Compass Hts, Mesquite, TX 75181
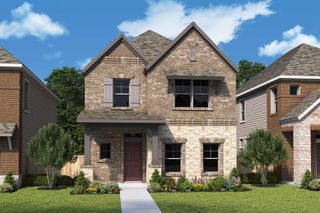
$440,125
Under construction- 3 bd
- 2 ba
- 1,858 sqft
1612 Compass Hts, Mesquite, TX 75181
- Home at address 2400 Ranch Hawk Sq, Mesquite, TX 75181
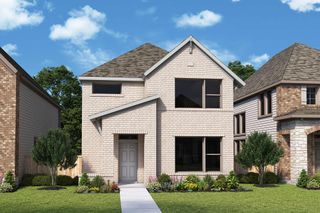
$475,481
Under construction- 4 bd
- 2 ba
- 2,291 sqft
2400 Ranch Hawk Sq, Mesquite, TX 75181

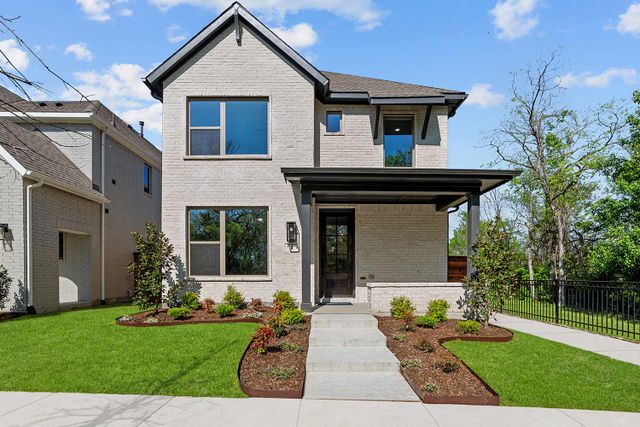

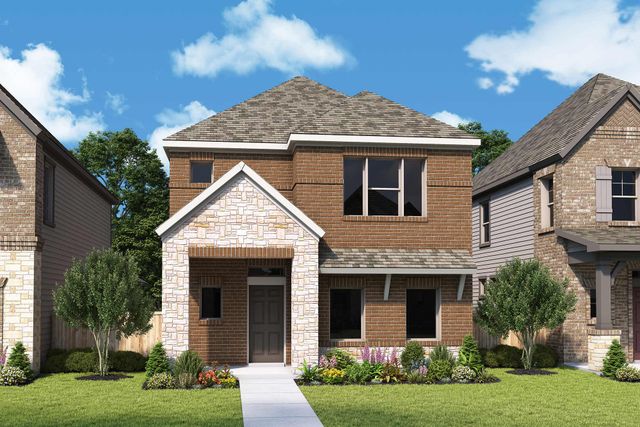
 Floor plans in Solterra - Cottage Series
About the builder - David Weekley Homes

- 381communities on Jome
- 1,630homes on Jome
Neighborhood
Home address
Schools in Mesquite Independent School District

GreatSchools’ Summary Rating calculation is based on 4 of the school’s themed ratings, including test scores, student/academic progress, college readiness, and equity. This information should only be used as a reference. Jome is not affiliated with GreatSchools and does not endorse or guarantee this information. Please reach out to schools directly to verify all information and enrollment eligibility. Data provided by GreatSchools.org © 2025
Places of interest
Getting around
Air quality
Noise level
A Soundscore™ rating is a number between 50 (very loud) and 100 (very quiet) that tells you how loud a location is due to environmental noise.
Financials
Nearby communities in Mesquite





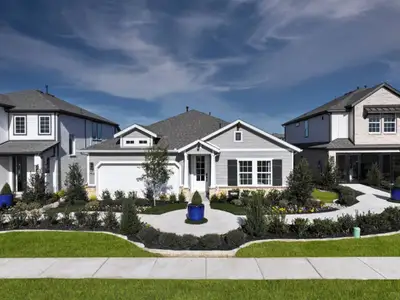
Homes in Mesquite by David Weekley Homes
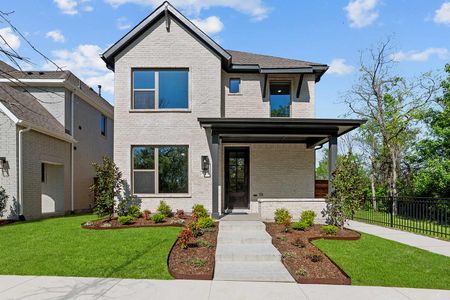







Recently added communities in this area
Other Builders in Mesquite, TX








Nearby sold homes
New homes in nearby cities
More New Homes in Mesquite, TX
- Jome
- New homes search
- Texas
- Dallas-Fort Worth Area
- Dallas County
- Mesquite
- Solterra - Cottage Series
- 2420 Ranch Hawk Sq, Mesquite, TX 75181