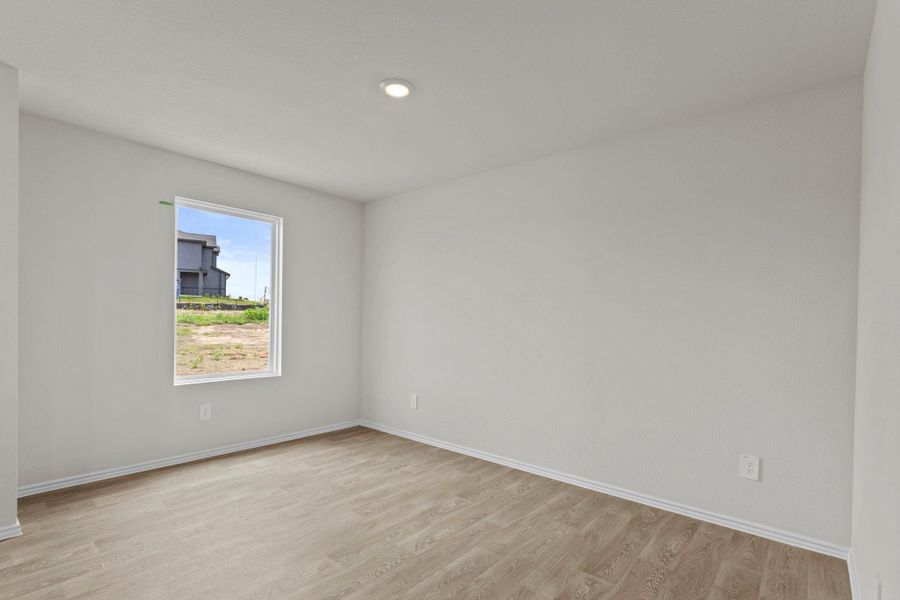
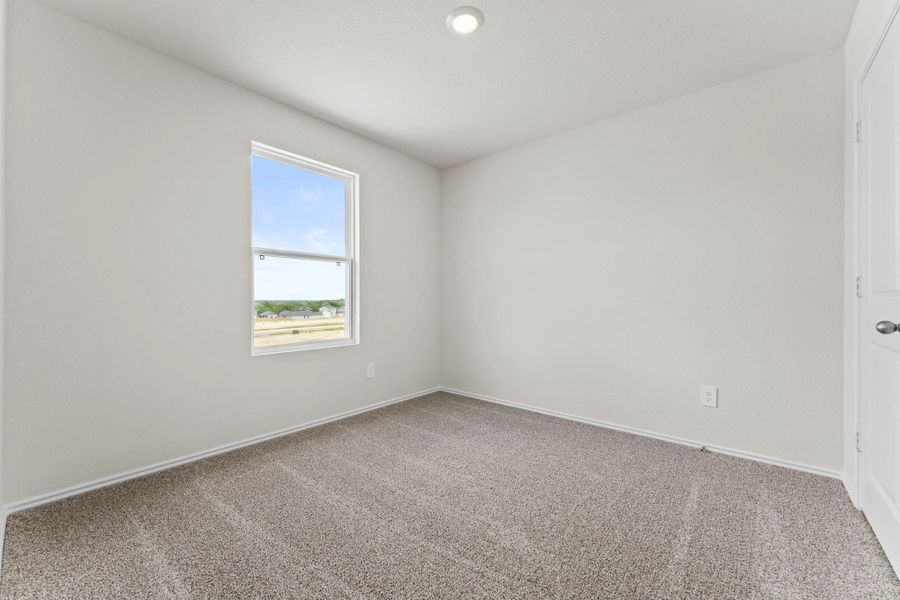
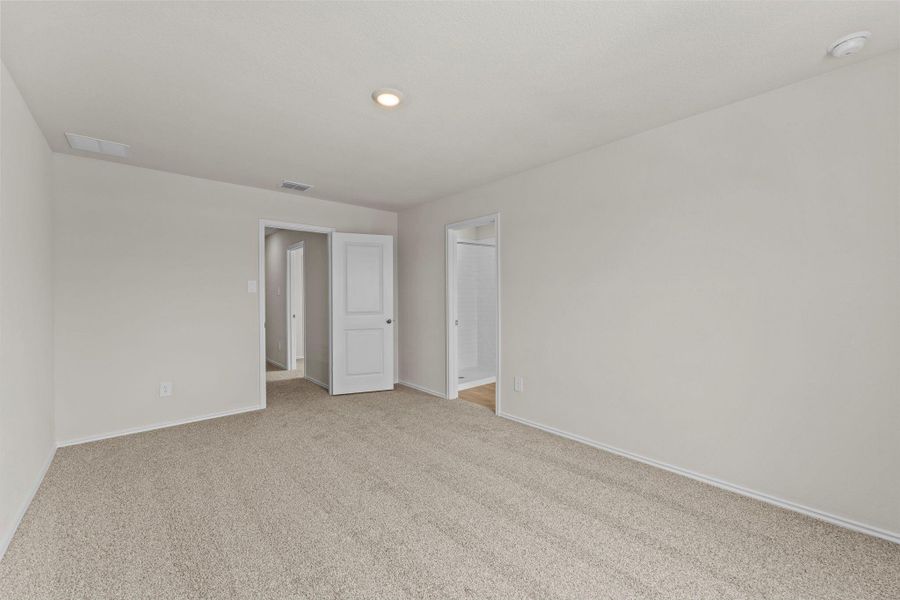
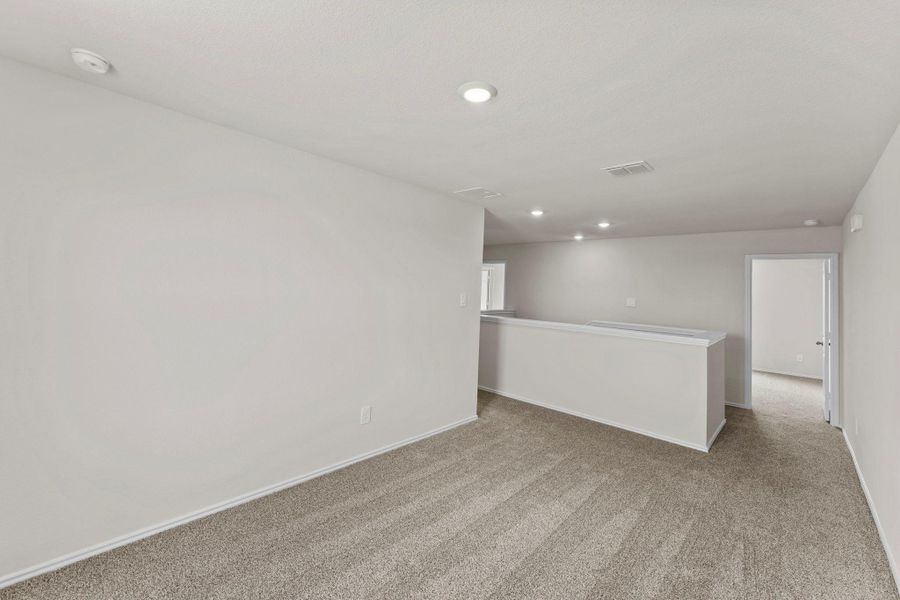
- 4 bd
- 2.5 ba
- 1,892 sqft
119 Howard Dr, Maxwell, TX 78656
- Single-Family
- $153.28/sqft
- $231/quarterly HOA
- Northeast facing
New Homes for Sale Near 119 Howard Dr, Maxwell, TX 78656
About this Home
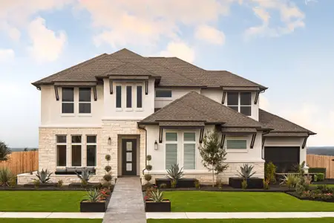
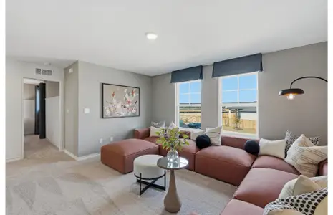
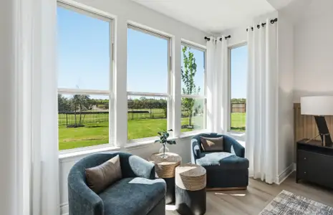
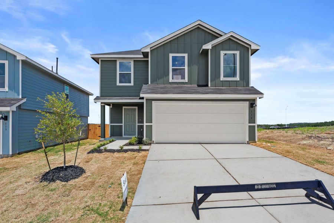
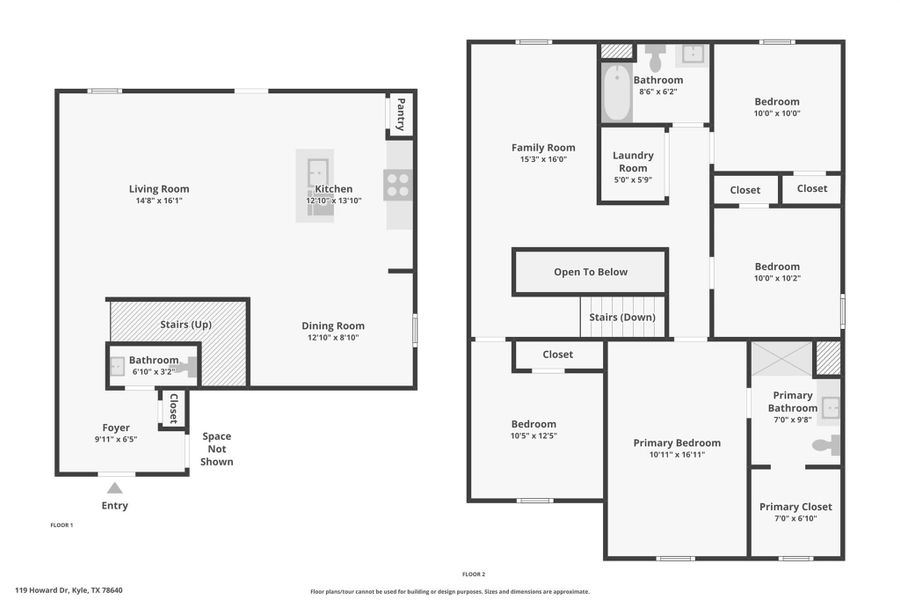
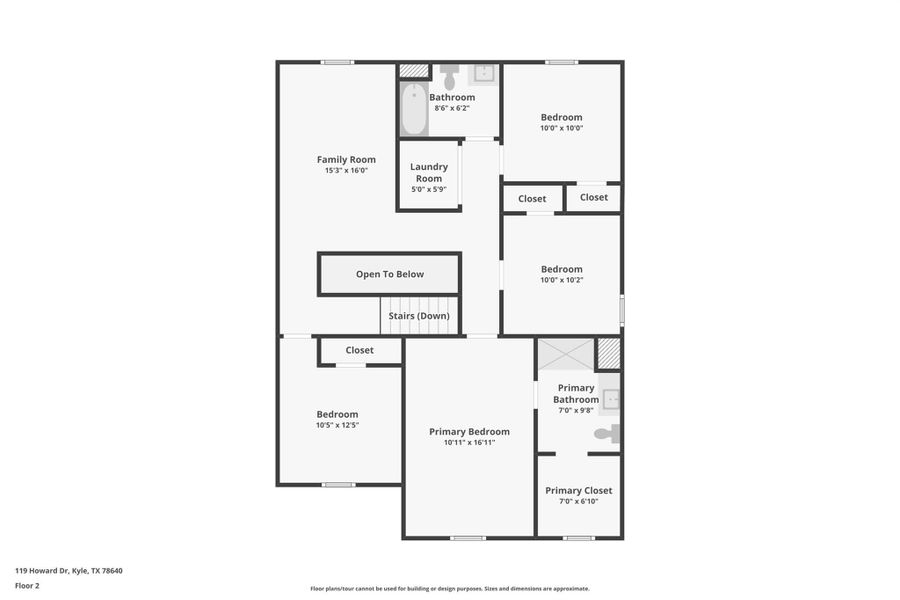
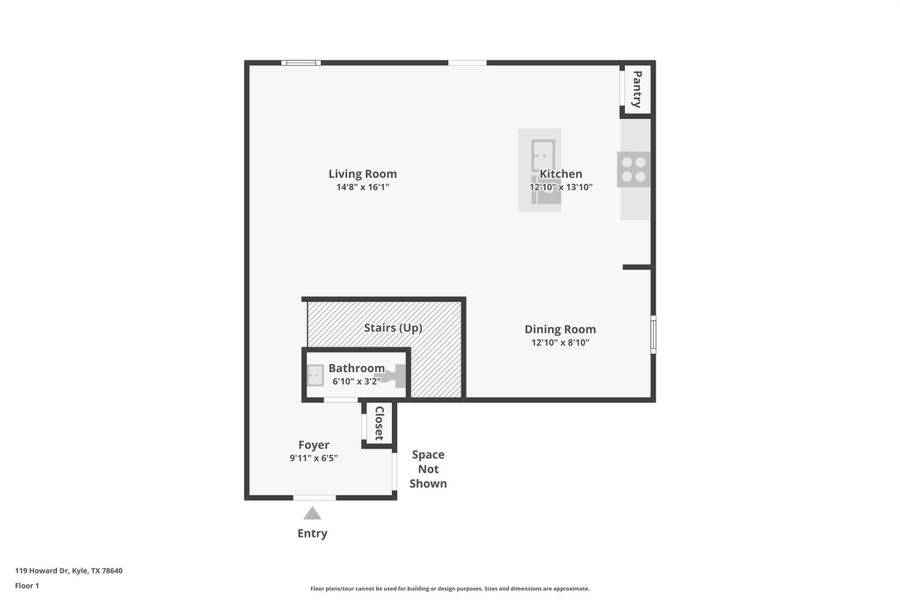
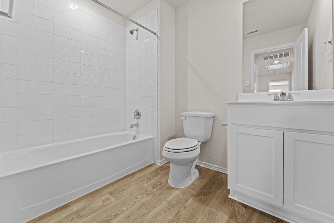
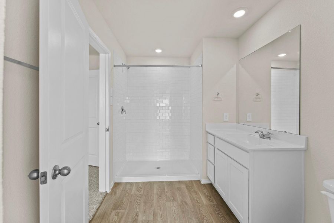
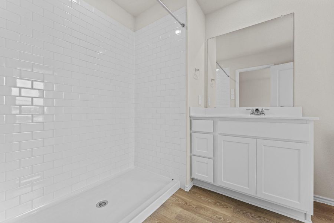
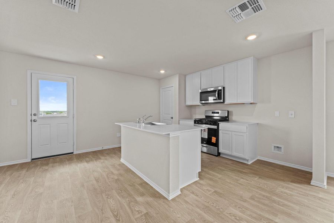
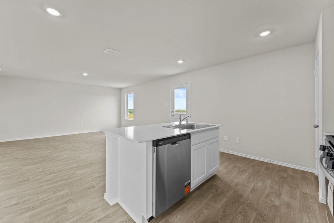
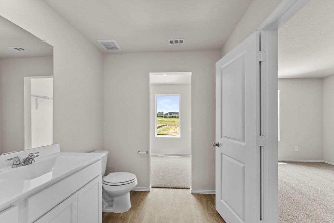
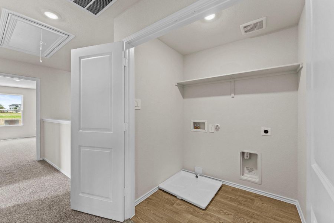
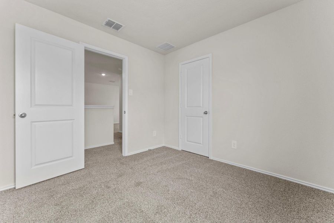
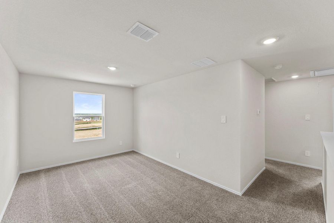
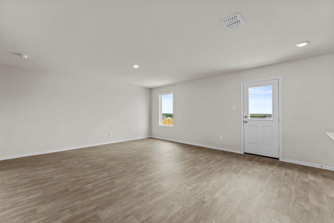
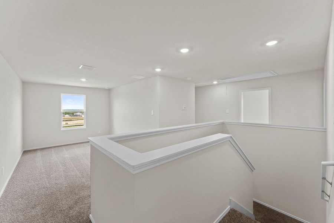
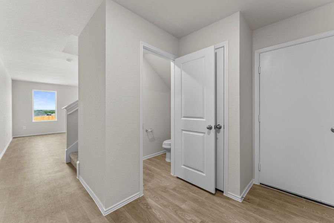
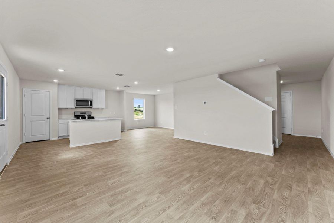
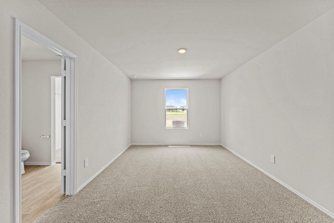
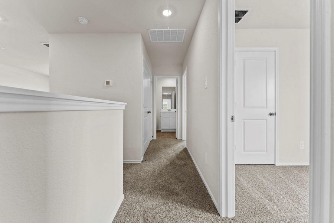
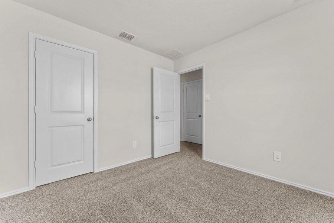
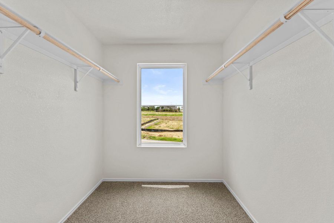
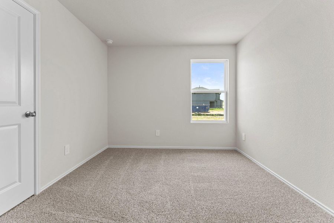
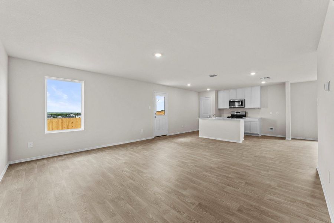
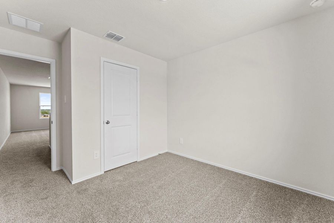
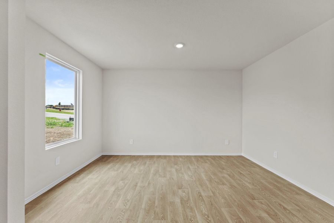
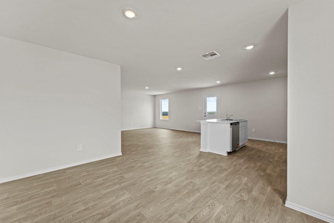
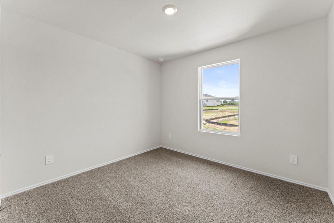
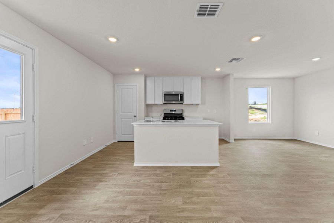
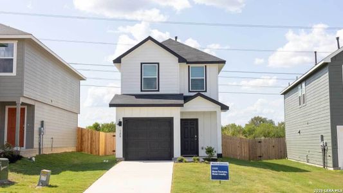
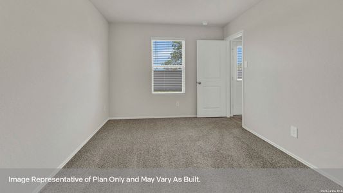
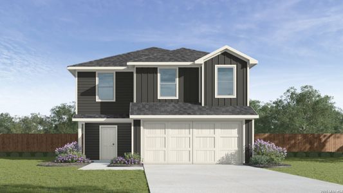
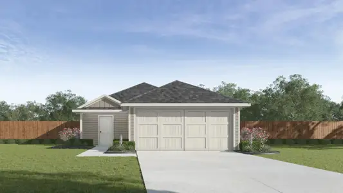
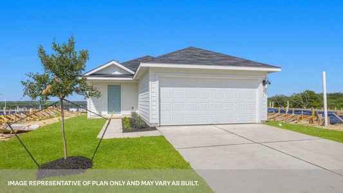
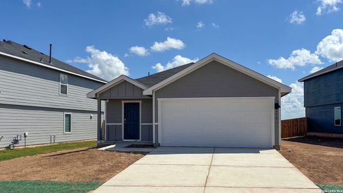
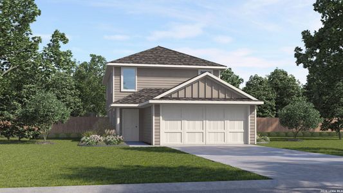
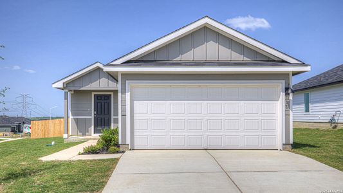
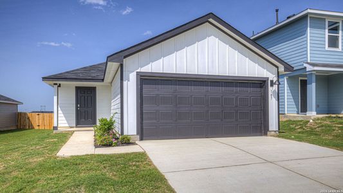
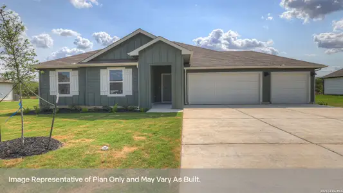
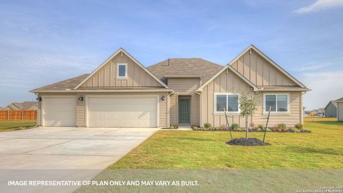
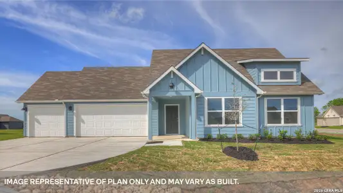
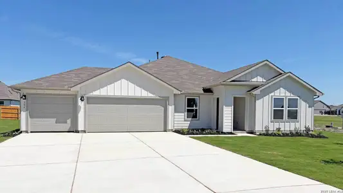
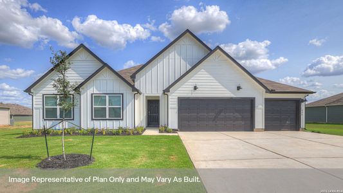
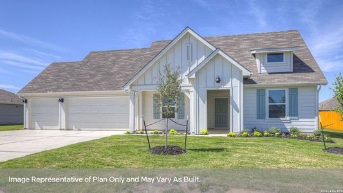
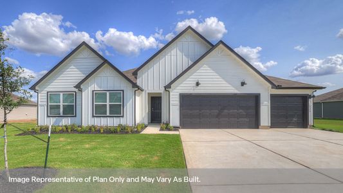
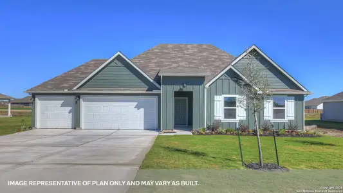
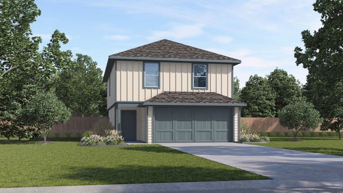
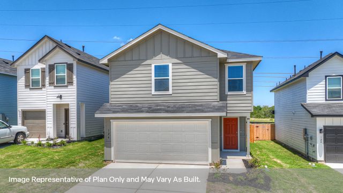
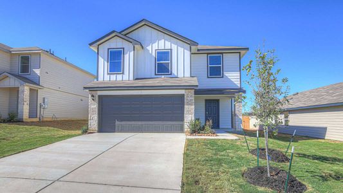
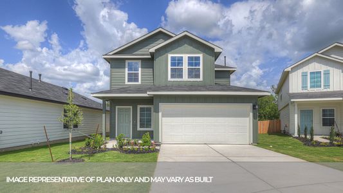
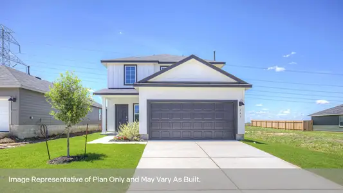
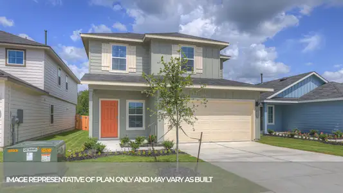
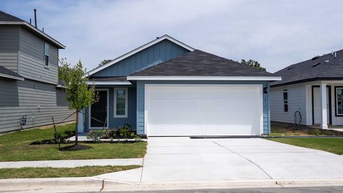
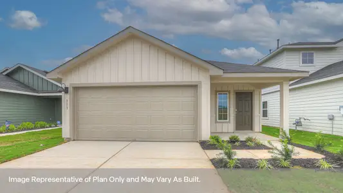
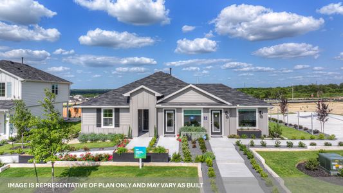
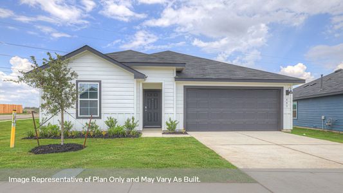

5% lender incentive offered with the use of the seller’s in-house lender! Incentive may be used towards buyer closing costs and/or rate buy-down, subject to lender approval and buyer qualification. **Tour this home anytime - no appointment or agent needed. Simply verify your ID at the door and explore on your own schedule, 7 days a week. The Franklin is one of our two story floorplans available at Bollinger in Maxwell, Texas. This beautiful two-story home features 5 bedrooms, 2.5 bathrooms and a 2-car garage across 1,892 square feet of comfortable living space. Step inside the home from the front porch and cross the foyer to the family room, kitchen and dining room. This large open concept area is perfect for entertaining and everyday living. The kitchen features an island with a stainless-steel sink, quartz countertops, 42' upper 'picture frame' cabinets, a pantry closet, and stainless-steel appliances. The powder room completes the downstairs space and is located at the front of the home, off the foyer. Ascend the stairs to the second floor, where you'll find all the bedrooms, gameroom, 2 full bathrooms and the utility room. The primary bedroom is located at the front of the home and includes an attached bathroom. Stretch out and relax at the end of your day in this spacious and private ensuite. The primary bathroom features a walk-in shower, cultured marble vanity with trench sink and a walk-in closet. All secondary bedrooms have amble closet space with wood shelving. The secondary bathroom includes a shower/tub combination and a cultured marble vanity with trench sink. This home features our America's Smart Home base package, which includes the Video Front Doorbell, Front Door Deadbolt Lock, Home Hub, Thermostat, and Deako Smart Switches.
May also be listed on the D.R. Horton website
Information last verified by Jome: Saturday at 6:15 AM (September 12, 2026)
Home details
- Property status:
- Sold
- Lot size (acres):
- 0.11
- Size:
- 1,892 sqft
- Stories:
- 2
- Beds:
- 4
- Baths:
- 2
- Half baths:
- 1
- Garage spaces:
- 2
- Fence:
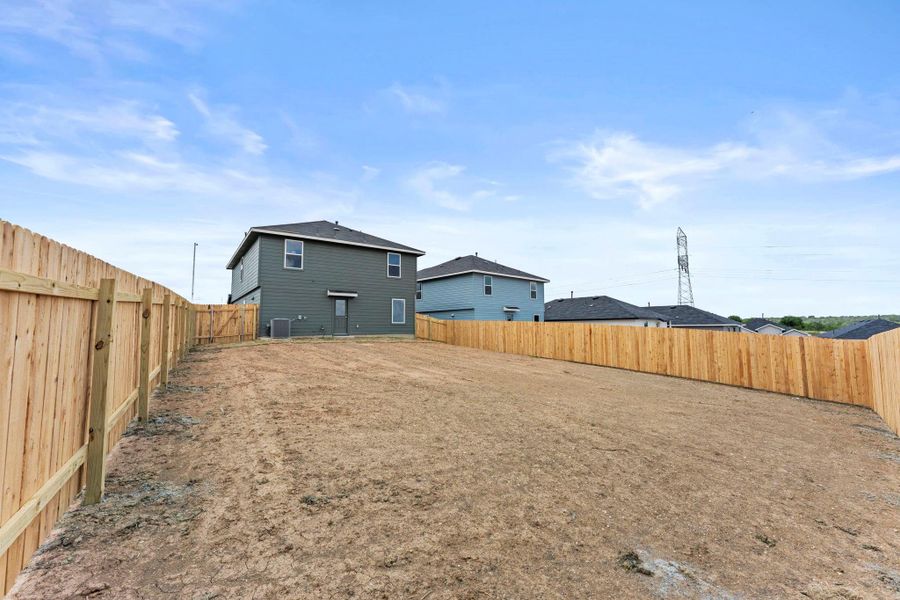
- Privacy Fence
- Facing direction:
- Northeast
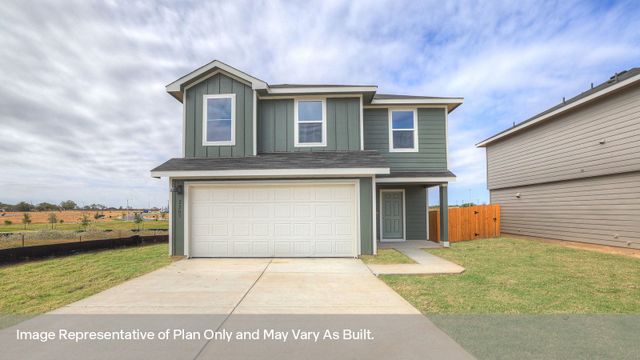
Construction details
- Builder Name:
- D.R. Horton
- Year Built:
- 2025
- Roof:
- Composition Roofing
Home features & finishes
- Cooling:
- Central Air
- Flooring:
- Vinyl FlooringCarpet Flooring
- Foundation Details:
- Slab
- Garage/Parking:
- Garage
- Interior Features:
- Walk-In ClosetBreakfast Bar
- Kitchen:
- DishwasherDisposalKitchen IslandKitchen Range
- Property amenities:
- Backyard
- Rooms:
- Breakfast Area
Utility information
- Heating:
- Water Heater, Central Heating, Gas Heating
- Sewer:
- Public Sewer
- Water source:
- Public
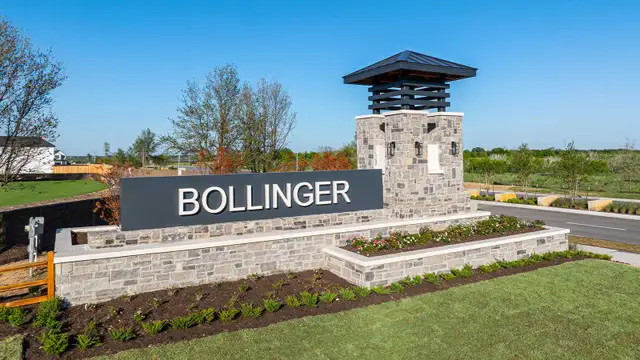
Community details
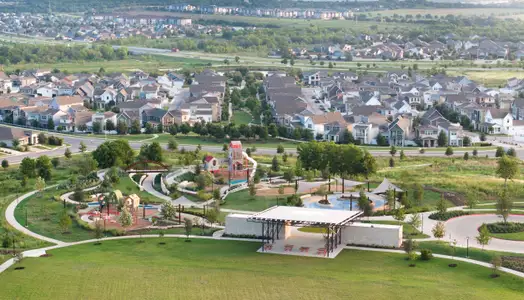
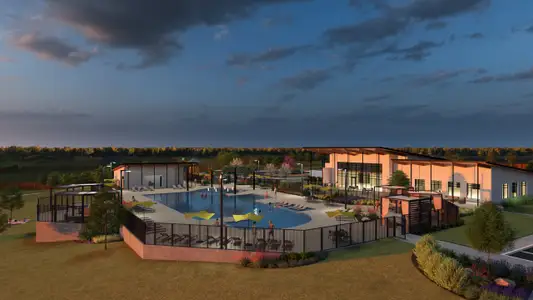
Bollinger
by D.R. Horton, Maxwell, TX
- 10 homes
- 21 plans
- 1,130 - 2,473 sqft
View Bollinger details
More homes in Bollinger
- Home at address 101 Howard Dr, Maxwell, TX 78656
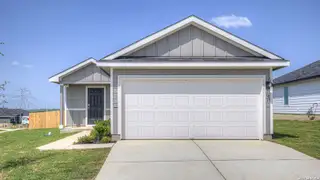
$269,990
Move-in ready- 4 bd
- 2 ba
- 1,572 sqft
101 Howard Dr, Maxwell, TX 78656
- Home at address 241 Howard Dr, Maxwell, TX 78656
$271,990
Move-in ready- 4 bd
- 2 ba
- 1,572 sqft
241 Howard Dr, Maxwell, TX 78656
- Home at address 139 Howard Dr, Maxwell, TX 78656
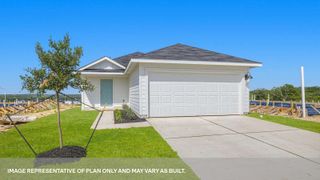
$277,990
Move-in ready- 4 bd
- 2 ba
- 1,572 sqft
139 Howard Dr, Maxwell, TX 78656
- Home at address 208 Kendall Ln, Maxwell, TX 78656
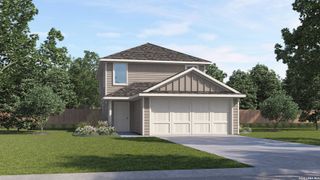
$279,990
Move-in ready- 5 bd
- 2.5 ba
- 1,971 sqft
208 Kendall Ln, Maxwell, TX 78656
- Home at address 211 Howard Dr, Maxwell, TX 78656
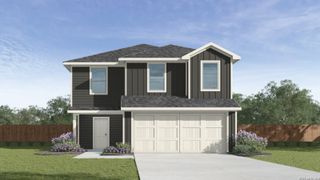
$281,990
Move-in ready- 5 bd
- 2.5 ba
- 1,892 sqft
211 Howard Dr, Maxwell, TX 78656
 Floor plans in Bollinger
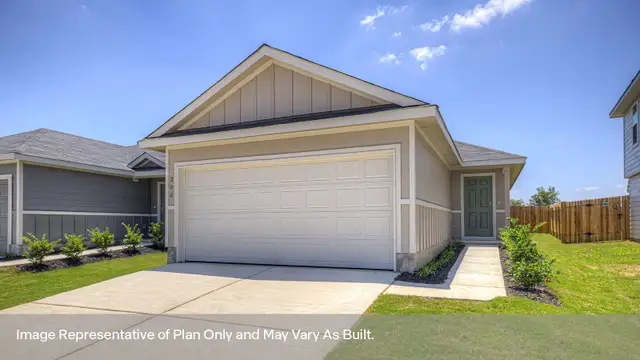
About the builder - D.R. Horton

- 1,068communities on Jome
- 7,686homes on Jome
Neighborhood
Home address
Schools in Lockhart Independent School District
- Grades 08-12Privatesouthwest texas high school4.9 mi2800 hwy airport blvdna

GreatSchools’ Summary Rating calculation is based on 4 of the school’s themed ratings, including test scores, student/academic progress, college readiness, and equity. This information should only be used as a reference. Jome is not affiliated with GreatSchools and does not endorse or guarantee this information. Please reach out to schools directly to verify all information and enrollment eligibility. Data provided by GreatSchools.org © 2025
Places of interest
Getting around
Air quality
Noise level
A Soundscore™ rating is a number between 50 (very loud) and 100 (very quiet) that tells you how loud a location is due to environmental noise.
Financials
Nearby communities in Maxwell


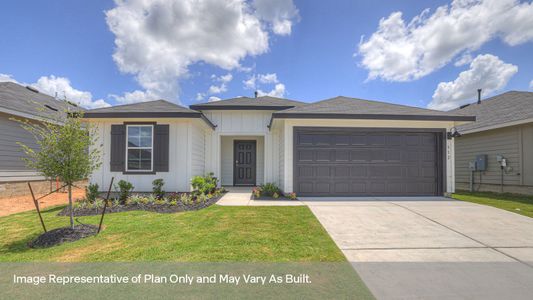
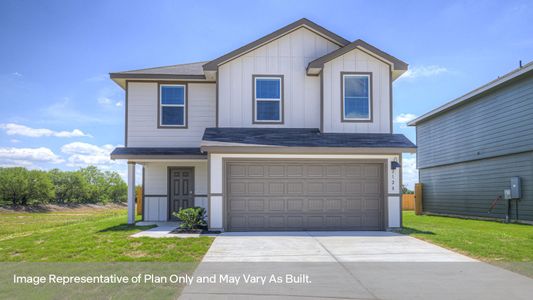
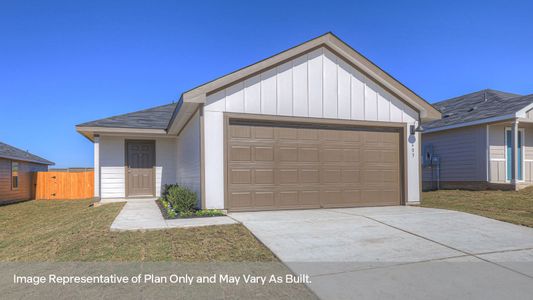
Homes in Maxwell by D.R. Horton
Recently added communities in this area
Other Builders in Maxwell, TX







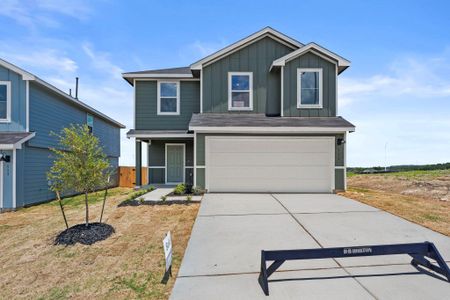
Nearby sold homes


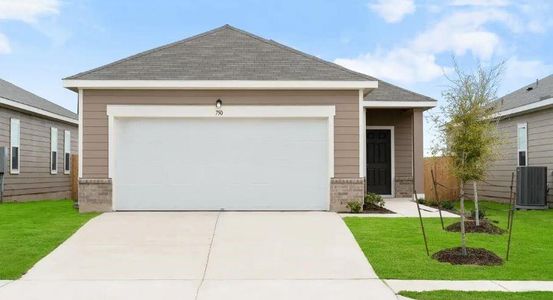
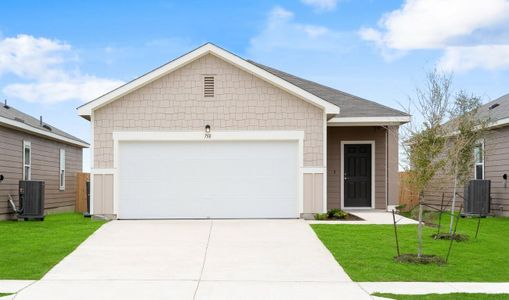
New homes in nearby cities
More New Homes in Maxwell, TX
- Jome
- New homes search
- Texas
- Greater Austin Area
- Caldwell County
- Maxwell
- Bollinger
- 119 Howard Dr, Maxwell, TX 78656