Book your tour. Save an average of $18,473. We'll handle the rest.
We collect exclusive builder offers, book your tours, and support you from start to housewarming.
- Confirmed tours
- Get matched & compare top deals
- Expert help, no pressure
- No added fees
Estimated value based on Jome data, T&C apply
- 5 bd
- 4 ba
- 3,036 sqft
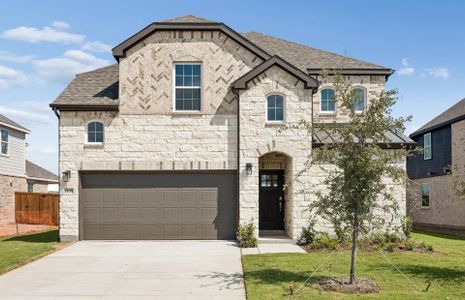
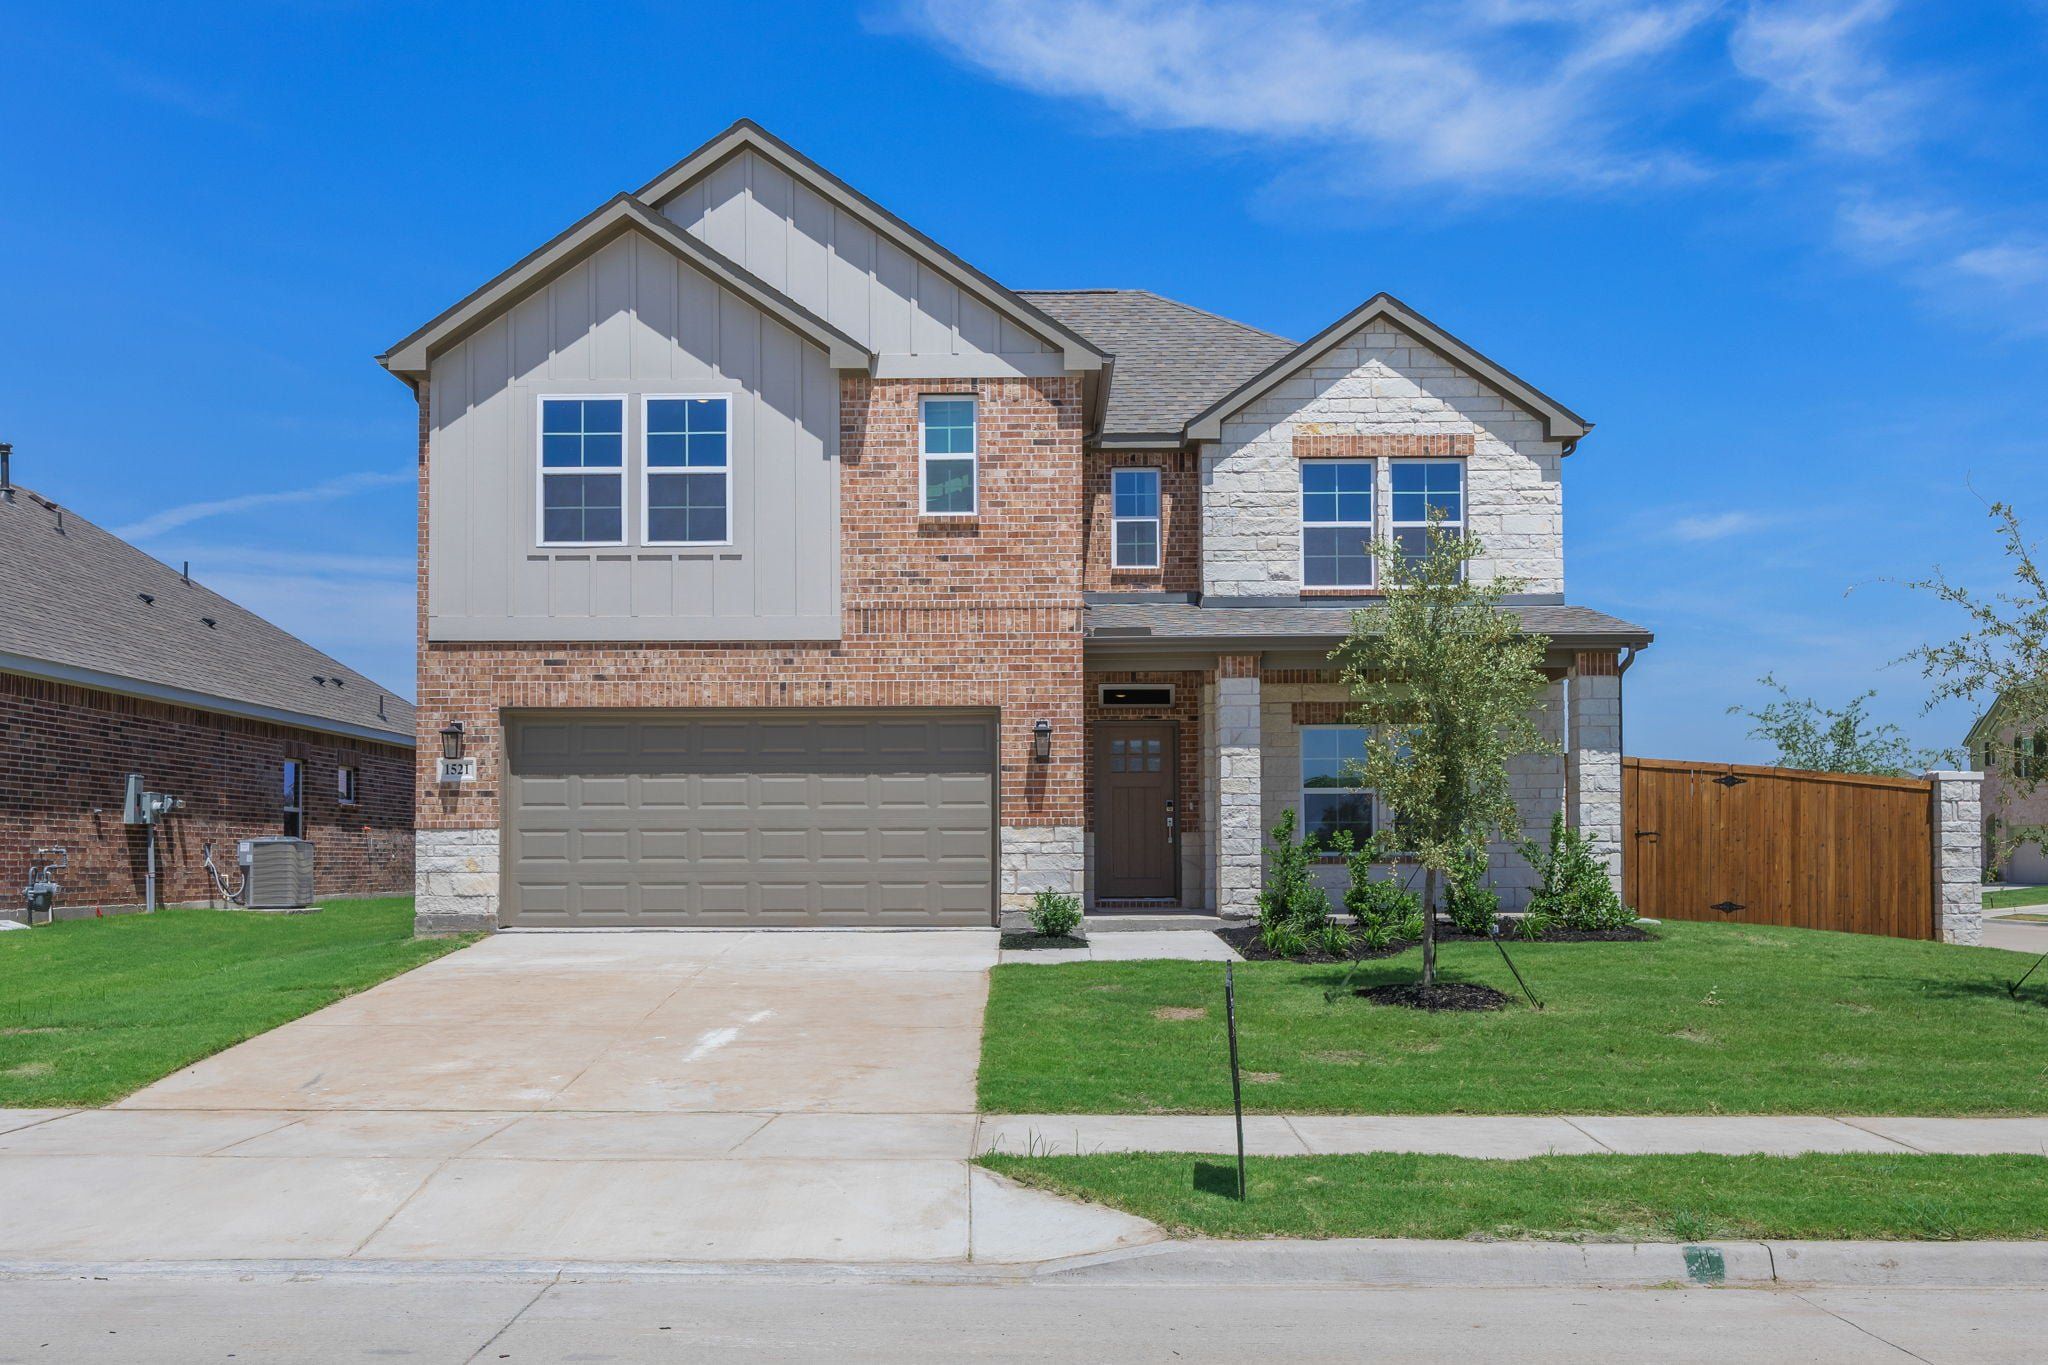
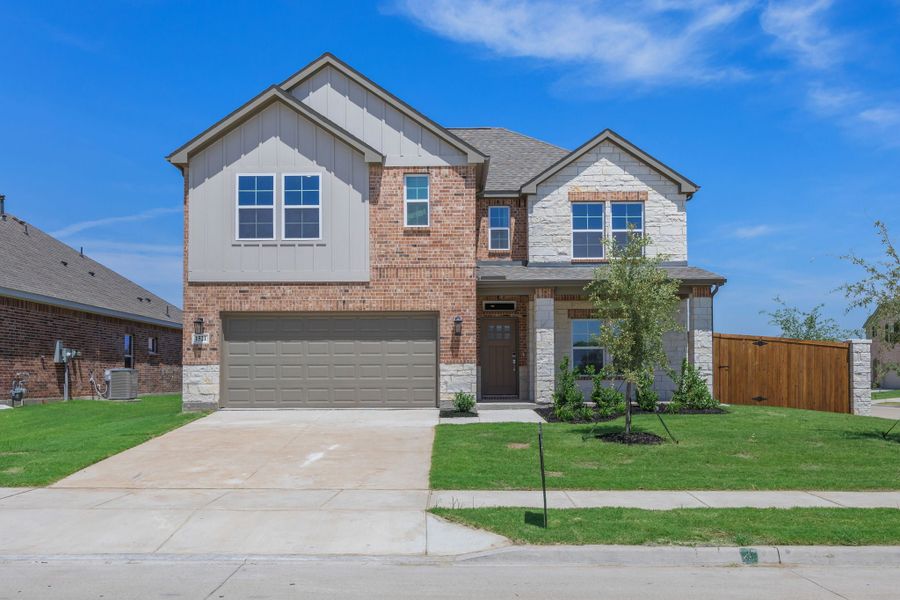
1521 Xavier St, Anna, TX 75409
Why tour with Jome?
- No pressure toursTour at your own pace with no sales pressure
- Expert guidanceGet insights from our home buying experts
- Exclusive accessSee homes and deals not available elsewhere
Jome is featured in


- Single-Family
- Quick move-in
- $148.19/sqft
- $650/annual HOA
Home description
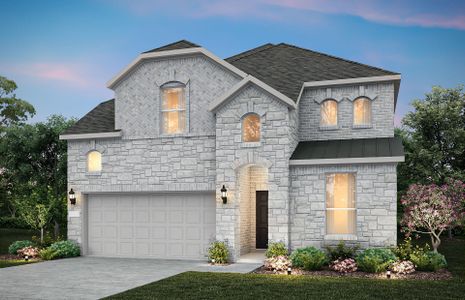
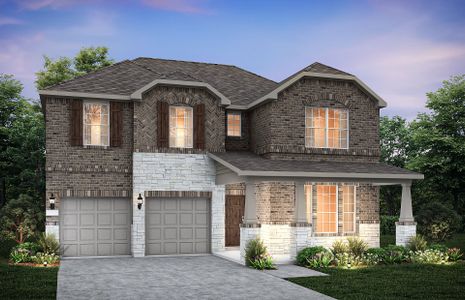
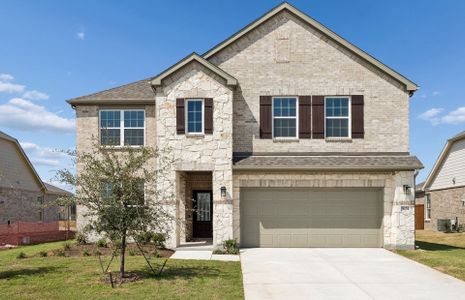
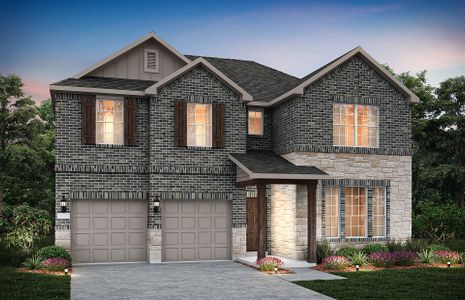
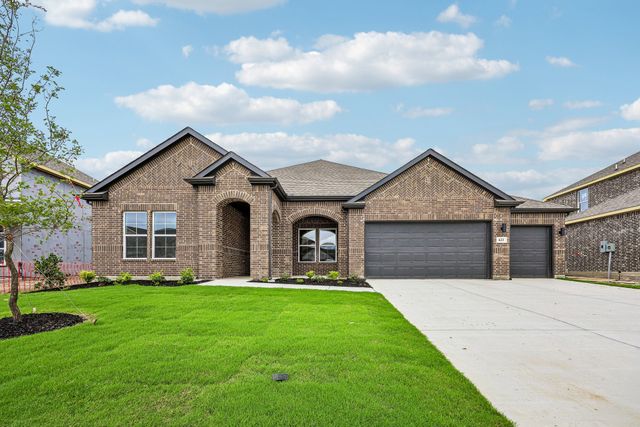
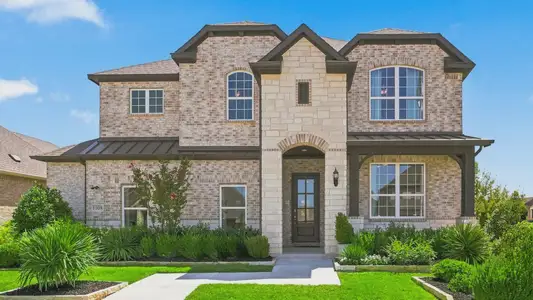
The Trinity floor plan perfectly balances versatility, comfort, and modern design, making it an exceptional choice for today's homeowners. Thoughtfully crafted with both entertaining and everyday living in mind, this attractive two-story home features a spacious open-concept main floor that creates a bright and welcoming atmosphere from the moment you step inside. At the heart of the home, the beautifully designed kitchen showcases a large center island ideal for meal prep, and casual dining. Ample cabinetry, modern finishes and a generous walk-in pantry provide both style and functionality, while the kitchen seamlessly overlooks the expanisve great room and dining area, allowing for effortless flow throughout the main living spaces.
Privately situated on the first floor, the luxurious primary suite offers a peaceful retreat away from the secondary bedrooms. Designed with comfort and convenience in mind, the suite features an oversized walk-in closet with abundant storage space and a spacious en-suite bathroom complete with dual sinks, modern fixtures, and a walk-in shower that creates a spa-inspired feel. Just steps away, the conveniently located laundry room and mud room help simplify daily routines while providing additional organization and storage opportunities.
At the front of the home, a dedicated private study offers incredible flexibility and can easily function as a home office, study space, playroom or even a quiet retreat for hobbies and creativity. Upstairs, the Trinity continues to impress with three generously sized secondary bedrooms, each featuring its own walk-in closet, ensuring everyone has plenty of personal storage and space. A versatile loft area adds even more functionality to the home and can be used as a media room, game room, second living area, or cozy lounge space perfect for relaxing and entertaining.
With its thoughtfully designed layout, spacious living areas, and flexible spaces thatt adapt to various lifestyles, The Trinity floor plan delivers the perfect combination of style, comfort and everyday practicality.
May also be listed on the Century Communities website
Information last verified by Jome: Today at 5:58 AM (September 24, 2026)
 Home highlights
 Walking, Jogging, Hike Or Bike Trails
 Community Pool
 Smart Home System
 Greenbelt View
 Sidewalks Available
Book your tour. Save an average of $18,473. We'll handle the rest.
We collect exclusive builder offers, book your tours, and support you from start to housewarming.
- Confirmed tours
- Get matched & compare top deals
- Expert help, no pressure
- No added fees
Estimated value based on Jome data, T&C apply
Home details
- Property status:
- Move-in ready
- Lot size (acres):
- 0.20
- Size:
- 3,036 sqft
- Stories:
- 2
- Beds:
- 5
- Baths:
- 4
- Garage spaces:
- 2
- Fence:
- Wood Fence
Construction details
- Builder Name:
- Century Communities
- Completion Date:
- July, 2026
- Year Built:
- 2026
- Roof:
- Composition Roofing, Shingle Roofing
Home features & finishes
- Appliances:
- Sprinkler System
- Construction Materials:
- BrickRockStone
- Cooling:
- Ceiling Fan(s)Central Air
- Flooring:
- Ceramic FlooringVinyl FlooringCarpet FlooringTile Flooring
- Foundation Details:
- Slab
- Garage/Parking:
- Door OpenerGarageCovered Garage/ParkingFront Entry Garage/ParkingMulti-Door GarageAttached Garage
- Home amenities:
- ENERGY STAR CertifiedGreen Construction
- Interior Features:
- Walk-In ClosetPantryDouble Vanity
- Kitchen:
- DishwasherMicrowave OvenDisposalKitchen Island
- Laundry facilities:
- DryerWasherStackable Washer/DryerUtility/Laundry Room
- Lighting:
- Exterior LightingDecorative/Designer Lighting
- Property amenities:
- SidewalkBackyardLandscapingPatioYardSmart Home SystemPorch
- Rooms:
- KitchenDining RoomFamily RoomOpen Concept Floorplan
- Security system:
- Security SystemSmoke DetectorCarbon Monoxide Detector

Get a consultation with our New Homes Expert
- See how your home builds wealth
- Plan your home-buying roadmap
- Discover hidden gems
Utility information
- Heating:
- Central Heating, Gas Heating
- Utilities:
- HVAC, City Water System, High Speed Internet Access, Cable TV, Curbs
Community details

Anna Town Square
by Century Communities, Anna, TX
- 9 homes
- 6 plans
- 1,859 - 3,036 sqft
View Anna Town Square details
Community amenities
- Community Pool
- Sidewalks Available
- Greenbelt View
- Walking, Jogging, Hike Or Bike Trails
More homes in Anna Town Square
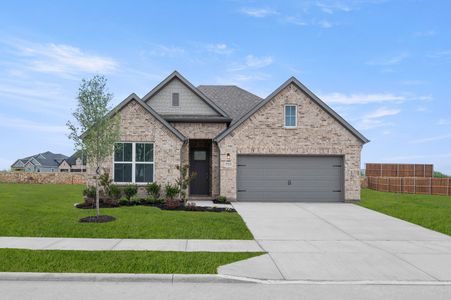
- Home at address 1616 Cydney Ln, Anna, TX 75409
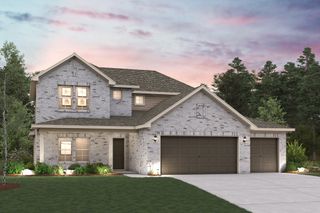
Lassen
$434,900
- 5 bd
- 3 ba
- 2,449 sqft
1616 Cydney Ln, Anna, TX 75409
- Home at address 1608 Cydney Ln, Anna, TX 75409
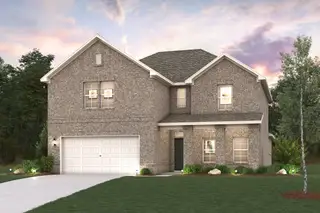
Trinity
$479,900
- 5 bd
- 4 ba
- 3,036 sqft
1608 Cydney Ln, Anna, TX 75409
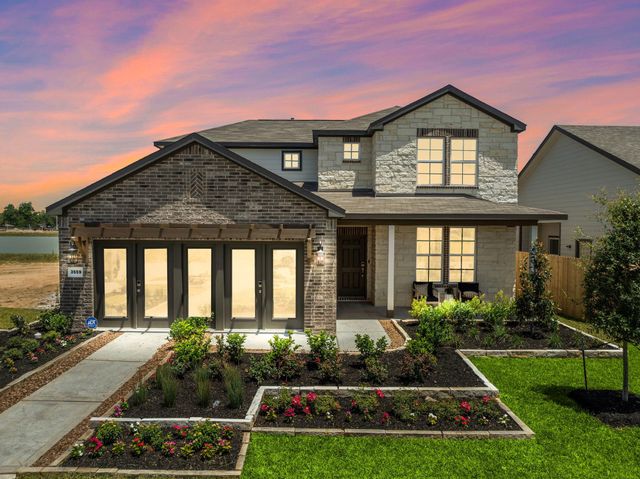
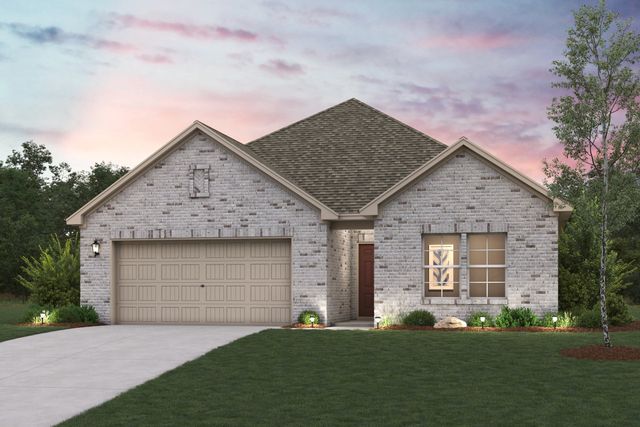
 Floor plans in Anna Town Square
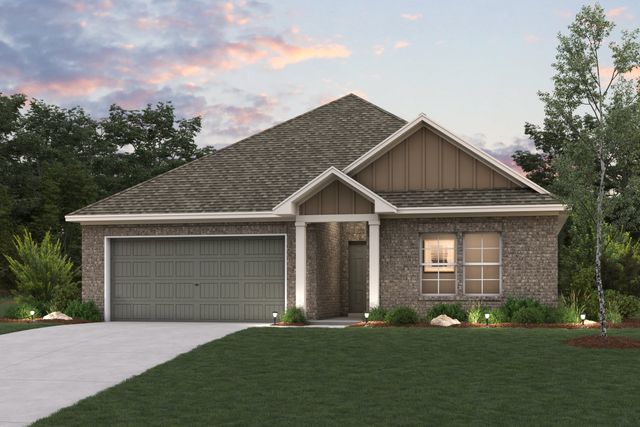
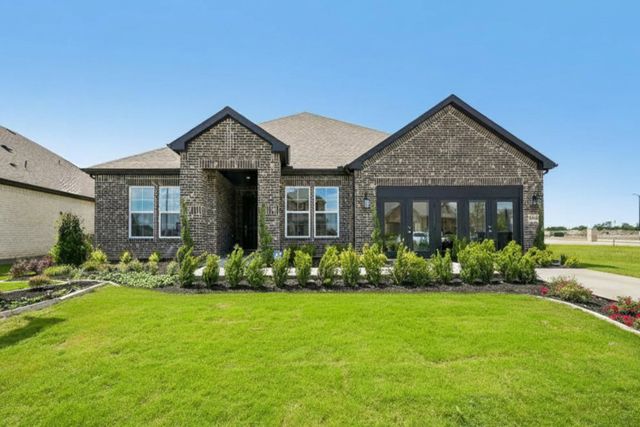
About the builder - Century Communities

- 241communities on Jome
- 1,324homes on Jome
Neighborhood
Home address
Schools in Anna Independent School District
- Grades PK-PKPublicanna education center1.1 mi601 s sherley avena

GreatSchools’ Summary Rating calculation is based on 4 of the school’s themed ratings, including test scores, student/academic progress, college readiness, and equity. This information should only be used as a reference. Jome is not affiliated with GreatSchools and does not endorse or guarantee this information. Please reach out to schools directly to verify all information and enrollment eligibility. Data provided by GreatSchools.org © 2025
Places of interest
Getting around
Air quality

Considering this home?
Our expert will guide your tour, in-person or virtual
Need more information?
Text or call (888) 545-5198
Financials
Estimated monthly payment
Let us help you find your dream home
How many bedrooms are you looking for?
Similar homes nearby
Recently added communities in this area
Nearby communities in Anna
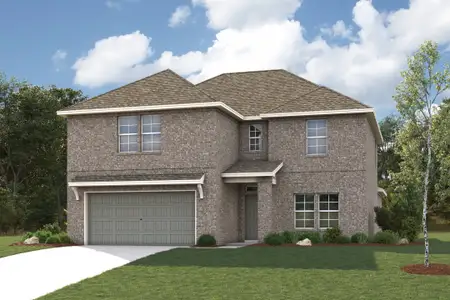

New homes in nearby cities
More New Homes in Anna, TX
- Jome
- New homes search
- Texas
- Dallas-Fort Worth Area
- Collin County
- Anna
- Anna Town Square
- 1521 Xavier St, Anna, TX 75409