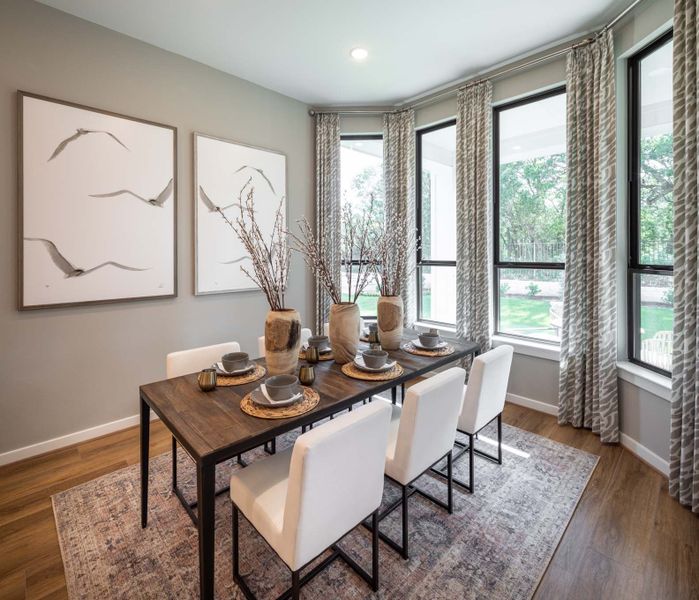
- 4 bd
- 3 ba
- 2,103 sqft
1608 Shandy Ln, Haslet, TX 76052
- Single-Family
- $221.11/sqft
- $885/annual HOA
- 0.07-acre lot
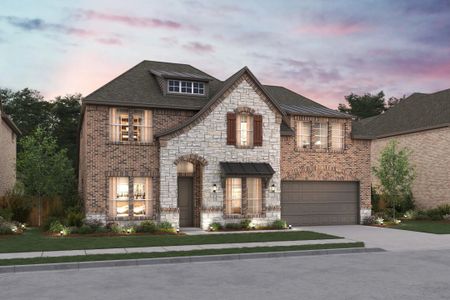
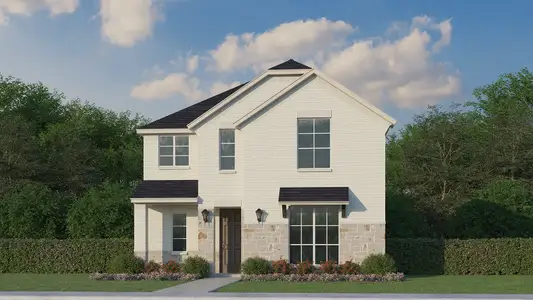
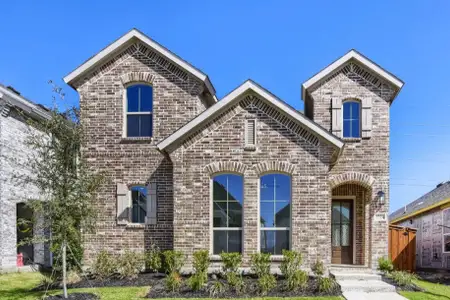
New Homes for Sale Near 1608 Shandy Ln, Haslet, TX 76052

About this Home
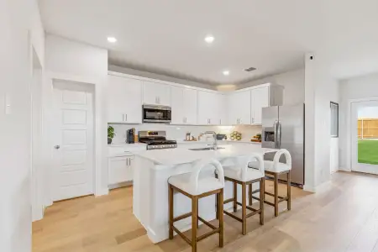
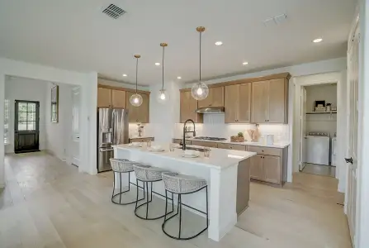
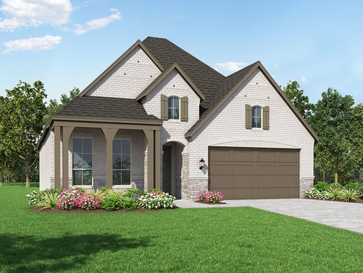
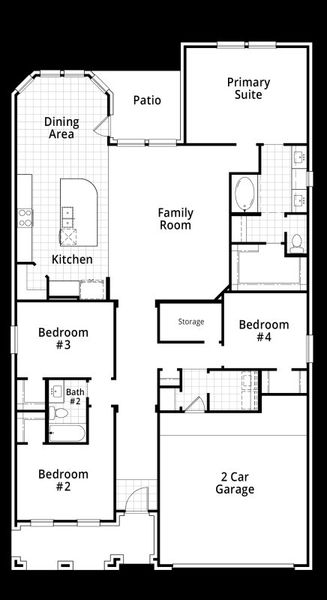
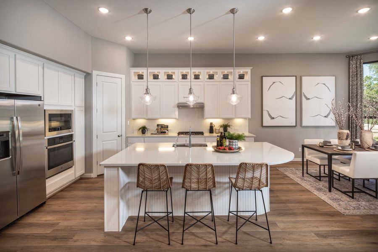
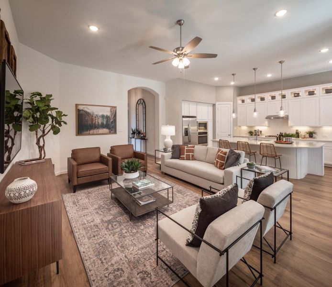

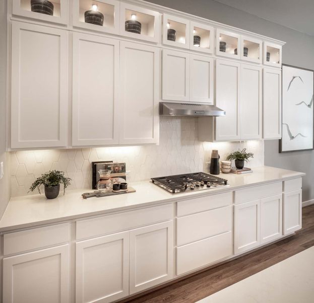
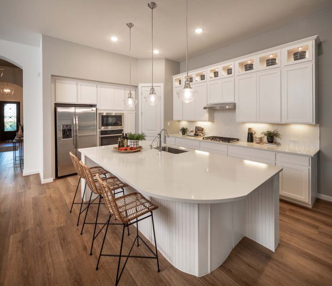
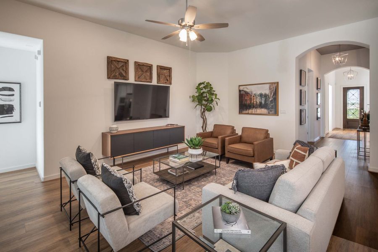
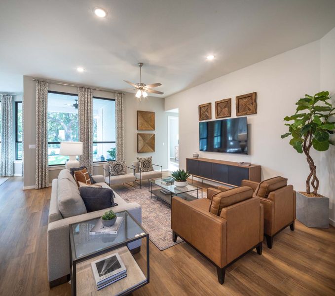
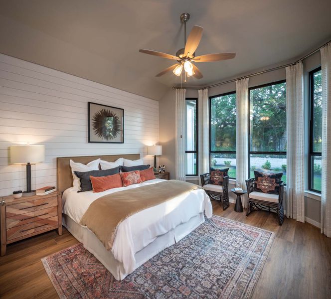
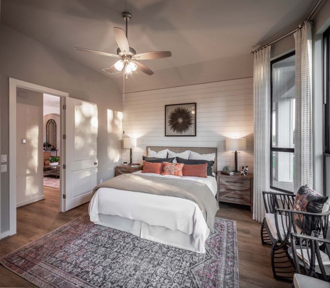
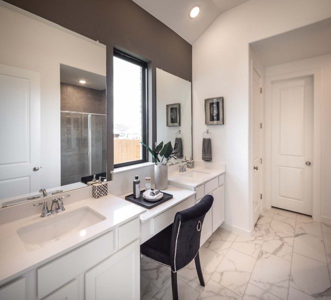
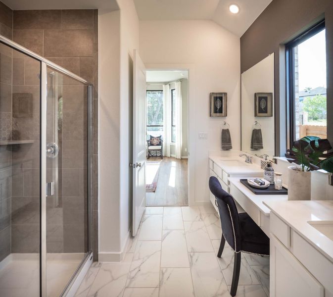
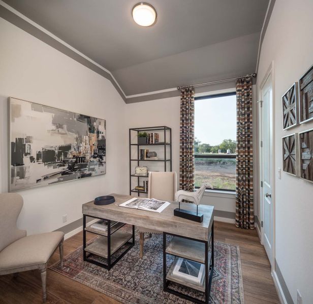
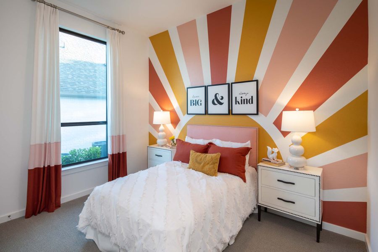
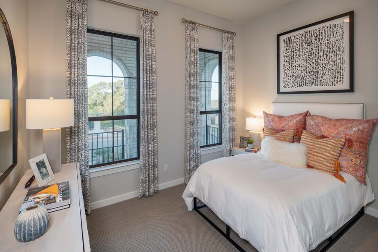
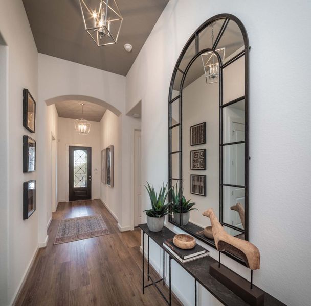
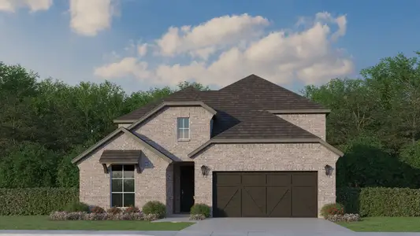
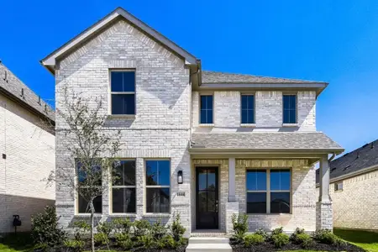
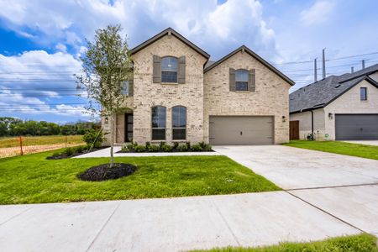
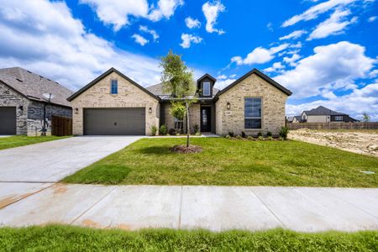
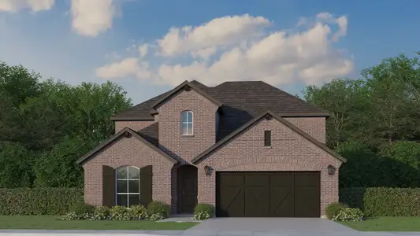
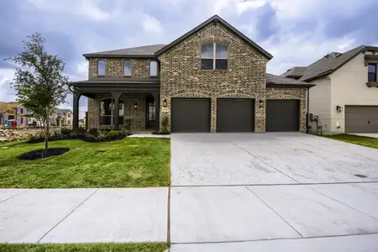
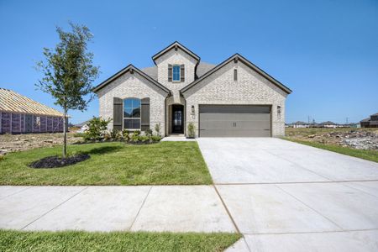
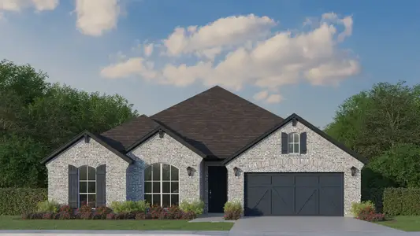
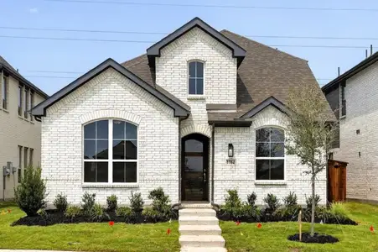
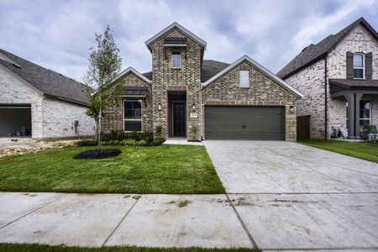
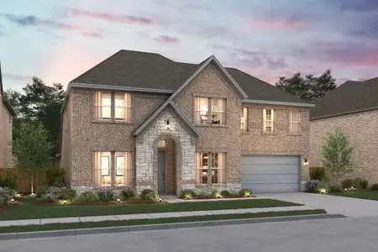
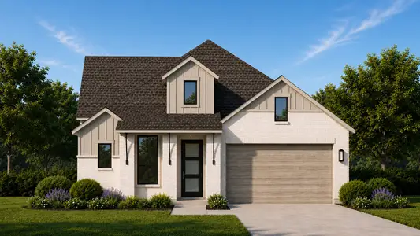
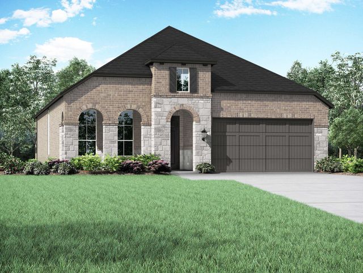

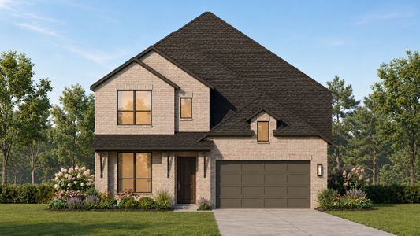
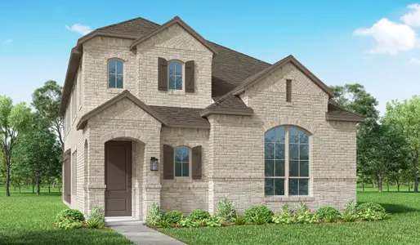
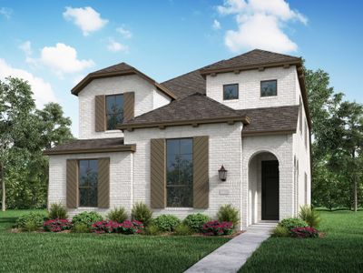
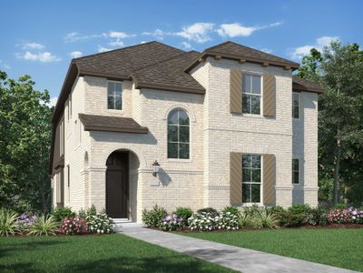
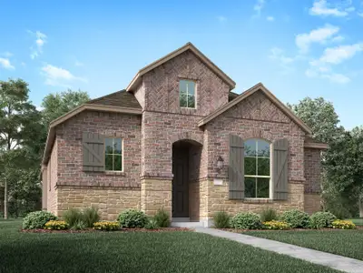
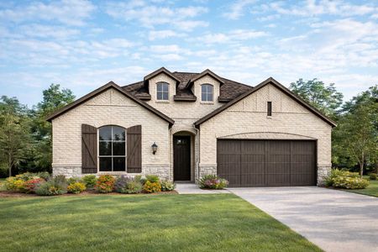
The Amberley Plan by Highland Homes in the Wellington community offers a perfect blend of modern style, comfort, and functionality. This thoughtfully designed single-story home features approximately 2,083 square feet with 4 bedrooms, 3 bathrooms, and an open-concept layout ideal for both everyday living and entertaining. The spacious family room flows seamlessly into the dining area and chef-inspired kitchen, creating a bright and welcoming central living space. The kitchen includes a large island, abundant cabinetry, generous counter space, and a walk-in pantry, making it both stylish and practical. Large windows throughout the home bring in natural light and enhance the open feel of the design. The private owner’s suite offers a relaxing retreat with a luxurious bath, dual vanities, soaking tub, separate shower, and oversized walk-in closet. Flexible options such as a study, additional bedroom, or extended outdoor living area allow homeowners to personalize the space to fit their lifestyle.
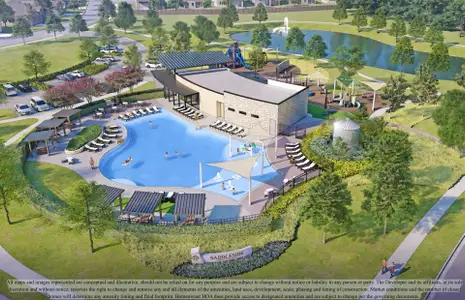
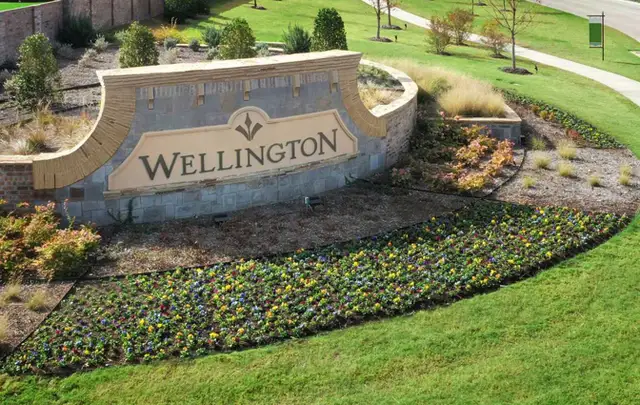
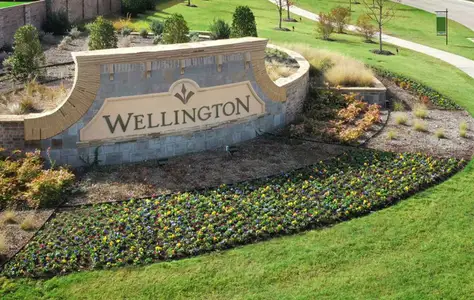
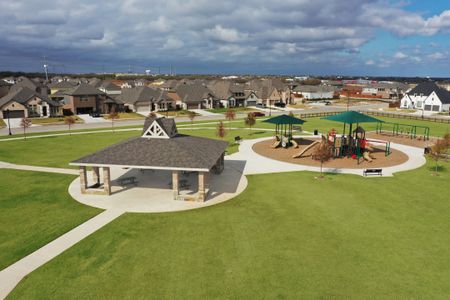

Located in Wellington in Haslet, Texas, residents enjoy access to resort-style amenities including pools, parks, trails, green spaces, and community gathering areas, all within convenient reach of major highways, shopping, dining, and Northwest ISD schools.
May also be listed on the Highland Homes website
Information last verified by Jome: Saturday at 2:33 AM (July 25, 2026)
Home details
- Property status:
- Sold
- Collection:
- Wellington: 50ft. lots
- Lot size (acres):
- 0.07
- Lot width (feet):
- 50
- Size:
- 2,103 sqft
- Stories:
- 1
- Beds:
- 4
- Baths:
- 3
- Garage spaces:
- 2
- Fence:
- Wood Fence
Construction details
- Builder Name:
- Highland Homes
- Completion Date:
- August, 2026
- Year Built:
- 2026
- Roof:
- Roof Gutter, Composition Roofing
Home features & finishes
- Appliances:
- Exhaust Fan VentedSprinkler System
- Construction Materials:
- CementBrickFrame
- Cooling:
- Central Air
- Flooring:
- Vinyl FlooringCarpet FlooringTile Flooring
- Foundation Details:
- Slab
- Garage/Parking:
- Door OpenerGarageFront Entry Garage/ParkingMulti-Door GarageAttached Garage
- Home amenities:
- Green Construction
- Interior Features:
- Ceiling-VaultedWalk-In ClosetPantryDouble Vanity
- Kitchen:
- DishwasherMicrowave OvenDisposalGas CooktopKitchen IslandElectric Oven
- Laundry facilities:
- DryerWasherStackable Washer/DryerLaundry Facilities On Main LevelUtility/Laundry Room
- Lighting:
- Lighting
- Property amenities:
- SidewalkBasementBackyardLandscapingPatioFireplacePorch
- Rooms:
- Primary Bedroom On MainKitchenDining RoomFamily RoomOpen Concept FloorplanPrimary Bedroom Downstairs
- Security system:
- Carbon Monoxide Detector
Utility information
- Heating:
- Water Heater, Gas Heating, Tankless water heater
- Utilities:
- City Water System, Cable Available, Individual Gas Meter, High Speed Internet Access, Cable TV
Community details
Wellington at Wellington
by Highland Homes, Haslet, TX
- 11 homes
- 29 plans
- 1,597 - 3,277 sqft
View Wellington details
Community amenities
- Lake Access
- Club House
- Park Nearby
- Walking, Jogging, Hike Or Bike Trails
More homes in Wellington
- Home at address 1621 Cornwall Ave, Fort Worth, TX 76052
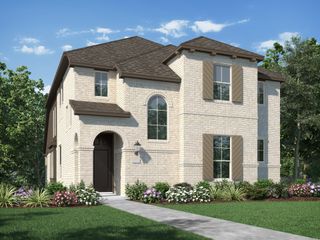
$449,999
Move-in ready- 4 bd
- 3 ba
- 2,273 sqft
1621 Cornwall Ave, Fort Worth, TX 76052
- Home at address 1617 Primms Pl, Fort Worth, TX 76052
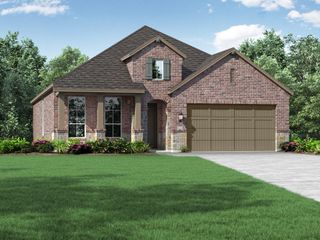
$475,000
Under construction- 4 bd
- 3 ba
- 2,103 sqft
1617 Primms Pl, Fort Worth, TX 76052
- Home at address 1768 Truro Ln, Fort Worth, TX 76052
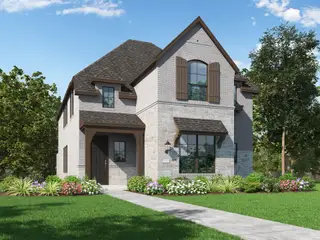
$485,115
Under construction- 4 bd
- 3 ba
- 2,454 sqft
1768 Truro Ln, Fort Worth, TX 76052
- Home at address 1613 Primms Pl, Fort Worth, TX 76052
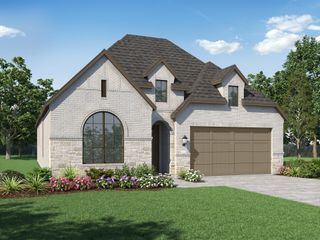
$494,999
Under construction- 4 bd
- 3 ba
- 2,282 sqft
1613 Primms Pl, Fort Worth, TX 76052
- Home at address 11305 Bratton Blvd, Fort Worth, TX 76052
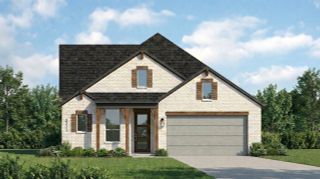
$525,000
Under construction- 4 bd
- 4 ba
- 2,271 sqft
11305 Bratton Blvd, Fort Worth, TX 76052
- Home at address 11321 Bratton Blvd, Fort Worth, TX 76052
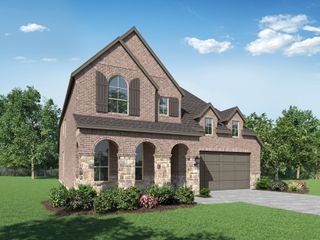
$596,775
Under construction- 4 bd
- 4 ba
- 2,968 sqft
11321 Bratton Blvd, Fort Worth, TX 76052
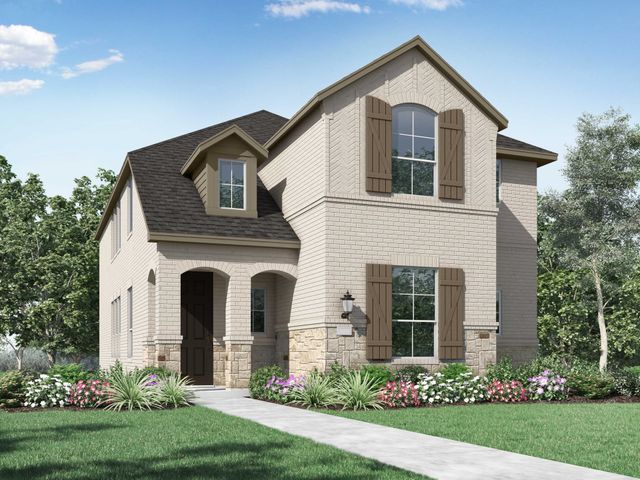
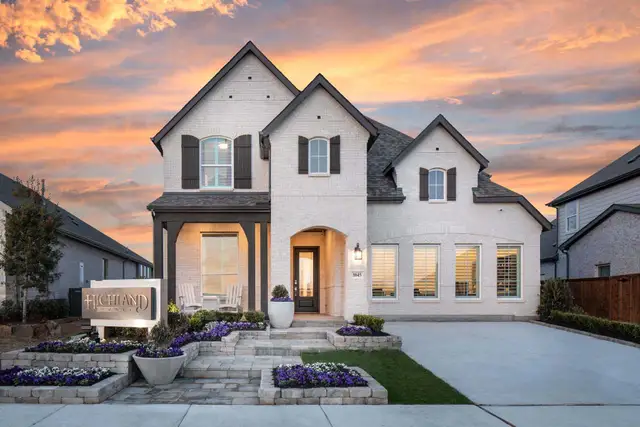
 Floor plans in Wellington
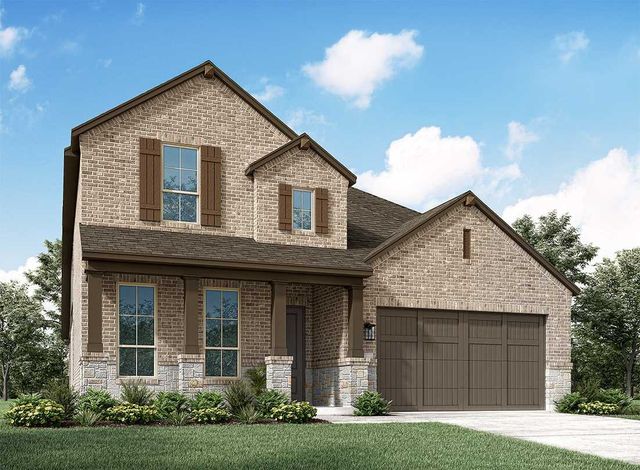
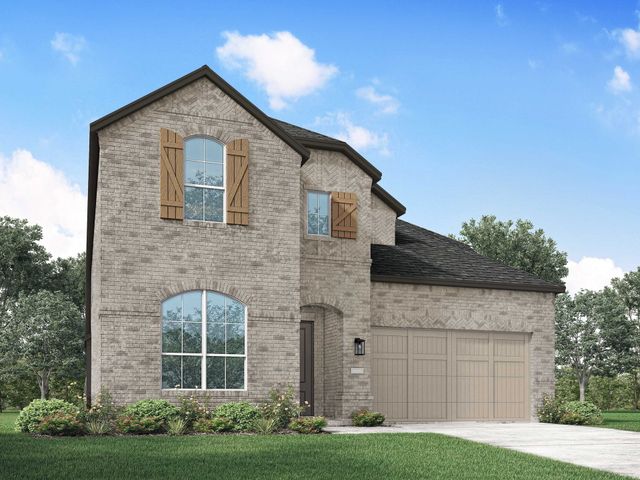
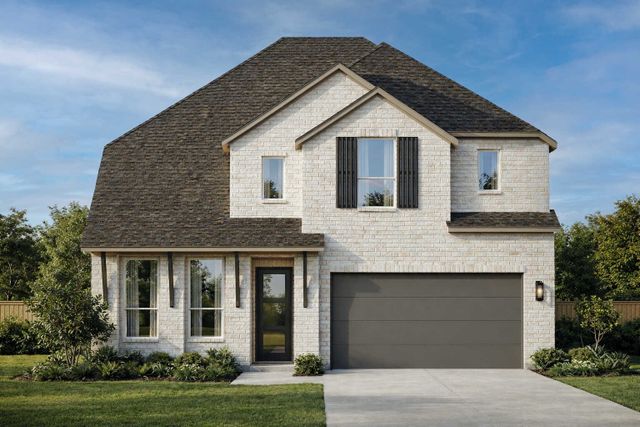
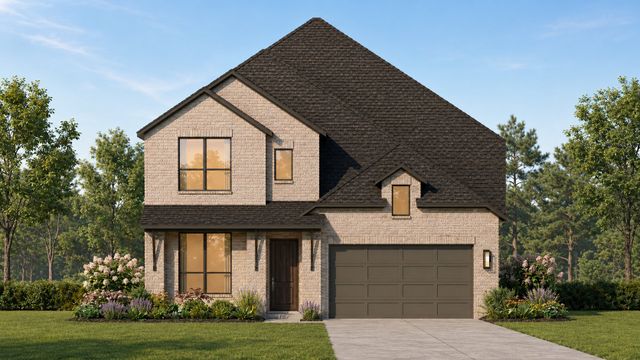
About the builder - Highland Homes

Neighborhood
Home address
Schools in Northwest Independent School District

GreatSchools’ Summary Rating calculation is based on 4 of the school’s themed ratings, including test scores, student/academic progress, college readiness, and equity. This information should only be used as a reference. Jome is not affiliated with GreatSchools and does not endorse or guarantee this information. Please reach out to schools directly to verify all information and enrollment eligibility. Data provided by GreatSchools.org © 2025
Places of interest
Getting around
Air quality
Noise level
A Soundscore™ rating is a number between 50 (very loud) and 100 (very quiet) that tells you how loud a location is due to environmental noise.
Financials
Nearby communities in Haslet
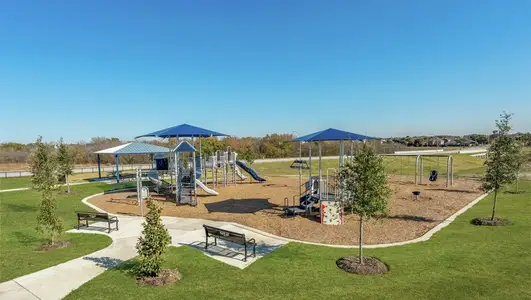

Homes in Haslet by Highland Homes
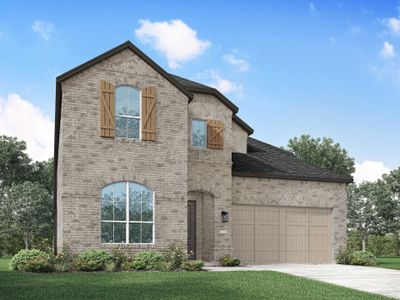
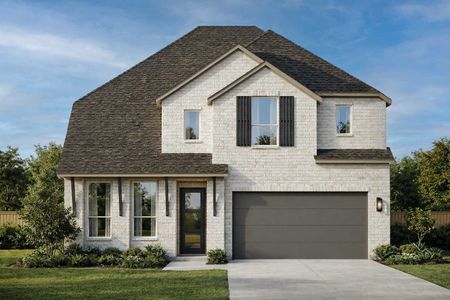
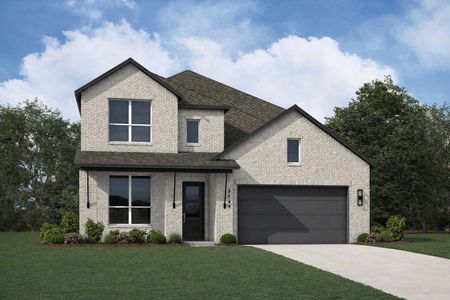
Recently added communities in this area
Other Builders in Haslet, TX







Nearby sold homes

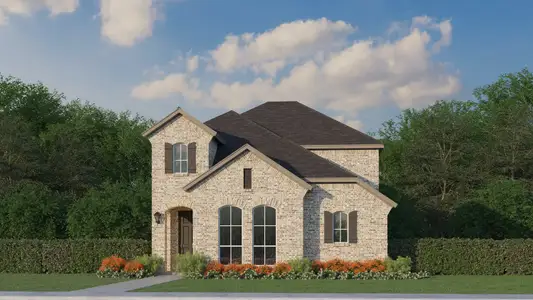
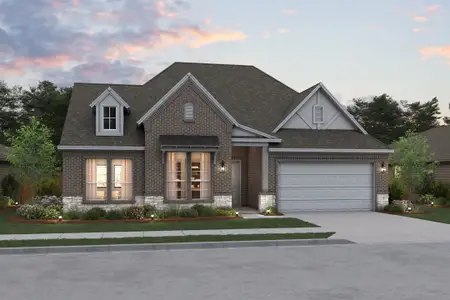
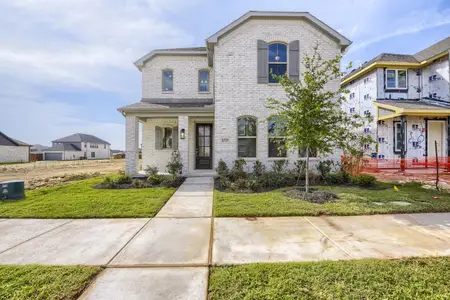
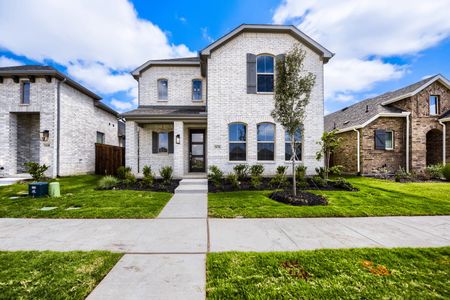
New homes in nearby cities
More New Homes in Haslet, TX
- Jome
- New homes search
- Texas
- Dallas-Fort Worth Area
- Tarrant County
- Haslet
- Wellington
- Wellington: 50ft. lots
- 1608 Shandy Ln, Haslet, TX 76052