- 4 bd
- 3 ba
- 2,515 sqft
1100 Birchwood Dr, Crowley, TX 76036
- Single-Family
- $172.96/sqft
- $550/annual HOA
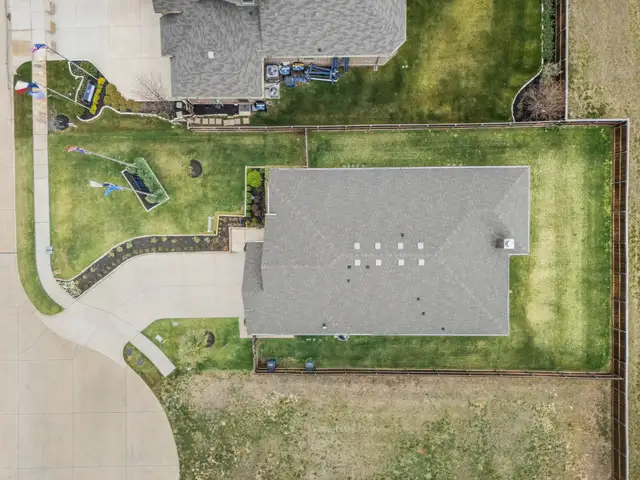
- 0.16-acre lot
New Homes for Sale Near 1100 Birchwood Dr, Crowley, TX 76036
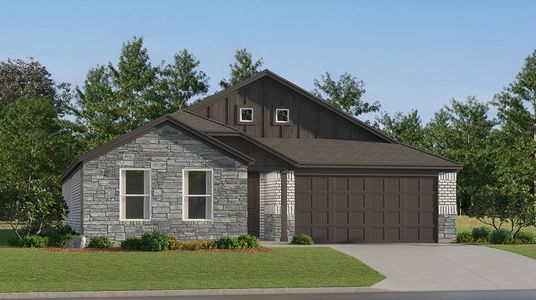
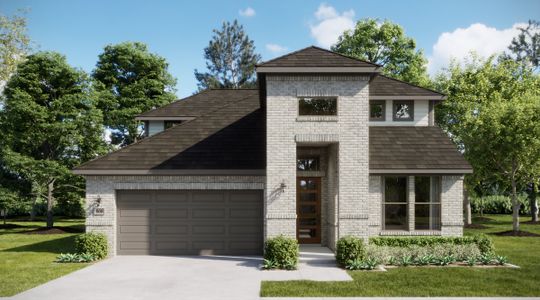
About this Home
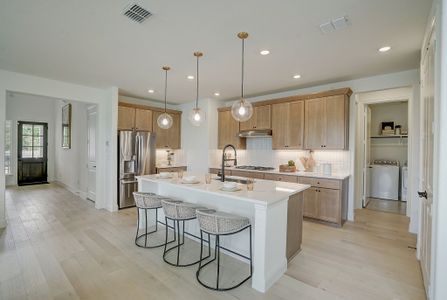
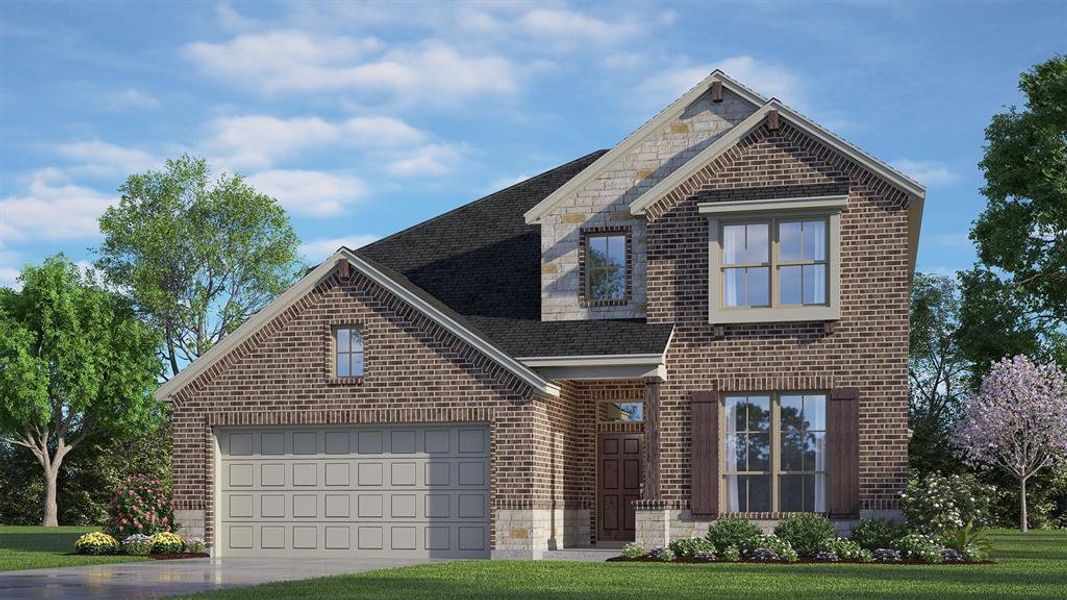
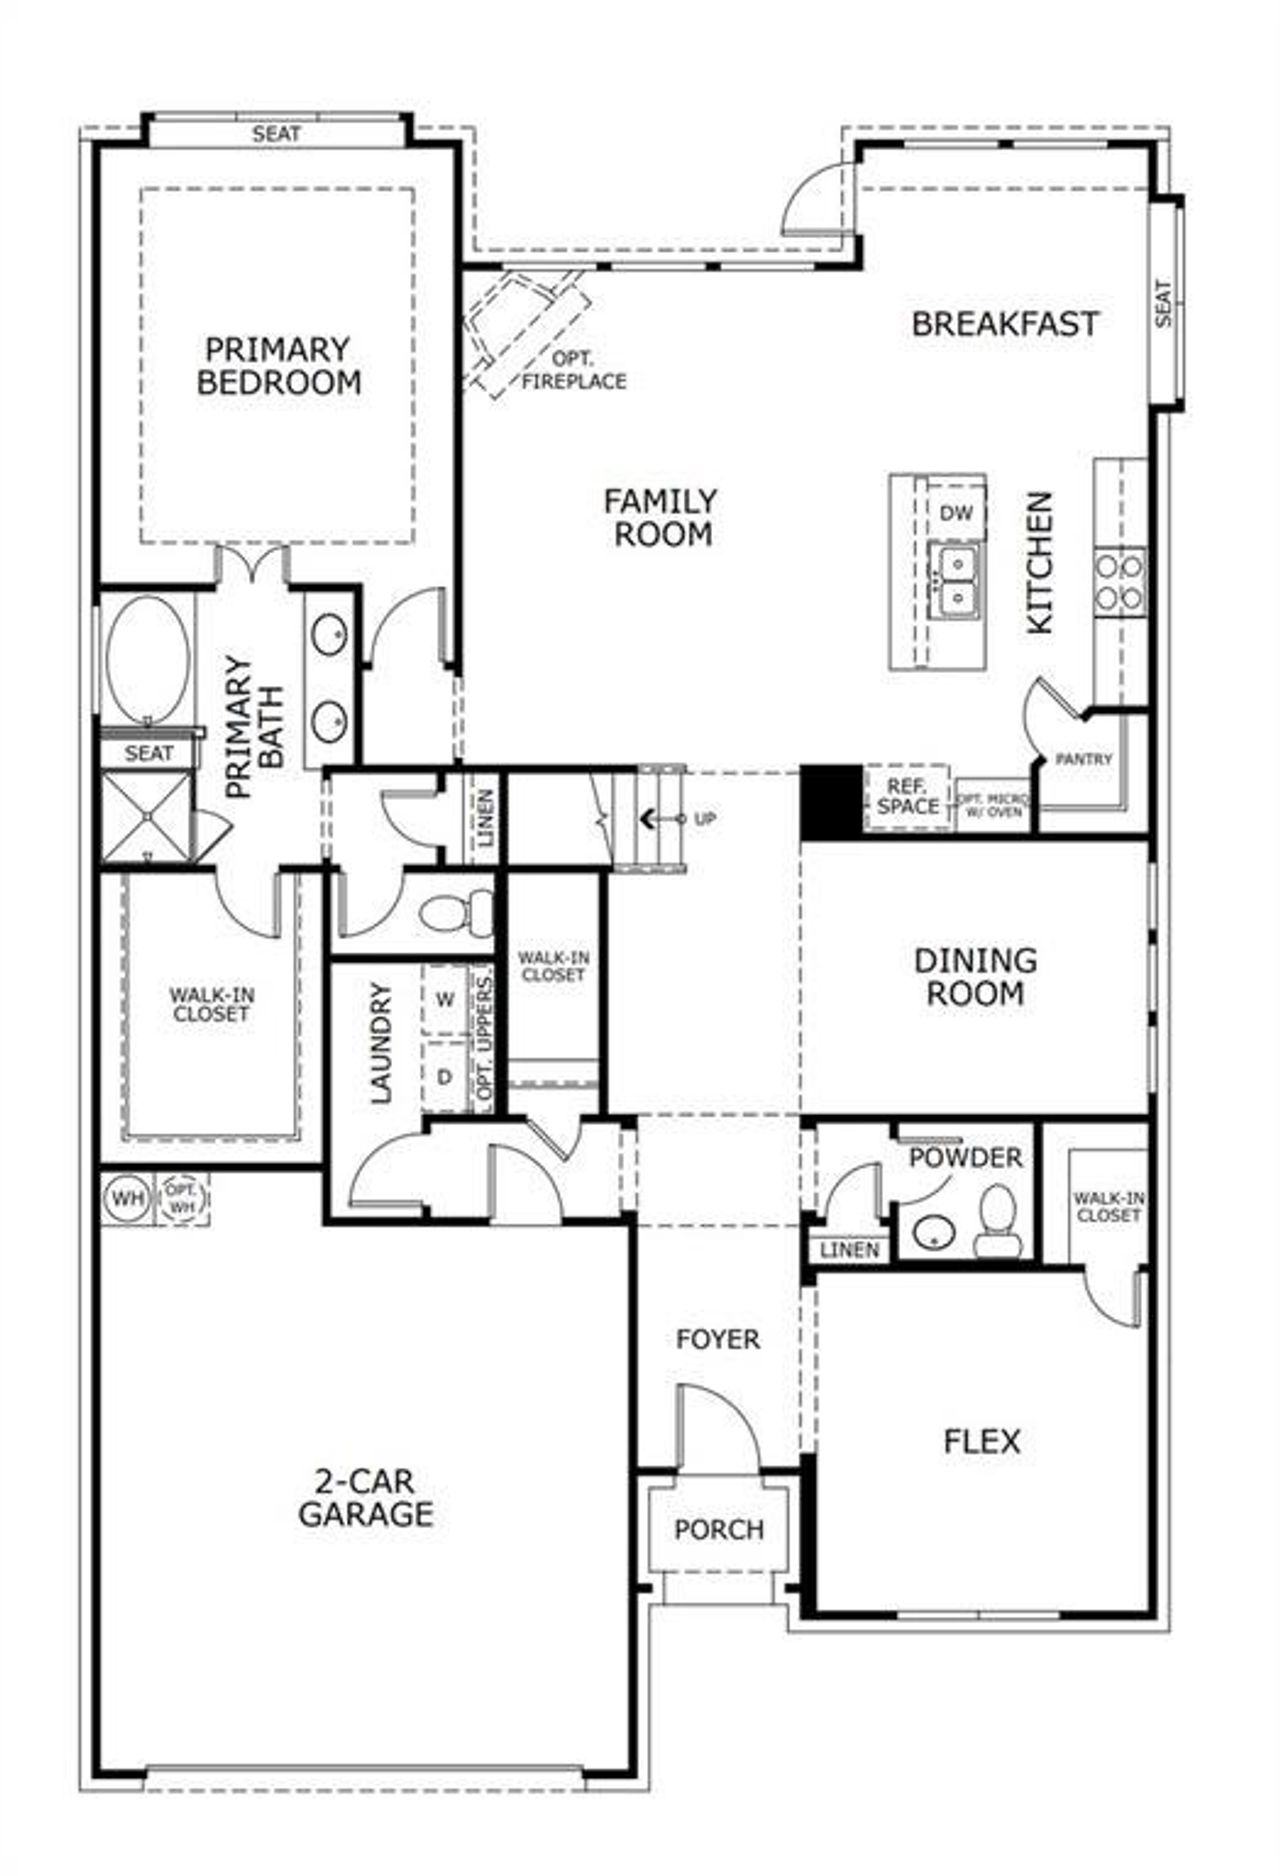
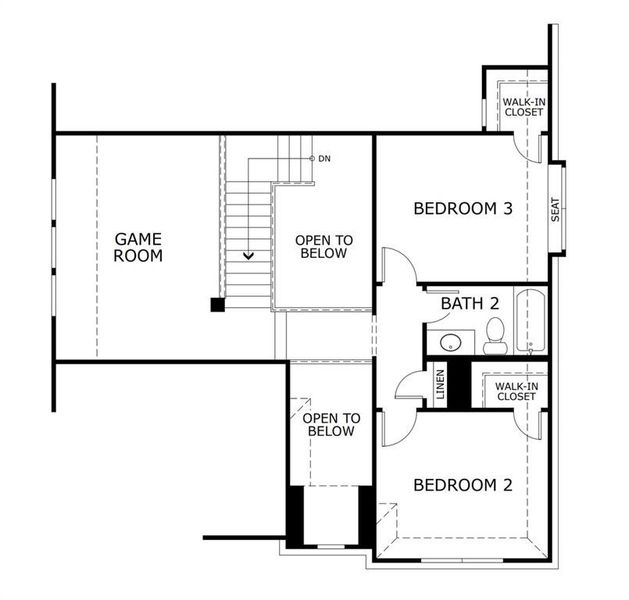
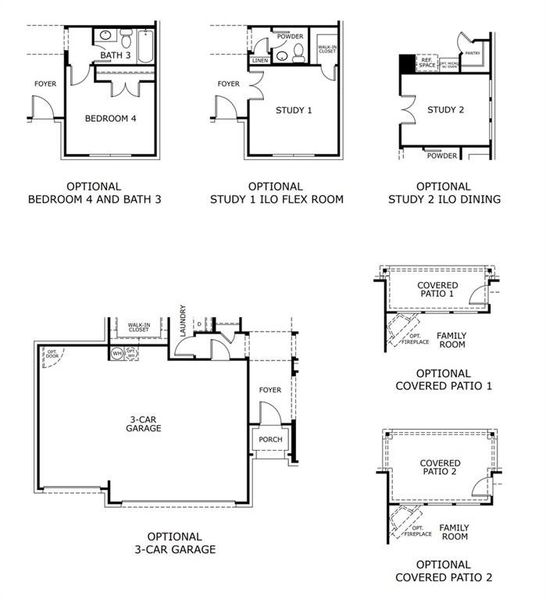
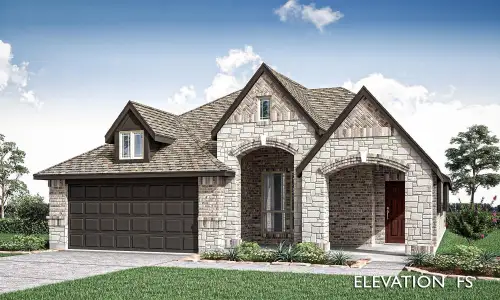
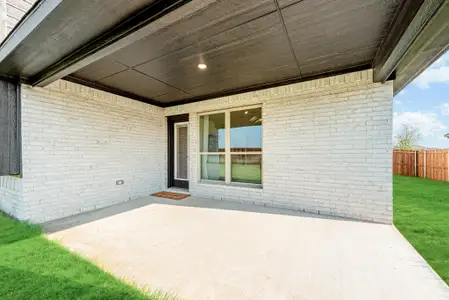
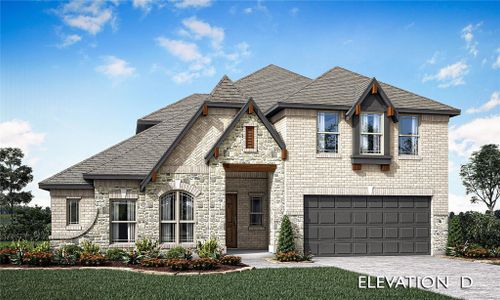
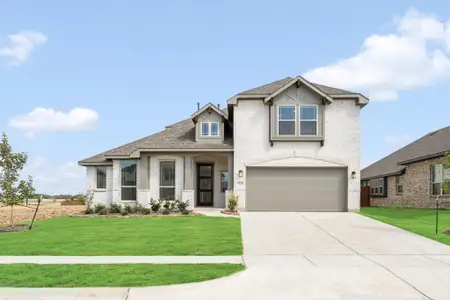
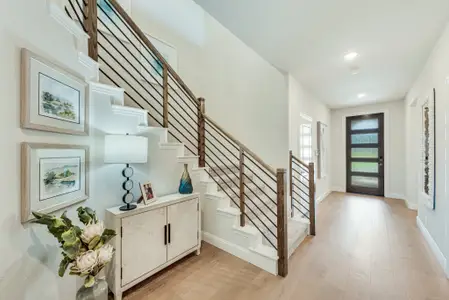
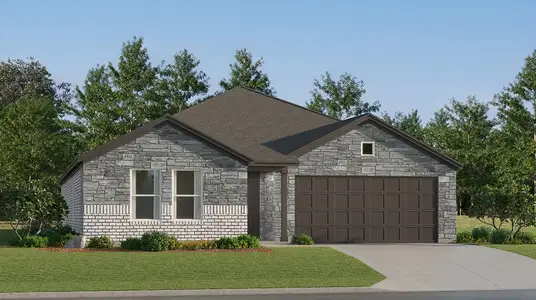

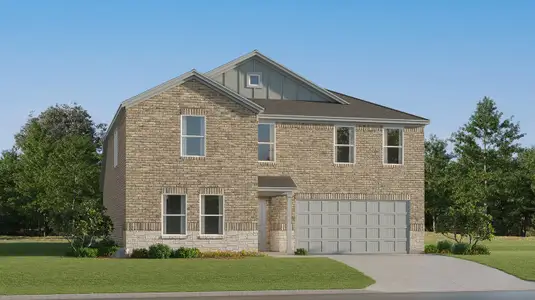
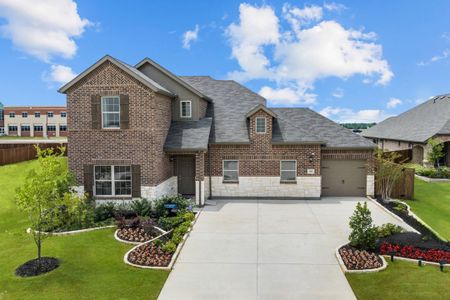
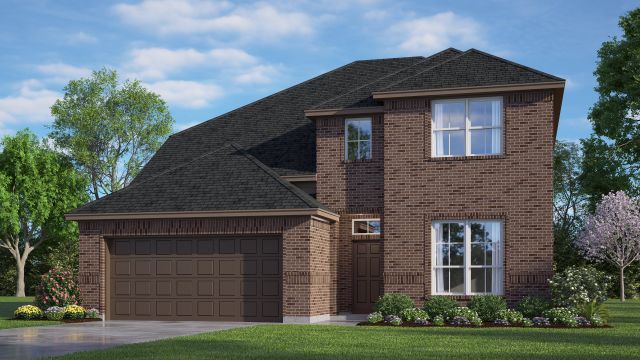
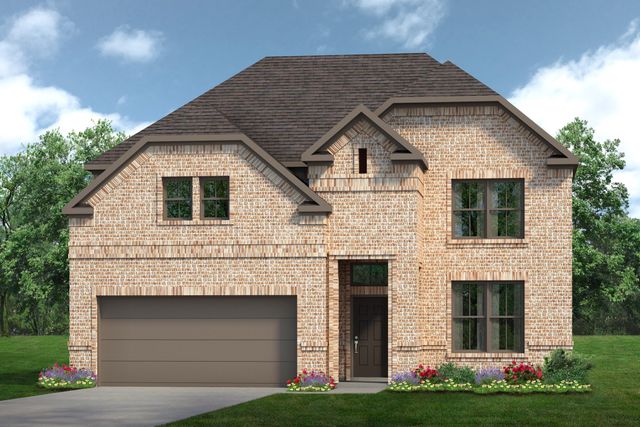
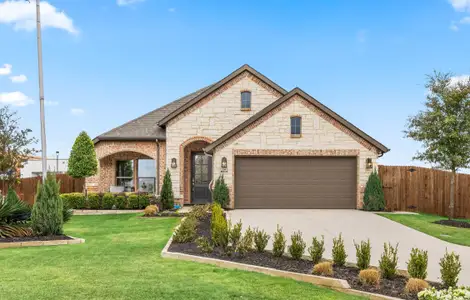
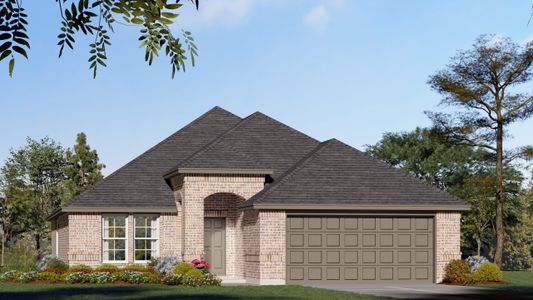


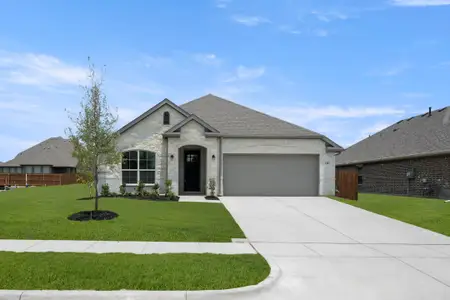
MLS# 21198413 - Built by Risewell Homes - Ready Now! ~ This beautifully designed two-story home in Crowley offers a spacious and flexible layout that blends modern style with everyday comfort. The open-concept kitchen, family room, and breakfast nook create a bright, connected living space ideal for entertaining and daily living, complete with an electric fireplace and easy access to the covered patio for seamless indoor-outdoor enjoyment. The private primary suite is conveniently located on the main level and features a tiled walk-in shower, dual vanities, and a generous walk-in closet. A dedicated study at the front of the home provides the perfect space for working from home, studying, or relaxing. Also on the first floor, an additional bedroom with a full bath offers flexibility for guests, multigenerational living, or a private retreat. Upstairs, a spacious game room creates a versatile second living area surrounded by two additional bedrooms and a full bathroom. With a welcoming front porch, functional utility room, and two-car garage, this thoughtfully designed home delivers the space, comfort, and versatility today’s families are looking for in Hunters Ridge.
May also be listed on the Risewell Homes website
Information last verified by Jome: Thursday at 1:22 AM (July 16, 2026)
Home details
- Property status:
- Sold
- Lot size (acres):
- 0.16
- Size:
- 2,515 sqft
- Stories:
- 2
- Beds:
- 4
- Baths:
- 3
- Garage spaces:
- 2
- Fence:
- Wood Fence, Metal Fence
Construction details
- Builder Name:
- Risewell Homes
- Completion Date:
- June, 2026
- Year Built:
- 2026
- Roof:
- Composition Roofing
Home features & finishes
- Appliances:
- Exhaust Fan VentedSprinkler System
- Construction Materials:
- CementBrick
- Cooling:
- Ceiling Fan(s)Central Air
- Flooring:
- Ceramic FlooringWood FlooringCarpet FlooringTile Flooring
- Foundation Details:
- Slab
- Garage/Parking:
- Door OpenerGarageFront Entry Garage/ParkingAttached Garage
- Home amenities:
- Green Construction
- Interior Features:
- Ceiling-VaultedWalk-In ClosetPantry
- Kitchen:
- DishwasherMicrowave OvenDisposalGas CooktopGranite countertopKitchen IslandGas OvenKitchen Range
- Laundry facilities:
- DryerWasherStackable Washer/DryerUtility/Laundry Room
- Lighting:
- LightingDecorative/Designer Lighting
- Property amenities:
- LandscapingElectric FireplaceYardPorch
- Rooms:
- Flex RoomKitchenGame RoomDining RoomFamily RoomOpen Concept FloorplanPrimary Bedroom Downstairs
- Security system:
- Security SystemSmoke DetectorCarbon Monoxide Detector
Utility information
- Heating:
- Electric Heating, Heat Pump, Zoned Heating, Water Heater
- Utilities:
- HVAC, City Water System, High Speed Internet Access
Community details
Hunters Ridge at Hunters Ridge
by Risewell Homes, Crowley, TX
- 3 homes
- 15 plans
- 1,750 - 3,116 sqft
View Hunters Ridge details
Community amenities

- Community Pool
- Sidewalks Available
- Greenbelt View
More homes in Hunters Ridge
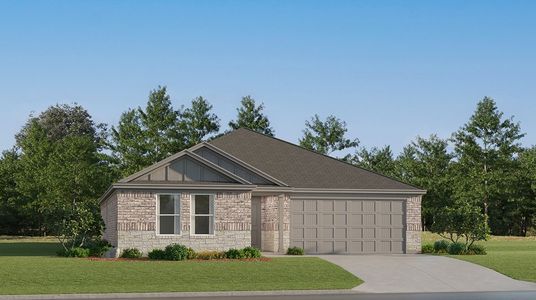
- Home at address 1105 Meadow Vista Dr, Crowley, TX 76036
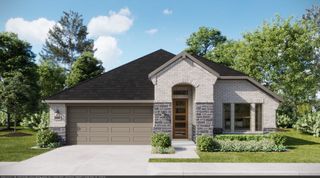
$371,513
Under construction- 3 bd
- 2 ba
- 1,776 sqft
1105 Meadow Vista Dr, Crowley, TX 76036
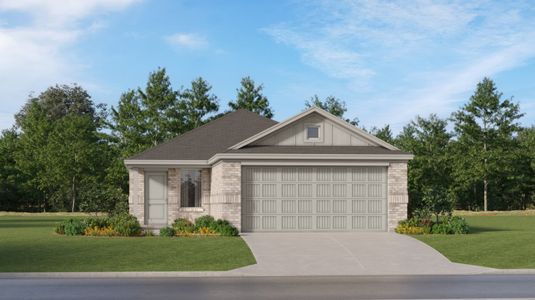
- Home at address 1109 Hickory Chase Ln, Crowley, TX 76036
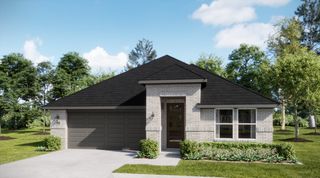
$406,038
Under construction- 3 bd
- 3 ba
- 2,129 sqft
1109 Hickory Chase Ln, Crowley, TX 76036
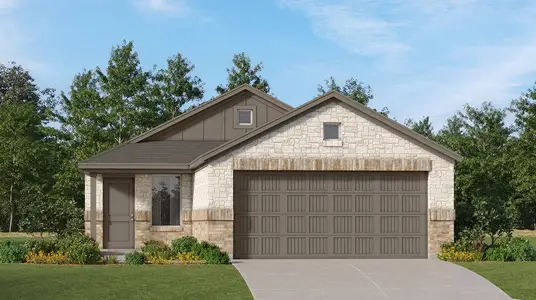
- Home at address 1105 Hickory Chase Ln, Crowley, TX 76036
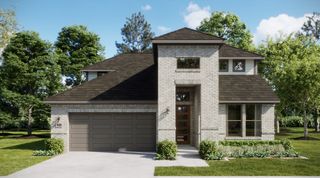
$423,873
Under construction- 3 bd
- 2.5 ba
- 2,474 sqft
1105 Hickory Chase Ln, Crowley, TX 76036
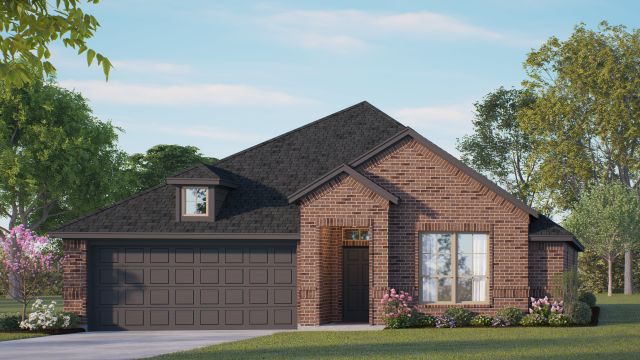
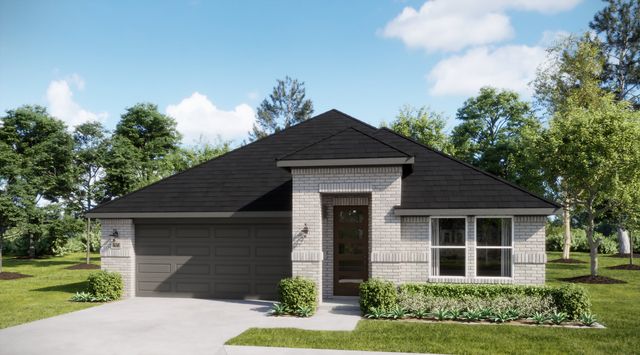
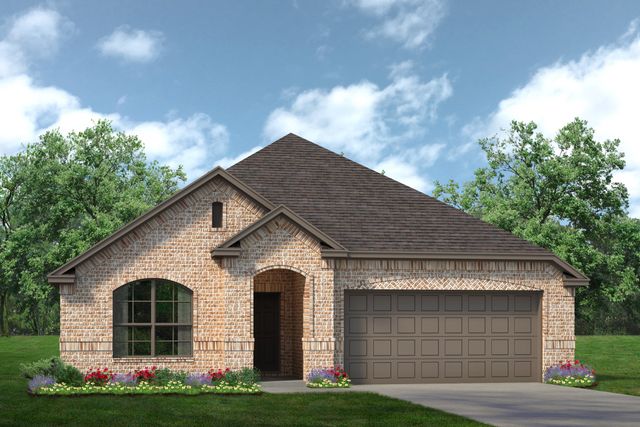
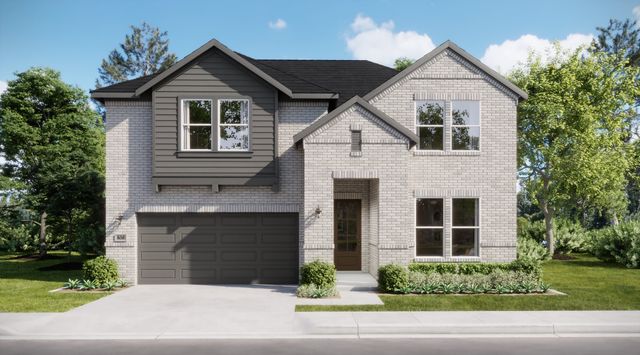
 Floor plans in Hunters Ridge
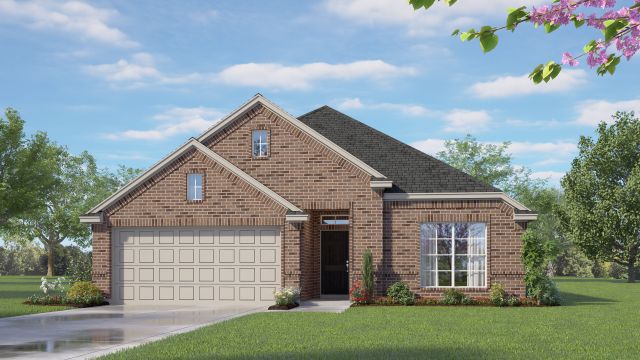
About the builder - Risewell Homes

Neighborhood
Home address
Schools in Crowley Independent School District

GreatSchools’ Summary Rating calculation is based on 4 of the school’s themed ratings, including test scores, student/academic progress, college readiness, and equity. This information should only be used as a reference. Jome is not affiliated with GreatSchools and does not endorse or guarantee this information. Please reach out to schools directly to verify all information and enrollment eligibility. Data provided by GreatSchools.org © 2025
Places of interest
Getting around
Air quality
Noise level
A Soundscore™ rating is a number between 50 (very loud) and 100 (very quiet) that tells you how loud a location is due to environmental noise.
Financials
Nearby communities in Crowley
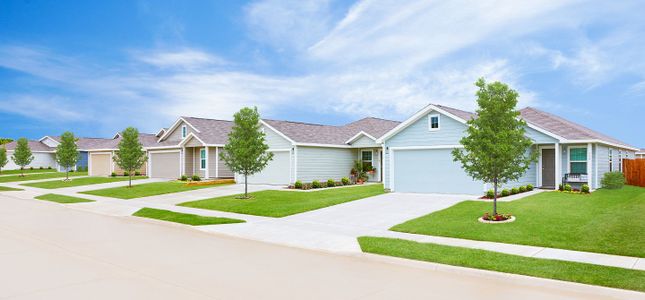
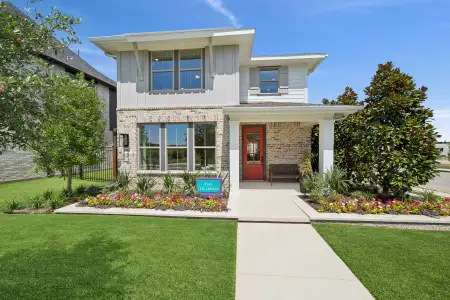


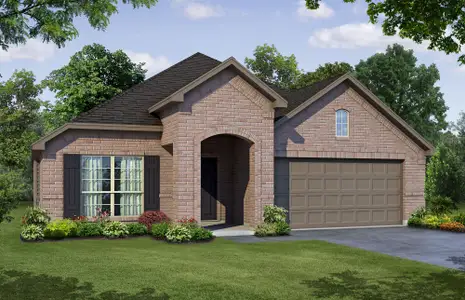
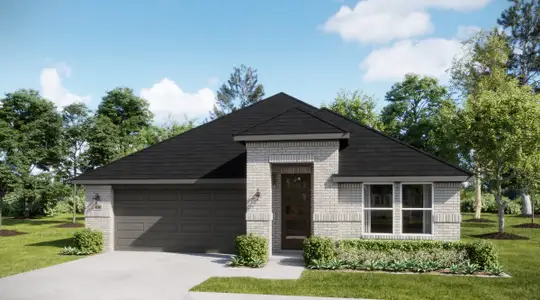
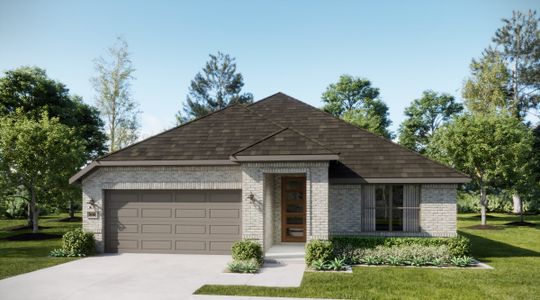
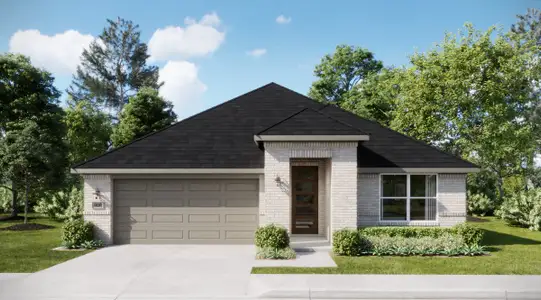
Homes in Crowley by Risewell Homes
Recently added communities in this area
Other Builders in Crowley, TX








Nearby sold homes
New homes in nearby cities
More New Homes in Crowley, TX
- Jome
- New homes search
- Texas
- Dallas-Fort Worth Area
- Tarrant County
- Crowley
- Hunters Ridge
- 1100 Birchwood Dr, Crowley, TX 76036