- Single-Family
- $450/annual HOA
- 0.17-acre lot
- 257 days on Jome
New Homes for Sale Near 416 Carnero Dr, Granbury, TX 76049
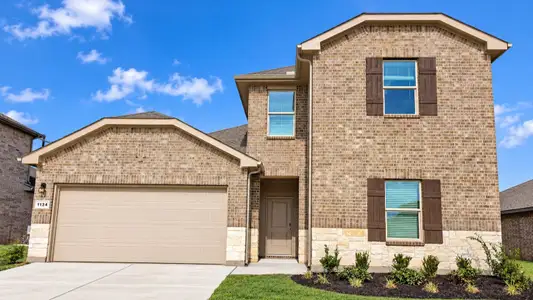
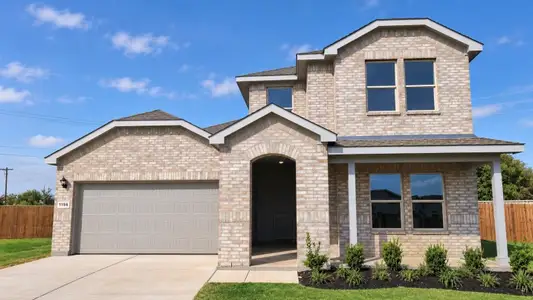
About this Home
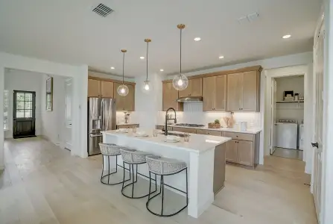
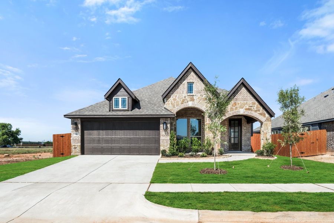
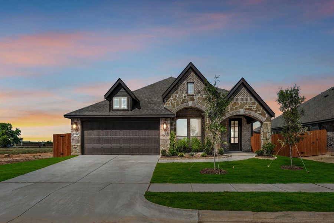
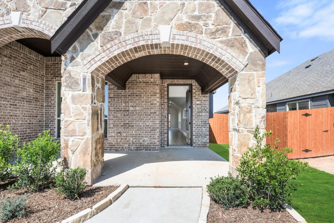
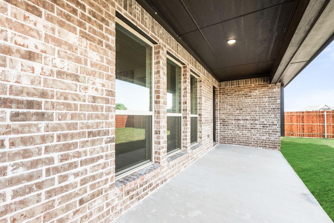
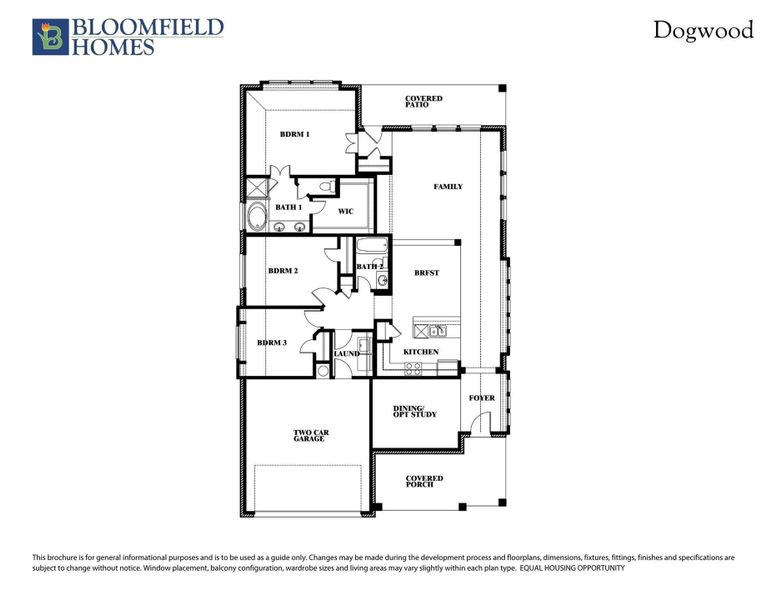
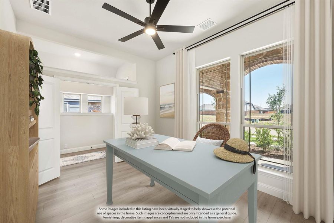
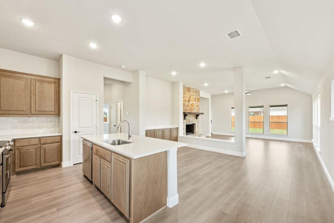
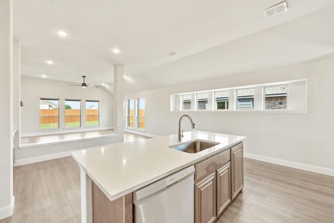
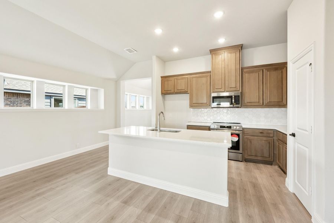
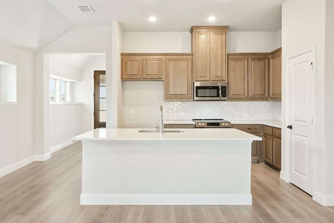
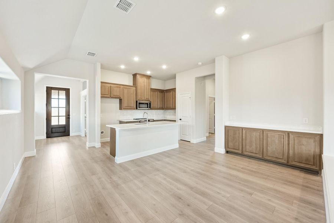
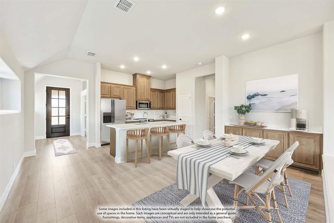
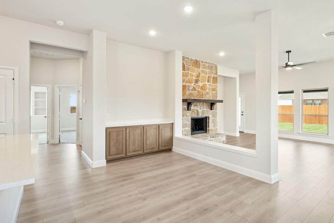
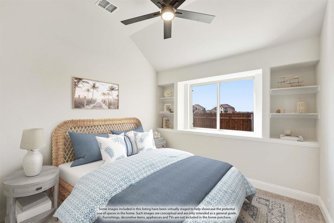
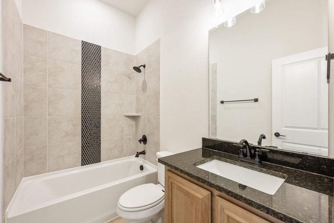
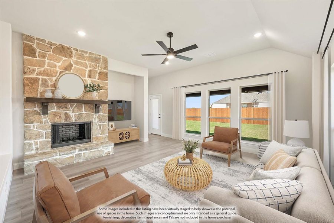
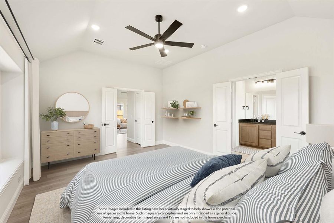
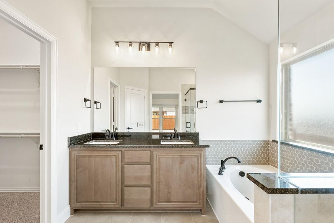
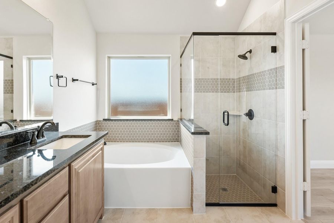
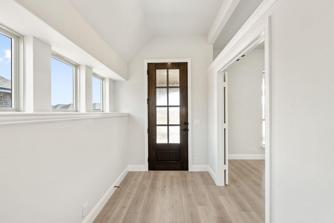
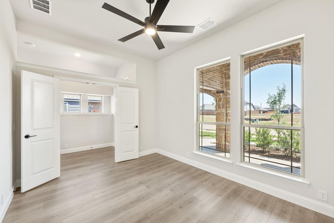
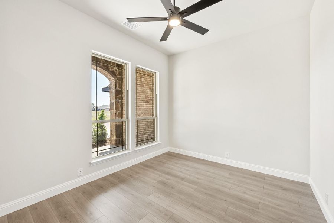
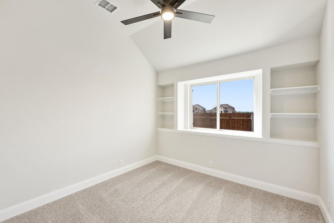
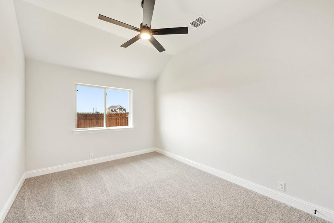
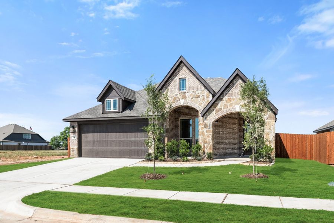
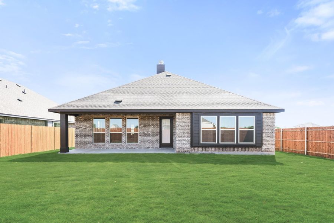
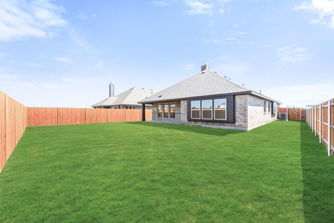
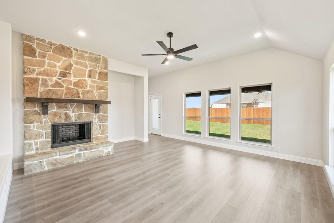
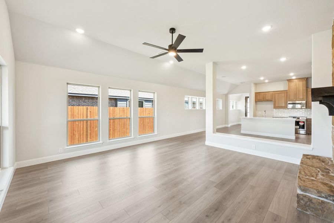
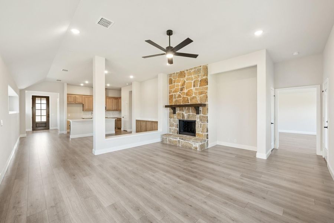
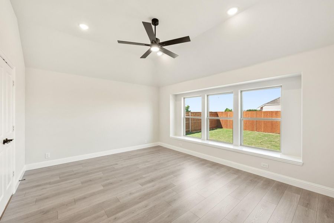
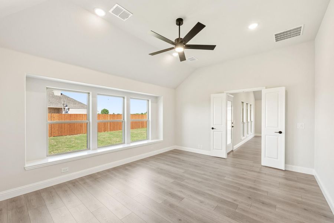
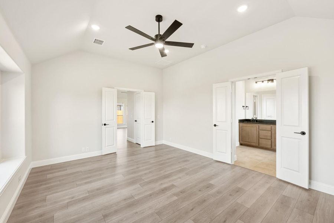
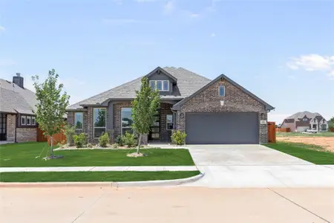
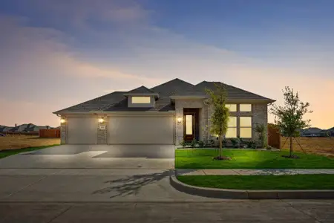
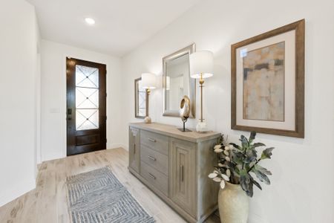
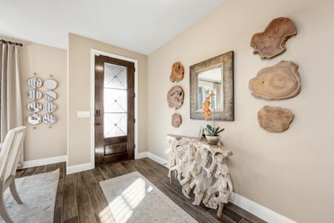
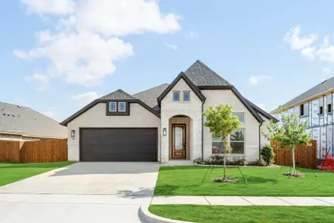
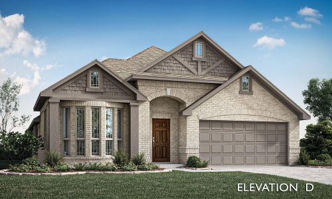
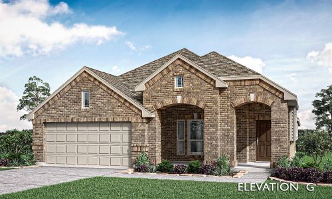
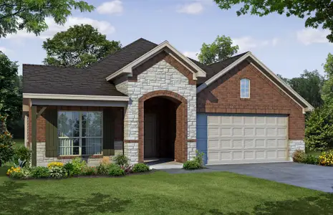
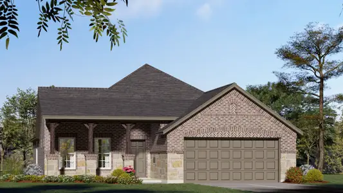
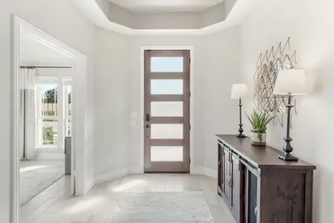
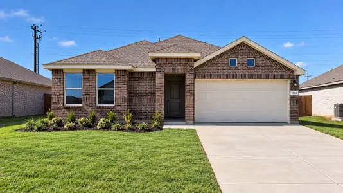
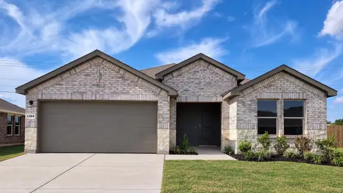
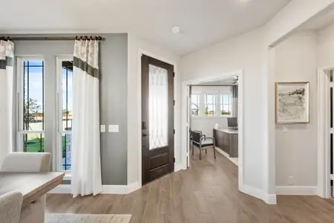
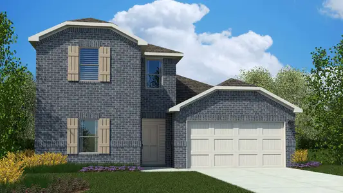




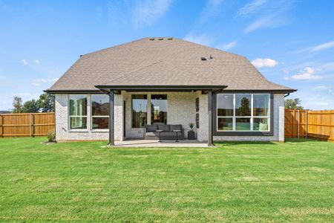




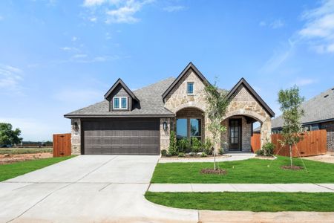
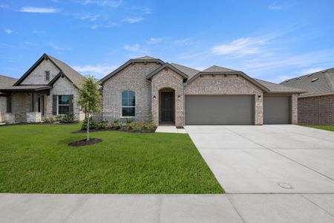
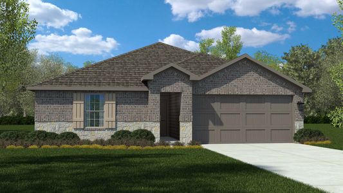
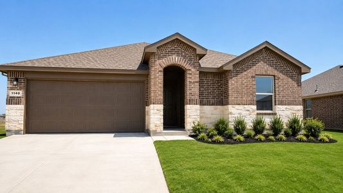
The Dogwood is a well-designed single-story home offering 3 bedrooms, 2 baths, a 2 car garage, and a dedicated office in the El Dorado community. Outdoor living takes center stage with a front porch that’s ideal for rocking chairs or relaxed evenings, along with a spacious covered patio at the rear overlooking a backyard enclosed by a 6 ft wood privacy fence. A brick and stone exterior, full landscaping with stone edging, and an upgraded 8 ft front door complete the home’s inviting curb appeal. RevWood flooring carries through the main living areas, paired with 5 inch baseboards and numerous windows that fill the home with natural light. The family room is highlighted by a stacked stone fireplace extending floor to ceiling, creating a focal point while remaining open to the kitchen and breakfast area for easy everyday flow. The kitchen features quartz countertops, built-in cabinetry, generous counter space, and a functional layout suited for both daily use and casual entertaining. A study near the front of the home provides a quiet workspace or flexible room option. The primary suite is privately arranged at the back of the home and includes a garden tub, separate shower, a vanity with dual sinks, and a walk-in closet. 2 secondary bedrooms are positioned near a shared full bath, maintaining an efficient and comfortable layout. El Dorado places homeowners near Lake Granbury and the heart of historic Granbury, offering a close-knit community feel with access to local shops, dining, outdoor recreation, and Granbury ISD. Visit the Bloomfield Homes model to learn more and see this home in person.
May also be listed on the Bloomfield Homes website
Information last verified by Jome: Wednesday at 6:01 AM (August 5, 2026)
Home details
- Property status:
- Sold
- Lot size (acres):
- 0.17
- Size:
- 1,840 sqft
- Stories:
- 1
- Beds:
- 3
- Baths:
- 2
- Garage spaces:
- 2
- Fence:
- Wood Fence
Construction details
- Builder Name:
- Bloomfield Homes
- Year Built:
- 2026
- Roof:
- Composition Roofing
Home features & finishes
- Appliances:
- Sprinkler System
- Construction Materials:
- BrickRockStone
- Cooling:
- Ceiling Fan(s)Central Air
- Flooring:
- Laminate FlooringCarpet FlooringTile Flooring
- Foundation Details:
- Slab
- Garage/Parking:
- Door OpenerGarageCovered Garage/ParkingFront Entry Garage/ParkingAttached Garage
- Interior Features:
- Walk-In ClosetPantryDouble Vanity
- Kitchen:
- DishwasherMicrowave OvenDisposalElectric CooktopKitchen IslandElectric Oven
- Laundry facilities:
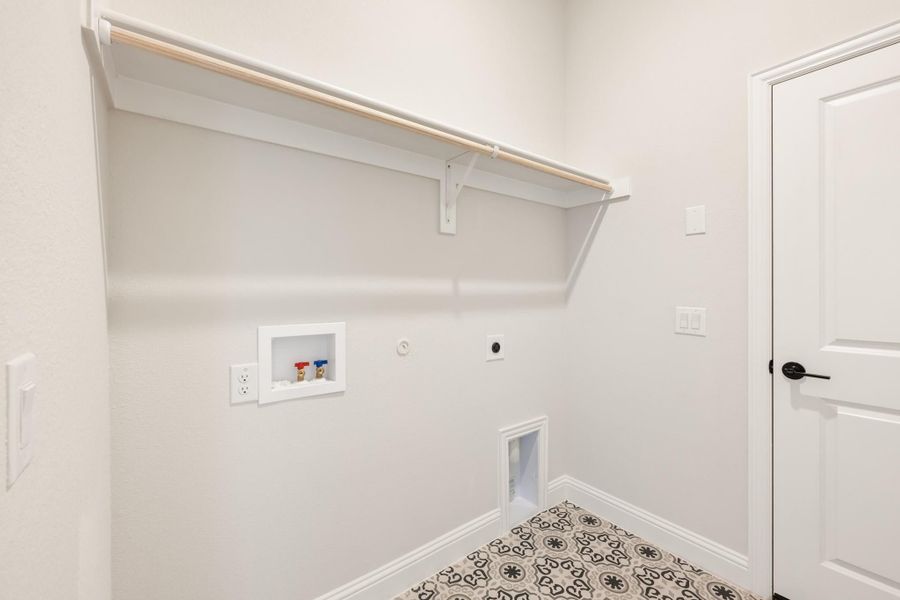
- DryerWasherUtility/Laundry Room
- Property amenities:
- Trees on propertyBackyardLandscapingPatioFireplaceYardPorch
- Rooms:
- Primary Bedroom On MainKitchenFamily RoomOpen Concept FloorplanPrimary Bedroom Downstairs
- Security system:
- Smoke DetectorCarbon Monoxide Detector
Utility information
- Heating:
- Water Heater, Central Heating, Gas Heating
- Utilities:
- City Water System, High Speed Internet Access, Cable TV, Curbs
Community details
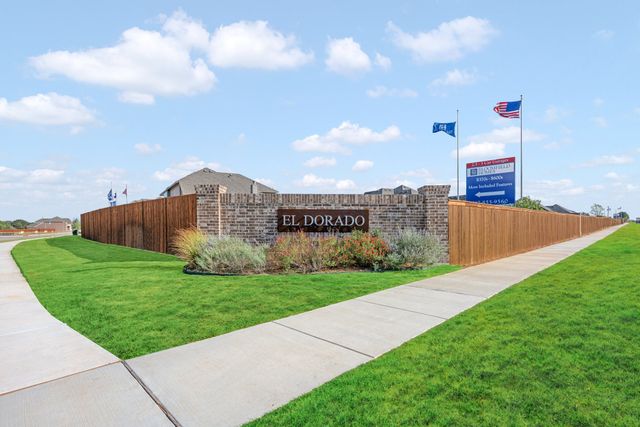
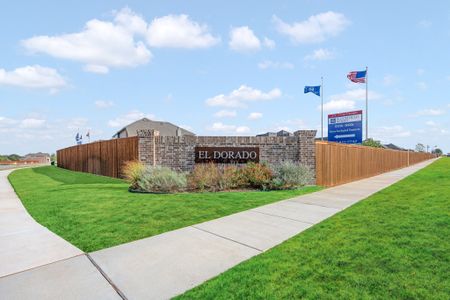
El Dorado
by Bloomfield Homes, Granbury, TX
- 10 homes
- 24 plans
- 1,840 - 3,754 sqft
View El Dorado details
Community amenities
- Playground
More homes in El Dorado
- Home at address 125 Ponce De Leon Dr, Granbury, TX 76049
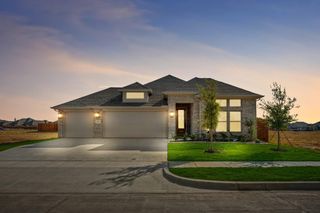
$409,000
Move-in ready- 3 bd
- 2 ba
- 2,101 sqft
125 Ponce De Leon Dr, Granbury, TX 76049
- Home at address 420 Carnero Dr, Granbury, TX 76049
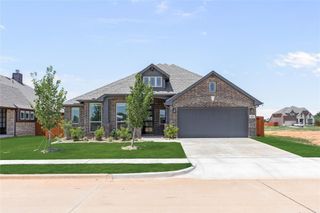
$409,000
Move-in ready- 3 bd
- 2 ba
- 2,314 sqft
420 Carnero Dr, Granbury, TX 76049
- Home at address 157 Ponce De Leon Rd, Granbury, TX 76049
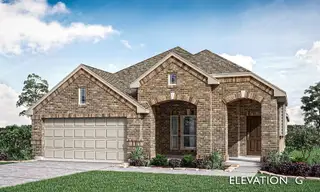
$415,000
Under construction- 3 bd
- 2 ba
- 1,840 sqft
157 Ponce De Leon Rd, Granbury, TX 76049
- Home at address 268 Coronado Ct, Granbury, TX 76049
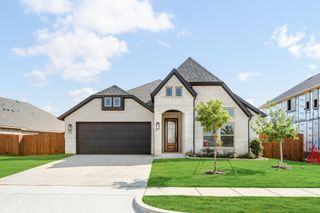
$419,000
Move-in ready- 4 bd
- 3 ba
- 2,098 sqft
268 Coronado Ct, Granbury, TX 76049
- Home at address 448 Carnero Dr, Granbury, TX 76049
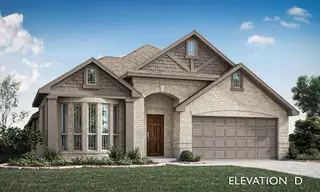
$430,000
Under construction- 4 bd
- 2 ba
- 2,034 sqft
448 Carnero Dr, Granbury, TX 76049
- Home at address 248 Coronado Ct, Granbury, TX 76049
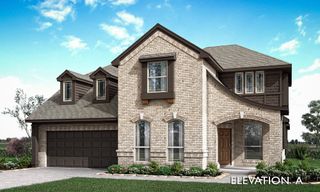
$479,000
Under construction- 5 bd
- 3 ba
- 3,187 sqft
248 Coronado Ct, Granbury, TX 76049


 Floor plans in El Dorado
About the builder - Bloomfield Homes

Neighborhood
Home address
Schools in Granbury Independent School District

GreatSchools’ Summary Rating calculation is based on 4 of the school’s themed ratings, including test scores, student/academic progress, college readiness, and equity. This information should only be used as a reference. Jome is not affiliated with GreatSchools and does not endorse or guarantee this information. Please reach out to schools directly to verify all information and enrollment eligibility. Data provided by GreatSchools.org © 2025
Places of interest
Getting around
Air quality
Noise level
A Soundscore™ rating is a number between 50 (very loud) and 100 (very quiet) that tells you how loud a location is due to environmental noise.
Financials
Nearby communities in Granbury
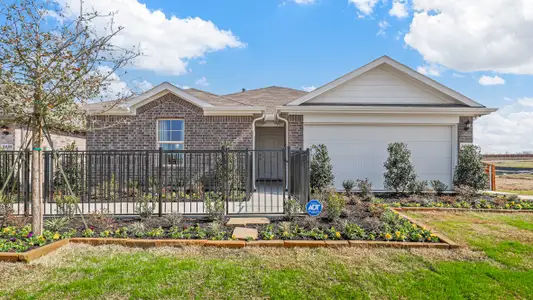

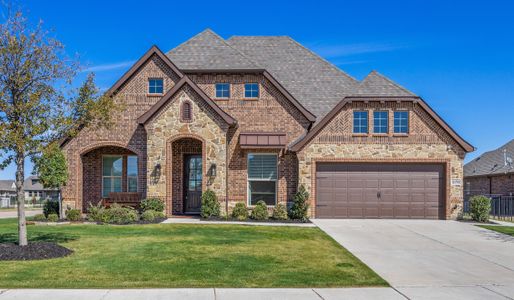

Homes in Granbury by Bloomfield Homes



Recently added communities in this area
Other Builders in Granbury, TX







Nearby sold homes
New homes in nearby cities
More New Homes in Granbury, TX
- Jome
- New homes search
- Texas
- Dallas-Fort Worth Area
- Hood County
- Granbury
- El Dorado
- 416 Carnero Dr, Granbury, TX 76049