Book your tour. Save an average of $18,473. We'll handle the rest.
We collect exclusive builder offers, book your tours, and support you from start to housewarming.
- Confirmed tours
- Get matched & compare top deals
- Expert help, no pressure
- No added fees
Estimated value based on Jome data, T&C apply
Why tour with Jome?
- No pressure toursTour at your own pace with no sales pressure
- Expert guidanceGet insights from our home buying experts
- Exclusive accessSee homes and deals not available elsewhere
Jome is featured in


- Single-Family
- Quick move-in
- $176.75/sqft
- $450/annual HOA
Home description
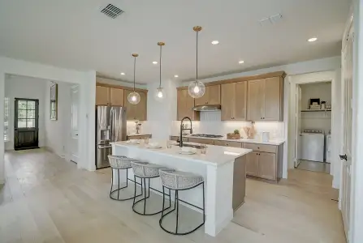
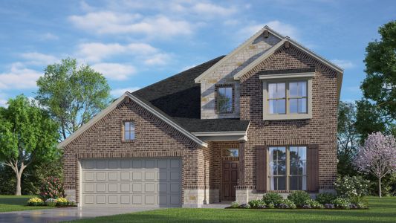
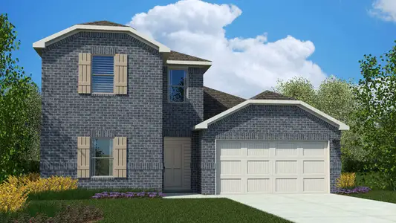
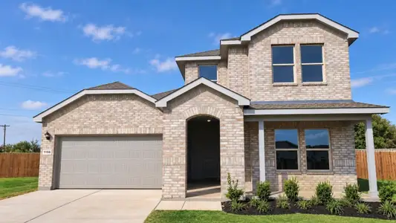
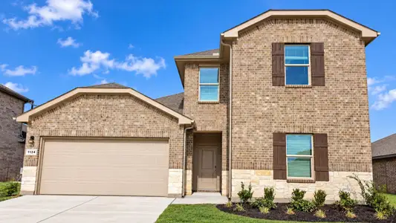
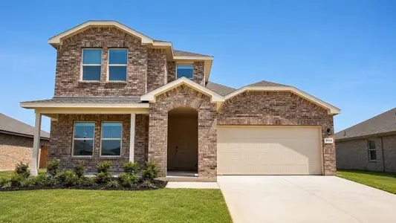
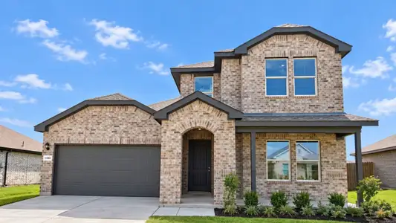
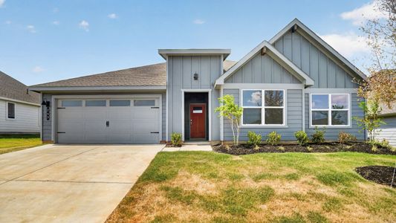
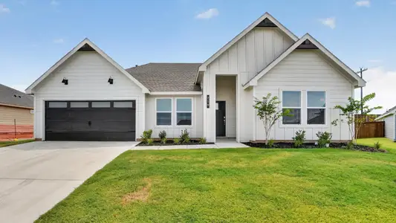
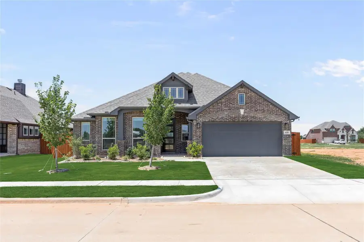
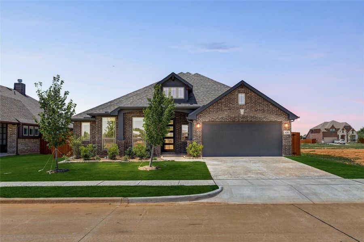
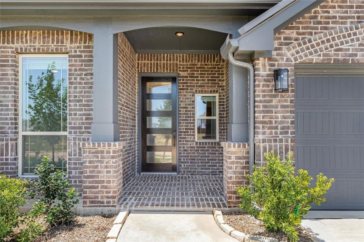
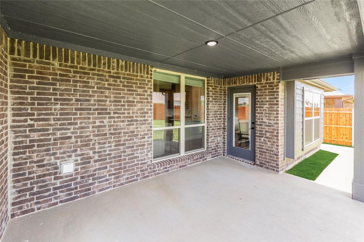
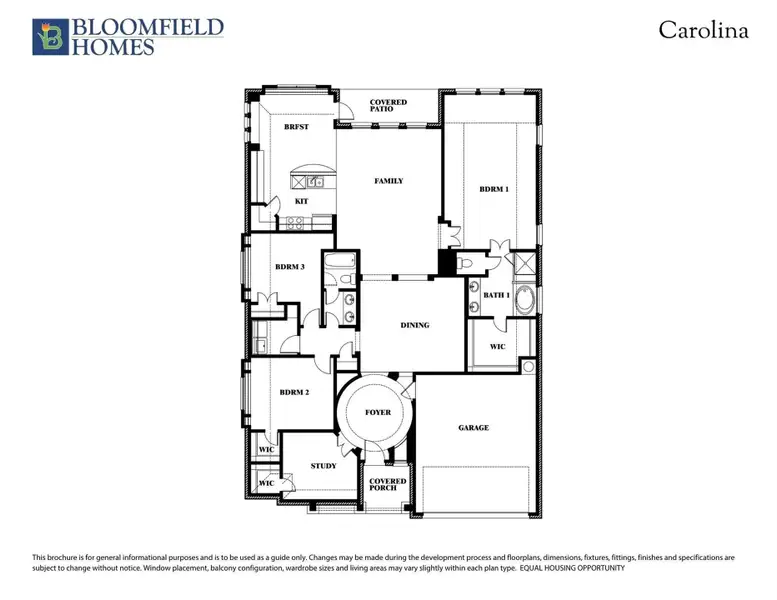
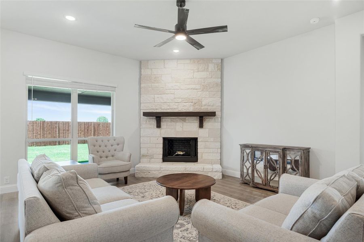
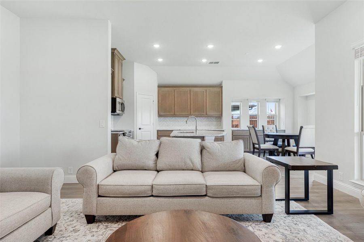
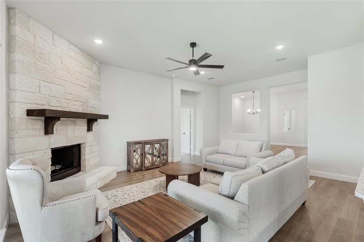
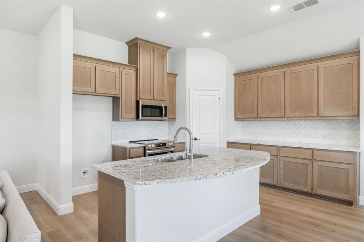
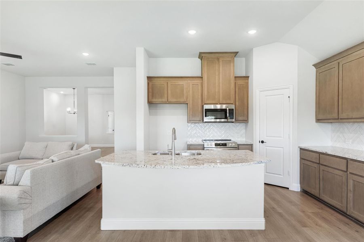
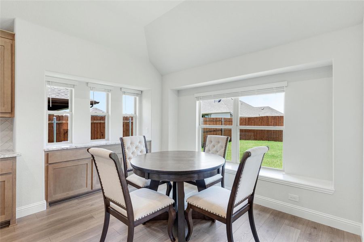
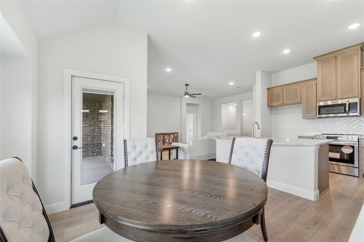
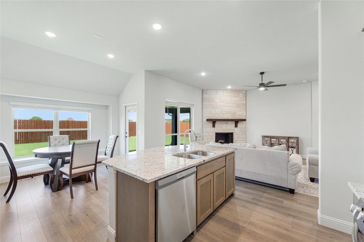
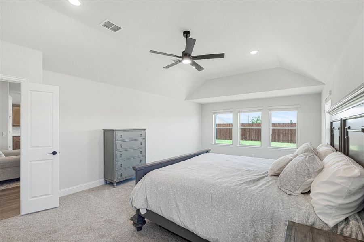
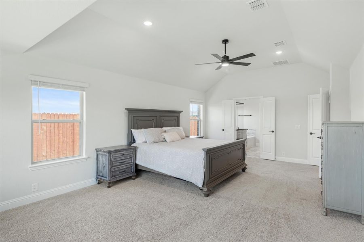
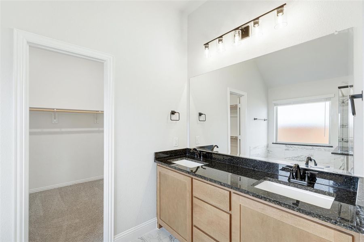
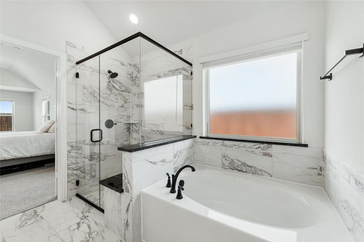
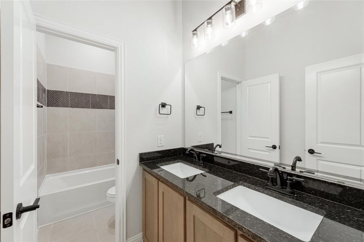
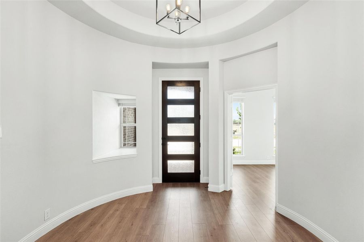
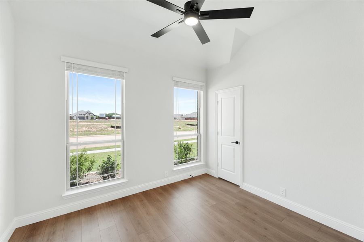
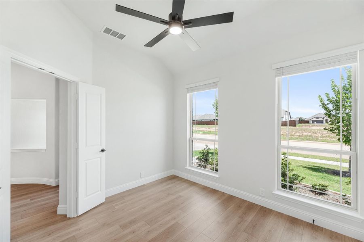
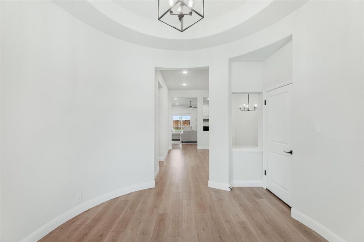
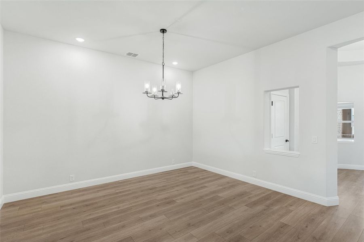
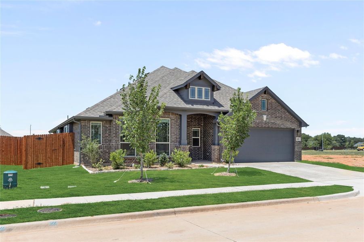
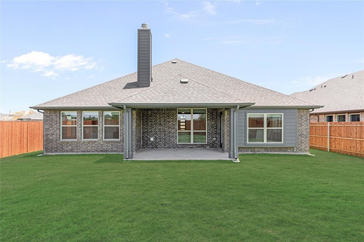
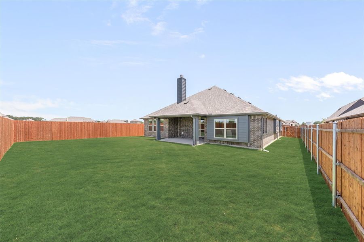
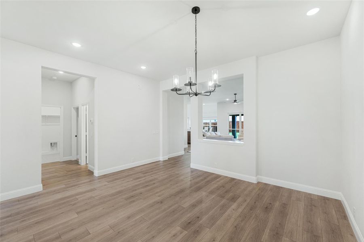
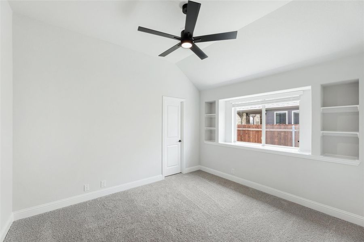
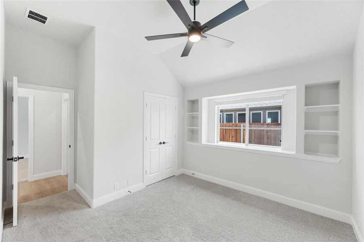


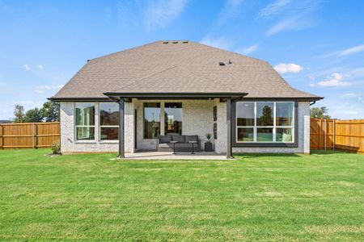

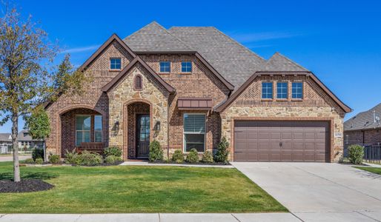

The Carolina, a single-story with a classic rotunda foyer, 3 bedrooms, 2 baths, 2 dining rooms, and a covered patio that's been extended! This plan starts with dual doors leading into a private front study and an open formal dining room before opening into the family room, completed by a wood-burning stone fireplace (mantel height). Durable RevWood floors are throughout common areas. An island centers the kitchen, surrounded by walls of cabinets including a built-in buffet at the breakfast nook and topped by Level 4 granite. More upgrades include a trash-can pull and a chevron backsplash. There's a classic flow that makes it easy to imagine cinnamon-roll mornings around the table or tucked into the window seat watching the sunrise. Also off the nook, the covered rear patio makes another ideal spot to enjoy quiet moments. 2 bedrooms split a hall bath around the corner from the family room, while the Primary Suite is on the opposite end of the home creating a private retreat. There's enough room in the primary bedroom for a seating area AND a king-sized bed; and the full bath has a garden tub, bench-seat shower, and dual sink vanity. Walk-in closet? Check. Curb appeal is another move-in ready feature with plants, trees, stone-edged flower beds, exterior lighting, whole house gutters, a bricked front porch, and timeless ACME brick exterior. Nestled against the breathtaking backdrop of Lake Granbury, this community offers a tranquil retreat with convenient access to historic amenities! Visit Bloomfield Homes at Abe's Landing to explore what we can offer.
May also be listed on the Bloomfield Homes website
Information last verified by Jome: Today at 6:07 AM (October 20, 2026)
 Home highlights
 Playground
Book your tour. Save an average of $18,473. We'll handle the rest.
We collect exclusive builder offers, book your tours, and support you from start to housewarming.
- Confirmed tours
- Get matched & compare top deals
- Expert help, no pressure
- No added fees
Estimated value based on Jome data, T&C apply
Home details
- Property status:
- Move-in ready
- Lot size (acres):
- 0.17
- Size:
- 2,314 sqft
- Stories:
- 1
- Beds:
- 3
- Baths:
- 2
- Garage spaces:
- 2
- Fence:
- Wood Fence
Construction details
- Builder Name:
- Bloomfield Homes
- Year Built:
- 2026
- Roof:
- Roof Gutter, Composition Roofing
Home features & finishes
- Appliances:
- Sprinkler System
- Construction Materials:
- Brick
- Cooling:
- Ceiling Fan(s)Central Air
- Flooring:
- Laminate FlooringCarpet FlooringTile Flooring
- Foundation Details:
- Slab
- Garage/Parking:
- Door OpenerGarageCovered Garage/ParkingFront Entry Garage/ParkingAttached Garage
- Interior Features:
- Walk-In ClosetFoyerPantryDouble VanityWindow Coverings
- Kitchen:
- DishwasherMicrowave OvenDisposalElectric CooktopGranite countertopKitchen IslandElectric Oven
- Laundry facilities:
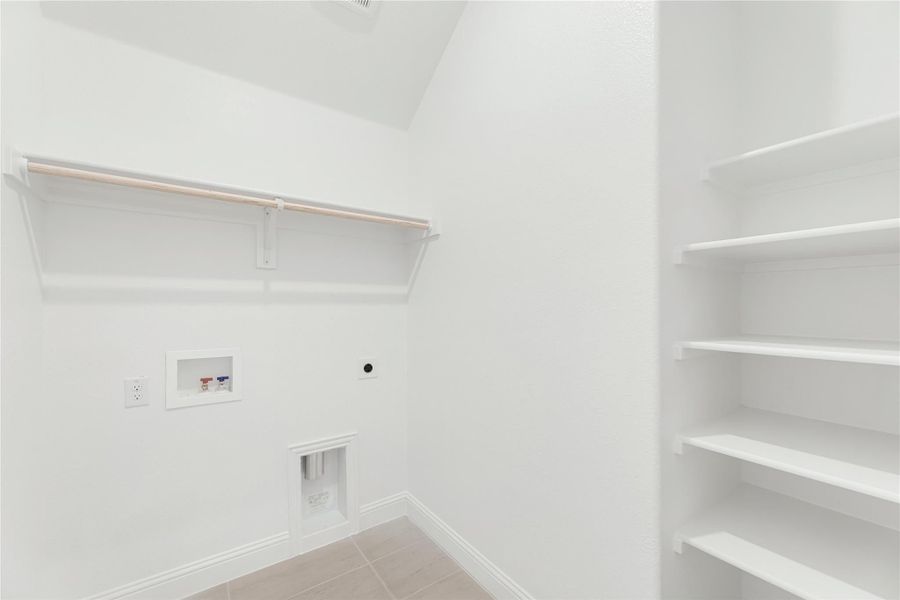
- DryerWasherUtility/Laundry Room
- Lighting:
- Decorative/Designer Lighting
- Property amenities:
- Trees on propertyBackyardLandscapingPatioFireplaceYardPorch
- Rooms:
- Primary Bedroom On MainKitchenOffice/StudyDining RoomFamily RoomBreakfast AreaOpen Concept FloorplanPrimary Bedroom Downstairs
- Security system:
- Smoke DetectorCarbon Monoxide Detector

Get a consultation with our New Homes Expert
- See how your home builds wealth
- Plan your home-buying roadmap
- Discover hidden gems
Utility information
- Heating:
- Water Heater, Central Heating, Gas Heating
- Utilities:
- City Water System, High Speed Internet Access, Cable TV, Curbs
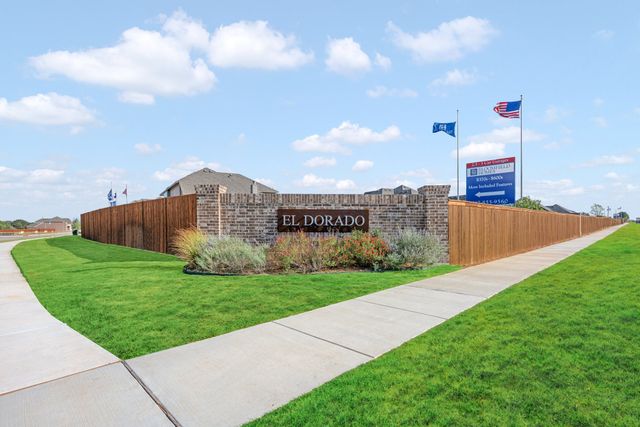
Community details
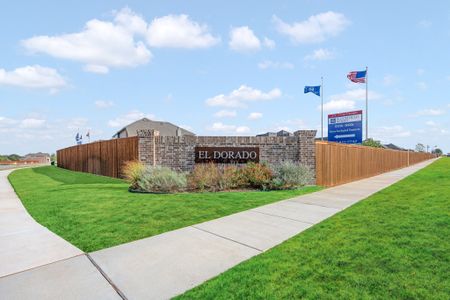
El Dorado
by Bloomfield Homes, Granbury, TX
- 11 homes
- 24 plans
- 1,840 - 3,754 sqft
View El Dorado details
Community amenities
- Playground
More homes in El Dorado
- Home at address 125 Ponce De Leon Dr, Granbury, TX 76049
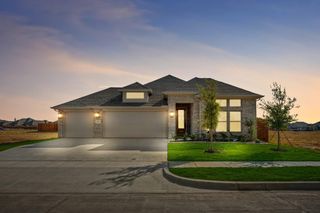
Jasmine
$409,000
- 3 bd
- 2 ba
- 2,101 sqft
125 Ponce De Leon Dr, Granbury, TX 76049
- Home at address 157 Ponce De Leon Rd, Granbury, TX 76049
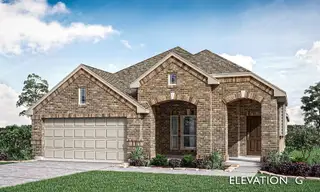
Dogwood
$415,000
- 3 bd
- 2 ba
- 1,840 sqft
157 Ponce De Leon Rd, Granbury, TX 76049
- Home at address 268 Coronado Ct, Granbury, TX 76049
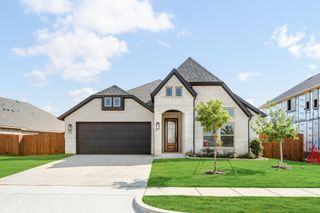
Jasmine
$419,000
- 4 bd
- 3 ba
- 2,098 sqft
268 Coronado Ct, Granbury, TX 76049
- Home at address 448 Carnero Dr, Granbury, TX 76049
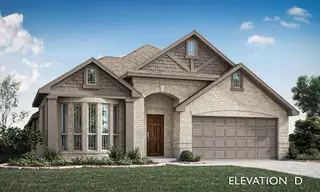
Cypress
$430,000
- 4 bd
- 2 ba
- 2,034 sqft
448 Carnero Dr, Granbury, TX 76049
- Home at address 248 Coronado Ct, Granbury, TX 76049
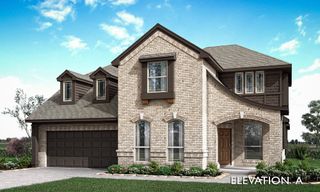
Magnolia
$479,000
- 5 bd
- 3 ba
- 3,187 sqft
248 Coronado Ct, Granbury, TX 76049
- Home at address 272 Coronado Ct, Granbury, TX 76049
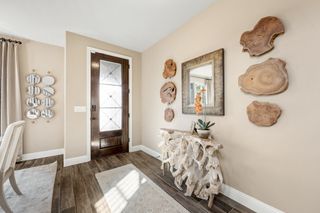
Bayberry
$489,000
- 4 bd
- 2.5 ba
- 2,837 sqft
272 Coronado Ct, Granbury, TX 76049




 Floor plans in El Dorado

About the builder - Bloomfield Homes

Neighborhood
Home address
Schools in Granbury Independent School District

GreatSchools’ Summary Rating calculation is based on 4 of the school’s themed ratings, including test scores, student/academic progress, college readiness, and equity. This information should only be used as a reference. Jome is not affiliated with GreatSchools and does not endorse or guarantee this information. Please reach out to schools directly to verify all information and enrollment eligibility. Data provided by GreatSchools.org © 2025
Places of interest
Getting around
Air quality
Noise level
A Soundscore™ rating is a number between 50 (very loud) and 100 (very quiet) that tells you how loud a location is due to environmental noise.

Considering this home?
Our expert will guide your tour, in-person or virtual
Need more information?
Text or call (888) 545-5198
Financials
Estimated monthly payment
Let us help you find your dream home
How many bedrooms are you looking for?
Similar homes nearby
Recently added communities in this area
Nearby communities in Granbury
New homes in nearby cities
More New Homes in Granbury, TX
- Jome
- New homes search
- Texas
- Dallas-Fort Worth Area
- Hood County
- Granbury
- El Dorado
- 420 Carnero Dr, Granbury, TX 76049