- 5 bd
- 3.5 ba
- 4,052 sqft
16401 Flatlands, Celina, TX 75009
- Single-Family
- $197.34/sqft
- $172/monthly HOA
- 278 days on Jome
New Homes for Sale Near 16401 Flatlands, Celina, TX 75009
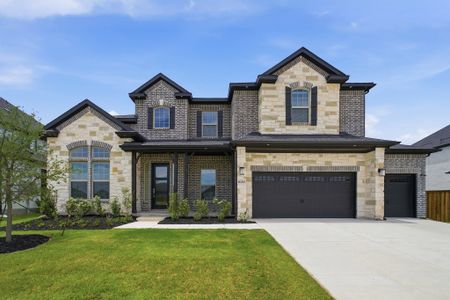
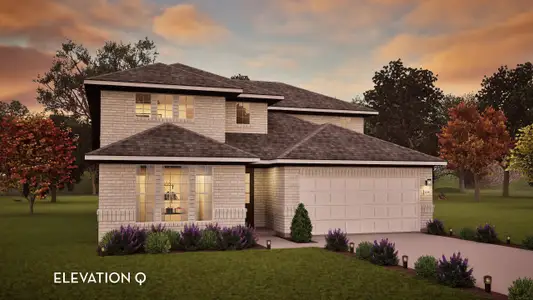
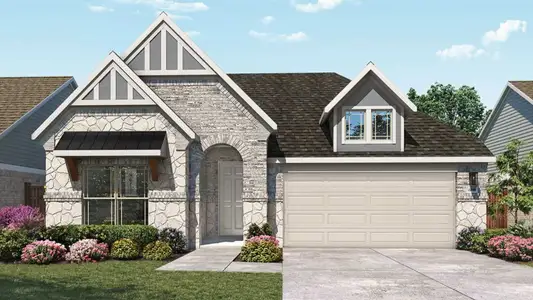
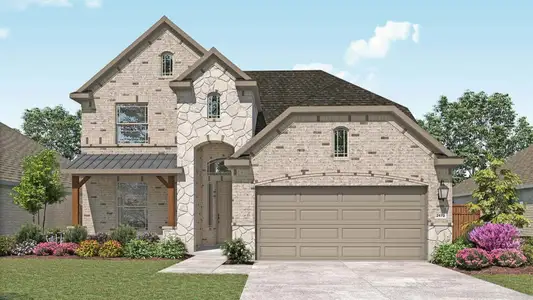

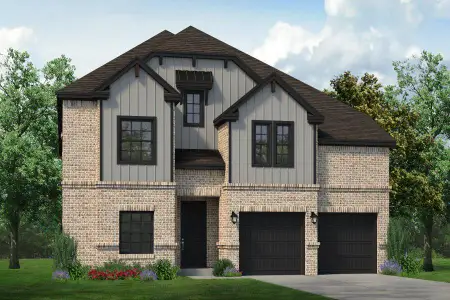
About this Home
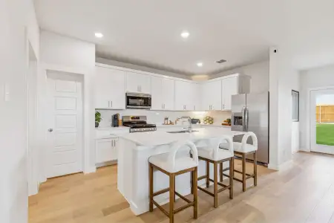
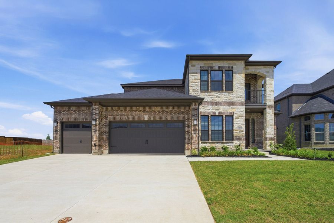
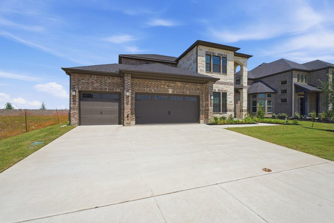
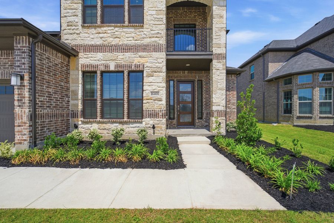
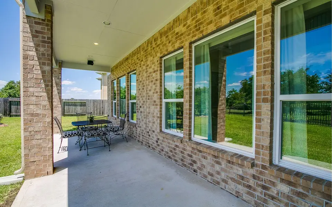
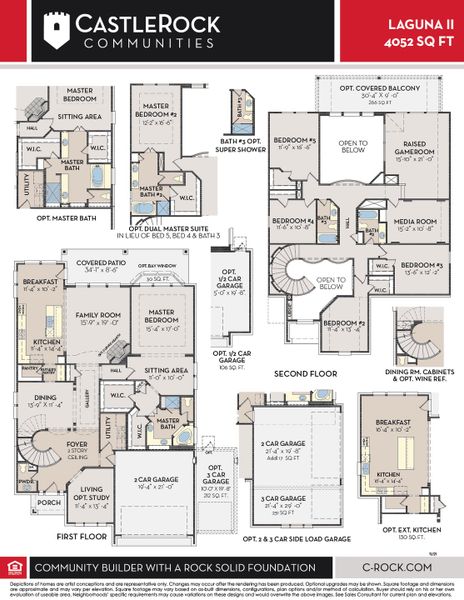
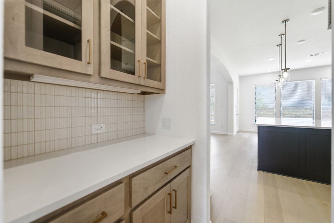
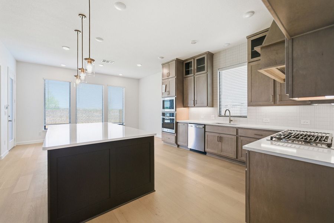
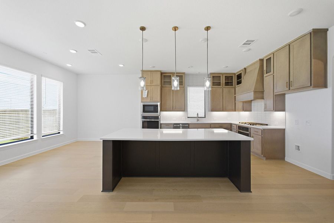
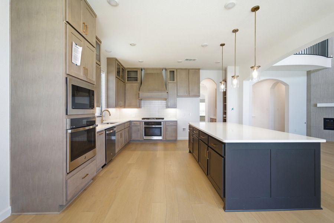
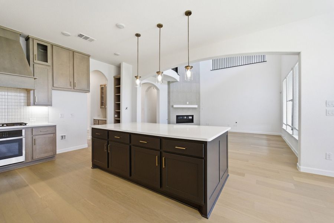
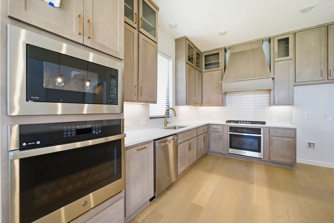
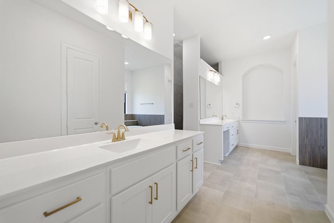
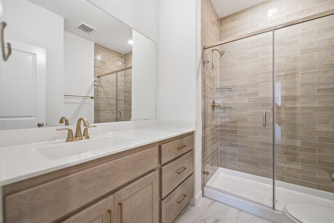
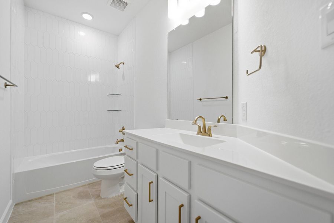
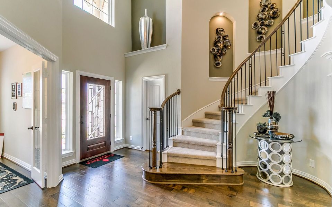
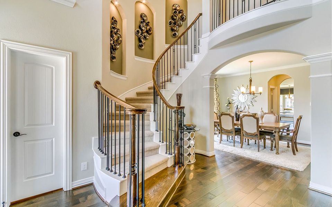
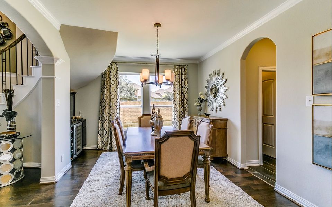
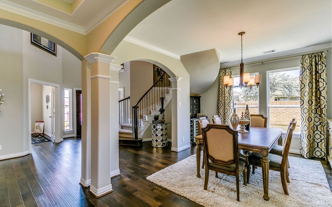
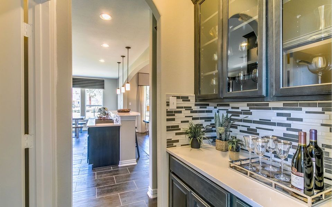
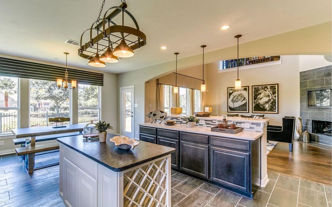
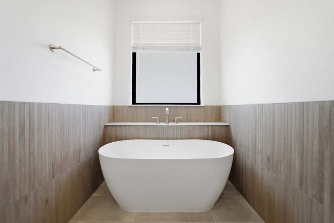
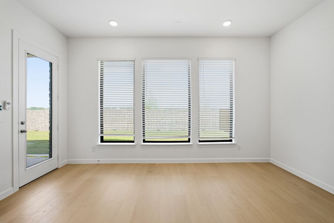
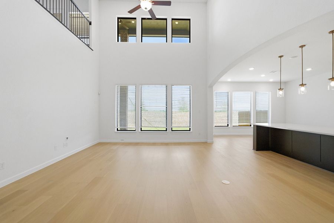
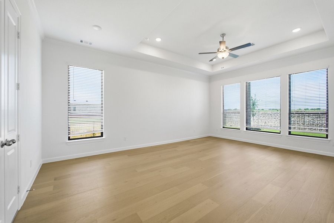
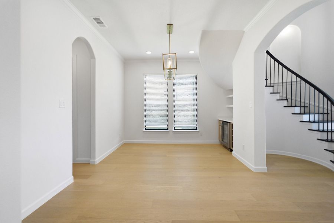
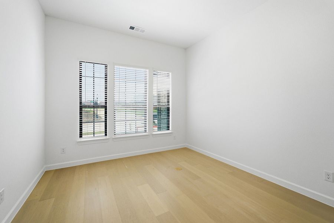
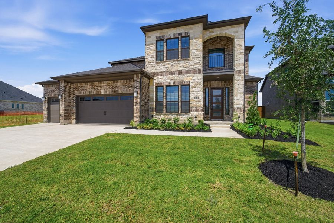
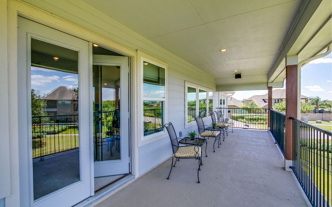
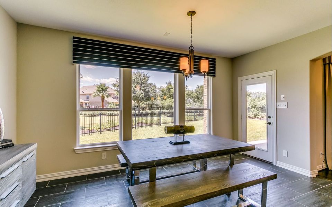
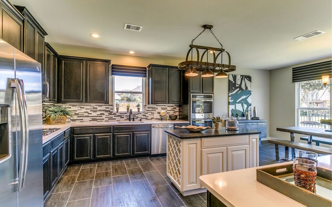
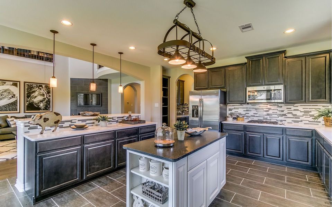
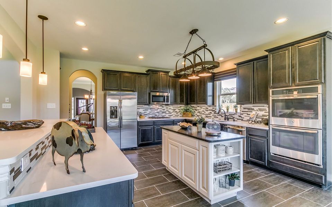
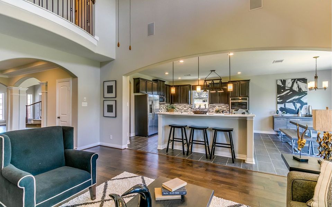
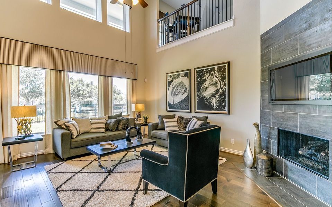
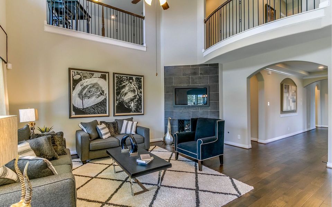
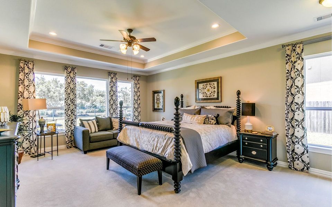
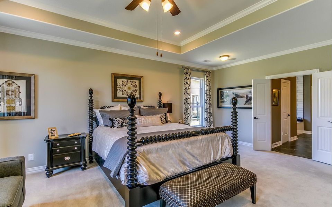
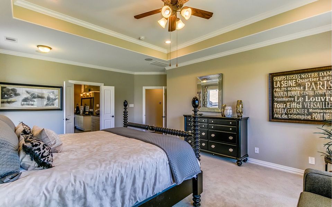
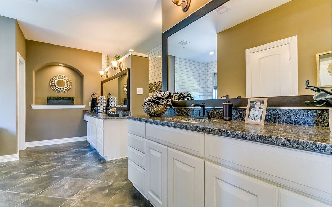
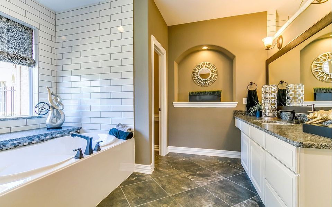
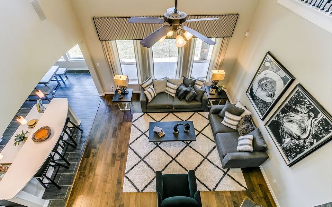
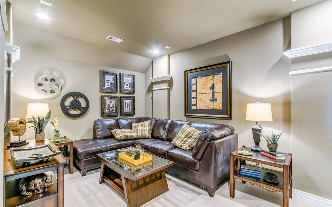
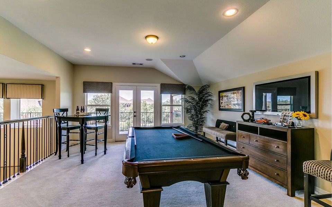
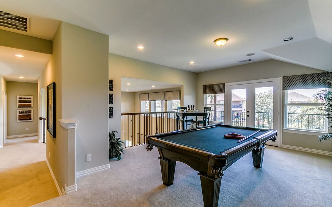
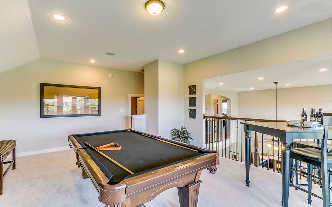
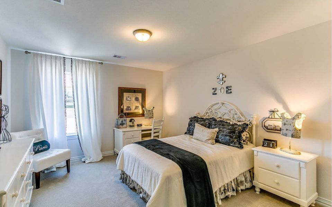
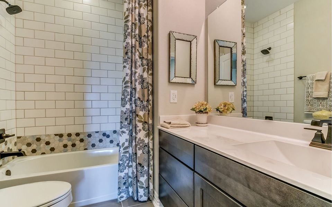
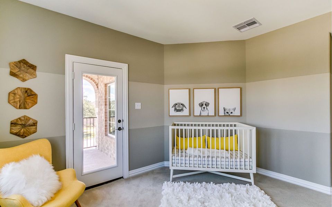
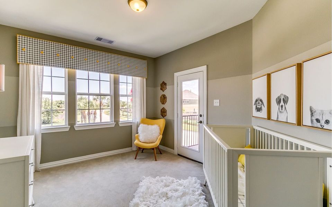
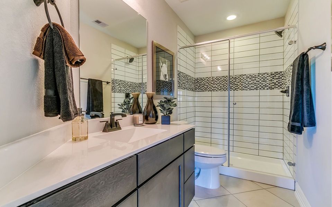
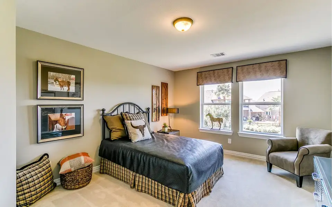
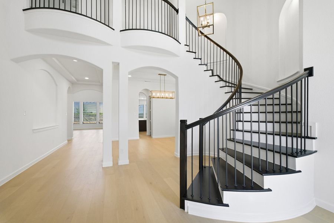
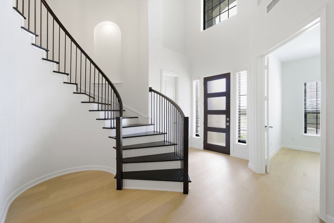
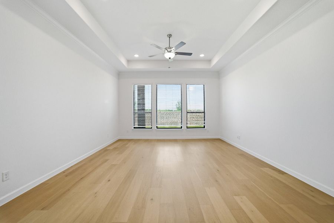
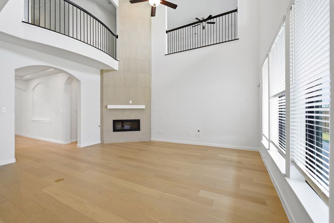
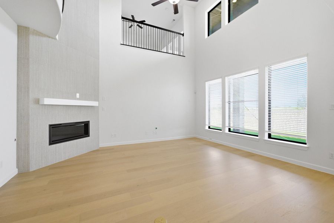
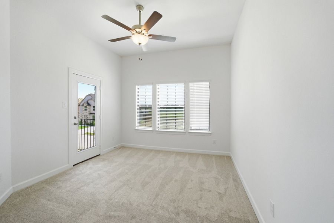
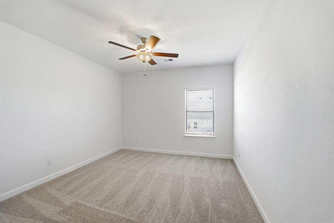
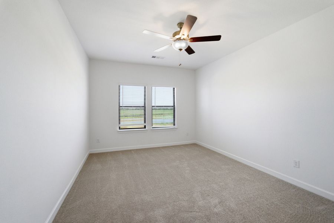
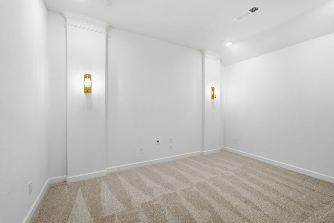
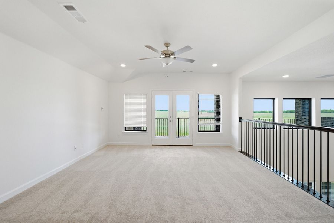
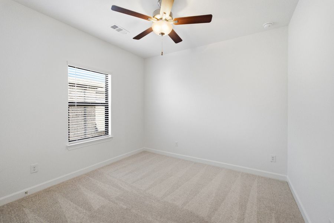
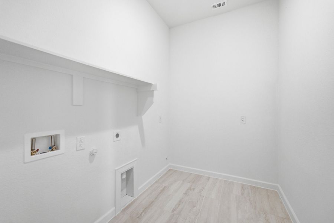
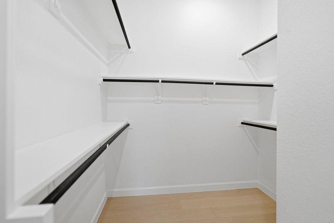
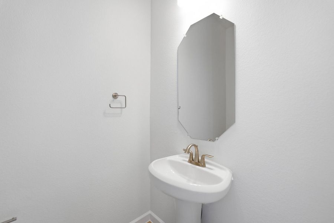
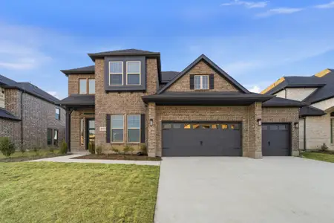
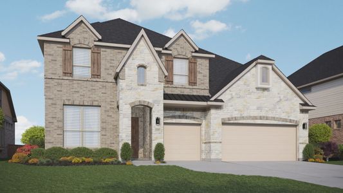
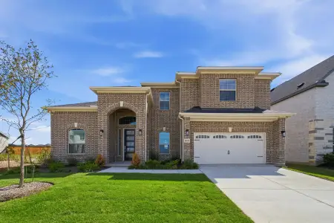
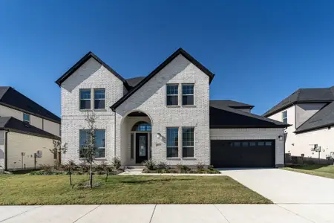
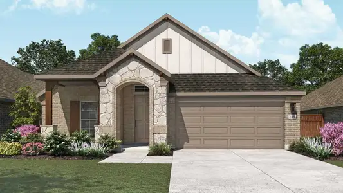
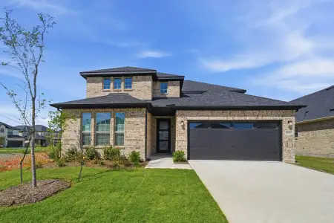
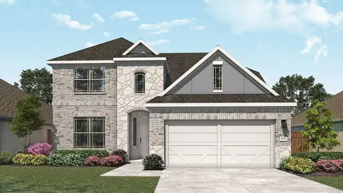
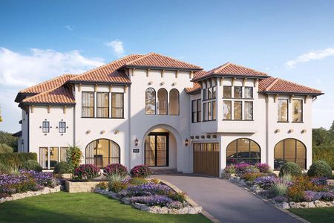
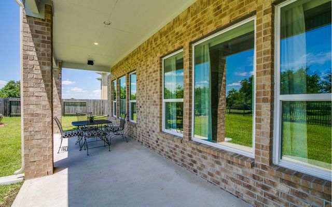
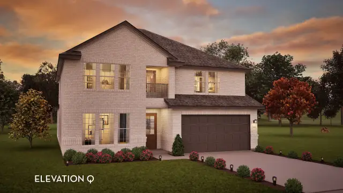
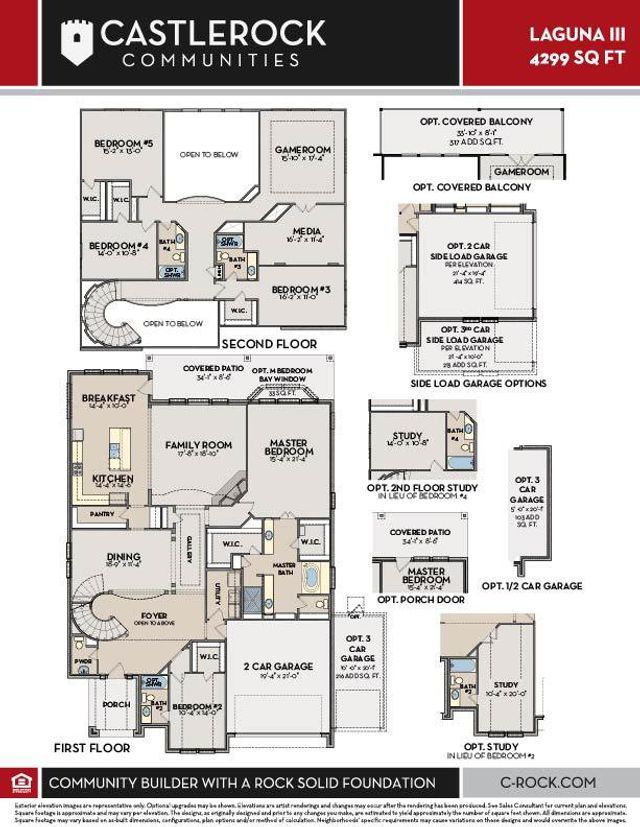
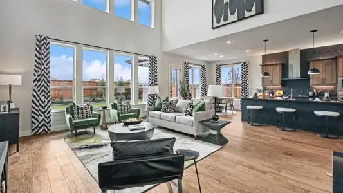
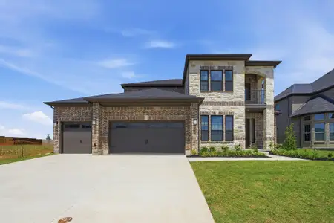
The pinnacle of luxury living is found in this five-bedroom, three-and-a-half bathroom, 4,052-square foot Laguna II floor plan. The dramatic entry showcases a sweeping staircase with two Juliet overlooks, a convenient downstairs powder room, your walk-in utility room, and entry to a secluding living space that you can turn into a study room. You also have the option of expanding your two-car garage into a 2.5 or three-car garage, front or side load. A gallery sets the tone for an inviting dining room and a two-story family room that opens to an island kitchen and adjoined breakfast area, providing optimal convenience. The formal dining room is the perfect spot to host guests since you have the option of including cabinets and a wine refrigerator. Your kitchen boasts plenty of attractive features such as granite countertops, industry-leading appliances, and a walk-in pantry with an added butler's pantry! With this luxurious floor plan, you can even opt to extend your kitchen into a platinum kitchen with dual islands. For the outdoor enthusiasts, the included covered patio is the perfect escape. The master suite boasts a reading alcove, while the master bathroom holds dual walk-in closets and sinks. Elevate your master suite by adding a bay window allowing for abundant natural light, separating the vanities in the master bathroom or opting for a secondary master bedroom/bathroom on the first floor. Travel upstairs where you have plenty to look forward to! The second floor boasts four large bedrooms, three walk-in closets, two bathrooms, a raised gameroom and a cozy media room give you plenty to look forward to upstairs. You are also granted two full bathrooms, as well as the option for a covered balcony off the gameroom. The variety of possibilities and options that the Laguna II floor plan offers allow you to personalize this home to your family’s desires. With this layout, you will remain comfortable no matter how many family members or guests reside in your home.
May also be listed on the CastleRock Communities website
Information last verified by Jome: Tuesday at 2:23 AM (July 21, 2026)
Home details
- Property status:
- Sold
- Size:
- 4,052 sqft
- Stories:
- 2
- Beds:
- 5
- Baths:
- 3.5
- Garage spaces:
- 2
- Fence:
- Wood Fence
Construction details
- Builder Name:
- CastleRock Communities
- Year Built:
- 2025
- Roof:
- Roof Gutter, Composition Roofing
Home features & finishes
- Appliances:
- Exhaust Fan Vented
- Construction Materials:
- ConcreteWoodBrickFrame
- Flooring:
- Ceramic FlooringWood FlooringCarpet FlooringTile FlooringHardwood Flooring
- Foundation Details:
- Slab
- Garage/Parking:
- Door OpenerGarageFront Entry Garage/ParkingAttached Garage
- Home amenities:
- ENERGY STAR CertifiedGreen Construction
- Interior Features:
- Ceiling-VaultedWalk-In ClosetPantrySound System WiringWindow Coverings
- Kitchen:
- Wine RefrigeratorDishwasherMicrowave OvenOvenDisposalGas CooktopGranite countertopKitchen IslandDouble OvenElectric Oven
- Laundry facilities:
- DryerWasherStackable Washer/DryerUtility/Laundry Room
- Lighting:
- LightingDecorative/Designer Lighting
- Property amenities:
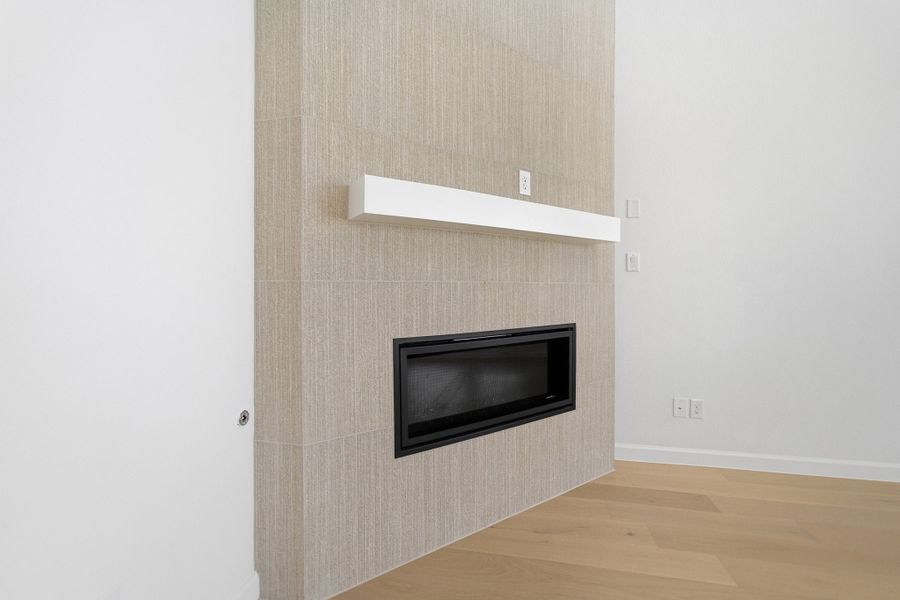
- BalconyGas Log FireplaceIrrigationPatioFireplaceYardSmart Home SystemPorch
- Rooms:
- KitchenGame RoomMedia RoomDining RoomFamily RoomLiving RoomBreakfast AreaOpen Concept FloorplanPrimary Bedroom Downstairs
- Security system:
- Security System
Utility information
- Heating:
- Water Heater, Central Heating, Gas Heating, Tankless water heater
- Utilities:
- Natural Gas Available, HVAC, Sewer Available, Individual Water Meter, Individual Gas Meter, High Speed Internet Access, Cable TV

Community details
Green Meadows
by CastleRock Communities, Celina, TX
- 9 homes
- 18 plans
- 1,801 - 4,299 sqft
View Green Meadows details
Community amenities
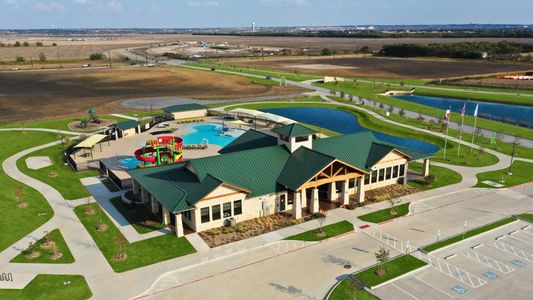
- Fitness Center/Exercise Area
- Club House
- Community Pool
More homes in Green Meadows
- Home at address 16421 Flatlands Wy, Celina, TX 75009
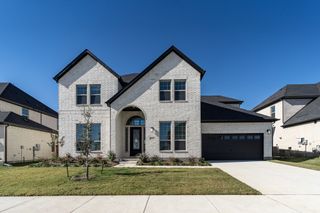
$719,904
Move-in ready- 5 bd
- 4 ba
- 3,688 sqft
16421 Flatlands Wy, Celina, TX 75009
- Home at address 5905 Maddie Ann, Celina, TX 75009
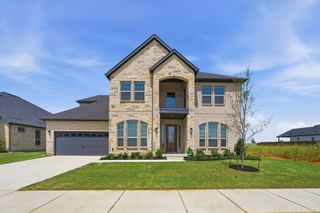
$728,097
Move-in ready- 5 bd
- 4 ba
- 3,688 sqft
5905 Maddie Ann, Celina, TX 75009
 Floor plans in Green Meadows

About the builder - CastleRock Communities

Neighborhood
Home address
Schools in Celina Independent School District
- Grades M-MPublicnew elementary1.8 mi2120 coventry drna
- Grades PK-01Privateprosper montessori academy4.5 mi100 gorgeous rdna

GreatSchools’ Summary Rating calculation is based on 4 of the school’s themed ratings, including test scores, student/academic progress, college readiness, and equity. This information should only be used as a reference. Jome is not affiliated with GreatSchools and does not endorse or guarantee this information. Please reach out to schools directly to verify all information and enrollment eligibility. Data provided by GreatSchools.org © 2025
Places of interest
Getting around
Air quality
Noise level
A Soundscore™ rating is a number between 50 (very loud) and 100 (very quiet) that tells you how loud a location is due to environmental noise.
Financials
Nearby communities in Celina


 Images coming soon
The Preserve at Green Meadows
by K. Hovnanian® Homes, Celina, TX
 Images coming soon
Green Meadows
by Perry Homes, Celina, TX
Homes in Celina by CastleRock Communities


Recently added communities in this area
Other Builders in Celina, TX








Nearby sold homes
New homes in nearby cities
More New Homes in Celina, TX
- Jome
- New homes search
- Texas
- Dallas-Fort Worth Area
- Denton County
- Celina
- Green Meadows
- 16401 Flatlands, Celina, TX 75009