Book your tour. Save an average of $18,473. We'll handle the rest.
We collect exclusive builder offers, book your tours, and support you from start to housewarming.
- Confirmed tours
- Get matched & compare top deals
- Expert help, no pressure
- No added fees
Estimated value based on Jome data, T&C apply
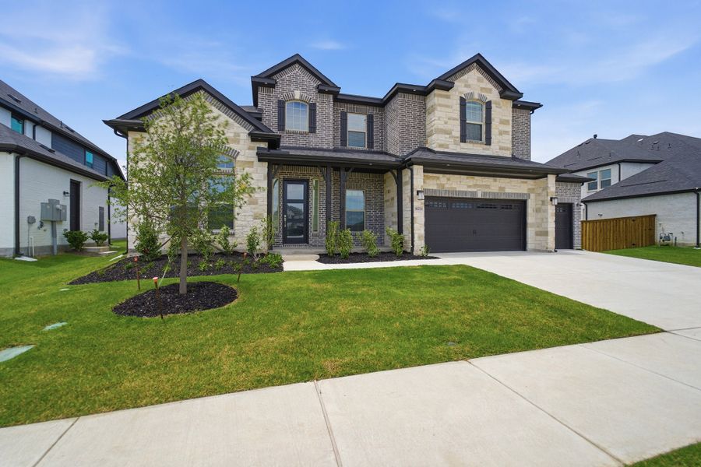
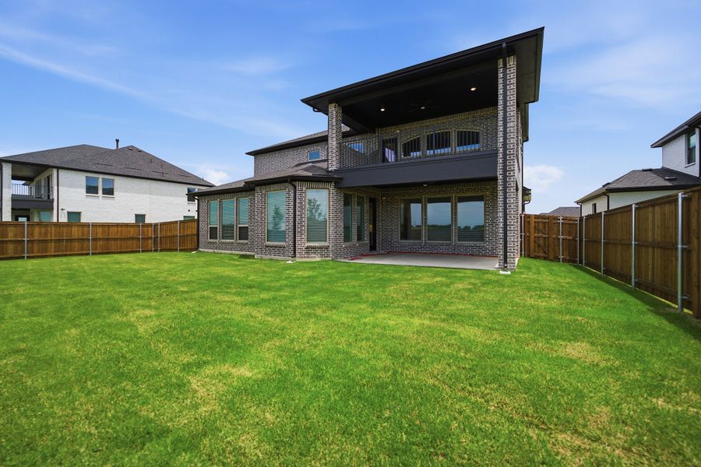
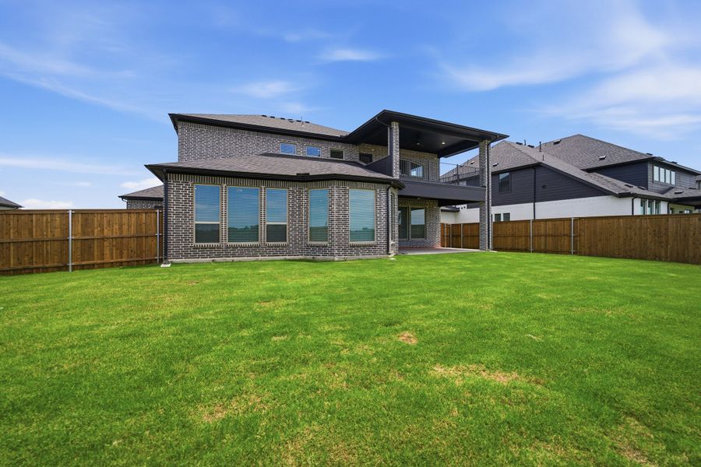
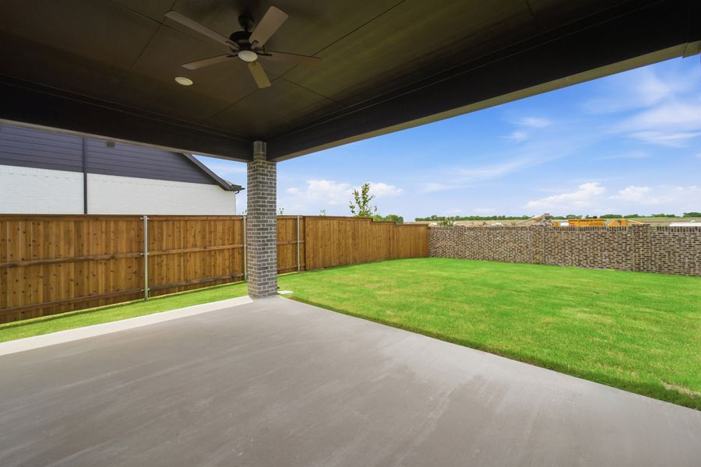
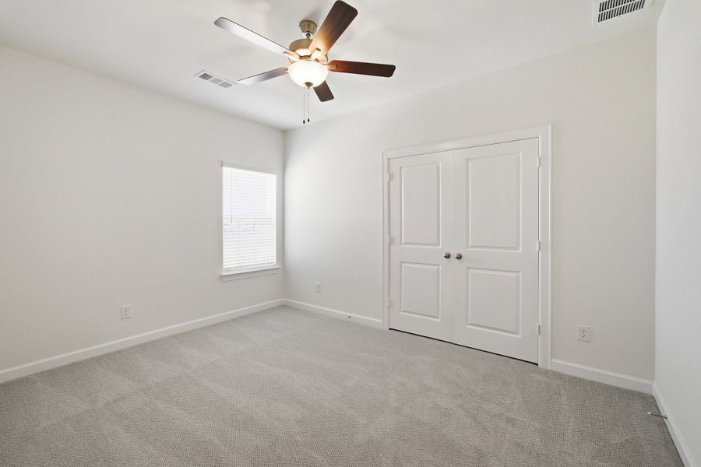
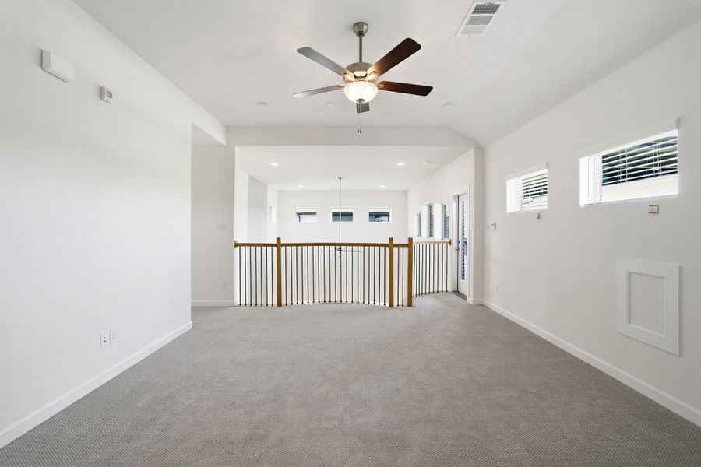
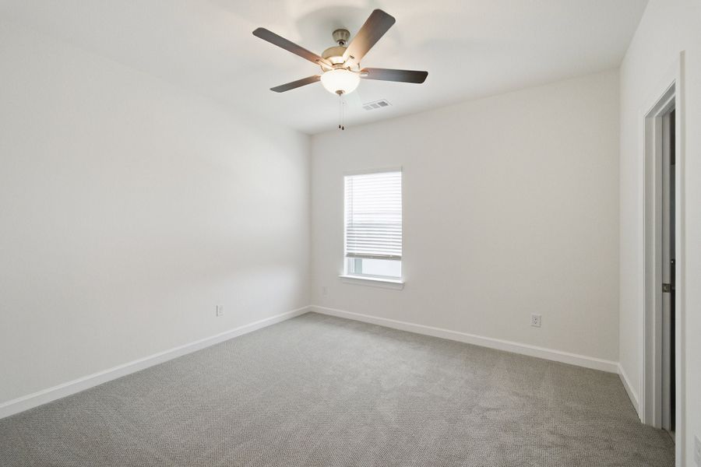
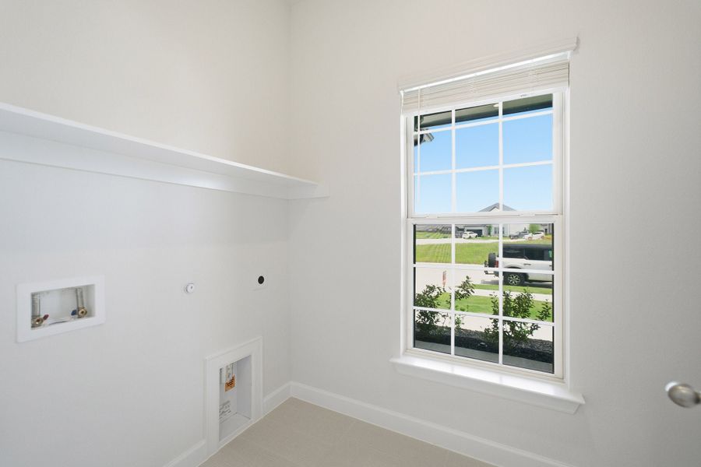
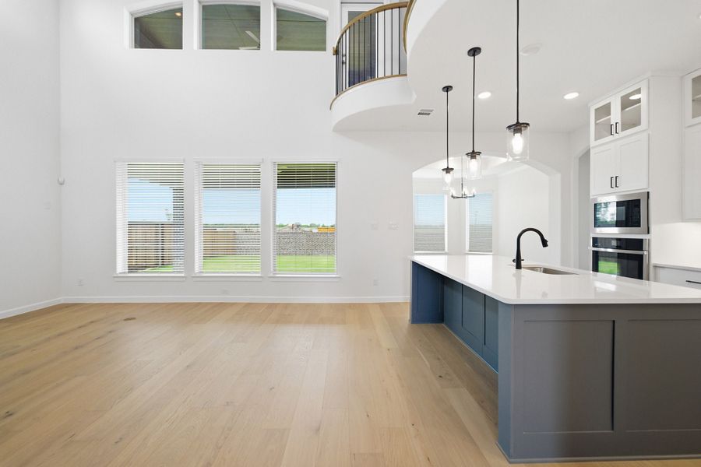
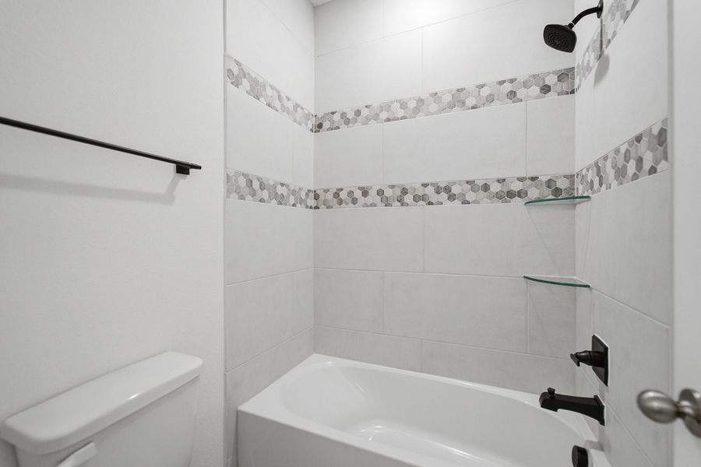
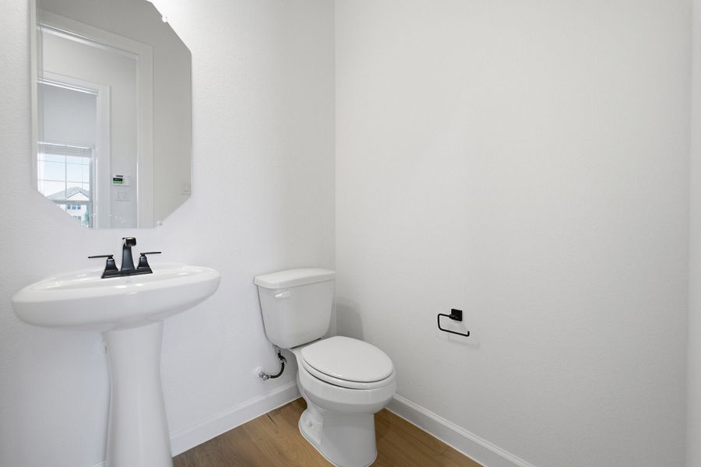
- 4 bd
- 3.5 ba
- 3,005 sqft
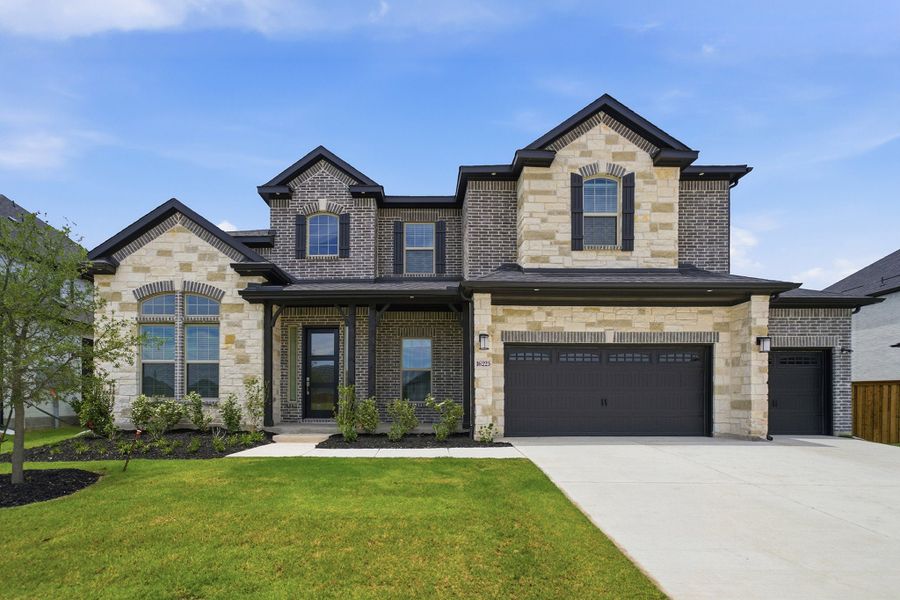
16225 Flatlands Wy, Celina, TX 75009
Why tour with Jome?
- No pressure toursTour at your own pace with no sales pressure
- Expert guidanceGet insights from our home buying experts
- Exclusive accessSee homes and deals not available elsewhere
Jome is featured in


- Single-Family
- Quick move-in
- $249.37/sqft
- $172/monthly HOA
Home description
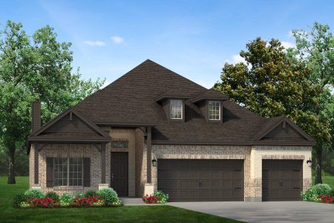
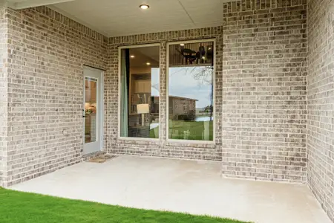
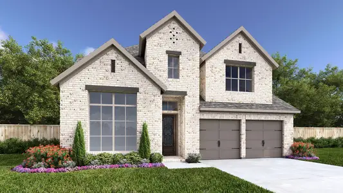
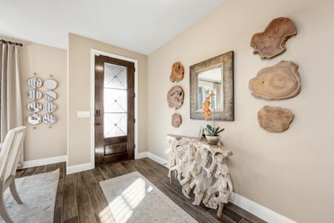
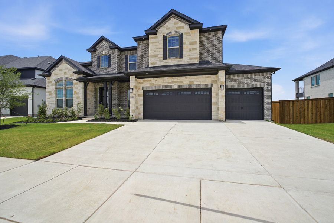
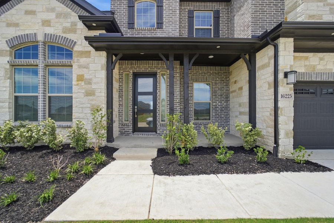
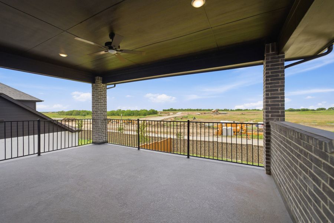
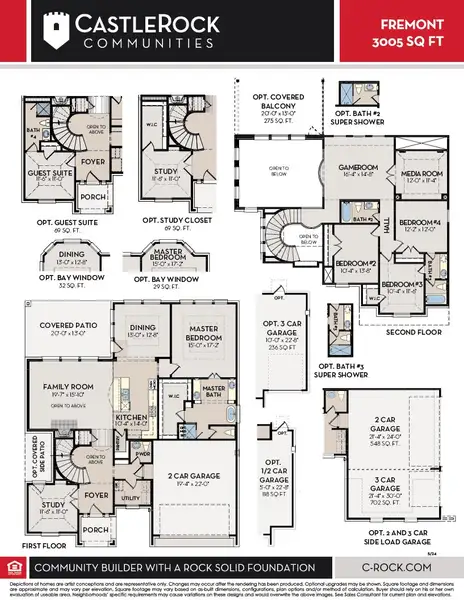
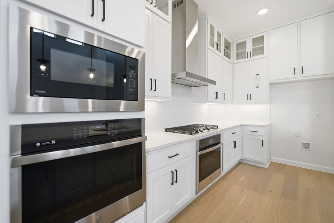
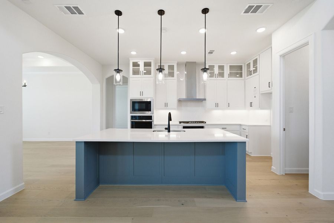
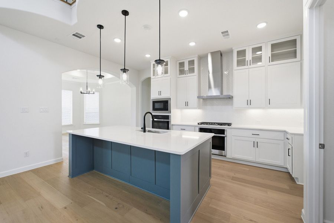
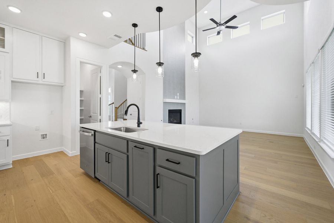
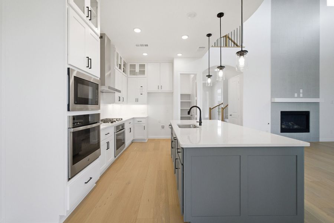
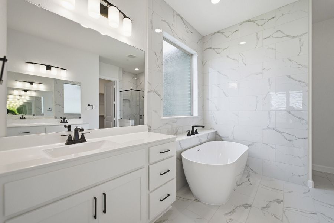
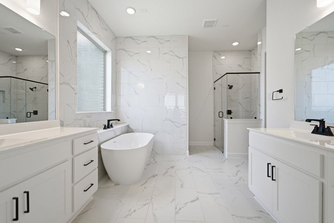
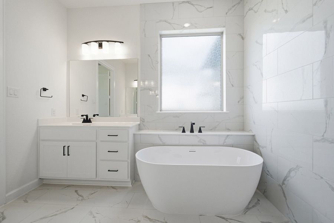
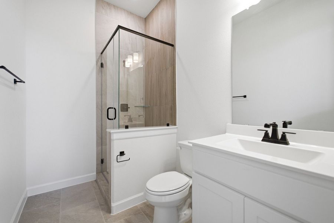
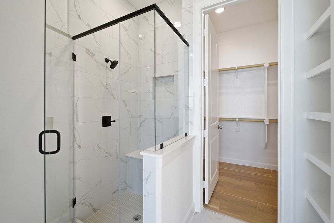
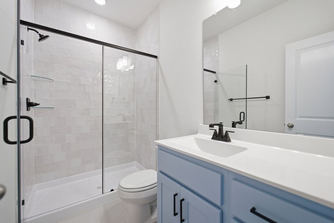
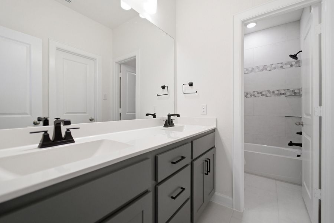
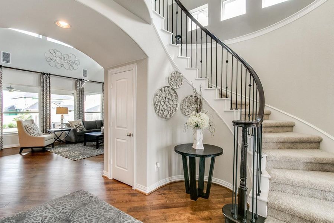
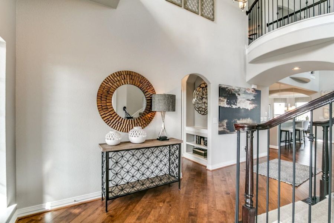
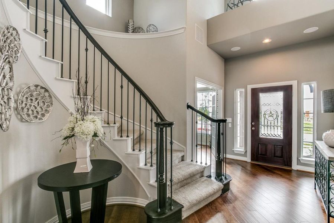
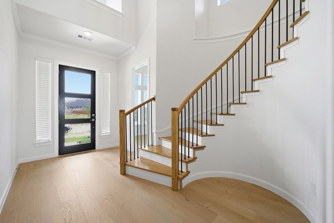
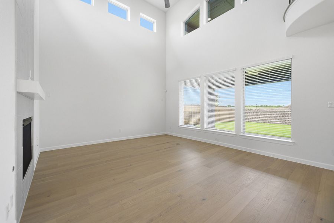
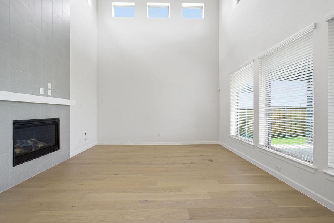
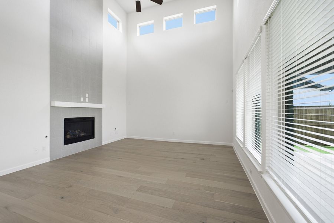
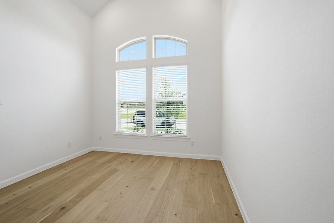
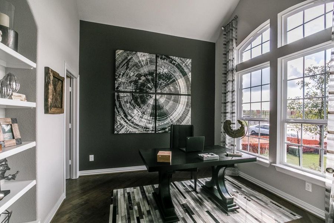
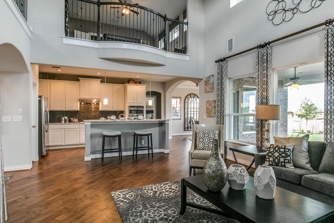
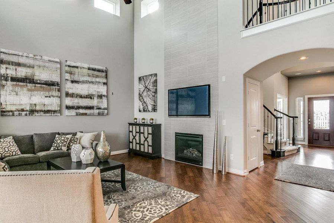
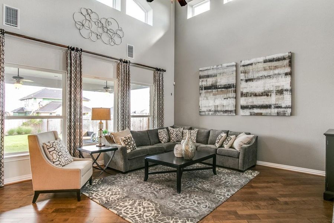
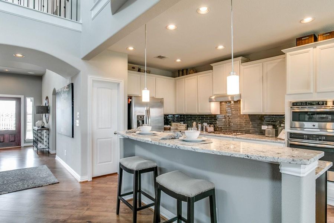
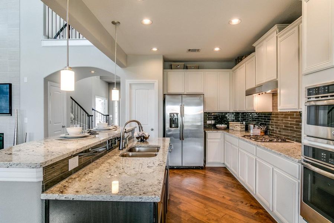
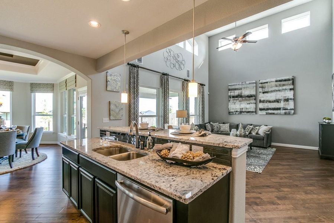
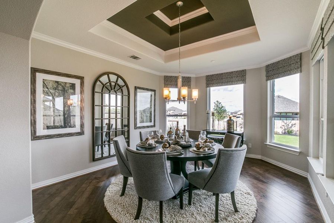
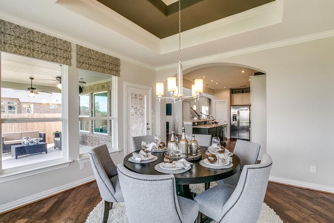
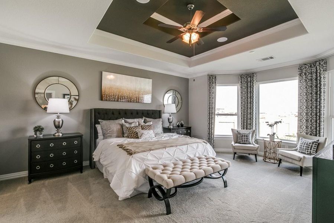
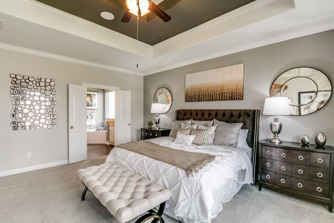
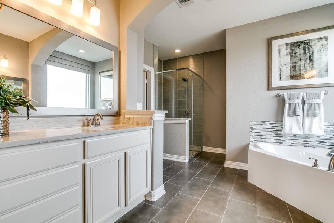
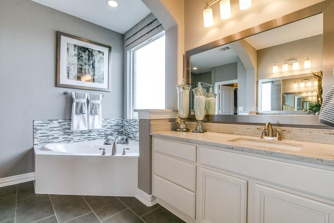
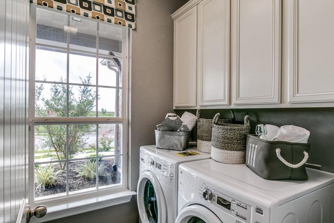
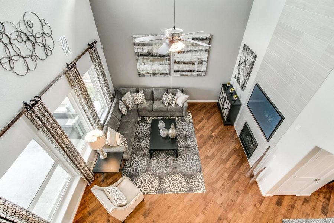
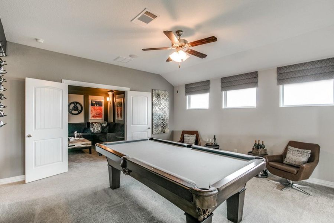
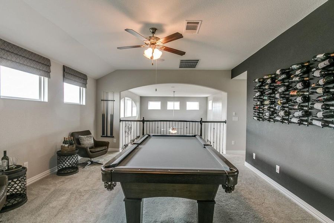
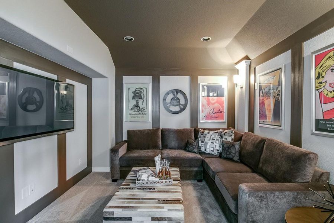
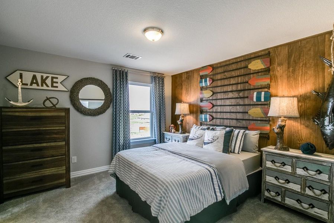
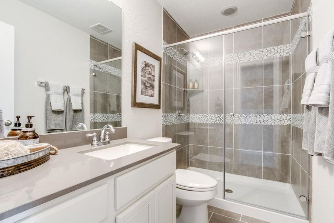
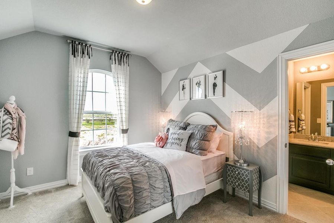
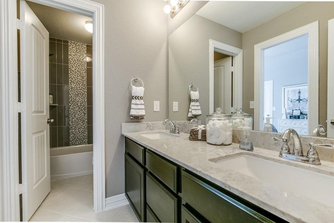
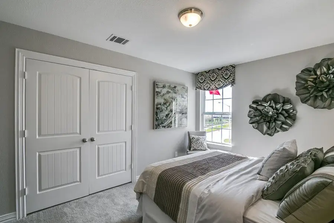
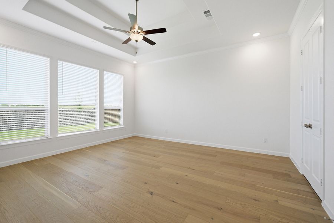
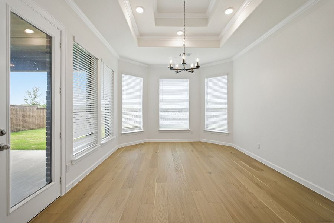
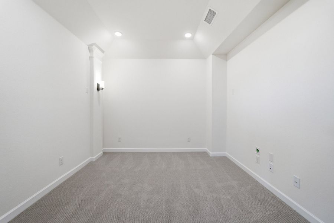
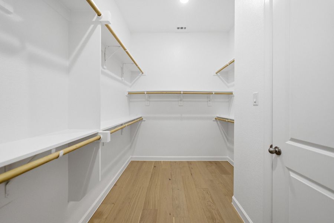
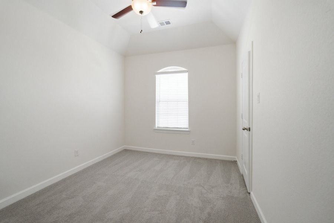
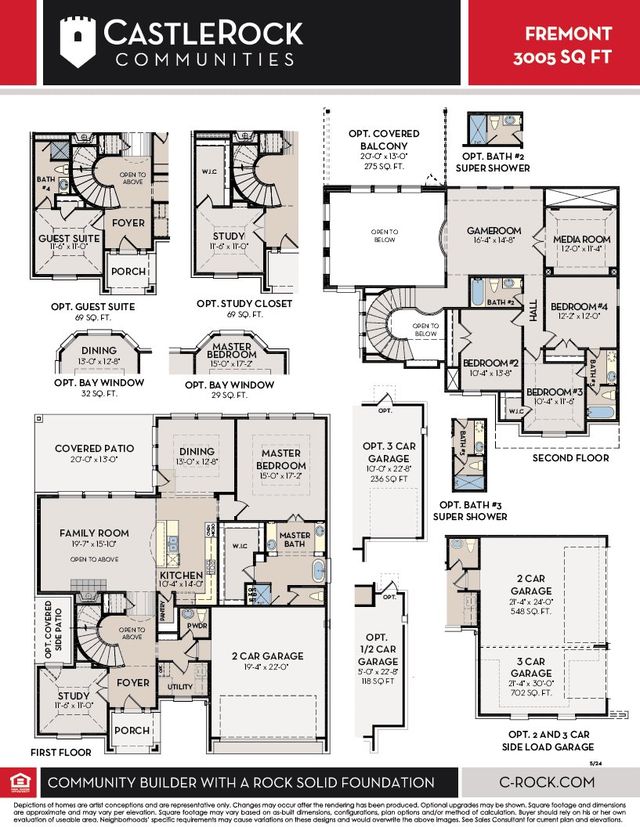

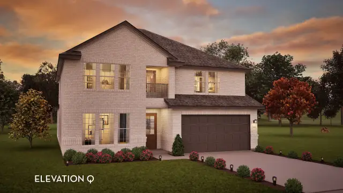
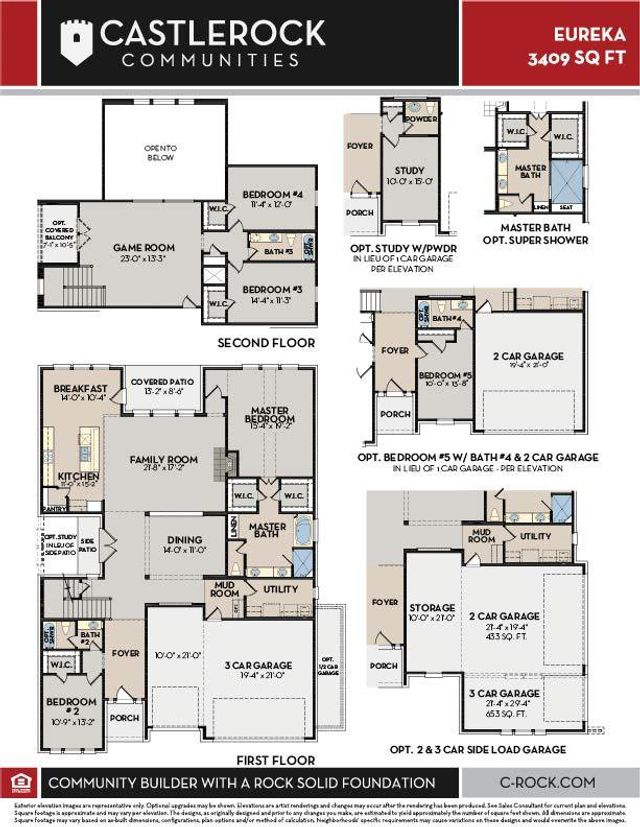
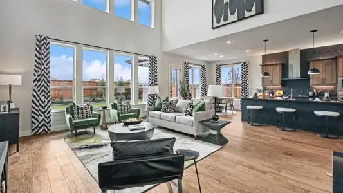
Bursting with originality, the Fremont offers an irresistible layout that will satisfy the entire family. Entering this grand home, you are met with the large, secluded study room that you can transform into a guest suite with adjoining bathroom, or opt for an oversized walk-in closet or a covered side patio! The abundance of opportunities is outstanding! Across from your sweeping staircase lies a convenient downstairs powder room, your walk-in utility room, and entry to your two-car garage. The heart of the home holds your two-story family room with a fireplace, and your combined kitchen and dining room space, perfect for welcoming gatherings of any size. Your kitchen is filled with luxury features like granite countertops, industry-leading appliances, and a large walk-in pantry. Add an extra flair to your dining room by adding bay windows, letting in every angle of natural light. For those who love hosting backyard barbecues, your included covered patio in the backyard is the ideal space for all your friends and family! Completing the first floor is your private master bedroom that you can add bay windows to, if you prefer. The master bathroom features dual separate vanities and sinks, a luxury bath with stand-alone shower, and a sprawling walk-in closet. Head up the grand staircase where you will find a gameroom that is open to the below family room and an attached media room that proves to be an amazing family movie night spot. An amazing option for the upstairs is to include a covered balcony for all your guests to enjoy. Additionally, you are met with the three remaining bedrooms and two full bathrooms. You and your family will never have to sacrifice space nor comfort in a floor plan like this one. The amount of desirable options and admirable included features that the expansive Fremont floor plan provides makes this one of the best four bedroom, three-and-a-half bath homes we offer. Your family will love and cherish living in your CastleRock Fremont home!
May also be listed on the CastleRock Communities website
Information last verified by Jome: Today at 2:15 AM (October 19, 2026)
 Home highlights
 Community Pool
 Club House
 Fitness Center/Exercise Area
 Smart Home System
Book your tour. Save an average of $18,473. We'll handle the rest.
We collect exclusive builder offers, book your tours, and support you from start to housewarming.
- Confirmed tours
- Get matched & compare top deals
- Expert help, no pressure
- No added fees
Estimated value based on Jome data, T&C apply
Home details
- Property status:
- Move-in ready
- Lot size (acres):
- 0.20
- Size:
- 3,005 sqft
- Stories:
- 2
- Beds:
- 4
- Baths:
- 3.5
- Garage spaces:
- 2
- Fence:
- Wood Fence
Construction details
- Builder Name:
- CastleRock Communities
- Year Built:
- 2025
- Roof:
- Roof Gutter, Composition Roofing
Home features & finishes
- Appliances:
- Exhaust Fan Vented
- Construction Materials:
- ConcreteWoodBrickFrame
- Flooring:
- Ceramic FlooringWood FlooringCarpet FlooringTile FlooringHardwood Flooring
- Foundation Details:
- Slab
- Garage/Parking:
- Door OpenerGarageFront Entry Garage/ParkingAttached Garage
- Home amenities:
- ENERGY STAR CertifiedGreen Construction
- Interior Features:
- Walk-In ClosetPantrySound System WiringWindow Coverings
- Kitchen:
- DishwasherMicrowave OvenDisposalGas CooktopKitchen IslandElectric Oven
- Laundry facilities:
- DryerWasherStackable Washer/DryerUtility/Laundry Room
- Lighting:
- LightingDecorative/Designer Lighting
- Property amenities:
- Gas Log FireplaceIrrigationPatioFireplaceYardSmart Home SystemPorch
- Rooms:
- KitchenGame RoomMedia RoomOffice/StudyDining RoomFamily RoomOpen Concept FloorplanPrimary Bedroom Downstairs
- Security system:
- Security System

Get a consultation with our New Homes Expert
- See how your home builds wealth
- Plan your home-buying roadmap
- Discover hidden gems
Utility information
- Heating:
- Water Heater, Central Heating, Gas Heating, Tankless water heater
- Utilities:
- Natural Gas Available, HVAC, Sewer Available, Individual Water Meter, Individual Gas Meter, High Speed Internet Access

Community details
Green Meadows
by CastleRock Communities, Celina, TX
- 9 homes
- 18 plans
- 1,801 - 4,299 sqft
View Green Meadows details
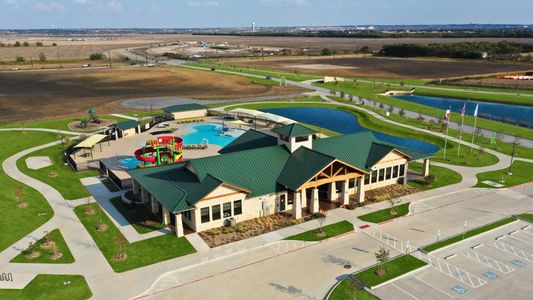
Community amenities
- Fitness Center/Exercise Area
- Club House
- Community Pool
More homes in Green Meadows
- Home at address 16709 Lacey Dr, Celina, TX 75009
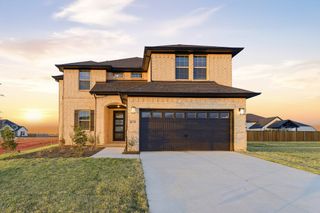
San Marcos
$549,326
- 4 bd
- 3.5 ba
- 2,697 sqft
16709 Lacey Dr, Celina, TX 75009
- Home at address 16105 Garden Dr, Celina, TX 75009
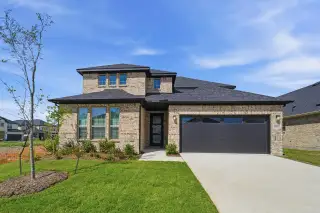
Yuma
$563,423
- 4 bd
- 3 ba
- 2,575 sqft
16105 Garden Dr, Celina, TX 75009
- Home at address 16205 Hidden Cv, Celina, TX 75009
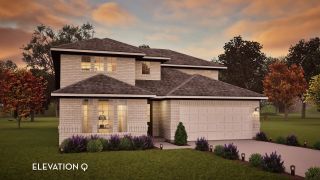
Yuma
$569,106
- 4 bd
- 3 ba
- 2,575 sqft
16205 Hidden Cv, Celina, TX 75009
- Home at address 16408 Flatlands Wy, Celina, TX 75009
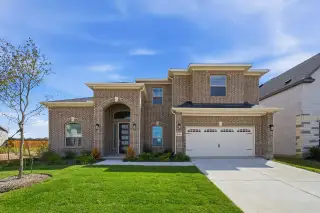
Fremont
$699,183
- 4 bd
- 3.5 ba
- 3,005 sqft
16408 Flatlands Wy, Celina, TX 75009
- Home at address 16421 Flatlands Wy, Celina, TX 75009
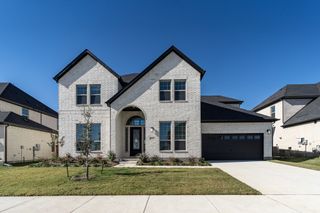
Frisco
$719,904
- 5 bd
- 4 ba
- 3,688 sqft
16421 Flatlands Wy, Celina, TX 75009
- Home at address 5905 Maddie Ann, Celina, TX 75009
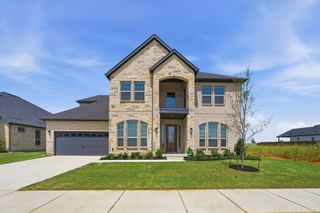
Frisco
$728,097
- 5 bd
- 4 ba
- 3,688 sqft
5905 Maddie Ann, Celina, TX 75009
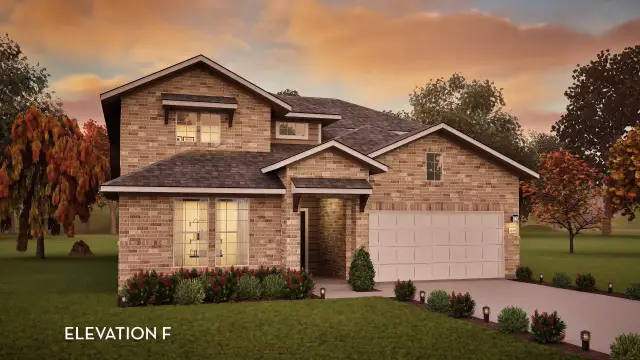
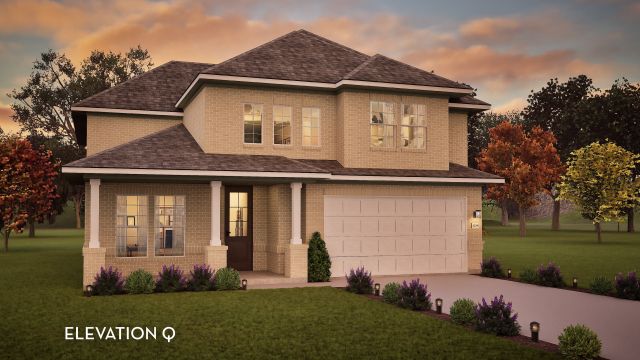
 Floor plans in Green Meadows
About the builder - CastleRock Communities

Neighborhood
Home address
Schools in Celina Independent School District
- Grades M-MPublicnew elementary1.9 mi2120 coventry drna
- Grades PK-01Privateprosper montessori academy4.4 mi100 gorgeous rdna

GreatSchools’ Summary Rating calculation is based on 4 of the school’s themed ratings, including test scores, student/academic progress, college readiness, and equity. This information should only be used as a reference. Jome is not affiliated with GreatSchools and does not endorse or guarantee this information. Please reach out to schools directly to verify all information and enrollment eligibility. Data provided by GreatSchools.org © 2025
Places of interest
Getting around
Air quality
Noise level
A Soundscore™ rating is a number between 50 (very loud) and 100 (very quiet) that tells you how loud a location is due to environmental noise.

Considering this home?
Our expert will guide your tour, in-person or virtual
Need more information?
Text or call (888) 545-5198
Financials
Estimated monthly payment
Let us help you find your dream home
How many bedrooms are you looking for?
Similar homes nearby
Recently added communities in this area
Nearby communities in Celina


 Images coming soon
The Preserve at Green Meadows
by K. Hovnanian® Homes, Celina, TX
 Images coming soon
Green Meadows
by Perry Homes, Celina, TX
New homes in nearby cities
More New Homes in Celina, TX
- Jome
- New homes search
- Texas
- Dallas-Fort Worth Area
- Denton County
- Celina
- Green Meadows
- 16225 Flatlands Wy, Celina, TX 75009