

- 4 bd
- 3 ba
- 2,294 sqft
4312 Bower Hill Dr, Fort Worth, TX 76036
- Single-Family
- $165.42/sqft
- $675/annual HOA
- 0.25-acre lot
New Homes for Sale Near 4312 Bower Hill Dr, Fort Worth, TX 76036
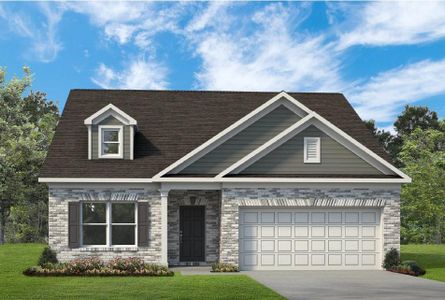
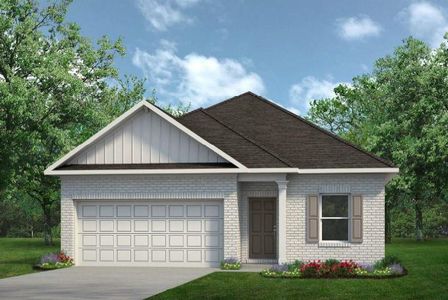
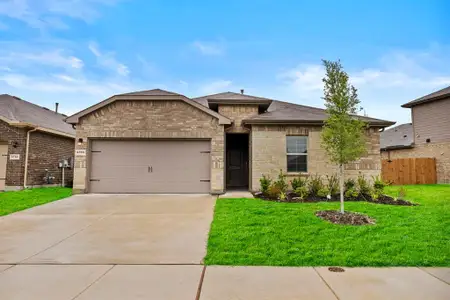
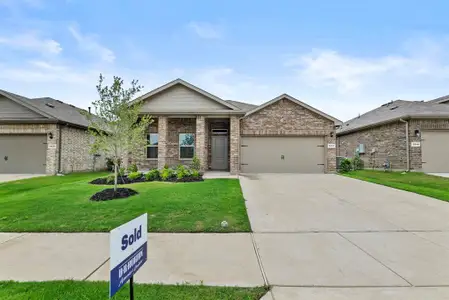
About this Home
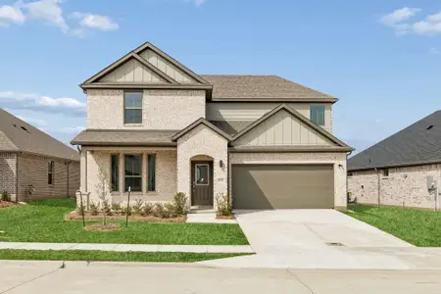
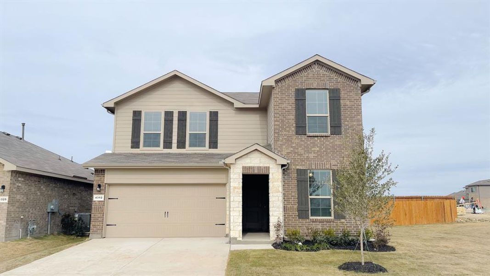
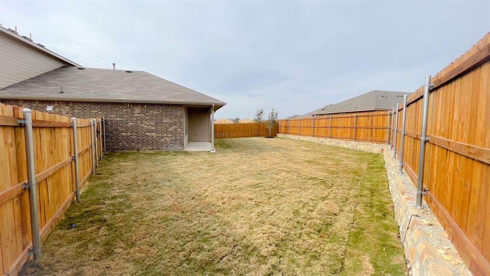
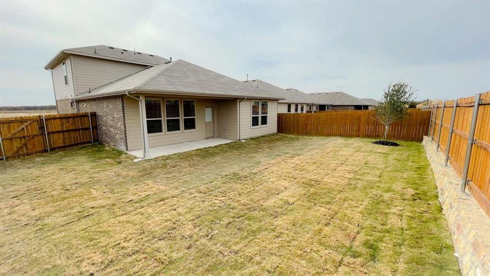
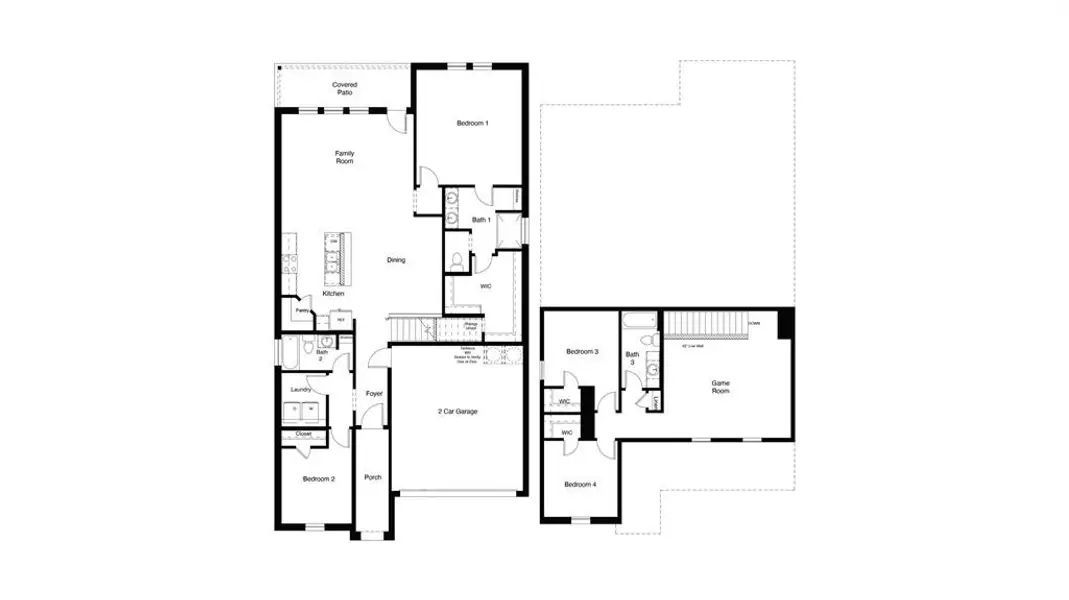
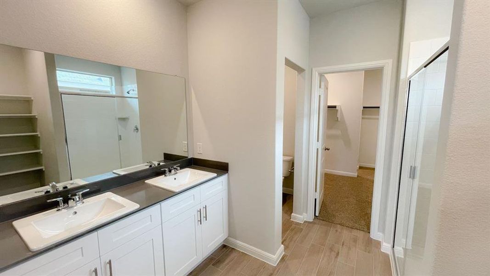

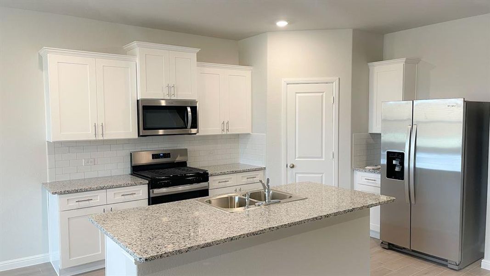
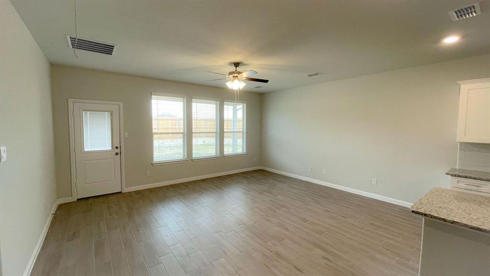
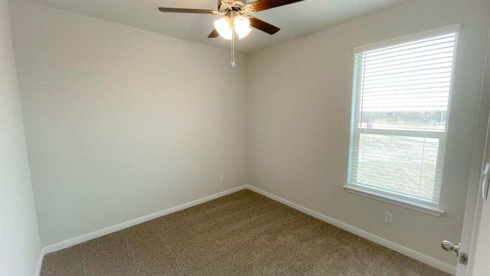

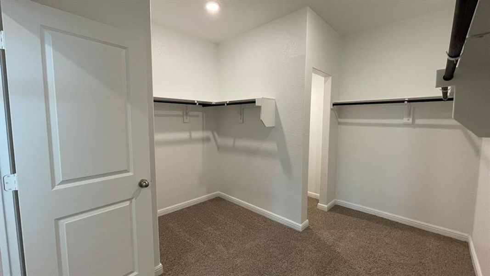
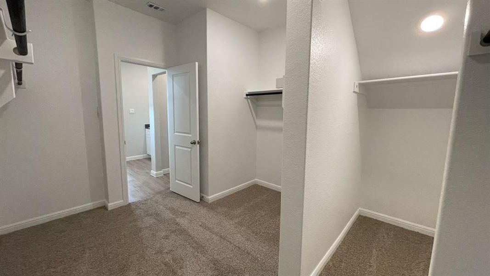
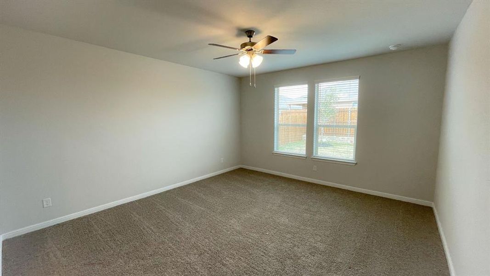
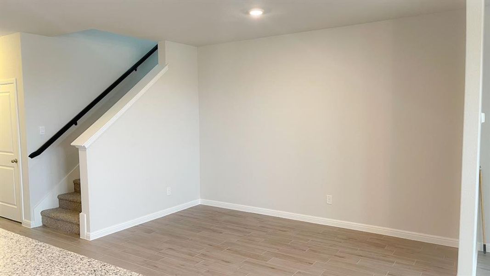
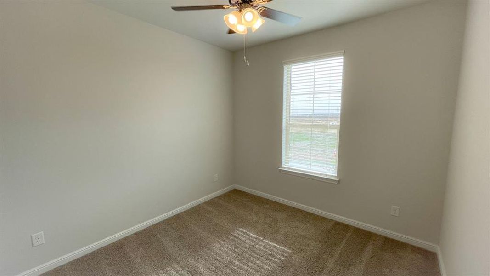
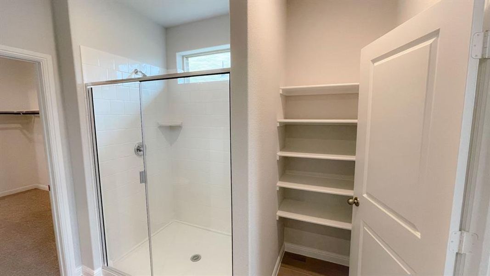
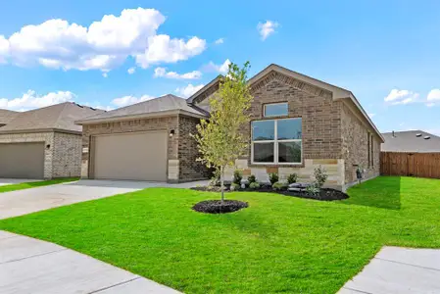
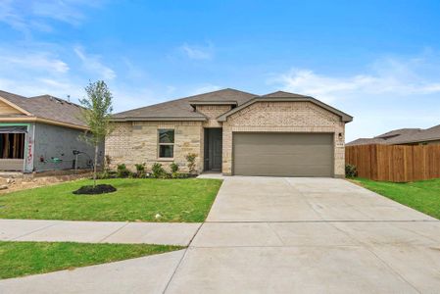
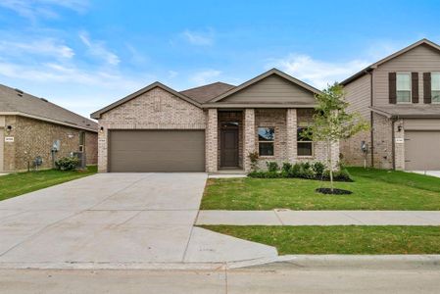
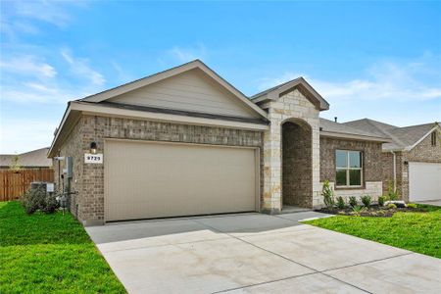
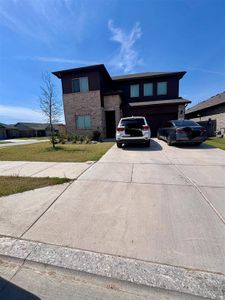
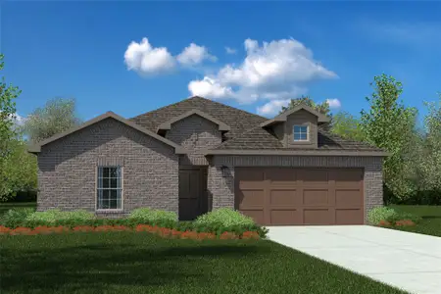
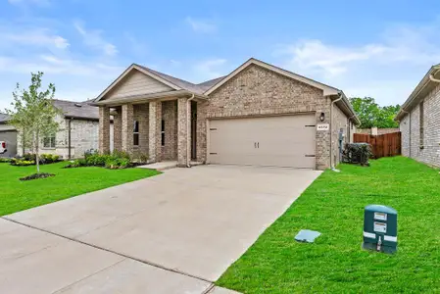
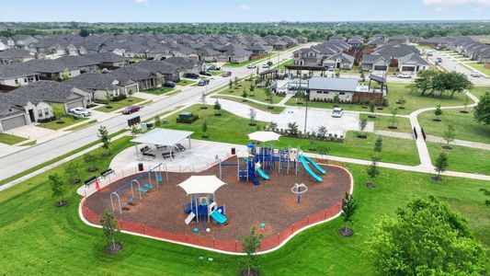
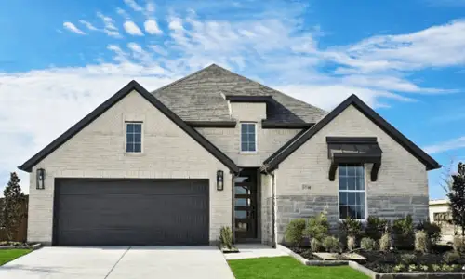
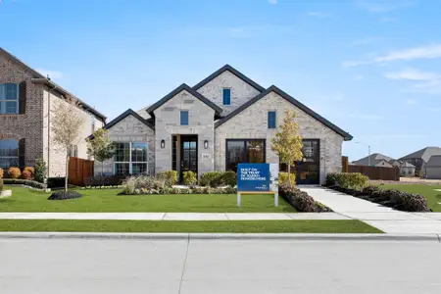
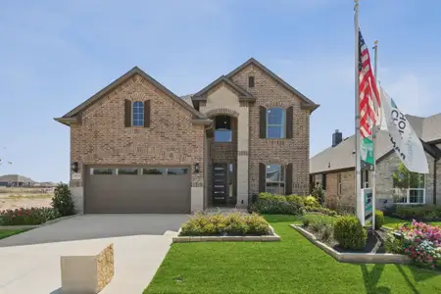

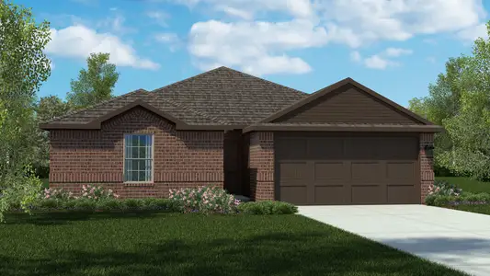

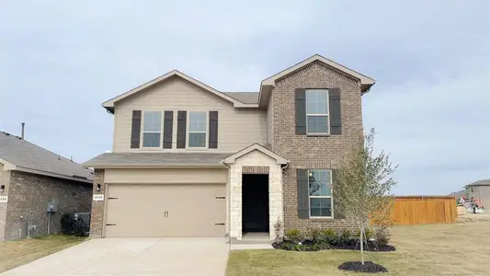
Beautiful new D.R. Horton home in the Terra Trace community located in the heart of South Fort Worth and Crowley ISD! Complete and Move-in Ready! This beautifully designed two-story Southhaven floorplan Elevation A offers 4 bedrooms, 3 bathrooms, a spacious game room, and a 2-car garage with an open-concept layout that blends style, function, and flexibility for modern living. The kitchen overlooks the dining and family room and includes quartz countertops, 36” upper cabinets, stainless steel appliances, electric range, stainless steel drop-in sink, a center island, and a walk-in pantry—creating a great space for both cooking and entertaining. The private primary suite is located on the first floor and features an ensuite bath with dual quartz vanities, an oversized shower, and a walk-in closet located off the bathroom. Upstairs, a large game room is surrounded by two secondary bedrooms with walk-in closets, along with a full bathroom. Luxury vinyl plank flooring is installed throughout all main areas and wet zones, and quartz vanity tops are also included in the secondary bathrooms. Built with energy-efficient construction and equipped with America’s Smart Home Technology, this home also includes exterior features such as a covered back patio, full sod, sprinkler system, privacy fencing, and landscaping. Future amenities include resort style swimming pool and playgrounds. Easy access to Chisholm Trail Pkwy, 820 and I-20 West, and close proximity to Shops, Dining, Fort Worth Stockyards and Zoo.
Century 21 Mike Bowman, Inc., MLS 21148102
May also be listed on the D.R. Horton website
Information last verified by Jome: Today at 1:36 AM (July 14, 2026)
Home details
- Property status:
- Sold
- Lot size (acres):
- 0.25
- Size:
- 2,294 sqft
- Stories:
- 2
- Beds:
- 4
- Baths:
- 3
- Garage spaces:
- 2
- Fence:
- Wood Fence

Construction details
- Builder Name:
- D.R. Horton
- Year Built:
- 2025
- Roof:
- Roof Gutter, Composition Roofing
Home features & finishes
- Appliances:
- Exhaust Fan VentedSprinkler System
- Construction Materials:
- CementBrickFrameRockStone
- Cooling:
- Central Air
- Flooring:
- Ceramic FlooringCarpet FlooringTile Flooring
- Foundation Details:
- Slab
- Garage/Parking:
- GarageFront Entry Garage/ParkingAttached Garage
- Interior Features:
- Walk-In ClosetFoyerPantry
- Kitchen:
- DishwasherMicrowave OvenDisposalGranite countertopKitchen IslandKitchen Range
- Laundry facilities:
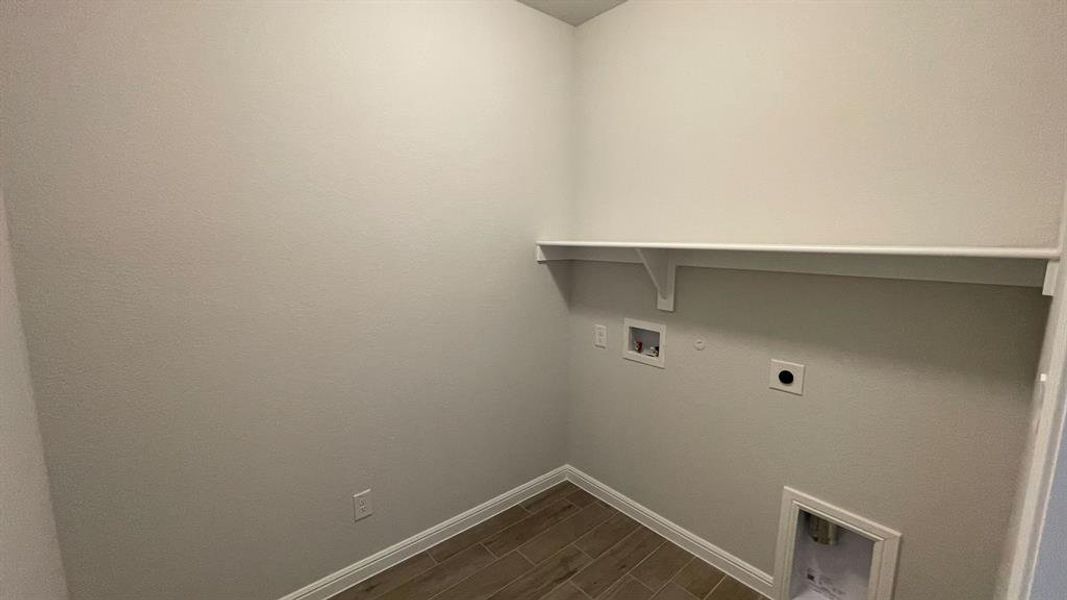
- DryerWasherStackable Washer/DryerLaundry Facilities On Main LevelUtility/Laundry Room
- Lighting:
- Decorative/Designer Lighting
- Property amenities:
- SidewalkTrees on propertyBackyardLandscapingPatioSmart Home SystemPorch
- Rooms:
- KitchenGame RoomDining RoomFamily RoomOpen Concept FloorplanPrimary Bedroom Downstairs
- Security system:
- Smoke Detector
Utility information
- Heating:
- Electric Heating, Water Heater, Central Heating
- Utilities:
- Electricity Available, Underground Utilities, Phone Available, City Water System, Cable Available, Sewer Available, Individual Water Meter, High Speed Internet Access, Cable TV, Curbs
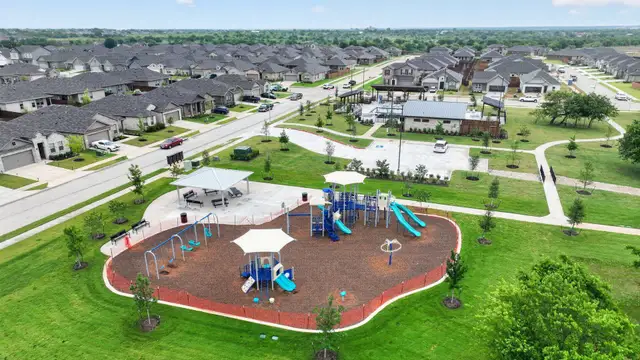
Community details
Terra Trace
by D.R. Horton, Crowley, TX
- 10 homes
- 7 plans
- 1,444 - 2,294 sqft
View Terra Trace details
Community amenities
- Playground
- Community Pool
- Sidewalks Available
More homes in Terra Trace
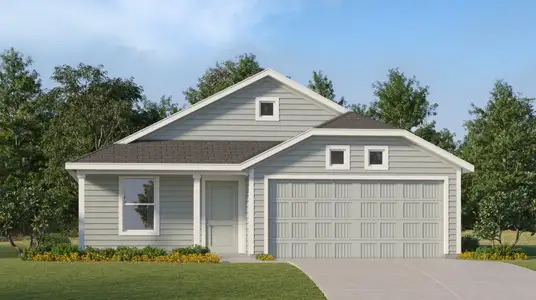
- Home at address 9644 Brickridge Ln, Fort Worth, TX 76036
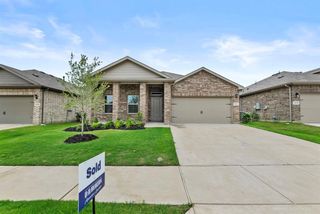
$324,500
Move-in ready- 4 bd
- 2 ba
- 1,602 sqft
9644 Brickridge Ln, Fort Worth, TX 76036
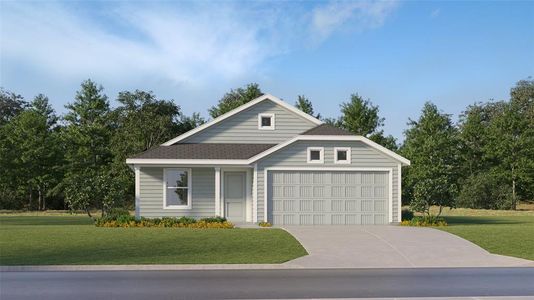
- Home at address 9704 Austin Hollow Rd, Fort Worth, TX 76036
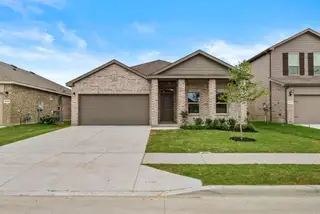
$329,000
Move-in ready- 4 bd
- 2 ba
- 1,602 sqft
9704 Austin Hollow Rd, Fort Worth, TX 76036
- Home at address 4372 Mill Stream Ln, Fort Worth, TX 76036
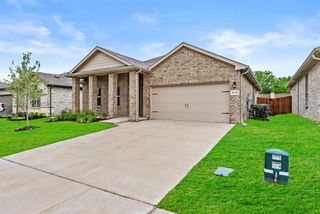
$334,500
Move-in ready- 4 bd
- 2 ba
- 1,602 sqft
4372 Mill Stream Ln, Fort Worth, TX 76036
- Home at address 9712 Austin Hollow Rd, Fort Worth, TX 76036
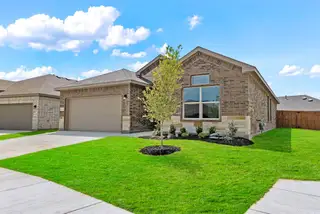
$336,500
Move-in ready- 4 bd
- 2 ba
- 1,773 sqft
9712 Austin Hollow Rd, Fort Worth, TX 76036
- Home at address 4316 Mill Stream Ln, Fort Worth, TX 76036
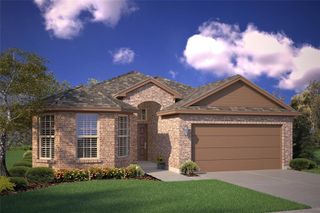
$361,460
Under construction- 4 bd
- 2 ba
- 1,779 sqft
4316 Mill Stream Ln, Fort Worth, TX 76036
- Home at address 4320 Mill Stream Ln, Fort Worth, TX 76036
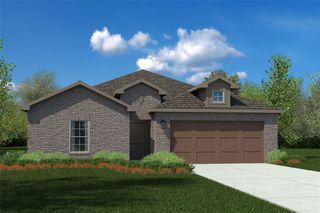
$364,460
Under construction- 4 bd
- 2 ba
- 1,838 sqft
4320 Mill Stream Ln, Fort Worth, TX 76036




 Floor plans in Terra Trace
About the builder - D.R. Horton

- 1,106communities on Jome
- 10,698homes on Jome
Neighborhood
Home address
- City:
- Fort Worth
- County:
- Tarrant
- Zip Code:
- 76036
Schools in Crowley Independent School District

GreatSchools’ Summary Rating calculation is based on 4 of the school’s themed ratings, including test scores, student/academic progress, college readiness, and equity. This information should only be used as a reference. Jome is not affiliated with GreatSchools and does not endorse or guarantee this information. Please reach out to schools directly to verify all information and enrollment eligibility. Data provided by GreatSchools.org © 2025
Places of interest
Getting around
Air quality
Noise level
A Soundscore™ rating is a number between 50 (very loud) and 100 (very quiet) that tells you how loud a location is due to environmental noise.
Financials
Nearby communities in Fort Worth

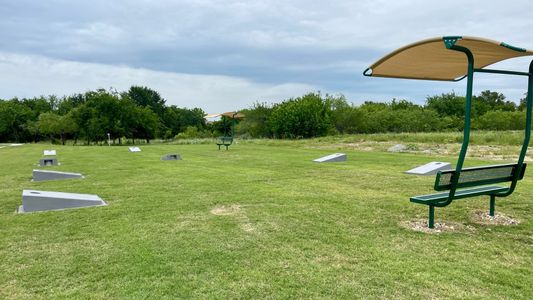
Homes in Fort Worth Neighborhoods
- Sendera Ranch
- Hamlet
- Garden Acres
- The Trails Of Fossil Creek
- John T White
- Chapel Creek
- Stop Six
- Historic Southside
- Hillside Morningside
- United Riverside
- Marine Creek Ranch
- Riverbend
- Linwood
- Woodhaven
- South Hills
- Scenic Bluff
- Rock Island - Samuels
- Como
- Panther Heights
- Diamond Hill - Jarvis
- Morningside
- Far Greater Northside
- Near East Side
- Lost Creek
- Tejas Trails
- Western Hills North
- Westcliff
- South Poly
- Burchill
- Mira Vista
- Paschal
- West Morningside
- North Side
- Hubbard Heights
- Stop Six Sunrise Edition
- Eagle Ranch
- Carver Heights East
- Glencrest
- Arlington Heights
- Santa Fe Enclave
- Bonnie Brae
- Worth Heights
- Lake Country
Homes in Fort Worth by D.R. Horton




Recently added communities in this area
Other Builders in Fort Worth, TX







Nearby sold homes
New homes in nearby cities
More New Homes in Fort Worth, TX

Century 21 Mike Bowman, Inc., MLS 21148102
IDX information is provided exclusively for personal, non-commercial use, and may not be used for any purpose other than to identify prospective properties consumers may be interested in purchasing. You may not reproduce or redistribute this data, it is for viewing purposes only. This data is deemed reliable, but is not guaranteed accurate by the MLS or NTREIS.
Read moreLast checked Jul 14, 4:00 am
- Jome
- New homes search
- Texas
- Dallas-Fort Worth Area
- Tarrant County
- Fort Worth
- Terra Trace
- 4312 Bower Hill Dr, Fort Worth, TX 76036