- 4 bd
- 3 ba
- 2,328 sqft
3729 American Paint Dr, Aubrey, TX 76227
- Single-Family
- $224.56/sqft
- $1,068/annual HOA
- 0.14-acre lot
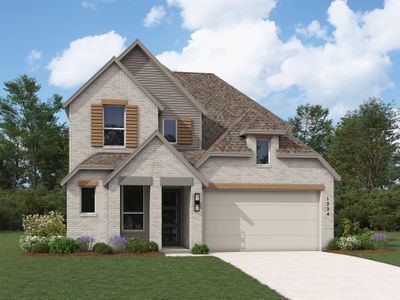
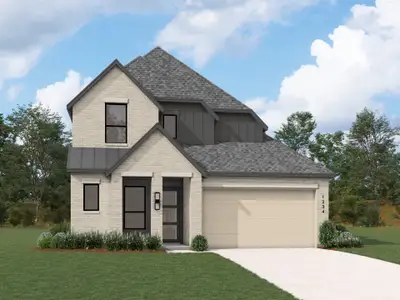
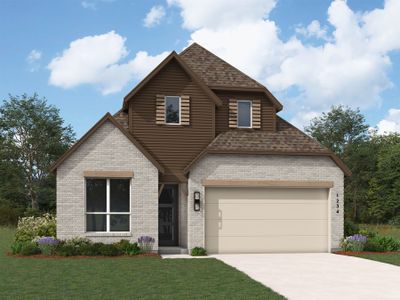
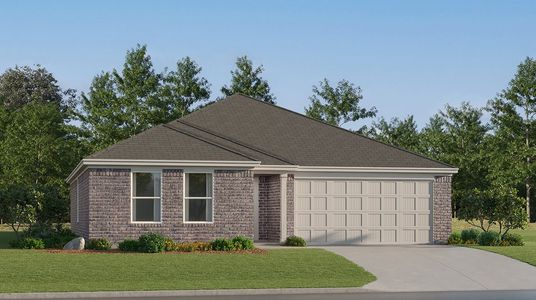
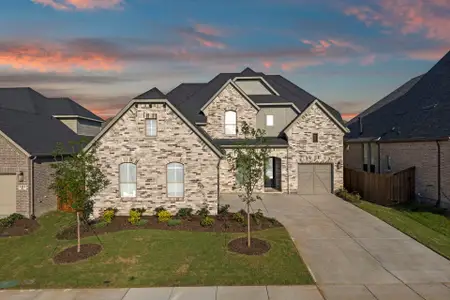
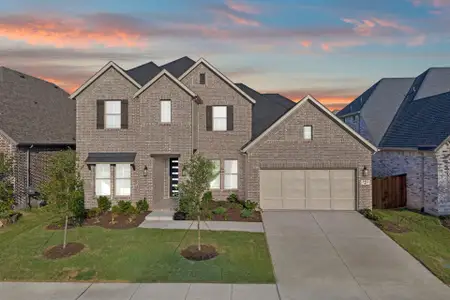
New Homes for Sale Near 3729 American Paint Dr, Aubrey, TX 76227
About this Home
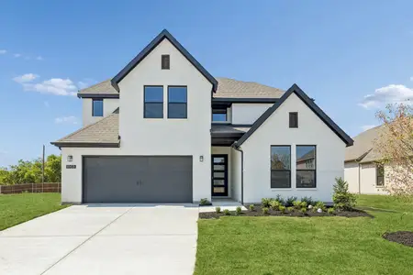
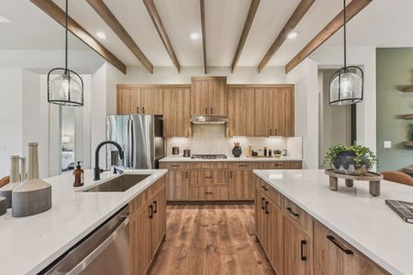
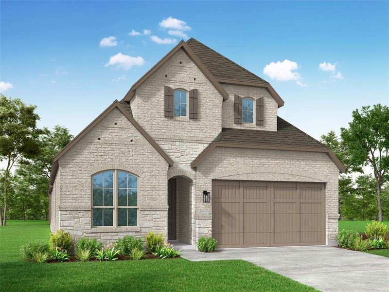
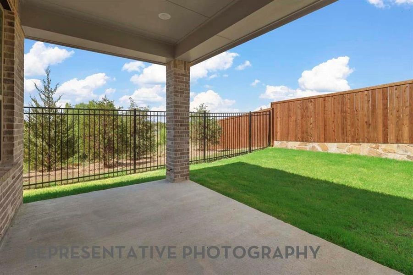
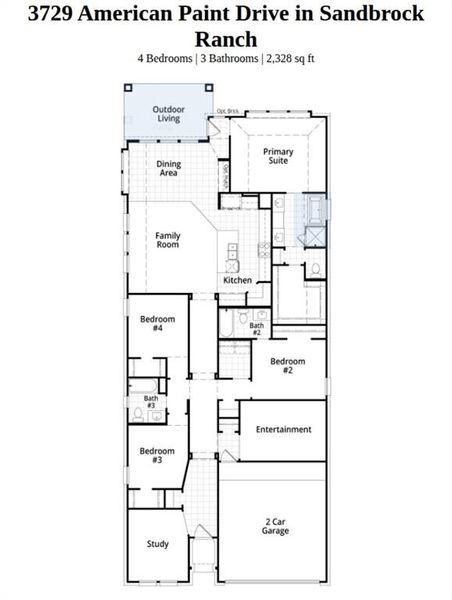
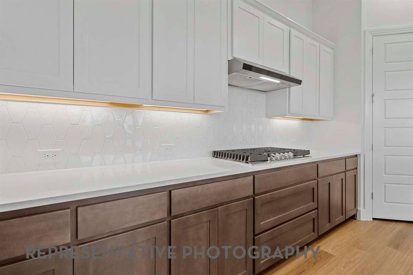
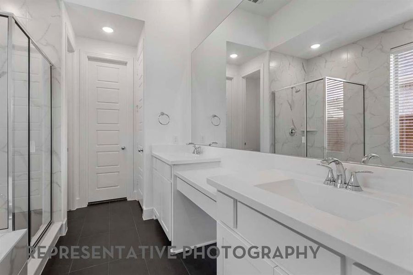
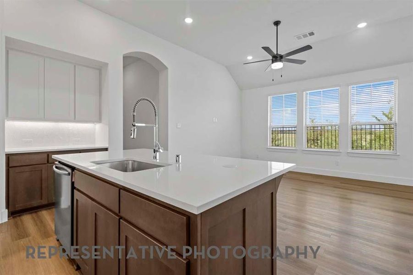
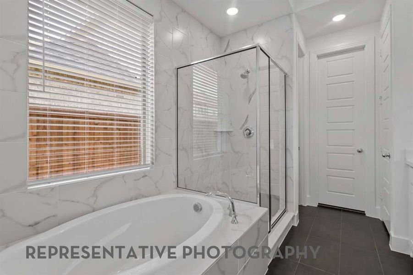


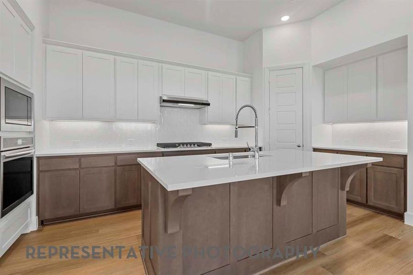
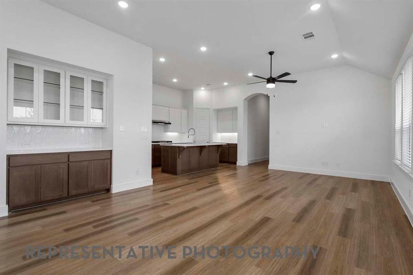
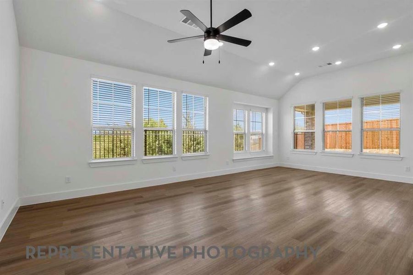
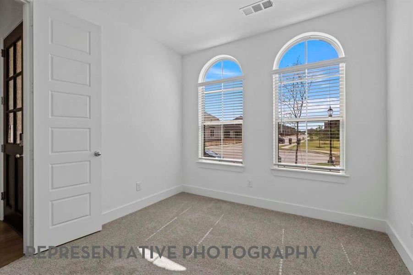
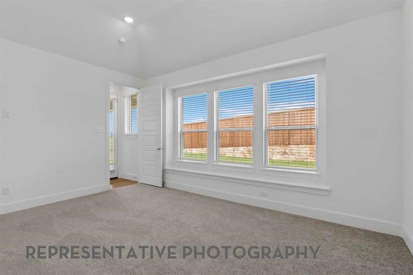
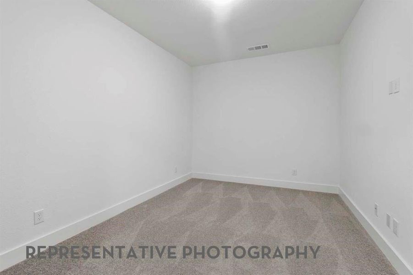
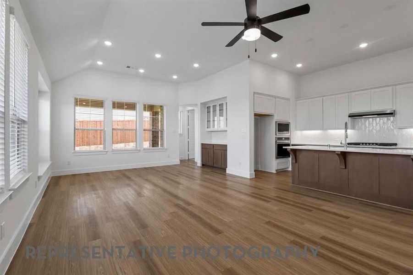
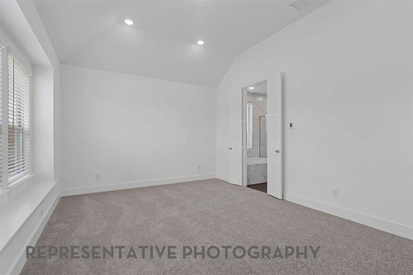
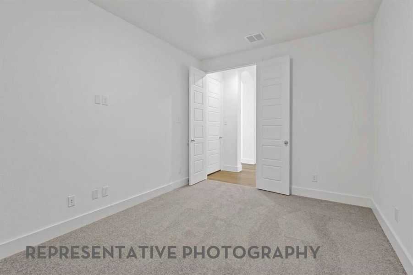
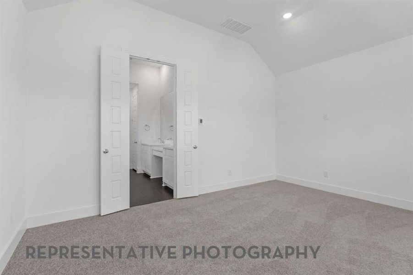
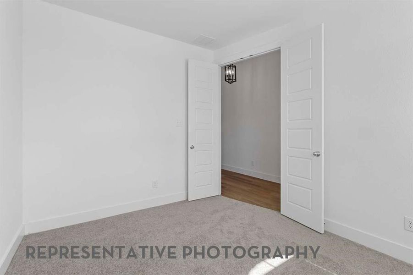
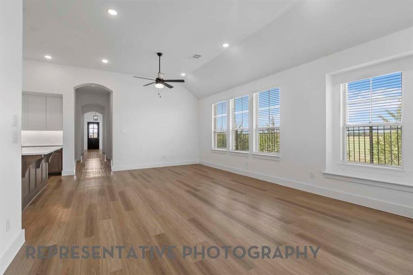
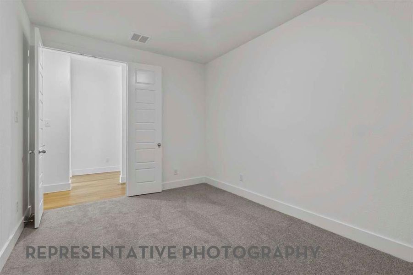
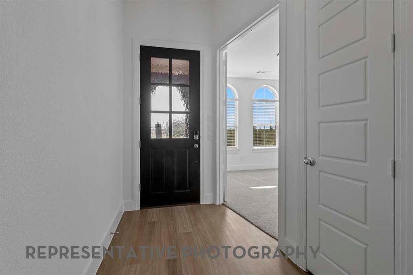
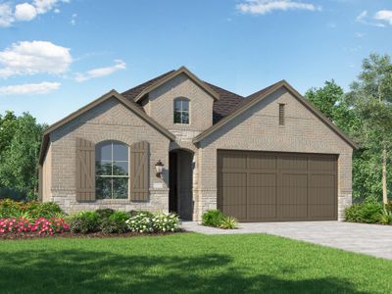
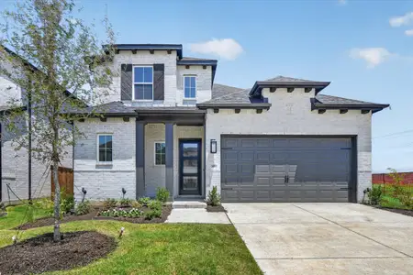
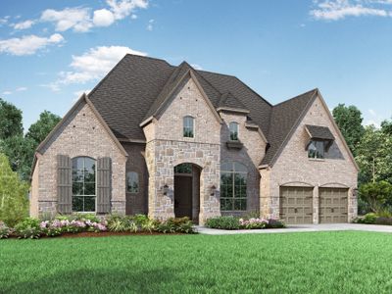
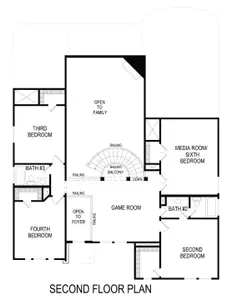
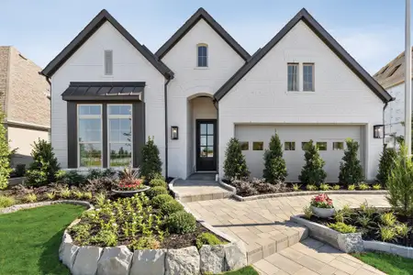
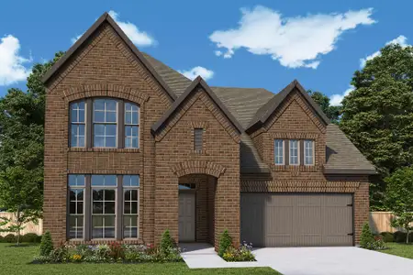
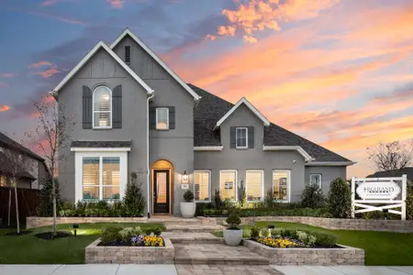
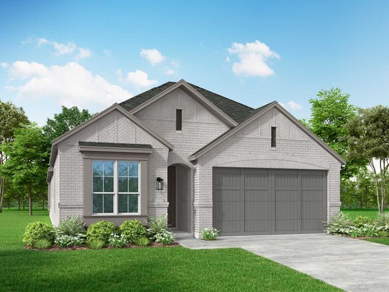
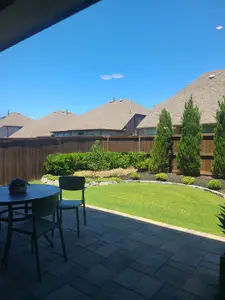
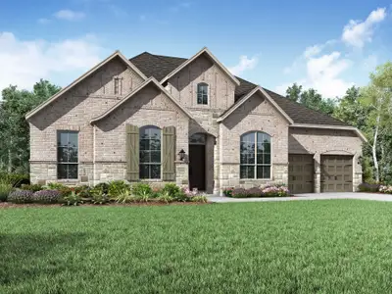
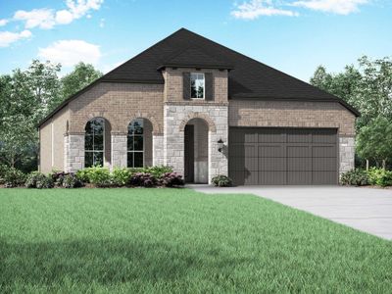
Highly desirable Continental floor plan featuring 4 bedrooms, 3 full baths, a private study, and a dedicated media room. This home showcases an extravagant 100% brick elevation and an extended outdoor living area complete with gas drop for grilling and up lighting—perfect for entertaining. Inside, enjoy 8-foot interior doors paired with 6-inch baseboards and engineered wood flooring throughout the entry, extended entry, family room, kitchen, pantry, dining area, study, primary bedroom, and main hallways. Plush Level 4 carpet with upgraded pad enhances the primary walk-in closet, secondary bedrooms, and media room. The chef’s kitchen is loaded with upgrades, including two-tone cabinetry, Level 2 quartz countertops, a single-bowl Silgranite sink, undercounter lighting, pendant lighting over the island, trash can pull out, pot and pan drawers, and a wood-wrapped island on all four sides. Appliances include a built-in microwave and oven and a 5-burner gas cooktop.Retreat to the spa-inspired primary bath featuring white cabinetry, a freestanding soaking tub, and a separate walk-in shower.
This thoughtfully upgraded home blends style, comfort, and functionality at every turn.
May also be listed on the Highland Homes website
Information last verified by Jome: Thursday at 1:18 AM (July 16, 2026)
Home details
- Property status:
- Sold
- Collection:
- Sandbrock Ranch: 45ft. lots
- Lot size (acres):
- 0.14
- Lot width (feet):
- 45
- Size:
- 2,328 sqft
- Stories:
- 1
- Beds:
- 4
- Baths:
- 3
- Garage spaces:
- 2
- Fence:
- Wood Fence
Construction details
- Builder Name:
- Highland Homes
- Completion Date:
- July, 2026
- Year Built:
- 2026
- Roof:
- Roof Gutter, Composition Roofing
Home features & finishes
- Appliances:
- Sprinkler System
- Construction Materials:
- Brick
- Cooling:
- Central Air
- Flooring:
- Wood FlooringCarpet FlooringTile Flooring
- Garage/Parking:
- GarageFront Entry Garage/ParkingMulti-Door GarageAttached Garage
- Home amenities:
- ENERGY STAR CertifiedGreen Construction
- Interior Features:
- Walk-In ClosetPantryDouble Vanity
- Kitchen:
- DishwasherMicrowave OvenDisposalGas CooktopKitchen IslandElectric Oven
- Laundry facilities:
- DryerWasherStackable Washer/DryerUtility/Laundry Room
- Lighting:
- Exterior LightingLightingDecorative/Designer Lighting
- Property amenities:
- SidewalkBasementLandscapingPatio
- Rooms:
- Primary Bedroom On MainKitchenOffice/StudyDining RoomFamily RoomOpen Concept FloorplanPrimary Bedroom Downstairs
- Security system:
- Smoke DetectorCarbon Monoxide Detector
Utility information
- Heating:
- Water Heater, Humidity Control
- Utilities:
- HVAC, High Speed Internet Access, Cable TV

Community details
Sandbrock Ranch at Sandbrock Ranch
by Highland Homes, Aubrey, TX
- 25 homes
- 68 plans
- 1,599 - 4,425 sqft
View Sandbrock Ranch details
Community amenities
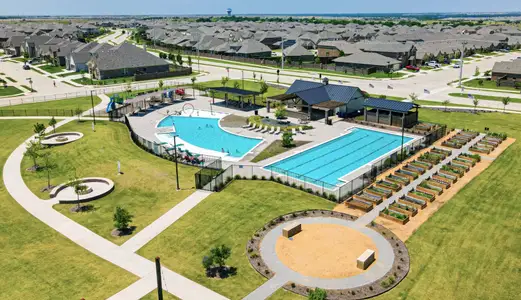
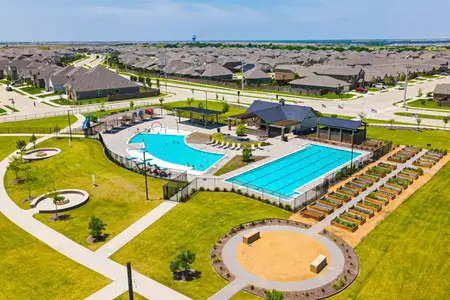
- Playground
- Fitness Center/Exercise Area
- Club House
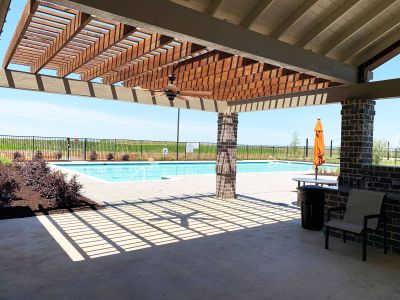
- Community Pool
- Park Nearby
- Walking, Jogging, Hike Or Bike Trails
More homes in Sandbrock Ranch
- Home at address 3608 Barrel Ln, Aubrey, TX 76227
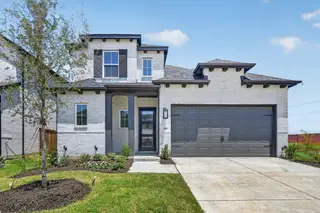
$499,990
Move-in ready- 4 bd
- 3 ba
- 2,703 sqft
3608 Barrel Ln, Aubrey, TX 76227
- Home at address 3733 Barrel Ln, Aubrey, TX 76227
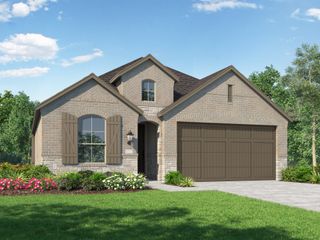
$499,990
Move-in ready- 4 bd
- 3 ba
- 1,984 sqft
3733 Barrel Ln, Aubrey, TX 76227
- Home at address 4232 Palomino Rd, Aubrey, TX 76227
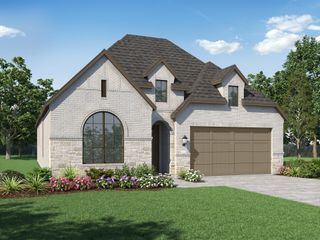
$525,355
Move-in ready- 4 bd
- 3 ba
- 2,283 sqft
4232 Palomino Rd, Aubrey, TX 76227
- Home at address 4217 Silver Spur Ct, Aubrey, TX 76227
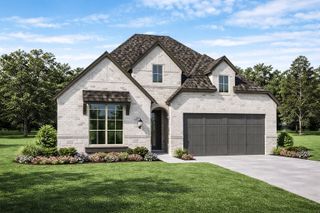
$559,819
Under construction- 4 bd
- 3 ba
- 2,317 sqft
4217 Silver Spur Ct, Aubrey, TX 76227
- Home at address 3721 Barrel Ln, Aubrey, TX 76227
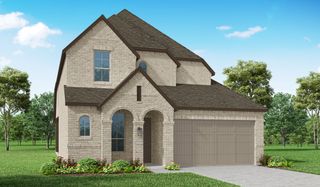
$581,671
Under construction- 4 bd
- 3.5 ba
- 2,921 sqft
3721 Barrel Ln, Aubrey, TX 76227
- Home at address 3637 Barrel Ln, Aubrey, TX 76227
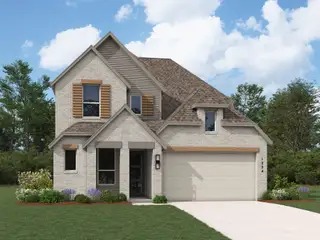
$591,749
Under construction- 4 bd
- 3.5 ba
- 2,868 sqft
3637 Barrel Ln, Aubrey, TX 76227
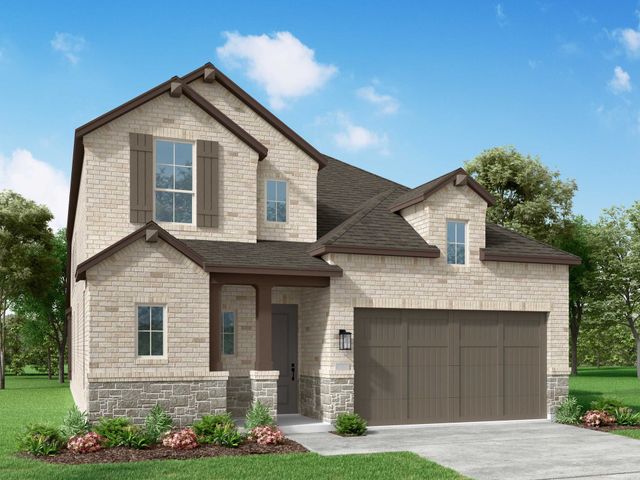
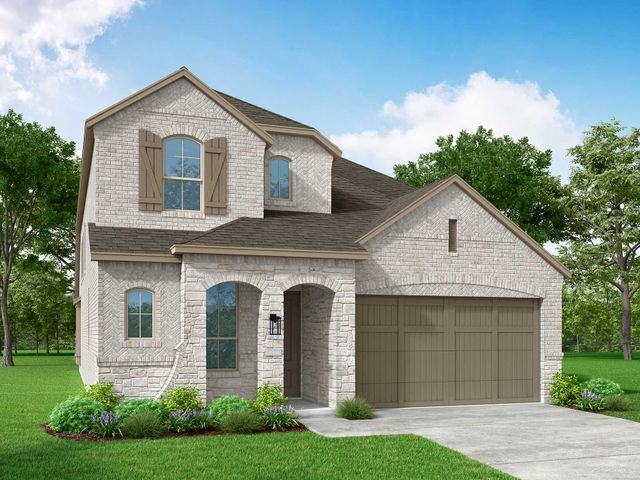
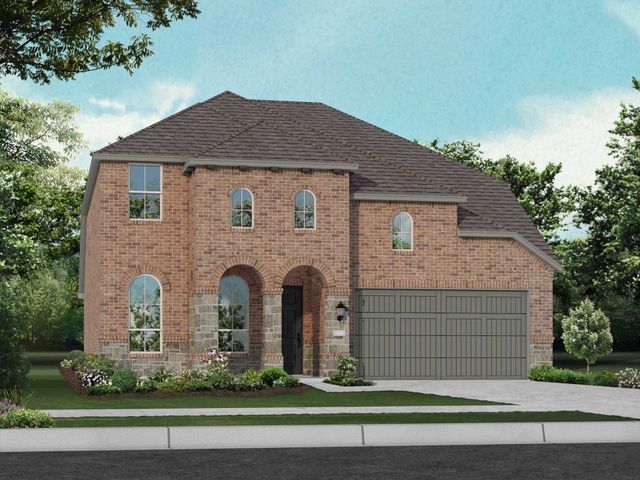
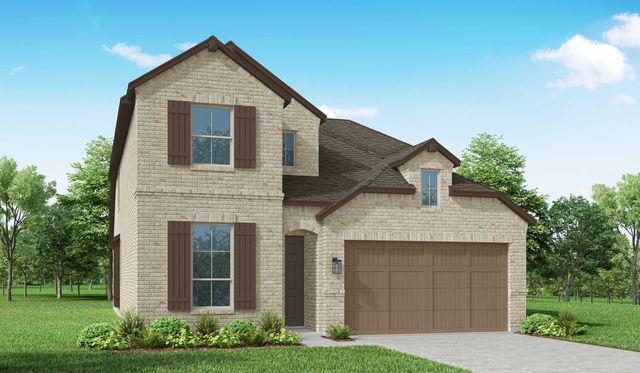
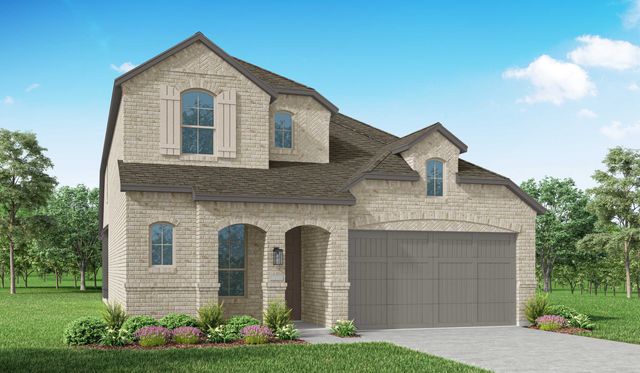
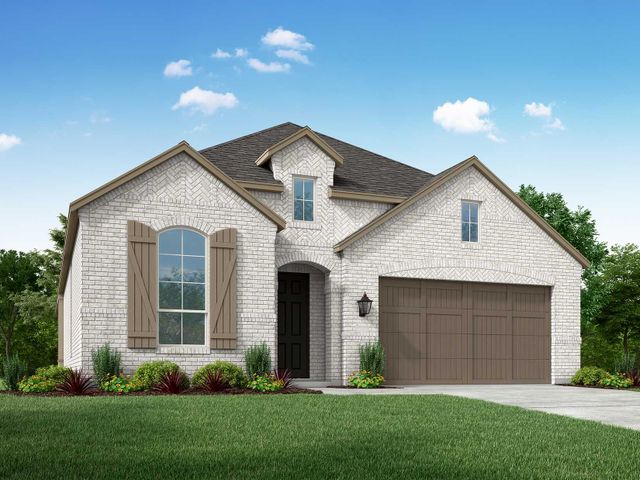
 Floor plans in Sandbrock Ranch
About the builder - Highland Homes

Neighborhood
Home address
Schools in Denton Independent School District

GreatSchools’ Summary Rating calculation is based on 4 of the school’s themed ratings, including test scores, student/academic progress, college readiness, and equity. This information should only be used as a reference. Jome is not affiliated with GreatSchools and does not endorse or guarantee this information. Please reach out to schools directly to verify all information and enrollment eligibility. Data provided by GreatSchools.org © 2025
Places of interest
Getting around
Air quality
Noise level
A Soundscore™ rating is a number between 50 (very loud) and 100 (very quiet) that tells you how loud a location is due to environmental noise.
Financials
Nearby communities in Aubrey


Homes in Aubrey by Highland Homes
Recently added communities in this area
Other Builders in Aubrey, TX







Nearby sold homes
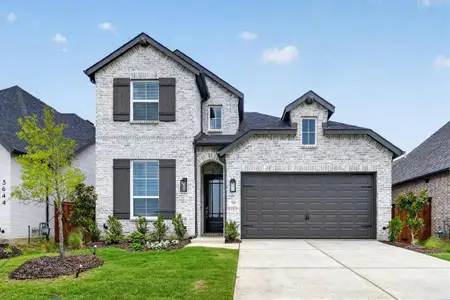
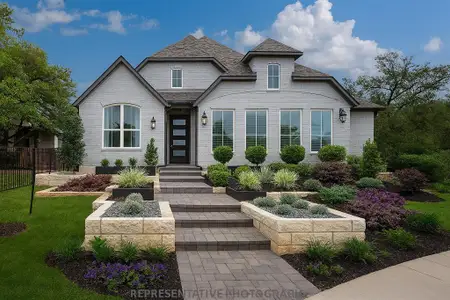
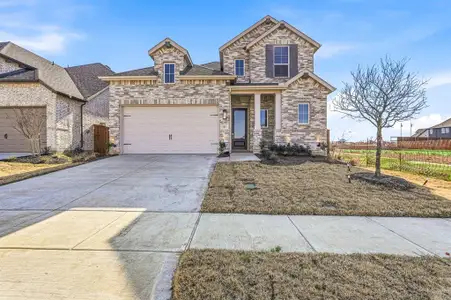
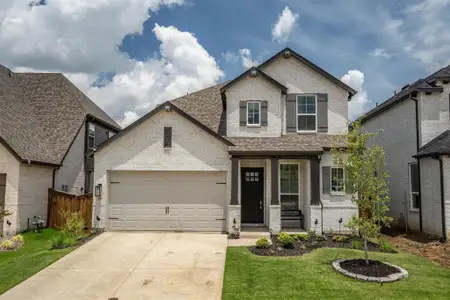
New homes in nearby cities
More New Homes in Aubrey, TX
- Jome
- New homes search
- Texas
- Dallas-Fort Worth Area
- Denton County
- Aubrey
- Sandbrock Ranch
- Sandbrock Ranch: 45ft. lots
- 3729 American Paint Dr, Aubrey, TX 76227