Book your tour. Save an average of $18,473. We'll handle the rest.
We collect exclusive builder offers, book your tours, and support you from start to housewarming.
- Confirmed tours
- Get matched & compare top deals
- Expert help, no pressure
- No added fees
Estimated value based on Jome data, T&C apply
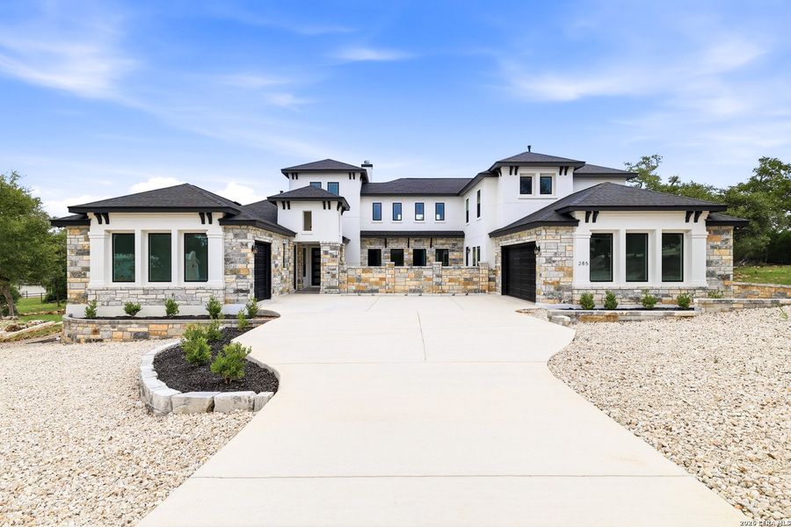
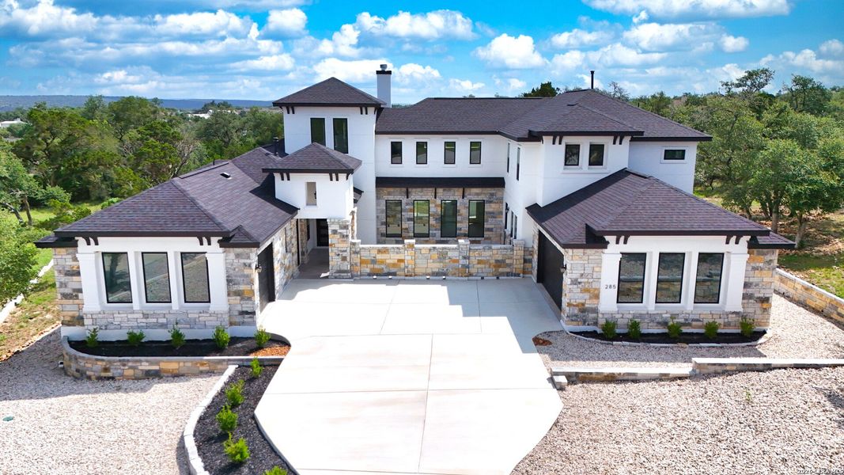
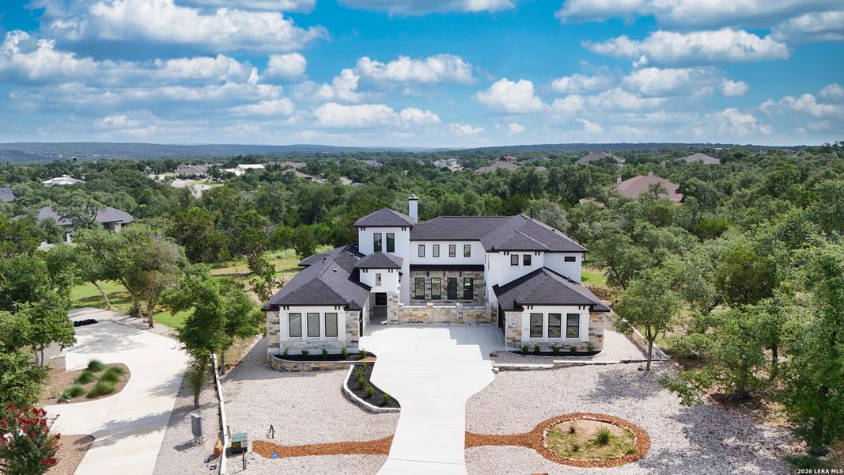
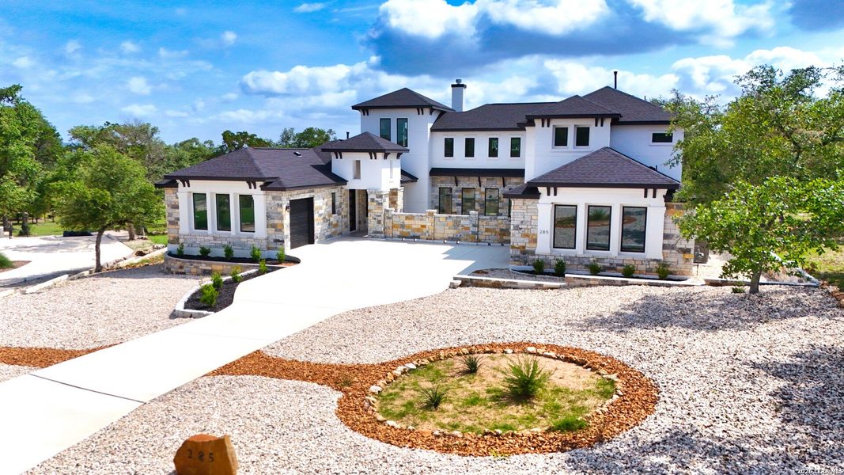
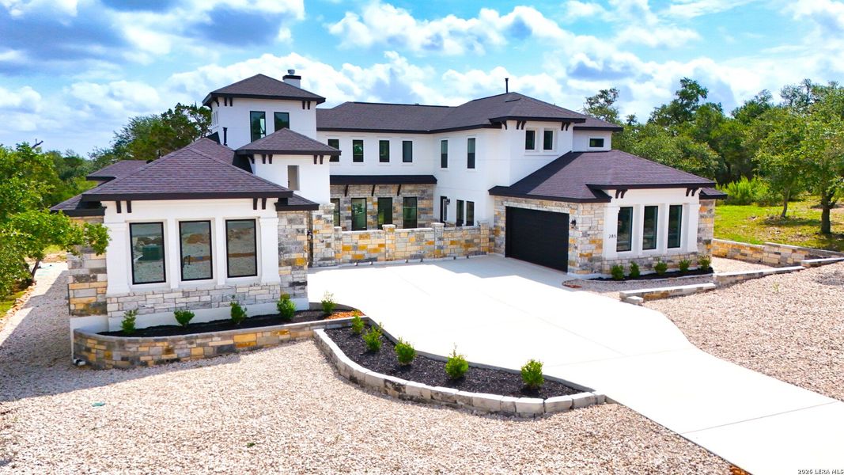
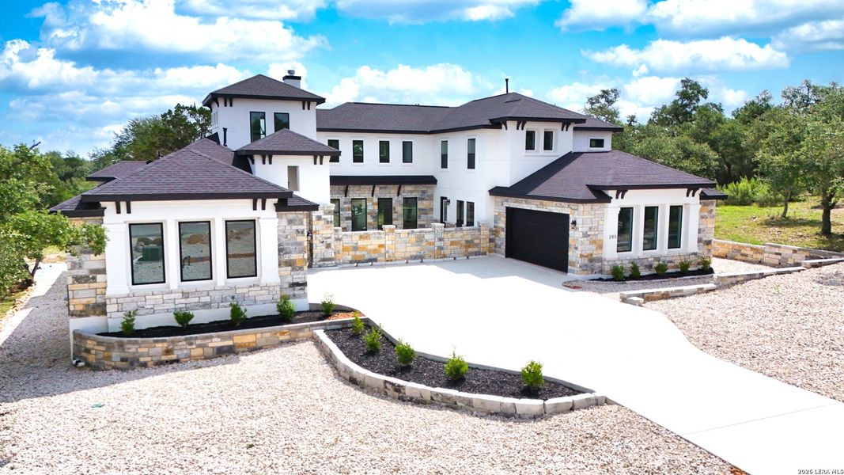
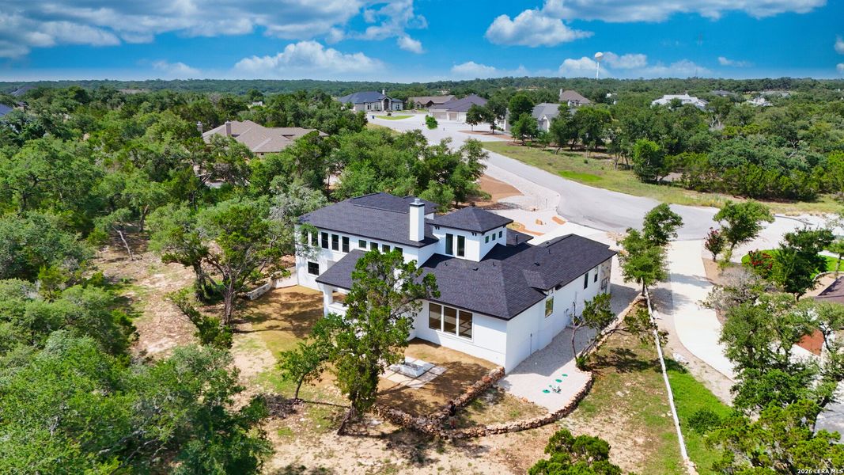
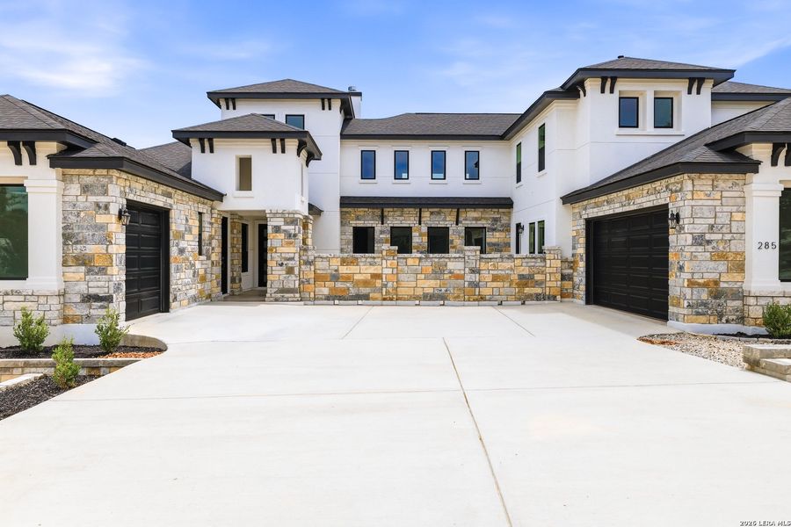



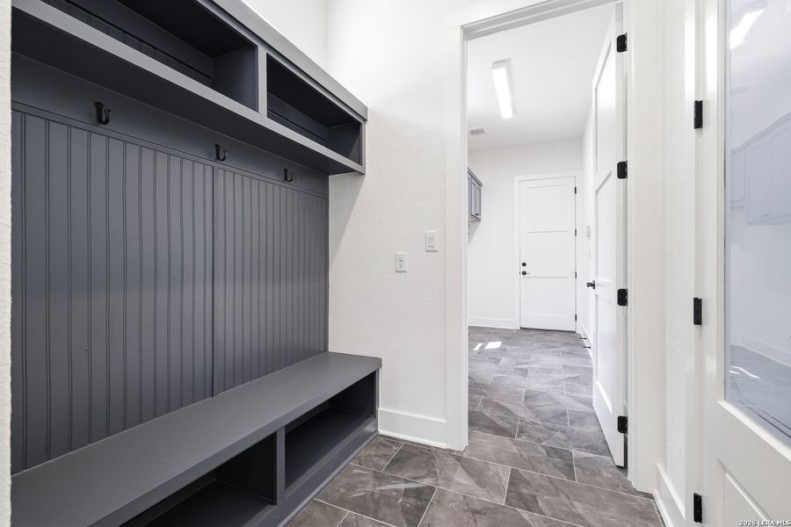
- 4 bd
- 3.5 ba
- 4,294 sqft
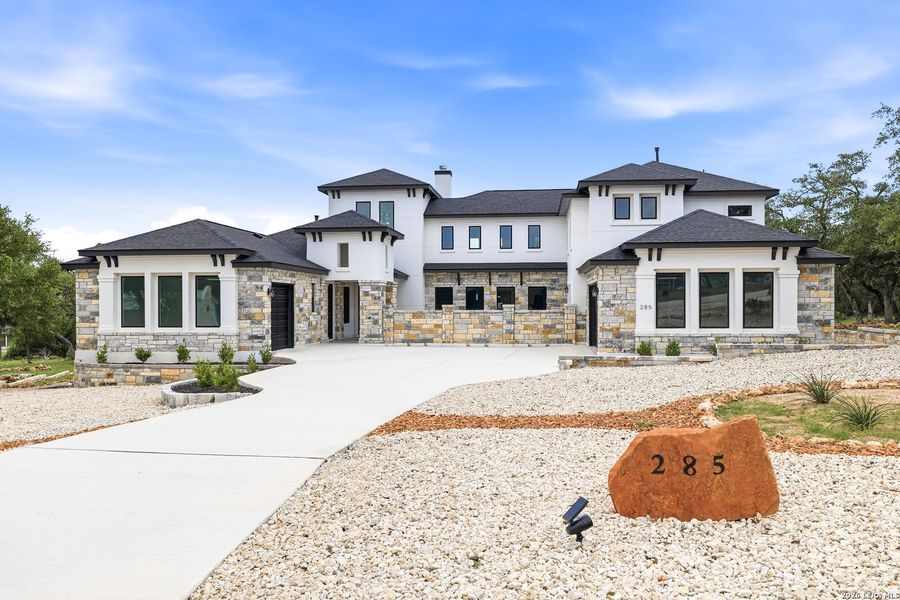
285 Scenic Cyn, New Braunfels, TX 78132
Why tour with Jome?
- No pressure toursTour at your own pace with no sales pressure
- Expert guidanceGet insights from our home buying experts
- Exclusive accessSee homes and deals not available elsewhere
Jome is featured in


- Single-Family
- Quick move-in
- $319.05/sqft
- $750/annual HOA
Home description
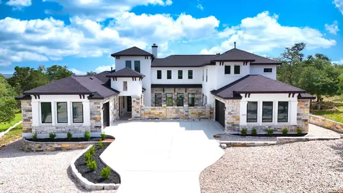
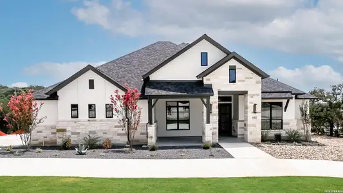
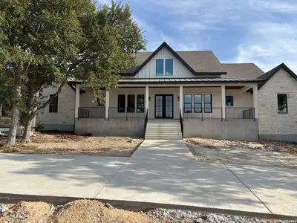
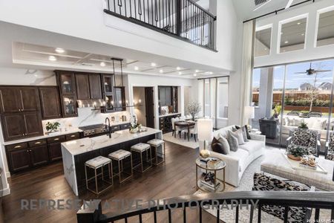
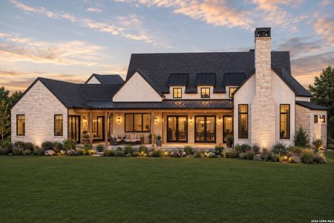
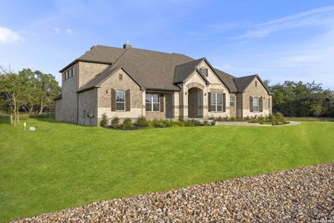
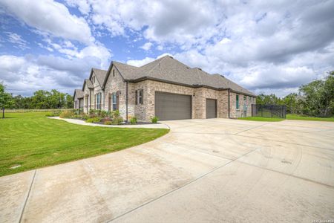
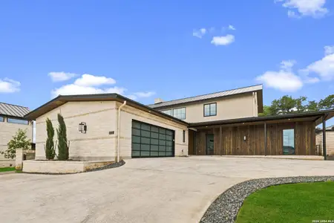
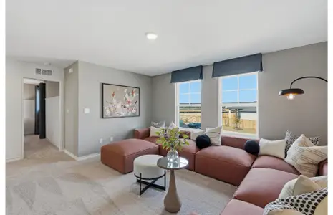
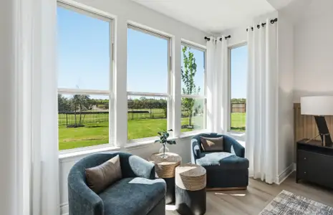
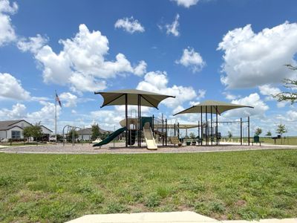
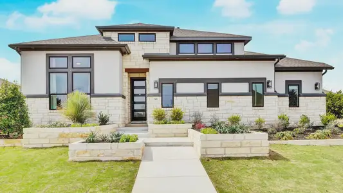
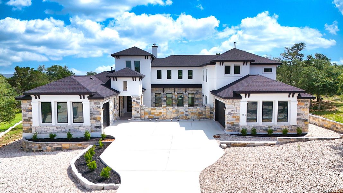
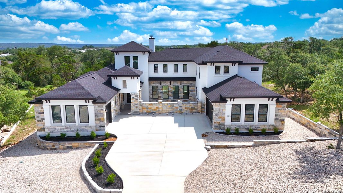
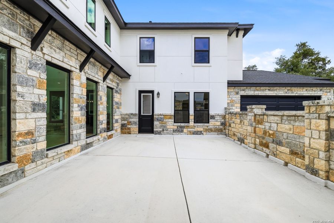
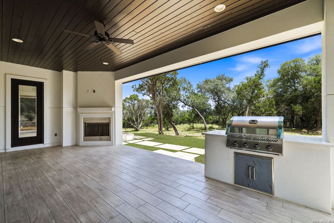
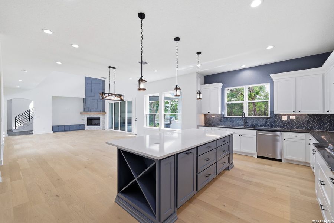
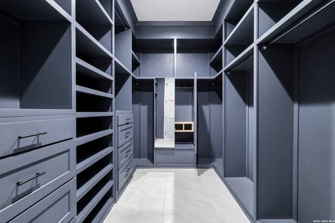
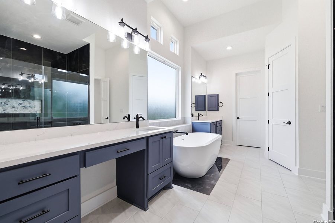
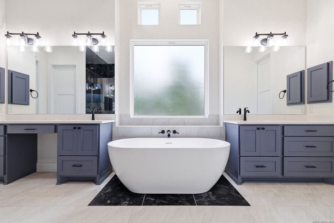
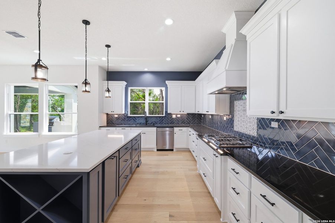
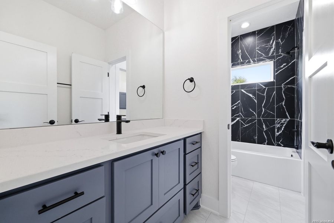
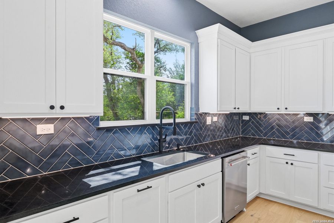
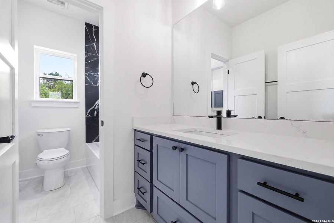
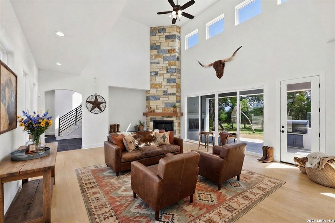
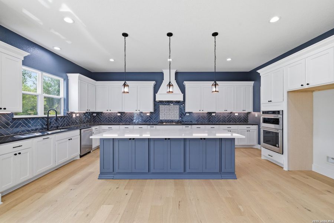
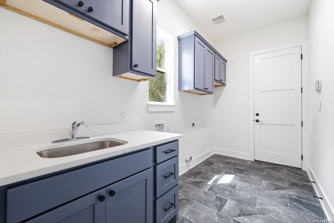
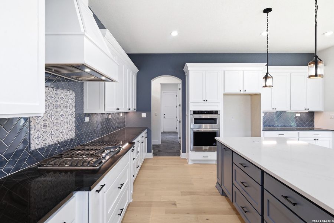
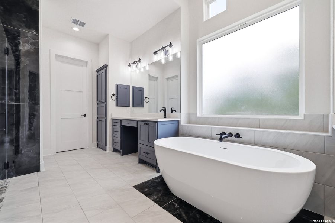
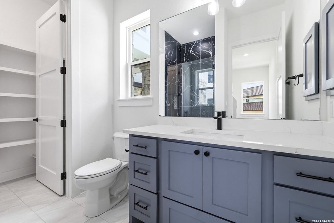
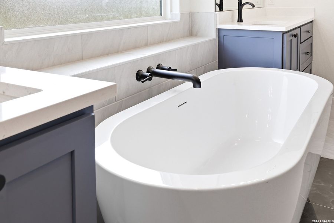
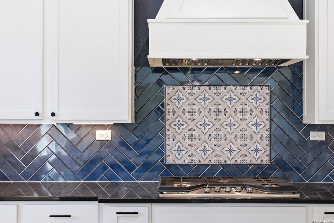
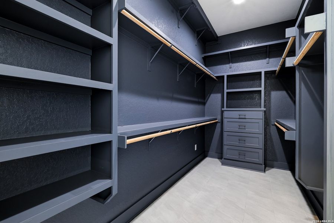
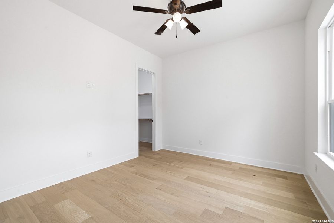
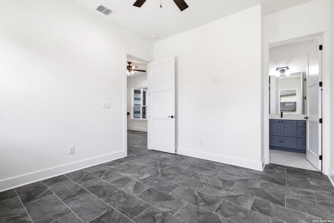
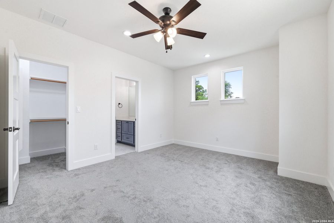
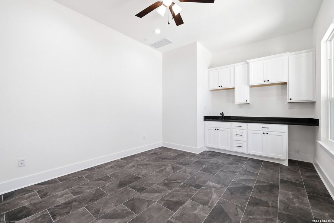
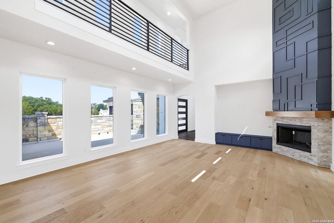
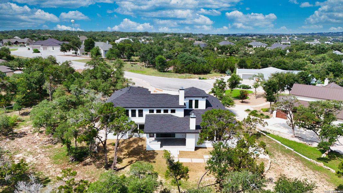
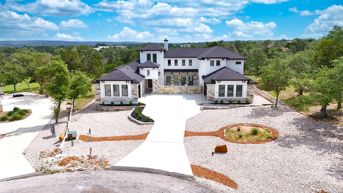
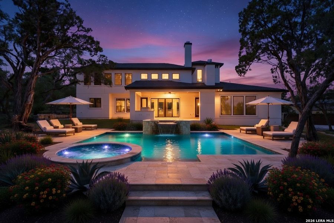
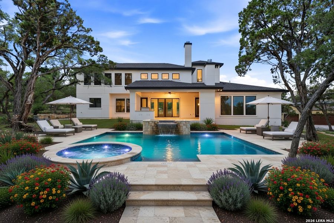
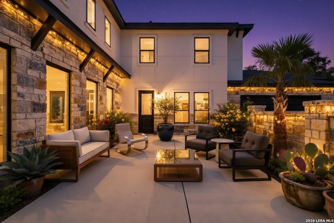
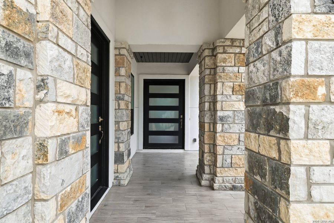
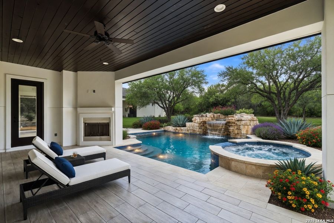
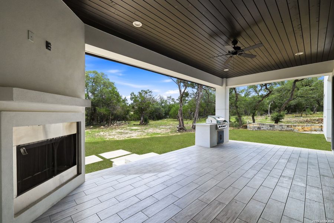
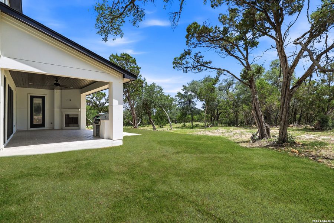
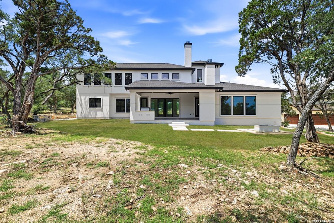
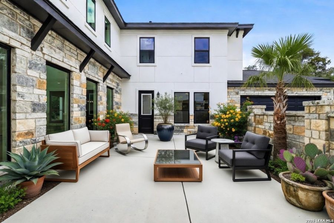
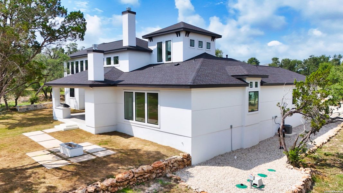
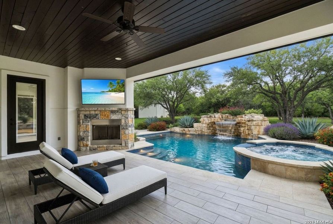
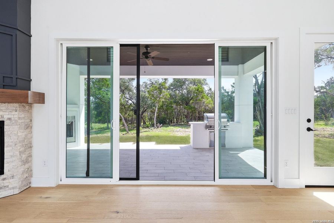
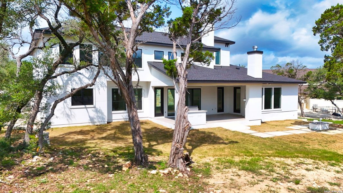
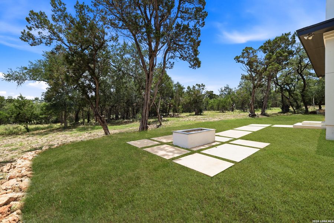
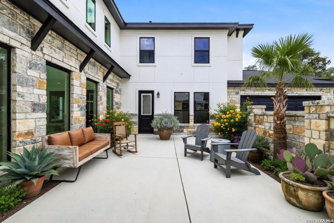
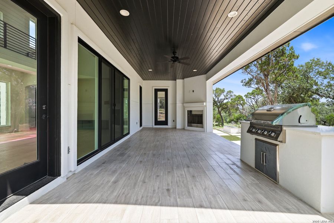
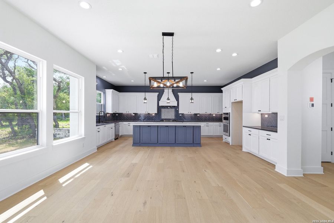
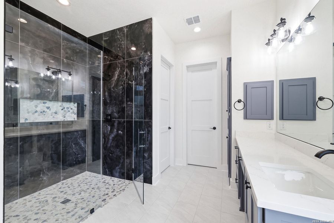
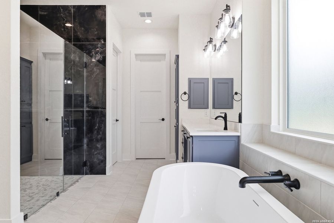
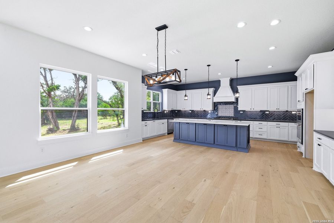
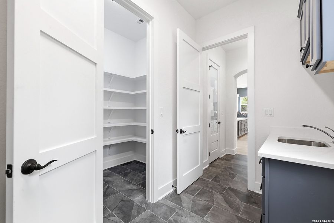
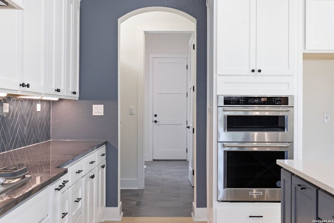
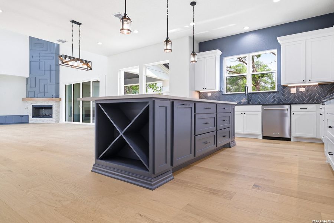
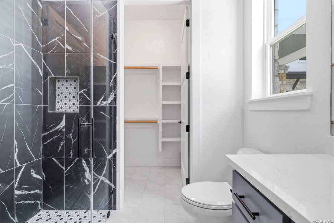
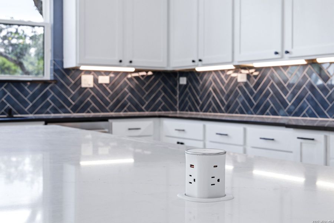
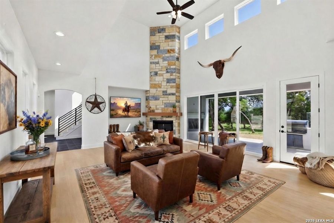
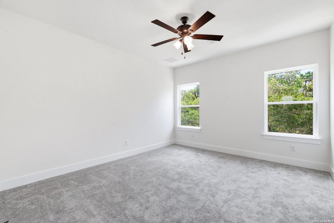
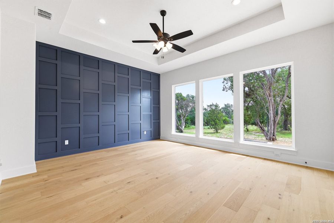
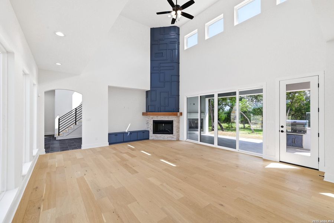
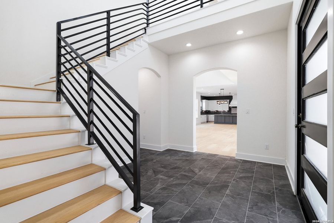
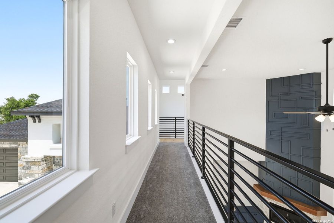
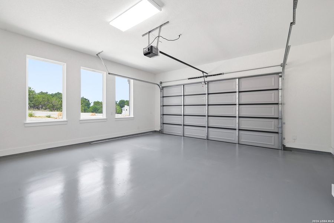
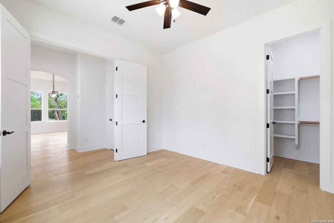
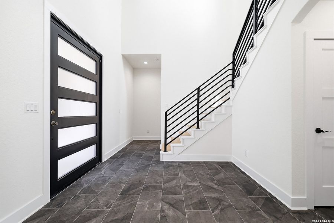
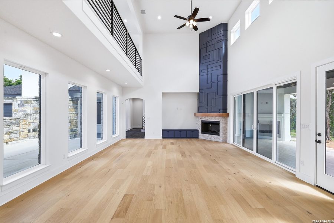
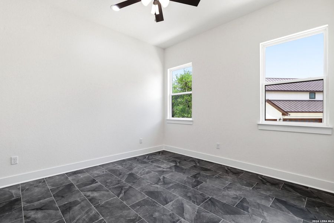
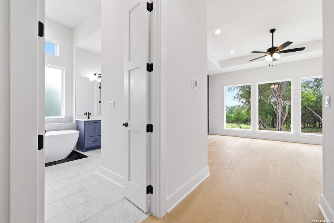
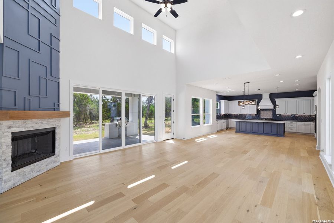
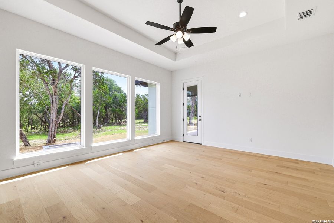
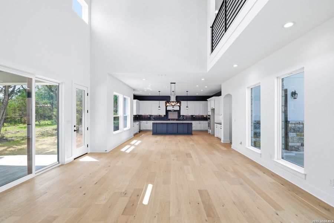
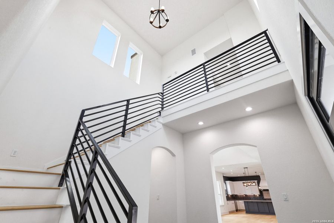
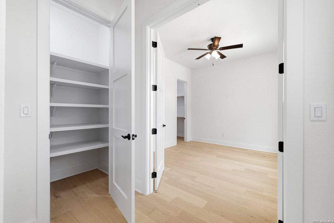
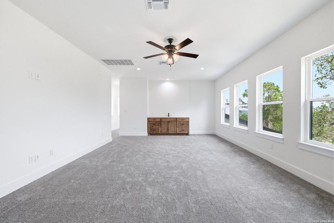
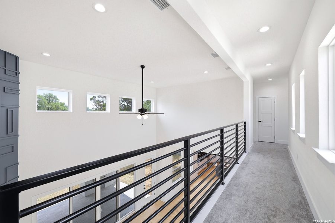
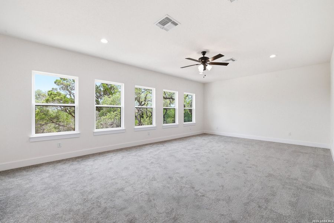
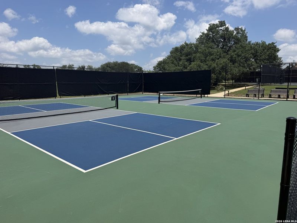
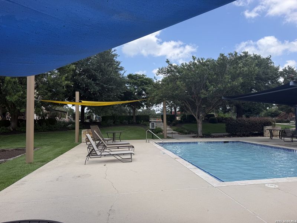
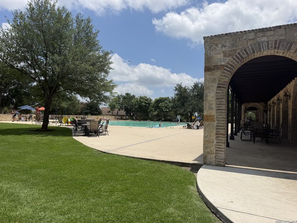
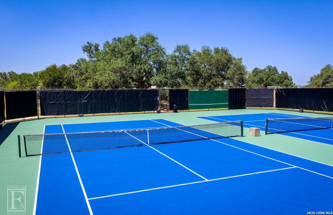
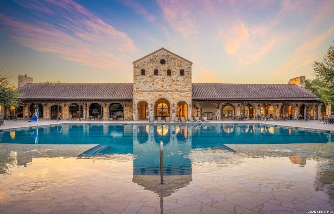
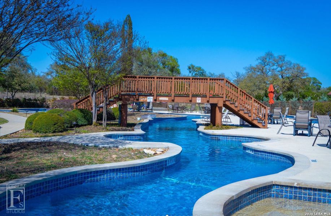
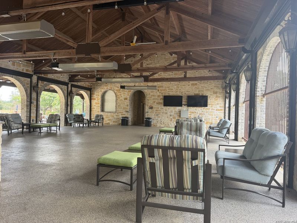
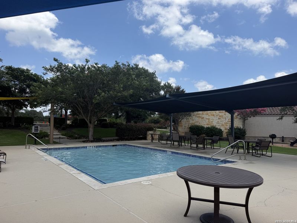
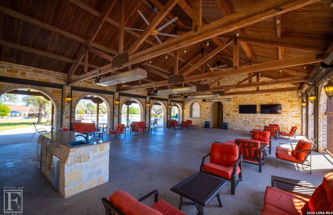
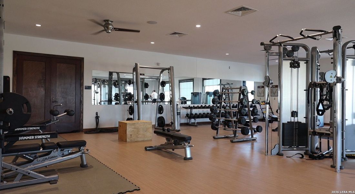
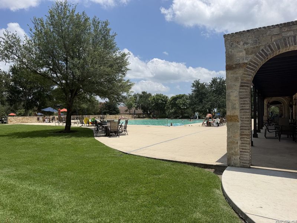
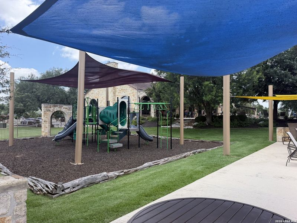
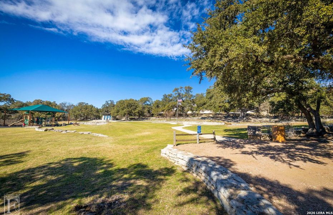
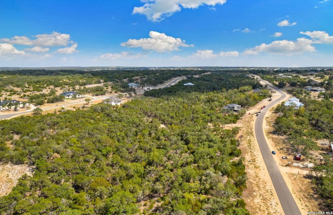
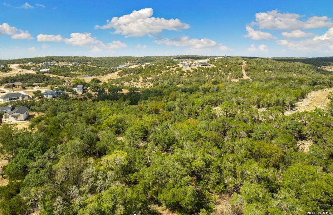
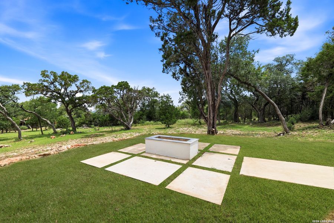
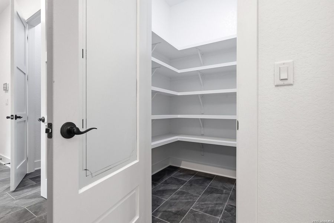
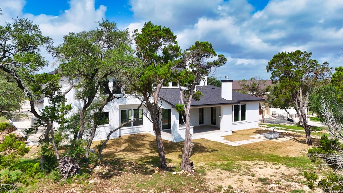
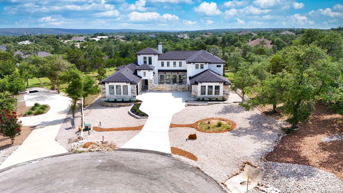
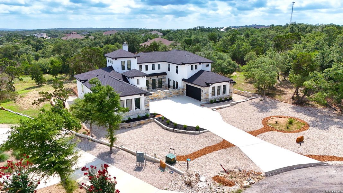
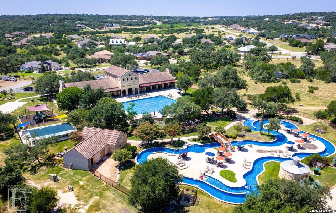
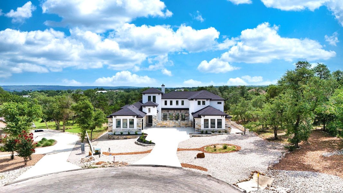
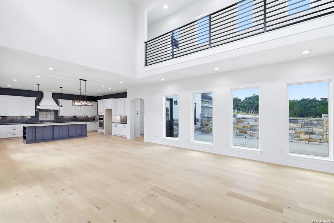
Experience exceptional craftsmanship and luxury in this prestigious NEW CUSTOM-built residence, with CASITA ideally situated on a quiet cul-de-sac within one of the area's most sought-after communities. Residents enjoy access to outstanding neighborhood amenities, including a resort-style pool, lazy river, and more. A grand 24-foot entry welcomes you into an impressive living space featuring soaring 20-foot ceilings, abundant natural light, and expansive windows that capture beautiful views of the surrounding natural landscape. Sliding glass doors with screens seamlessly connect the interior to a covered outdoor living area complete with a gas grill and wood-burning fireplace, creating an ideal setting for entertaining and relaxation. ADD a POOL with this purchase. Designed with both elegance and functionality in mind, the gourmet kitchen features an oversized center island, granite countertops, under-cabinet lighting, soft-close cabinetry, and extensive storage throughout. Additional enormous storage includes a large walk-in pantry, an oversized storage room adjacent to the kitchen, and a utility room with a dedicated walk-in storage area. The thoughtfully designed floor plan offers a private guest suite, a first-floor study that may also serve as an additional bedroom, and a spacious upstairs living area suitable for a media room, game room, fitness space, or secondary family room. Every bedroom includes a walk-in closet. The luxurious primary suite provides direct access to the backyard and features a spa-inspired bath with dual finished 2 huge custom walk-in closets and separate water closets for added privacy and convenience. A gas-starter wood-burning fireplace with an elegant mantel serves as a focal point of the main living area. Additional fire pit outside. As the seller is also the custom builder, buyers may have the opportunity to personalize select finishes and cosmetic details. A custom pool may also be incorporated into the purchase agreement.Completing the property is an elaborate elongated driveway leading to an oversized three-car garage, fully finished and painted, including the garage floor. Superior construction quality, premium materials, and meticulous attention to detail are evident throughout this remarkable custom home. Make this HOME YOURS!!
RE/MAX North-San Antonio, MLS 1994951
Information last verified by Jome: Today at 2:08 AM (October 18, 2026)
Book your tour. Save an average of $18,473. We'll handle the rest.
We collect exclusive builder offers, book your tours, and support you from start to housewarming.
- Confirmed tours
- Get matched & compare top deals
- Expert help, no pressure
- No added fees
Estimated value based on Jome data, T&C apply
Home details
- Property status:
- Move-in ready
- Lot size (acres):
- 1.05
- Size:
- 4,294 sqft
- Beds:
- 4
- Baths:
- 3
- Half baths:
- 1
- Garage spaces:
- 3
Construction details
- Year Built:
- 2025
- Roof:
- Composition Roofing
Home features & finishes
- Appliances:
- Sprinkler System
- Cooling:
- Central Air
- Flooring:
- Ceramic FlooringWood FlooringStone FlooringCarpet FlooringTile Flooring
- Foundation Details:
- Slab
- Garage/Parking:
- GarageAttached Garage
- Interior Features:
- Loft
- Property amenities:
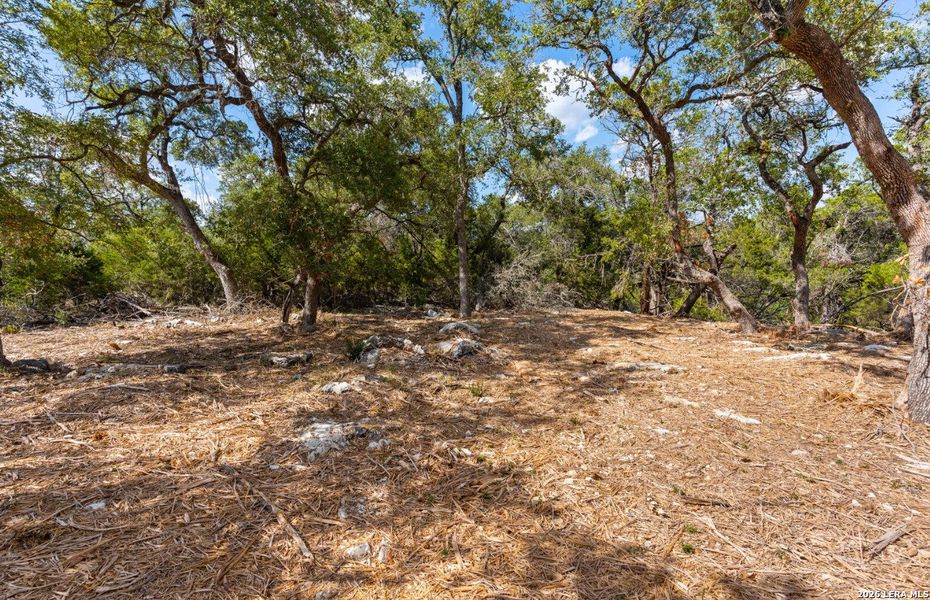
- Cul-de-sacTrees on propertyBBQ AreaPatioFireplace
- Rooms:
- Game RoomOffice/StudyLiving Room
Room details
Master Bedroom
Kitchen
Dining Room

Get a consultation with our New Homes Expert
- See how your home builds wealth
- Plan your home-buying roadmap
- Discover hidden gems
Utility information
- Heating:
- Central Heating, Gas Heating
- Utilities:
- City Water System
Neighborhood
Home address
- City:
- New Braunfels
- County:
- Comal
- Zip Code:
- 78132
Schools in Comal Independent School District
- Grades KG-KGPrivatethe children's courtyard inc.5.8 mi241 hunters vlgna

GreatSchools’ Summary Rating calculation is based on 4 of the school’s themed ratings, including test scores, student/academic progress, college readiness, and equity. This information should only be used as a reference. Jome is not affiliated with GreatSchools and does not endorse or guarantee this information. Please reach out to schools directly to verify all information and enrollment eligibility. Data provided by GreatSchools.org © 2025
Places of interest
Getting around
Air quality
Noise level
A Soundscore™ rating is a number between 50 (very loud) and 100 (very quiet) that tells you how loud a location is due to environmental noise.
Natural hazards risk
Provided by FEMA

Considering this home?
Our expert will guide your tour, in-person or virtual
Need more information?
Text or call (888) 545-5198
Financials
Estimated monthly payment
Let us help you find your dream home
How many bedrooms are you looking for?
Similar homes nearby
Recently added communities in this area
Nearby communities in New Braunfels


 Images coming soon
Westridge Oaks
by Chesmar Homes, New Braunfels, TX

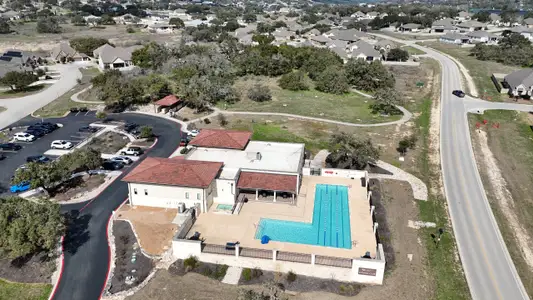

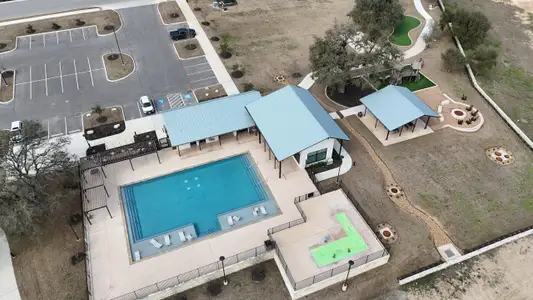
Vintage Oaks
by Kurk Homes, New Braunfels, TX
Meyer Ranch – Legacy Series
by David Weekley Homes, New Braunfels, TX
New homes in nearby cities
More New Homes in New Braunfels, TX

RE/MAX North-San Antonio, MLS 1994951
IDX information is provided exclusively for personal, non-commercial use, and may not be used for any purpose other than to identify prospective properties consumers may be interested in purchasing. Information is deemed reliable but not guaranteed.
Read moreLast checked Oct 18, 1:00 pm
- Jome
- New homes search
- Texas
- Greater San Antonio
- Comal County
- New Braunfels
- 285 Scenic Cyn, New Braunfels, TX 78132