Book your tour. Save an average of $18,473. We'll handle the rest.
We collect exclusive builder offers, book your tours, and support you from start to housewarming.
- Confirmed tours
- Get matched & compare top deals
- Expert help, no pressure
- No added fees
Estimated value based on Jome data, T&C apply
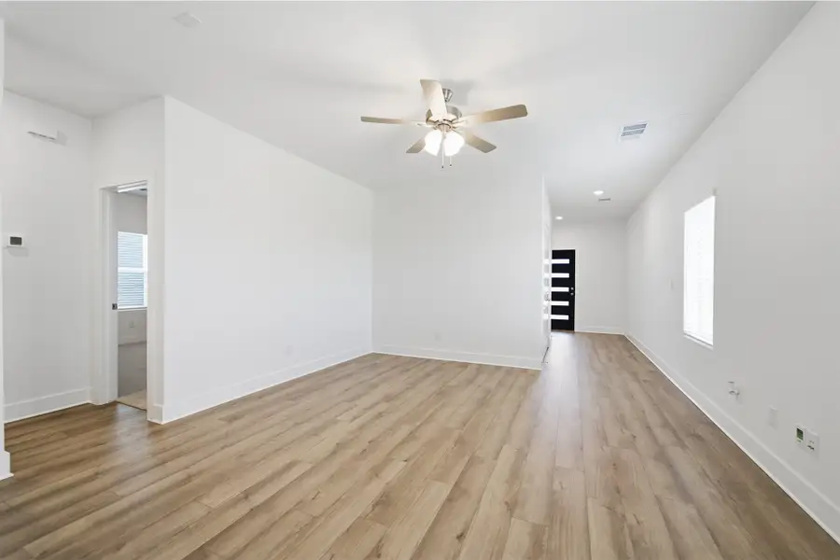
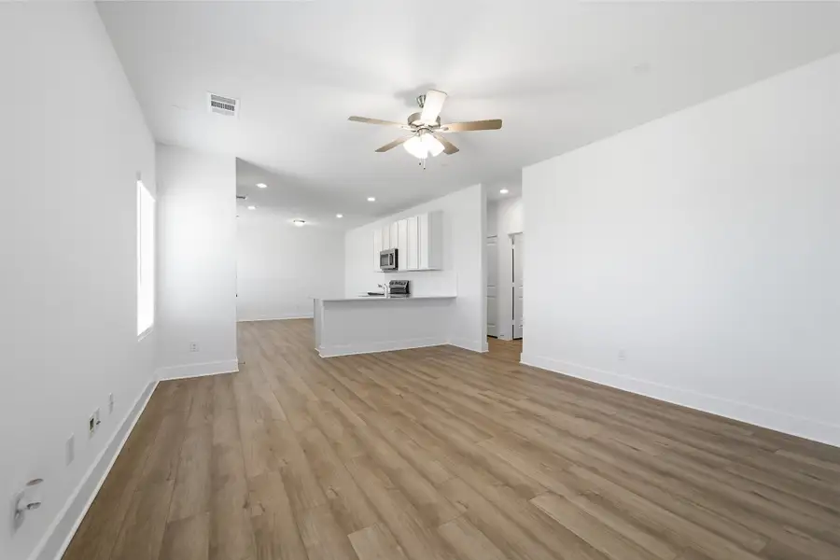
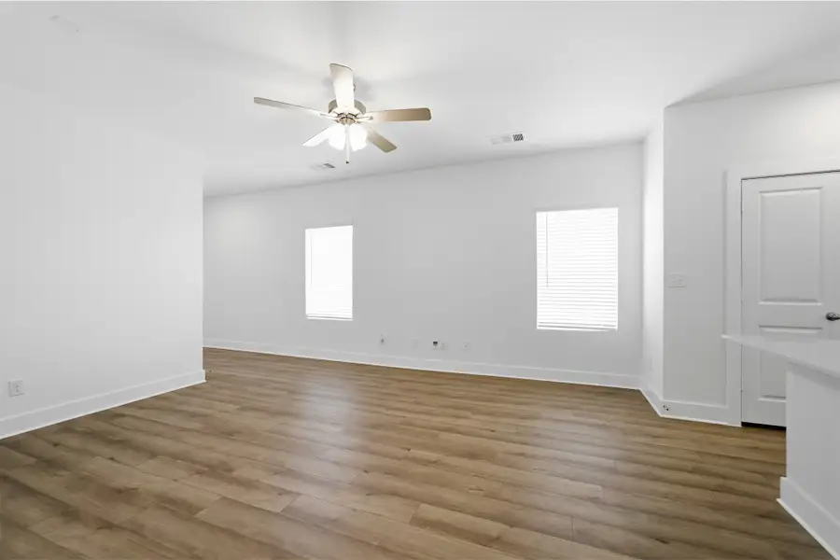
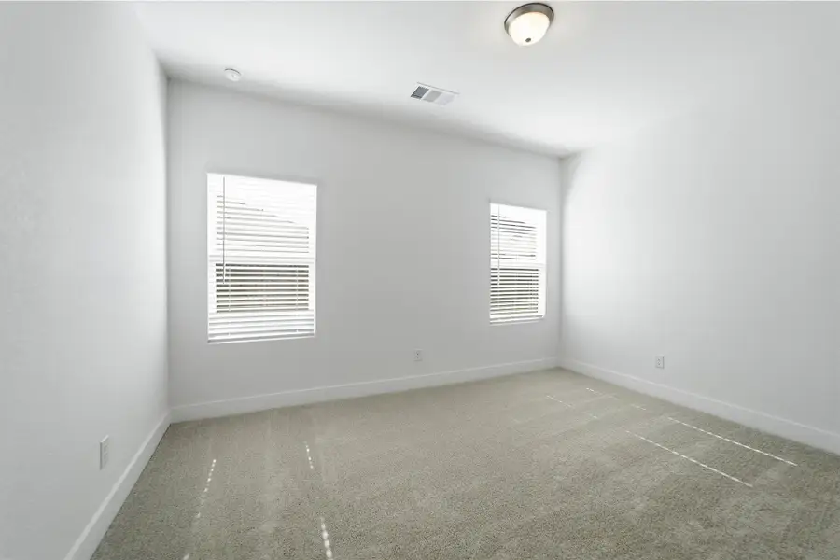
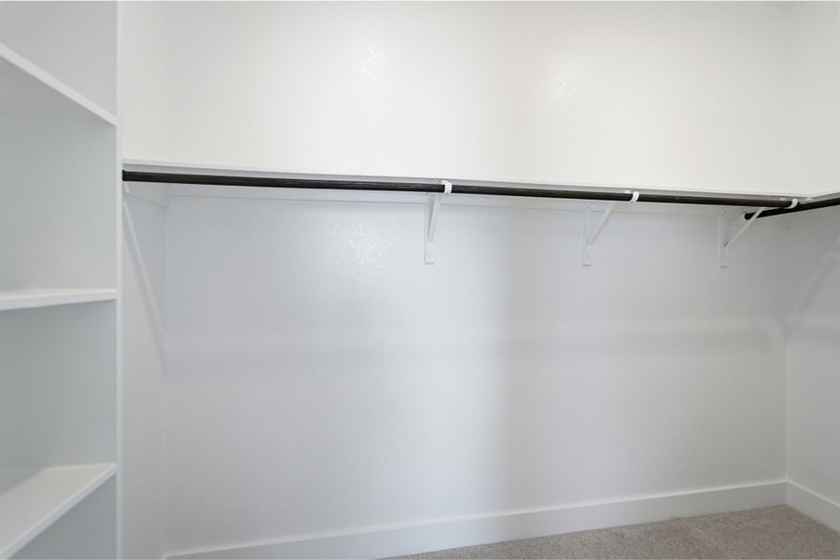
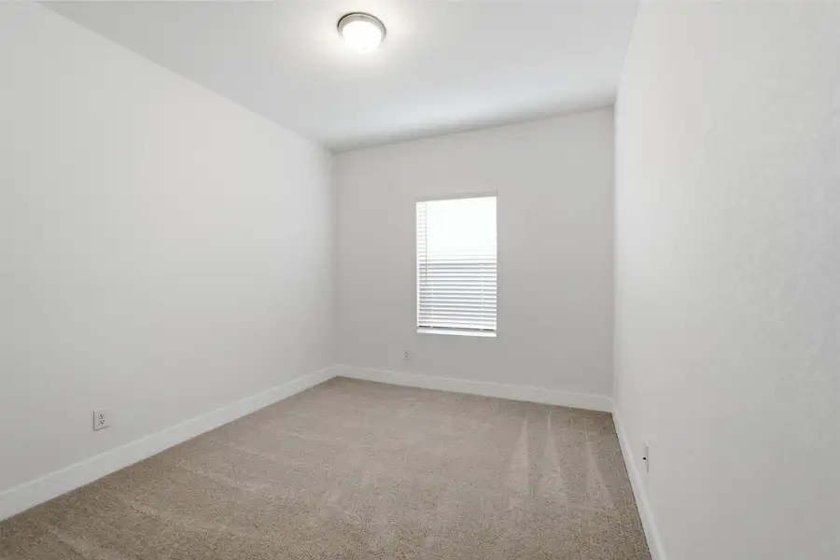
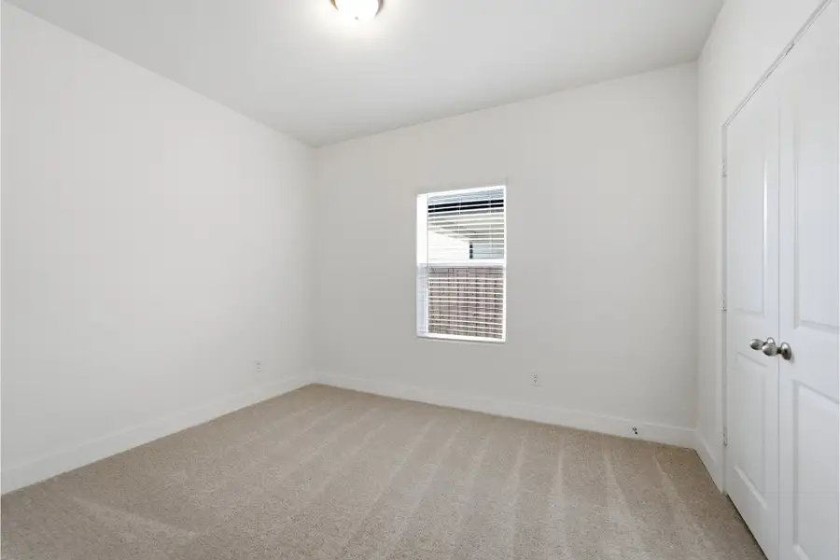
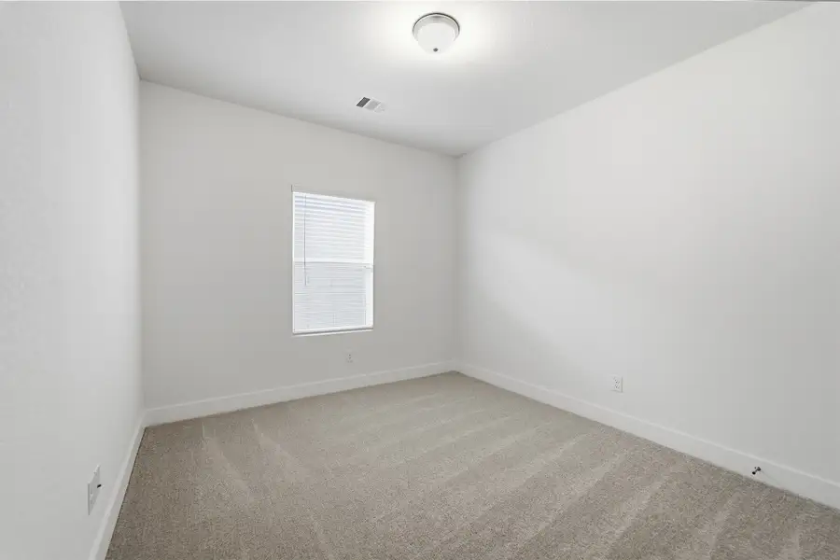
- 4 bd
- 2 ba
- 1,633 sqft
5209 Millbrook Dr, McKinney, TX 75071
Why tour with Jome?
- No pressure toursTour at your own pace with no sales pressure
- Expert guidanceGet insights from our home buying experts
- Exclusive accessSee homes and deals not available elsewhere
Jome is featured in


- Single-Family
- Under construction
- $205.33/sqft
- $650/annual HOA
Home description
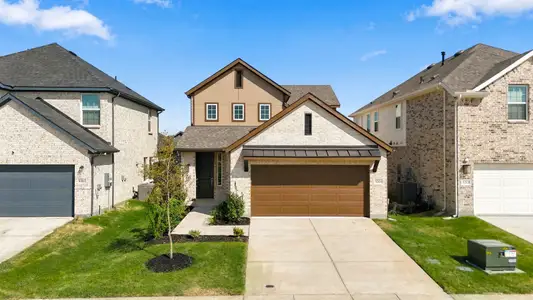
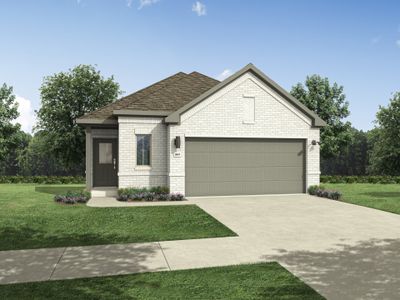
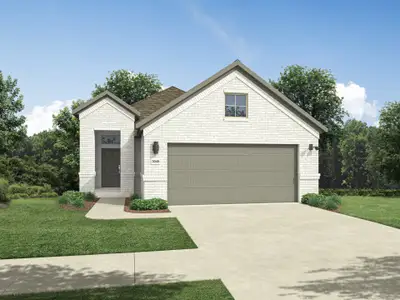
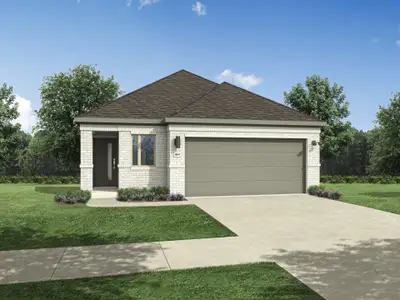
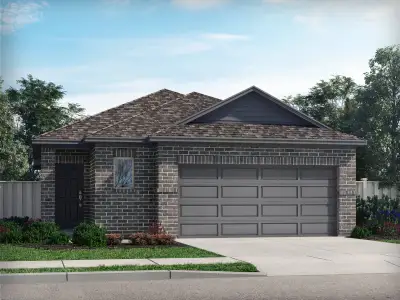
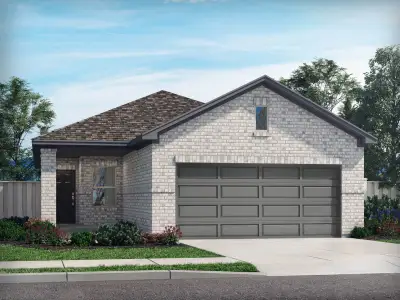
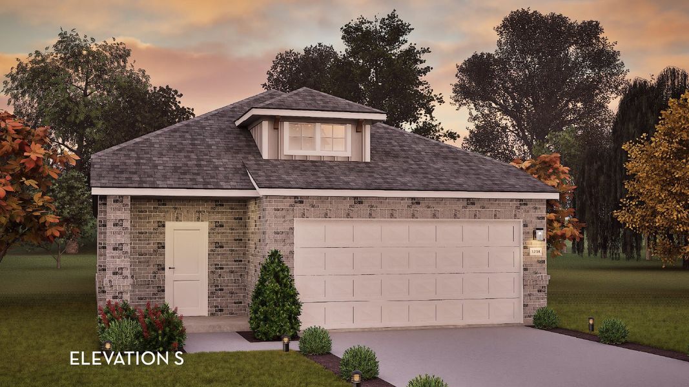
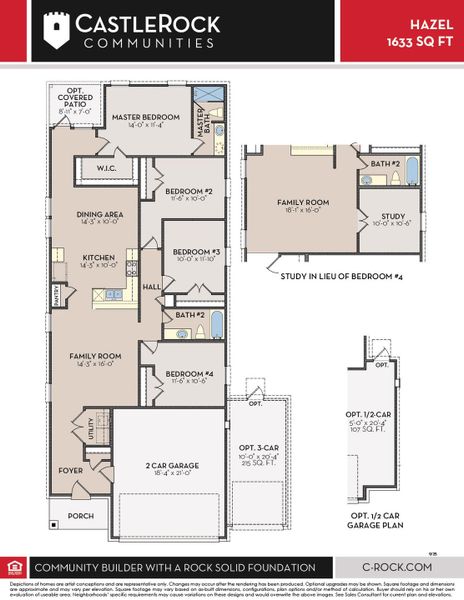
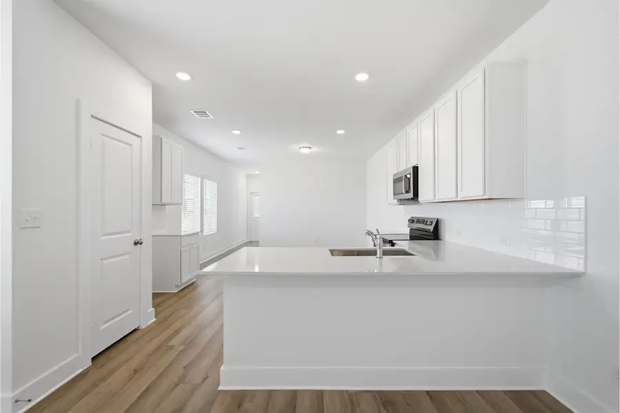
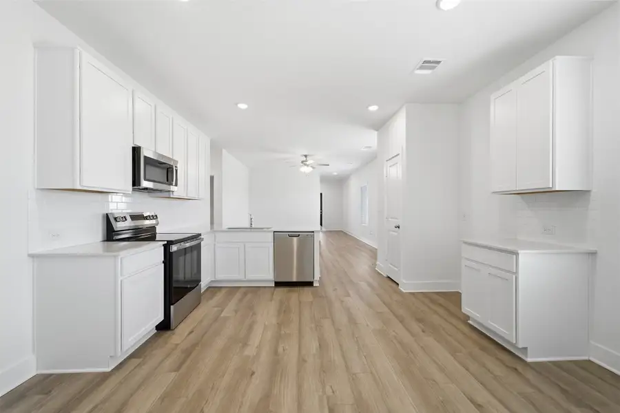
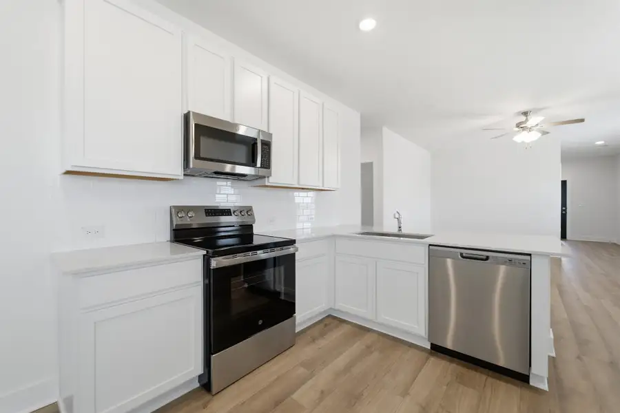
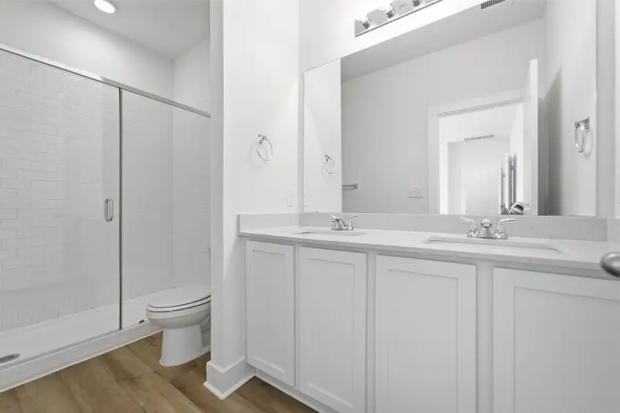
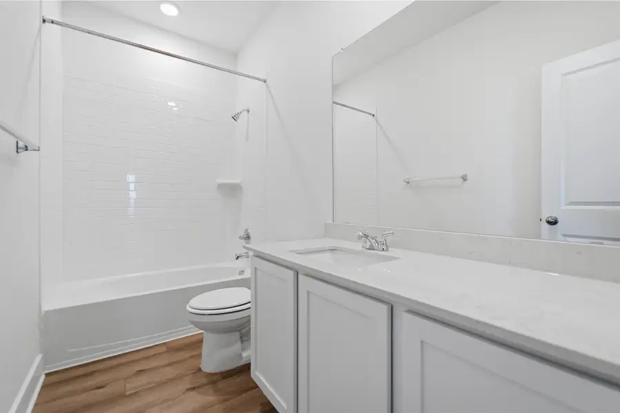
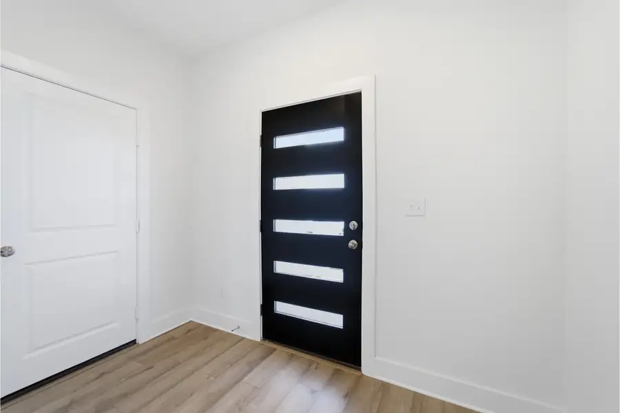
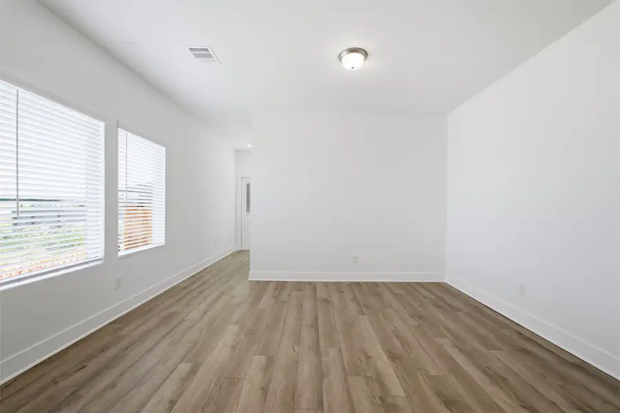
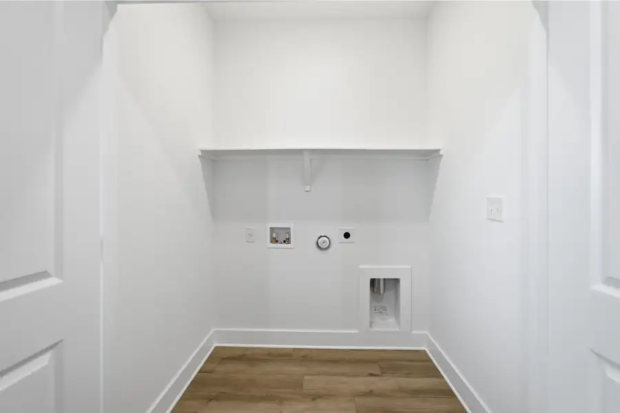
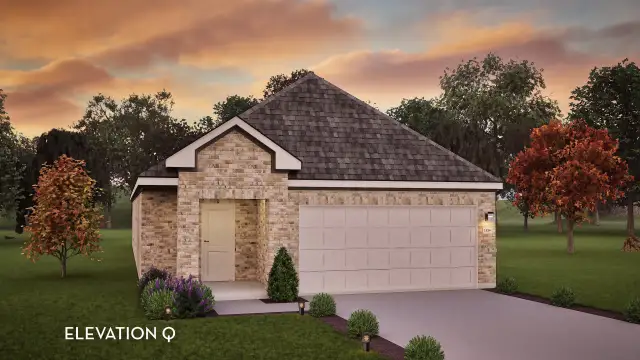
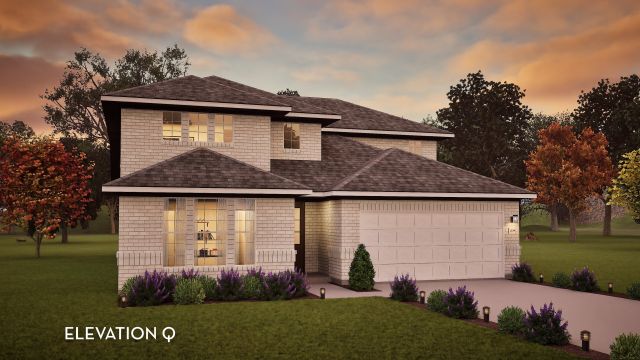
Home, sweet Hazel. Our Hazel floor plan is a premier new home design for those seeking the perfect combination of cozy comfort and a modern feel. Whether you’re looking to purchase your first home or need a more functional living space, this floor plan could be the perfect option for you. Upon entry through the front porch, you’re immediately met with a foyer that makes you feel welcome into the home. The foyer provides ample space for storage and décor, offering direct access to the family room, utility room, and two-car garage. If more space is needed, you have the option to upgrade to a two-and-a-half or three-car plan for plenty of extra room to park or store items. Moving into the family room, you’ll immediately recognize the open-concept layout Hazel offers. Enjoy crafting special moments with your loved ones. Whether you’re hosting a party with friends or cooking dinner while the rest of the family finishes a movie, there will never be a memory missed. From the living area, you will find the second bathroom, second and third bedrooms, and bonus space to use as a guest bedroom, home office, or study space. Continuing into the home, you’re met with a kitchen and dining area that blends beautifully. Featuring granite countertops and industry-leading appliances, this space is sure to be a sleek, modern-feeling hub for your home, perfect for entertaining or trying to nail that dessert recipe going viral on social media. Finally, you find yourself in the primary suite, a peaceful haven to help you unwind after a busy day. Offering dual vanities, a spacious walk-in closet, an optional covered patio, and countless other luxury options, there is no limit to crafting your personal retreat for maximum comfort.
May also be listed on the CastleRock Communities website
Information last verified by Jome: Today at 2:15 AM (October 10, 2026)
 Home highlights
 Smart Home System
Book your tour. Save an average of $18,473. We'll handle the rest.
We collect exclusive builder offers, book your tours, and support you from start to housewarming.
- Confirmed tours
- Get matched & compare top deals
- Expert help, no pressure
- No added fees
Estimated value based on Jome data, T&C apply
Home details
- Property status:
- Under construction
- Size:
- 1,633 sqft
- Stories:
- 1
- Beds:
- 4
- Baths:
- 2
- Garage spaces:
- 2
Construction details
- Builder Name:
- CastleRock Communities
- Completion Date:
- November, 2025
Home features & finishes
- Appliances:
- Sprinkler System
- Garage/Parking:
- GarageAttached Garage
- Interior Features:
- Ceiling-HighWalk-In ClosetFoyerPantrySeparate Shower
- Kitchen:
- DishwasherStainless Steel AppliancesGas CooktopKitchen Island
- Laundry facilities:
- DryerWasherUtility/Laundry Room
- Property amenities:
- SodBathtub in primaryCovered PatioCabinetsPatioFireplaceSmart Home SystemPorch
- Rooms:
- Primary Bedroom On MainKitchenPowder RoomDining RoomFamily RoomBreakfast AreaPrimary Bedroom Downstairs

Get a consultation with our New Homes Expert
- See how your home builds wealth
- Plan your home-buying roadmap
- Discover hidden gems
Utility information
- Heating:
- Tankless water heater
Community details
Westridge
by CastleRock Communities, McKinney, TX
- 10 homes
- 16 plans
- 1,404 - 3,542 sqft
View Westridge details
More homes in Westridge
- Home at address 5218 Noland Dr, Princeton, TX 75071

Alder
$342,230
- 4 bd
- 3 ba
- 1,996 sqft
5218 Noland Dr, Princeton, TX 75071
- Home at address 821 Whitmore Dr, Princeton, TX 75071
Alder
$352,940
- 4 bd
- 3 ba
- 1,996 sqft
821 Whitmore Dr, Princeton, TX 75071
- Home at address 808 Whitmore Dr, Princeton, TX 75071

Willow
$375,410
- 5 bd
- 3.5 ba
- 2,412 sqft
808 Whitmore Dr, Princeton, TX 75071
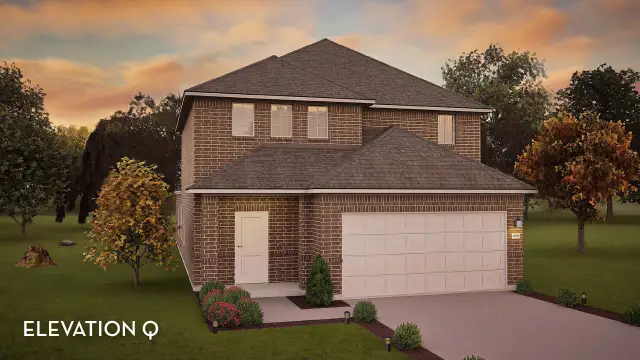
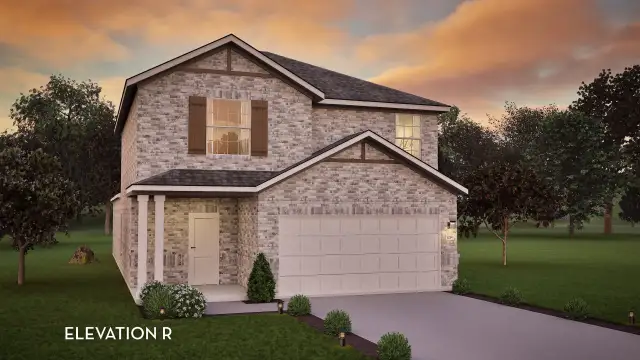
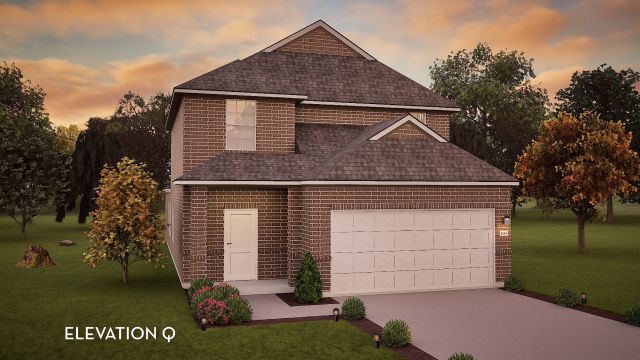
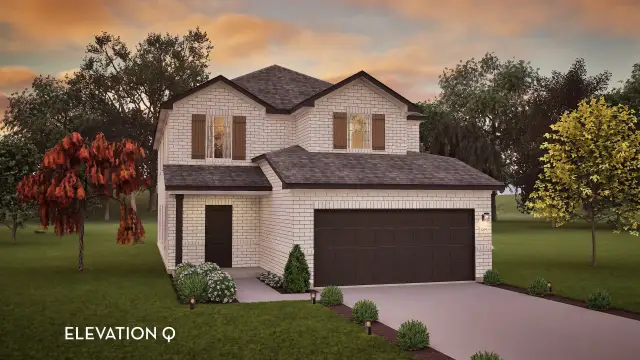
 Floor plans in Westridge
About the builder - CastleRock Communities

Neighborhood
Home address
Schools in McKinney Independent School District

GreatSchools’ Summary Rating calculation is based on 4 of the school’s themed ratings, including test scores, student/academic progress, college readiness, and equity. This information should only be used as a reference. Jome is not affiliated with GreatSchools and does not endorse or guarantee this information. Please reach out to schools directly to verify all information and enrollment eligibility. Data provided by GreatSchools.org © 2025
Places of interest
Getting around
Air quality
Noise level
A Soundscore™ rating is a number between 50 (very loud) and 100 (very quiet) that tells you how loud a location is due to environmental noise.

Considering this home?
Our expert will guide your tour, in-person or virtual
Need more information?
Text or call (888) 545-5198
Financials
Estimated monthly payment
Let us help you find your dream home
How many bedrooms are you looking for?
Similar homes nearby
Recently added communities in this area
Nearby communities in McKinney


New homes in nearby cities
More New Homes in McKinney, TX
- Jome
- New homes search
- Texas
- Dallas-Fort Worth Area
- Collin County
- McKinney
- Westridge
- 5209 Millbrook Dr, McKinney, TX 75071