- 4 bd
- 3 ba
- 2,499 sqft
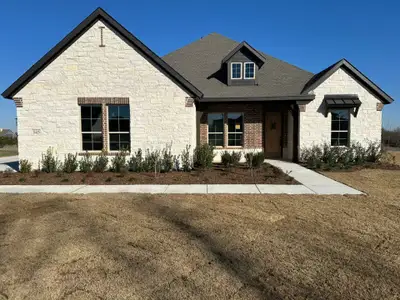
290 Cobb Rd, Leonard, TX 75452
- Single-Family
- $224.05/sqft
- No HOA fee
- 1.01-acre lot
New Homes for Sale Near 290 Cobb Rd, Leonard, TX 75452
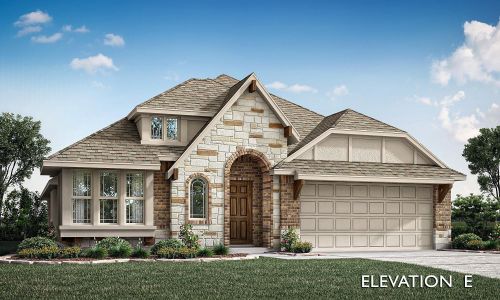
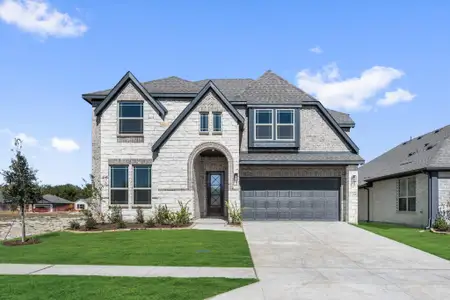
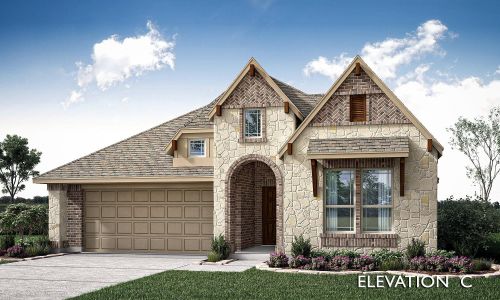
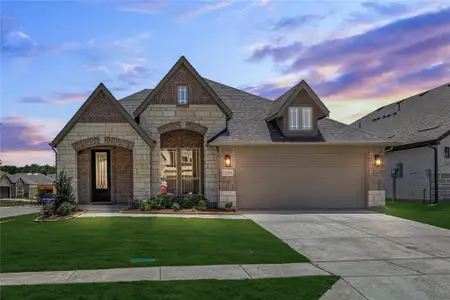
About this Home
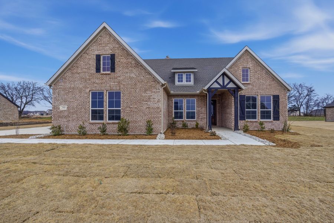
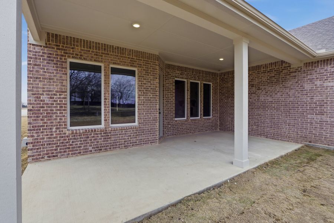
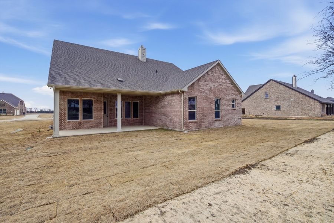
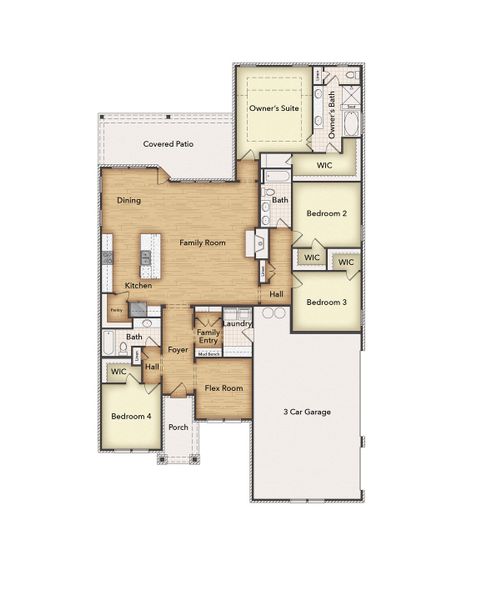
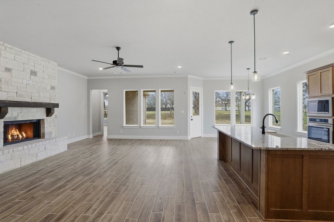
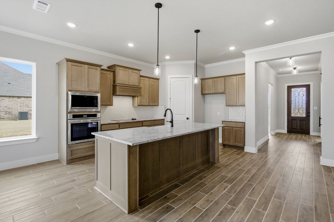
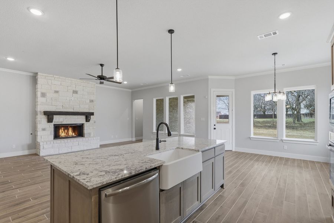
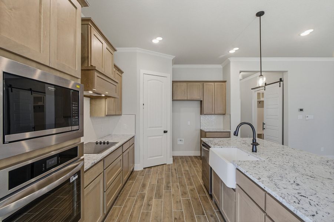
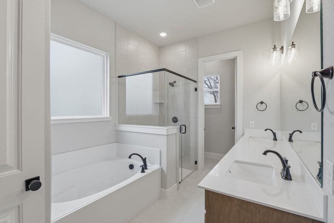
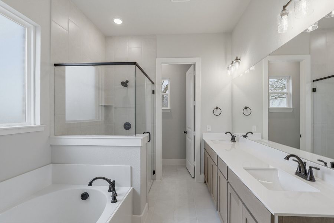
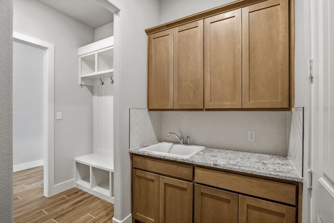
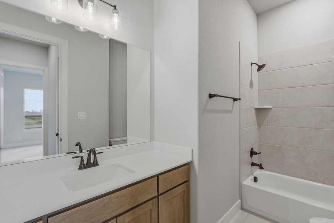
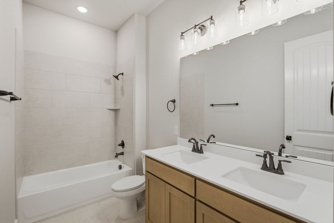
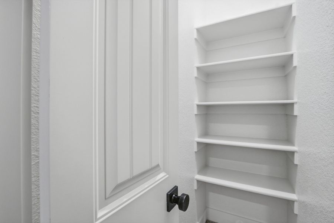
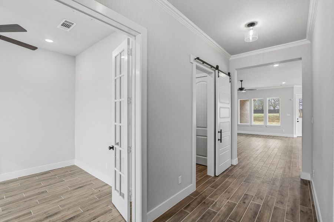
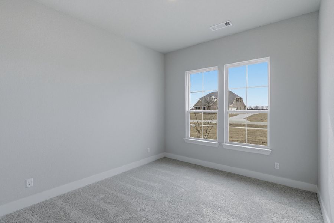
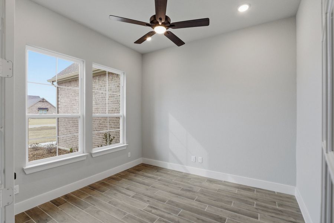
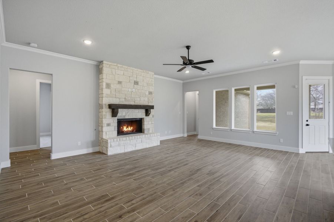
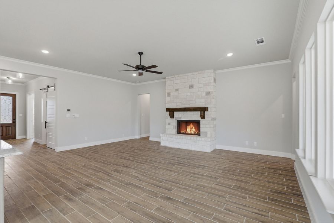
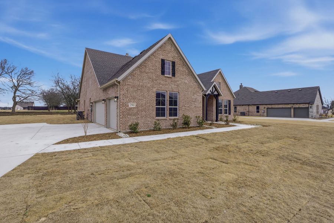
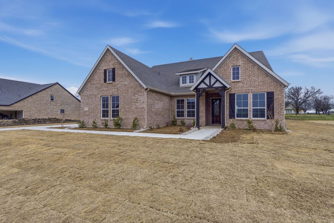
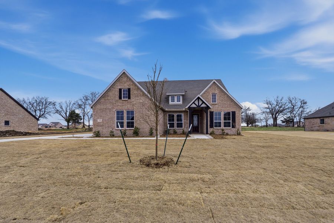
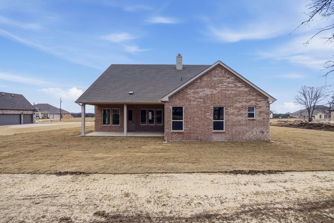
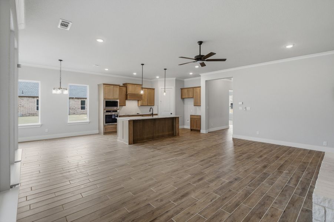
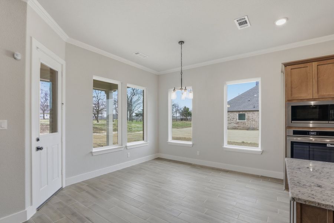
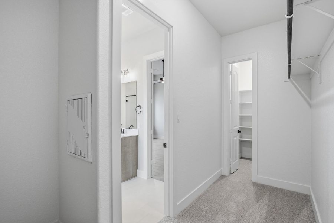
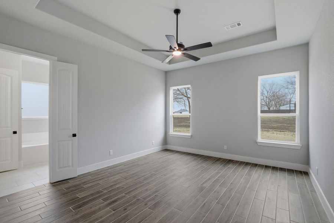
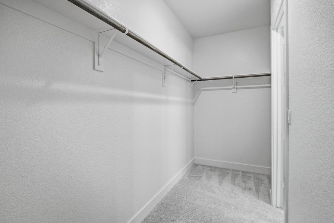
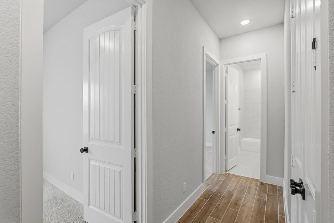
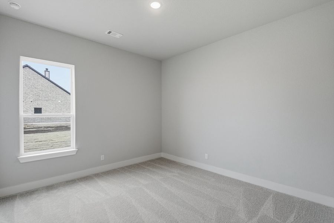
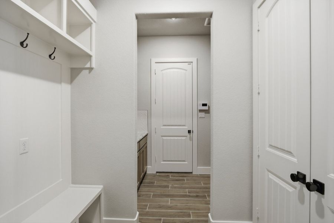
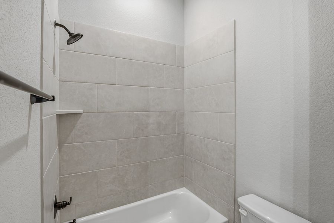
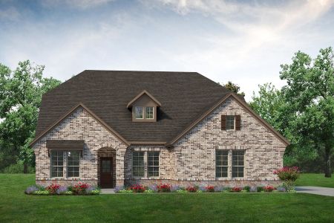
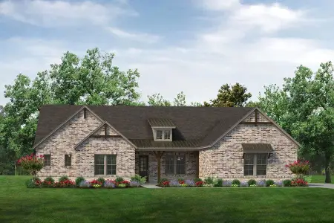
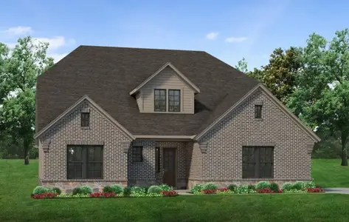
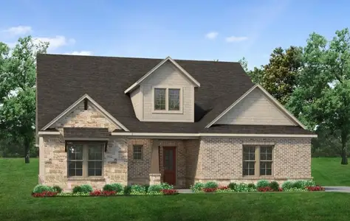

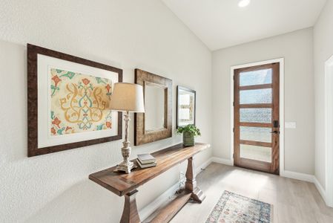
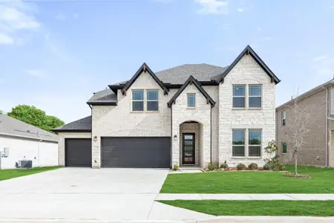
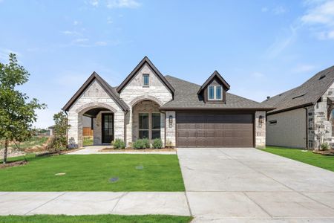
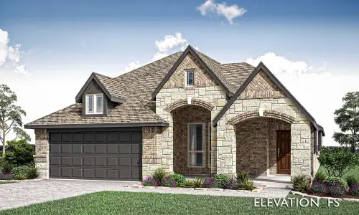
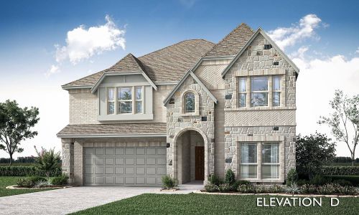
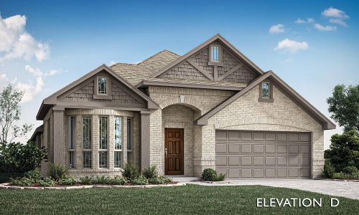
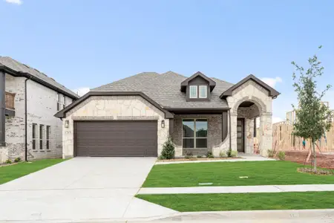
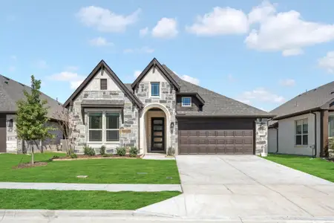
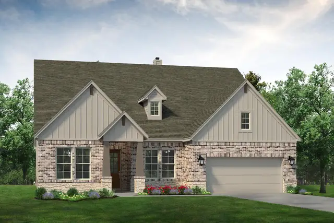


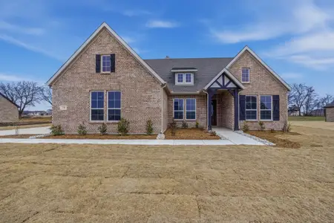
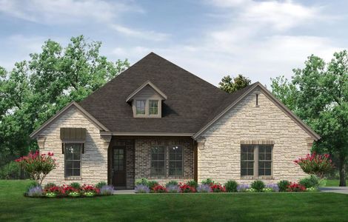
The Verbena floor plan features a modern, open-concept layout and the sought-after features today’s homeowners are searching for. With four bedrooms, three bathrooms, and a flex room, this plan boasts just over 2,400 square feet of functional living space. Upon entering the home off the front porch, you’re welcomed by an inviting foyer. Immediately to the left is a hallway with a bedroom, walk-in closet and full bathroom, as well as a linen closet. Across the foyer is a flex room, perfect for a home office, formal dining room or whatever need your family has for the space. Past the foyer is the family entry, with storage space and mud bench, which leads to the laundry room and two or three car attached garage. Through the entrance, the home opens up to a large family room with a stately fireplace. Adjacent to the family room is a gourmet kitchen, equipped with a walk-in pantry, ample counter space and an oversized island. Finishing off this open-concept living area is a dining space which overlooks the covered back patio. The remainder of this one-story floor plan is just off the living space. A hall leads to two bedrooms with walk-in closets, another linen closet and a shared full bathroom. The back corner of the home offers privacy for the owner’s suite, featuring a massive walk-in closet and bathroom with a dual-sink vanity, standalone soaking tub and glass-enclosed shower.
May also be listed on the Riverside Homebuilders website
Information last verified by Jome: Wednesday at 9:41 AM (September 9, 2026)
Home details
- Property status:
- Sold
- Lot size (acres):
- 1.01
- Size:
- 2,499 sqft
- Stories:
- 1
- Beds:
- 4
- Baths:
- 3
- Garage spaces:
- 3
- Fence:
- No Fence
Construction details
- Builder Name:
- Riverside Homebuilders
- Completion Date:
- February, 2026
- Year Built:
- 2026
- Roof:
- Roof Gutter, Composition Roofing
Home features & finishes
- Appliances:
- Exhaust Fan VentedSprinkler System
- Construction Materials:
- Brick
- Cooling:
- Ceiling Fan(s)Central Air
- Flooring:
- Ceramic FlooringCarpet FlooringTile Flooring
- Foundation Details:
- Slab
- Garage/Parking:
- Door OpenerGarageSide Entry Garage/ParkingMulti-Door GarageAttached Garage
- Home amenities:
- ENERGY STAR CertifiedGreen Construction
- Interior Features:
- Walk-In ClosetPantry
- Kitchen:
- DishwasherMicrowave OvenDisposalElectric CooktopKitchen IslandElectric Oven
- Laundry facilities:
- DryerWasherStackable Washer/DryerUtility/Laundry Room
- Lighting:
- Decorative/Designer Lighting
- Property amenities:
- Trees on propertyBackyardLandscapingPatioFireplacePorch
- Rooms:
- Primary Bedroom On MainKitchenFamily RoomOpen Concept FloorplanPrimary Bedroom Downstairs
- Security system:
- Smoke DetectorCarbon Monoxide Detector
Utility information
- Heating:
- Electric Heating, Heat Pump, Water Heater, Central Heating, Gas Heating
- Utilities:
- HVAC, Aerobic Septic System, High Speed Internet Access, Cable TV
Community details
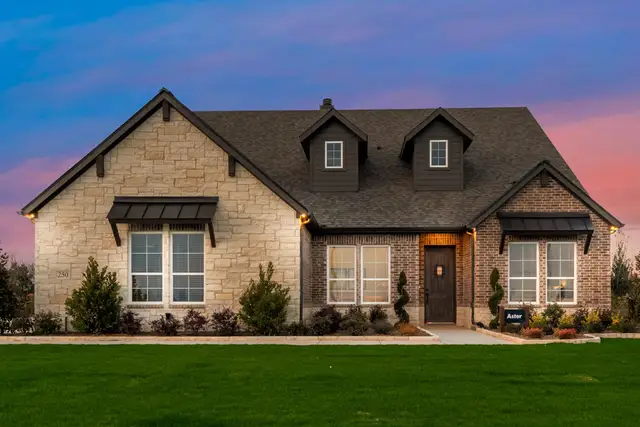
Fannin Ranch
by Riverside Homebuilders, Leonard, TX
- 6 homes
- 12 plans
- 2,499 - 3,233 sqft
View Fannin Ranch details
More homes in Fannin Ranch
- Home at address 410 Cobb Rd, Leonard, TX 75452
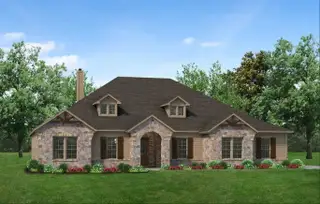
$607,300
Under construction- 4 bd
- 2.5 ba
- 2,857 sqft
410 Cobb Rd, Leonard, TX 75452
- Home at address 390 Cobb Rd, Leonard, TX 75452
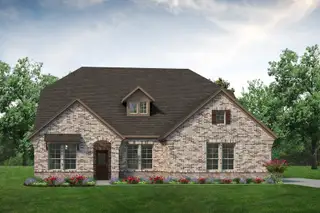
$636,550
Under construction- 5 bd
- 4 ba
- 3,130 sqft
390 Cobb Rd, Leonard, TX 75452
- Home at address 585 Brown Rd, Leonard, TX 75452
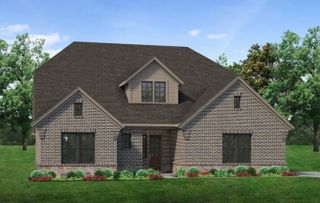
$662,025
Under construction- 4 bd
- 3 ba
- 3,233 sqft
585 Brown Rd, Leonard, TX 75452
- Home at address 295 Brown Rd, Leonard, TX 75452
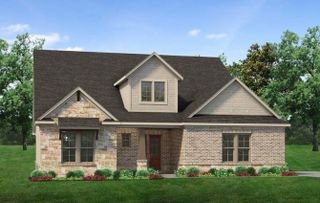
$673,425
Under construction- 4 bd
- 3 ba
- 3,233 sqft
295 Brown Rd, Leonard, TX 75452
- Home at address 250 Brown Rd, Leonard, TX 75452
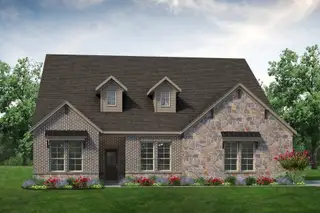
Contact for price
Move-in ready- 5 bd
- 4 ba
- 3,130 sqft
250 Brown Rd, Leonard, TX 75452
 Floor plans in Fannin Ranch

About the builder - Riverside Homebuilders

Neighborhood
Home address
Schools in Trenton Independent School District

GreatSchools’ Summary Rating calculation is based on 4 of the school’s themed ratings, including test scores, student/academic progress, college readiness, and equity. This information should only be used as a reference. Jome is not affiliated with GreatSchools and does not endorse or guarantee this information. Please reach out to schools directly to verify all information and enrollment eligibility. Data provided by GreatSchools.org © 2025
Places of interest
Getting around
Noise level
A Soundscore™ rating is a number between 50 (very loud) and 100 (very quiet) that tells you how loud a location is due to environmental noise.
Financials
Nearby communities in Leonard

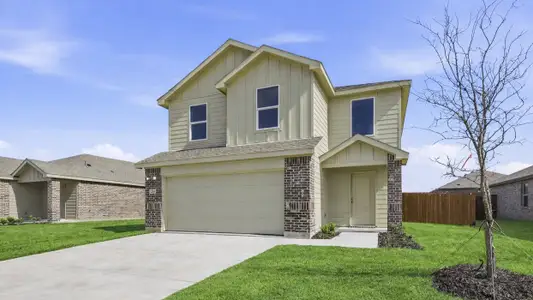

 Images coming soon
Blue Ridge Crossing
by LGI Homes, Blue Ridge, TX










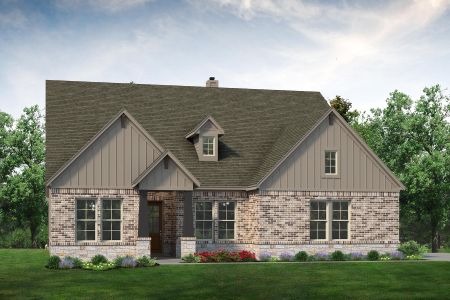
Homes in Leonard by Riverside Homebuilders

Recently added communities in this area
Other Builders in Leonard, TX








Nearby sold homes
New homes in nearby cities
More New Homes in Leonard, TX
- Jome
- New homes search
- Texas
- Dallas-Fort Worth Area
- Fannin County
- Leonard
- Fannin Ranch
- 290 Cobb Rd, Leonard, TX 75452