- 4 bd
- 3 ba
- 2,209 sqft
905 Ingalls Park Ln, Fort Worth, TX 76131
- Single-Family
- $181.84/sqft
- $600/annual HOA
- 0.15-acre lot
New Homes for Sale Near 905 Ingalls Park Ln, Fort Worth, TX 76131

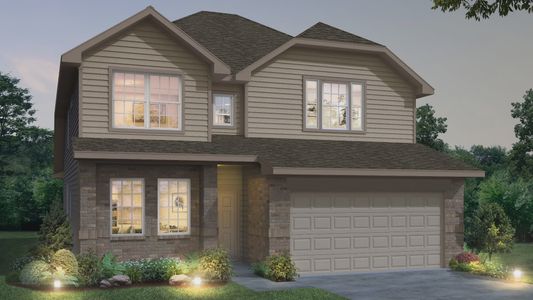
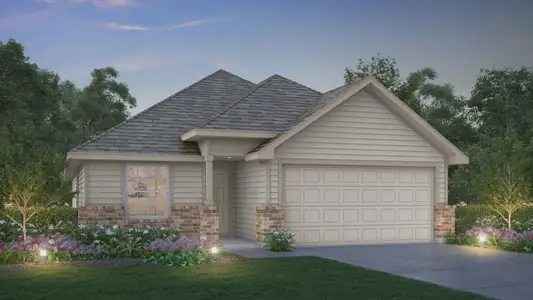
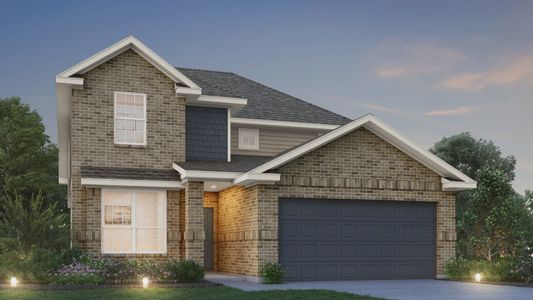
About this Home
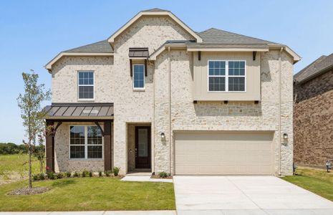
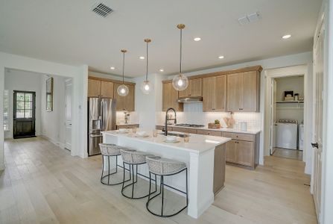
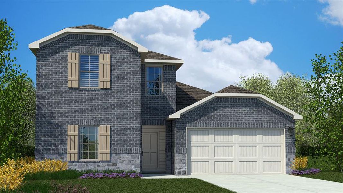
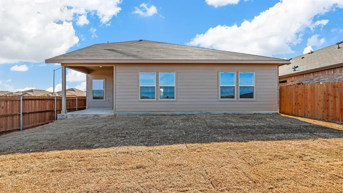

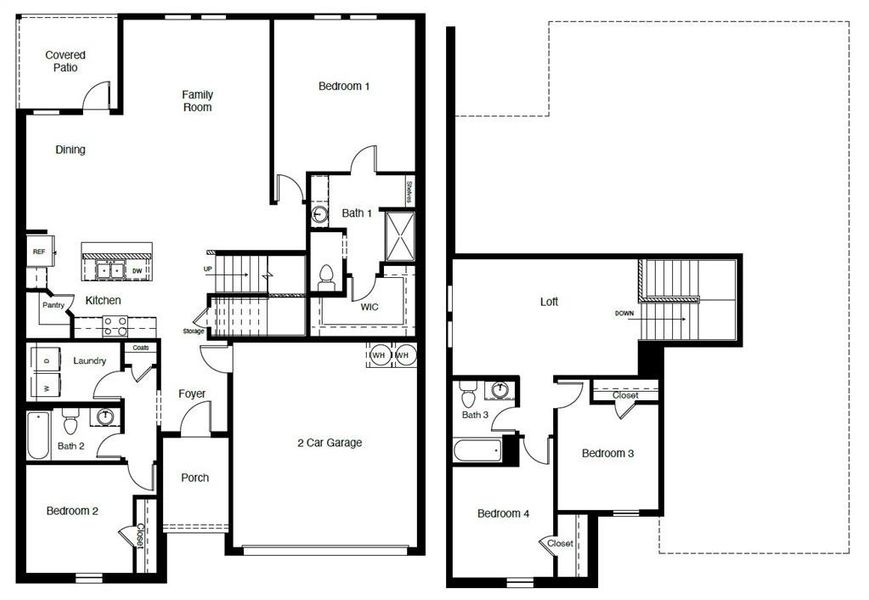
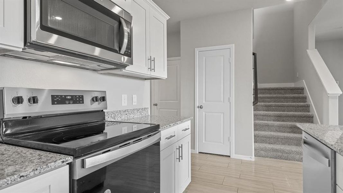
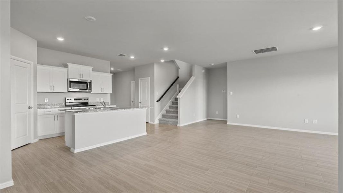
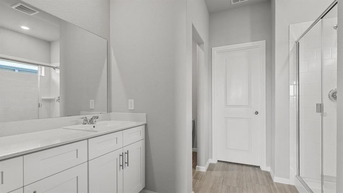
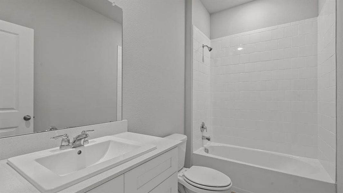
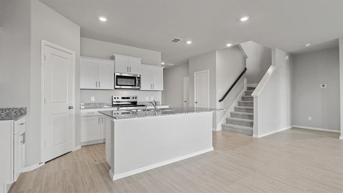
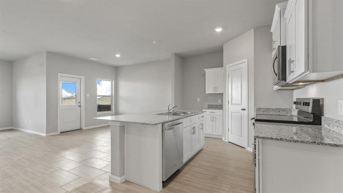
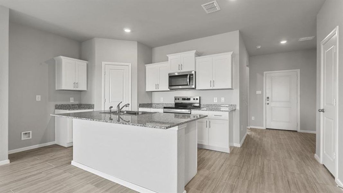
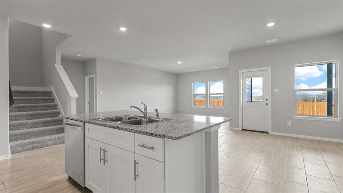
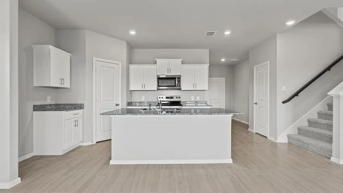
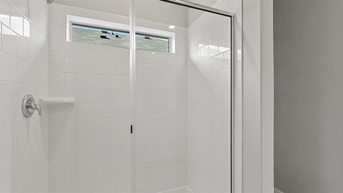
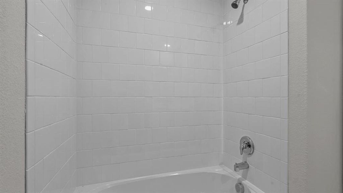
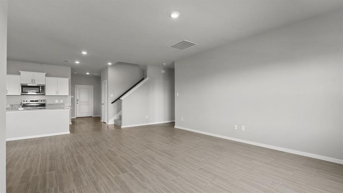
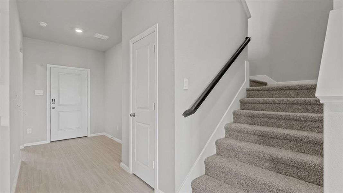
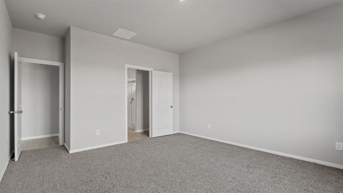
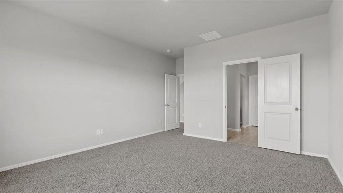
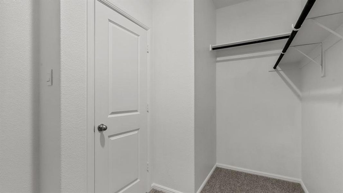
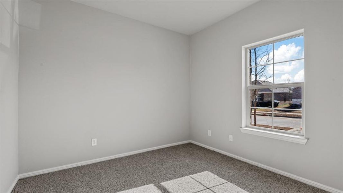
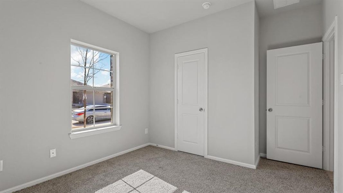
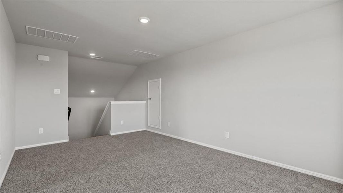
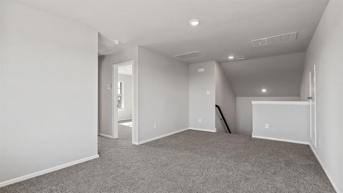
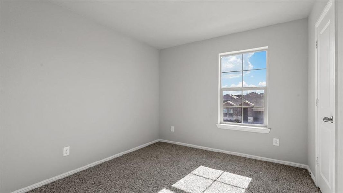
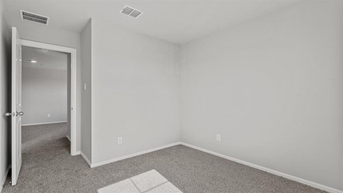
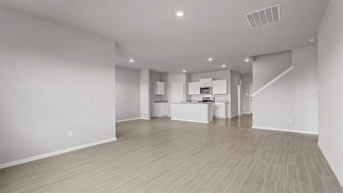
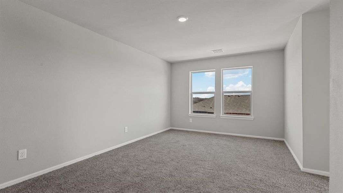
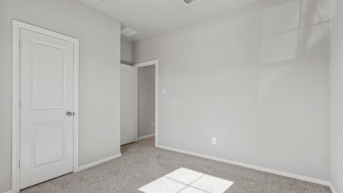
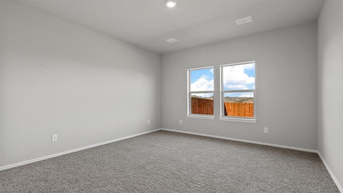
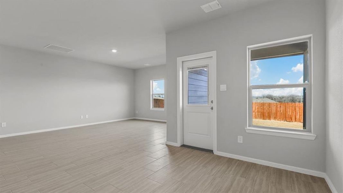
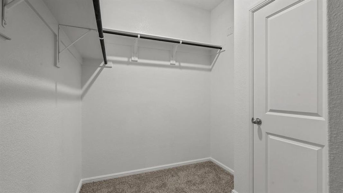
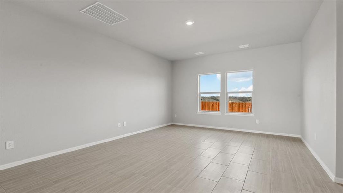
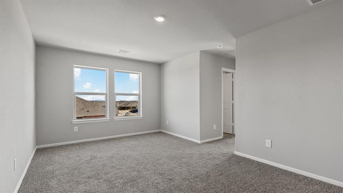
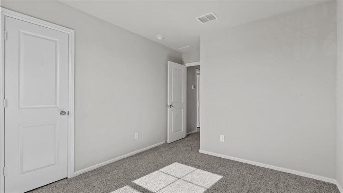
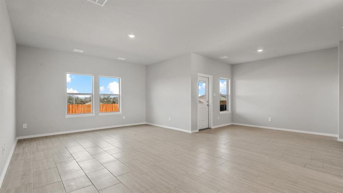
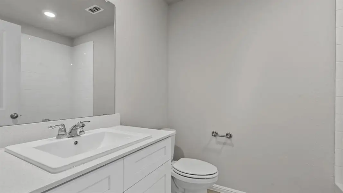
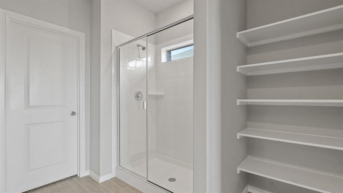
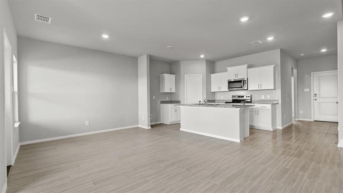
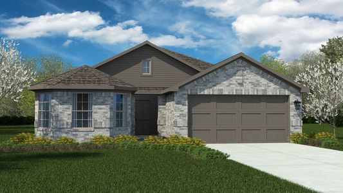
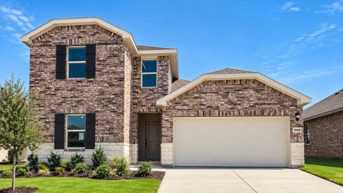
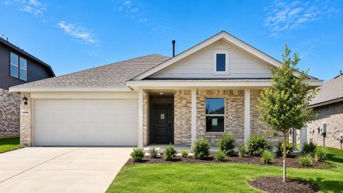
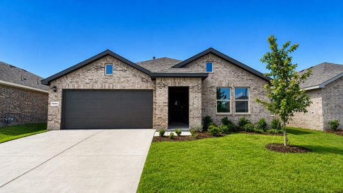
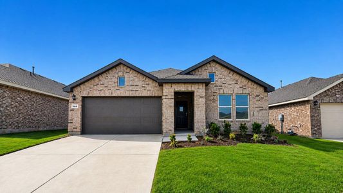
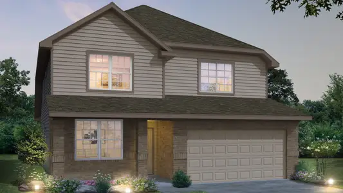
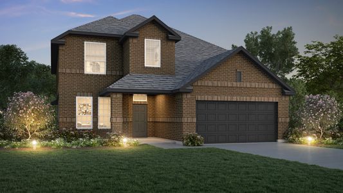
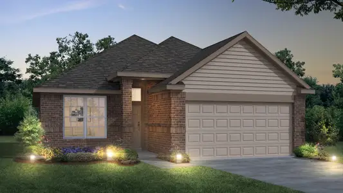
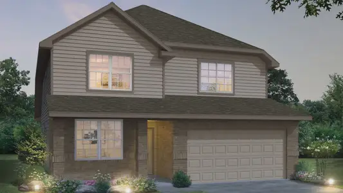
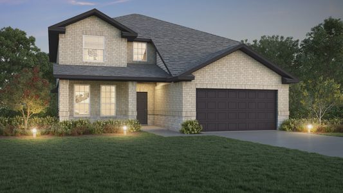
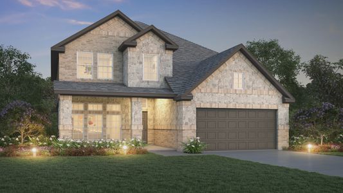
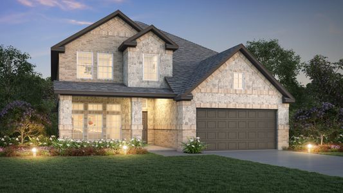
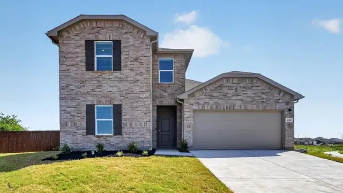


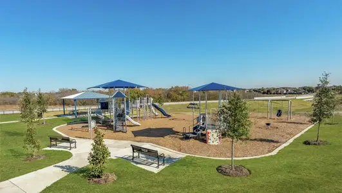
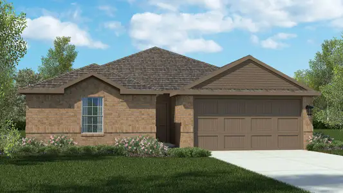

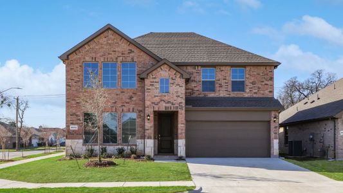
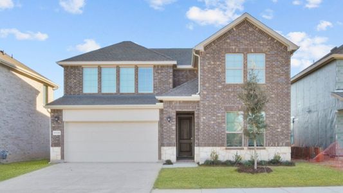
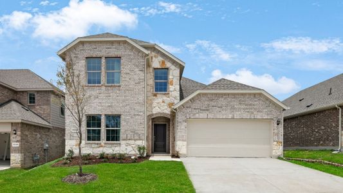
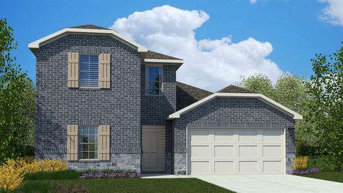
Now selling the new phase at D.R. Horton's Rosewood at Beltmill in North Fort Worth and Eagle Mountain-Saginaw ISD! The two-story Midland Floorplan, Elevation B, with an estimated Summer completion! This home offers 4 bedrooms, 3 bathrooms, a versatile loft, and a 2-car garage, thoughtfully designed to provide flexible living space for modern lifestyles. The main level features an open-concept layout where the family room, dining area, and contemporary kitchen connect seamlessly, creating an inviting setting for everyday living and entertaining. The kitchen is well-appointed with granite countertops, 30” painted cabinets, stainless steel appliances, a gas range, stainless steel sink, center island, and a walk-in pantry for convenient storage. The private primary suite is located on the first floor and includes an en-suite bath with dual quartz vanities, a 5-foot oversized shower, and a walk-in closet located just off the bathroom. A secondary bedroom and full bathroom on the main level provide added flexibility for guests or a home office. Upstairs, a spacious loft offers a second living area, along with two additional bedrooms and a full bathroom featuring a quartz vanity top. Luxury vinyl plank flooring enhances the main living areas and wet zones for durability and easy maintenance. Built with energy-efficient construction and equipped with America’s Smart Home Technology. Exterior highlights include a landscape package, full sprinkler system with rain sensor, privacy fencing, and more. Landscape Package, full sod, Sprinkler System and more! Community Pool, Playground and Walking Trail. Nearby nature, wildlife, and outdoor activities include Eagle Mountain Lake offering Boat and Jet Ski rentals; Eagle Mountain Park offering hiking trails and nature; Twin Points Park offering seasonal beach and party area rentals.
May also be listed on the D.R. Horton website
Information last verified by Jome: Thursday at 1:41 AM (July 16, 2026)
Home details
- Property status:
- Sold
- Lot size (acres):
- 0.15
- Size:
- 2,209 sqft
- Stories:
- 2
- Beds:
- 4
- Baths:
- 3
- Garage spaces:
- 2
- Fence:
- Wood Fence
Construction details
- Builder Name:
- D.R. Horton
- Year Built:
- 2026
- Roof:
- Composition Roofing
Home features & finishes
- Appliances:
- Exhaust Fan VentedSprinkler System
- Construction Materials:
- BrickFrame
- Cooling:
- Central Air
- Flooring:
- Ceramic FlooringVinyl FlooringCarpet FlooringTile Flooring
- Foundation Details:
- Slab
- Garage/Parking:
- GarageFront Entry Garage/ParkingAttached Garage
- Interior Features:
- Walk-In ClosetFoyerPantryLoft
- Kitchen:
- DishwasherMicrowave OvenDisposalStainless Steel AppliancesGas CooktopQuartz countertopGranite countertopKitchen IslandGas OvenKitchen Range
- Laundry facilities:
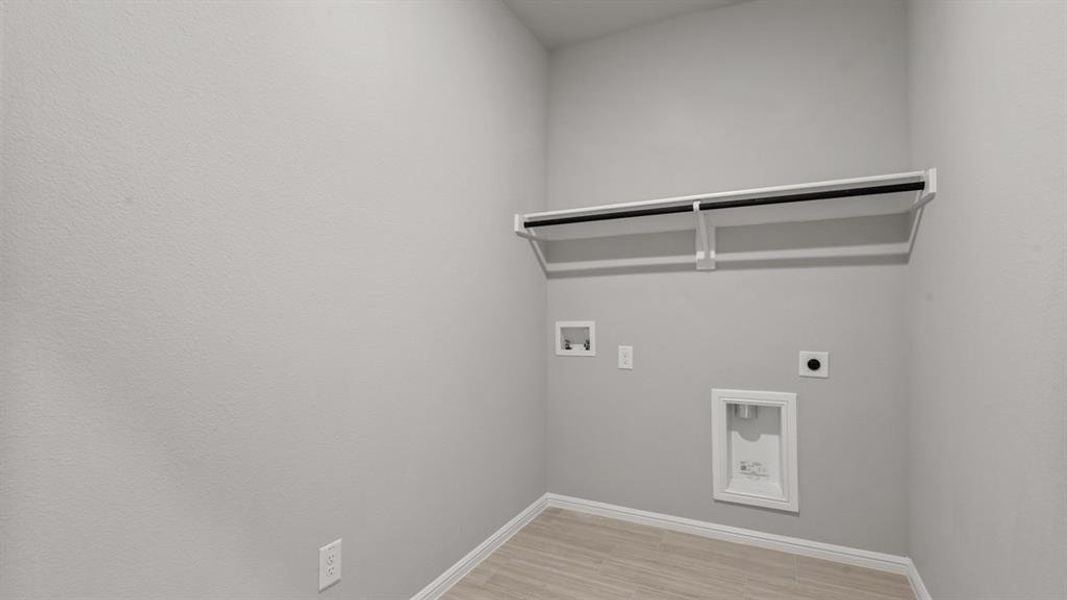
- DryerWasherStackable Washer/DryerUtility/Laundry Room
- Lighting:
- Decorative/Designer Lighting
- Property amenities:
- SidewalkTrees on propertyBackyardLandscapingPatioSmart Home SystemPorch
- Rooms:
- Primary Bedroom On MainKitchenDining RoomFamily RoomOpen Concept FloorplanPrimary Bedroom Downstairs
- Security system:
- Smoke Detector
Utility information
- Heating:
- Water Heater, Central Heating, Gas Heating, Tankless water heater
- Utilities:
- Electricity Available, Natural Gas Available, Underground Utilities, Phone Available, City Water System, Cable Available, Sewer Available, Individual Water Meter, Individual Gas Meter, High Speed Internet Access, Cable TV, Curbs

Community details
Rosewood at Beltmill
by D.R. Horton, Fort Worth, TX
- 11 homes
- 9 plans
- 1,447 - 2,209 sqft
View Rosewood at Beltmill details
Community amenities
- Playground
- Community Pool
- Sidewalks Available
More homes in Rosewood at Beltmill
- Home at address 1060 Foxburg Dr, Fort Worth, TX 76131
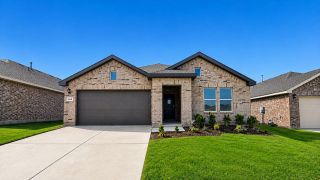
$361,685
Move-in ready- 4 bd
- 2 ba
- 1,839 sqft
1060 Foxburg Dr, Fort Worth, TX 76131
- Home at address 8425 Bluebonnet Bend Rd, Fort Worth, TX 76131
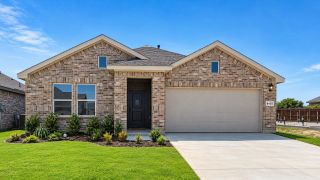
$362,715
Move-in ready- 4 bd
- 2 ba
- 1,839 sqft
8425 Bluebonnet Bend Rd, Fort Worth, TX 76131
- Home at address 1044 Foxburg Dr, Fort Worth, TX 76131
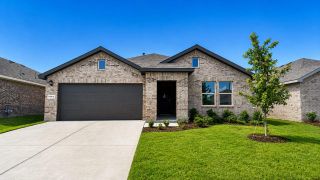
$363,685
Move-in ready- 4 bd
- 2 ba
- 1,839 sqft
1044 Foxburg Dr, Fort Worth, TX 76131
- Home at address 1061 Burnt Ranch Ln, Fort Worth, TX 76131
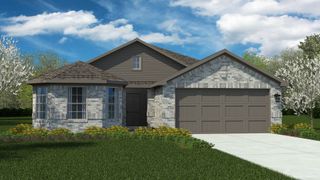
$364,685
Move-in ready- 4 bd
- 2 ba
- 1,819 sqft
1061 Burnt Ranch Ln, Fort Worth, TX 76131
- Home at address 8409 Bluebonnet Bend Rd, Fort Worth, TX 76131
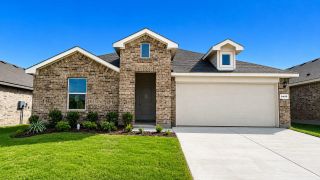
$365,605
Move-in ready- 4 bd
- 2 ba
- 1,880 sqft
8409 Bluebonnet Bend Rd, Fort Worth, TX 76131
- Home at address 8417 Bluebonnet Bend Rd, Fort Worth, TX 76131
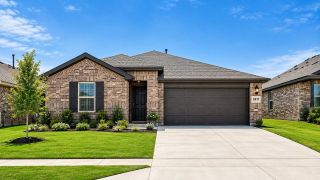
$384,700
Move-in ready- 4 bd
- 3 ba
- 2,090 sqft
8417 Bluebonnet Bend Rd, Fort Worth, TX 76131




 Floor plans in Rosewood at Beltmill
About the builder - D.R. Horton

- 1,069communities on Jome
- 7,592homes on Jome
Neighborhood
Home address
- City:
- Fort Worth
- County:
- Tarrant
- Zip Code:
- 76131
Schools in Eagle Mountain-Saginaw Independent School District

GreatSchools’ Summary Rating calculation is based on 4 of the school’s themed ratings, including test scores, student/academic progress, college readiness, and equity. This information should only be used as a reference. Jome is not affiliated with GreatSchools and does not endorse or guarantee this information. Please reach out to schools directly to verify all information and enrollment eligibility. Data provided by GreatSchools.org © 2025
Places of interest
Getting around
Air quality
Noise level
A Soundscore™ rating is a number between 50 (very loud) and 100 (very quiet) that tells you how loud a location is due to environmental noise.
Financials
Nearby communities in Fort Worth



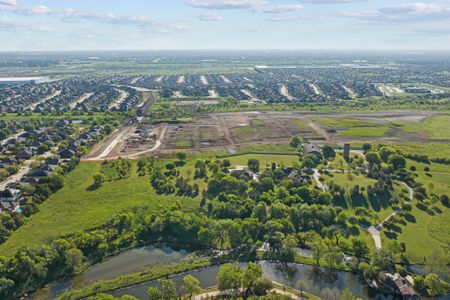
Homes in Fort Worth Neighborhoods
Homes in Fort Worth by D.R. Horton




Recently added communities in this area
Other Builders in Fort Worth, TX







Nearby sold homes
New homes in nearby cities
More New Homes in Fort Worth, TX
- Jome
- New homes search
- Texas
- Dallas-Fort Worth Area
- Tarrant County
- Fort Worth
- Rosewood at Beltmill
- 905 Ingalls Park Ln, Fort Worth, TX 76131