- 4 bd
- 2 ba
- 2,086 sqft
1081 Burnt Ranch Ln, Fort Worth, TX 76131
- Single-Family
- $183.45/sqft
- $600/annual HOA
- 89 days on Jome
New Homes for Sale Near 1081 Burnt Ranch Ln, Fort Worth, TX 76131
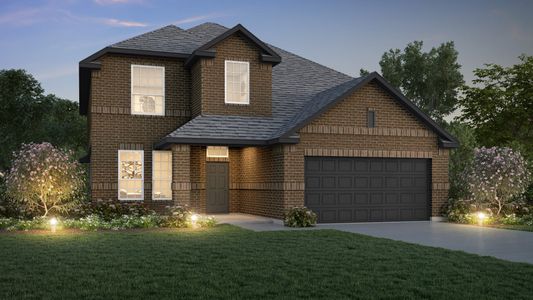
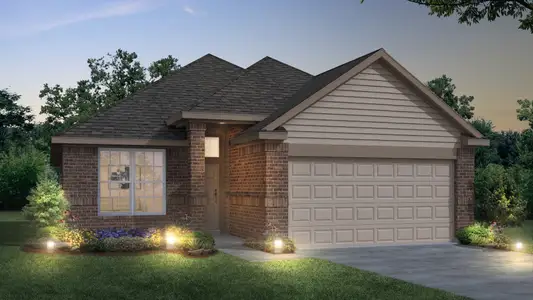

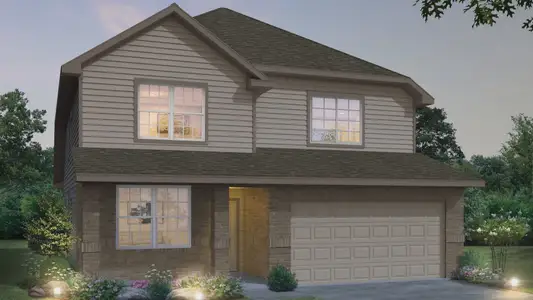
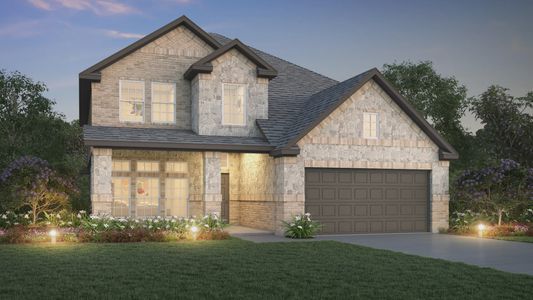
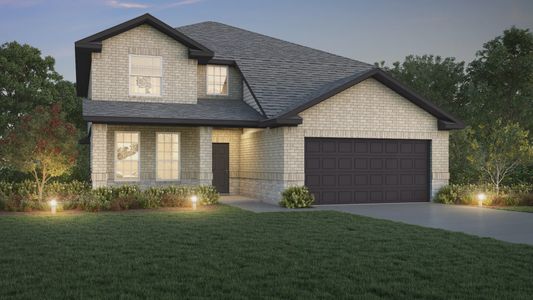
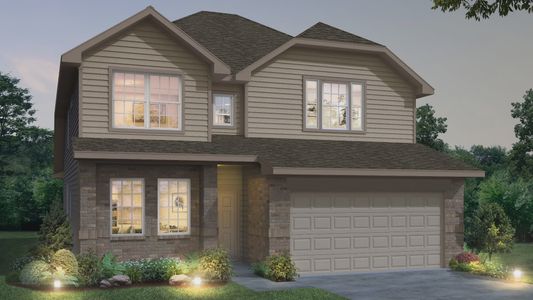
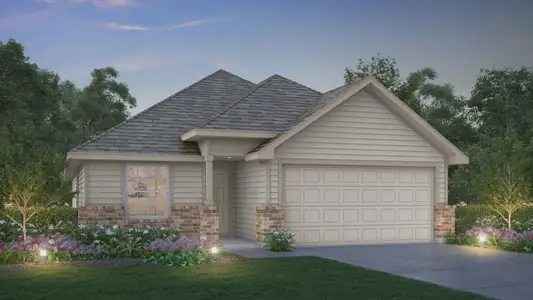
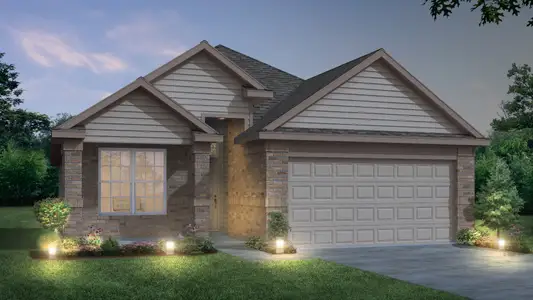
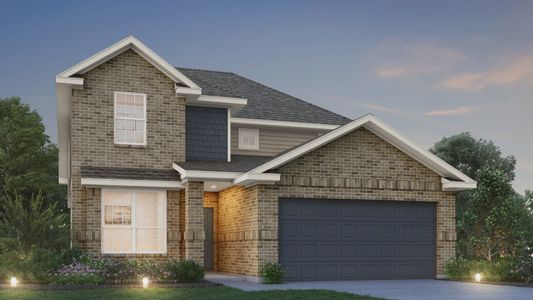
About this Home
About this home
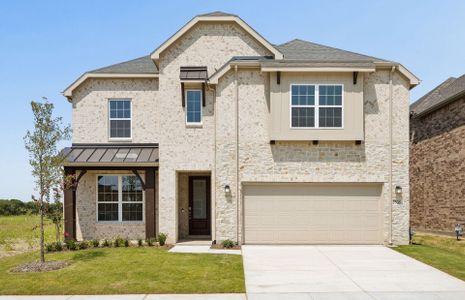
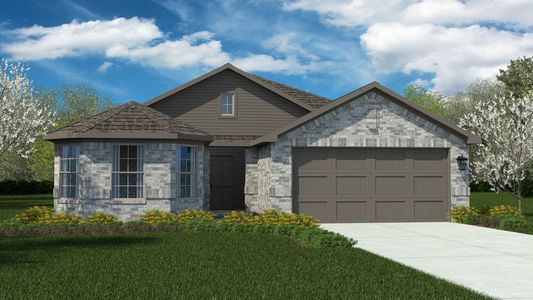
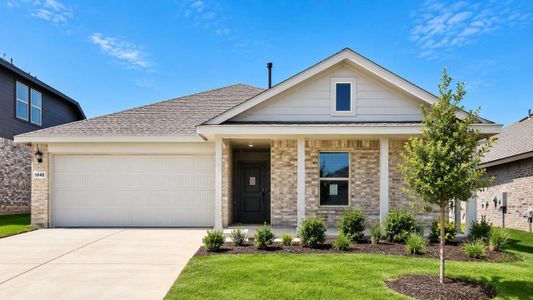


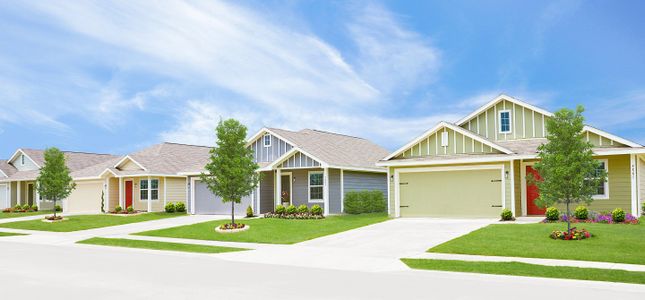
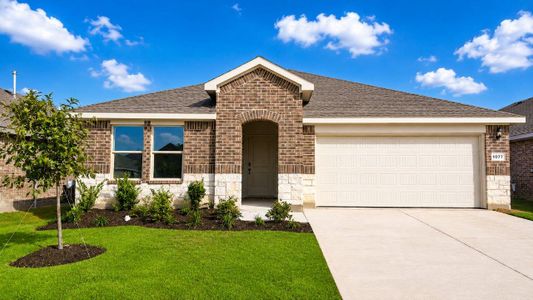
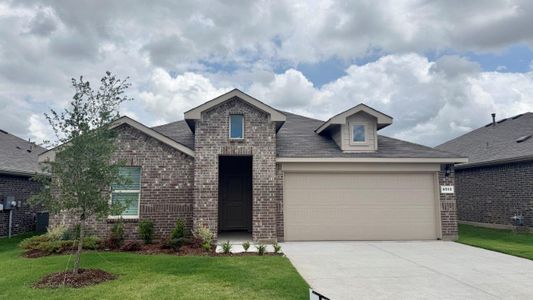
1081 Burnt Ranch Lane, Fort Worth, Texas is a new construction home built by D.R. Horton America's Builder in their master planned community Rosewood at Beltmill.
This Home is Complete and Move-In Ready!
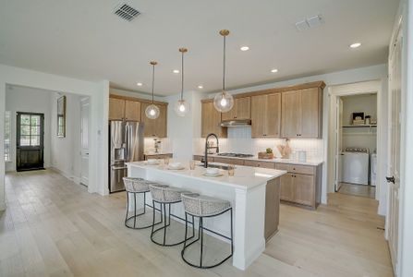
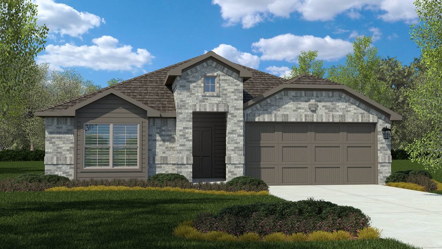
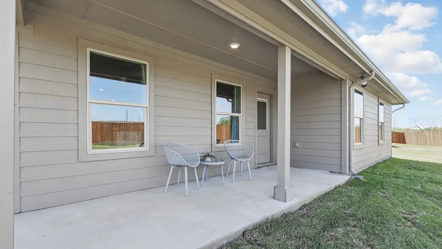
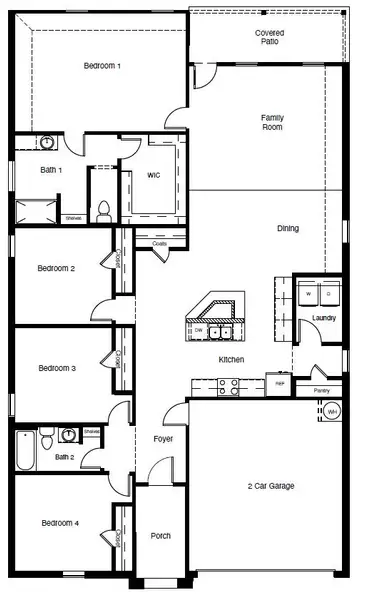
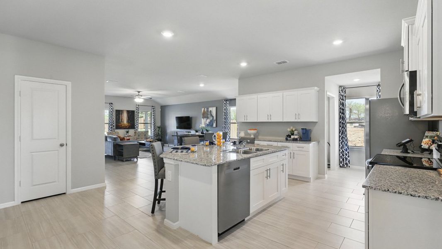
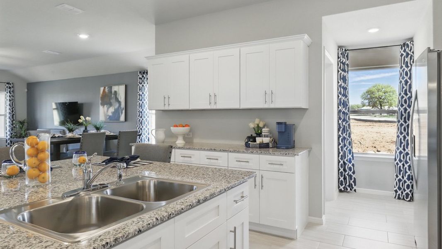
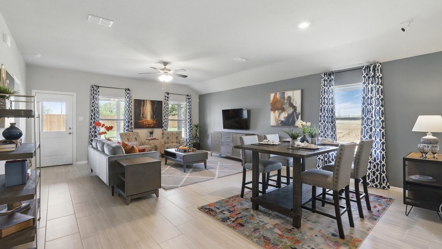
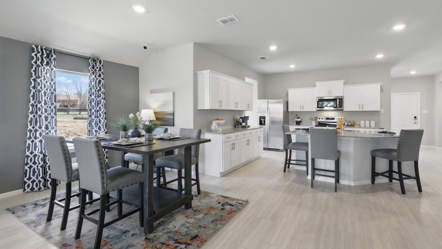
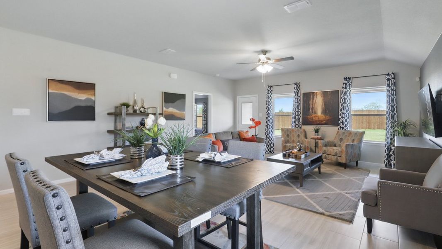
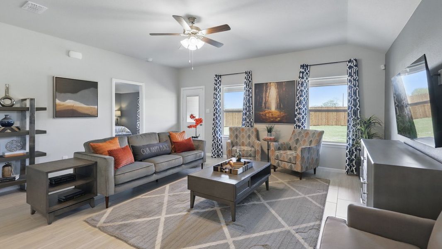
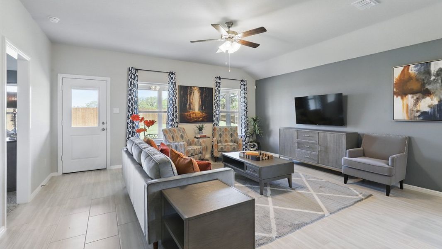
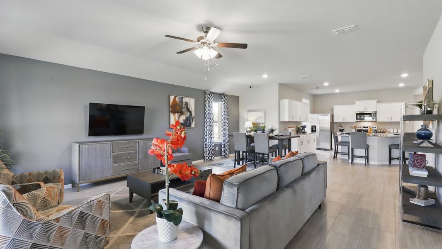
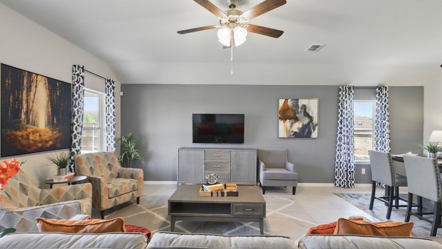
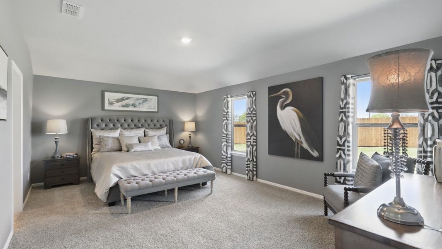
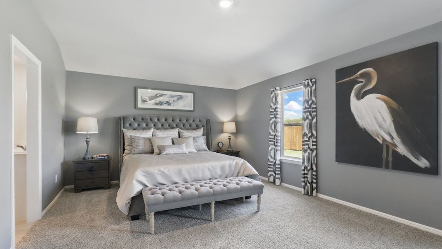
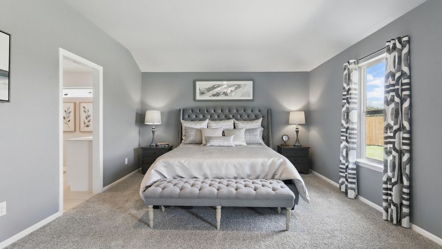
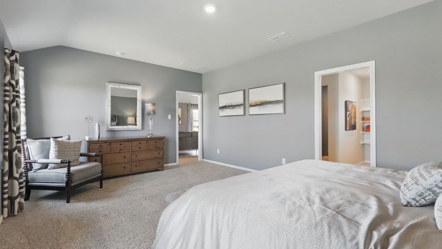
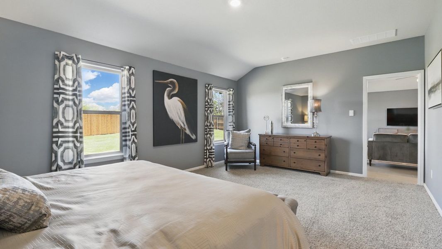
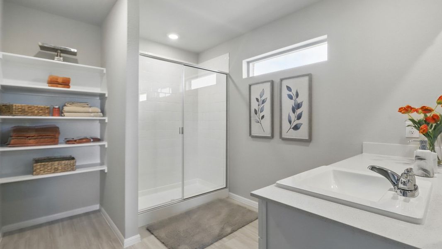
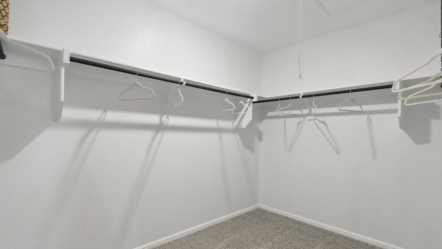
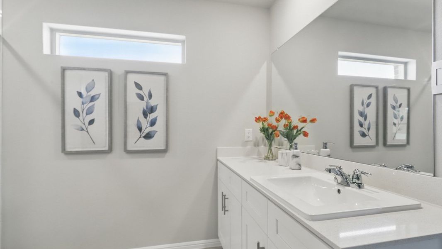
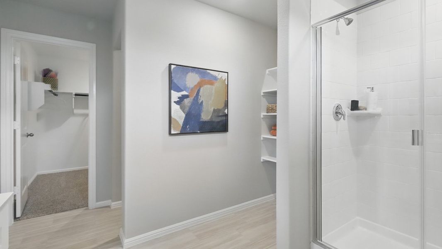
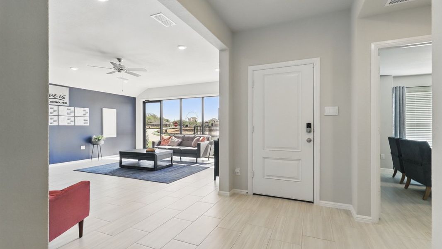
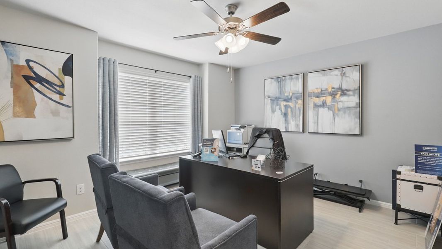
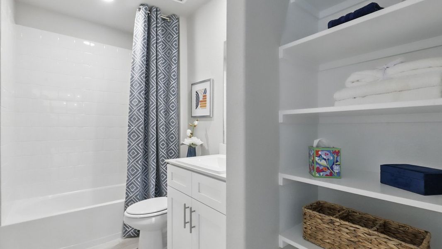
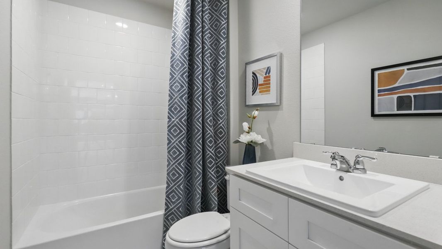
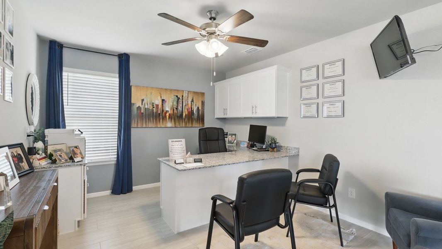
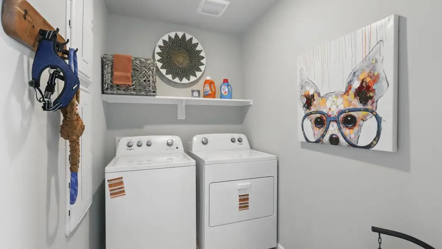
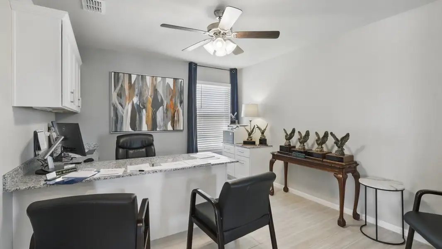




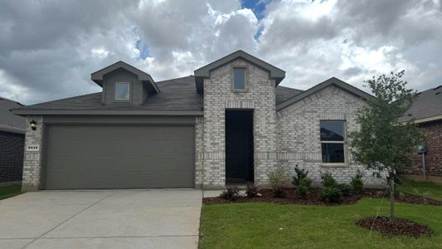
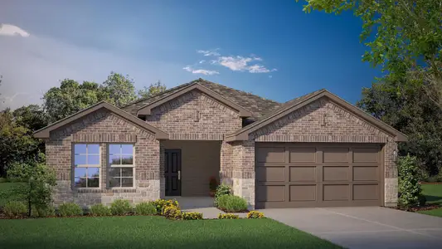
The Kingston is a thoughtfully designed single-story home offering approximately 2,086 sq. ft. of living space with 4 bedrooms, 2 bathrooms, and a 2-car garage. A welcoming front porch opens into a defined foyer that leads into an open-concept layout where the kitchen, dining area, and family room come together in one bright, connected living space ideal for both daily life and entertaining. The kitchen features stainless steel appliances, generous counter space, a centrally located island with sink overlooking the family room, and a walk-in pantry for added storage. The adjacent dining area flows seamlessly into the spacious family room, creating a comfortable central gathering space. The private primary suite is located toward the rear of the home and includes a large bedroom, a walk-in closet, and a full ensuite bath. Three additional bedrooms are arranged along the opposite side of the home, each with its own closet and convenient access to the secondary bathroom—perfect for guests, children, or a home office. A dedicated laundry room, hallway storage, and direct access to the two-car garage add everyday convenience. A covered rear patio completes the design, extending your living space outdoors and offering a relaxing place to unwind. With its smart layout, open living areas, and private bedroom separation, the Kingston provides comfort, functionality, and flexibility for a variety of lifestyles.
May also be listed on the D.R. Horton website
Information last verified by Jome: Tuesday at 1:05 AM (July 21, 2026)
Home details
- Property status:
- Sold
- Size:
- 2,086 sqft
- Stories:
- 1
- Beds:
- 4
- Baths:
- 2
- Garage spaces:
- 2
Construction details
- Builder Name:
- D.R. Horton
Home features & finishes
- Appliances:
- Sprinkler System
- Garage/Parking:
- GarageAttached Garage
- Interior Features:
- Ceiling-HighWalk-In ClosetFoyerPantry
- Kitchen:
- Gas Cooktop
- Laundry facilities:
- Utility/Laundry Room
- Property amenities:
- BasementPatioSmart Home SystemPorch
- Rooms:
- Primary Bedroom On MainKitchenDining RoomFamily RoomOpen Concept FloorplanPrimary Bedroom Downstairs

Community details
Rosewood at Beltmill
by D.R. Horton, Fort Worth, TX
- 11 homes
- 9 plans
- 1,447 - 2,209 sqft
View Rosewood at Beltmill details
More homes in Rosewood at Beltmill
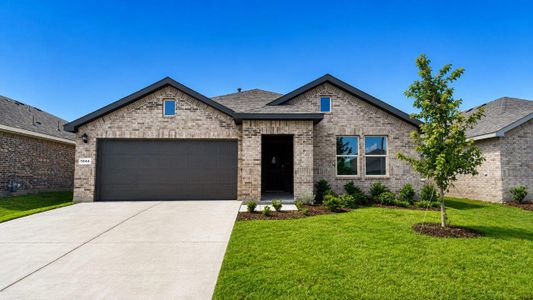
- Home at address 1060 Foxburg Dr, Fort Worth, TX 76131
$361,685
Move-in ready- 4 bd
- 2 ba
- 1,839 sqft
1060 Foxburg Dr, Fort Worth, TX 76131
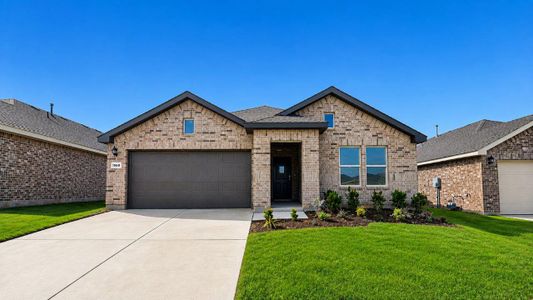
- Home at address 8425 Bluebonnet Bend Rd, Fort Worth, TX 76131
$362,715
Move-in ready- 4 bd
- 2 ba
- 1,839 sqft
8425 Bluebonnet Bend Rd, Fort Worth, TX 76131
- Home at address 1044 Foxburg Dr, Fort Worth, TX 76131
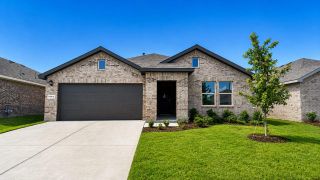
$363,685
Move-in ready- 4 bd
- 2 ba
- 1,839 sqft
1044 Foxburg Dr, Fort Worth, TX 76131
- Home at address 1061 Burnt Ranch Ln, Fort Worth, TX 76131
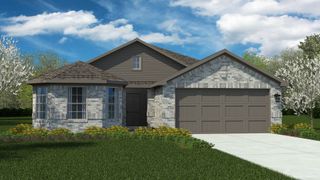
$364,685
Move-in ready- 4 bd
- 2 ba
- 1,819 sqft
1061 Burnt Ranch Ln, Fort Worth, TX 76131
- Home at address 8409 Bluebonnet Bend Rd, Fort Worth, TX 76131
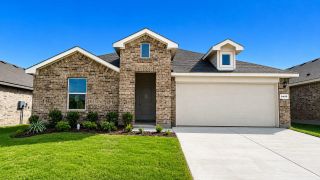
$365,605
Move-in ready- 4 bd
- 2 ba
- 1,880 sqft
8409 Bluebonnet Bend Rd, Fort Worth, TX 76131
- Home at address 8417 Bluebonnet Bend Rd, Fort Worth, TX 76131
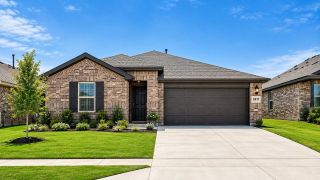
$384,700
Move-in ready- 4 bd
- 3 ba
- 2,090 sqft
8417 Bluebonnet Bend Rd, Fort Worth, TX 76131
 Floor plans in Rosewood at Beltmill
About the builder - D.R. Horton

- 1,069communities on Jome
- 7,592homes on Jome
Neighborhood
Home address
- City:
- Fort Worth
- County:
- Tarrant
- Zip Code:
- 76131
Schools in Eagle Mountain-Saginaw Independent School District

GreatSchools’ Summary Rating calculation is based on 4 of the school’s themed ratings, including test scores, student/academic progress, college readiness, and equity. This information should only be used as a reference. Jome is not affiliated with GreatSchools and does not endorse or guarantee this information. Please reach out to schools directly to verify all information and enrollment eligibility. Data provided by GreatSchools.org © 2025
Places of interest
Getting around
Air quality
Noise level
A Soundscore™ rating is a number between 50 (very loud) and 100 (very quiet) that tells you how loud a location is due to environmental noise.
Financials
Nearby communities in Fort Worth



Homes in Fort Worth Neighborhoods
Homes in Fort Worth by D.R. Horton

Recently added communities in this area
Other Builders in Fort Worth, TX







Nearby sold homes
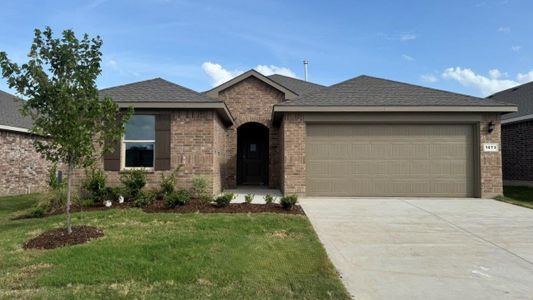
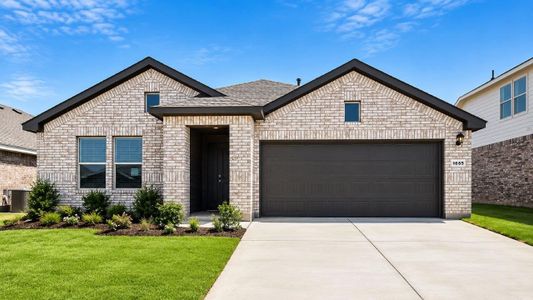
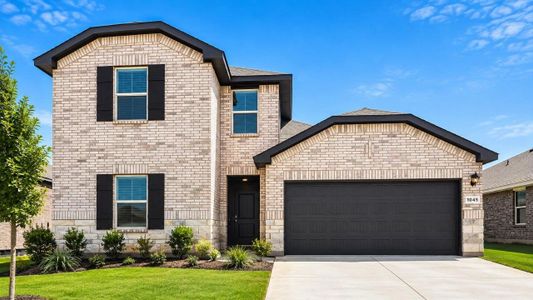
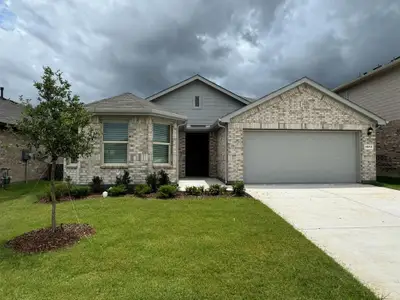
New homes in nearby cities
More New Homes in Fort Worth, TX
- Jome
- New homes search
- Texas
- Dallas-Fort Worth Area
- Tarrant County
- Fort Worth
- Rosewood at Beltmill
- 1081 Burnt Ranch Ln, Fort Worth, TX 76131