Book your tour. Save an average of $18,473. We'll handle the rest.
We collect exclusive builder offers, book your tours, and support you from start to housewarming.
- Confirmed tours
- Get matched & compare top deals
- Expert help, no pressure
- No added fees
Estimated value based on Jome data, T&C apply
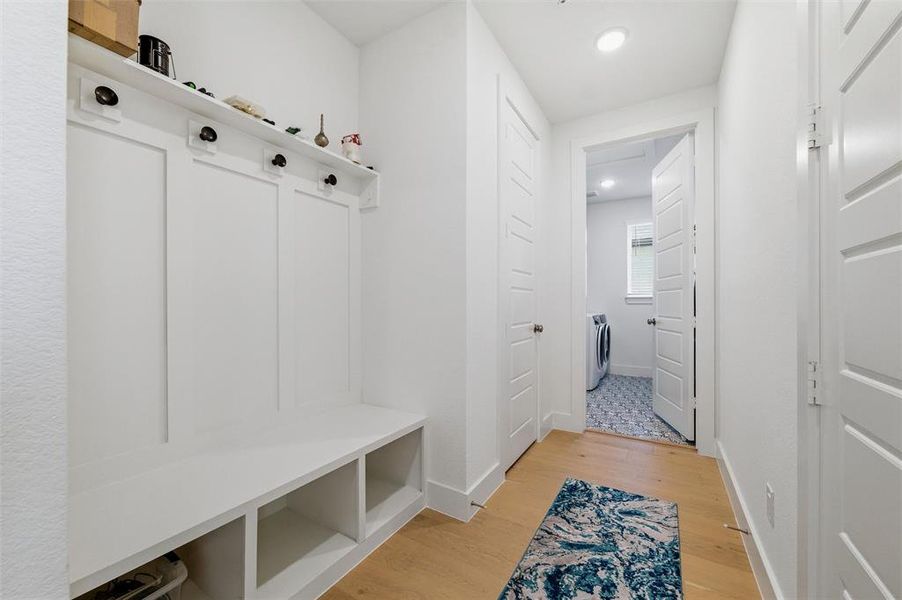
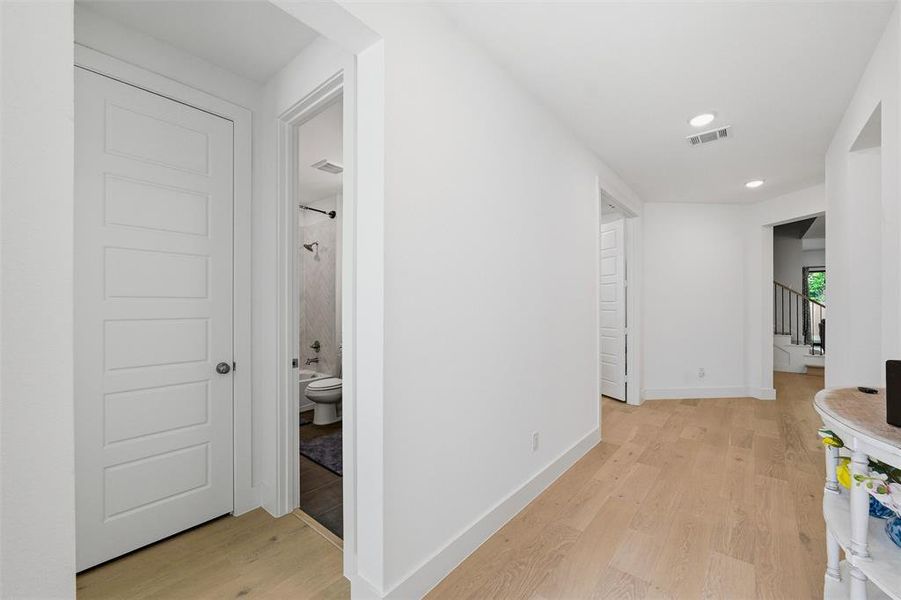
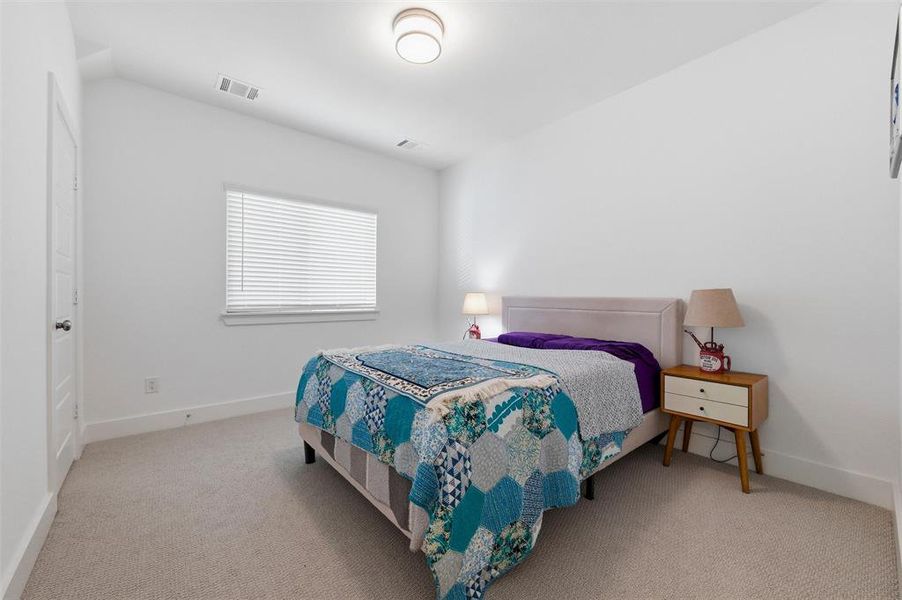
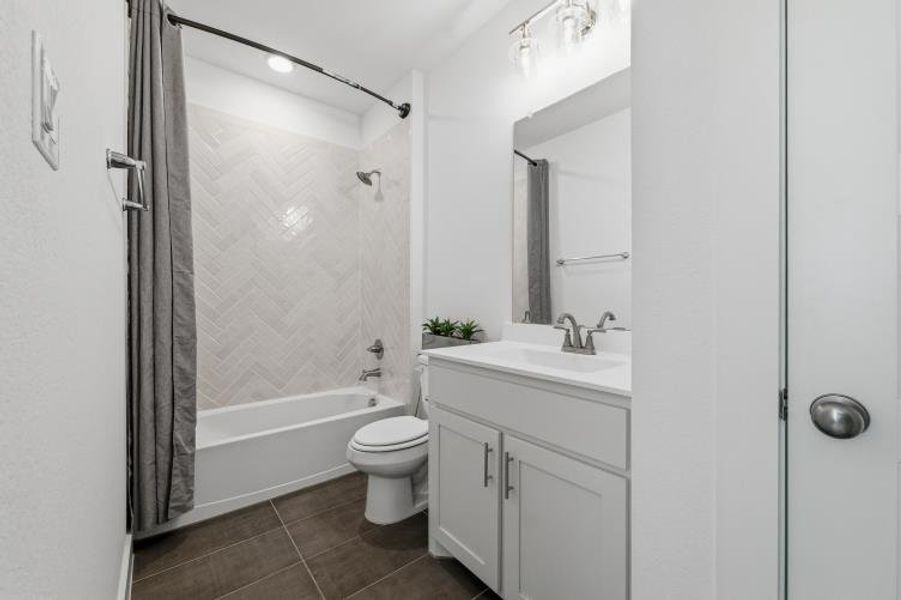
- 4 bd
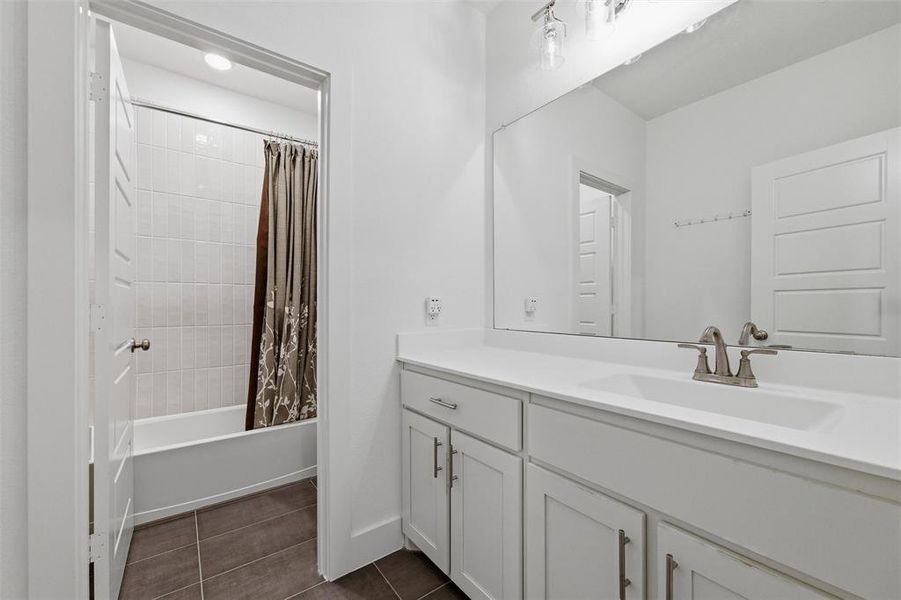
- 3 ba
- 3,279 sqft
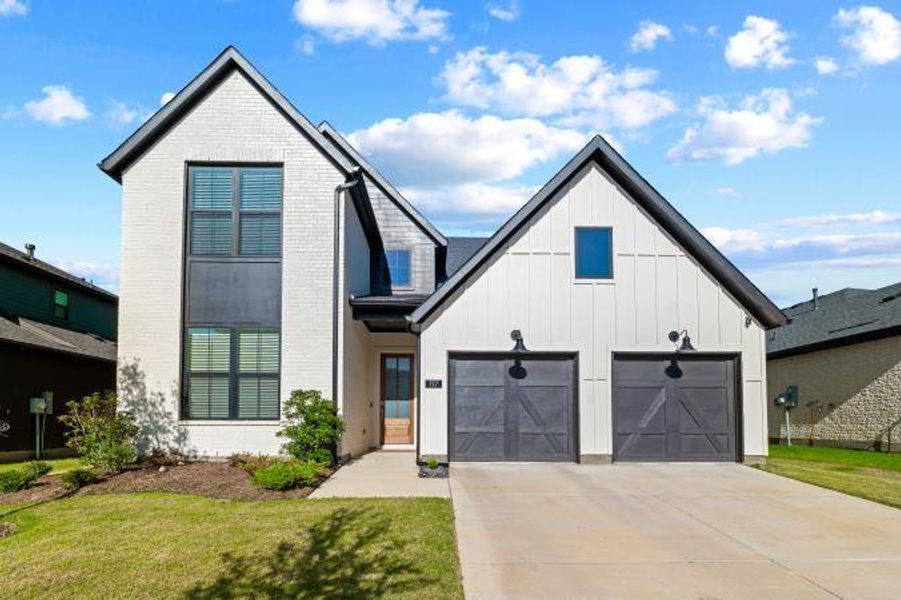
117 Paxton Cir, Arlington, TX 76013
Why tour with Jome?
- No pressure toursTour at your own pace with no sales pressure
- Expert guidanceGet insights from our home buying experts
- Exclusive accessSee homes and deals not available elsewhere
Jome is featured in


- Single-Family
- Quick move-in
- $190.61/sqft
- $1,100/annual HOA
Home description
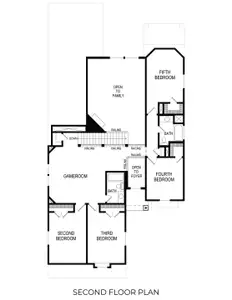
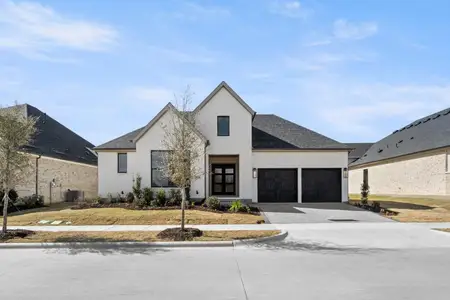
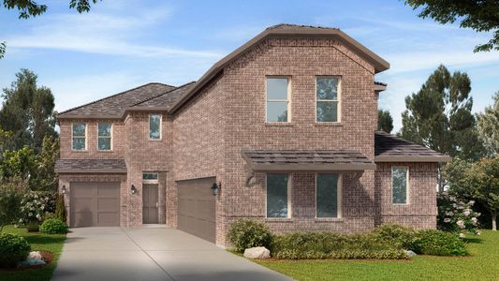
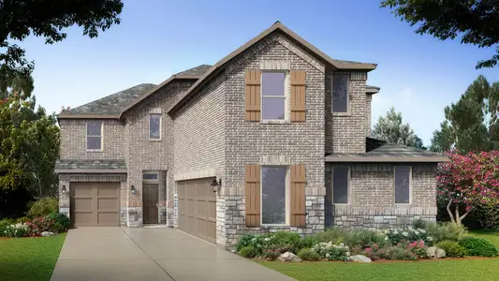
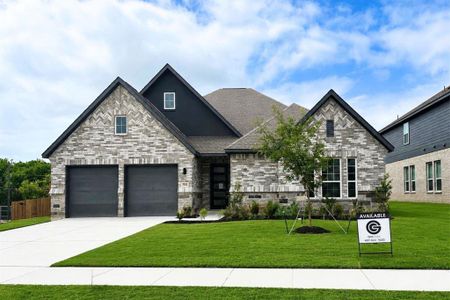
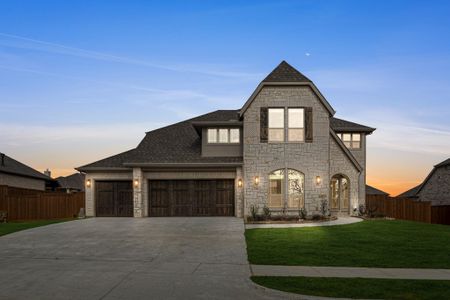
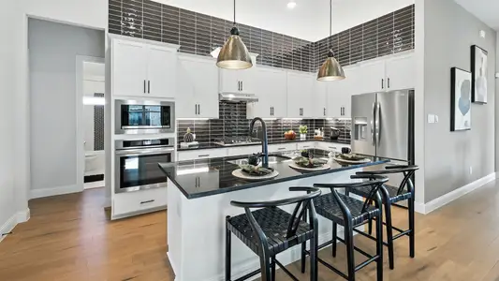
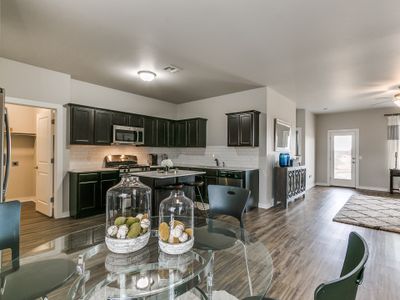
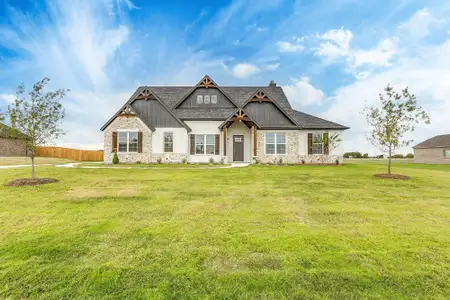
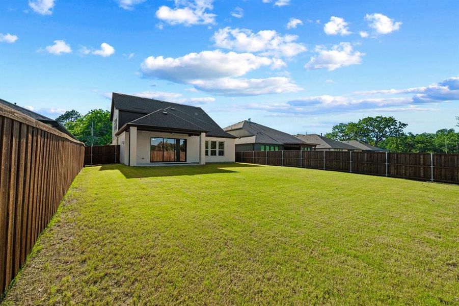
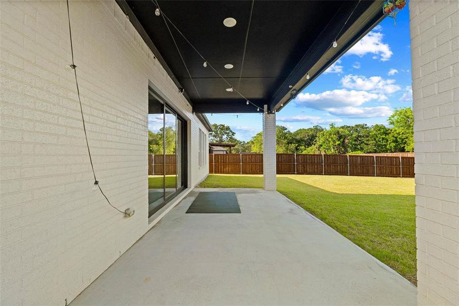
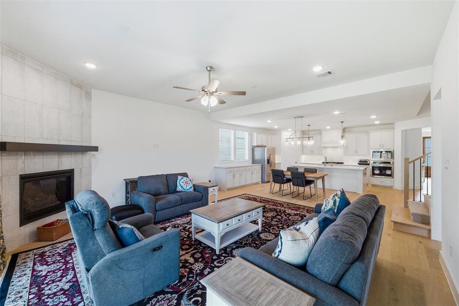
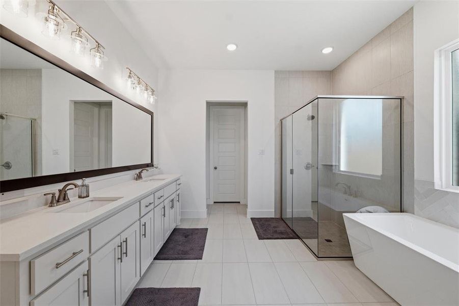
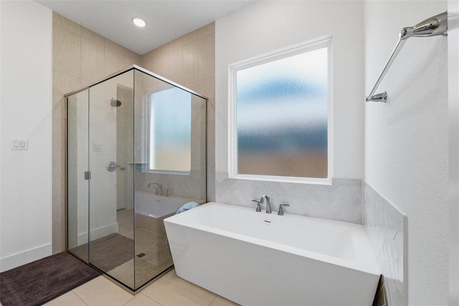
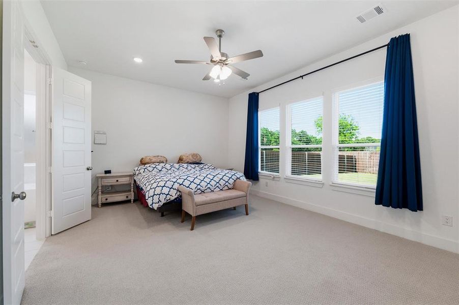
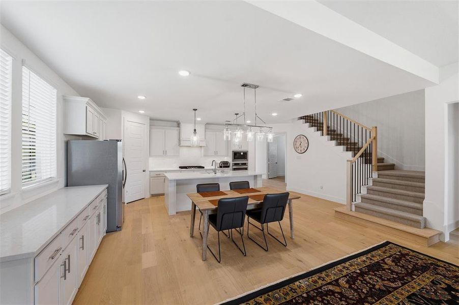
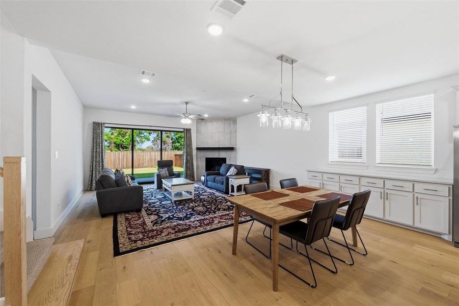
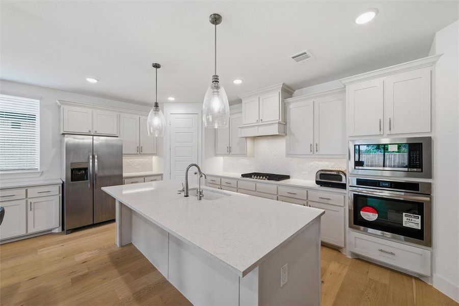
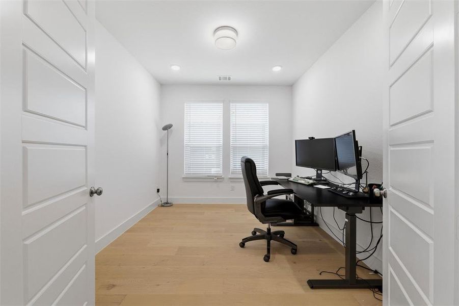
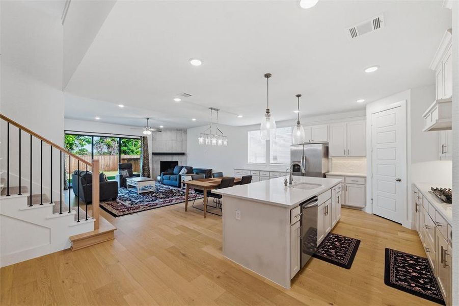
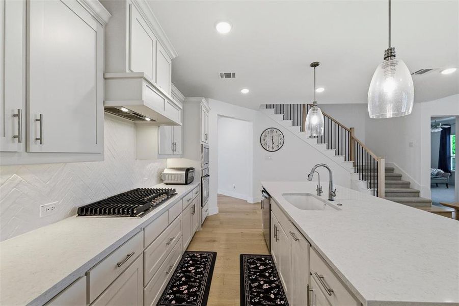
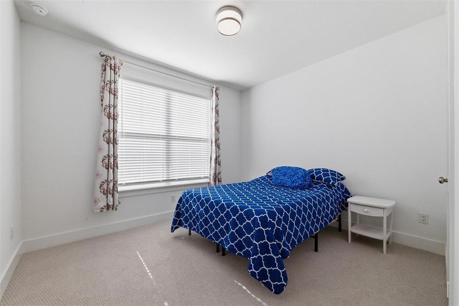
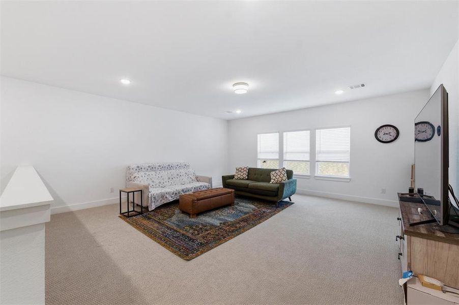
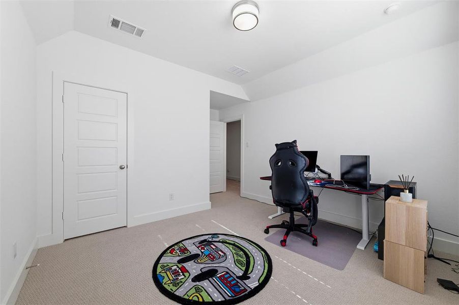
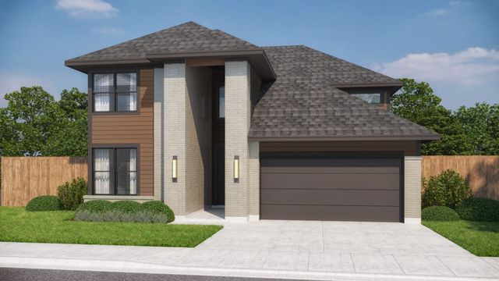

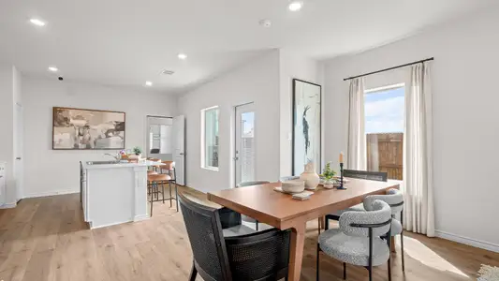

Are your buyers concerned about today’s higher interest rates? They can lock in a lower rate and reduce their monthly payments for the first two years—creating significant savings upfront. If refinanced within 2 years the leftover savings are applied to the balance. This stunning Modern Farmhouse offers exceptional curb appeal with its clean, contemporary elevation and timeless architectural design. Ideally situated on a quiet street with no neighbors directly in front or behind, the home provides both privacy and a peaceful setting. The thoughtfully designed layout includes a dedicated office, along with the primary suite and a secondary bedroom conveniently located on the first floor—offering excellent flexibility for guests, multigenerational living, or work-from-home needs. Upstairs, you’ll find two additional bedrooms and a spacious game room, adding even more versatile living space. Inside, rich hardwood flooring extends throughout the first-floor living areas and office, creating a warm yet refined atmosphere. The kitchen truly serves as the heart of the home, featuring high-end quartz countertops, beautifully painted cabinetry, a gas cooktop, and a well-designed layout ideal for both everyday living and effortless entertaining. The open-concept floor plan seamlessly connects the kitchen, dining, and living areas, allowing natural light to flow throughout and creating a bright, inviting environment. A 12-foot sliding glass door opens to a generous covered patio, perfectly blending indoor and outdoor living. The backyard extends your entertaining space, making it ideal for gatherings, relaxation, and year-round enjoyment. This thoughtfully designed home combines modern comfort with timeless appeal in a peaceful setting—while still being just minutes from AT&T Stadium, Arlington’s Entertainment District, DFW Airport, and the University of Texas at Arlington.
May also be listed on the Graham Hart Home Builder website
Information last verified by Jome: Thursday at 1:40 AM (July 16, 2026)
 Home highlights
 Smart Home System
 Sidewalks Available
Book your tour. Save an average of $18,473. We'll handle the rest.
We collect exclusive builder offers, book your tours, and support you from start to housewarming.
- Confirmed tours
- Get matched & compare top deals
- Expert help, no pressure
- No added fees
Estimated value based on Jome data, T&C apply
Home details
- Property status:
- Move-in ready
- Neighborhood:
- Central
- Lot size (acres):
- 0.22
- Size:
- 3,279 sqft
- Stories:
- 2
- Beds:
- 4
- Baths:
- 3
- Garage spaces:
- 2
- Fence:
- Wood Fence
- Facing direction:
- West
Construction details
- Builder Name:
- Graham Hart Home Builder
- Year Built:
- 2024
- Roof:
- Shingle Roofing
Home features & finishes
- Construction Materials:
- Brick
- Cooling:
- Central Air
- Flooring:
- Wood FlooringCarpet Flooring
- Foundation Details:
- Slab
- Garage/Parking:
- Door OpenerGarageCovered Garage/ParkingFront Entry Garage/ParkingMulti-Door GarageAttached Garage
- Interior Features:
- Walk-In ClosetPantryFlat Screen WiringWindow Coverings
- Kitchen:
- DishwasherMicrowave OvenOvenDisposalGas CooktopGranite countertopKitchen IslandGas OvenKitchen Range
- Laundry facilities:
- Stackable Washer/DryerUtility/Laundry Room
- Property amenities:
- Gas Log FireplaceBackyardPatioFireplaceSmart Home SystemPorch
- Rooms:
- Primary Bedroom On MainKitchenDining RoomFamily RoomLiving RoomOpen Concept FloorplanPrimary Bedroom Downstairs
- Security system:
- Security SystemSmoke Detector

Get a consultation with our New Homes Expert
- See how your home builds wealth
- Plan your home-buying roadmap
- Discover hidden gems
Utility information
- Heating:
- Water Heater, Central Heating, Tankless water heater
- Utilities:
- City Water System, High Speed Internet Access, Cable TV
Community details
Terrace Oaks
by Graham Hart Home Builder, Arlington, TX
- 1 home
- 3,279 - 3,279 sqft
View Terrace Oaks details
Community amenities
- Sidewalks Available
About the builder - Graham Hart Home Builder

Neighborhood
Home address
Schools in Arlington Independent School District
- Grades PK-12Privatepantego christian academy1.0 mi2201 w park row drna

GreatSchools’ Summary Rating calculation is based on 4 of the school’s themed ratings, including test scores, student/academic progress, college readiness, and equity. This information should only be used as a reference. Jome is not affiliated with GreatSchools and does not endorse or guarantee this information. Please reach out to schools directly to verify all information and enrollment eligibility. Data provided by GreatSchools.org © 2025
Places of interest
Getting around
Air quality

Considering this home?
Our expert will guide your tour, in-person or virtual
Need more information?
Text or call (888) 545-5198
Financials
Estimated monthly payment
Let us help you find your dream home
How many bedrooms are you looking for?
Similar homes nearby
Recently added communities in this area
Nearby communities in Arlington
New homes in nearby cities
More New Homes in Arlington, TX
- Jome
- New homes search
- Texas
- Dallas-Fort Worth Area
- Tarrant County
- Arlington
- Terrace Oaks
- 117 Paxton Cir, Arlington, TX 76013